
5257 Canuck Crescent Regina, Saskatchewan S4W 0H2

$569,900
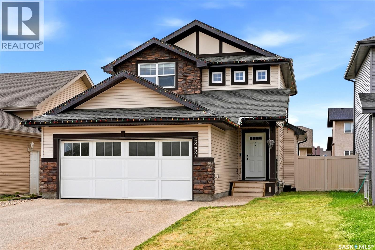
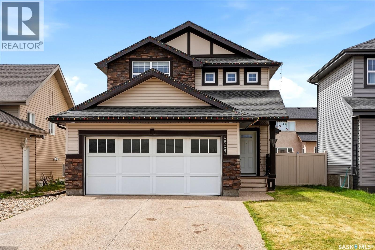
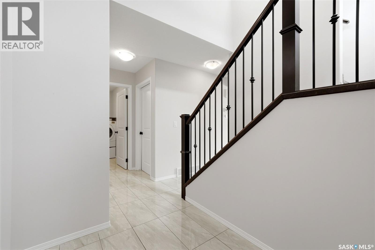
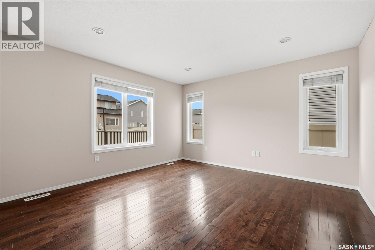
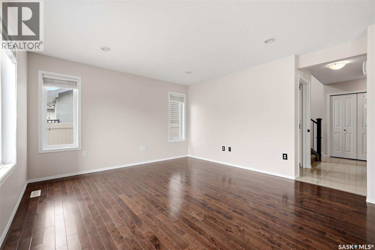
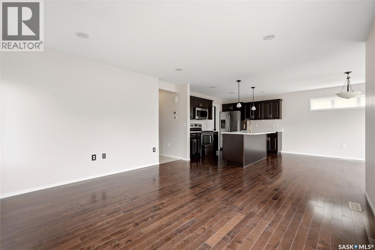
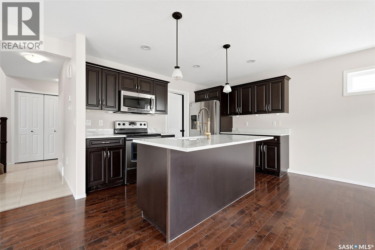
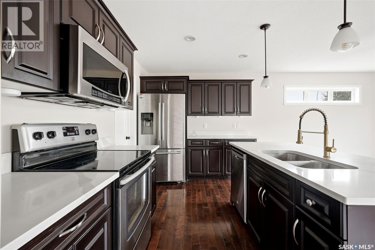
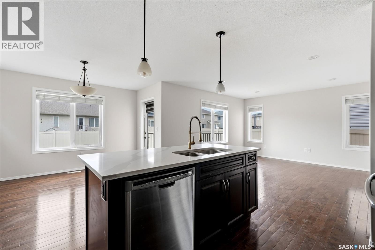
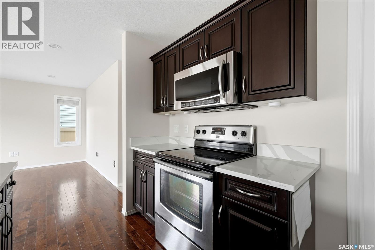
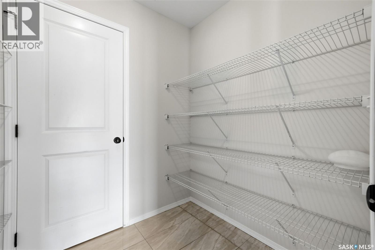
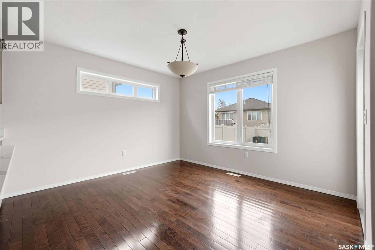
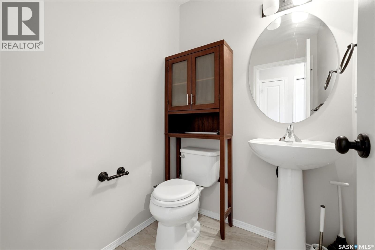
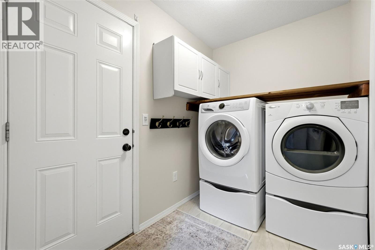
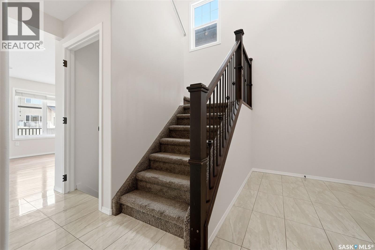
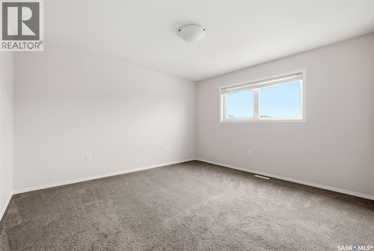
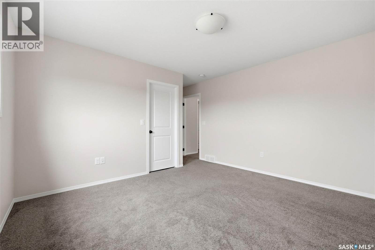
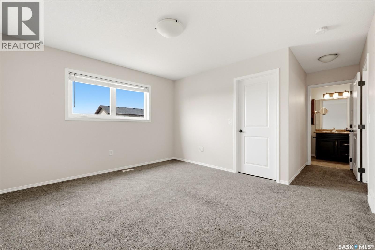
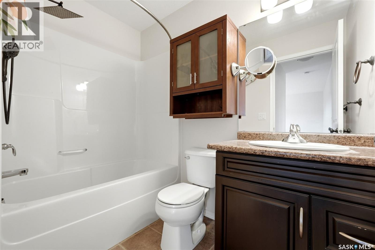
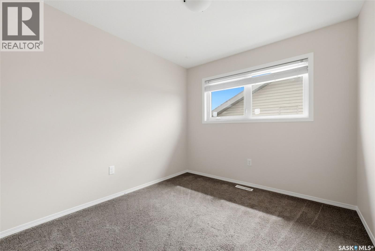

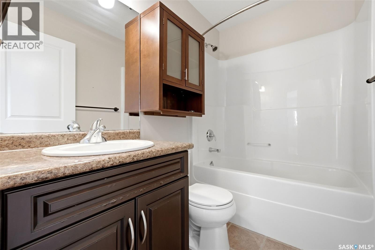
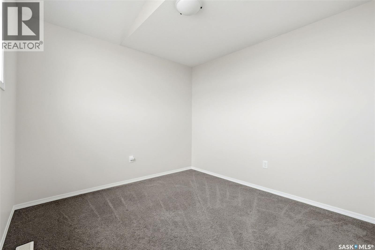
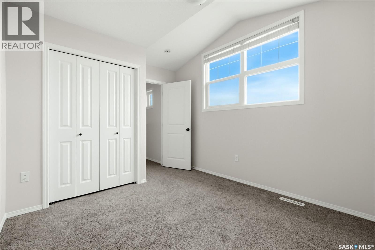
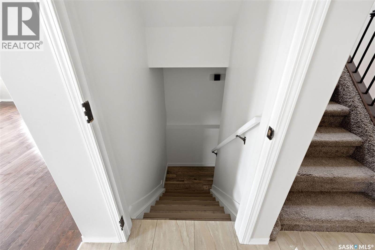
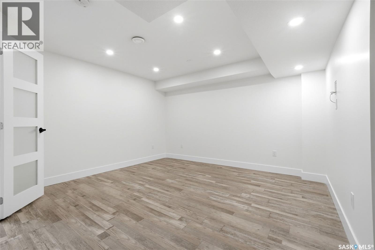
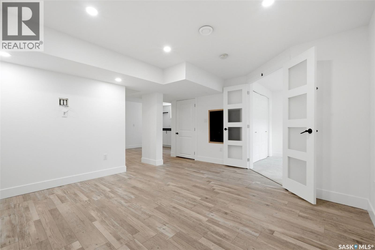
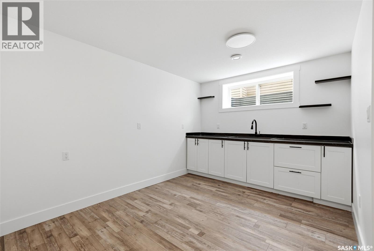
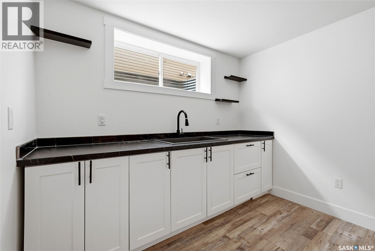
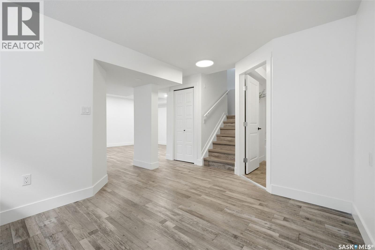
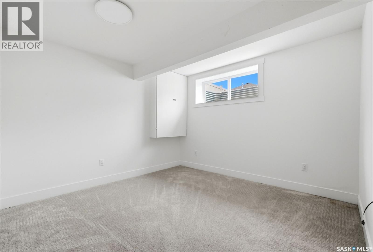
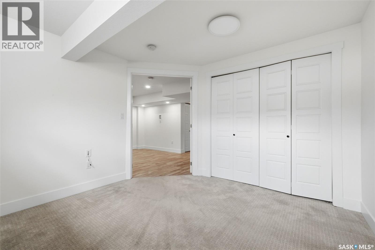
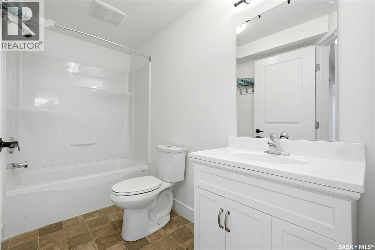
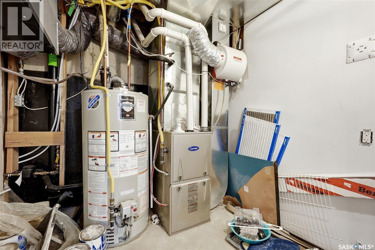
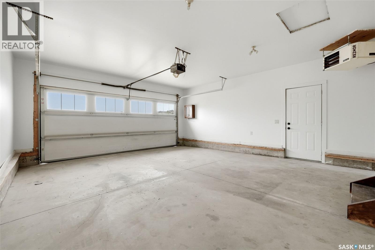
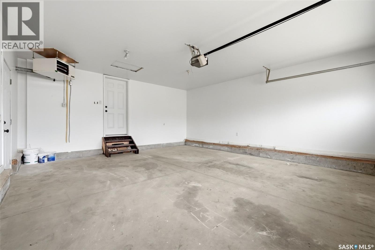
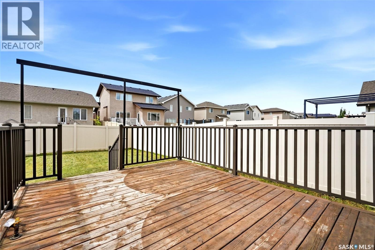
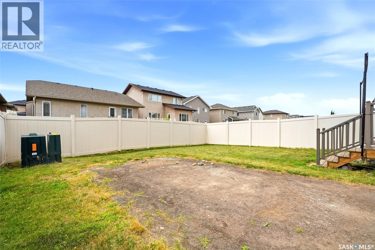
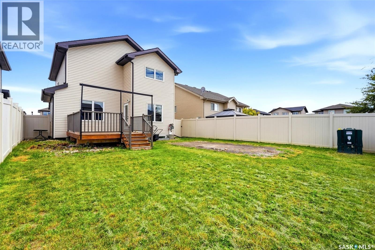
Welcome to 5257 Canuck Crescent, a beautifully maintained 2-storey home offering 1,546 sq. ft. of comfortable living space in Regina’s popular Harbour Landing neighbourhood. Built in 2013, this attractive home features a functional layout, stylish finishes and a fully developed basement, making it an excellent choice for families or anyone looking for extra living space. The bright main floor offers a spacious living room with hardwood flooring and an open-concept kitchen and dining area. The kitchen features rich dark cabinetry, light countertops, stainless steel appliances, a large centre island and plenty of workspace. A convenient 2-piece bathroom and main-floor laundry complete this level. Upstairs are three bedrooms, including a generous primary bedroom with a private 4-piece ensuite, plus an additional 4-piece bathroom. The fully finished basement provides excellent additional space with a recreation room, fourth bedroom, 4-piece bathroom and a second kitchen area—ideal for extended family, guests or flexible everyday living. Outside, enjoy a spacious fully fenced backyard with lawn and a large deck, offering plenty of room for relaxing, entertaining or children to play. The property also features a heated and fully insulated double attached garage, central air conditioning, heat recovery unit and gas BBQ hookup. Located close to parks, schools, shopping, restaurants and the many amenities Harbour Landing has to offer, this move-in-ready home combines space, convenience and versatility in a fantastic south Regina location. (id:63476)
Open House
This property has open houses!
1:00 pm
Ends at:4:00 pm
Property Details
| MLS® Number | SK044820 |
| Property Type | Single Family |
| Neigbourhood | Harbour Landing |
| Structure | Deck |
Building
| Bathroom Total | 4 |
| Bedrooms Total | 4 |
| Appliances | Washer, Refrigerator, Dishwasher, Dryer, Microwave, Garage Door Opener Remote(s), Stove |
| Architectural Style | 2 Level |
| Basement Development | Finished |
| Basement Type | Full (finished) |
| Constructed Date | 2013 |
| Construction Style Attachment | Detached |
| Cooling Type | Central Air Conditioning |
| Heating Fuel | Natural Gas |
| Stories Total | 2 |
| Size Interior | 1,546 Sqft |
| Type | House |
Parking
| Attached Garage | |
| Heated Garage | |
| Parking Space(s) | 4 |
Land
| Acreage | No |
| Fence Type | Fence |
| Landscape Features | Lawn |
| Size Irregular | 4596.00 |
| Size Total | 4596 Sqft |
| Size Total Text | 4596 Sqft |
Rooms
| Level | Type | Length | Width | Dimensions |
|---|---|---|---|---|
| Second Level | Bedroom | 9 ft ,9 in | 9 ft ,11 in | 9 ft ,9 in x 9 ft ,11 in |
| Second Level | 4pc Bathroom | Measurements not available | ||
| Second Level | Bedroom | 8 ft ,11 in | 9 ft ,11 in | 8 ft ,11 in x 9 ft ,11 in |
| Second Level | Primary Bedroom | 13 ft | 11 ft ,11 in | 13 ft x 11 ft ,11 in |
| Second Level | 4pc Ensuite Bath | Measurements not available | ||
| Basement | Kitchen | 12 ft ,7 in | 9 ft ,3 in | 12 ft ,7 in x 9 ft ,3 in |
| Basement | 4pc Bathroom | Measurements not available | ||
| Basement | Other | 11 ft ,7 in | 12 ft ,9 in | 11 ft ,7 in x 12 ft ,9 in |
| Basement | Bedroom | 11 ft ,1 in | 10 ft ,9 in | 11 ft ,1 in x 10 ft ,9 in |
| Main Level | Living Room | 12 ft ,2 in | 12 ft ,10 in | 12 ft ,2 in x 12 ft ,10 in |
| Main Level | Kitchen | 8 ft ,5 in | 12 ft ,6 in | 8 ft ,5 in x 12 ft ,6 in |
| Main Level | Dining Room | 11 ft ,10 in | 10 ft ,8 in | 11 ft ,10 in x 10 ft ,8 in |
| Main Level | 2pc Bathroom | Measurements not available | ||
| Main Level | Laundry Room | Measurements not available |
Contact Us
Contact us for more information

The trademarks REALTOR®, REALTORS®, and the REALTOR® logo are controlled by The Canadian Real Estate Association (CREA) and identify real estate professionals who are members of CREA. The trademarks MLS®, Multiple Listing Service® and the associated logos are owned by The Canadian Real Estate Association (CREA) and identify the quality of services provided by real estate professionals who are members of CREA. The trademark DDF® is owned by The Canadian Real Estate Association (CREA) and identifies CREA's Data Distribution Facility (DDF®)
August 08 2026 11:11:19
Saskatchewan REALTORS® Association
Exp Realty