
312 810 Hampton Circle Saskatoon, Saskatchewan S7R 0K2

$369,900Maintenance,
$100 Monthly
Maintenance,
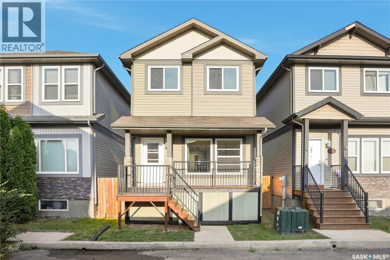
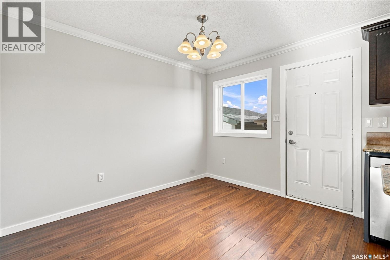
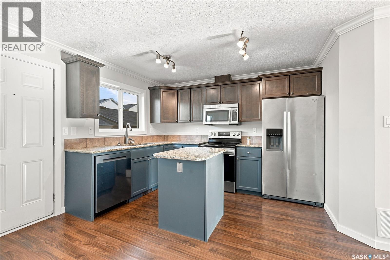
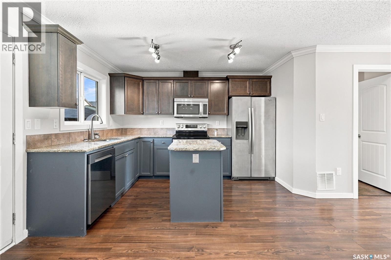
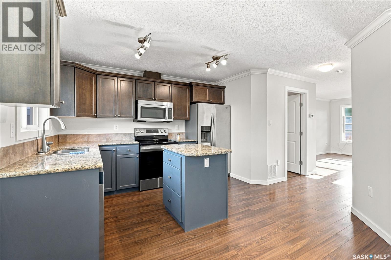
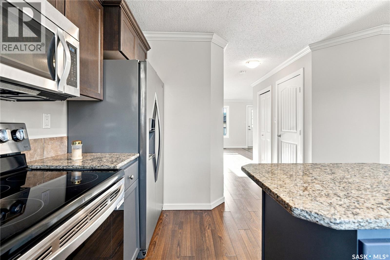
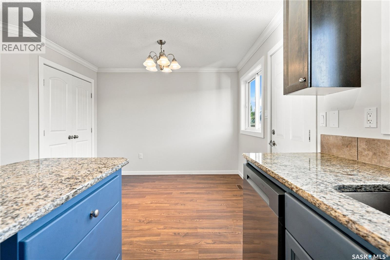
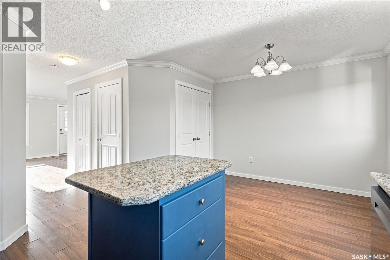
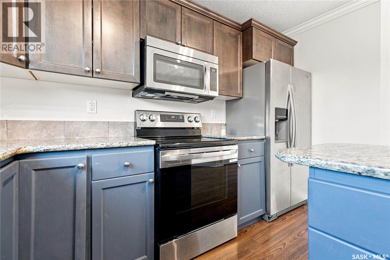
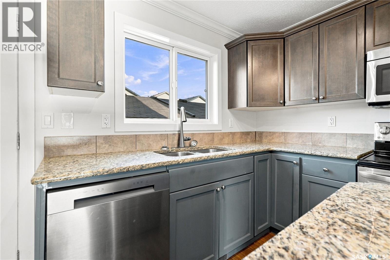
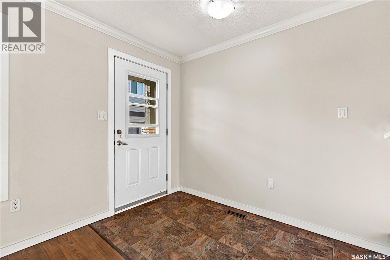
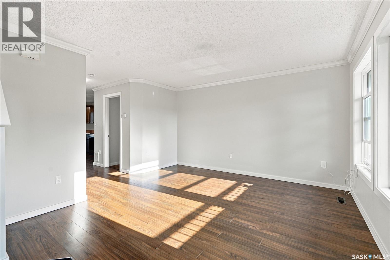
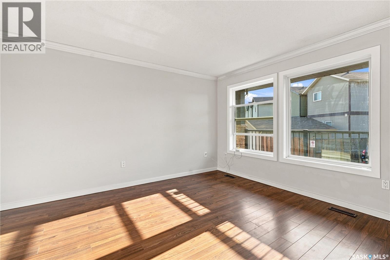
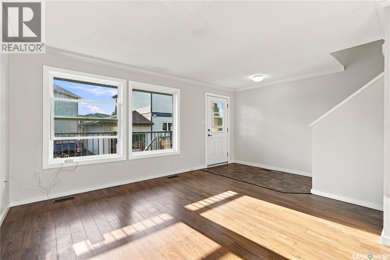
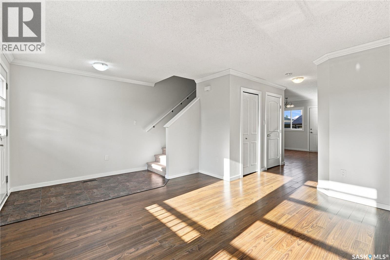
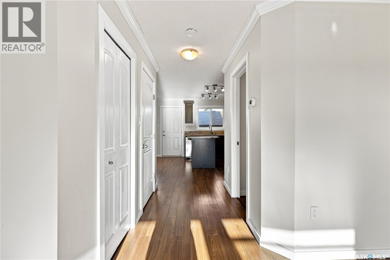
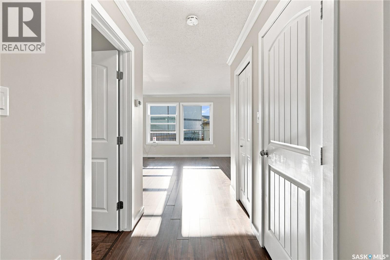
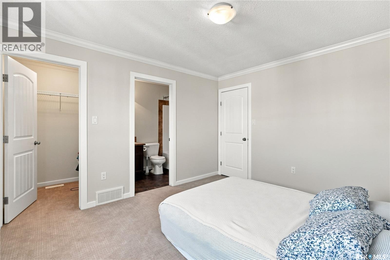
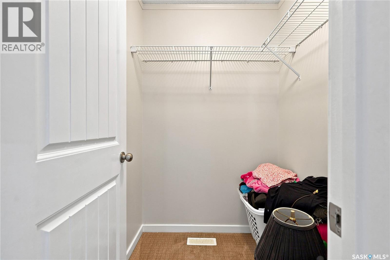
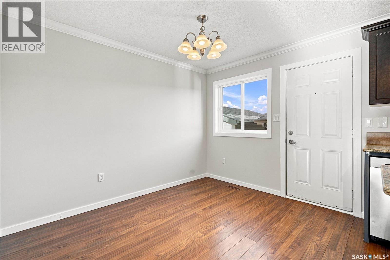
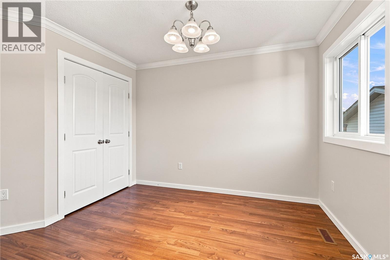
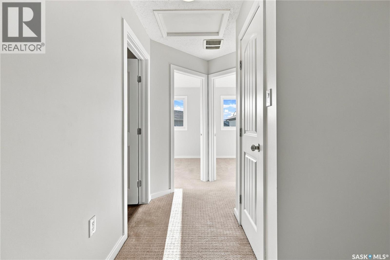
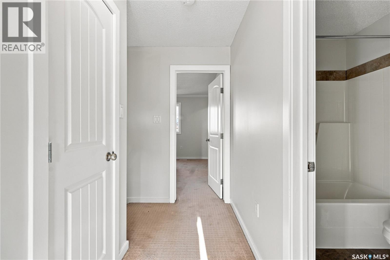
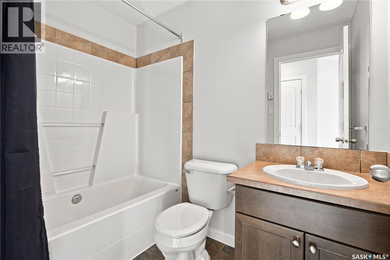
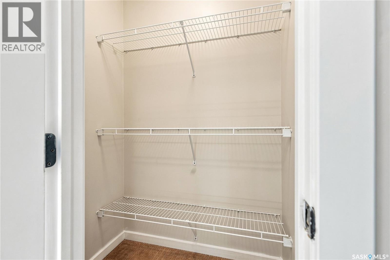
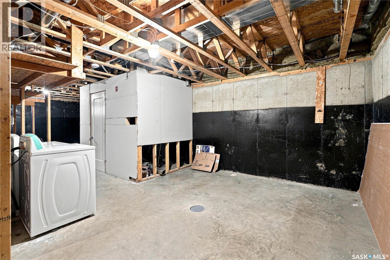
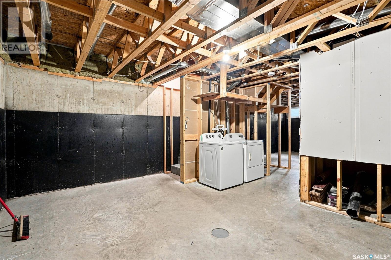
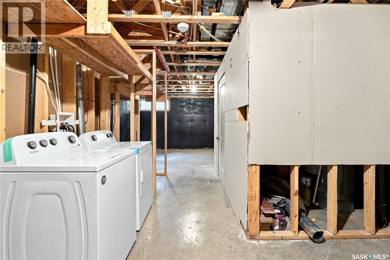
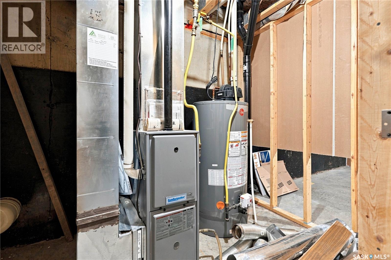
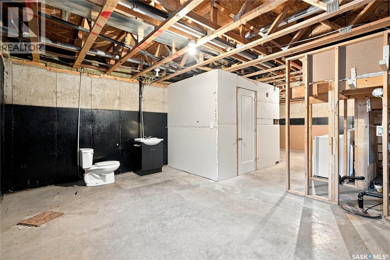
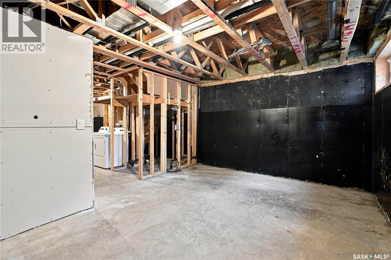
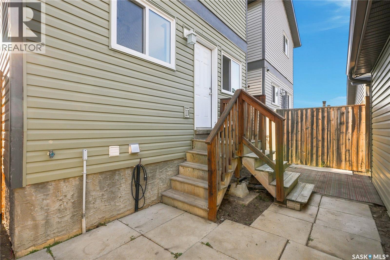
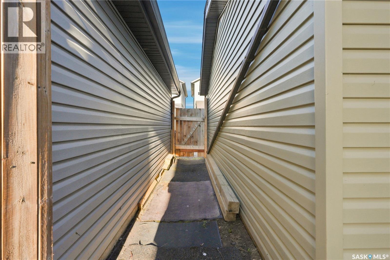
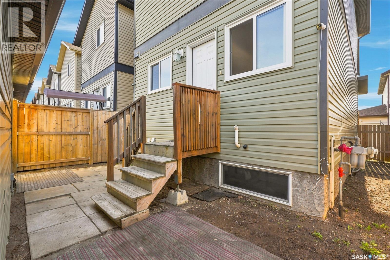
$100 MonthlyWelcome to 312-810 Hampton Circle! This spacious 3-bedroom, 3-bathroom townhouse offers an affordable opportunity to enjoy home ownership in the desirable Hampton Village community. Built in 2012, this well-designed two-storey home provides 1,224 sq. ft. of comfortable above-grade living space, with a functional layout and an unfinished basement ready for your future vision. Freshly painted throughout, with professionally cleaned carpets and recently updated appliances, this home is truly move-in ready for its new owners. Enjoy the benefits of low condo fees, spacious bedrooms, and a fantastic location close to neighbourhood amenities, parks, schools, shopping, and convenient commuter routes. A fantastic combination of space, value, and location—don’t miss your chance to make this welcoming townhouse your next home. (id:63476)
Open House
This property has open houses!
1:00 pm
Ends at:3:00 pm
Property Details
| MLS® Number | SK046311 |
| Property Type | Single Family |
| Neigbourhood | Hampton Village |
| Community Features | Pets Allowed |
| Features | Irregular Lot Size |
Building
| Bathroom Total | 3 |
| Bedrooms Total | 3 |
| Appliances | Washer, Refrigerator, Dishwasher, Dryer, Microwave, Garage Door Opener Remote(s), Hood Fan, Stove |
| Architectural Style | 2 Level |
| Basement Development | Unfinished |
| Basement Type | Full (unfinished) |
| Constructed Date | 2012 |
| Construction Style Attachment | Detached |
| Heating Fuel | Natural Gas |
| Heating Type | Forced Air |
| Stories Total | 2 |
| Size Interior | 1,224 Sqft |
| Type | House |
Parking
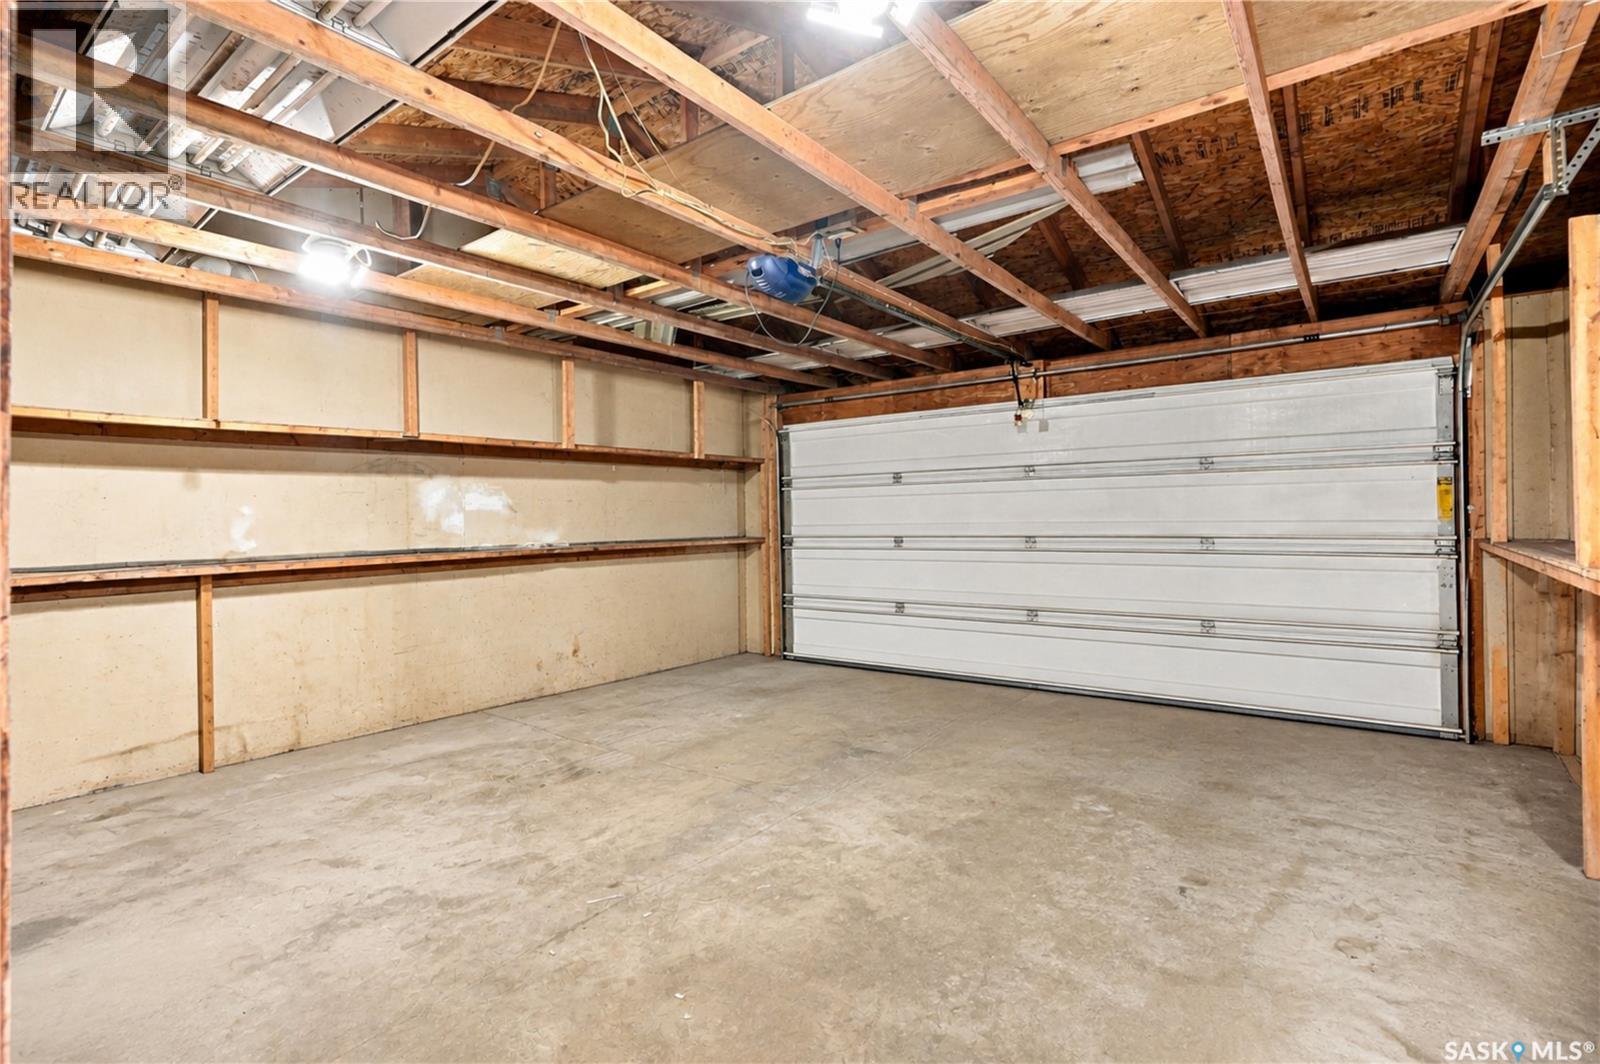
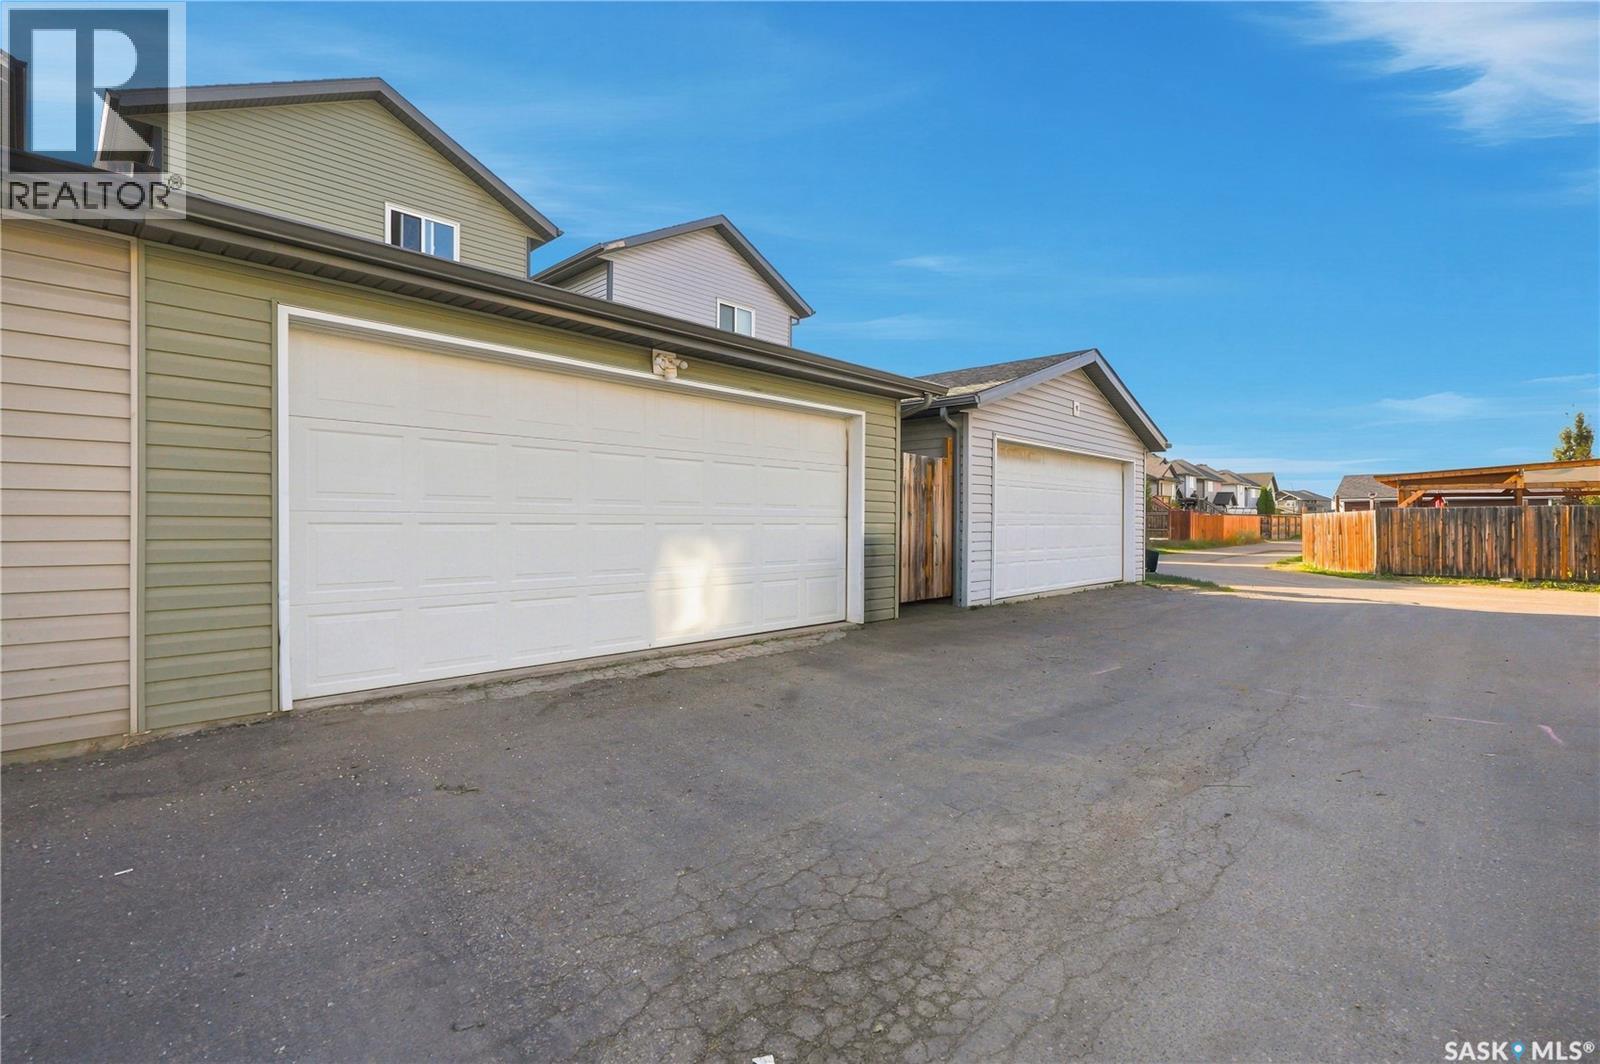
| Detached Garage | |
| Parking Space(s) | 2 |
Land
| Acreage | No |
Rooms
| Level | Type | Length | Width | Dimensions |
|---|---|---|---|---|
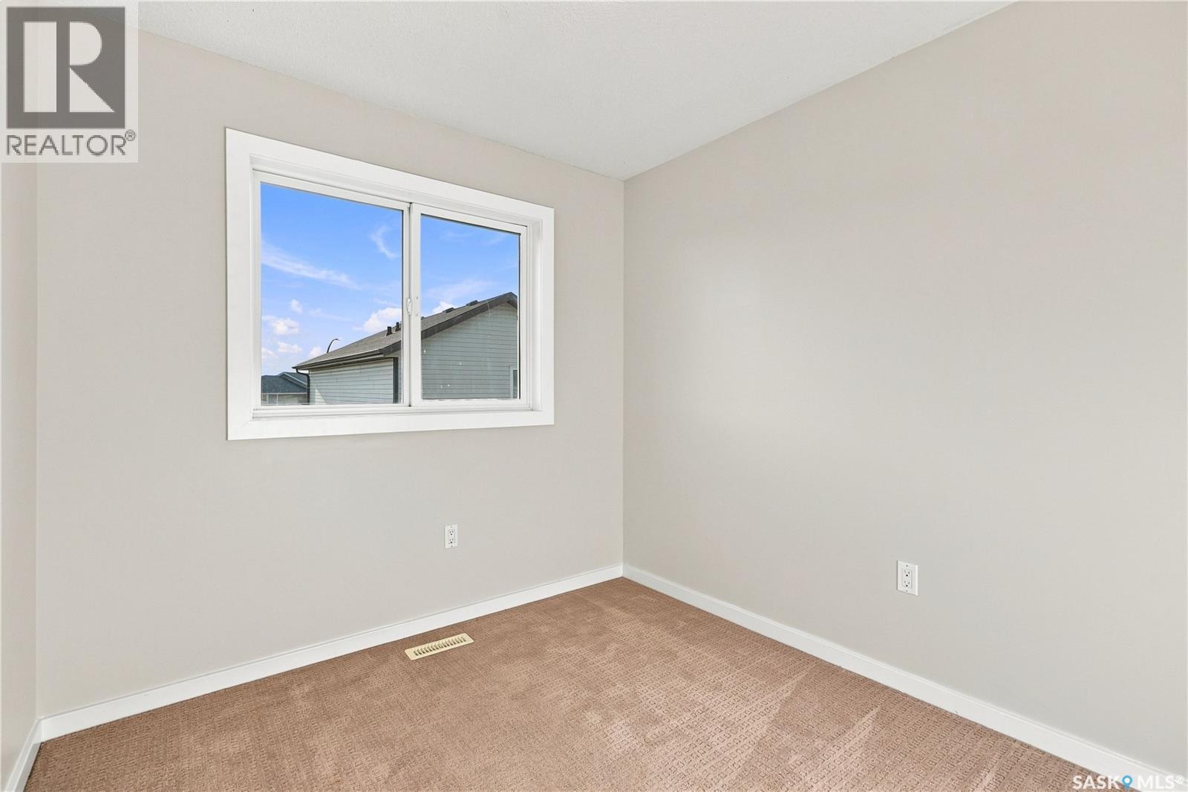
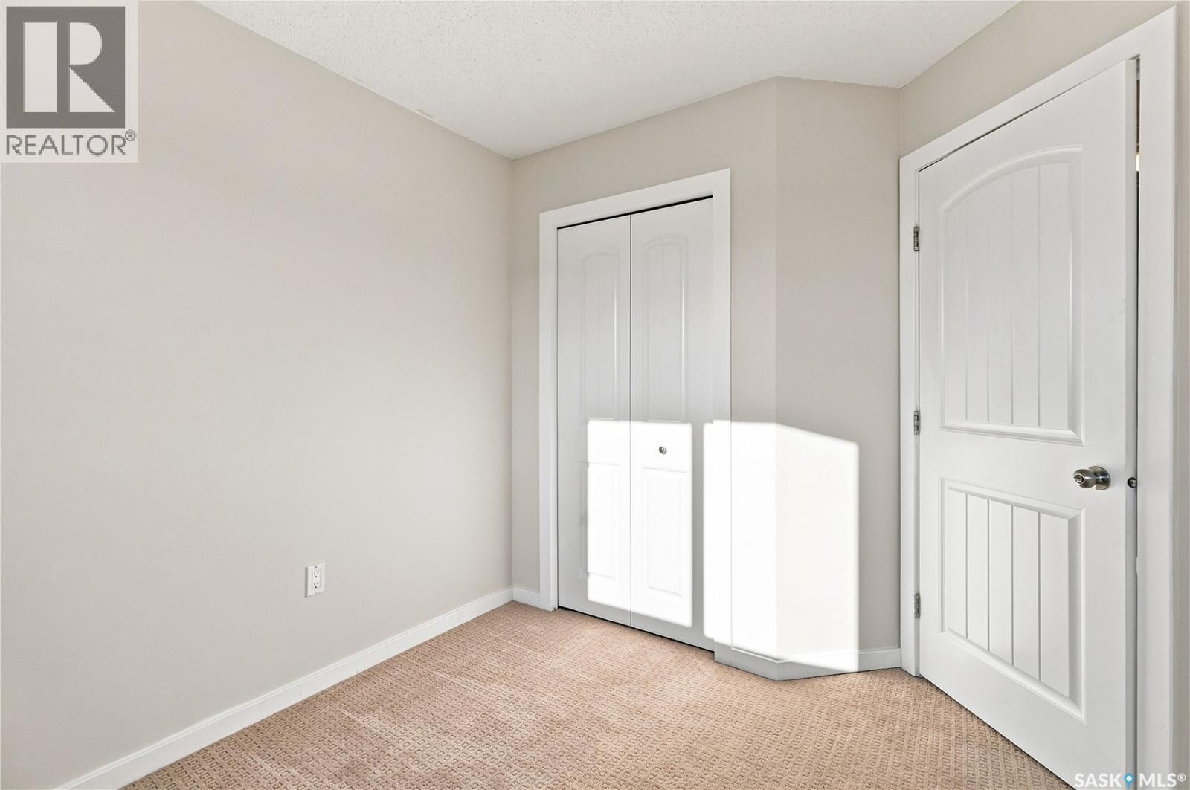
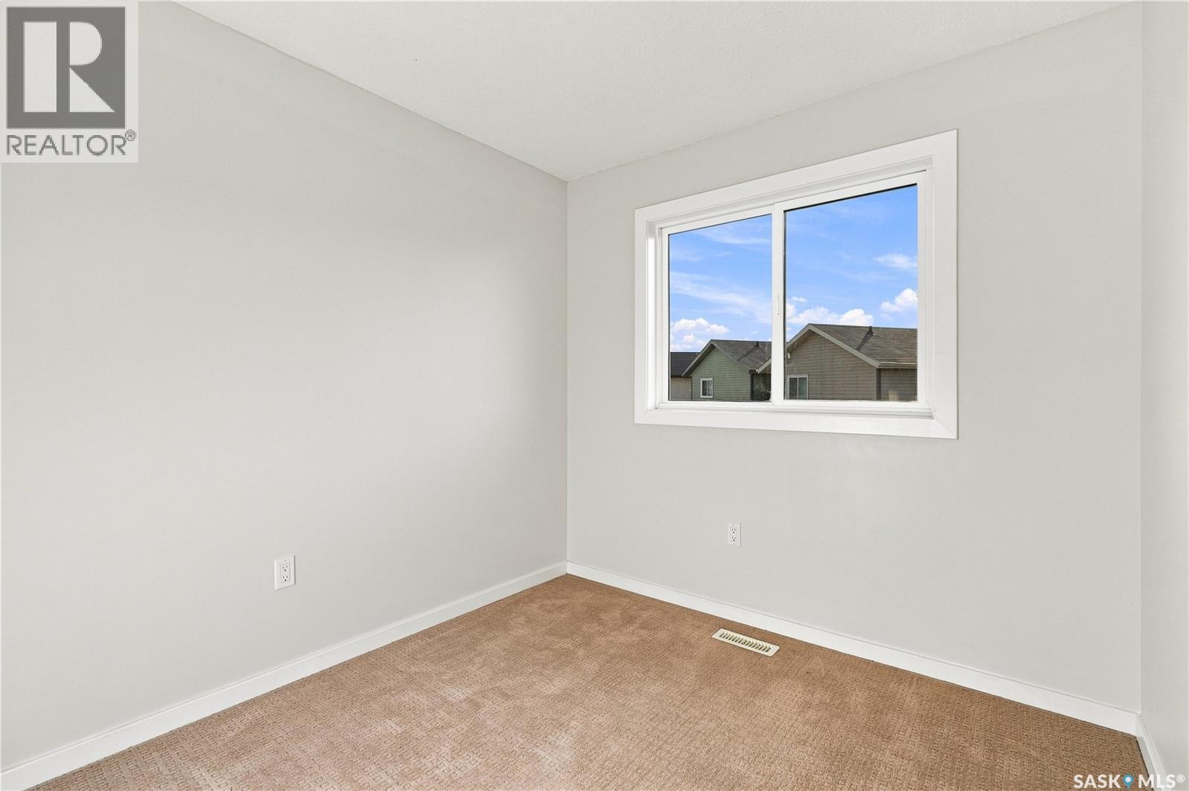
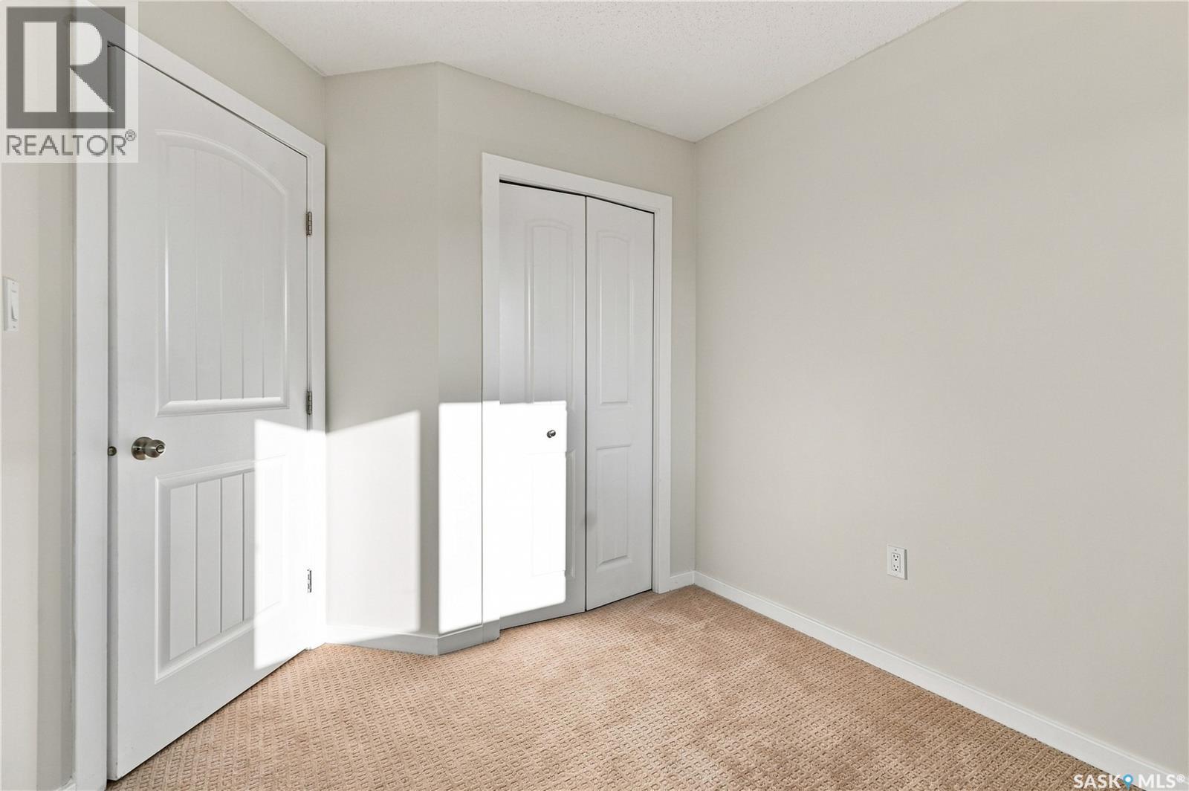
| Second Level | Bedroom | 8 ft ,3 in | 9 ft | 8 ft ,3 in x 9 ft |
| Second Level | Bedroom | 8 ft ,5 in | 9 ft | 8 ft ,5 in x 9 ft |
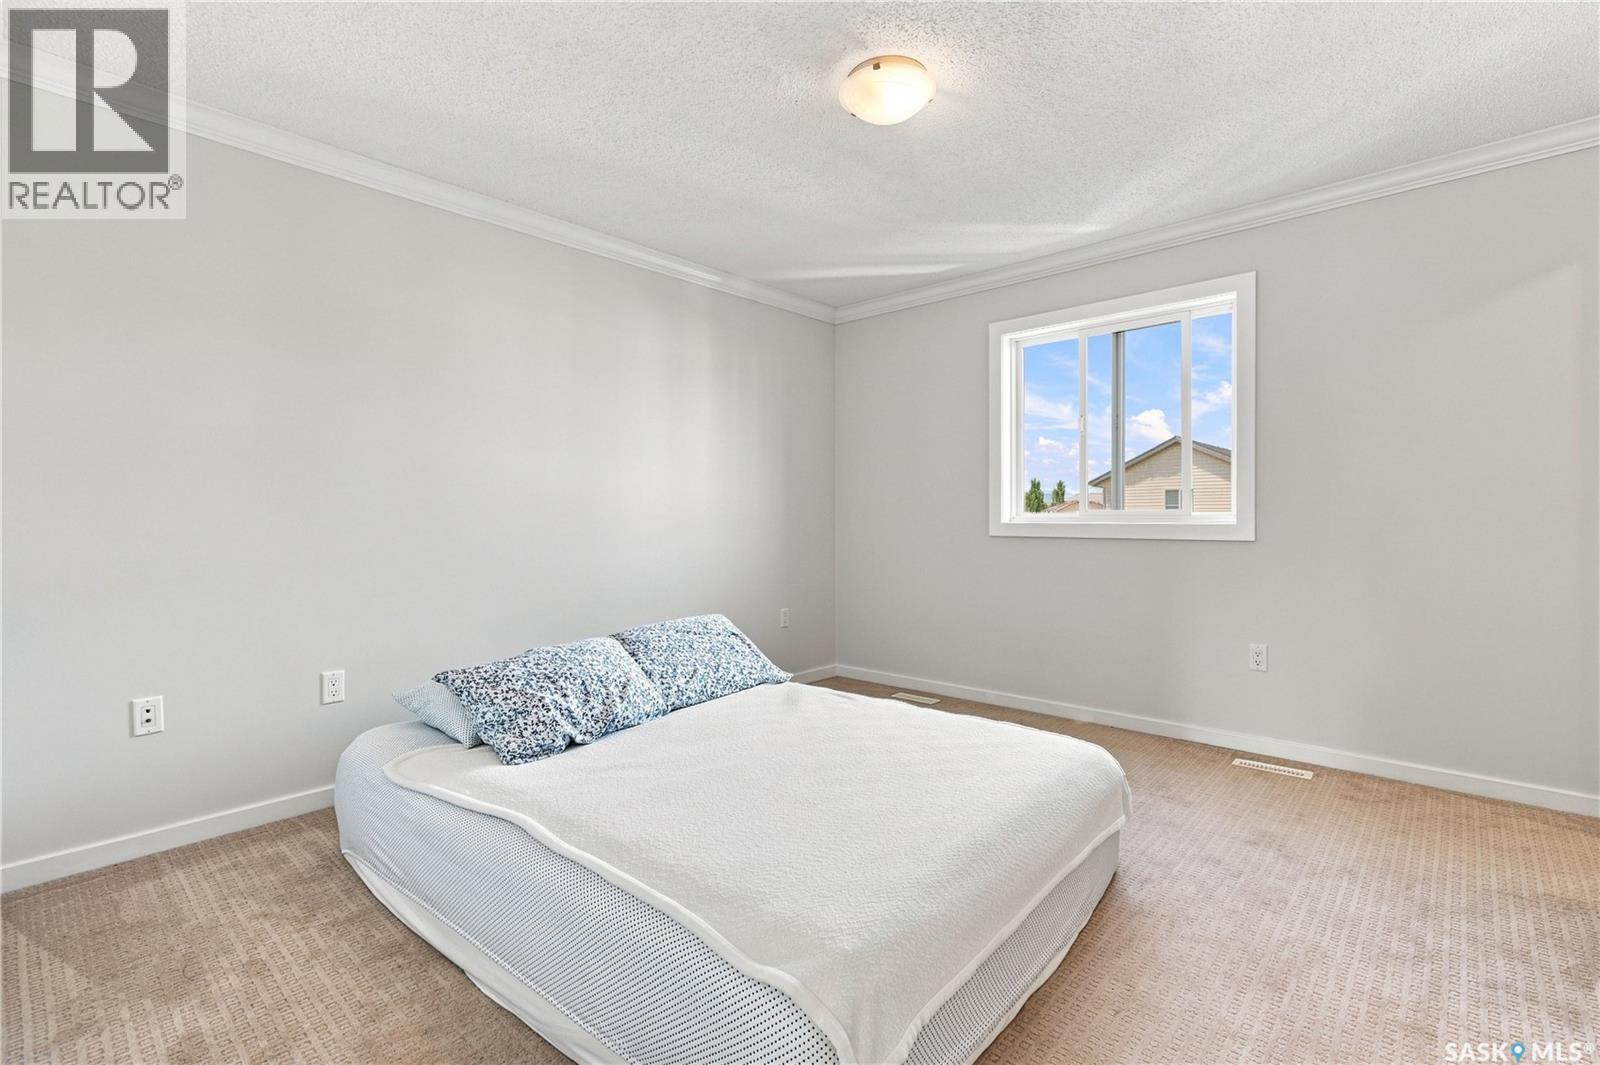
| Second Level | Primary Bedroom | 12 ft ,7 in | 11 ft ,7 in | 12 ft ,7 in x 11 ft ,7 in |
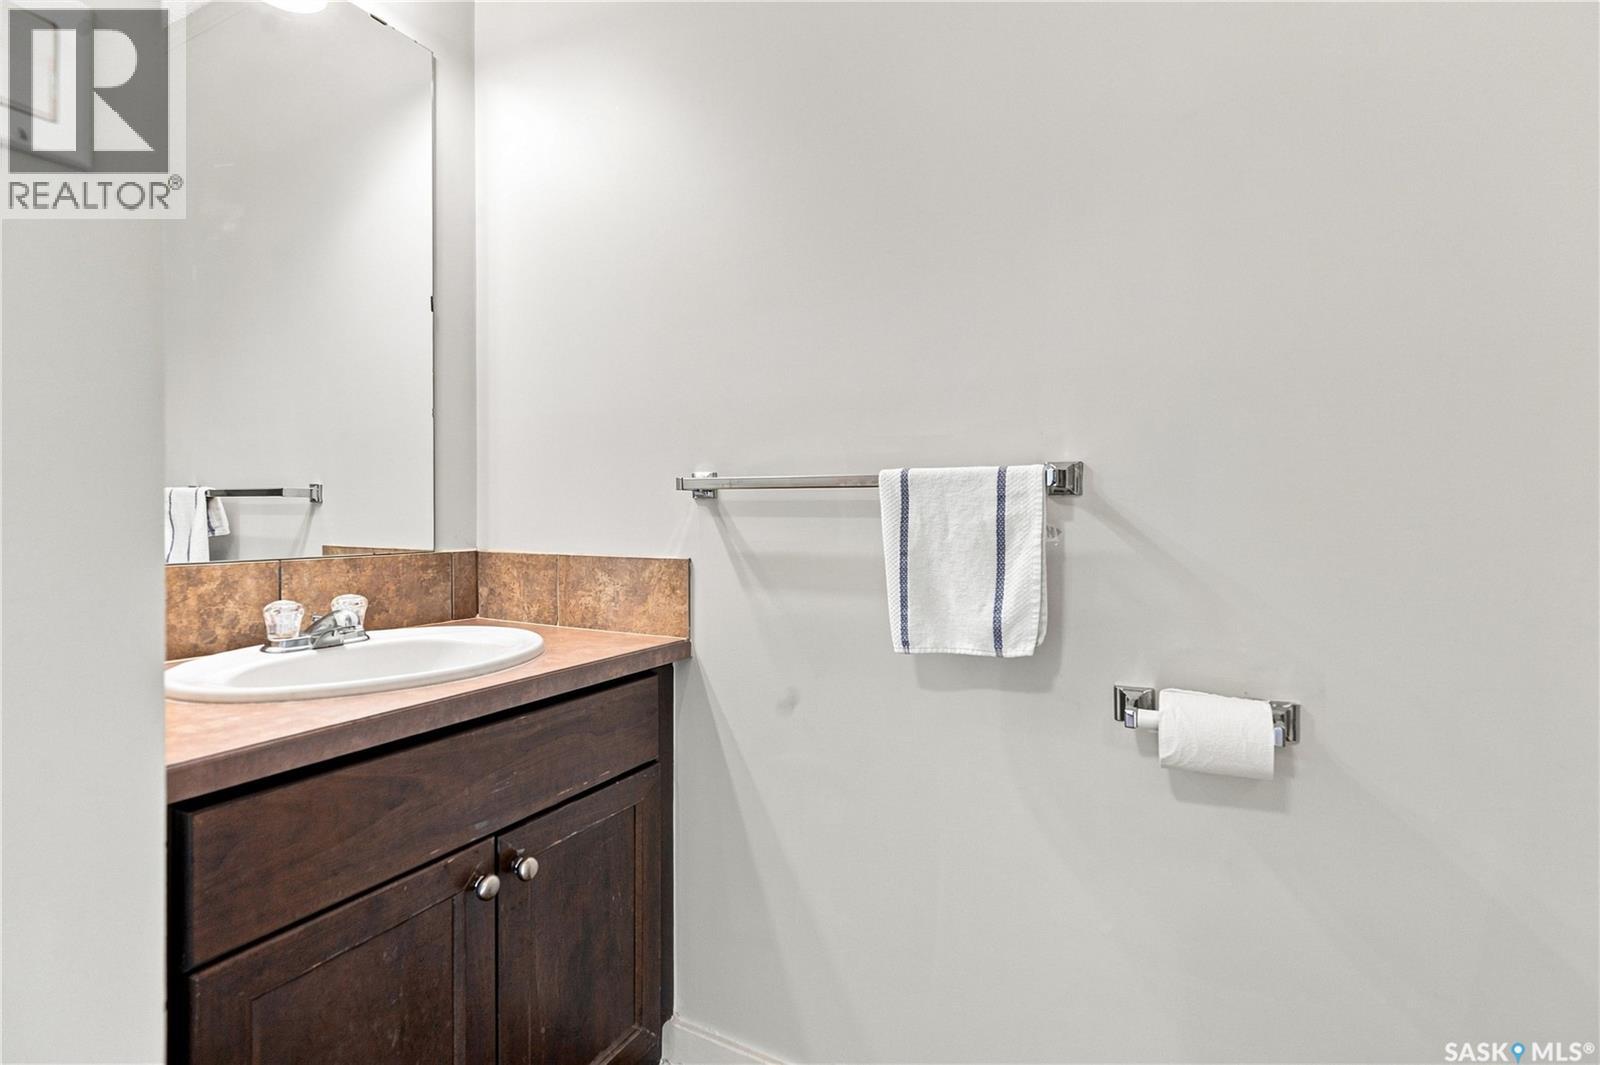
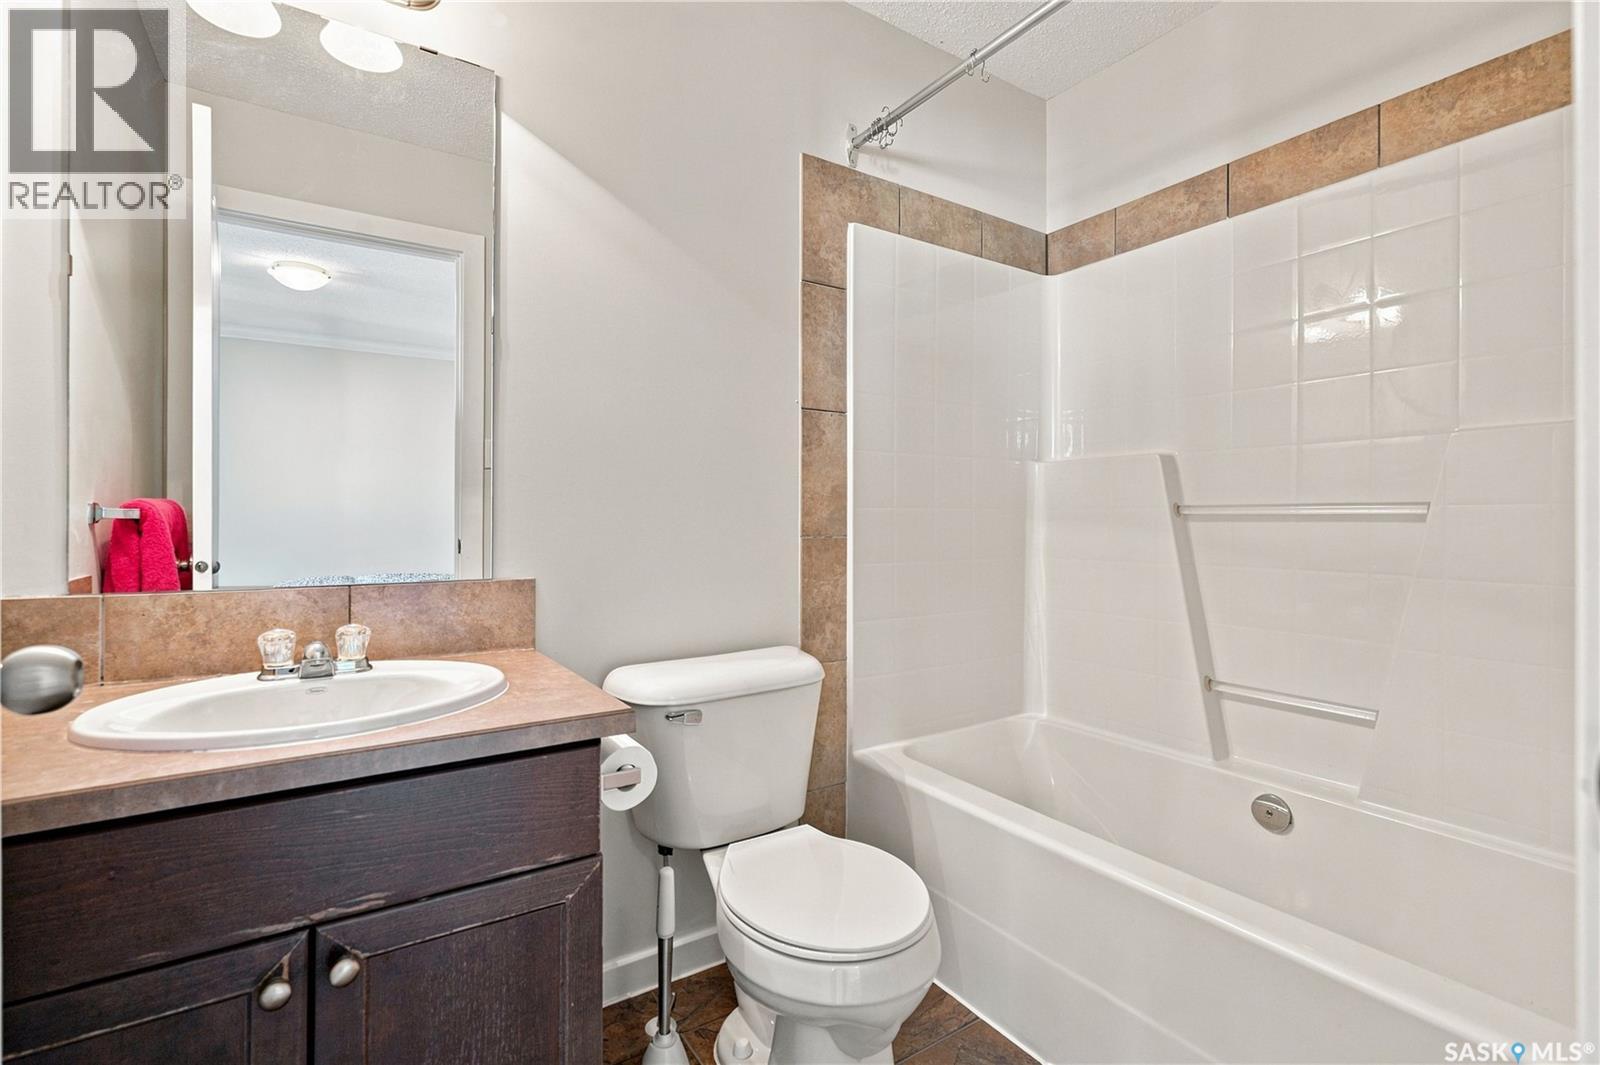
| Second Level | 4pc Ensuite Bath | Measurements not available | ||
| Second Level | 3pc Bathroom | Measurements not available | ||
| Basement | Other | Measurements not available | ||
| Main Level | Dining Room | 6 ft | 10 ft ,2 in | 6 ft x 10 ft ,2 in |
| Main Level | Living Room | 13 ft ,1 in | 13 ft | 13 ft ,1 in x 13 ft |
| Main Level | Kitchen | 11 ft ,4 in | 8 ft ,1 in | 11 ft ,4 in x 8 ft ,1 in |
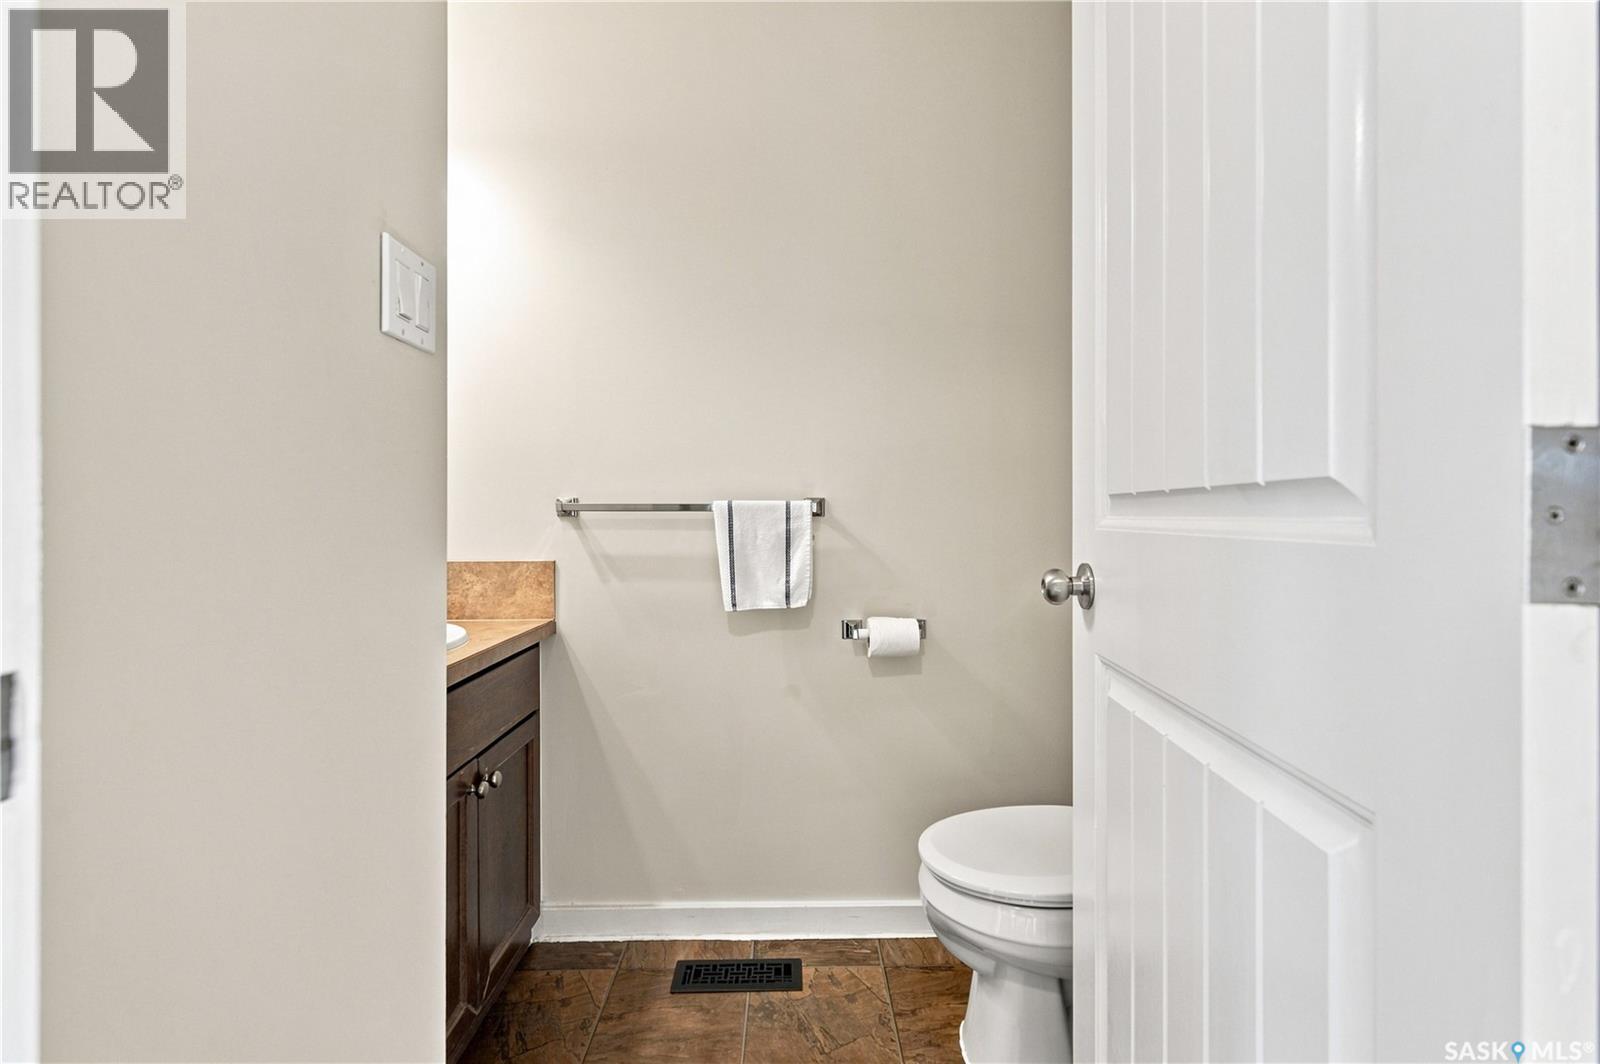
| Main Level | 2pc Bathroom | Measurements not available |
Contact Us
Contact us for more information

The trademarks REALTOR®, REALTORS®, and the REALTOR® logo are controlled by The Canadian Real Estate Association (CREA) and identify real estate professionals who are members of CREA. The trademarks MLS®, Multiple Listing Service® and the associated logos are owned by The Canadian Real Estate Association (CREA) and identify the quality of services provided by real estate professionals who are members of CREA. The trademark DDF® is owned by The Canadian Real Estate Association (CREA) and identifies CREA's Data Distribution Facility (DDF®)
August 22 2026 10:11:38
Saskatchewan REALTORS® Association
Exp Realty