

189 Carpe Street
Casselman, Ontario
SAVE THE HST! This exceptional farmhouse-style 3-bedroom townhome is perfectly positioned. Nestled within a highly sought-after, family-friendly community, this residence blends timeless charm with modern sophistication. Step inside to a sun-filled, open-concept layout designed for both comfort and connection. At the heart of the home, the chef-inspired kitchen boasts abundant cabinetry, a spacious walk-in pantry, and a functional eat-at island, ideal for quick weekday mornings or hosting unforgettable gatherings. The adjacent dining area, framed by expansive patio doors, creating a seamless flow between indoor elegance and outdoor tranquility. Upstairs, discover three generously sized bedrooms, a full family bathroom, and the convenience of an upper-level laundry room. The serene primary suite is a true retreat, featuring a walk-in closet and a private 3-piece ensuite. The unfinished lower level invites endless possibilities, whether its a home gym, office, or entertainment haven, its ready to become your dream space. Impeccably designed and brimming with charm, this home delivers style, space, and serenity all in one perfect package.*Please note, some photos have been virtually staged pictures are not of actual home.* Home to be built. (id:63476)
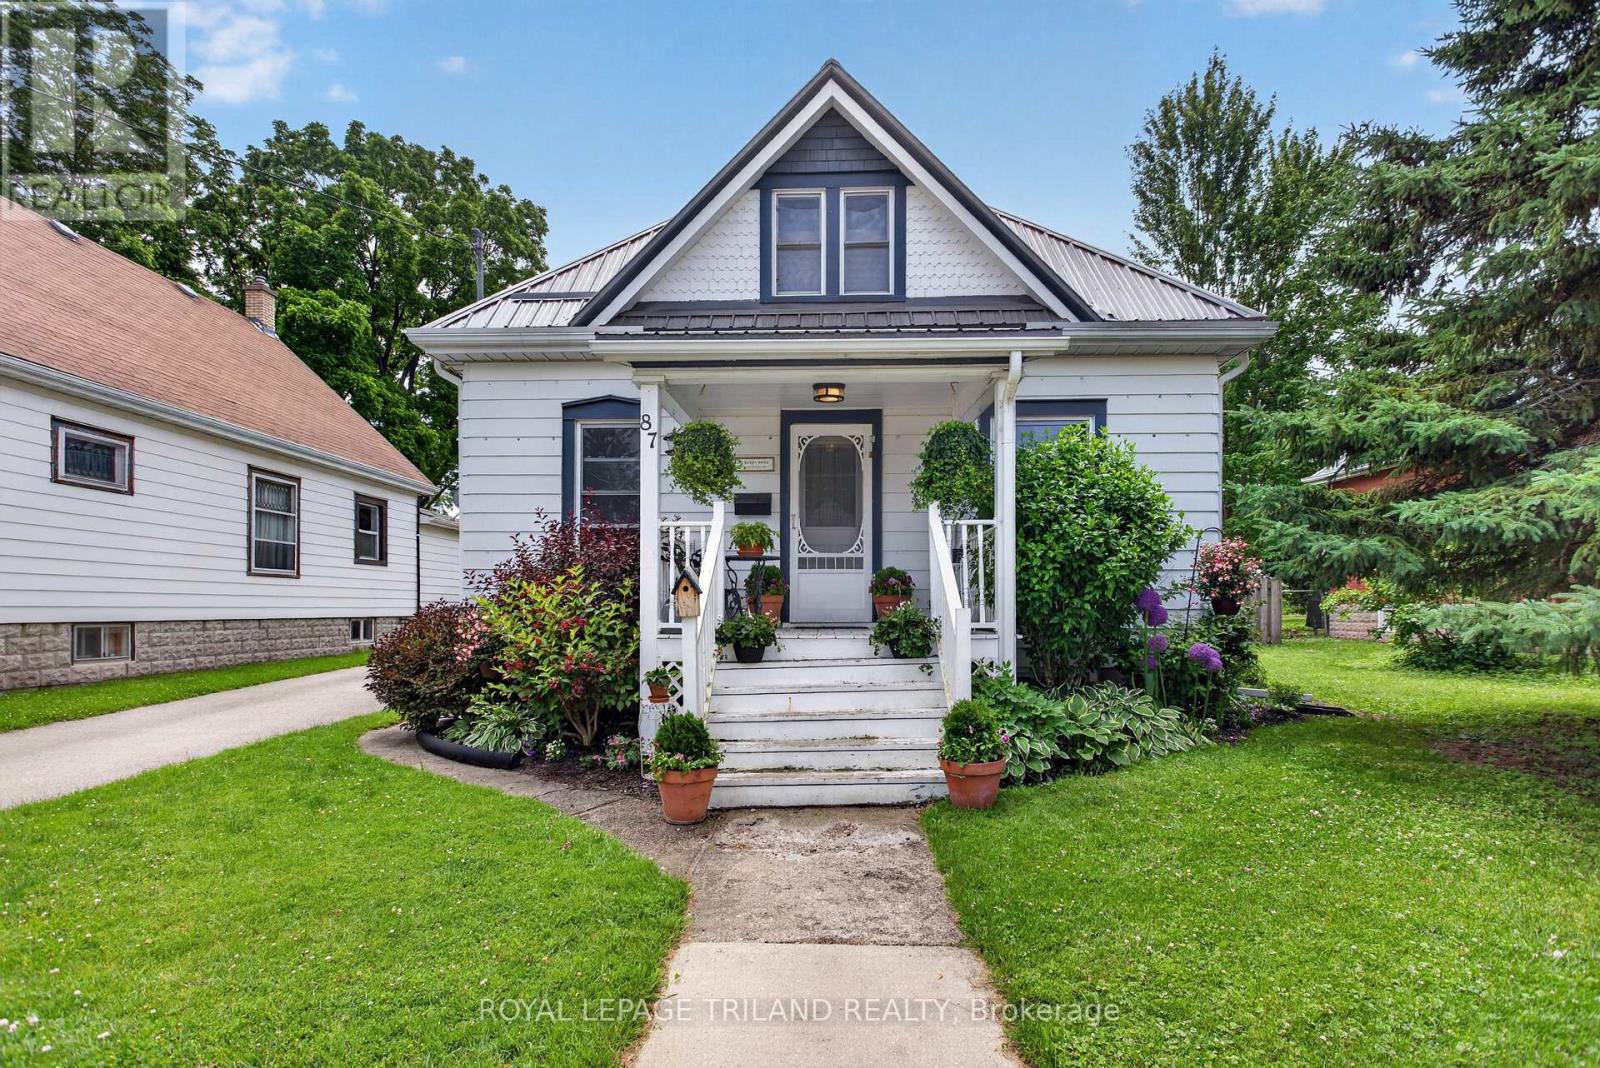
87 Chestnut Street
St. Thomas, Ontario
Welcome to this inviting 3 bedroom, 1-bathroom home offering a perfect blend of comfort, functionality, and convenience. Thoughtfully laid out, the home features the ease of main floor laundry and bright, welcoming living spaces ideal for everyday living. Step outside to a spacious, fully fenced backyard-perfect for entertaining, gardening, or simply enjoying your own private retreat. A private driveway provides convenient off-street parking, while the central location puts you within walking distance to schools, parks, shopping, restaurants, and other amenities. Whether you're entering the market, looking to downsize, or seeking a great investment opportunity, this charming property offers exceptional value and a place you'll be proud to call home. (id:63476)
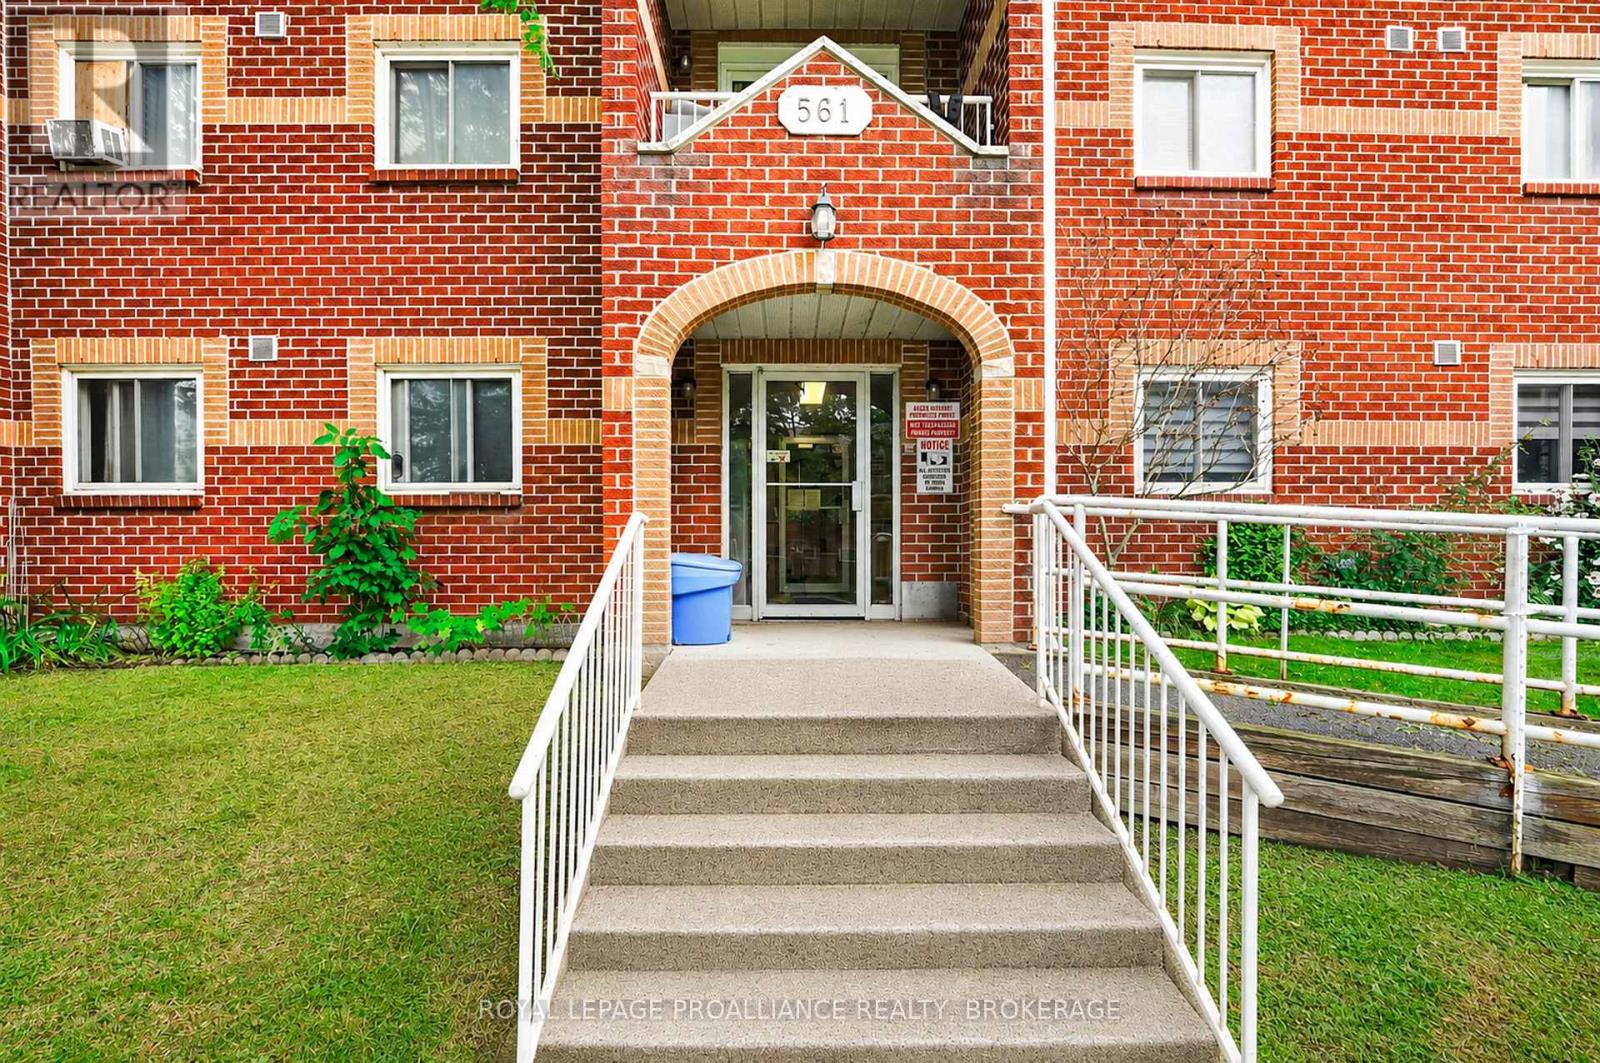
210 - 561 Armstrong Road
Kingston, Ontario
Welcome home to this bright, updated and affordable studio condominium in a convenient central location. Carpet-free and move-in ready, this well-maintained unit offers a clean, modern interior with updated fixtures, updated bathroom, quality flooring and neutral décor. Whether you're looking for an affordable place to call home or a smart investment opportunity, this studio offers excellent value and an easy, low-maintenance lifestyle. Enjoy the convenience of being within walking distance to shops, restaurants, parks, transit, fitness facilities and everyday amenities. With so much right outside your door, this is an ideal opportunity to enjoy comfortable, convenient living in a central Kingston location. (id:63476)
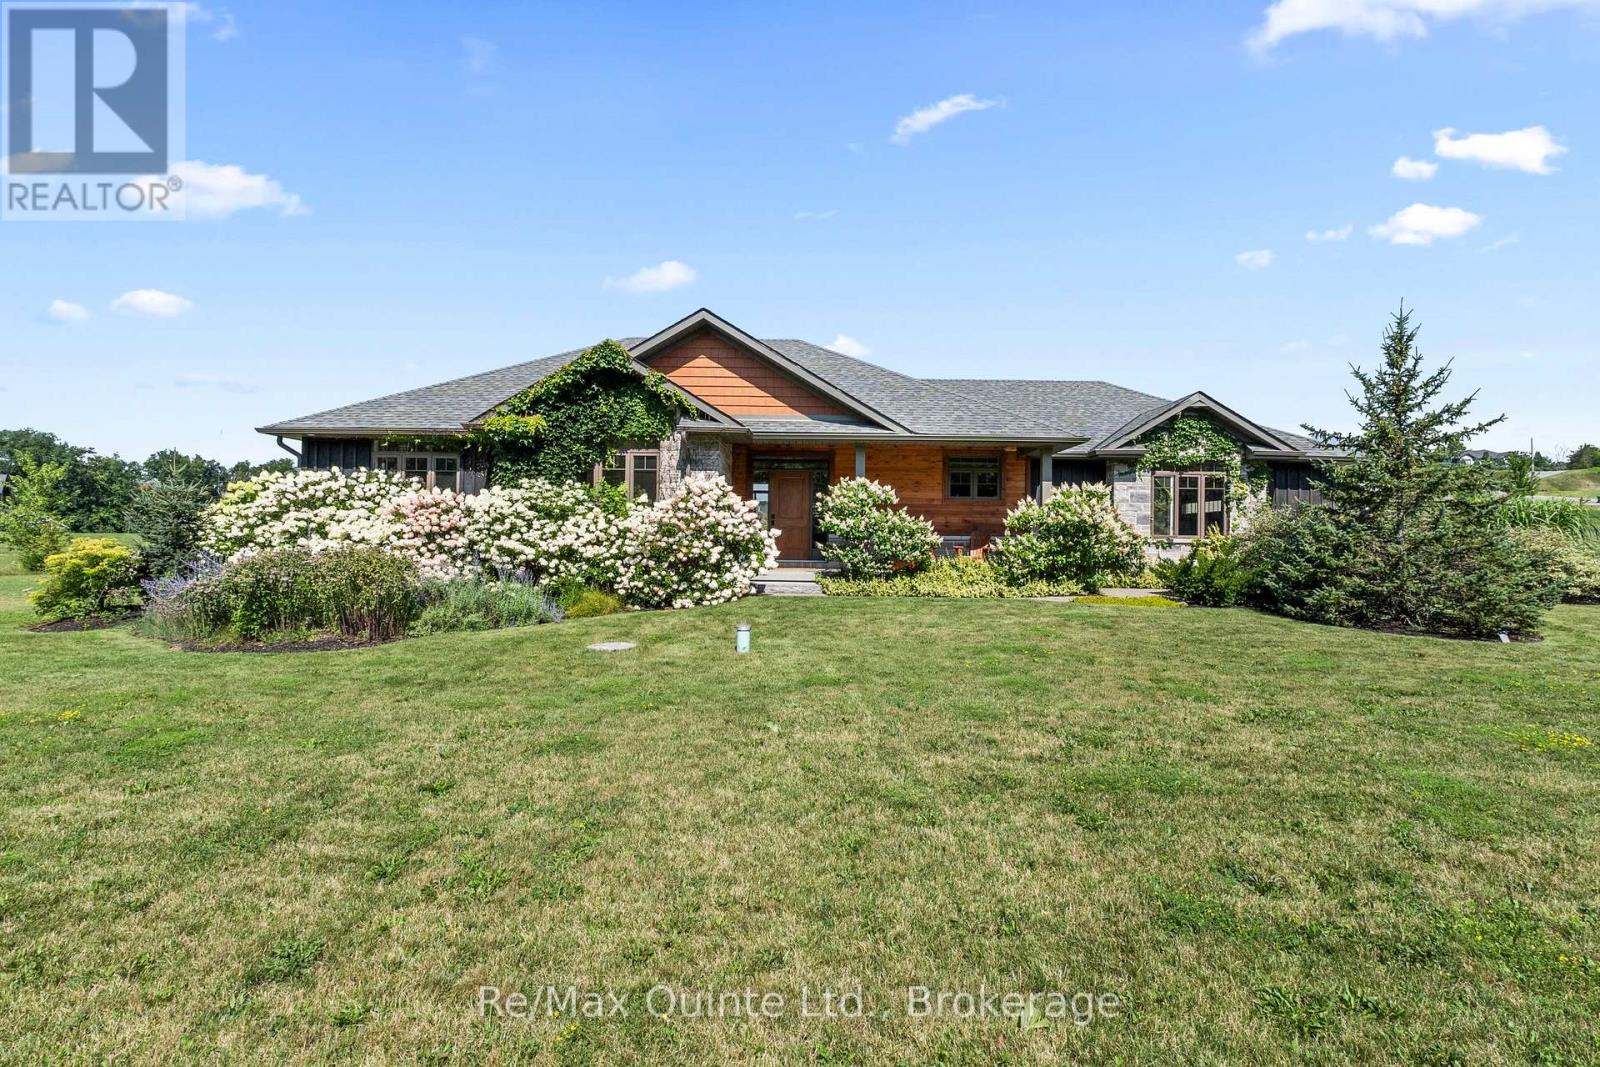
68 Hiddenvalley Drive
Belleville, Ontario
Welcome to your private retreat in Hearth Stone Ridge Estates, where peaceful country living meets modern comfort and resort-style outdoor living. Built by Duvanco in 2018, this beautifully finished 3+2 bedroom, 3 bathroom home offers space, privacy, and functionality, just 15 minutes from Highway 401 and everyday amenities. The striking stone and board-and-batten exterior and covered front porch create a welcoming first impression. Inside, the bright open-concept main floor is filled with natural light and designed for both everyday living and entertaining. The kitchen features quartz countertops, a double wall oven, induction cooktop, pantry, and seamless flow into the living and dining areas. Three bedrooms are located on the main level, including a spacious primary retreat with walk-in closet, built-in storage, and 4-piece ensuite. The finished basement adds two bedrooms and a 3-piece bathroom, providing flexible space for family, guests, or a home office. Outside, enjoy your own private backyard escape with a 14 x 30 ft fiberglass in-ground pool featuring a sundeck and 6 ft depth. The fully equipped pool house includes a kitchenette, change room, and pump house, while the screened-in back porch is perfect for relaxing or entertaining. Additional highlights include an oversized 24 x 25 ft attached garage with 9 ft doors, abundant storage, a 40-amp EV outlet, and a large driveway with ample parking. Offering five bedrooms, three bathrooms, a finished basement, in-ground pool, and exceptional indoor and outdoor living space, this Hearth Stone Ridge Estates home delivers the privacy of country living with convenient access to Highway 401 and nearby amenities. (id:63476)
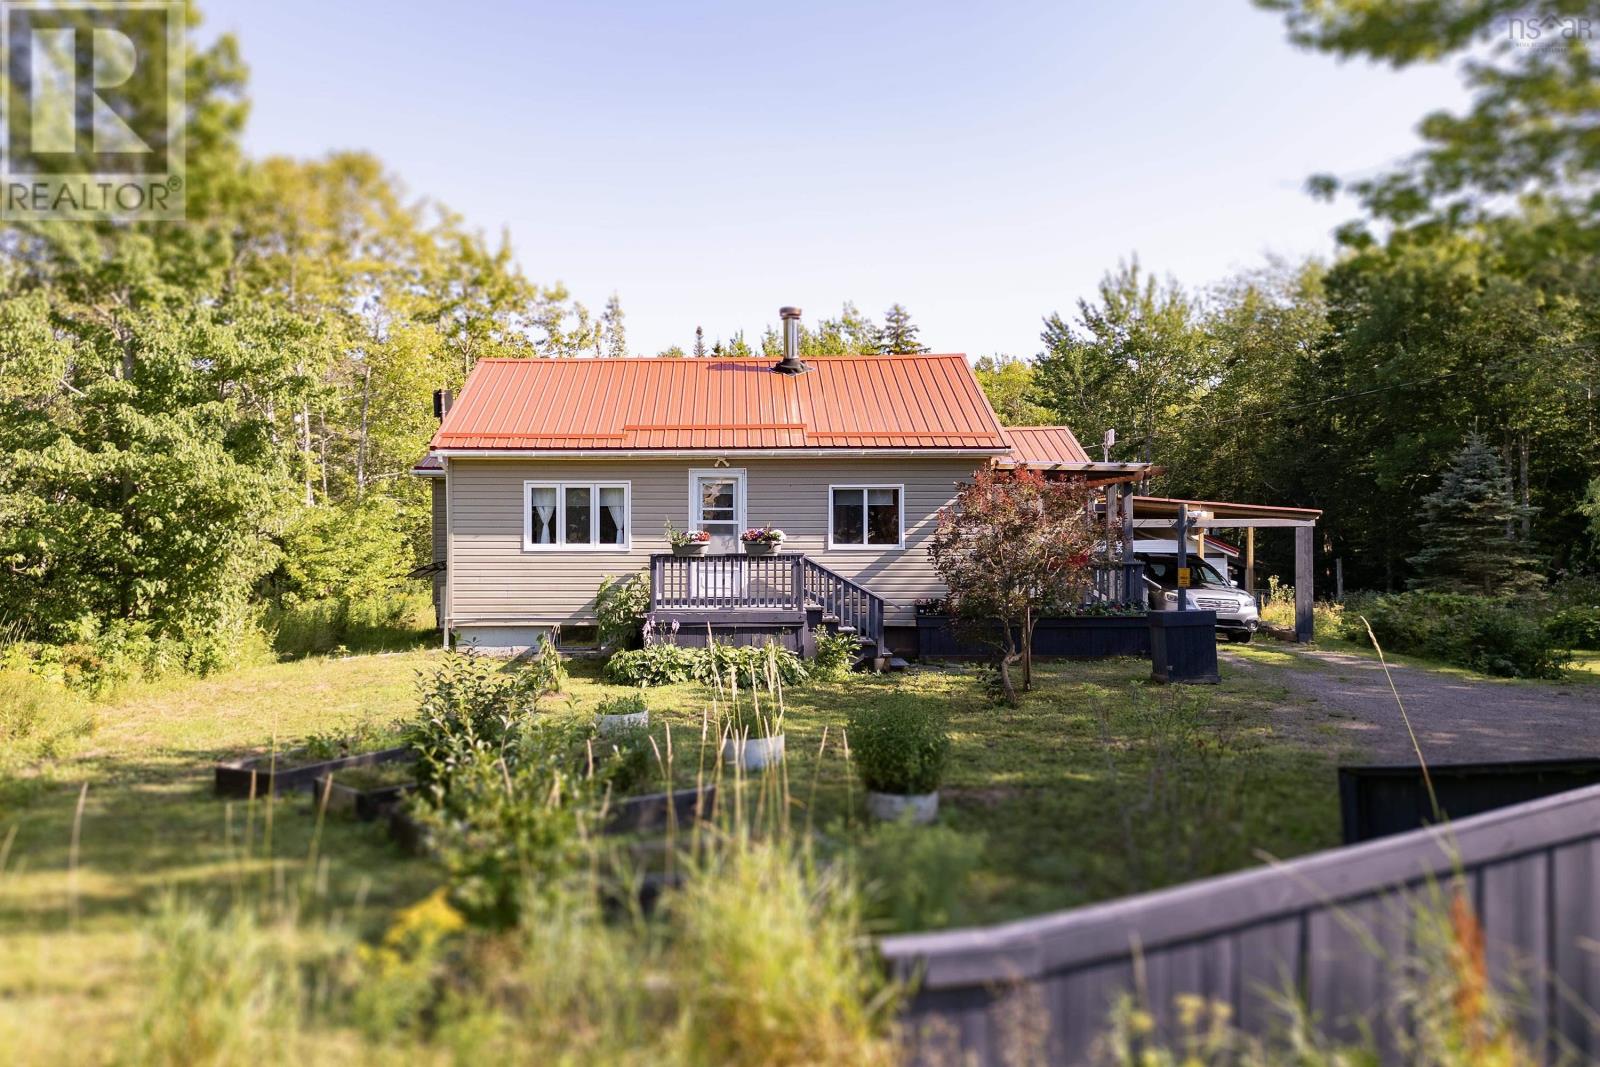
224 Highway 366
Tyndal Road, Nova Scotia
Stop renting and step into homeownership or simplify your lifestyle with easy, one-level living! Situated just minutes outside town limits on a private, peaceful lot under an acre, this charming bungalow offers modern updates, low county taxes, and great flexibility. Step inside through the spacious entry/mudroom into a bright, carpet-free layout packed with recent upgrades since April 2025. The heart of the home features a freshly updated eat-in kitchen complete with new cabinets, sink, refrigerator, stove, and flooring, complemented by a convenient walk-in pantry. Relax in the sunlit living room featuring new flooring, lighting, blinds, and drapes, or host family dinners in the adjoining dining room. The main floor is rounded out by a comfortable primary bedroom and an updated four-piece bathroom equipped with a stackable washer and dryer. Looking for extra space? The tidied-up attic area offers prime potential for a flex room, office, or additional bedroom, alongside extra storage options in the basement. Key Upgrades & Features (Since April 2025): Exterior & Systems: New metal roof, siding, and door on the garage; new carport; two new septic tank risers; new sump pump; and a new hot water heater. Interior Finishes: New kitchen cabinets, sink, flooring, and appliances (fridge, stove, stackable washer/dryer); new pantry; all-new lighting on the main floor; new living room flooring; new blinds and drapes; and a clear plexiglass cover over the front door. Get ready to move-in with all the heavy lifting already done! (id:63476)
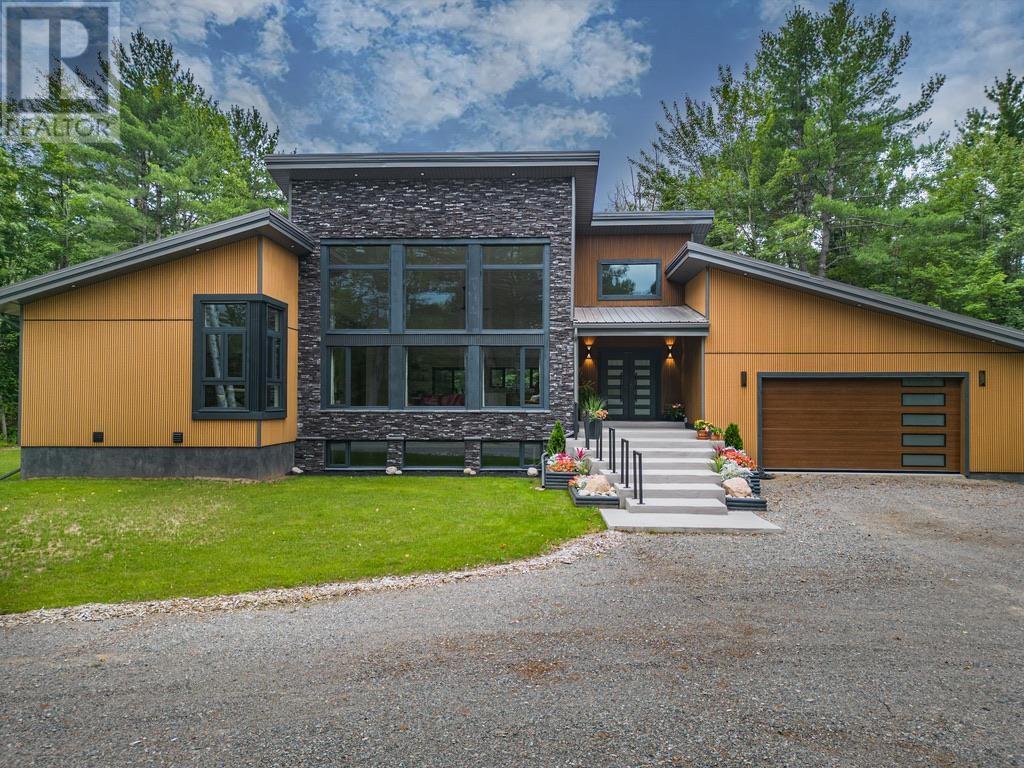
4223 Queen St
Sault Ste. Marie, Ontario
Experience cutting-edge design and premium craftsmanship in this stunning, 2,309 square foot modern bungalow. It was built in 2023 on a 1.4 acre private lot in one of the newest and prestigious east end subdivisions. This exterior exudes a sleek style with composite stone and fluted composite siding, a metal roof and a robust ICF foundation. A 2-car attached garage and a 1.5-car detached garage provide ample storage space, complemented by a circular driveway. Inside, the home is an architectural masterpiece with 19-foot cathedral ceilings, porcelain tile flooring and oversized windows that flood the space with natural light. Every detail reflects the home's high-end design - solid wood, metal, and glass doors throughout and quartz countertops in the kitchen and all bathrooms, paired with tile accents in the showers for refined touch. The kitchen boasts top-of-the-line Samsung Bespoke Series appliances and sleek cabinetry. The master suite is complete with a luxurious ensuite bath, walk-in closet and direct access to the rear deck. Two additional bedrooms, a 4-piece main bath, laundry room and a 2 piece powder room for guests complete the main floor space. The basement has impressive 9' ceilings, a 40' x 23.5' recroom with a kitchenette, 2 additional bedrooms and a well appointed 3 piece bath with a sauna. Gas forced air heat & central air systems keep you comfortable year round. The spacious backyard provides exceptional privacy, surrounded by mature trees and fencing on one side. The spacious back deck is constructed with composite boards and metal railings with unobstructed views. Don't miss the opportunity to own this remarkable property! (id:63476)
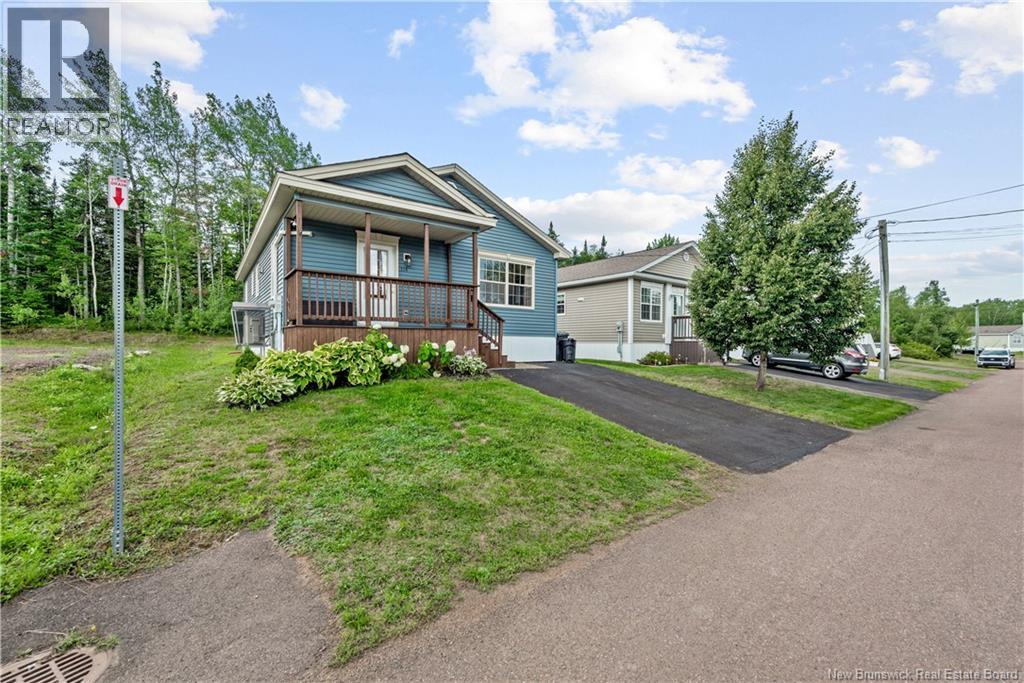
114 Sequoia Drive
Moncton, New Brunswick
Welcome to 114 Sequoia Drive, located in Willow Creek Village. This well kept 3 bedroom, 1 bathroom mini home shows beautifully and offers comfortable, easy one level living. Step inside to a bright and inviting open concept layout featuring a spacious kitchen and dining area with plenty of room for everyday cooking and entertaining. For added convenience, the laundry is tucked neatly into a closet just off the kitchen, keeping everything easily accessibility. The living area flows nicely from the kitchen, creating a welcoming space to relax and enjoy. A ductless heat pump provides efficient heating and cooling for year round comfort. Outside, enjoy your own private back deck surrounding by mature trees, an ideal spot for morning coffee, summer BBQs, or simply unwinding at the end of the day. With three bedrooms, this home offers flexibility for a growing family, guests, or a home office. Located in a convenient locating close to shopping, restaurants and everyday amenities. Lot fees are currently $365/month. Whether you're looking to purchase your first home or ready to downsize to something more manageable, 114 Sequoia Drive is a wonderful opportunity. Move-in ready and waiting for its next owner! (id:63476)
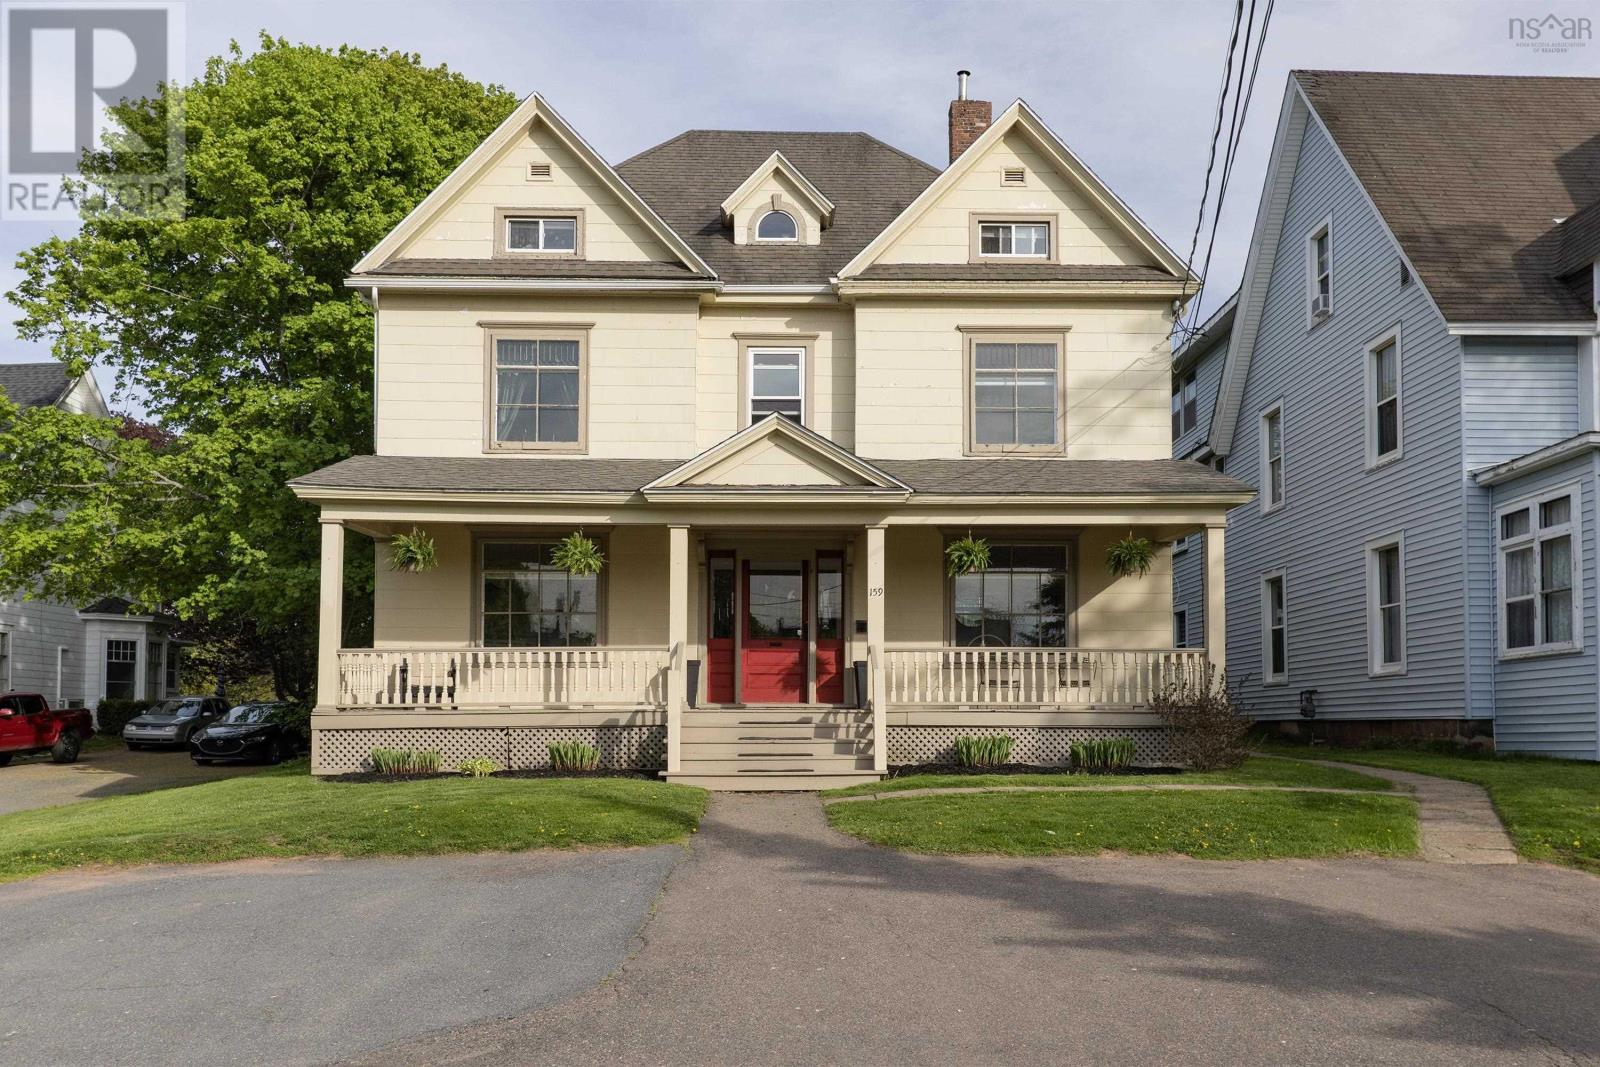
159 Victoria Street E
Amherst, Nova Scotia
STUNNING GEORGIAN ERA HOME BUILT c.1926 FULL OF CHARACTER! This property has so much and could be used as a single-family home with in-law suite/rental income/home based businesses or as an income property. There are original hardwood floors throughout most of the home. The main floor is currently being operated as a Salon but in previous years it was a residential rental. Coming into the home from the covered porch, which spans the entire front of the home, you enter through original doors into a small vestibule with gorgeous leaded bevel glass doors into the main foyer. To the left is a bright living room with original fireplace (decorative), bevel glass windows, and pocket doors leading into the dining room with original fireplace (decorative),and large windows flooding the space with natural light. A well laid out kitchen, two bedrooms, a full bathroom, a laundry closet, and rear entrance to the backyard finish off the main level. Heading up to the owners unit on the second & third floor from the separate side entrance there is a small balcony. Entering the unit you will find a mudroom, kitchen with plenty of cupboards, spacious dining room with leaded bevel glass window leading to the central foyer. Off the foyer is the double living rooms separated by glass doors and built-in cupboards. A four-piece bathroom finishes off the second floor. On the third floor there is a two-piece bathroom with laundry, and three uniquely designed bedrooms. Be sure to check out the 3D Tour and floor plans for more details. (id:63476)
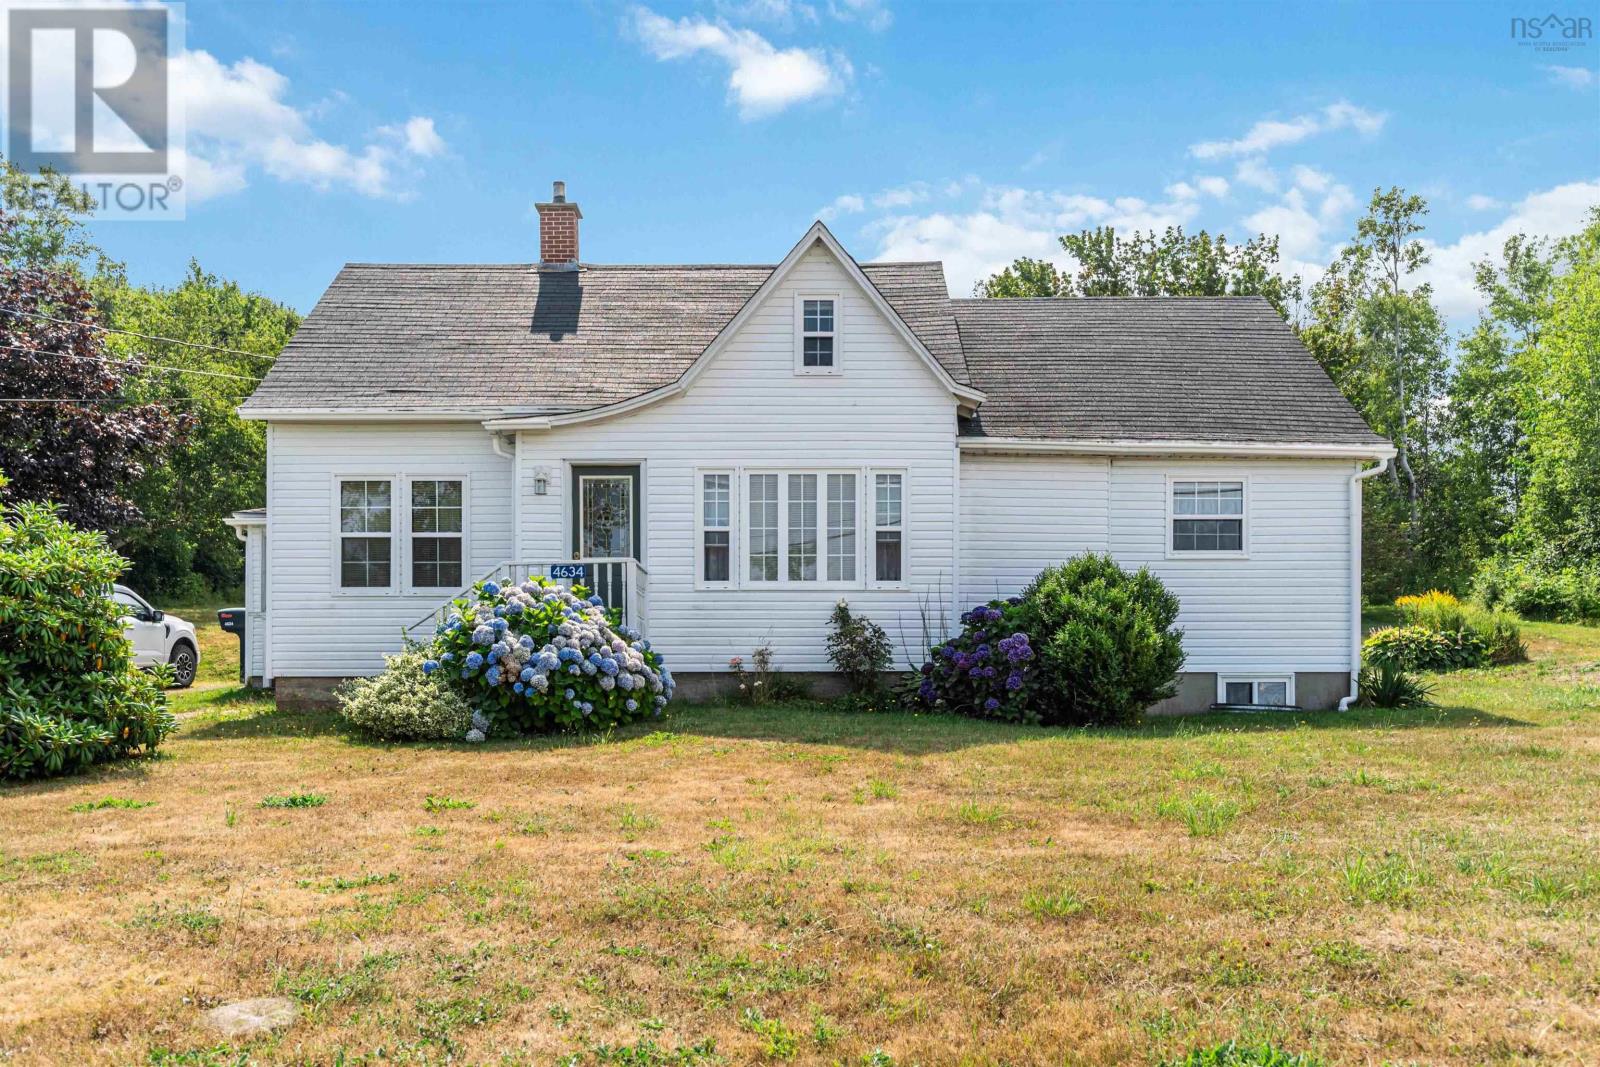
4634 Shore Road W
Parkers Cove, Nova Scotia
Warm, welcoming, and brimming with charm, 4634 Shore Road W, Parkers Cove is ready for your family to call it home. This well-loved and well-maintained three-bedroom, one-bath beauty offers comfort inside and possibilities outside. Step onto your private back patio and take in the view of your spacious backyard - perfect for gardens or a safe, open space for children and pets to play. The large detached garage, complete with power, is a dream come true for hobbyists, offering endless options for a workshop, tool storage, or a place to house your toys. Inside, enjoy thoughtful features like main-floor laundry, a formal dining area, and a generous living room ideal for gatherings. The spacious main-floor primary suite is a true highlight, boasting enviable closet space, gleaming hardwood floors, abundant natural light, and a cheater ensuite for convenience. Upstairs, youll find two additional bedrooms to suit your needs. Just minutes from the historic town of Annapolis Royal - with its cafés, restaurants, theatre, art galleries, and amenities - this home offers the perfect blend of peaceful living and timeless appeal. (id:63476)
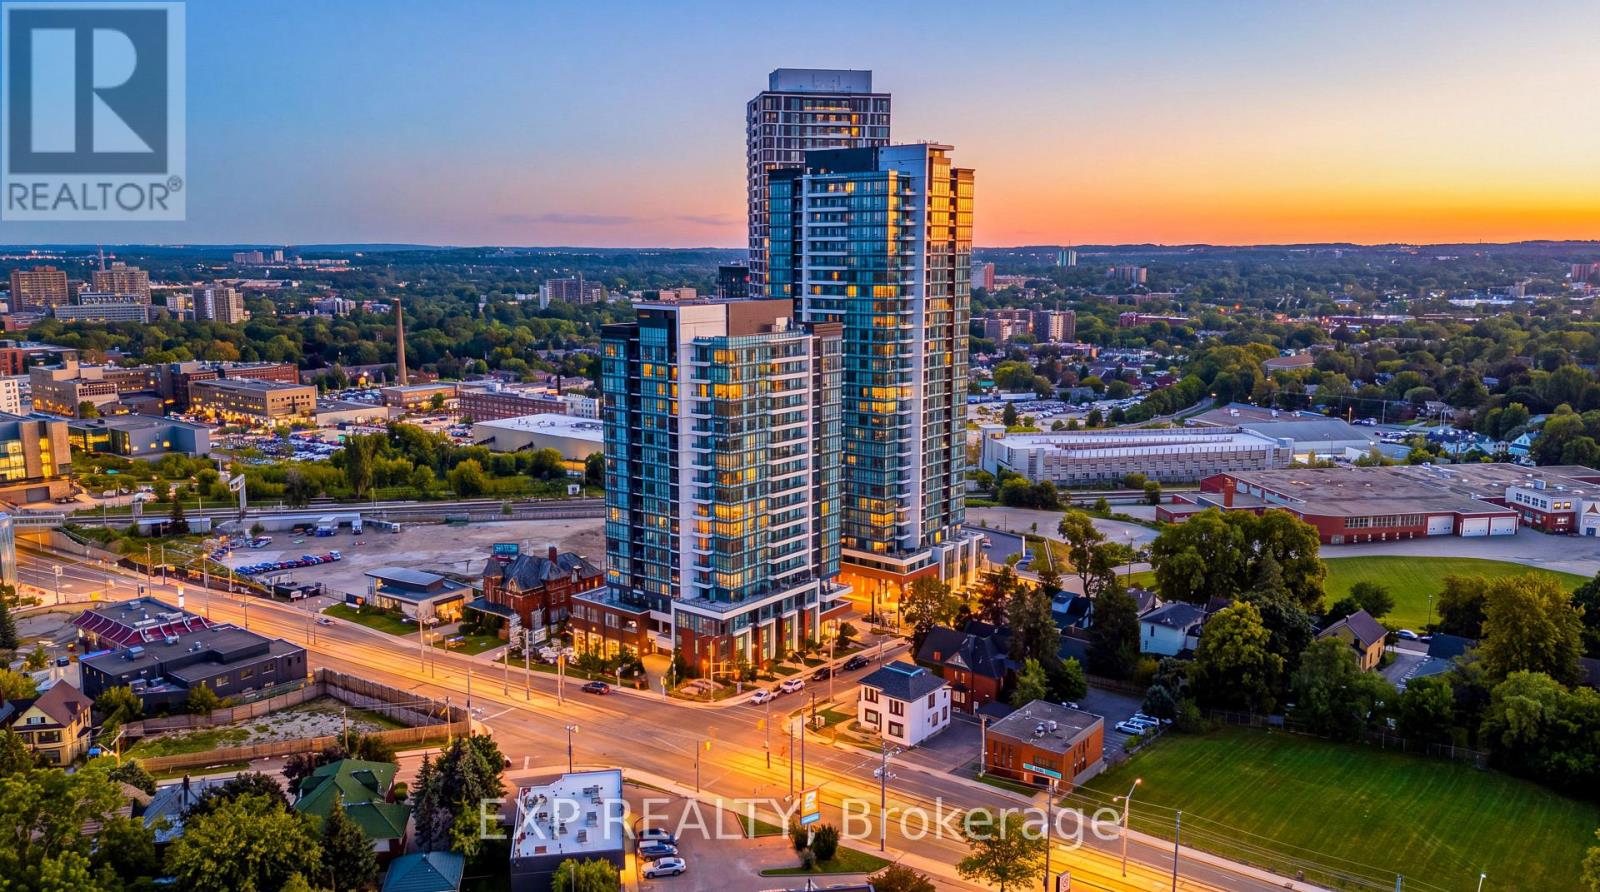
1011 - 5 Wellington Street S
Kitchener, Ontario
Welcome to urban living at Station Park in the heart of Midtown Kitchener! This stylish apartment condo offers a modern and comfortable lifestyle in one of the city's most exciting and convenient communities. Enjoy contemporary finishes and a thoughtfully designed living space, complemented by the exceptional amenities Station Park is known for. Residents can enjoy an impressive collection of amenities, including a two-lane bowling alley with lounge, swim spa, hot tub, fully equipped fitness centre, Peloton studio, yoga and Pilates spaces, pet spa, and convenient parcel delivery system. Ideally located in Kitchener's Innovation District, you are very close toTannery, Google, the University of Waterloo School of Pharmacy, Grand River Hospital, and the many restaurants, cafes, shops, and entertainment options of Downtown Kitchener. Central Station and the ION LRT are also nearby, providing excellent connectivity throughout Kitchener-Waterloo and convenient access to the surrounding transit network. A fantastic opportunity to enjoy modern condo living in a vibrant, walkable, and transit-connected location. (id:63476)
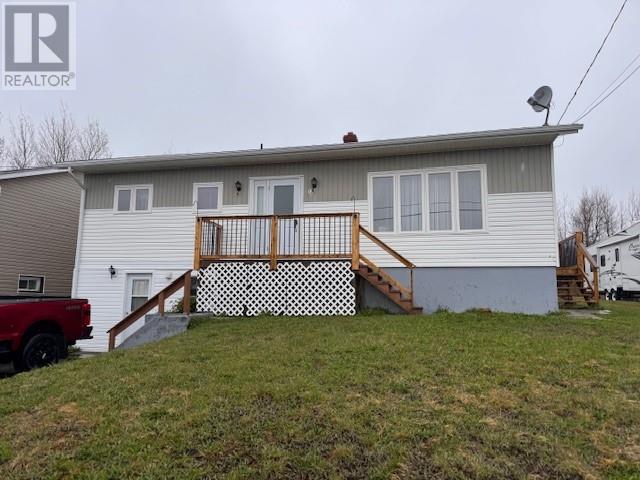
18 Miller Road
Lewisporte, Newfoundland & Labrador
Great starter home! Well maintained property with a new patio built on in 2025. It has two bedrooms on the main floor and two bedrooms down in the basement. All open concept with Spacious living room, dining room and a lovely bright kitchen. In the basement, you will find a large rec room, two bedrooms, half bath, laundry room, and a walk out basement to the driveway. Shingles were replaced approximately 20 years ago. As per sellers direction no conveyance of any written offers prior to 5:00pm on May 21st. Offers are to remain open until 8:00pm on May 21st (id:63476)
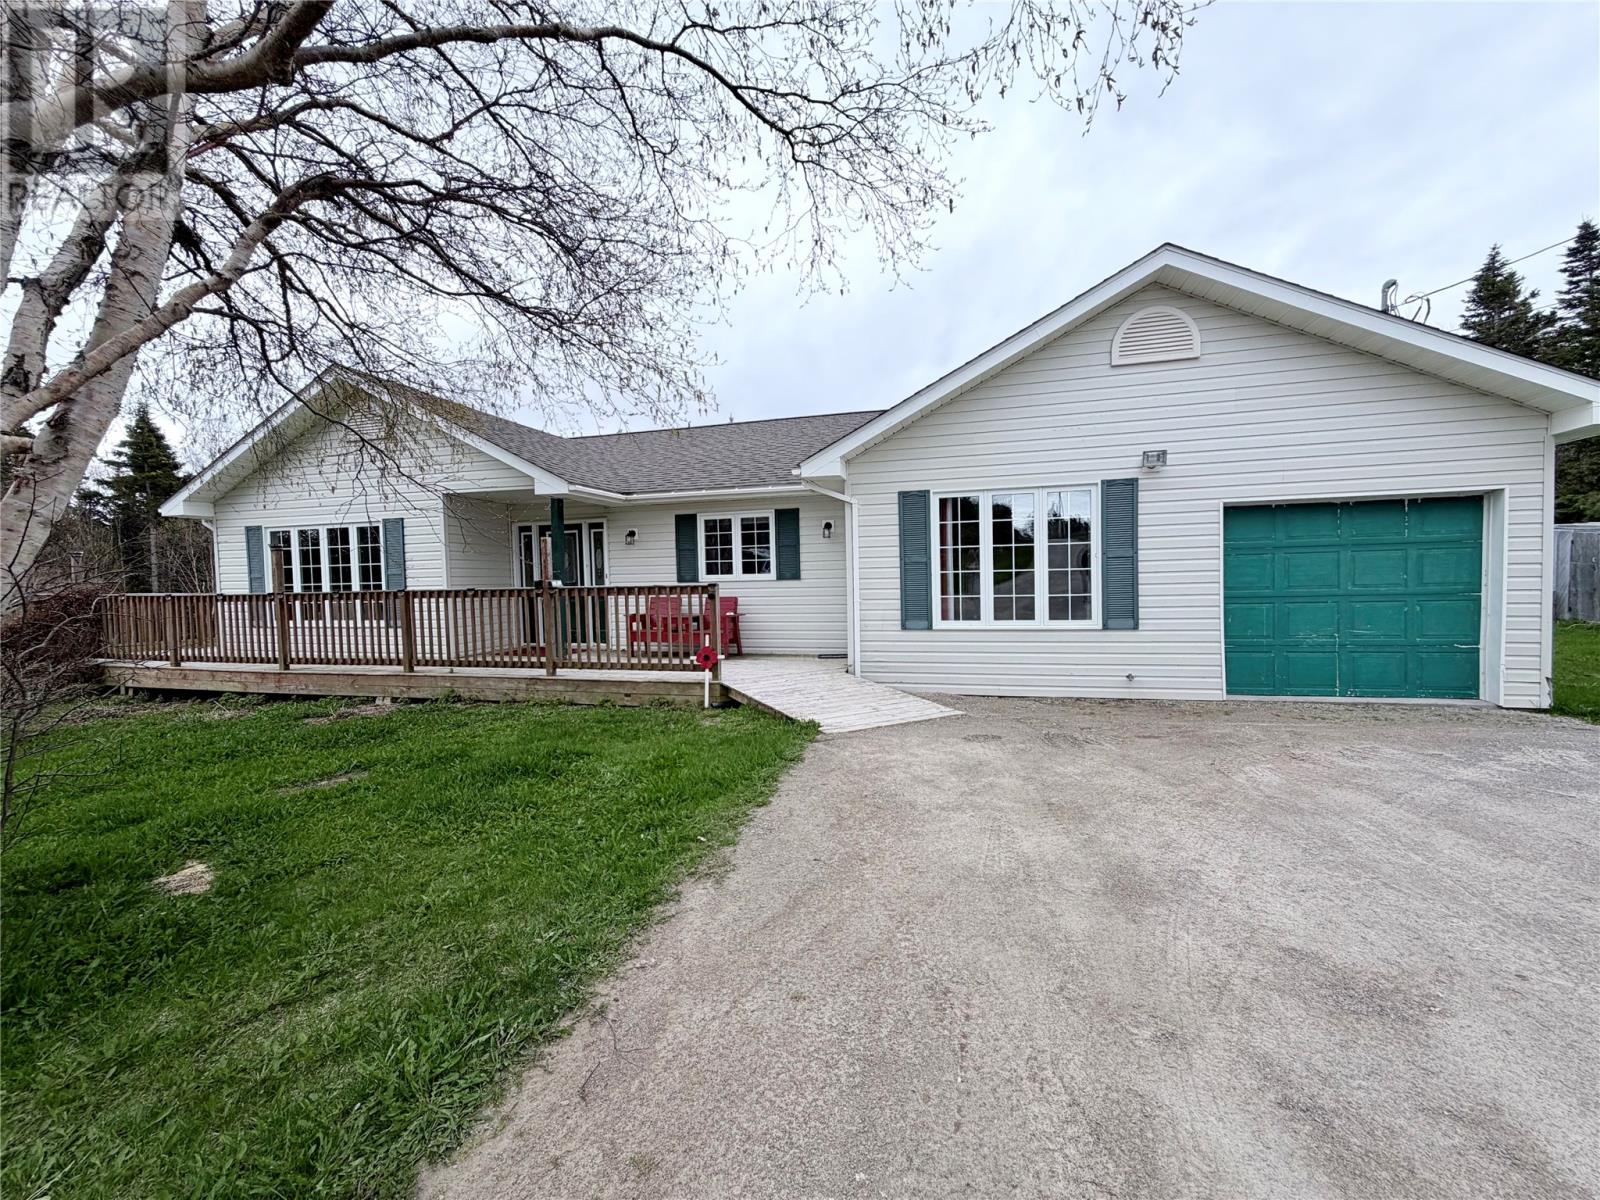
153 Main Street
Lourdes, Newfoundland & Labrador
Welcome to 153 Main Street, Lourdes! Built in 2002 and situated on over two acres of land, this well-maintained home offers the perfect combination of space, comfort, and accessibility. Recent upgrades completed within the last few years include new shingles, a hot water tank, updated flooring, and a heat pump, providing efficiency and peace of mind for years to come. Thoughtfully renovated to accommodate wheelchair accessibility, this home features a spacious and functional layout designed for comfortable everyday living. Inside, you'll find three generously sized bedrooms, two full bathrooms, a bright living room, a large eat-in kitchen, and a welcoming family room, offering plenty of space for family gatherings and entertaining. The expansive property is ideal for those who enjoy the outdoors. Two greenhouses are already in place for gardening enthusiasts, while direct access to snowmobile trails from the backyard makes this a great choice for outdoor adventurers. With over two acres of land, there is ample room for recreation, future development, or simply enjoying the privacy and natural surroundings. Located in the friendly community of Lourdes on the Port au Port Peninsula, this property offers a peaceful lifestyle surrounded by beautiful coastal scenery, outdoor activities, and small-town charm. Whether you're looking for a family home, retirement property, or accessible one-level living, this unique property is ready to welcome its next owners. (id:63476)