
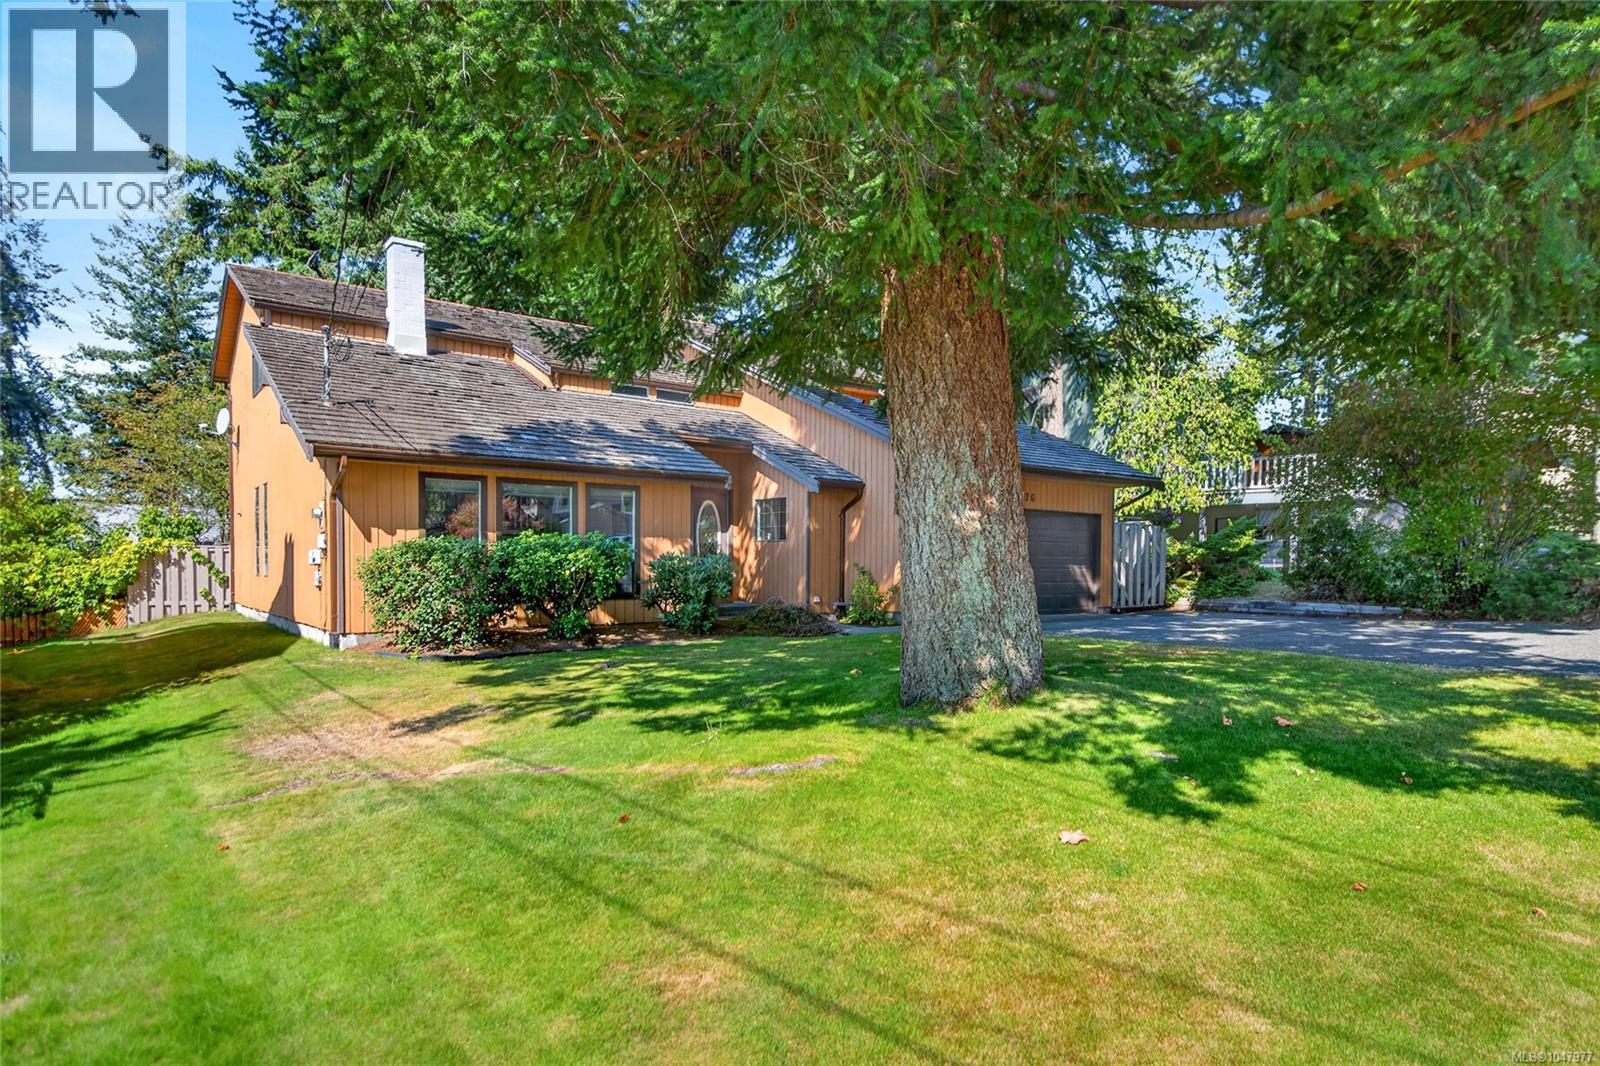
1476 Leed Rd
Campbell River, British Columbia
verify measurements if important , no short notice showings (id:63476)
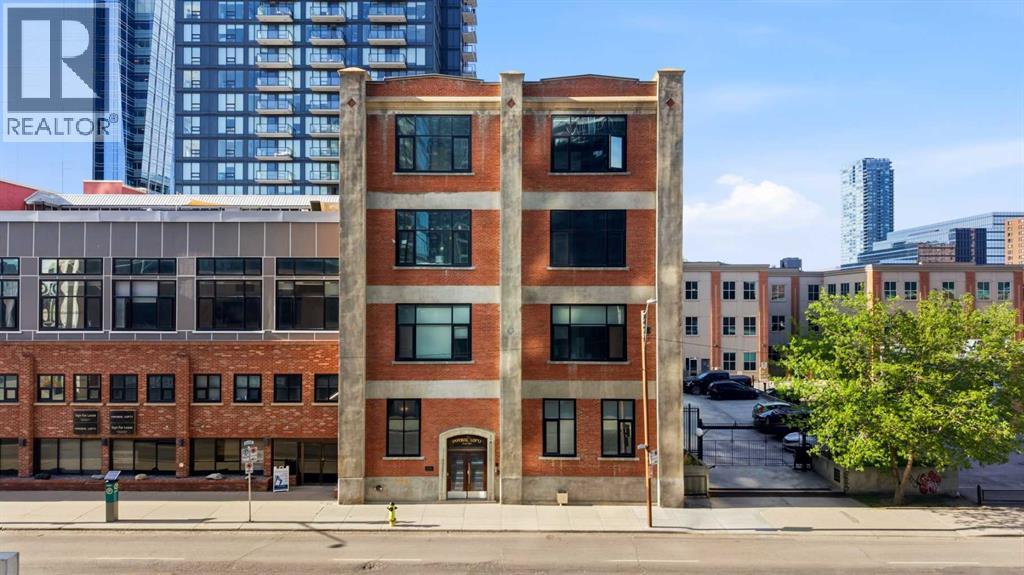
317, 220 11 Avenue SE
Calgary, Alberta
Some homes simply cannot be recreated, and Unit 317 is proof. This rare Calgary loft for sale offers more than 1,100 SqFt of light-filled living inside one of the city's most storied addresses, a 1912 red brick loft originally built for the Imperial Tobacco Company by A. Dale and Associates, the celebrated architectural firm behind the Calgary Tower. Thoughtfully converted to lofts in 1995, this residence stands among the first in its distinguished portfolio to reach the open market, making it a genuine standout in Beltline Calgary real estate. The moment you step inside, the character of this historic loft Calgary buyers dream of announces itself with quiet confidence. Soaring ceilings draw the eye upward to original exposed wood beams, while weathered brick walls lend warmth and texture you feel as much as see. The open-concept layout flows effortlessly, guiding you from the galley-style kitchen through the dining space and into a generous living area anchored by a feature corner fireplace, the natural heart of the home where evenings unwind in golden light. In the kitchen, maple cabinetry with under-mount lighting, a tiled backsplash, and a peninsular island with seating bring polish and practicality together, creating a setting made for relaxed entertaining where conversation and cooking move in easy harmony. Designed for the way you truly live, this Calgary character home offers a private den that invites genuine live and work flexibility, ideal as a dedicated home office or a quiet creative studio. A striking brick archway leads into the spacious master bedroom, complete with a walk-in closet and full ensuite, while a second generous bedroom, a 3 piece bathroom, and in-suite laundry add everyday comfort and ease. Fresh paint and new lighting deliver a refined, contemporary update, yet every brick, beam, and detail preserves the authentic soul that makes this loft so rare. Adding to its appeal is something seldom found in the Beltline, your own Private Heated G arage, a coveted luxury that sets this home distinctly apart. The lifestyle extends well beyond your front door. Residents enjoy a fully equipped gym, a welcoming games room perfect for hosting, and a rooftop patio crowned with panoramic 360-degree views of the downtown skyline, the ideal vantage point to watch Calgary glow at dusk. Set in the heart of the city's most vibrant neighbourhood, Unit 317 places the finest dining, transit, green spaces, and downtown energy mere steps away, offering urban living with a genuine sense of pedigree and heritage. This is more than a residence; it is a chance to own a distinctive piece of Calgary's architectural history, and opportunities like this rarely come twice. If you have been searching for a 1912 red brick loft with character, space, and a story worth telling, your moment has arrived. (id:63476)
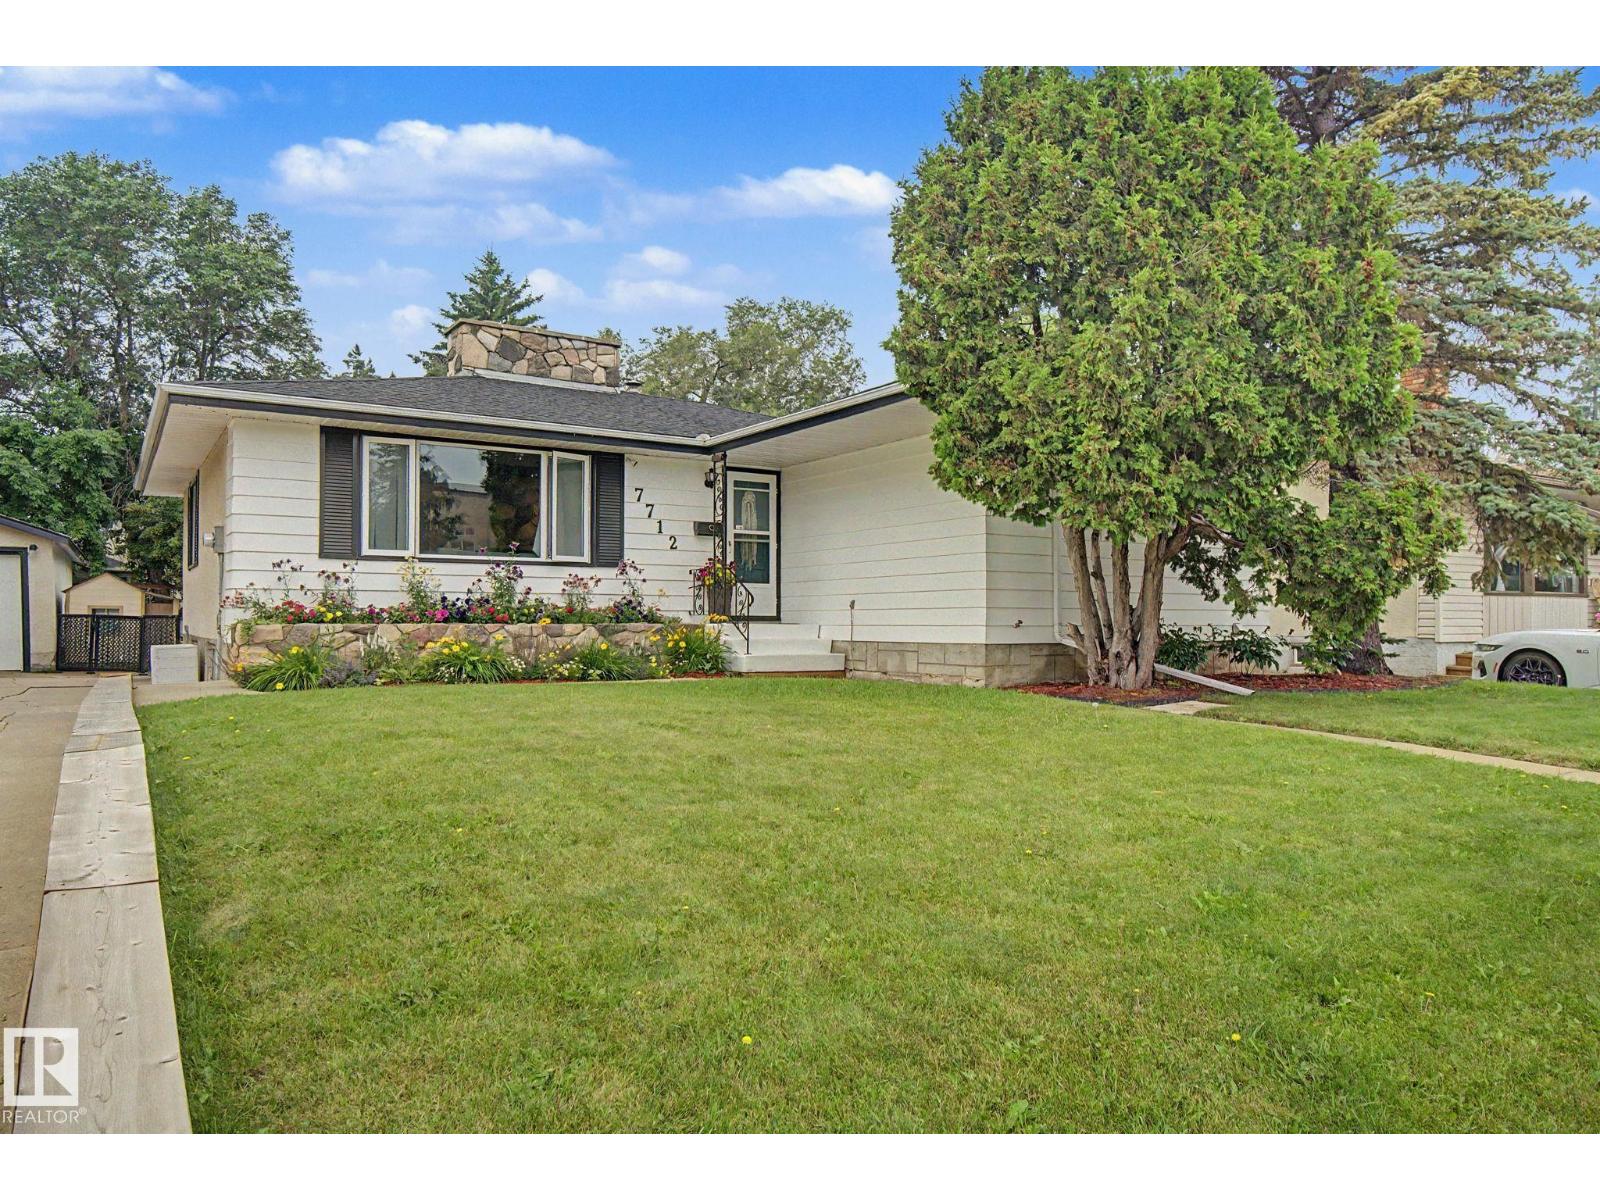
7712 159 St NW
Edmonton, Alberta
A 10,000 sq.ft. lot in Patricia Heights! Welcome to this beautifully UPDATED 1330 sq ft, 3 bed, 2 1/2 bath, bungalow. Two spacious bedrooms on the main floor, plus a third room that would be perfect as a home OFFICE, nursery or play room, plus wood burning FIREPLACES on each level to keep you cozy on cool nights. The finished basement has a SECOND KITCHEN, full bath, a large bedroom and FAMILY ROOM area, providing plenty of space for growing families, guests or multi-generational living. Outside you will find an incredible backyard for ENTERTAINING, gardening and play. The property also includes a double garage and a driveway that offers exceptional PARKING for multiple vehicles, an RV or all kinds of grown-up toys! Some of the updates to this home have been, new SHINGLES, some appliances and flooring. All this, in the lovely neighbourhood of PATRICIA HEIGHTS that offers, mature trees, excellent schools, parks and lovely RIVER VALLEY TRAILS. What a wonderful place to call HOME! (id:63476)
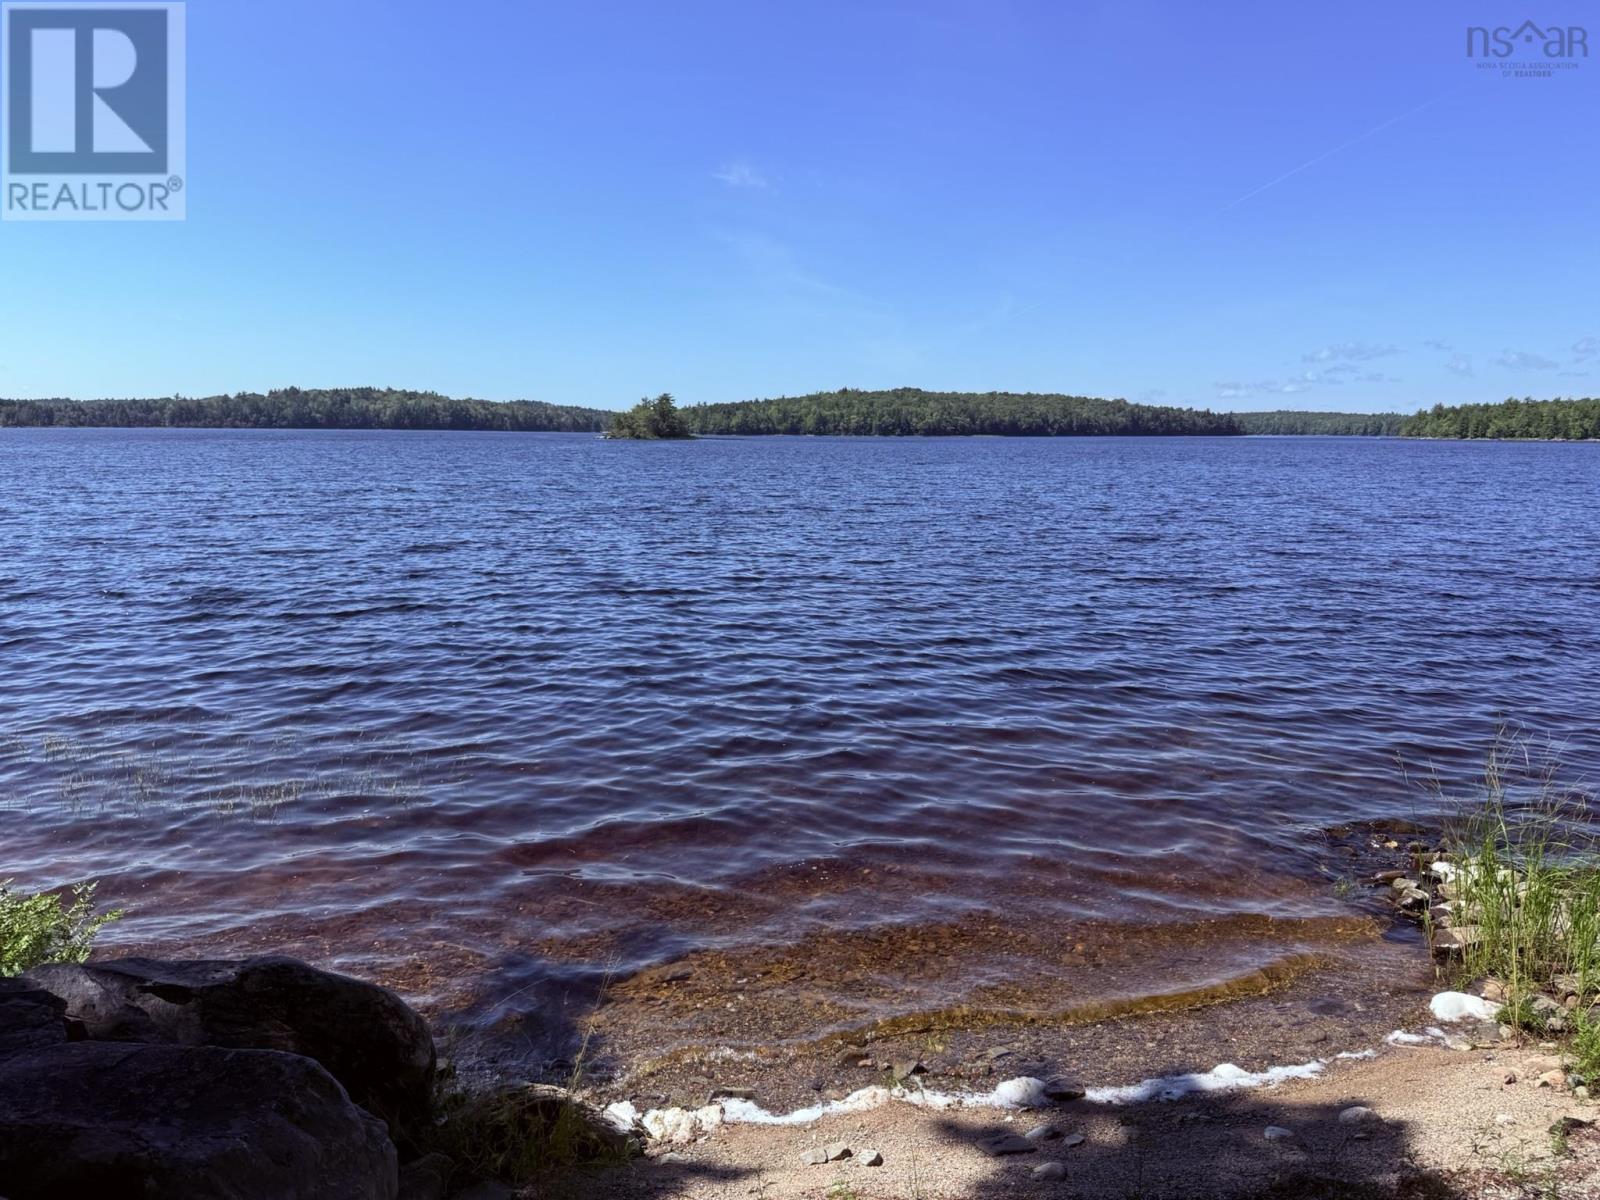
122 Beach Cove Pathway
Molega North, Nova Scotia
Cozy Container Cottage is a wonderful place to escape the hustle and bustle of everday life! This one bedroom, fully equipped, modern container cottage sits on an acre of land with 154 feet of beautiful waterfrontage. Spend the last of your summer days/nights relaxing by a campfire or enjoying the lake. Summers are too short to waste them! If family and friends want to join you, there is plenty of room for a camper onsite. There is also a 20' X 8' storage container to hold all of your toys for fun on the lake. (id:63476)
325 Canada Plum Street Unit# Lot 225
Kitchener, Ontario
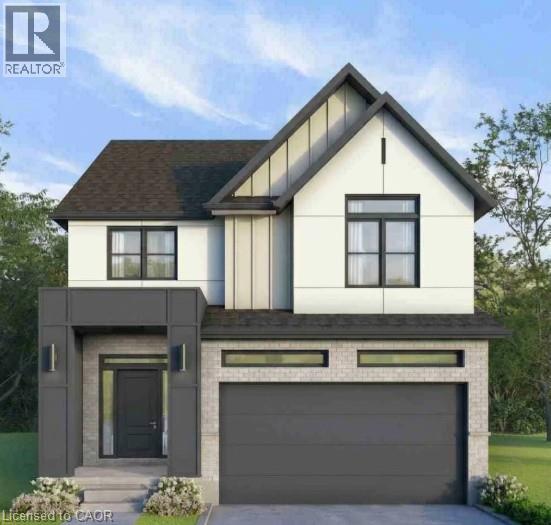
Summer Promo - fully finished basement and a pressure treated deck with aluminum railings — just the beginning of what sets this exceptional to-be-built home apart. This stunning 4-bedroom, 3-bathroom home is thoughtfully designed to showcase elevated craftsmanship, timeless finishes, and sophisticated design throughout. A grand foyer creates an impressive first impression, welcoming you into a spacious open-concept layout designed for both everyday living and entertaining. With generous principal rooms, 9' ceilings on the main floor, a 9' foundation in the basement, engineered hardwood flooring, a hardwood staircase, custom cabinetry, quartz countertops throughout, and carefully curated finishes, every detail has been selected to deliver a refined and luxurious living experience. The chef-inspired kitchen serves as the heart of the home, complete with high-end appliances included, while the professionally finished basement provides even more living space for a recreation room, home office, fitness area, guest accommodations, or all of the above. The walk-up basement enhances the home's functionality and future flexibility, while the main-floor deck creates the perfect setting for outdoor dining and entertaining. Finished with a concrete driveway for lasting curb appeal, and ideally located near top-rated schools, scenic trails, parks, shopping, and everyday amenities, this rare opportunity allows you to own a luxury build, crafted with exceptional attention to detail. Experience the perfect blend of quality, comfort, and modern living in one of Waterloo's most desirable communities. (id:63476)
146 Gloucester Drive
Harrow, Ontario
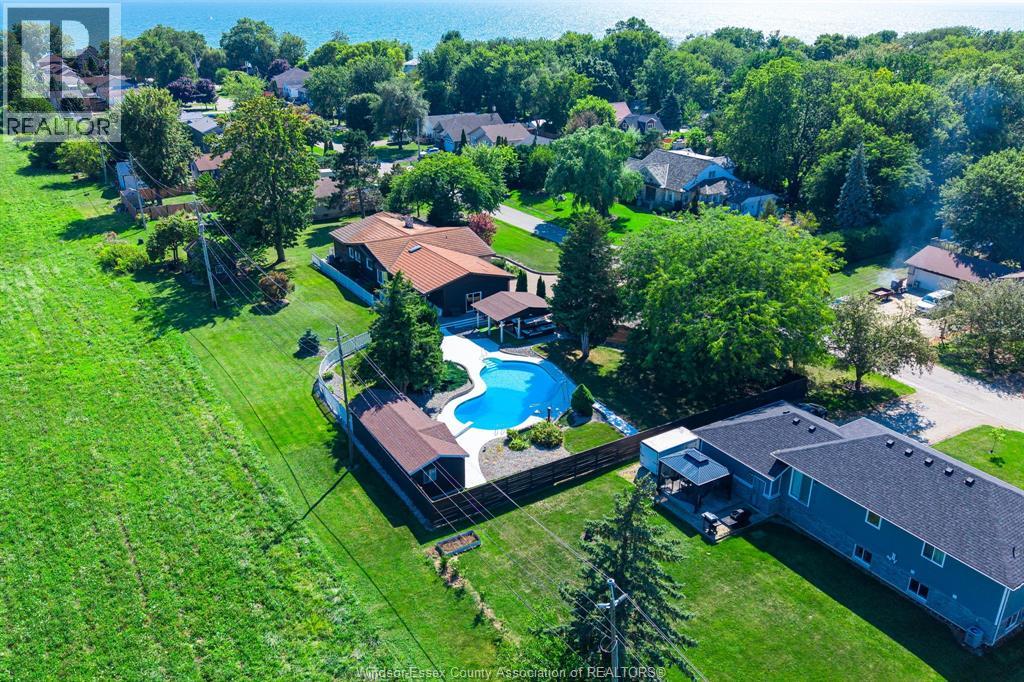
Truly one-of-a-kind custom home showcasing exceptional craftsmanship and unique design throughout. Stone & wood exterior, custom wood entry door, hand-scraped distressed oak floors, decorative wall/ceiling moldings, barrel ceiling accents and handcrafted cabinetry with concrete countertops. Custom glass/wood wet bar with coffered ceiling LED lighting that moves to the beat of music. Two-sided wood-burning fireplace between dining & living/family rooms, vaulted dining area with custom built-in round table and hidden bathroom door within the custom wall moldings. Custom bath features curb-less shower, heated floors, heated shower seat & soaker tub. 3 main-floor bedrooms include Murphy/platform beds; one Murphy bed converts to a desk. Primary has a custom floating dresser. Backyard is an entertainer's dream with an inground pool. gazebo/tiki hut, outdoor kitchen & cabana with change rooms/storage. Well supplies pool & sprinklers. Approx. 12x24 heated workshop. Heated garage has metal walls, built-in pressure washer & drainage system. 200 amp generator-ready panel, 50-year steel roof & factory-tinted windows. Possible approx 50' severance off south side subject to approvals. (id:63476)
3, 126 Benchlands Terrace
Canmore, Alberta
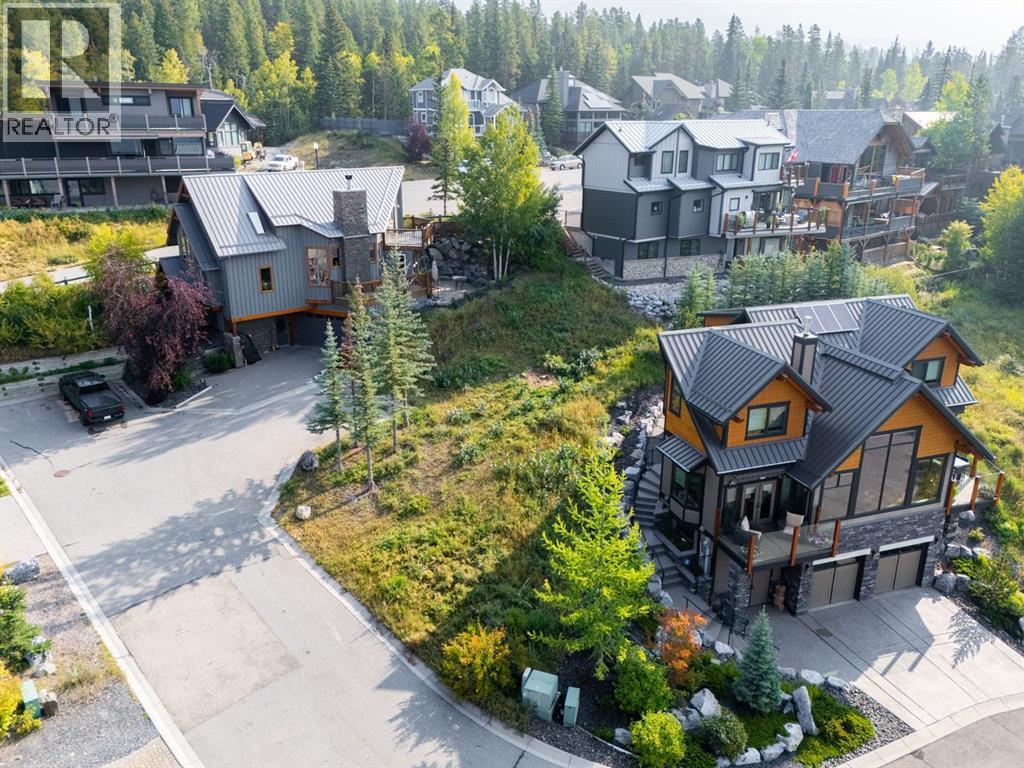
Single family home zoned lot with spectacular views. Tucked away on a quiet cul-de-sac in one of Canmore’s most sought after neighbourhoods, this exceptional lot offers sweeping mountain views stretching from the iconic Three Sisters to Cascade Mountain in Banff. Enjoy immediate access to an extensive network of hiking and biking trails, while remaining just minutes from Canmore’s acclaimed shops, restaurants and everyday amenities. Whether you’re ready to build now or planning for the future, this property offers a rare opportunity to create a custom mountain home at your own pace. With no building commitment, you have the freedom to thoughtfully design and plan your vision. Concept plans are available for a 3,100 sq ft residence by award winning architectural firm Russell & Russell. An outstanding canvas in an exclusive setting, where mountain luxury, privacy and adventure come together to create a truly exceptional Rocky Mountain retreat. (id:63476)

2223 Halifax Drive
Ottawa, Ontario
Nestled in a fantastic, family-friendly neighborhood, this charming, raised bungalow offers the perfect blend of comfortable living and excellent income or multi-generational potential. Situated close to top-rated schools, parks, shopping, and easy access to major routes, this home combines convenience with undeniable charm. Step inside to a bright and open main level featuring a cohesive living and dining area, perfect for entertaining. The modern kitchen overlooks the space, creating a warm, connected atmosphere. Walk out from the living room through double door to your own private front deck-an ideal spot for morning coffee. Three generously sized bedrooms with vaulted ceilings await, including one with convenient patio door access to the backyard, offering flexibility as a bedroom or a sunny family room. The lower level unveils incredible potential! The lower level is ideal for an in-law or rental suite, featuring a separate entrance, an oversized living/dining space, a kitchen, two bedrooms with closets and a renovated 3-piece bath. A dedicated laundry room is accessible from both units. This space is perfect for generating rental income or accommodating extended family. This is a rare find: a move-in ready home with income suite potential, situated on a quiet street just moments from all amenities. Don't miss this opportunity! Few photos have been virtually staged. 48 hours irrevocable on all offers. (id:63476)
81 Vale Avenue
St. Catharines, Ontario
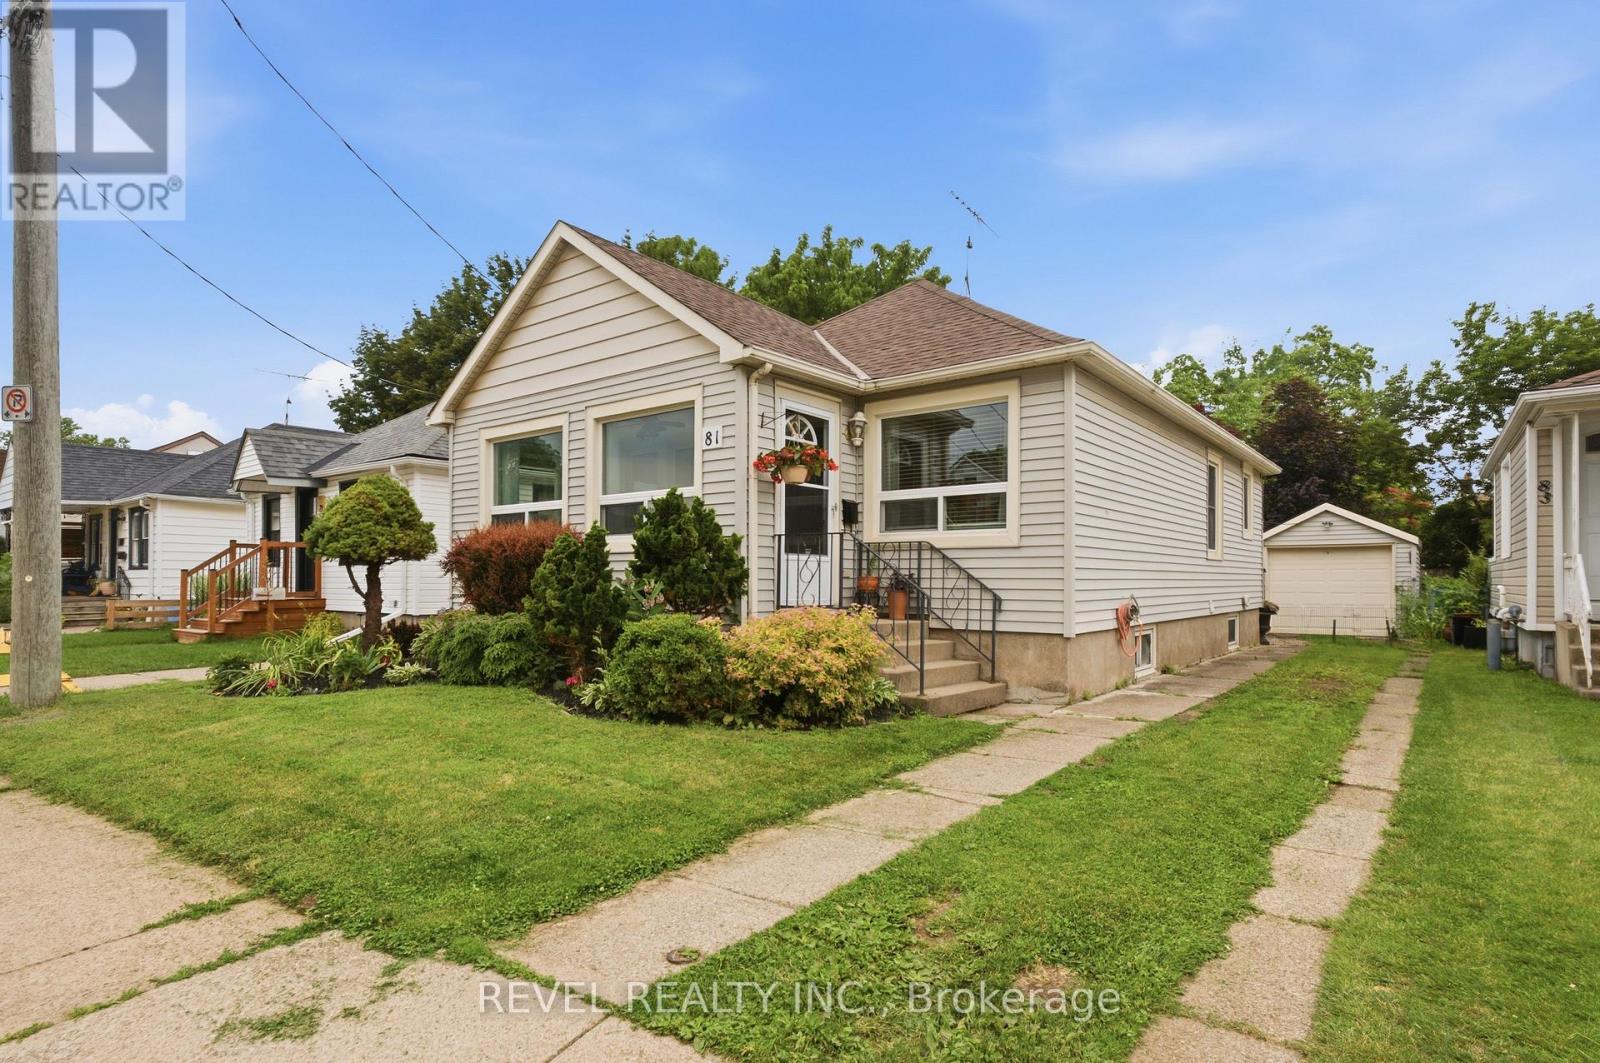
Move in today, grow tomorrow. This charming 2-bedroom, 1-bathroom bungalow offers the perfect combination of modern updates and future potential. A brand-new bathroom, bright sunroom that doubles as the perfect home office, and a thoughtfully designed floor plan make everyday living both comfortable and functional. Downstairs, the basement has already been framed for a third bedroom and second bathroom, providing an excellent opportunity to expand your living space while adding instant value. Outside, you'll find a peaceful, low-maintenance yard accented by beautifully maintained gardens, creating the perfect setting to relax or entertain. The convenient rear entry provides easy access to the home while offering additional storage space for coats, shoes, seasonal items, or gardening equipment. Complete with a detached one-car garage and parking for three vehicles, this home offers both charm and practicality. Situated on a quiet, family-friendly street, you'll enjoy easy access to shopping, parks, schools, major highways, and all the amenities of downtown St. Catharines, including its vibrant restaurants, cafés, boutiques, and entertainment. Ideal for first-time buyers, downsizers, or investors, this move-in-ready home offers the perfect balance of modern updates, future potential, and a convenient location. (id:63476)
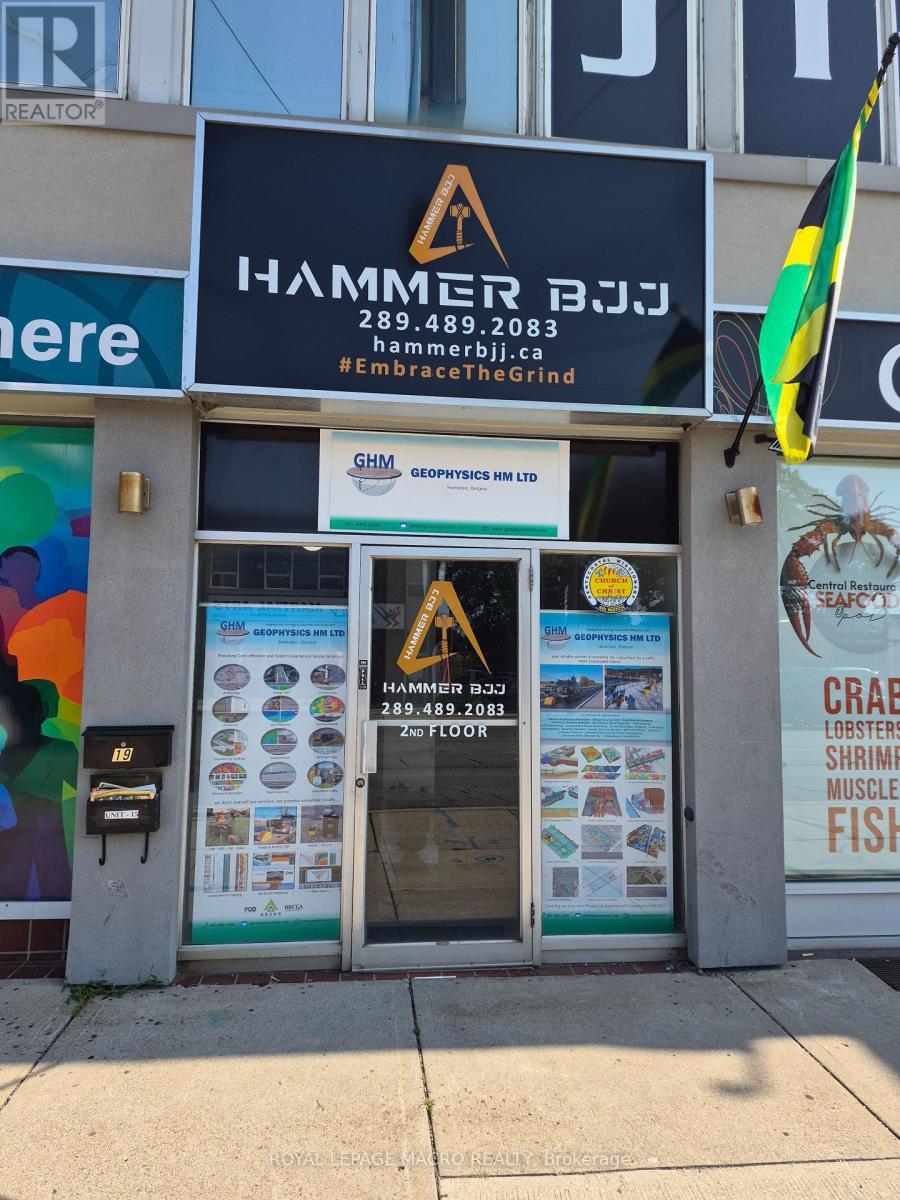
#17 - 289 Queenston Road
Hamilton, Ontario
875 square feet of second floor professional office/retail space available. Large windows providing lots of natural lights. Landlord to assist with new flooring. Currently there is no wall separating units 17 and 19, landlord will put demising wall if required. Both units can be leased as one or separately. Check out MLS number X13721346 & X13721340 to view the other unit and combined units. The Unit consists of a large open area and large office to the front of unit. Onsite parking available. Located on transit route, close to loads of amenities and near major transportation routes. (id:63476)
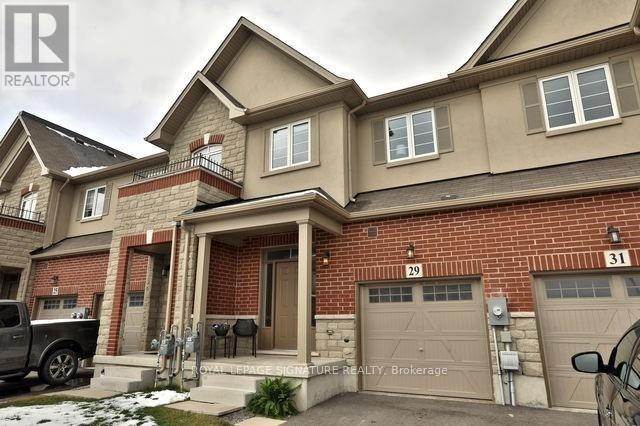
29 Bradbury Road
Hamilton, Ontario
Welcome to this elegant freehold 3-bedroom townhouse located in one of Stoney Creek's most desirable neighborhoods. This beautifully maintained 1,840 sq. ft. home offers a warm, inviting atmosphere with a spacious and functional layout-ideal for families and first-time buyers alike. The bright kitchen seamlessly connects to the dining and living areas, creating an open and welcoming space for everyday living and entertaining with R/I Gas Line for future Gas Stove upgrade if needed. Upstairs, you'll find three comfortable bedrooms along with the convenience of bedroom-level laundry. The walk-out basement (almost 650 sq. ft) offers exceptional versatility, perfect for a recreation room,home office, or potential in-law suite. Conveniently Situated near major highways, shopping, parks, and top-rated schools, this home delivers an outstanding blend of comfort, location, and value. (id:63476)
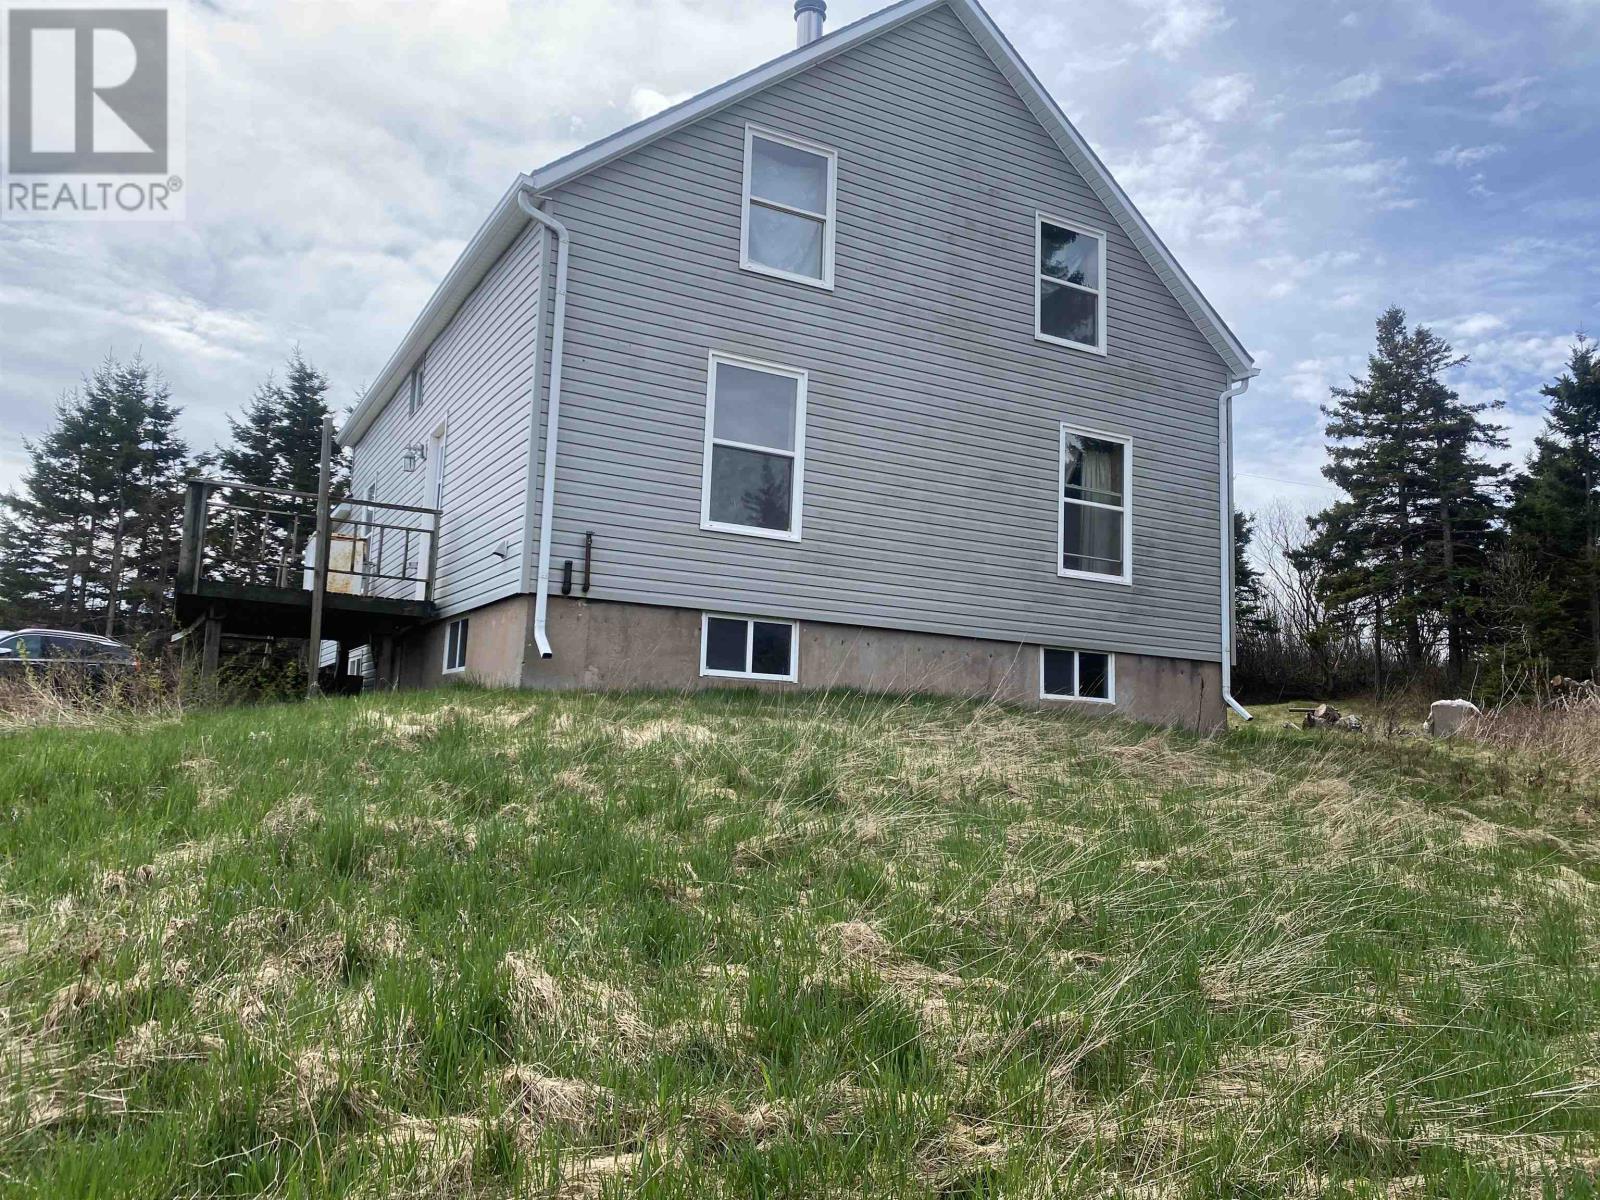
51 Jollimores Drive
Springbrook, Prince Edward Island
True fixer upper. Perfect for a buyer who attracted to the process of renovating and customizing a property, breathing new life into an old house. This older home sits on a unique property with scenic views, off the beaten path. Lobster boats gracefully glide by your front step setting out for a day on the sea. Cavendish just a stone throw away with the sun soaked days and sunsets strolls is right at your fingertips. Explore the quaint charm of nearby French River Village and indulge in delicious meals at the New London wharf and restaurant, that are all moments from your doorstep. This property is for those with a vision, to transform this old house into a stunning retreat that reflects your own style. As Is, Where Is. (id:63476)