
29 Bradbury Road Hamilton, Ontario L8J 0L1

$2,800 Monthly
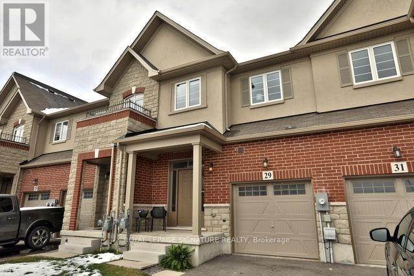
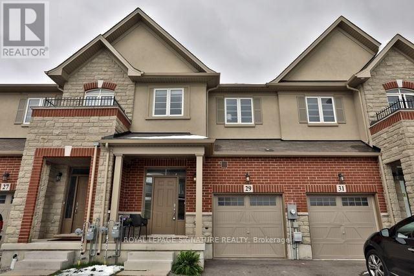
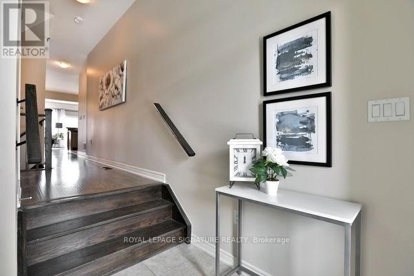
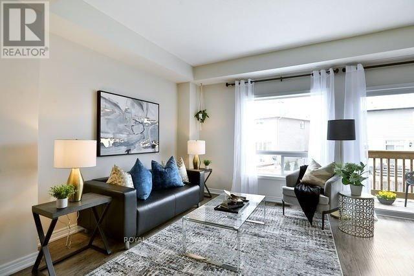
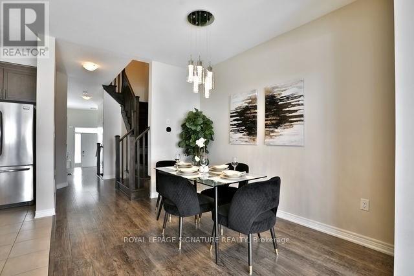
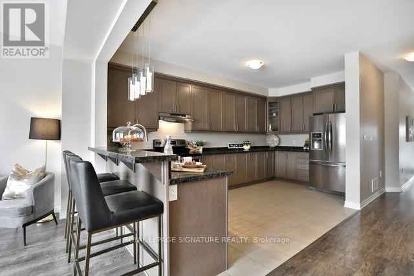
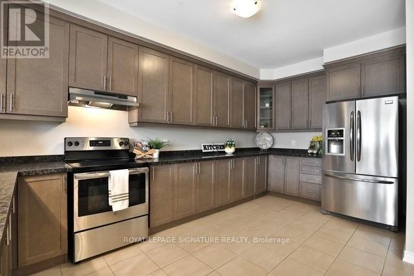
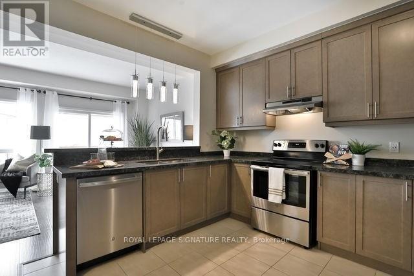
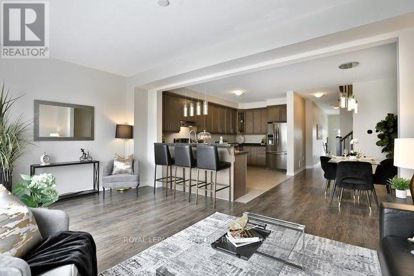
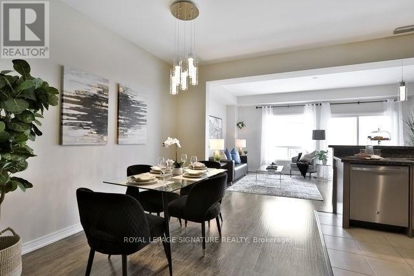
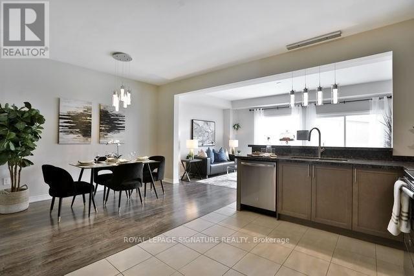
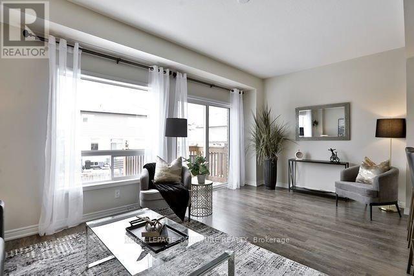
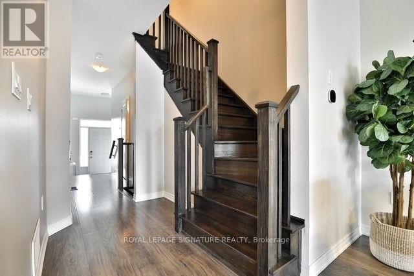
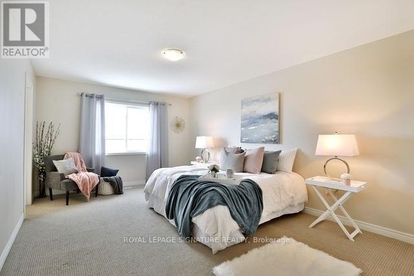
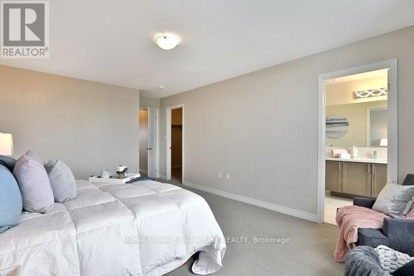
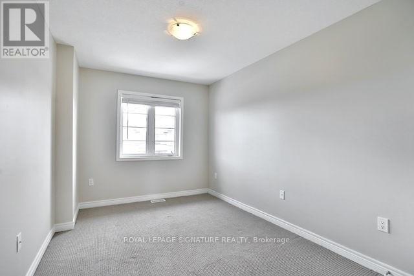
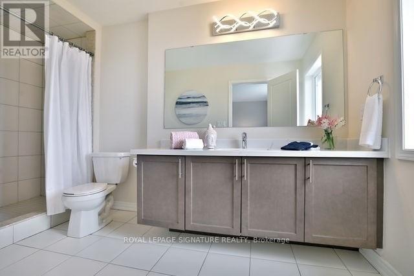
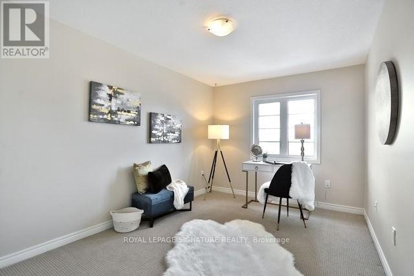
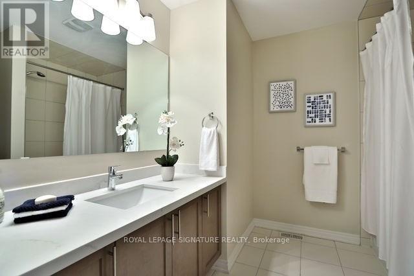
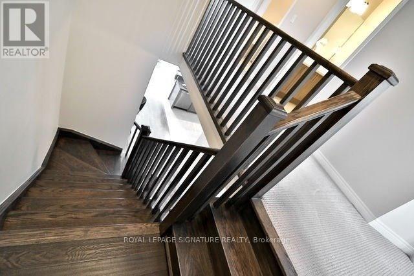
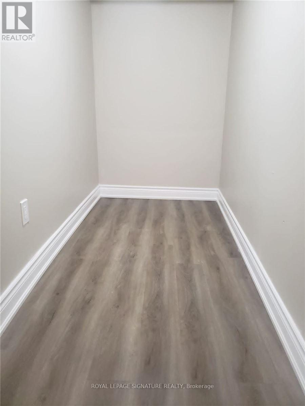
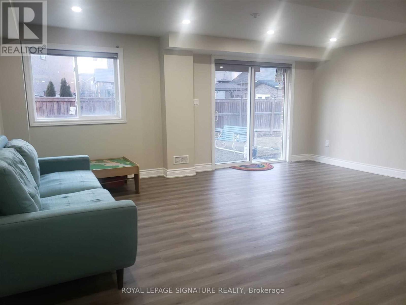
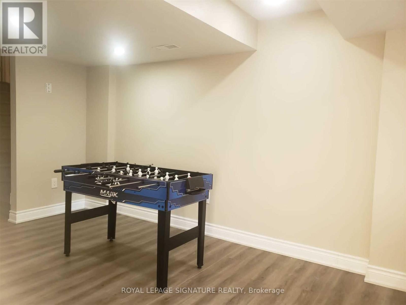
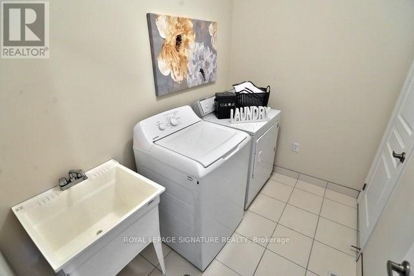
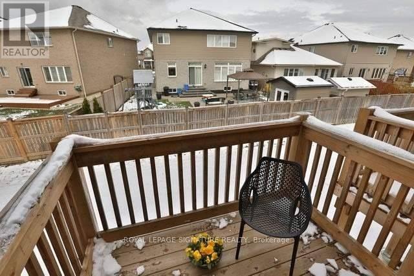
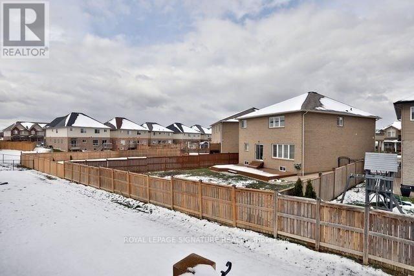
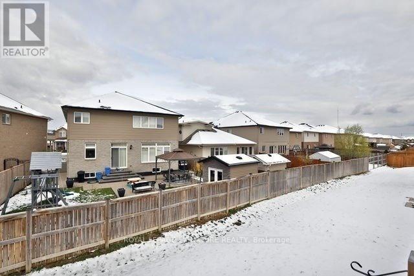
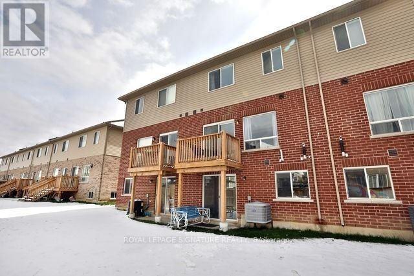
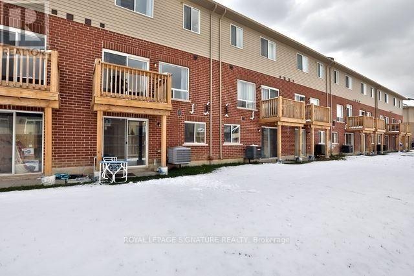
Welcome to this elegant freehold 3-bedroom townhouse located in one of Stoney Creek's most desirable neighborhoods. This beautifully maintained 1,840 sq. ft. home offers a warm, inviting atmosphere with a spacious and functional layout-ideal for families and first-time buyers alike. The bright kitchen seamlessly connects to the dining and living areas, creating an open and welcoming space for everyday living and entertaining with R/I Gas Line for future Gas Stove upgrade if needed. Upstairs, you'll find three comfortable bedrooms along with the convenience of bedroom-level laundry. The walk-out basement (almost 650 sq. ft) offers exceptional versatility, perfect for a recreation room,home office, or potential in-law suite. Conveniently Situated near major highways, shopping, parks, and top-rated schools, this home delivers an outstanding blend of comfort, location, and value. (id:63476)
Property Details
| MLS® Number | X13721282 |
| Property Type | Single Family |
| Community Name | Stoney Creek |
| Amenities Near By | Park, Public Transit |
| Community Features | Community Centre, School Bus |
| Equipment Type | Hrv, Water Heater |
| Features | Conservation/green Belt |
| Parking Space Total | 3 |
| Rental Equipment Type | Hrv, Water Heater |
Building
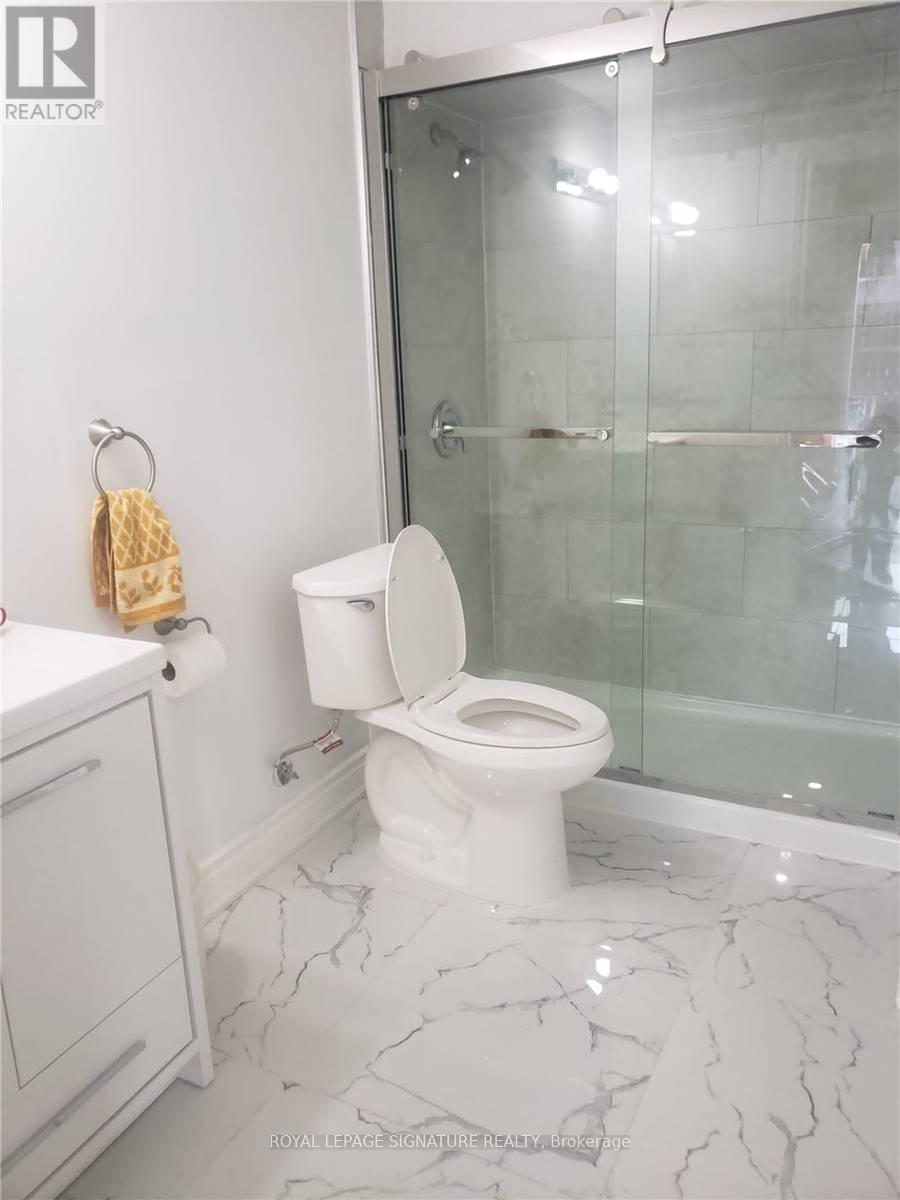
| Bathroom Total | 4 |
| Bedrooms Above Ground | 3 |
| Bedrooms Total | 3 |
| Age | 6 To 15 Years |
| Appliances | Water Heater, Blinds, Dishwasher, Dryer, Garage Door Opener, Stove, Washer, Refrigerator |
| Basement Development | Finished |
| Basement Features | Walk Out |
| Basement Type | N/a (finished) |
| Construction Style Attachment | Attached |
| Cooling Type | Central Air Conditioning |
| Exterior Finish | Brick, Stucco |
| Foundation Type | Poured Concrete |
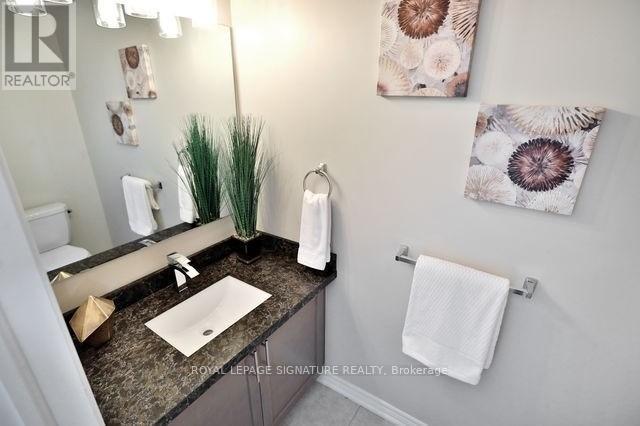
| Half Bath Total | 1 |
| Heating Fuel | Natural Gas |
| Heating Type | Forced Air |
| Stories Total | 2 |
| Size Interior | 1,500 - 2,000 Sqft |
| Type | Row / Townhouse |
| Utility Water | Municipal Water |
Parking
| Attached Garage | |
| Garage |
Land
| Acreage | No |
| Land Amenities | Park, Public Transit |
| Sewer | Sanitary Sewer |
| Size Depth | 108 Ft ,7 In |
| Size Frontage | 19 Ft ,8 In |
| Size Irregular | 19.7 X 108.6 Ft |
| Size Total Text | 19.7 X 108.6 Ft |
Rooms
| Level | Type | Length | Width | Dimensions |
|---|---|---|---|---|
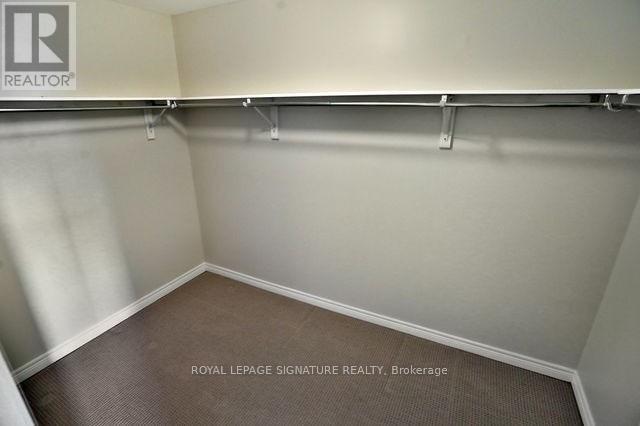
| Second Level | Primary Bedroom | 5.18 m | 3.61 m | 5.18 m x 3.61 m |
| Second Level | Bedroom 2 | 3.84 m | 2.74 m | 3.84 m x 2.74 m |
| Second Level | Bedroom 3 | 4.27 m | 2.82 m | 4.27 m x 2.82 m |
| Basement | Recreational, Games Room | 5.49 m | 3.81 m | 5.49 m x 3.81 m |
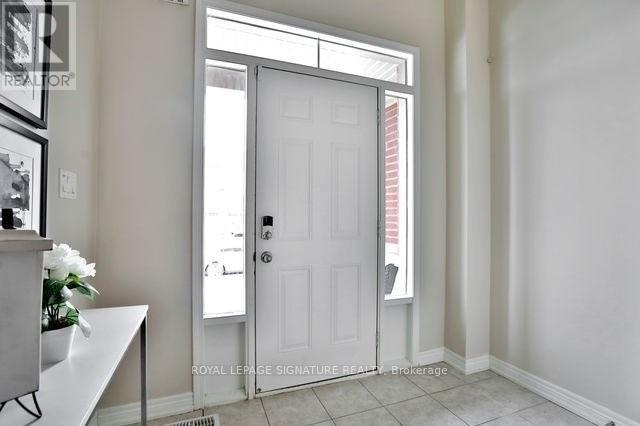
| Main Level | Foyer | 0.91 m | 2.44 m | 0.91 m x 2.44 m |
| Main Level | Living Room | 3.66 m | 5.69 m | 3.66 m x 5.69 m |
| Main Level | Kitchen | 3.05 m | 5.59 m | 3.05 m x 5.59 m |
| Main Level | Dining Room | 2.74 m | 3.66 m | 2.74 m x 3.66 m |
Contact Us
Contact us for more information

The trademarks REALTOR®, REALTORS®, and the REALTOR® logo are controlled by The Canadian Real Estate Association (CREA) and identify real estate professionals who are members of CREA. The trademarks MLS®, Multiple Listing Service® and the associated logos are owned by The Canadian Real Estate Association (CREA) and identify the quality of services provided by real estate professionals who are members of CREA. The trademark DDF® is owned by The Canadian Real Estate Association (CREA) and identifies CREA's Data Distribution Facility (DDF®)
August 28 2026 02:39:08
Toronto Regional Real Estate Board
Royal LePage Signature Realty