
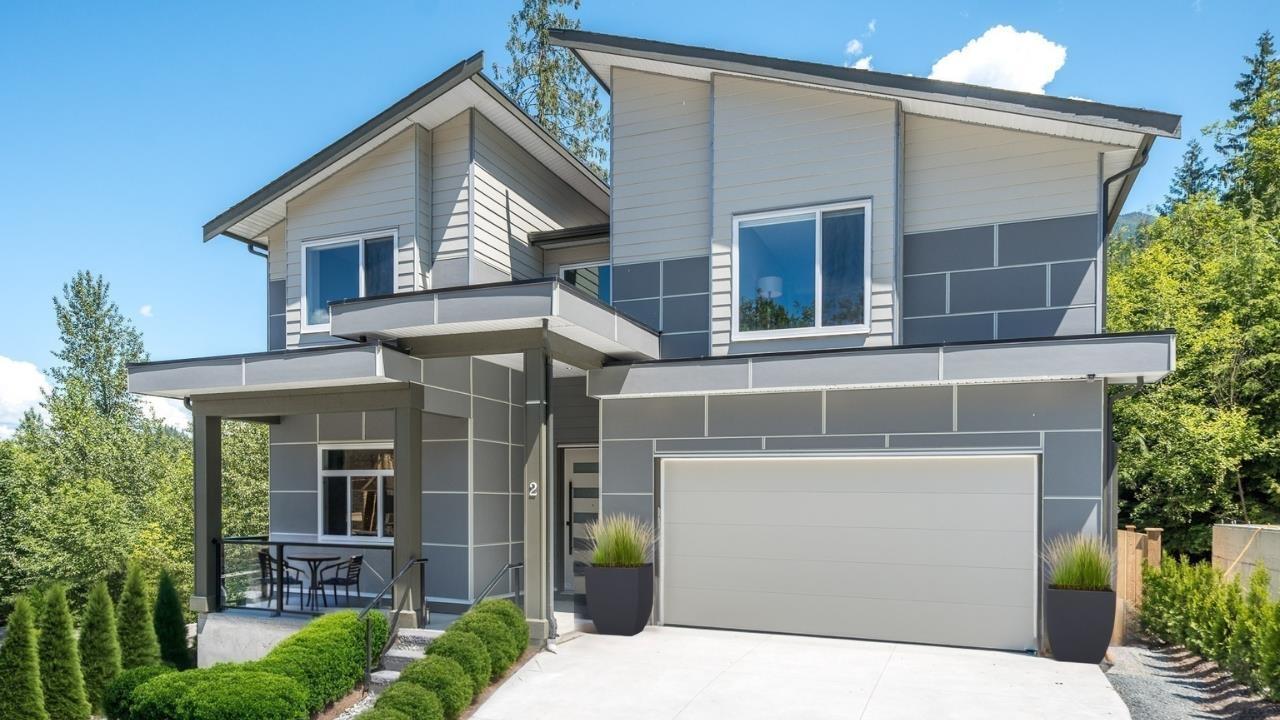
2 7138 Marble Hill Road, Eastern Hillsides
Chilliwack, British Columbia
Welcome to Marble Hill, a luxury community by Noura Homes in Chilliwack's sought-after Eastern Hillsides. Lot 2 offers 5 bedrooms, 4 baths, and over 3,400 sq. ft. of contemporary living space backing onto peaceful green space. The main floor features 10' ceilings, engineered hardwood, a spacious great room with an electric fireplace, a gourmet kitchen, and a BONUS "˜spice' kitchen. Upstairs offers bright bedrooms and a primary suite with spa-inspired ensuite. The finished basement includes a self contained 2-bedroom suite with separate entrance perfect for family or as a mortgage helper. Built with energy-efficient systems including Navien tankless hot water and high-efficiency furnace. Complete with 2-car garage and 2-5-10 warranty. Minutes to schools and the area's best amenities. (id:63476)
Platinum House Realty Ltd.
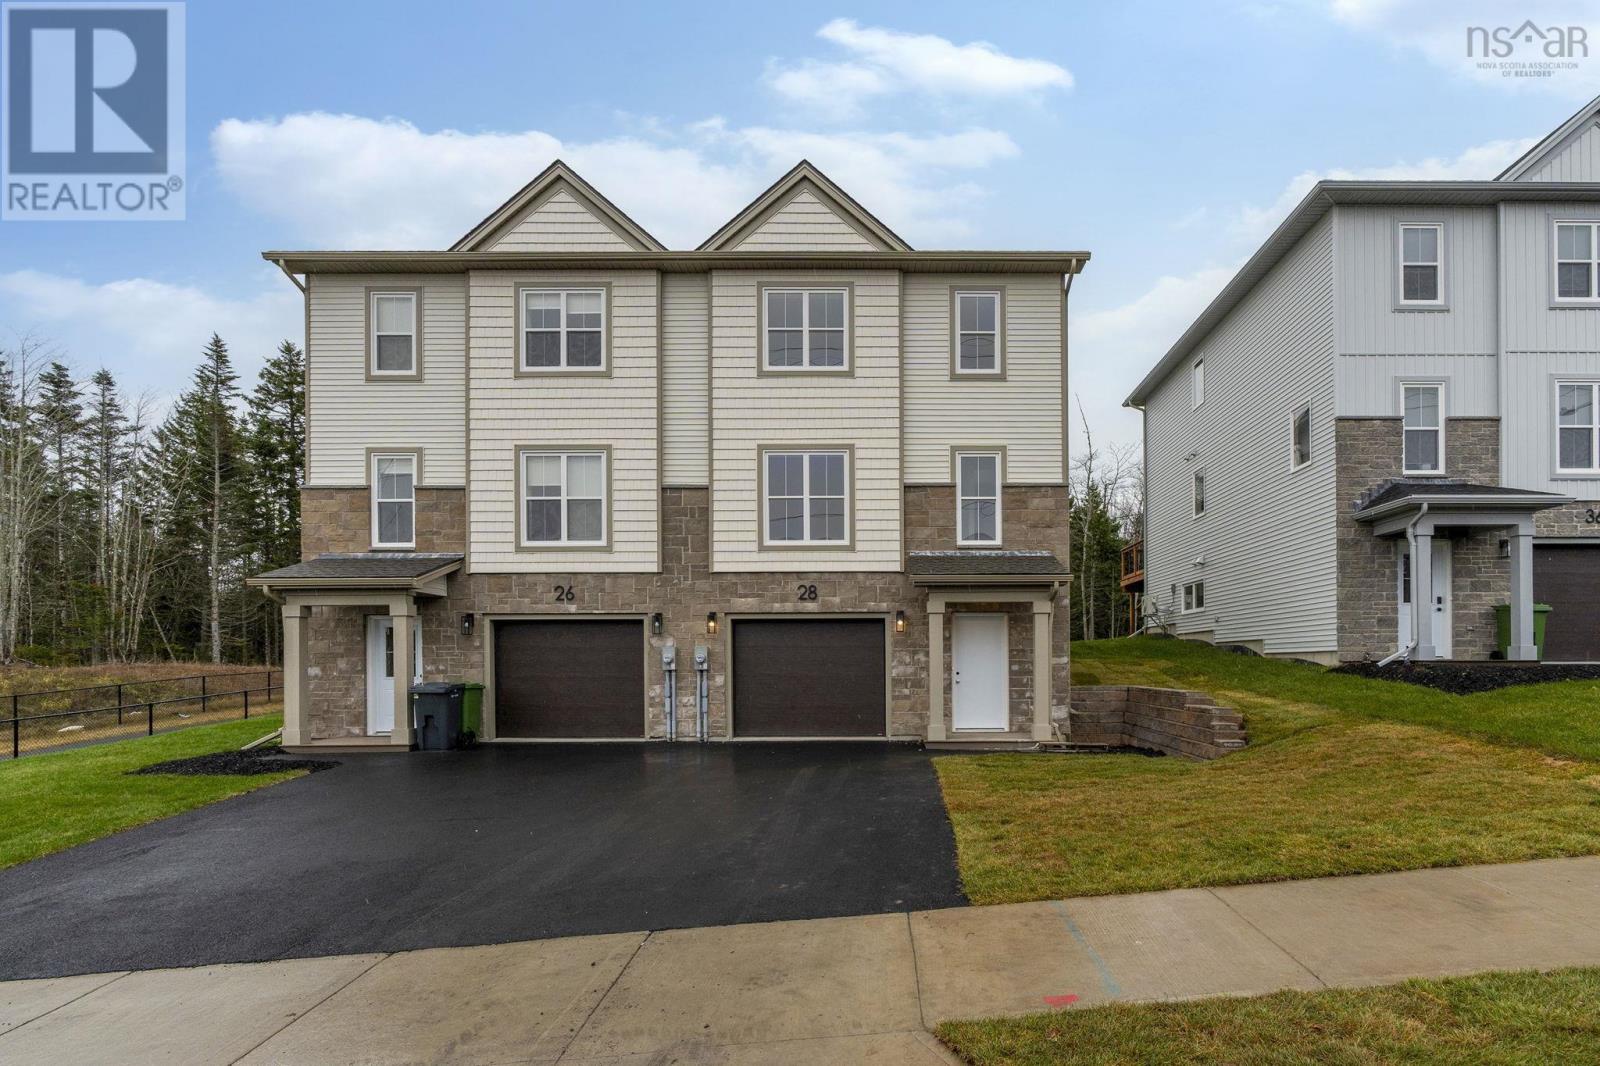
Smd-3b 28 Simona Drive
Dartmouth, Nova Scotia
Meet "Marley", a beautifully designed three-level semi-detached home by Rooftight Homes on Simona Drive. This model starts at $639,900 offering exceptional value in The Parks of Lake Charles. Now finished and ready to close! This thoughtfully designed home features three bedrooms on the upper level, including a spacious primary suite with a walk-in closet and ensuite bathroom. A full main bath and convenient laundry area complete this floor. The main level features an open-concept kitchen and dining area, a walk-in pantry, and a bright, inviting living roomperfect for entertaining. The garage level adds extra versatility with an additional living space and a half bathroom. Buyers will appreciate the choice of quality standard finishes as well as a range of upgrade options to personalize their space. The home is divided from the attached neighbour with concrete blocks. As construction progresses, the opportunity to make upgrades and selections decreases, any upgrades added to model homes will be reflected in the final purchase price. Dont miss your opportunity to own in this exciting new community that is close to Dartmouth landmarks such as the Mic Mac Bar & Grill, Shubie Park, Lake Banook (with its award-winning paddling clubs), walking trails, & all major amenities, and Dartmouth Crossing is just 10 minutes away! Book your showing today. (id:63476)
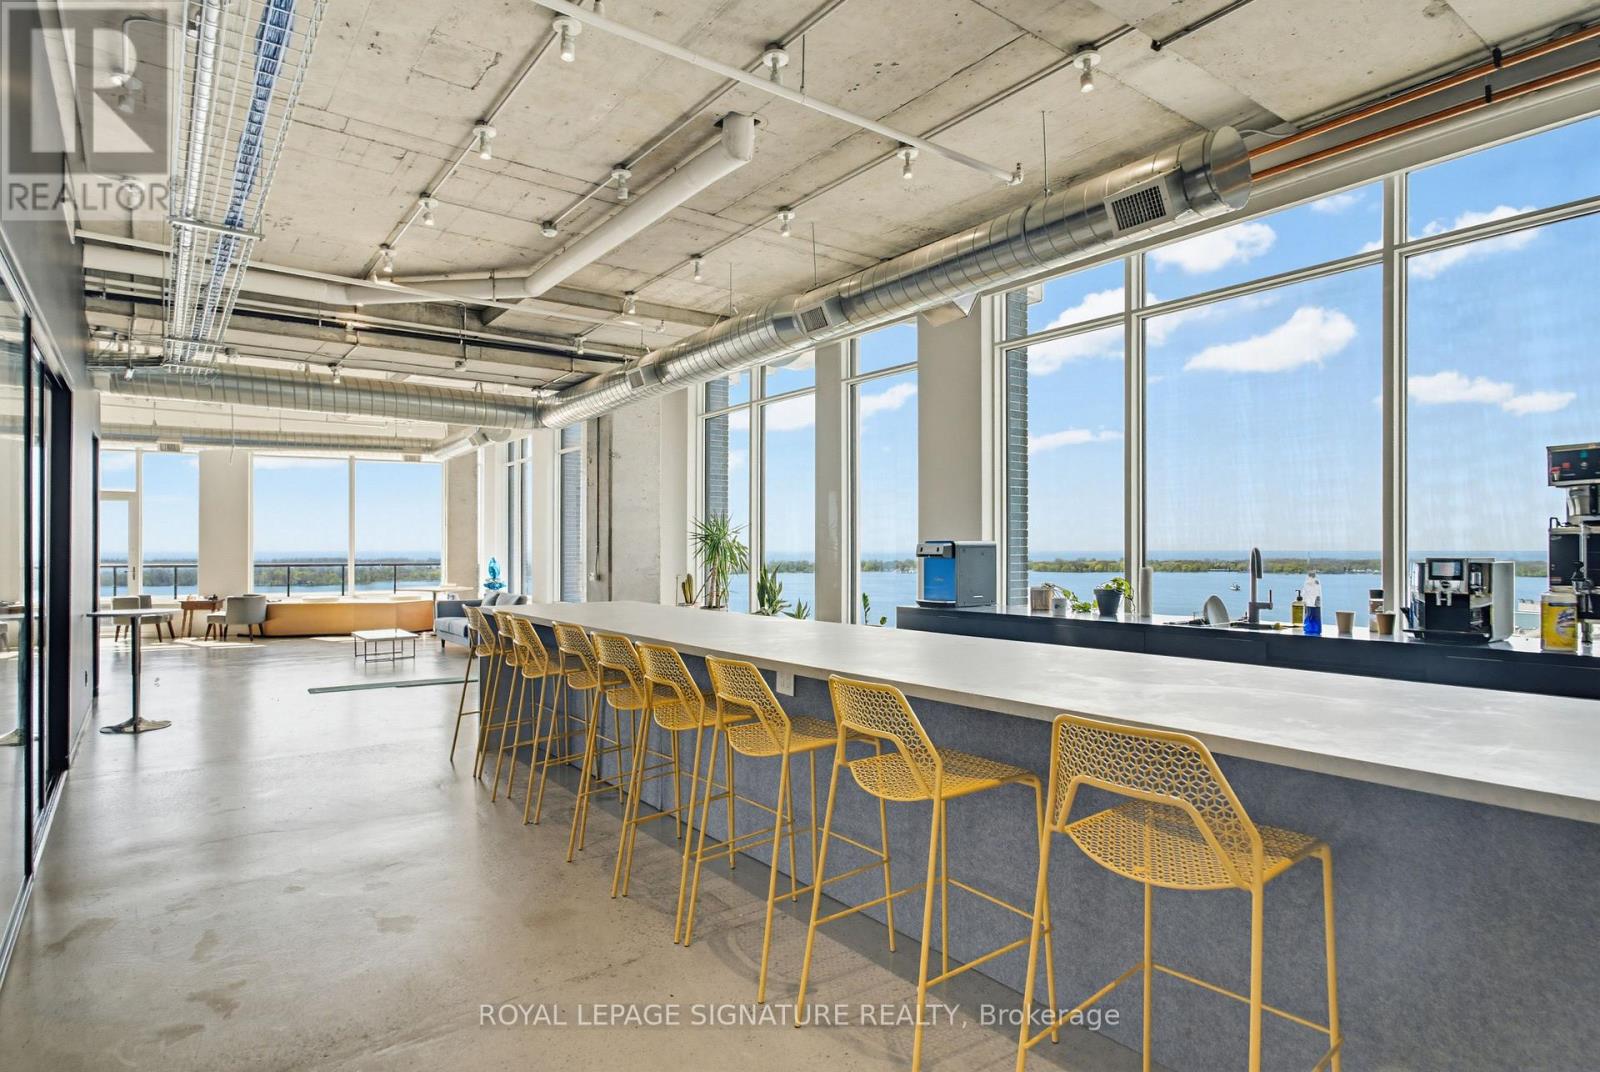
1314-1324 - 130 Queens Quay E
Toronto, Ontario
Exceptional 7,587 sq. ft. penthouse-level office opportunity at 130 Queens Quay East, located in Toronto's South Core waterfront district. Flooded with natural light, the suite features floor-to-ceiling windows with stunning lakefront views and excellent exposure across the downtown waterfront. The premises offer an expansive and flexible layout with generous open workspace, private office potential, meeting areas, and room for a growing team or organization to customize the space around its future needs. The suite can also be combined with the adjacent 4,580 sq. ft. office unit to create over 12,000 sq. ft. of premium penthouse office space with lakefront views to the south, east, and west. Owners enjoy access to premium building amenities, including boardrooms, a landscaped rooftop terrace with BBQs, end-of-trip facilities, and paid visitor parking. A rare opportunity to secure scale, flexibility, and waterfront presence in one of Toronto's most desirable office nodes. (id:63476)
Cbre Limited
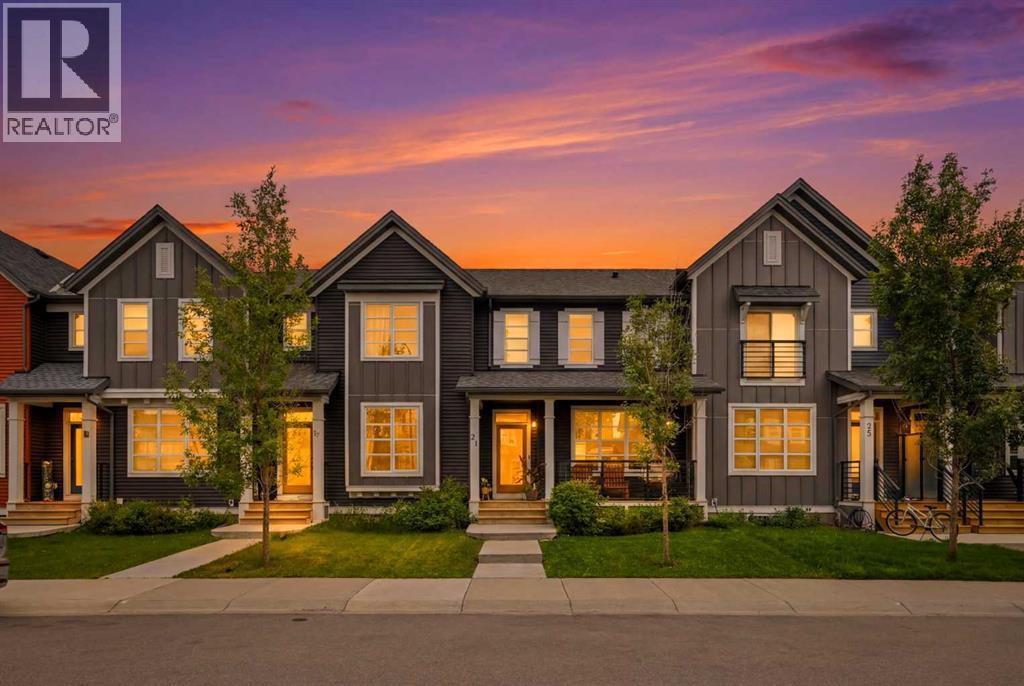
21 Carringvue Link NW
Calgary, Alberta
Welcome to this beautifully maintained, fully developed 4-bedroom, 4-bathroom, no condo fee townhouse in the highly sought-after community of Carrington. Built in 2019 by Homes by Avi, this thoughtfully designed home offers over 1,900 sq. ft. of finished living space, combining modern style, functionality, and comfort for today's lifestyle.Step inside to a bright and inviting open-concept main floor, where large windows fill the space with natural light. The spacious living and dining areas flow seamlessly into the well-appointed kitchen, featuring stainless steel appliances, quartz countertops, a large centre island with seating, ample cabinetry, and a generous pantry—perfect for everyday living and effortless entertaining. A convenient mudroom and powder room complete the main level, with direct access to the private backyard, spacious deck, and detached double garage.Upstairs, the impressive primary retreat offers a walk-in closet and a spa-inspired ensuite. Two additional generously sized bedrooms, each with oversized closets, share a full bathroom, while the upper-level laundry room provides added convenience along with extra storage.The professionally finished basement is a standout feature, thoughtfully completed by Homes by Avi to maximize both living space and functionality. Enjoy a spacious recreation or media room, a fourth bedroom, a full bathroom, and additional storage—ideal for guests, a growing family, or a home office.Outside, the welcoming front porch provides a charming space to relax and connect with the neighbourhood, while the landscaped backyard offers privacy, green space, and an ideal setting for summer gatherings.Located in one of Northwest Calgary's fastest-growing communities, Carrington offers parks, playgrounds, walking paths, a future school site nearby, and exceptional access to major roadways. You're just minutes from Vivo for Healthier Generations, approximately 10 minutes to CrossIron Mills, 15 minutes to Calgary Internat ional Airport, 20 minutes to Downtown Calgary, and only an hour from the breathtaking mountains.Fully developed, move-in ready townhouses with four bedrooms, four bathrooms are a rare opportunity in this desirable community. Don't miss your chance—book your private showing today to view this wonderful home. (id:63476)
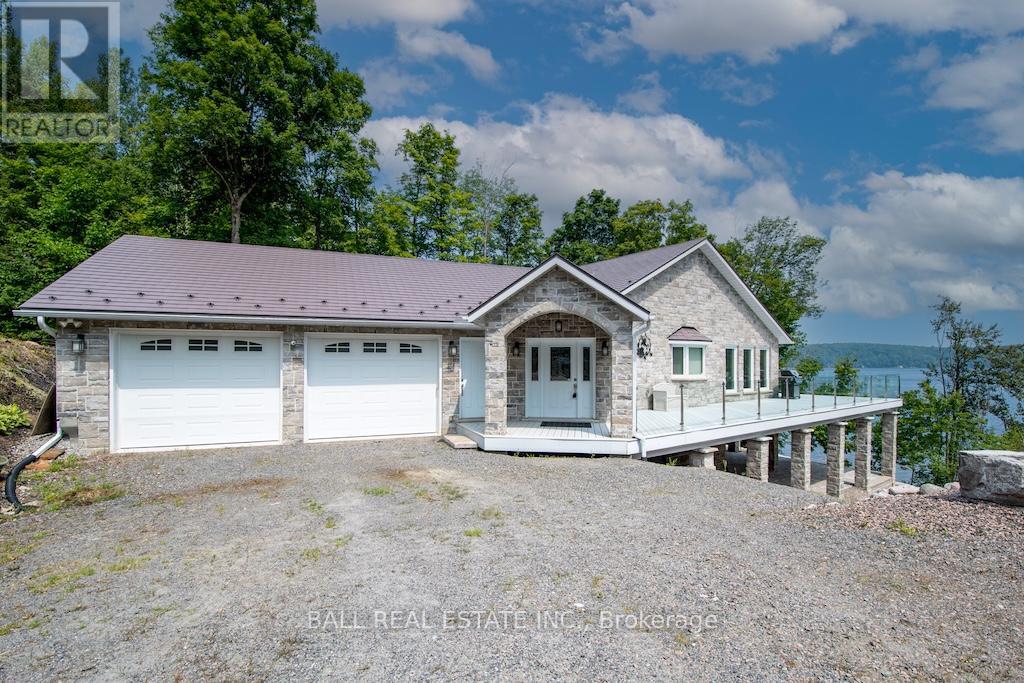
13540 Highway 35
Minden Hills, Ontario
Welcome to 13540 Highway 35 in Minden, an exceptional newly built waterfront home set on 0.63 of an acre with coveted east exposure, offering breathtaking views of Mountain Lake-perfect for boating and waterfront enjoyment on a two-lake chain. This impressive custom-built 4-bedroom, 2-bath home offers over 3,000 sq. ft. of beautifully finished living space, perfectly designed for year-round enjoyment. Step inside to a bright, open-concept main floor featuring a stunning kitchen with granite countertops, custom cabinetry, and a large breakfast bar-perfect for entertaining. Dining area with floor to ceiling cabinets for extra storage. The spacious living room, complete with a fireplace, walks out to a spectacular lake-facing wraparound composite deck with sleek glass railings and in-deck lighting, offering breathtaking panoramic views and unforgettable sunrises. A spacious primary suite and second bedroom also feature walkouts to the deck, creating seamless indoor-outdoor living. Large 4pc bathroom with soaker tub, main floor laundry and entry to the oversized double car garage. The fully finished lower level offers incredible additional living space with a cozy, efficient wood-burning fireplace, two generous bedrooms, 5pc bathroom and multiple walkouts to a beautifully designed interlock patio. The meticulously landscaped, tiered lot showcases gabion stone walls, perennial gardens, walkways, a firepit area, and excellent shoreline access for enjoying the lake. Additional features include durable stone exterior, metal tile roof, in-floor heating throughout, a high-efficiency forced air furnace and central air conditioning. An oversized double-car garage with ample storage and private basement access adds to the home's functionality. Conveniently located just minutes from Minden, you'll enjoy easy access to dining, shopping, groceries, medical services, and more. A rare opportunity to own a stunning waterfront property where lasting family memories are made. (id:63476)
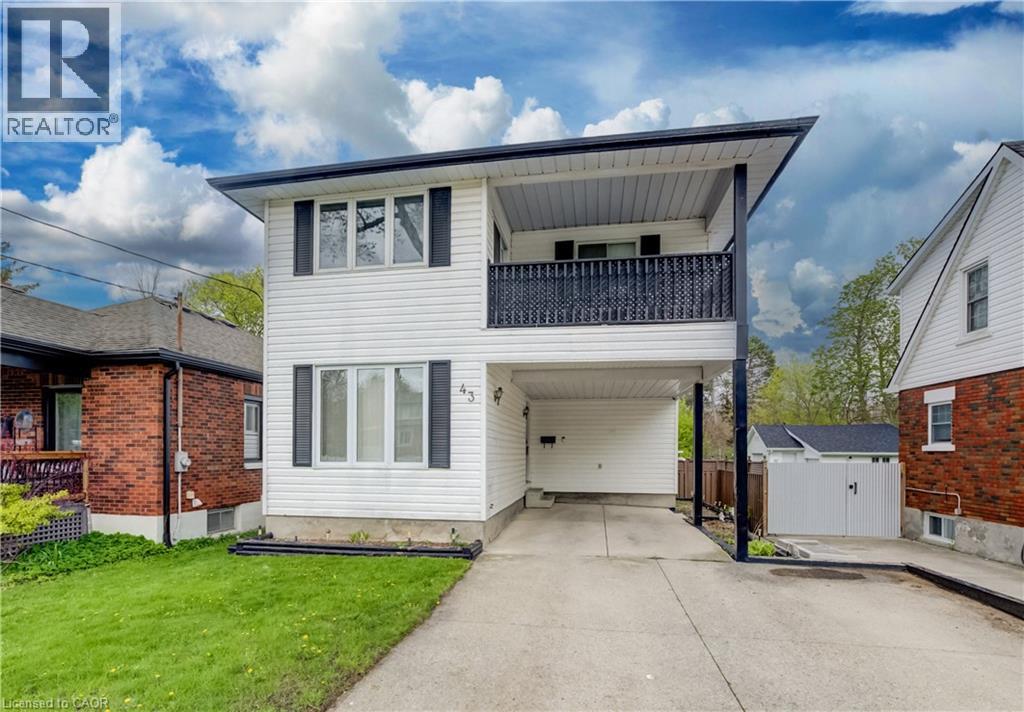
43 Middleton Street
Cambridge, Ontario
SUN-FILLED FAMILY LIVING STEPS FROM WATERWORKS PARK. 43 Middleton Street is where timeless Galt charm meets effortless family living. Tucked away on a quiet, family-friendly street just steps from the walking trails and lush greenery of Waterworks Park. From the moment you step inside, oversized windows flood the main living area with natural light. The kitchen serves as the heart of the home, featuring crisp white cabinetry, stainless steel appliances, and a seamless flow into the dining area, where sliding glass doors open effortlessly to the backyard. Outside, your private summer retreat awaits. The fully fenced backyard was designed for both entertaining and everyday enjoyment, complete with an expansive deck perfect for hosting BBQs, lounging in the sun, or unwinding after a long day. Spend warm summer afternoons cooling off in the pool while enjoying the privacy and tranquility of this incredible outdoor space. Upstairs, the home continues to impress with 4 spacious, sun-filled bedrooms that offer flexibility for growing families, home offices, or guest accommodations. The primary bedroom is a true standout, featuring a rare private walk-out balcony, the perfect hidden escape for morning coffee, evening sunsets, or quiet moments under the stars. Beyond the home itself, the location is hard to beat. Enjoy being within walking distance to St. Andrew's Senior Public School, scenic river trails, parks, and only minutes from the vibrant Gaslight District with its restaurants, cafés, entertainment, and year-round community events. Adding even more peace of mind are the home’s major updates, including a brand-new furnace and air conditioning system installed in 2024, along with a roof updated in 2019. Offering 4 bedrooms, 1.5 bathrooms, ample parking, an incredible outdoor setup, and a location you can’t beat. Virtually Staged. (id:63476)
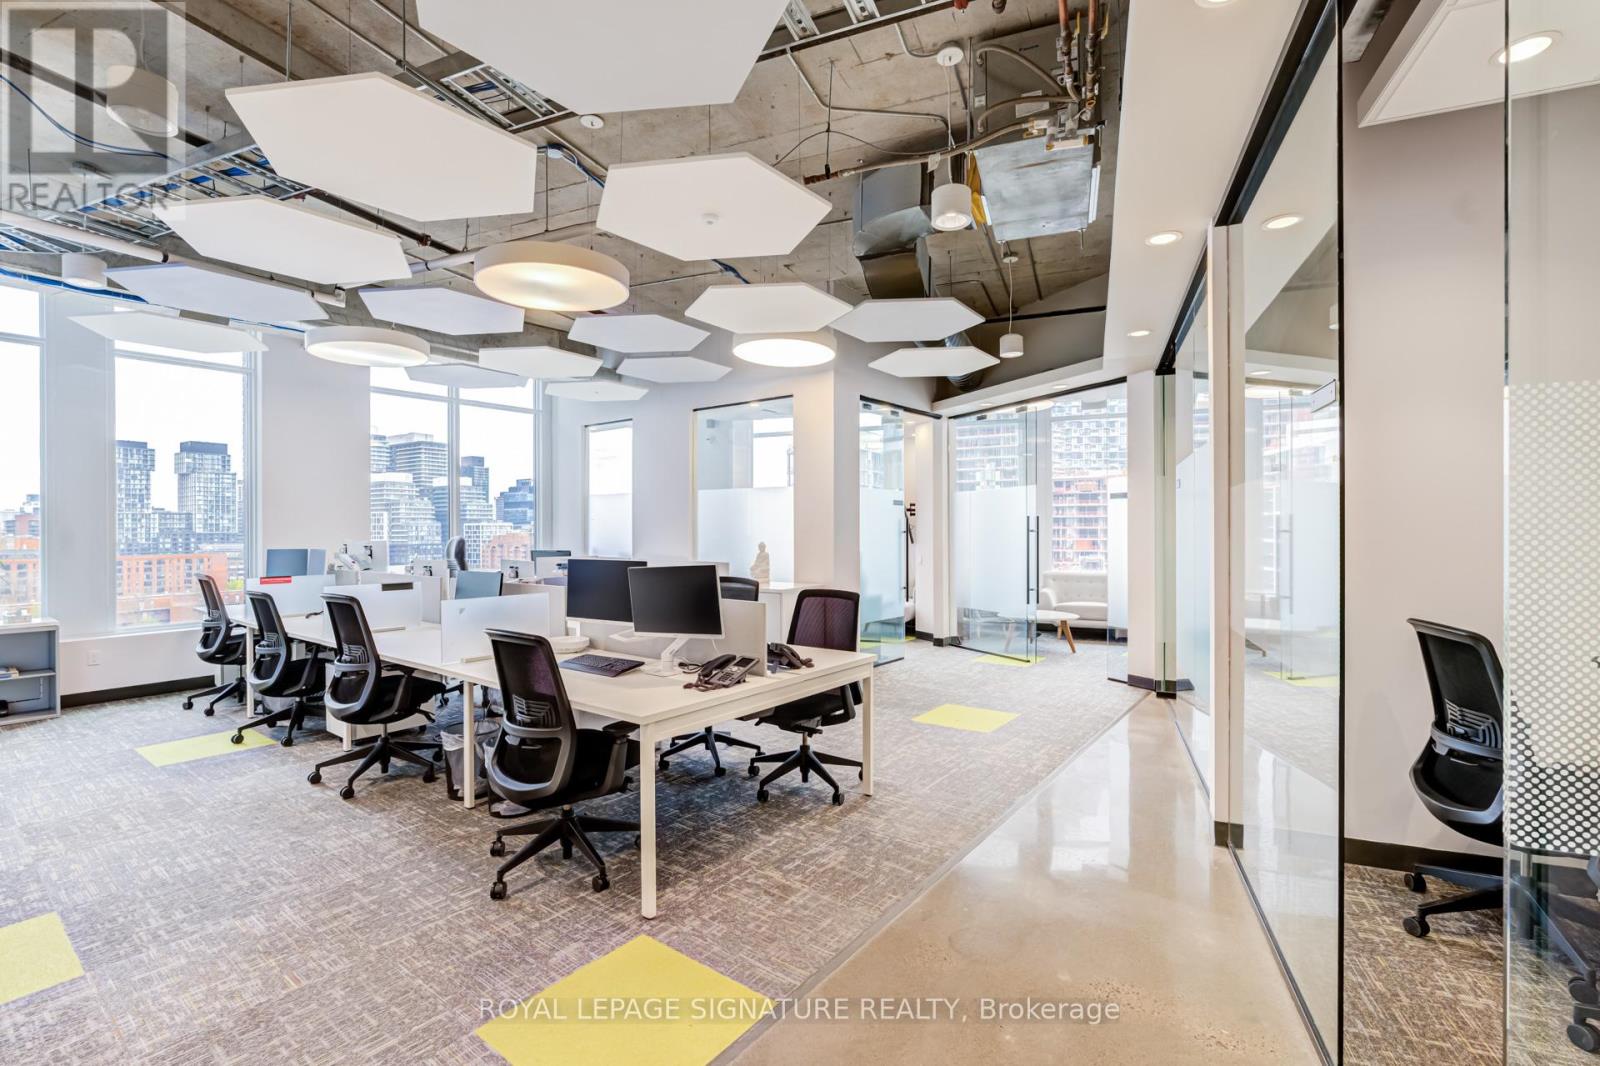
701-703 - 130 Queens Quay E
Toronto, Ontario
Exceptional fully built-out corner office suite in the East Tower at Daniels Waterfront, offering 3,535 sq. ft. of turnkey space ideal for businesses, owner-operators, and creative or professional firms. This bright corner unit features north-, east-, and west-facing exposure with expansive highway views, 12'4" ceiling height, and a highly functional layout designed to support both day-to-day operations and client-facing presentation.The suite includes a front desk reception area, 6 private offices, 1 large boardroom, 1 private breakout room, a large open-concept bistro-style kitchen, and generous open-plan space for workstations or collaborative team areas. The kitchen serves as a central gathering point within the suite, creating an inviting setting for informal meetings, staff collaboration, and daily use. Modern, polished, and efficient throughout, the suite offers a refined office environment with strong functionality, convenience, and design appeal in a prime downtown waterfront location.A standout turnkey opportunity combining presence, flexibility, and thoughtful design in one of Toronto's most desirable office communities. (id:63476)
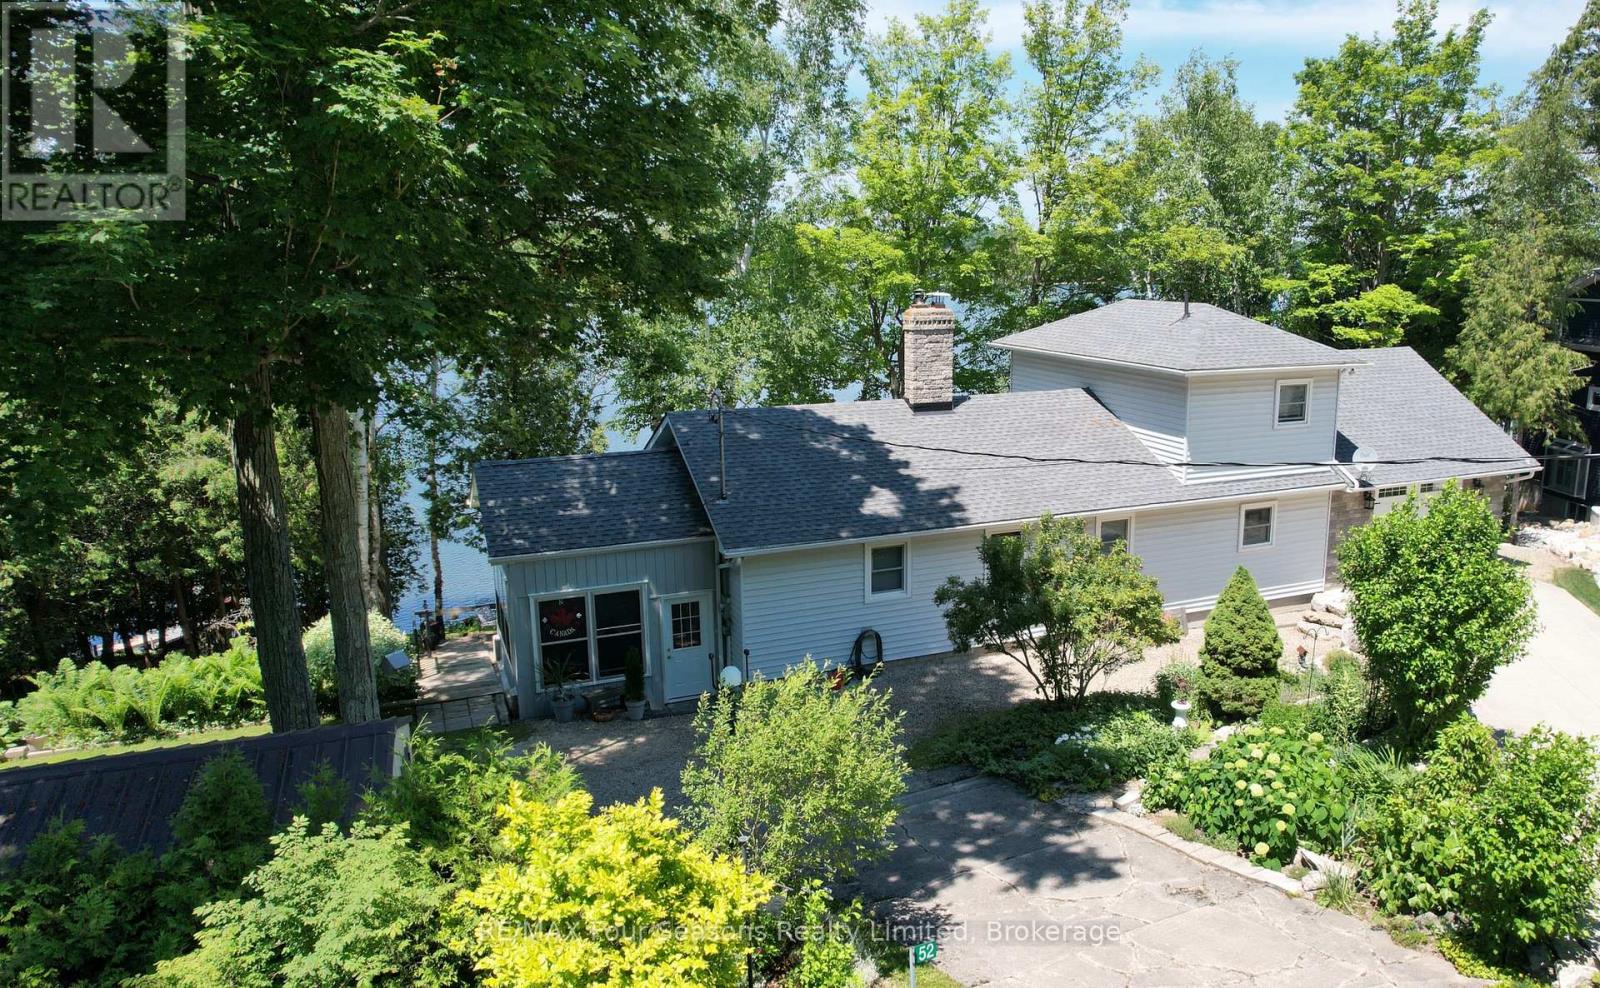
52 Shore Drive
South Bruce Peninsula, Ontario
Experience ultimate year round lakeside living at 52 Shore Drive on beautiful Chesley Lake. This exceptional property boasts an incredible 170 feet of direct shoreline with excellent deep water depth perfect for boat docking. Escape the city with ease as this retreat is located just 2 hours from major centres. And with Saugeen Shores and Owen Sound just 20 min away, amenities including hospitals are nearby. Also located on a school bus route. The beautifully updated 3 plus 1 bedroom, 2 bathroom bungaloft features an open concept kitchen with Cambrian Quartz countertops and large island with sink that flows seamlessly into the main living spaces with a beautiful stone fireplace. Pulling the lake inside from every principal room, the home is anchored by a stunning primary loft suite with a private sitting area and walkout balcony. Cozy up by one of the two wood fireplaces, including an efficient insert. Tremendous mechanical and structural updates offer total peace of mind, including a new propane furnace installed in 2022, 50 year warranty shingles replaced in 2019, updated windows, 200 amp electrical service, and a recently pumped septic system in 2023. The property includes a massive attached garage, workshop, and storage addition built in 2006, alongside a separate workshop bunker and metal storage shed. The outdoor oasis features a large 3 season sunroom with 180 degree views and stamped bedrock sunroom floor, four levels of tiered decking, a glass railed upper deck, and a wooden boardwalk tracking the naturalized shoreline. Complete with central vac, a lakeside UV and sediment water filtration system, two driveways, and proximity to golf and groceries, this turn key package is modern, meticulously maintained, and ready for you to move right in. Be sure to view the video and additional information by clicking the multimedia links in the listing on realtor.ca (id:63476)
95 Church Street
Springhill, Nova Scotia
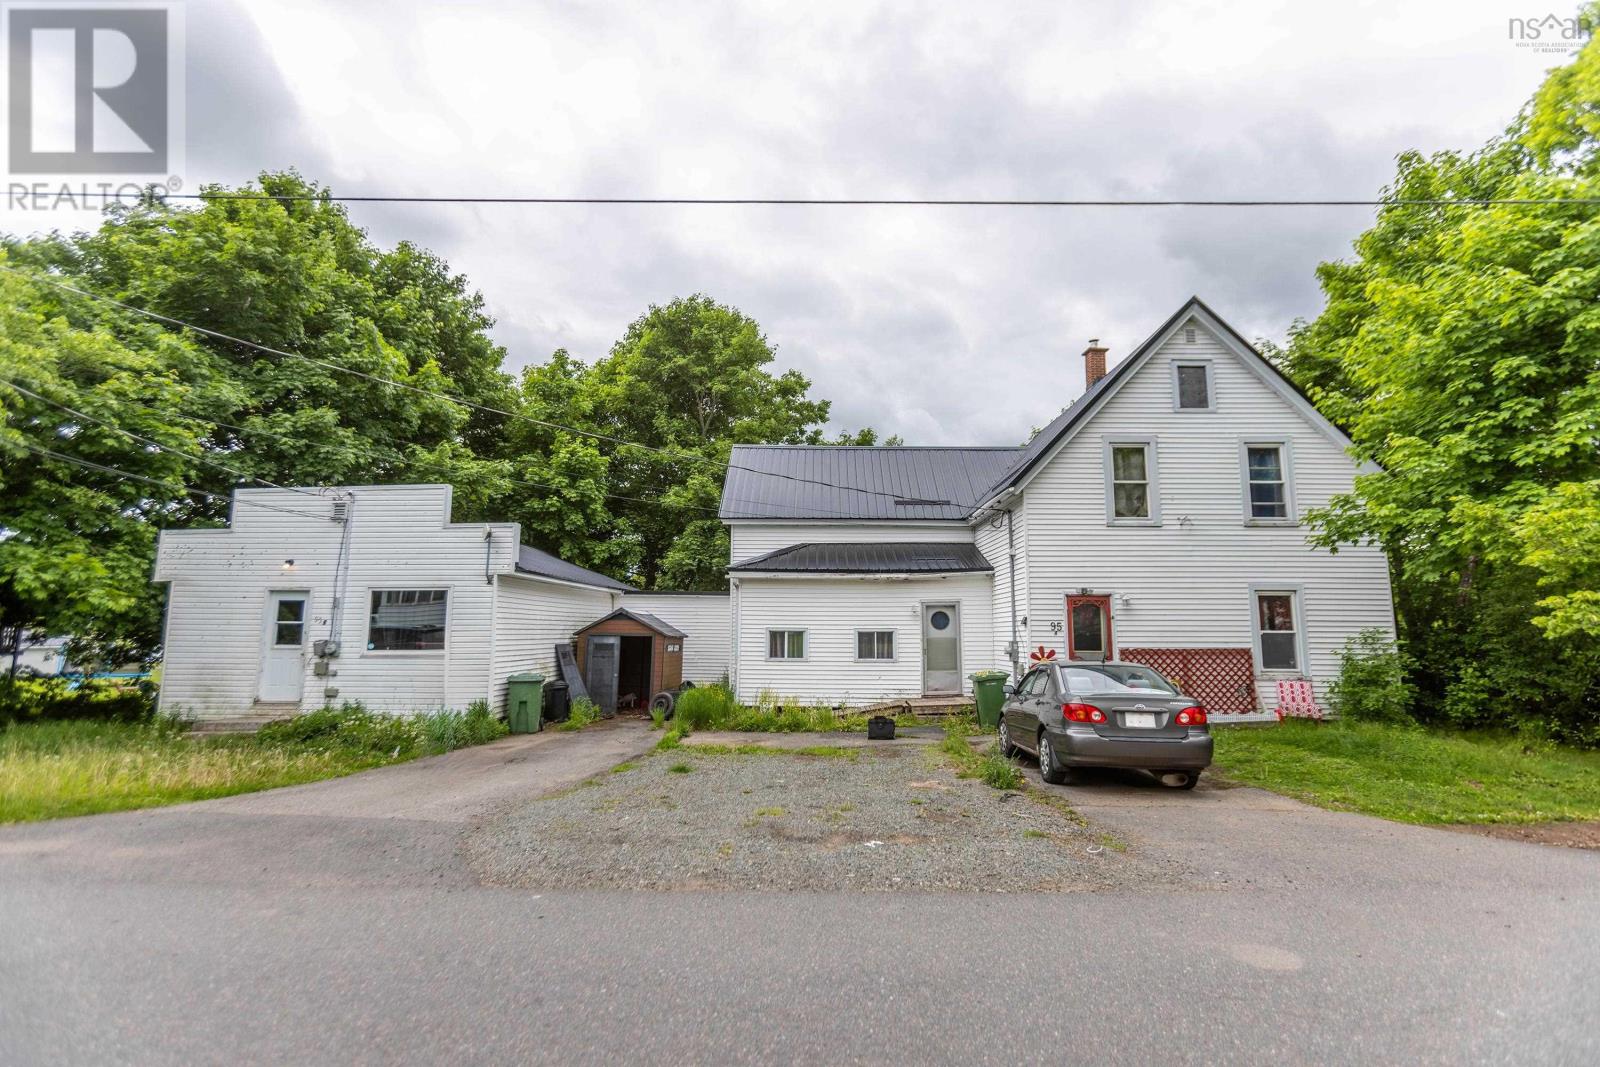
Triplex near the Springhill Junior-Senior High School. This property has a steel roof and new 200amp service with new wiring throughout most of the complex. There's a variety of units from a 3 bedroom house with long term tenants to a bachelor unit which has recently been renovated with a new bathroom and kitchen. The other unit is a 2 bedroom with a newer bath and laundry room. Outside you will find a newer deck on the house unit. This triplex is situated on a large yard at just over 1/3 of an acre. The house unit now rents for 1200 and is undergoing renovations. The tenants pay their own power (heat). This would be a great property to add to your portfolio! (id:63476)
751 Rymal Road W Unit# 8
Hamilton, Ontario
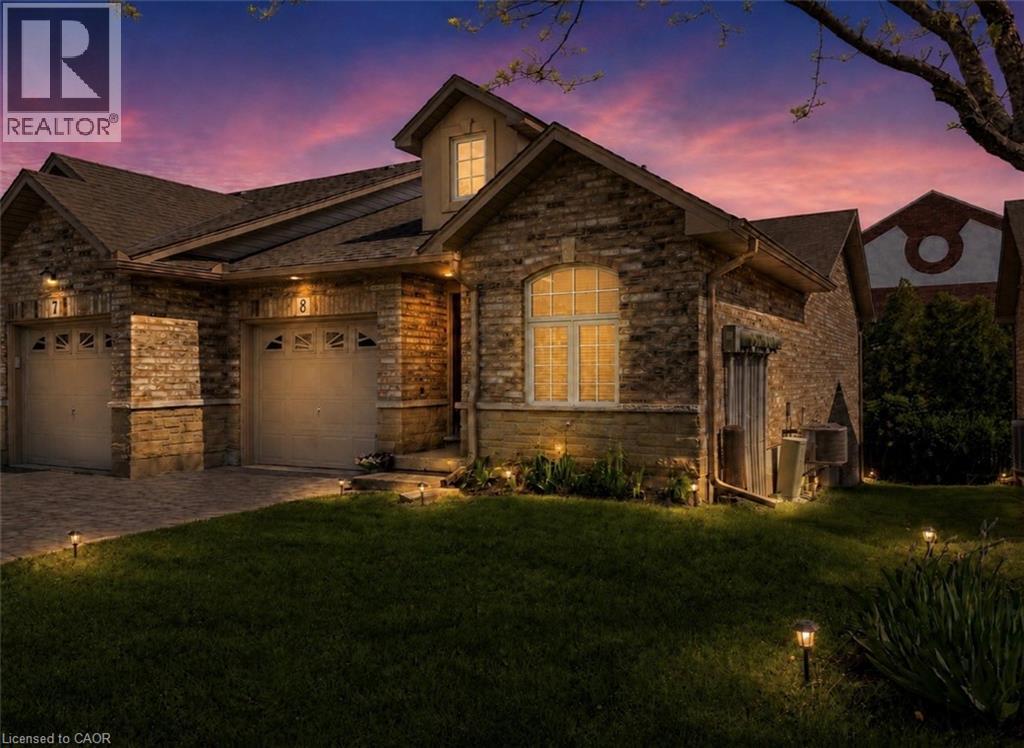
This beautifully updated end-unit bungalow townhome is tucked away in a quiet and well-maintained community on Hamilton Mountain, bordering Ancaster. Offering the perfect blend of low-maintenance living, modern updates, and future potential, this bright and inviting home features 2 spacious bedrooms, 2 full bathrooms, and a thoughtfully designed layout filled with natural light thanks to the added windows and privacy of the desirable end-unit location. The updated kitchen flows seamlessly into the open-concept living and dining areas, creating a warm and functional space that works equally well for everyday living and entertaining. The spacious primary bedroom offers excellent closet space and convenient access to a full bathroom, while the second bedroom and additional full bath provide flexibility for guests, a home office, or hobby space. Main floor laundry and inside access from the garage add to the home’s everyday convenience. A standout feature of this home is the full walkout basement, currently unfinished and offering exceptional potential for additional living space, a recreation room, gym, workshop, guest area, or extended family setup. Featuring a rough-in for an additional bathroom along with a layout that is already ideal for future development, the space is both highly functional now and easy to finish in the future. Quietly located close to shopping, parks, restaurants, transit, and highway access, this move-in-ready bungalow townhome is a rare opportunity for downsizers, professionals, or anyone looking for comfortable, easy living in a highly sought-after Hamilton Mountain location. (id:63476)
106 - 189 Kent Street W
Kawartha Lakes, Ontario
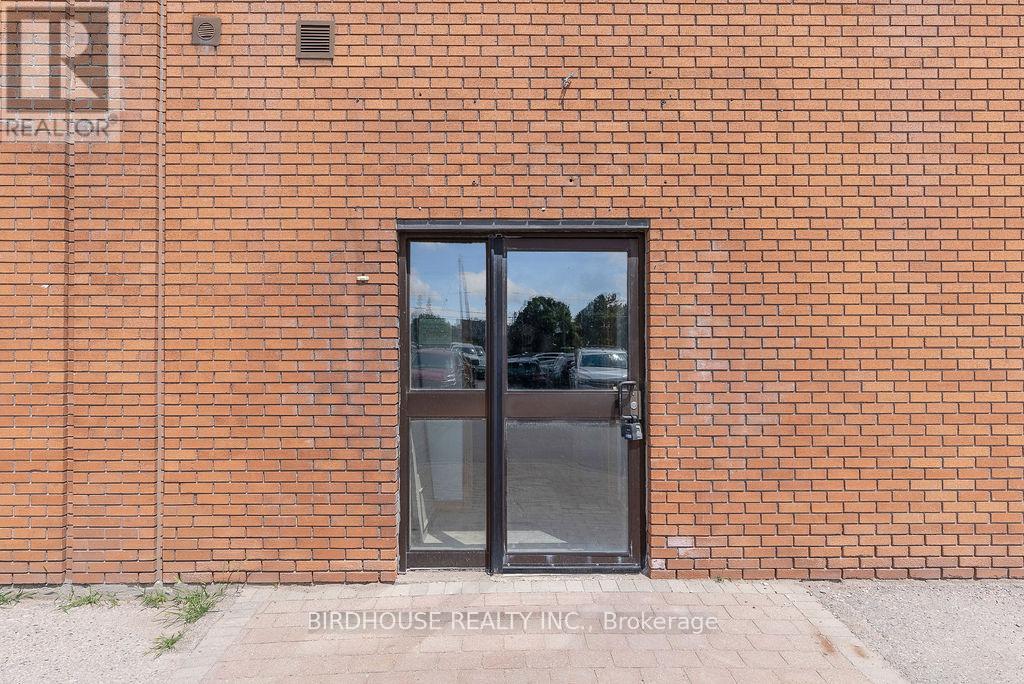
Unit 106 Kent Place - Main Floor Leasing Opportunity Of 2300 Sq Ft! Main Entrance From Outside Of Building & Two In Suite Washroom. Located Adjacent To The Passenger Elevator. Kent Place Is A Newly Renovated Premier Downtown Lindsay Commercial Building With An Excellent Mix Of Professional Offices & Services. Fantastic Tenant Mix With Businesses Such As RBC Bank, Pharmacy, An Insurance Agency, Many Law Offices & Medical Offices. Lovely Open Atrium With Skylights With Passenger Elevator. Plenty Of Available Shared Parking On Site Plus Municipal Parking Nearby. Flexible Lease Terms Are Available! **EXTRAS** Additional Rent: $16.30 PSF. (id:63476)
151 2 Street NE
Vulcan, Alberta
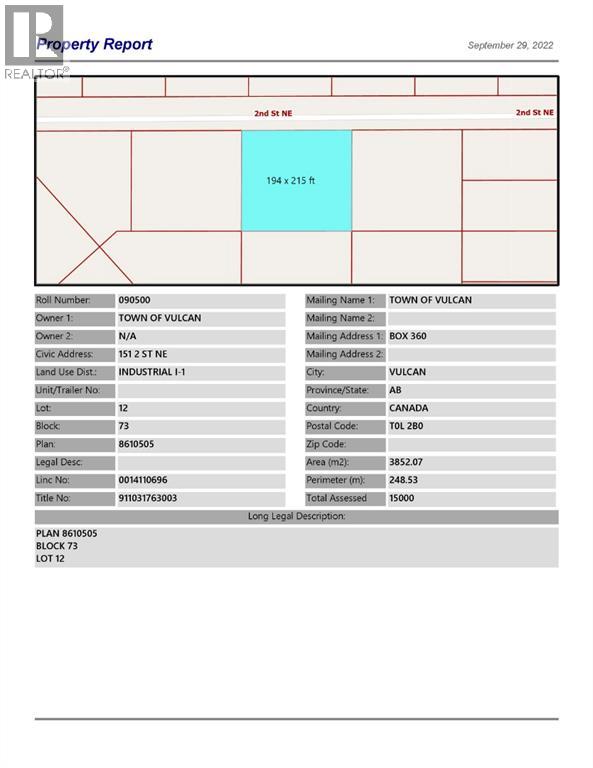
Industrial lot for sale in the Town of Vulcan Industrial Subdivision. Here is an opportunity to purchase one, or more industrial lots, at an affordable price to set up your business. Term of sale - within 12 months from the closing date, a development agreement is to be completed, and construction on the property shall commence within 12 months of the date of the execution of the development agreement. (id:63476)