
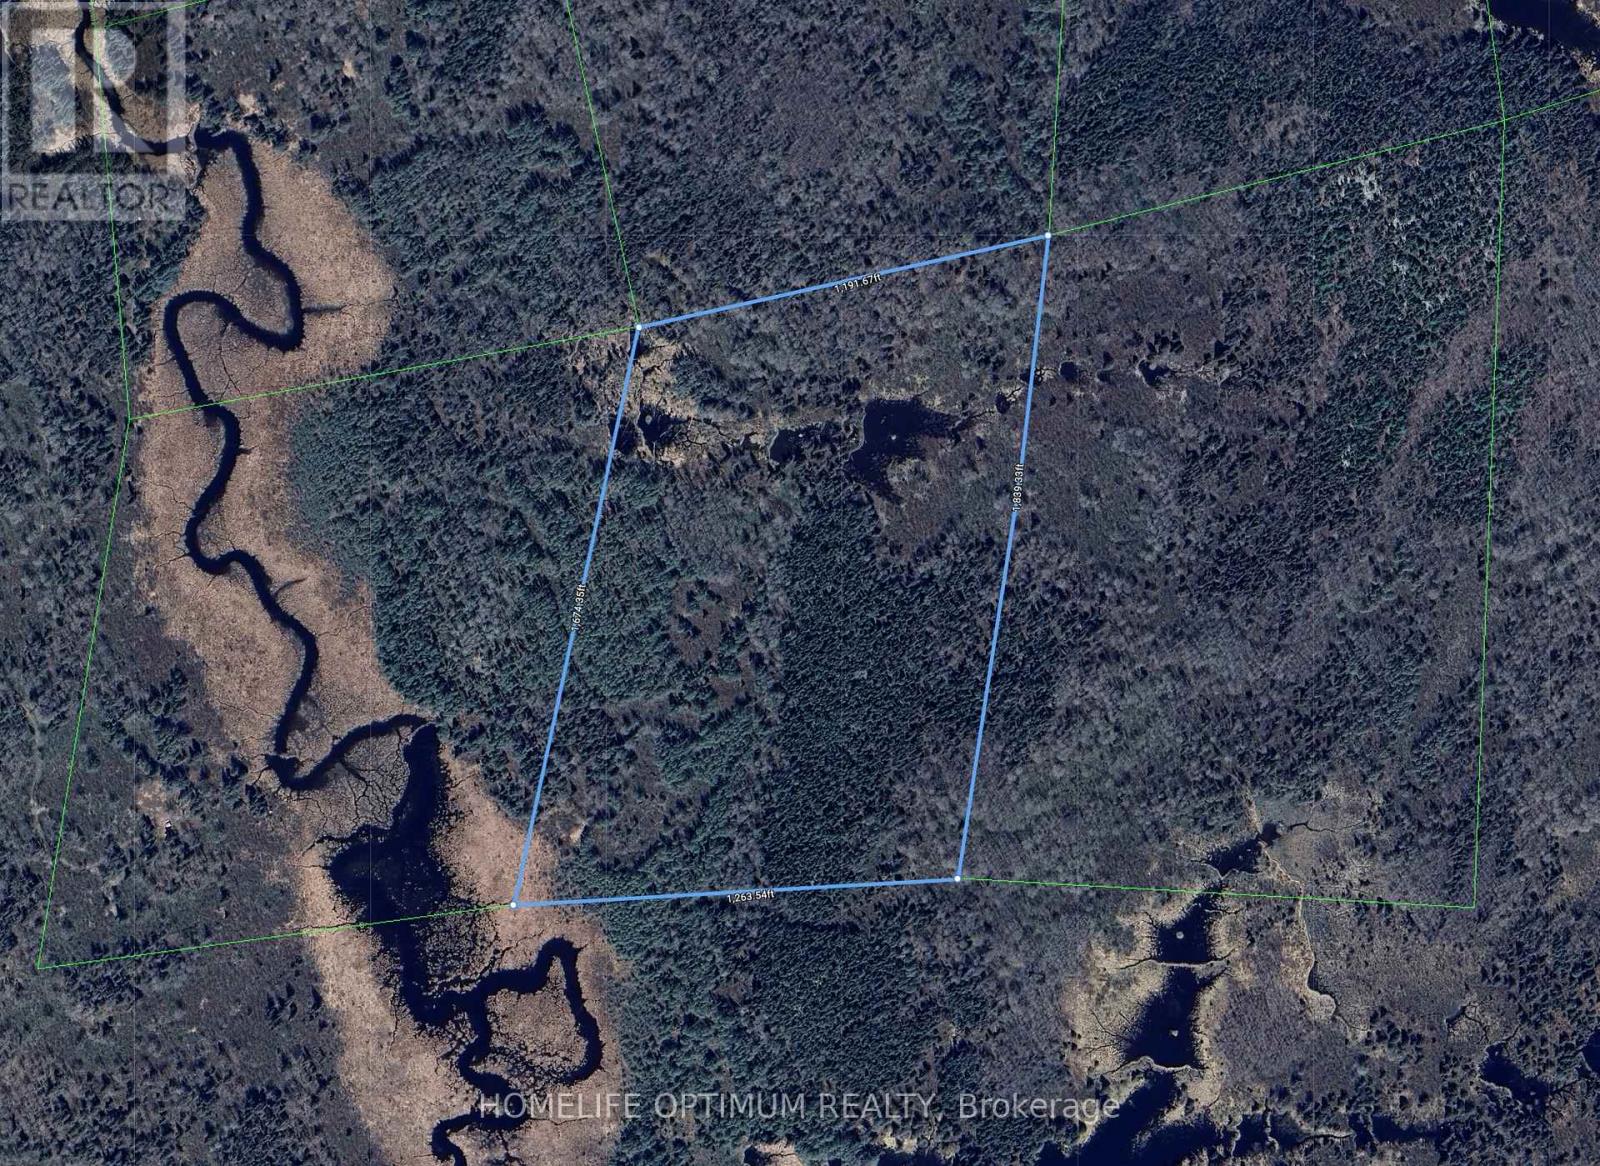
Pcl 16069 Hearst Township
Kirkland Lake, Ontario
45.5-acres in Hearst Township (District of Timiskaming). Hearst Township about 7.5 kilometers south of the Municipality of Larder Lake. Larder Lake is known as "The little town with a heart of gold". The property neighbours crown land to the south. Located in the Wildlife Management Unit 28. (id:63476)
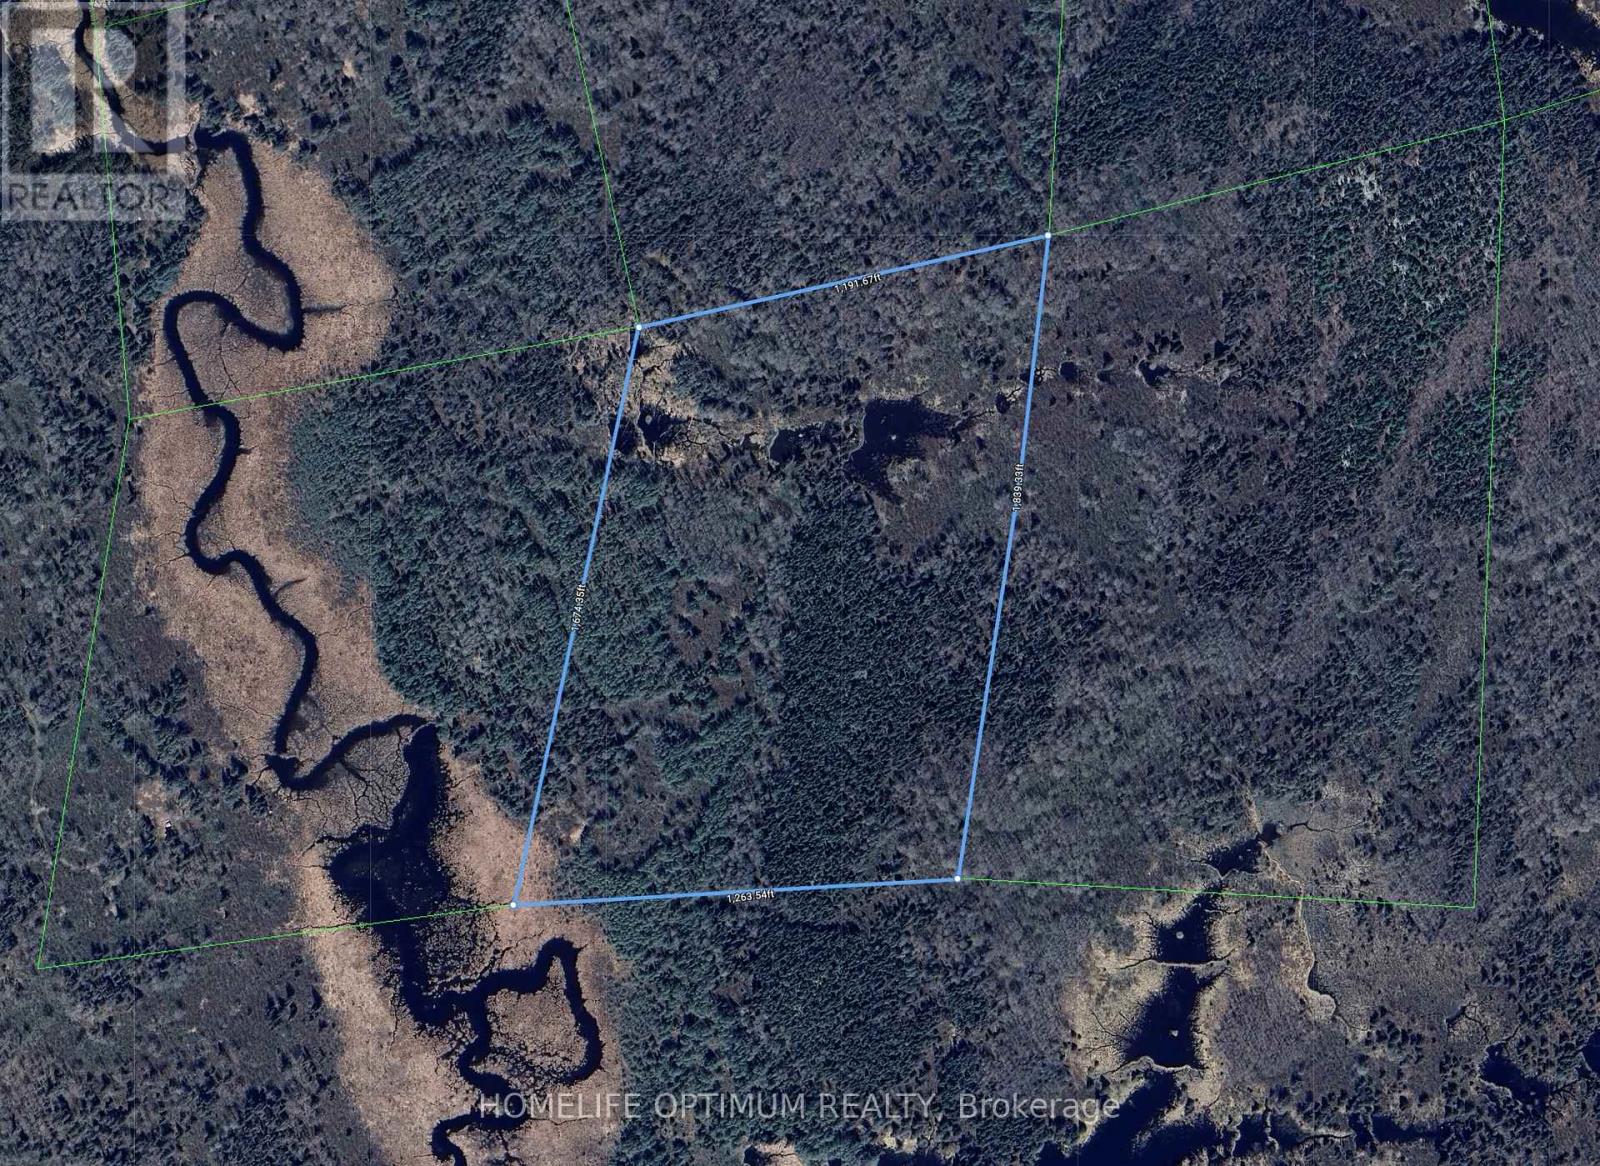
Pcl 16069 Hearst Township
Kirkland Lake, Ontario
45.5-acres in Hearst Township (District of Timiskaming). Hearst Township about 7.5 kilometers south of the Municipality of Larder Lake. Larder Lake is known as "The little town with a heart of gold". The property neighbours crown land to the south. Located in the Wildlife Management Unit 28. (id:63476)
Lots 4, 5 & 6 Wilson Avenue
Kirkland Lake, Ontario
Attention Builders & Investors! Rare opportunity to secure a massive triple lot on a quiet dead-end street in the desirable Federal area. Measuring 62.3' x 114.8' each, Lots 4, 5, and 6 are ready for immediate development. Build three separate homes or one expansive private estate. Prime location with maximum potential! (id:63476)
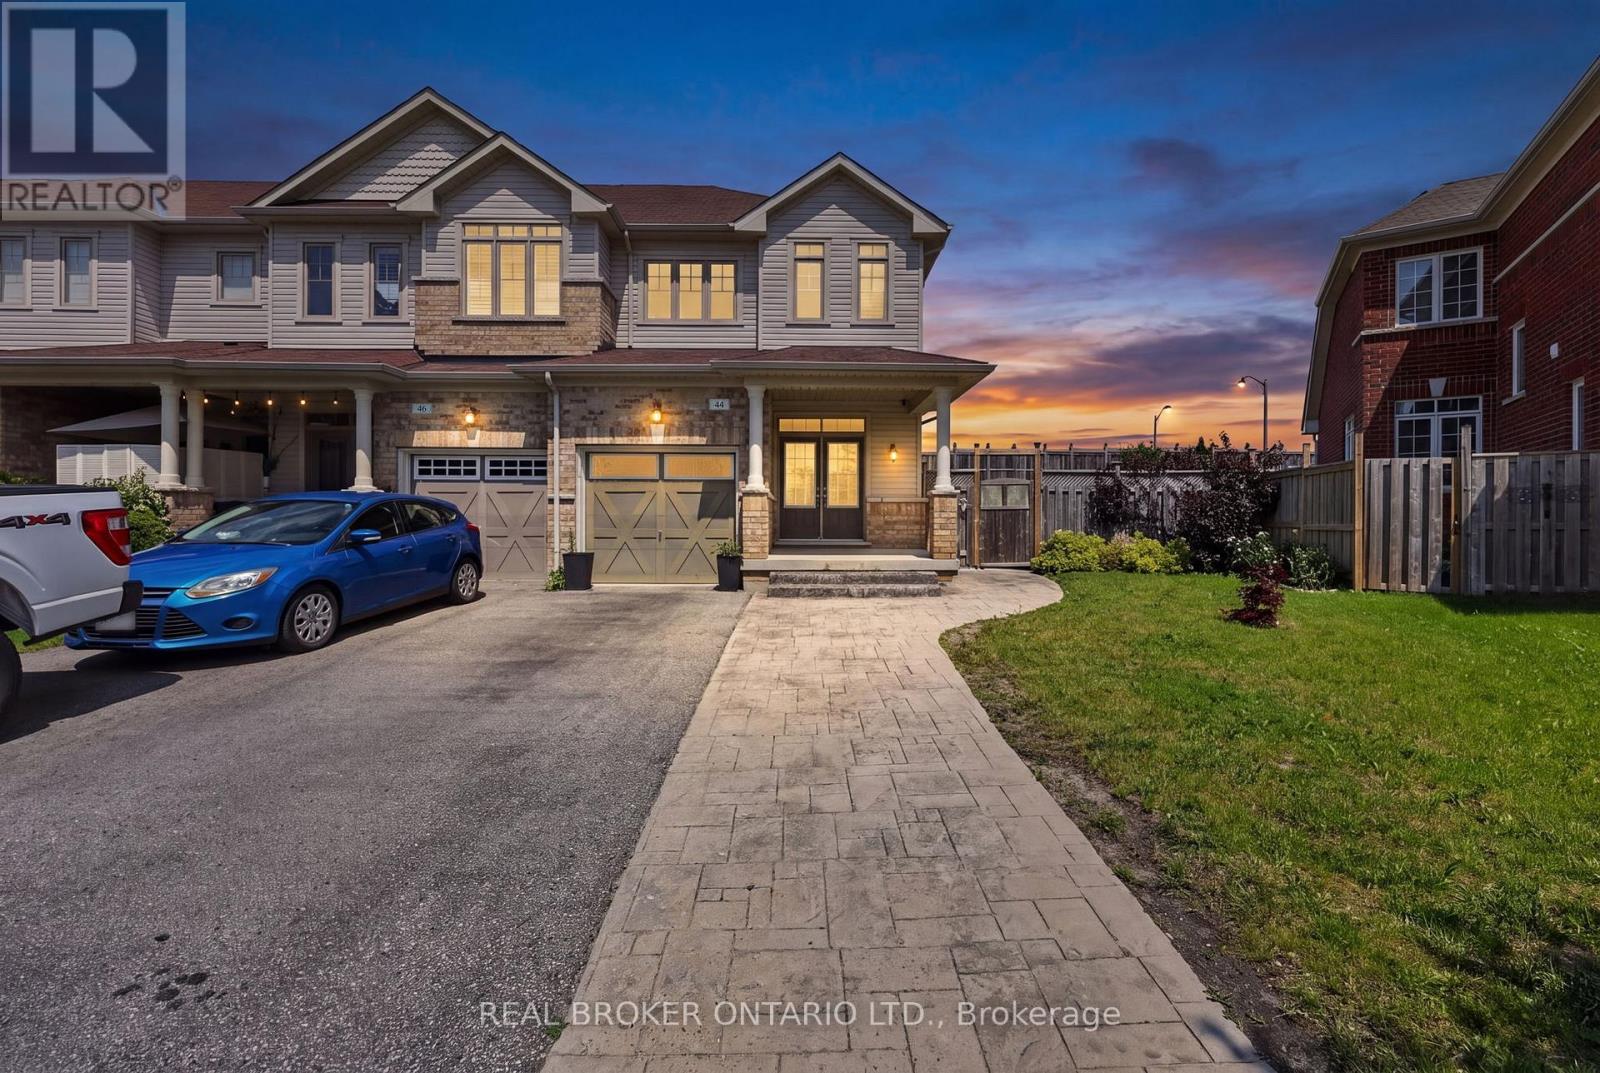
44 Pearcey Crescent
Barrie, Ontario
Welcome to this stunning end-unit townhouse situated on a premium oversized lot, offering added outdoor space, privacy, and exceptional curb appeal. Featuring a grand double-door entry, patterned concrete walkway, and a spacious two-car driveway that's been extended, this well-maintained home is move-in ready. Step inside to a bright, open-concept 9ft ceilings main floor finished with laminate flooring and an elegant oak staircase. The modern kitchen is equipped with stainless steel appliances, including an over-the-range microwave and built-in dishwasher, making it ideal for everyday living and entertaining. A convenient 2-piece powder room and interior access to the garage complete the main level. The upper floor offers three generously sized bedrooms and two bathrooms, including a spacious primary retreat featuring a walk-in closet and a private 4-piece ensuite. Two additional bedrooms and a full 4-piece bathroom provide ample space for family or guests. The basement includes a washer and dryer and an HVAC rough-in thru the garage, offering excellent potential for future finishing. Additional highlights include central air conditioning, a storage shed, a durable siding exterior, and pattern concrete. Located in a desirable neighbourhood, this exceptional end-unit combines comfort, functionality, and a premium lot, making it an outstanding opportunity for first-time buyers, growing families, or investors. Close To All Amenities: Schools, Georgian Shopping Mall, Community Centre, Banks, Transportation (id:63476)
1298 Hilltop Road
Severn, Ontario
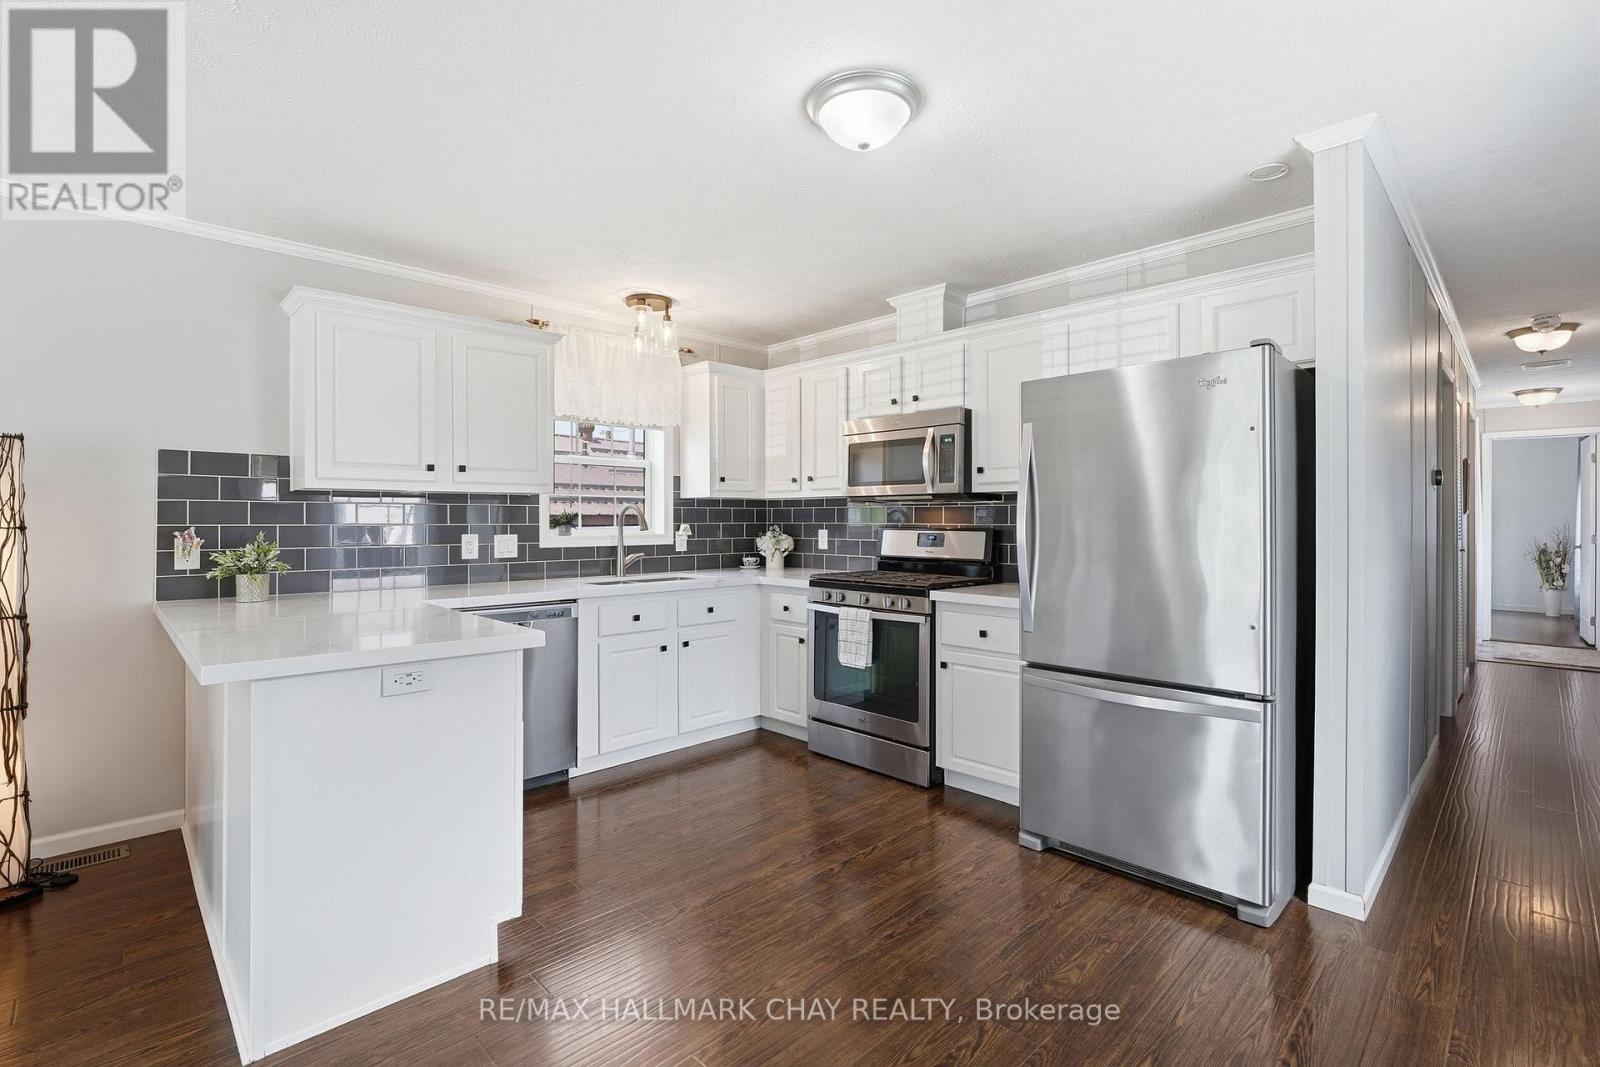
Welcome To Easy, Community-Focused Living Just Minutes Outside Orillia! Tucked Within The Highly Desirable Silver Creek Estates Community, This Fresh & Beautifully Updated Modular Home Offers The Perfect Blend Of Peaceful Rural Living And Everyday Convenience. Surrounded By Friendly Neighbours, Mature Trees, And A True Sense Of Community, This Is The Kind Of Place Where Life Simply Feels Easier. Inside, Pride Of Ownership Is Evident Throughout. Just Shy Of 1000 Sq Ft. Bright Open-Concept Living Filled With Natural Light, Large Updated Windows With California Shutters, Neutral Finishes, And A Stunning 2024 White Kitchen Featuring Quartz Countertops, Stylish Backsplash, And Stainless Steel Appliances Create A Space That Feels Modern, Warm, And Move-In Ready. 2 Spacious Bedrooms And 2 Full Bathrooms Including A Private Primary Ensuite, This Home Delivers Comfortable One-Level Living Ideal For Downsizers, Retirees, First-Time Buyers, Or Anyone Looking To Simplify Without Sacrificing Lifestyle. Step Outside To Your Expansive Deck & Fenced Yard, Perfect For Morning Coffee, Summer BBQs, Gardening, Pets, Or Quiet Evenings Outdoors. Enjoy The Rare Combination Of Affordable, Low-Maintenance Living While Still Having Space For Lifestyle! Located Just Minutes To Orillia's Shopping, Restaurants, Grocery Stores, Healthcare, And Highway Access, While Also Offering Nearby Access To The Uhthoff Trail's Scenic Walking/Cycling Routes & Lake Coucheching, For The Water Enthusiasts. Whether You're Looking For A Slower Pace, A Strong Sense Of Community, Or Simply A Turn-Key Home In A Quiet Setting, Silver Creek Estates Is One Of Simcoe County's Best Kept Secrets. Move-In Ready. Peaceful. Community Driven. Lifestyle Focused. (id:63476)
167 Lakeshore Road W
Oro-Medonte, Ontario
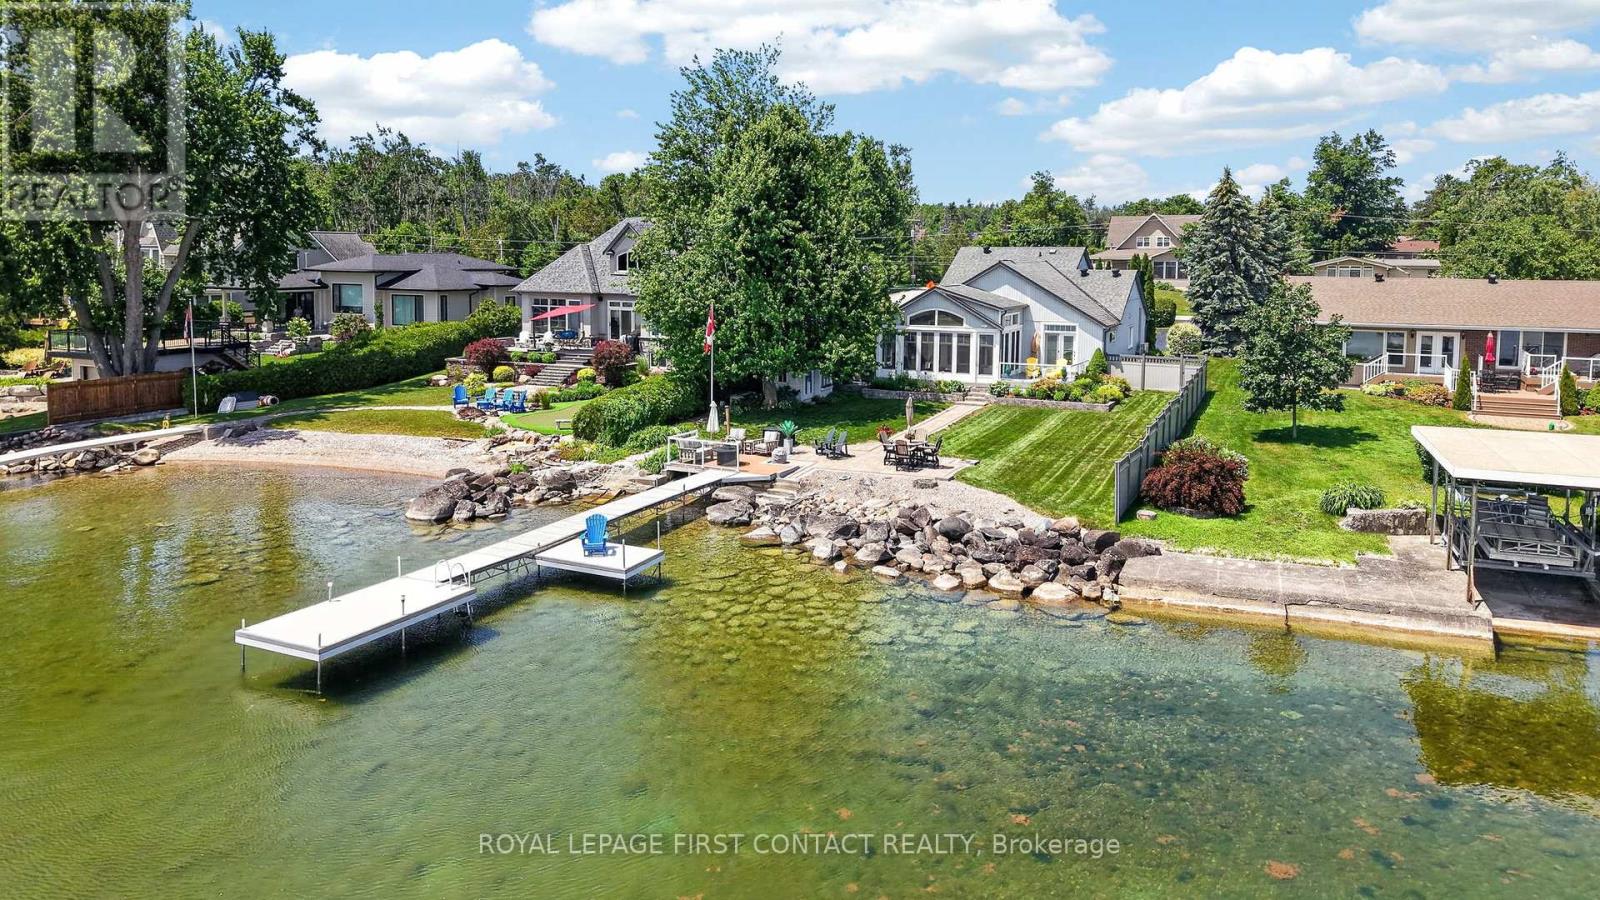
This exceptional lakefront home has been meticulously maintained and thoughtfully designed, offering the perfect blend of luxury, comfort, and everyday living. The heart of the home is the stunning custom kitchen, featuring Cambria quartz countertops, a JennAir gas range, built-in double ovens, a breakfast bar, and a wine fridge. The spacious dining area flows effortlessly into the sunken living room, where vaulted ceilings, custom built-ins, a cozy gas fireplace, and breathtaking lake views create the perfect space to gather and unwind. The main floor primary suite is a private retreat with direct access to the deck and waterfront, plus a spa-inspired ensuite with heated floors, a freestanding soaker tub, glass shower, and a custom walk-in closet. The home is currently configured as two bedrooms, with the third bedroom converted into this impressive dressing room, but it can easily be converted back to a third bedroom if desired. Main floor laundry and inside access to the attached garage add everyday convenience. Upstairs, a loft overlooks the main living space and leads to a private guest bedroom with its own four-piece ensuite and heated floors. Outside, enjoy everything waterfront living has to offer with a gently sloping lot, approximately 60 feet of composite dock, and an incredible sunroom featuring soaring ceilings, adjustable windows and screens, custom blinds, and Vieto radiant heaters for extended seasonal enjoyment. Relax in the Jacuzzi hot tub, take advantage of two natural gas hookups for outdoor entertaining, and enjoy peace of mind with the whole-home Generac generator. This is more than a waterfront home. It's an exceptional lifestyle on the lake. (id:63476)
2266 Foxmead Road
Oro-Medonte, Ontario
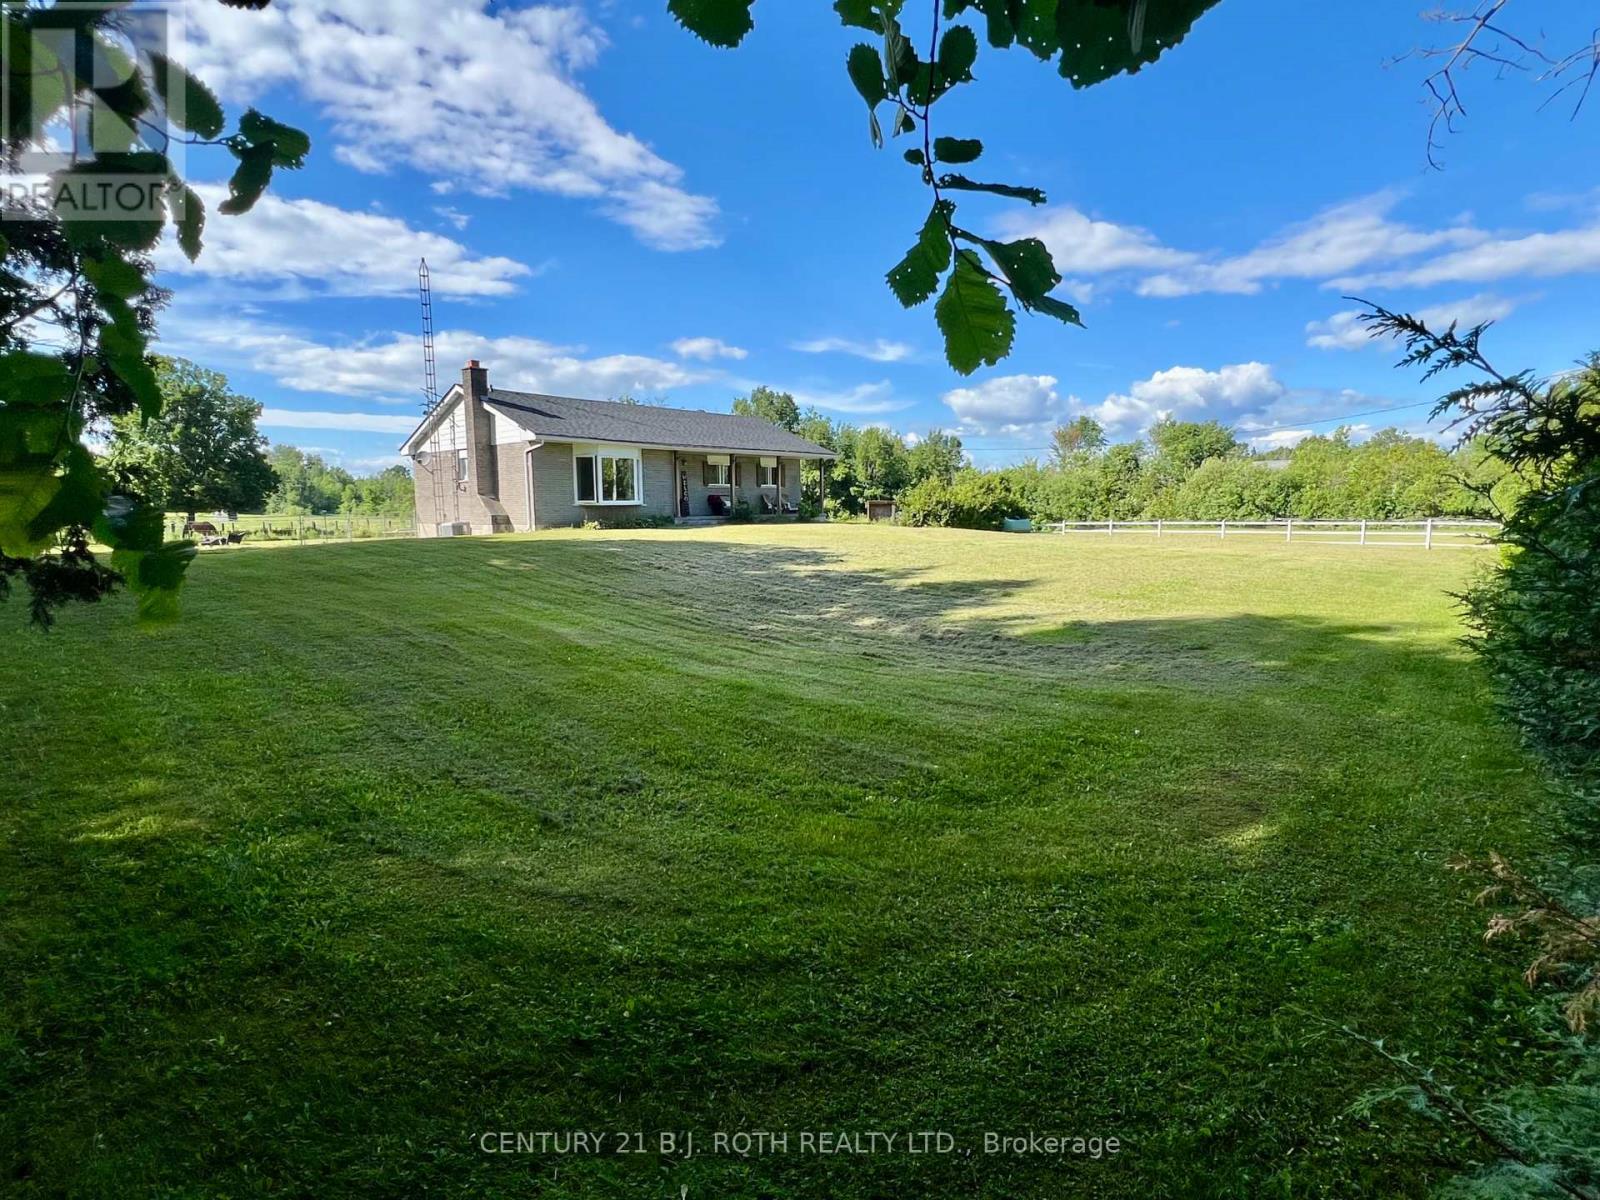
Country Living at Its Finest - 2266 Foxmead Road, Oro-Medonte. Discover the perfect blend of rural tranquility, rustic charm, recreational opportunity, & modern comfort on this 6.273 Acres of picturesque Property. Ideally set up for hobby farming, equestrian enthusiasts, tradespeople, or anyone seeking space to live, work, and play. The Home itself is 1327 sqft of Main Floor Finished Space with 200 amp Service, Double Door Shop(36'x24') with Man Door off the Side & 60 amp Panel, is 864 sqft, & the Barn has multiple fenced paddocks(48'x32')is 1536 sqft with many options available as described below. The Roof(House & Shop) August 2025, Steel Roof on Barn painted 2025, Furnace & A/C 2016, Propane Cost approx 1,500/year, Hydro approx 200/month, Livingroom Bay Window Glass replaced 2025, Updates & Renovations 2021-2025 Kitchen, Main Floor Bath, Ensuite, Ceilings, Basement spray foamed, Basement Drywalled, Basement Bedroom, Painted entire Home, Waterproof Vinyl Floors & Ceramic Tile, Trim and Crown Moulding on Main Floor, Patio doors added to Primary Bedroom (future deck planned off there to Back Yard), Re-sided the Shop, 2 electric fenced Paddocks added, Barn Painted. Equestrian Details: 2 stall horse barn that has been opened up for 24/7 access for large shelter for the horses. Could easily be turned back into a 4 stall barn if desired. Large hay/feed/tack storage area in other half of barn. 2 3-sided shelters on property. 3 fenced pasture area of wood fencing and electric fencing. Barn has electricity. Located in the heart of recreational paradise, this property offers convenient access to nearby snowmobile & ATV trail networks, making it an ideal four-season retreat for outdoor enthusiasts. Enjoy proximity to the extensive trail systems throughout the Oro-Medonte and Coldwater area, while being just a short drive to skiing, golfing, boating, and countless outdoor adventures. A true country estate where space, freedom, recreation, and modern comfort come together. (id:63476)
13 Morton Crescent
Barrie, Ontario
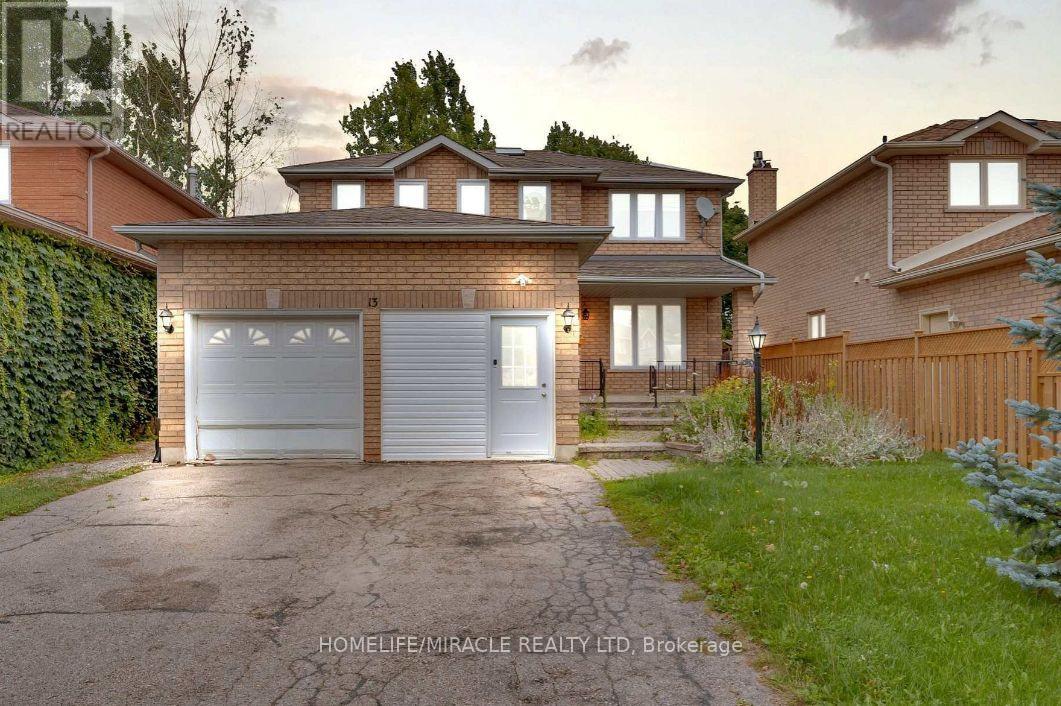
Welcome to this bright and spacious 3-bedroom, 2.5-bathroom home, perfect for a small family seeking comfort and convenience. The functional layout offers generous living space, a modern kitchen, and the added convenience of a private washer and dryer.The home comes complete with a fridge, stove, all electric light fixtures, and separate laundry facilities, making it move-in ready. The basement is not included in the lease.Located in a family-friendly neighbourhood with easy access to schools, parks, shopping, and public transit, this home is ideal for tenants who will appreciate and maintain it with care. (id:63476)
1398 Old Second Road N
Springwater, Ontario
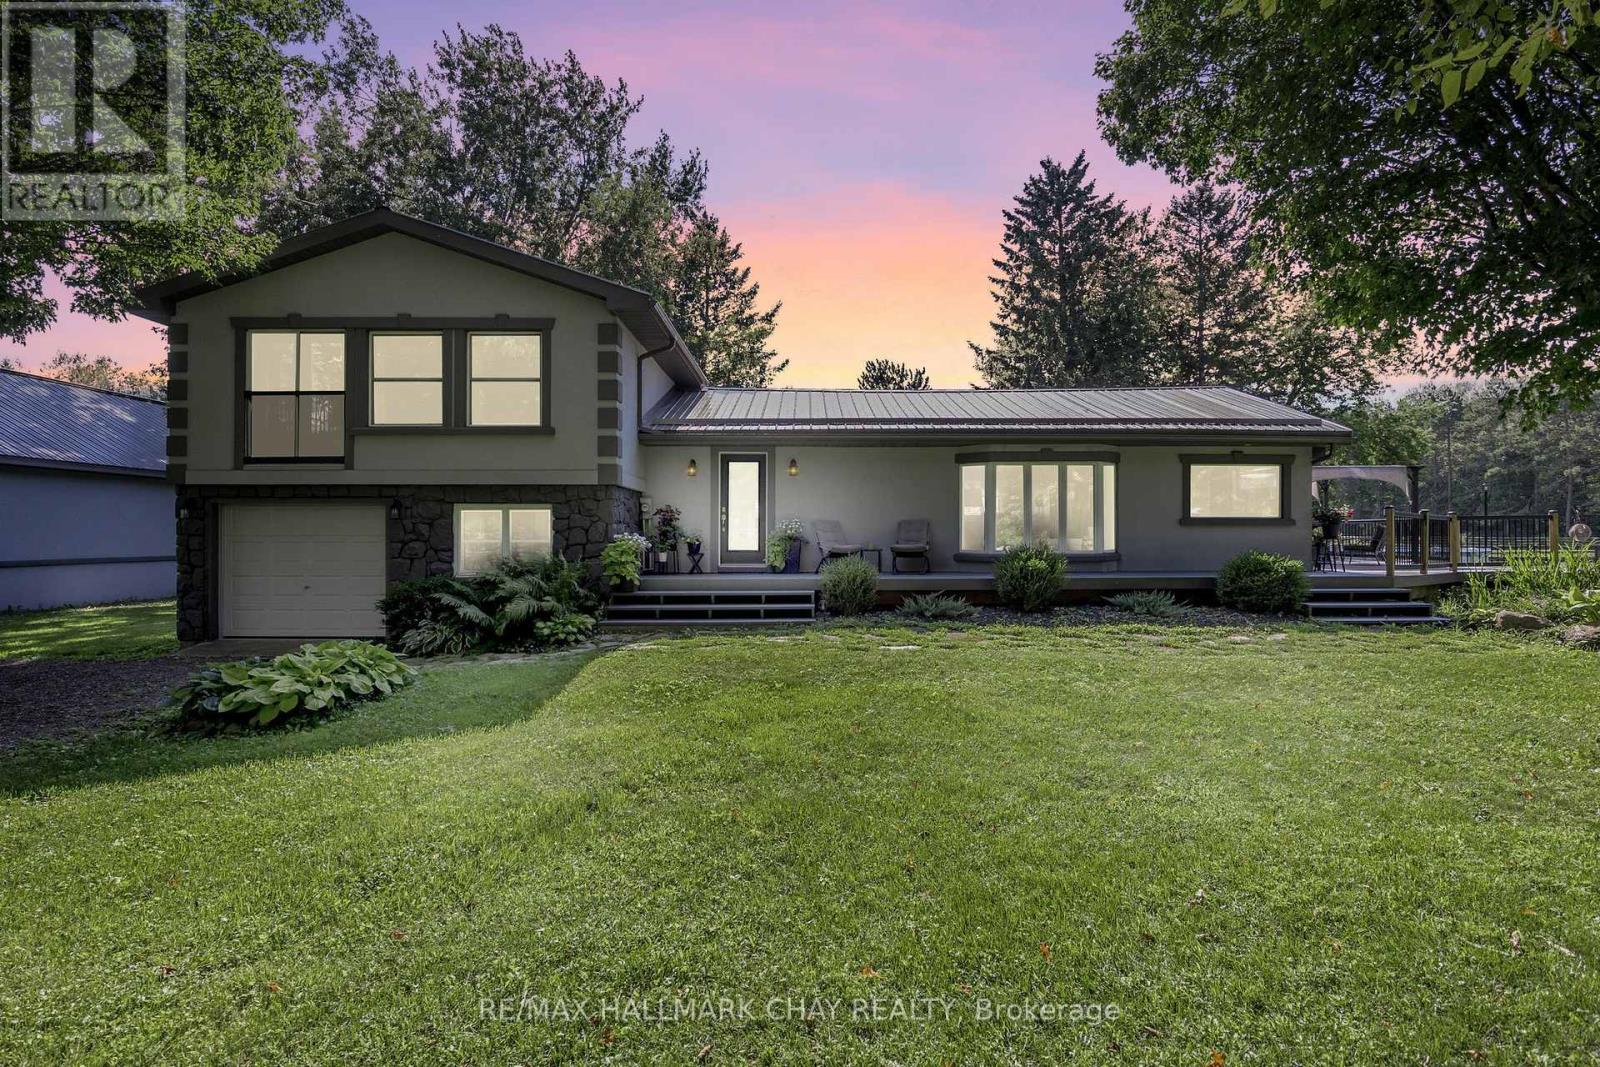
Discover an extraordinary 78-acre equestrian estate in the heart of Springwater Township, perfectly positioned just minutes from Highway 400 for convenient access to the GTA, Pearson Airport, Georgian Bay, Lake Simcoe, Muskoka, Barrie, Orillia, Midland, and the Blue Mountains. Offering over 1,300 feet of frontage, three driveways, and abutting an unopened road allowance along the north boundary, this remarkable property presents exceptional versatility for equestrian enthusiasts, multigenerational living, home-based businesses, income potential, and possible future severance opportunities. The primary residence offers a warm and inviting layout featuring vaulted ceilings, skylights, an open-concept kitchen, living and dining area, 3 bedrooms, and 2 full bathrooms. The expansive primary suite includes a spa-inspired ensuite complete with a jetted tub and sauna. A finished lower level provides additional flexible living space ideal for a family room, gym, or games area. Step outside to an impressive wraparound deck overlooking the above-ground pool, pond, and sweeping countryside views. Equestrians will appreciate the impressive 40' x 260' barn equipped with 8 stalls, heated tack room, multiple paddocks, a 5/8-mile track, and approximately 10 miles of scenic trails winding throughout the property. A heated 24' x 26' studio/flex space offers endless possibilities, while the heated 30' x 50' detached shop with two hoists is perfect for hobbyists, contractors, or equipment storage. Adding even more value is a separate 2-bedroom, 1-bath secondary dwelling complete with its own well, septic, and driveway - ideal for extended family, staff accommodations, or rental income. With year-round recreation including skiing, snowmobiling, boating, golfing, dirt biking, horseback riding, and hiking at your doorstep, this is a rare opportunity to own a true four-season lifestyle property. Forest management plan currently in place for reduced property taxes. (id:63476)
67 Rougehaven Way
Markham, Ontario
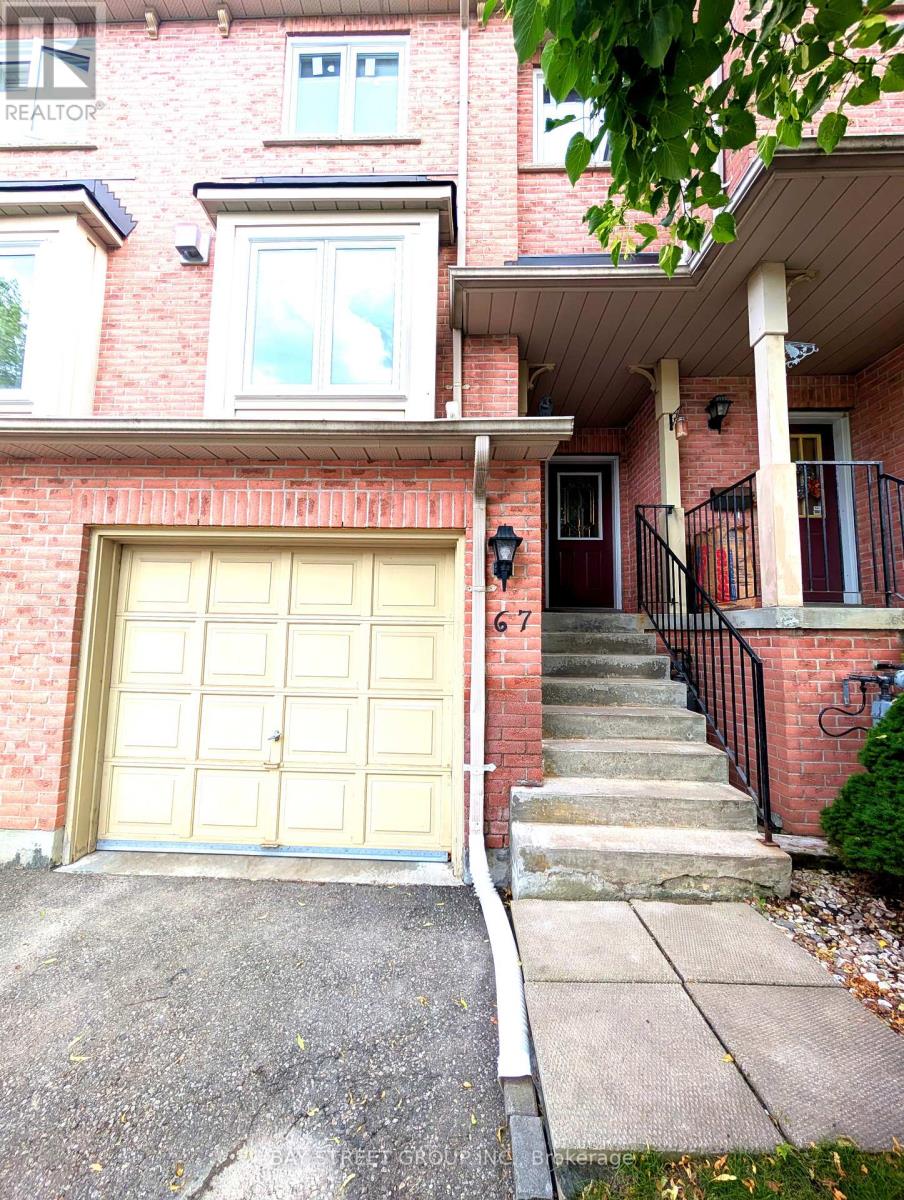
Welcome to this bright and spacious open-concept home for lease in one of Markham's most sought-after communities. Thoughtfully designed with a functional layout and abundant natural light, this residence is ideal for families, professionals, newcomers, or anyone seeking comfort, convenience, and a vibrant neighbourhood to call home. Enjoy an unbeatable location with a wide selection of restaurants, multiple supermarkets, shopping malls, and two GO Train stations all within 5 minutes, making everyday errands and commuting effortless. Bus stops and Highway 407 ETR are less than a minute away, providing exceptional connectivity throughout the GTA. Families will appreciate access to top-ranked schools, including Roy H. Crosby Public School and Markville Secondary School, offering outstanding educational opportunities from elementary through secondary school. The bright open-concept living and dining areas provide an inviting space for everyday living and entertaining, while the practical layout maximizes comfort and functionality. The walk-out basement offers valuable additional living space with direct outdoor access, making it ideal for a recreation room, home office, gym, or extended family living. Whether you're relocating, upgrading your lifestyle, or searching for a place to call home in a prime Markham location, this exceptional lease offers the perfect combination of space, convenience, top-rated schools, and everyday amenities. Don't miss this fantastic leasing opportunity! (id:63476)
241 - 28 Prince Regent Street
Markham, Ontario
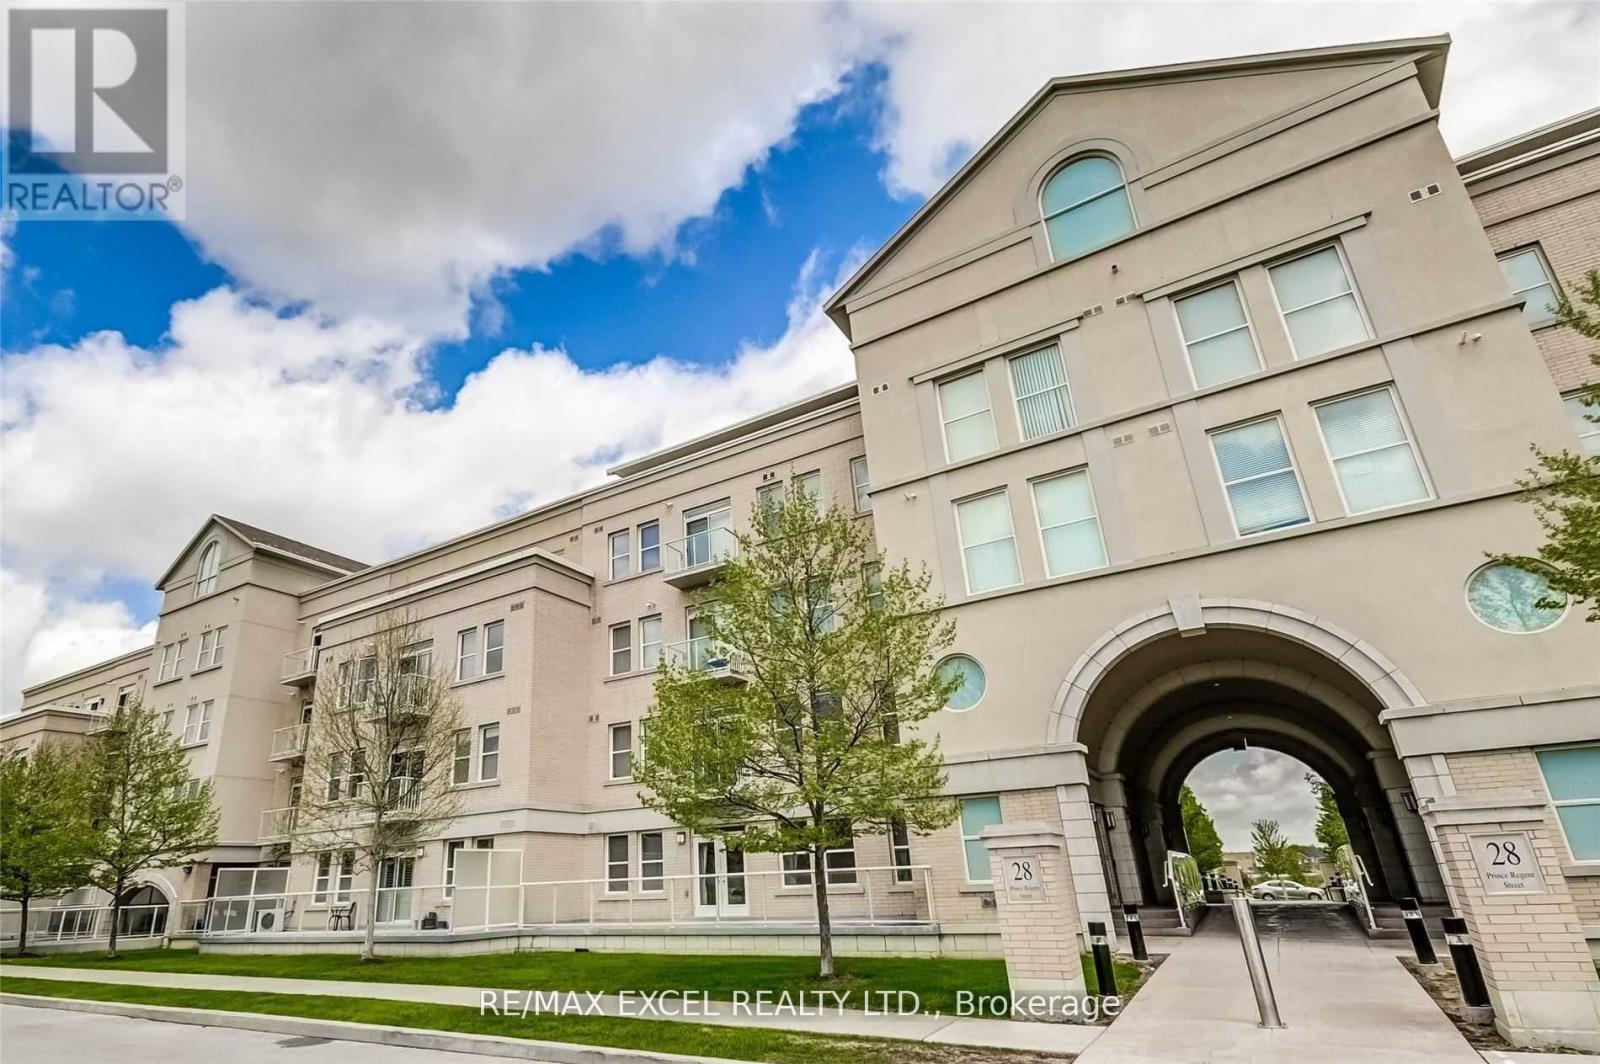
The Ideal Home For All In The Boutique Garden Court Condos! Well Designed Floor Plan Offers 2 Br, 2 Full Baths, 9 Ft Ceilings, S/S Appliances, Ensuite Laundry & Large Balcony Overlooking The Greenery Of The Courtyard. Second Bedrooms Offers A Separate Area For Perfect Work From Home Den. Full Size Kitchen Appliances, And A Large Living Space To Accommodate Any Lifestyle. Prime Cathedraltown Markham Location Just Minutes To Hwy 404, Restaurants, Shops, Transit, Grocery Stores & The Picturesque Cathedral Of The Transfiguration! **EXTRAS** S/S Fridge,S/S Dishwasher,S/S Stove,B/I Microwave. Water Softener In Primary Ensuite,All Existing Elf's & Window Coverings. 1 Locker & 1 Parking Space.Showing Requirements (id:63476)
156 Goldenwood Crescent
Markham, Ontario
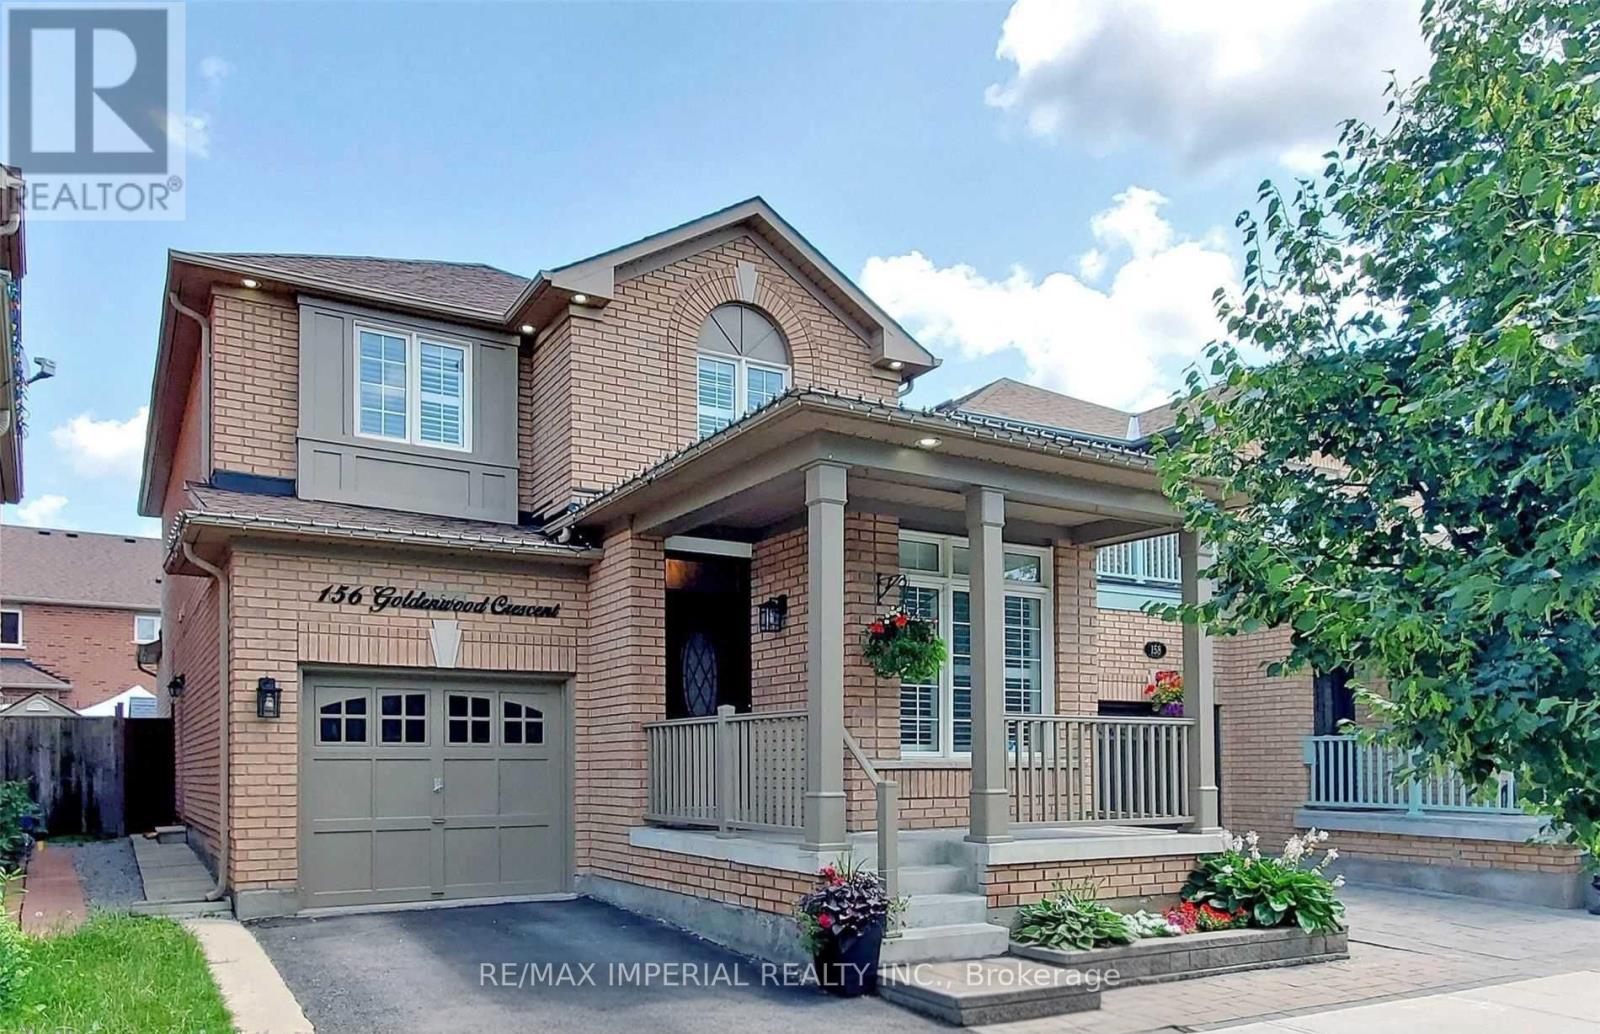
Desirable Greensborough Fully Upgraded Single Detached Home, Main Floor Office, Seperate Side Basement entrence to self-contained Basement apartment. Excellent Curb Appeal, 9" Ceiling, Spacious Open concept with Hard wood Flooring, Potlights, California shutters, Gas Stove Range, Large Kitchen with Pantry, Granite Backspash, Tall cabinets, Stainless Steel Appliances. Newly Renovated Ensuite(2025), Huge Walk-in, Sizable Bedrooms with New Built-in Closet Organizers. Laundry with Storage, Garage Access. Professional Finished Basement Apartment. A Must See! (id:63476)