
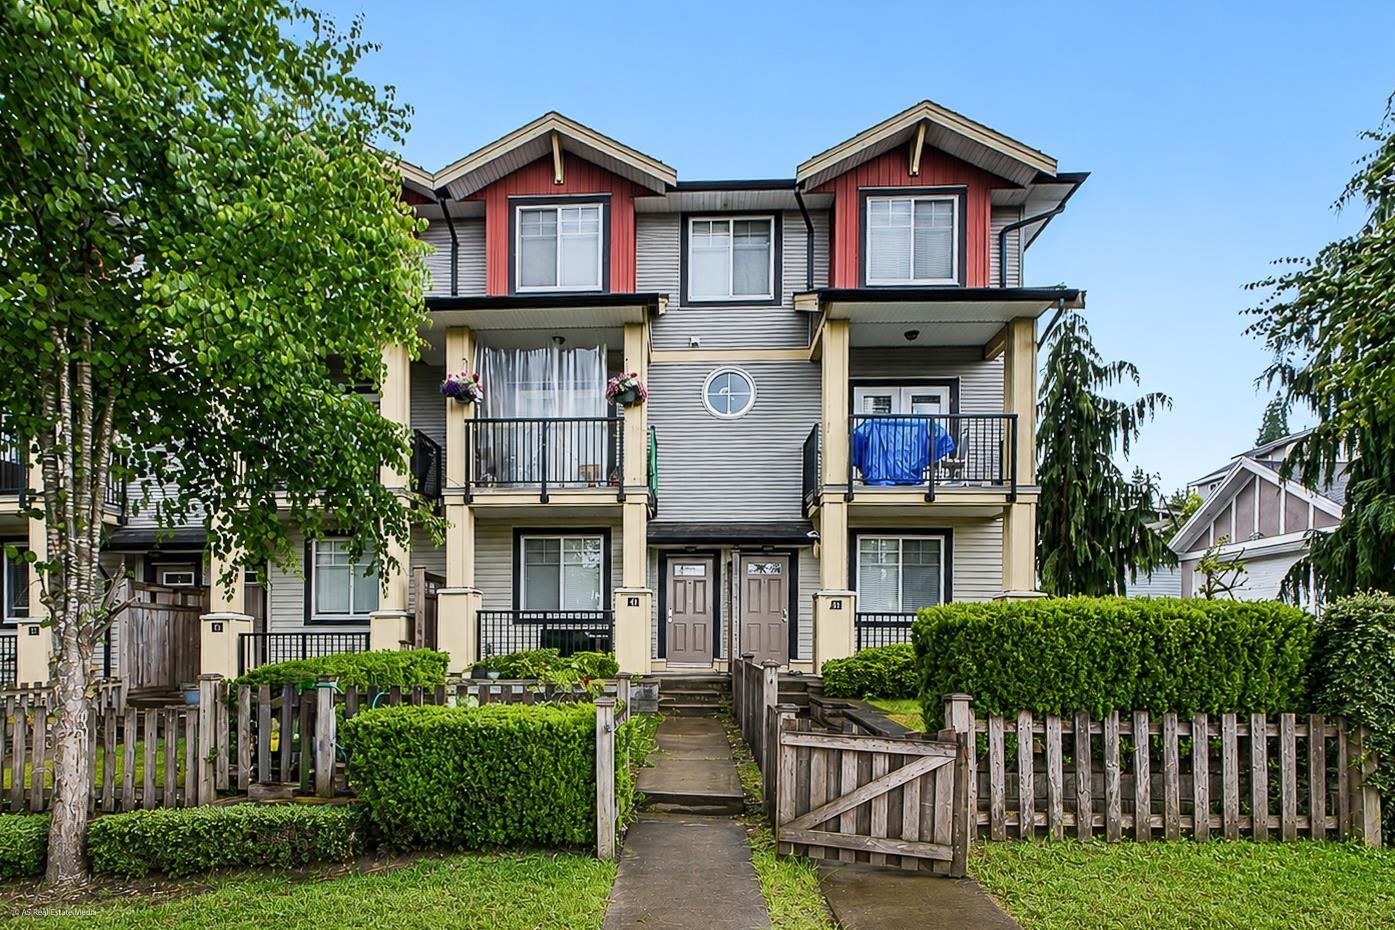
12 13886 62 Avenue
Surrey, British Columbia
Welcome to Fusion by Lakewood - featuring bright, open-concept living with a well-planned and functional layout. This 3-bedroom plus den/office room, 3-bath home. Stylish kitchen complete with quartz countertops and stainless steel appliances. Enjoy the cozy free-standing fireplace that allows flexible furniture arrangement. In-suite laundry conveniently located on top floor.9' ceilings on main floor. Fenced yard is ideal for your entertainment and kids to play. This north-facing unit fronts onto 62 Avenue with ample street parking. Garage and a carport for two vehicle parking. Ideally located close to schools, parks, shopping, and everyday amenities. two-story amenity building with an outdoor patio, perfect for gatherings. (id:63476)
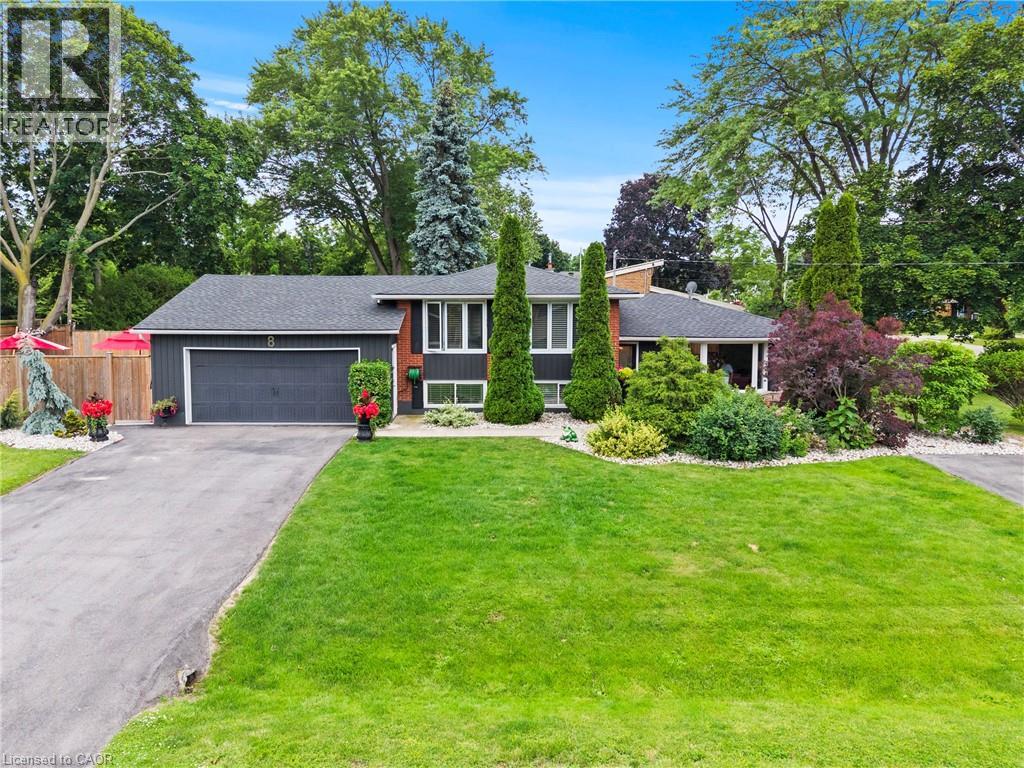
8 Bendamere Drive
Grimsby, Ontario
Enjoy the best of Niagara living in this beautifully maintained home, ideally situated just moments from the lake, waterfront trails, parks, schools, and everyday amenities. Set on an impressive landscaped lot, the property offers exceptional outdoor living with two expansive paved driveways and a spectacular backyard retreat designed for both relaxation and entertaining. Featuring a heated saltwater inground pool, hot tub, BBQ hut with natural gas hookup, and multiple lounge and dining areas, this private outdoor oasis delivers the feel of a resort without ever leaving home. Inside, the thoughtfully updated layout features a spacious open-concept design highlighted by a modern kitchen with large island and quality appliances. The adjoining family room is filled with natural light and provides direct access to a secluded outdoor dining space, creating seamless indoor-outdoor living. The primary suite includes a walk-in closet and updated ensuite bath, while the finished lower level adds valuable living space with a bright recreation room, wet bar, additional bedroom, full bathroom, and dedicated laundry area. A standout feature is the oversized 2.5-car garage with epoxy flooring, wood stove, and convenient inside entry. Recent updates include the chef-inspired kitchen (2021), windows (2021), paved driveways (2022), heated saltwater pool (2022), roof shingles (2024), and owned hot water tank (2020). Offering excellent potential for multi-generational living or an in-law setup, this move-in-ready property combines modern updates, outstanding outdoor amenities, and a highly desirable location just minutes from Niagara's renowned wineries and quick QEW access. Experience a true staycation lifestyle in a home designed for comfort, entertaining, and year-round enjoyment. (id:63476)
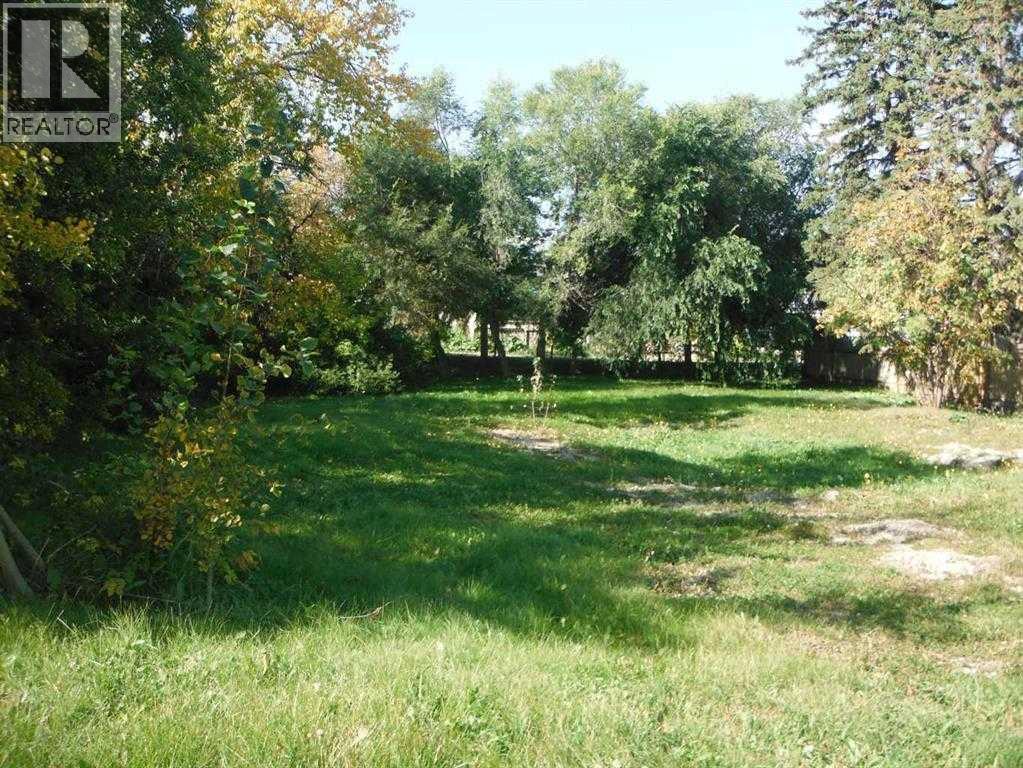
4807, 47 Ave Avenue
Innisfail, Alberta
Price to Sell !!!! Development opportunities for this property. The zoning is residential transition. The permitted uses are: Accessory Residential Buildings, Detached Dwellings, Duplex Dwellings, Home, Occupation – Class 1, Home Occupation – Class 2, Secondary Suite, Office, Personal Services. Discretionary Uses: Accessory buildings and uses, Adult Care Housing, Bed and Breakfast, Child Care Facility, Fourplex, Mixed Use – residential/commercial only, Row housing, Stacked Rowhouse. Town planning indicated that an application for an Apartment Building would be supported because Shortage of affordable housing within community. Seller offers construction management services. (id:63476)
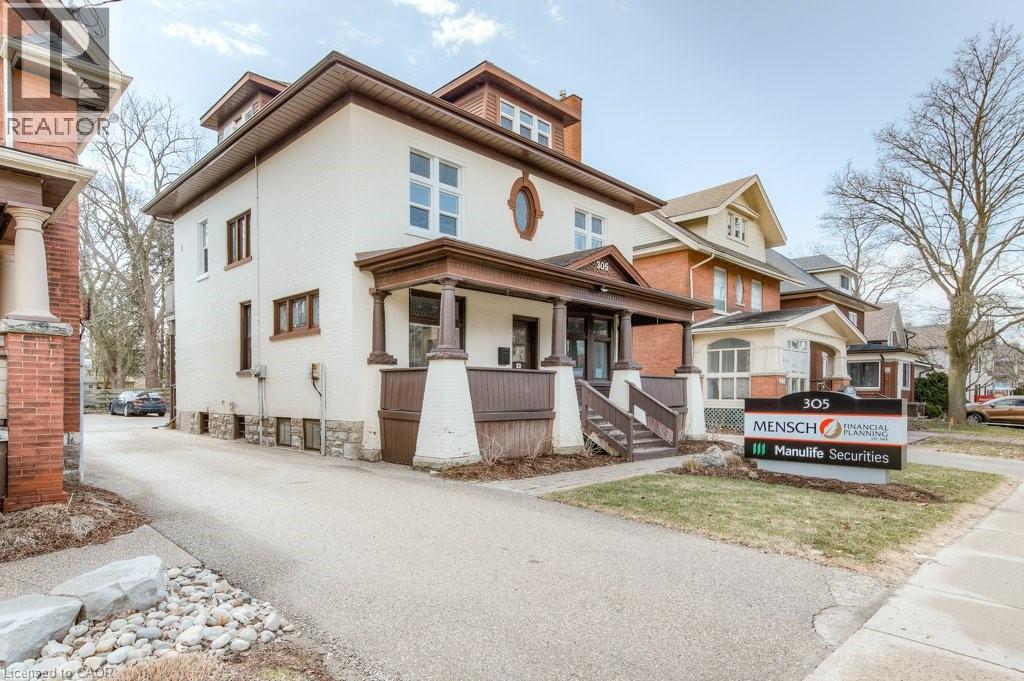
305 Frederick Street Unit# 1
Kitchener, Ontario
Newly renovated 1 bedroom apartment in small private commercial building. $1475.00 per month and INCLUDES utilities. Carpet free unit, kitchen with granite and breakfast bar, 4 pc bath with glass shower, separate and private laundry,parking for one car. (id:63476)
269 Ross Avenue
Kitchener, Ontario
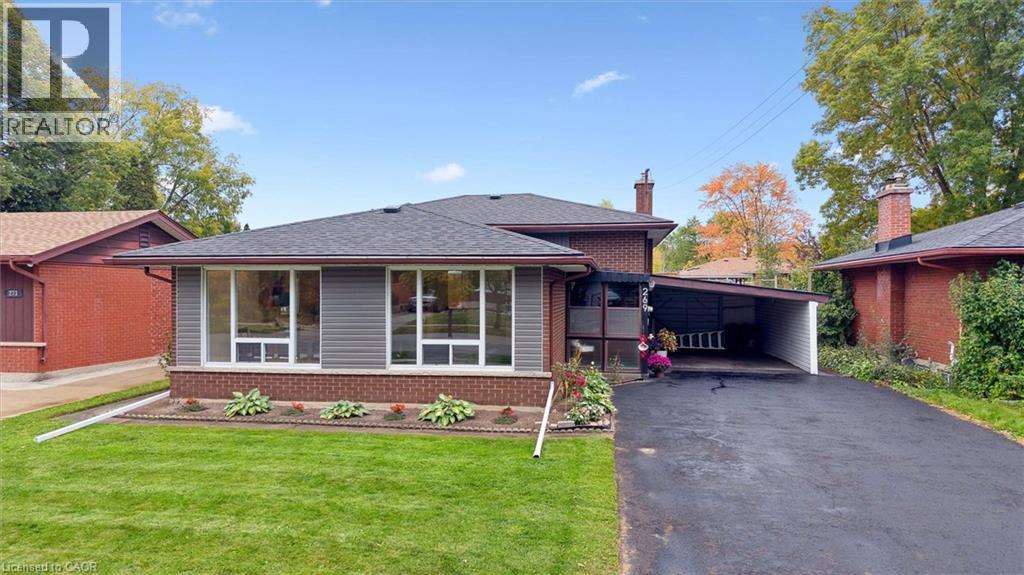
Welcome to this lovingly maintained 3-bedroom backsplit, proudly cared for and thoughtfully updated for today's lifestyle. Step inside through the enclosed porch to a bright, inviting living and dining area, complemented by a cozy kitchen and beautiful hardwood floors throughout the upper level. The finished lower level offers a spacious family room, potential 4th bedroom, laundry area, and abundant storage. Extensive recent updates provide exceptional value and peace of mind, including fresh interior paint (upstairs and basement) (2025), exterior painting (2025), new basement vinyl flooring and baseboards (2025), new A/C (2025), new shed (2025), all new light fixtures (2025), new dishwasher (2024), owned water softener (2024), owned water heater (2024), colour-changing exterior pot lights (2024), plumbing and electrical updates (2024), and a newer roof (2022). Outside, enjoy a fully fenced backyard, a large driveway with carport parking for 5-6 vehicles, and plenty of space for children, pets, and entertaining. Ideally located near schools, Stanley Park Mall, Stanley Park Community Centre, parks, trails, shopping, and everyday amenities, this warm and welcoming home is ready for its next family to enjoy. (id:63476)
5882 Victoria Street
Peachland, British Columbia
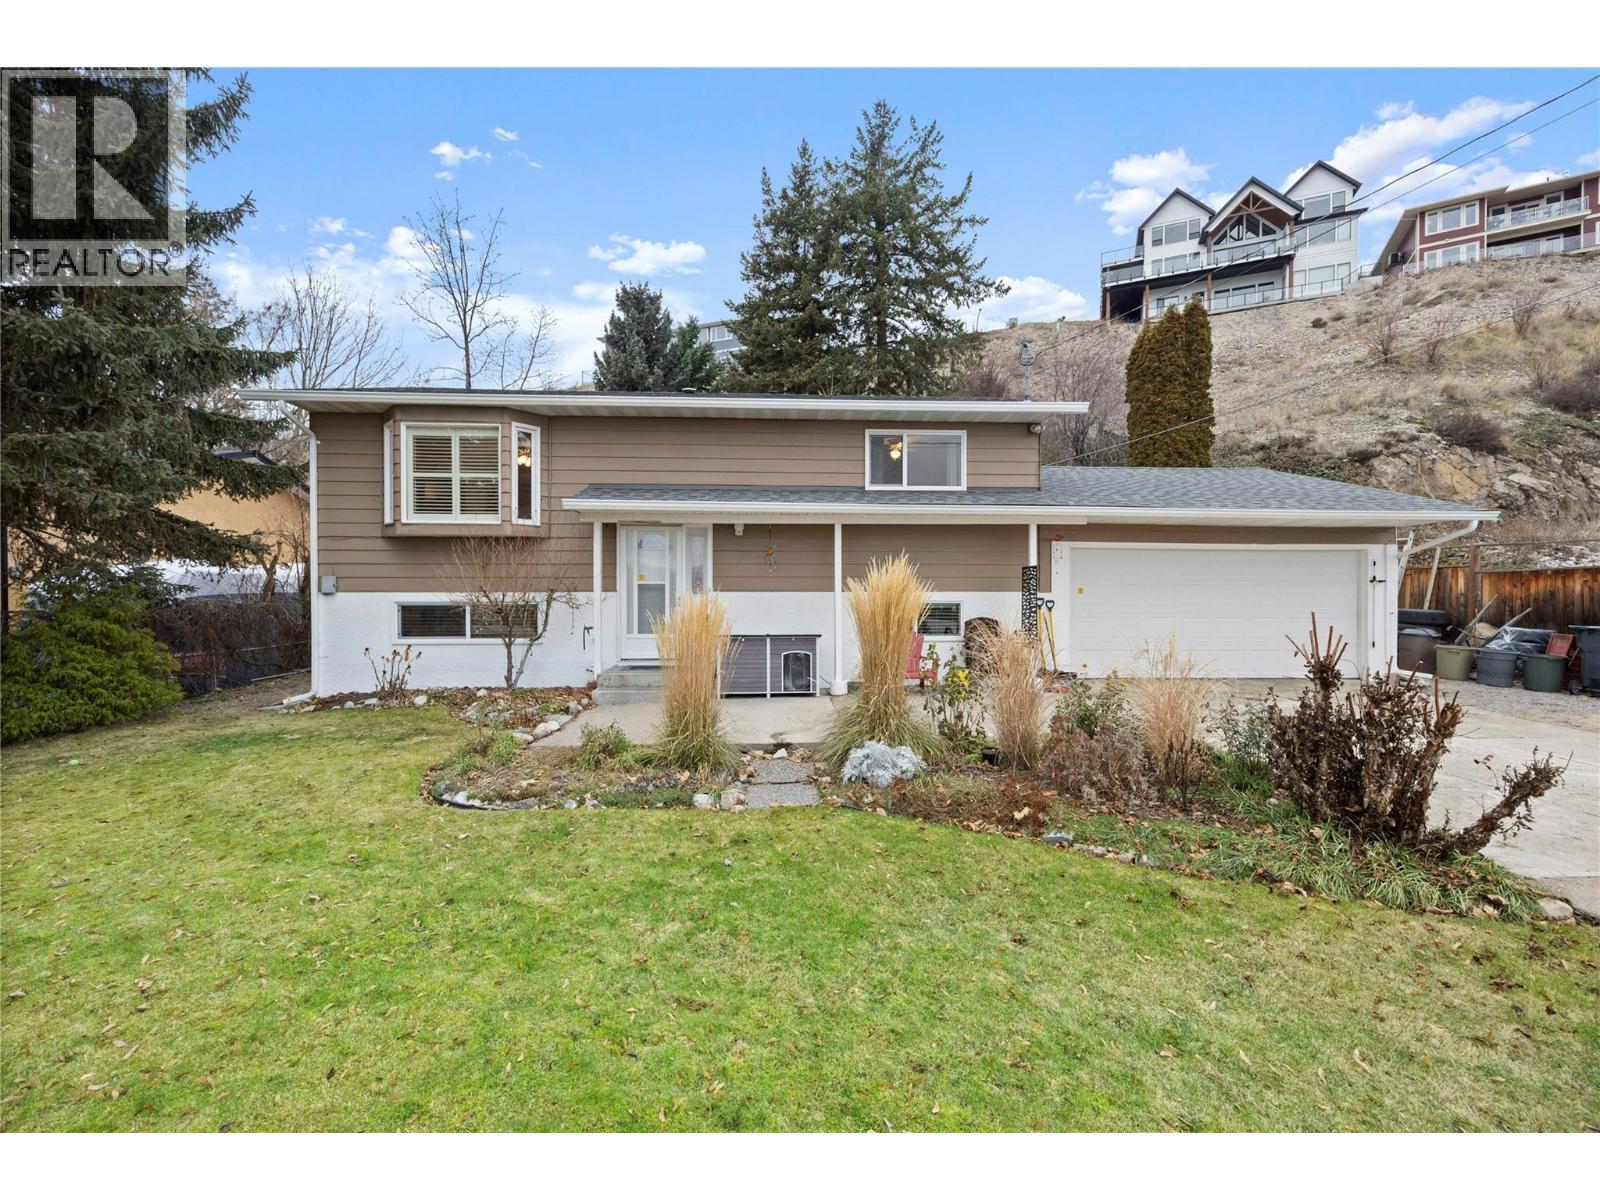
OPEN HOUSE SATURDAY JULY 11TH 10AM-12PM Located in a quiet, sought-after neighbourhood, this charming three-bedroom, two-bathroom home offers picturesque vineyard views and the relaxed Okanagan lifestyle Peachland is known for. The main level features two comfortable bedrooms and a full bathroom, complemented by a bright, welcoming living space. Recent updates include a newer roof, gutters, fascia, and skylight, along with a newly installed heat pump for year-round comfort and efficiency. The walk-out basement, accessible directly from the backyard, adds excellent flexibility with an additional bedroom, bathroom, and spacious recreation room ideal for guests, extended family, or a home office setup. Step outside to a beautifully landscaped backyard, thoughtfully designed and pre-wired for a hot tub, creating the perfect space to relax and entertain. A garage and flat driveway provide ample parking and convenience. Located close to all Peachland amenities, beaches, shops, and restaurants, this home is just 15 minutes to West Kelowna and 25 minutes to Kelowna, making it an ideal blend of tranquility and accessibility. (id:63476)
340 Quarry Park Boulevard SE
Calgary, Alberta
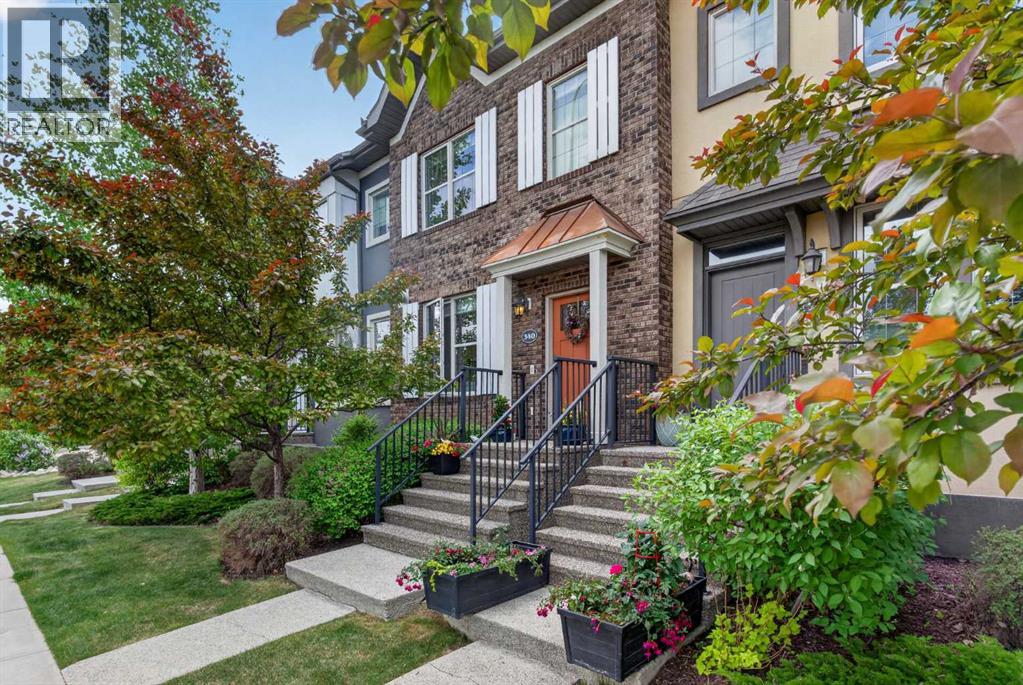
Jump into Quarry Park Phase III - a rare-opportunity 16 unit group of Bare Land personal-Lot Townhomes 2 Blocks from the River pathways and minutes to Quarry Park's Amenities, with Double Detached Garages, paved alley, generous/flexible pet approvals no other phase has, and West-East backing and facing open spaces - not to be missed! 340 Quarry Park Boulevard SE offers 2366 total usable square feet, between the Main, Upper + Attic above-grade Levels, and fully finished Basement. The bright and spacious open concept layout starts and ends at Foyer and Mud Room entries, including big Closets each with bench/hook areas. Huge front and rear windows allow morning to evening sunshine year round, from the welcoming Living Room, through the central quartz-topped Kitchen, complete with Stainless appliance package (Gas Range, 2024-25 Dishwasher and French-door bottom freezer Fridge and Microwave Hood), expansive 5 person eating bar, Pantry, and combined with a truly massive Dining Room exiting to the concrete Patio, with Gas Line, Hose Tap, protected by privacy screen and Fencing on both sides. The Garage is equipped with functional shelving, and keypad. 3 Primary sized Bedrooms each have a high-capacity Walk-in Closet with Built-In wardrobes, closet organiser shelving, and Full Bathrooms (the 2 upper rooms have 5-piece Ensuites with Medicine Cabinets, and share access to the upper floor Laundry). The Basement includes a full Media Room, Gym and central Games or Play/Hobby space, Central Vacuum in the under-stair Storage, and big Windows at each end have concrete wells - does not feel under-grade at all! 2 Fireplaces warm up the lower and main floors, and Central Air Conditioning keeps everything comfortable during summer months. NB: The bonus Attic is included and usable supplementary space, as a partially finished 100 square foot Storage-Utility, accessible via secure ladder-hatch, completely drywalled, 8' clear ceiling height, and just needs paint/flooring for aesthetics i f desired. This home is an incredible value, some art and/or furnishings negotiable to maintain the stylish feel too. Phase III is the second youngest phase (2013) and has an upcoming Reserve Fund Study in progress but not released. Regular maintenance, great management responsiveness and communicative support. (id:63476)
2039 Ardwell Ave
Sidney, British Columbia
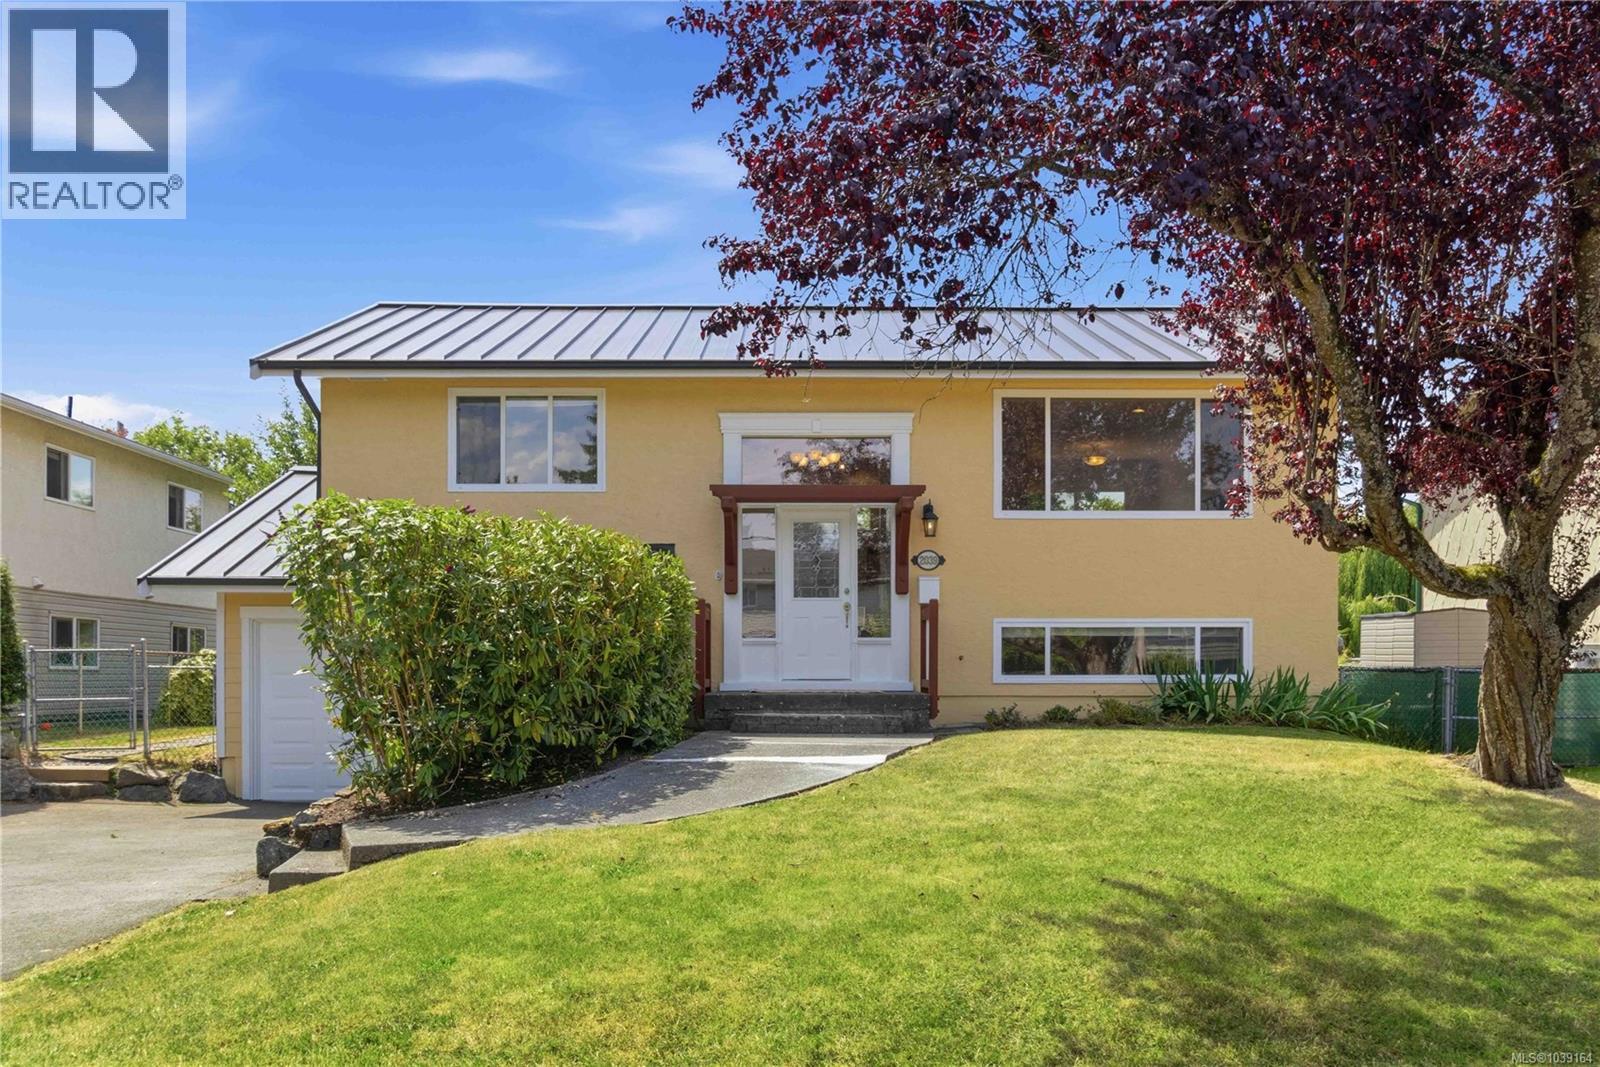
This beautifully updated home is truly move-in ready! Featuring quartz countertops and backsplash in the bright new kitchen, fresh paint throughout, 2 fireplaces, updated vanities, tastefully updated bathrooms, recessed lighting, and crown moulding, all that's left to do is unpack and enjoy. Warm maple hardwood flooring runs throughout the main floor, while large windows fill the space with natural light. Solar film on the patio slider helps protect the flooring, a large refurbished deck and a one-year-old steel roof and gutter guards provide added value and peace of mind. Situated on a flat lot, this versatile property offers four bedrooms, including two on the main level, plus a self-contained one-bedroom in-law suite downstairs with an additional flex bedroom room—ideal for extended family and guests. There is a single garage, RV parking, and a fully fenced south-facing backyard. Gardeners will appreciate the mature apple trees and plenty of space to create their own outdoor retreat. Located in the sought-after seaside community of Sidney, this home offers easy access to beaches, marinas, waterfront trails, shopping, dining, and schools. BC Ferries and Victoria International Airport are just minutes away, while downtown Victoria is approximately 27 minutes by car. Whether you're looking for a family home, multigenerational living, an investment opportunity, or a peaceful West Coast retreat, this property offers exceptional value in one of Vancouver Island's most desirable communities. (id:63476)
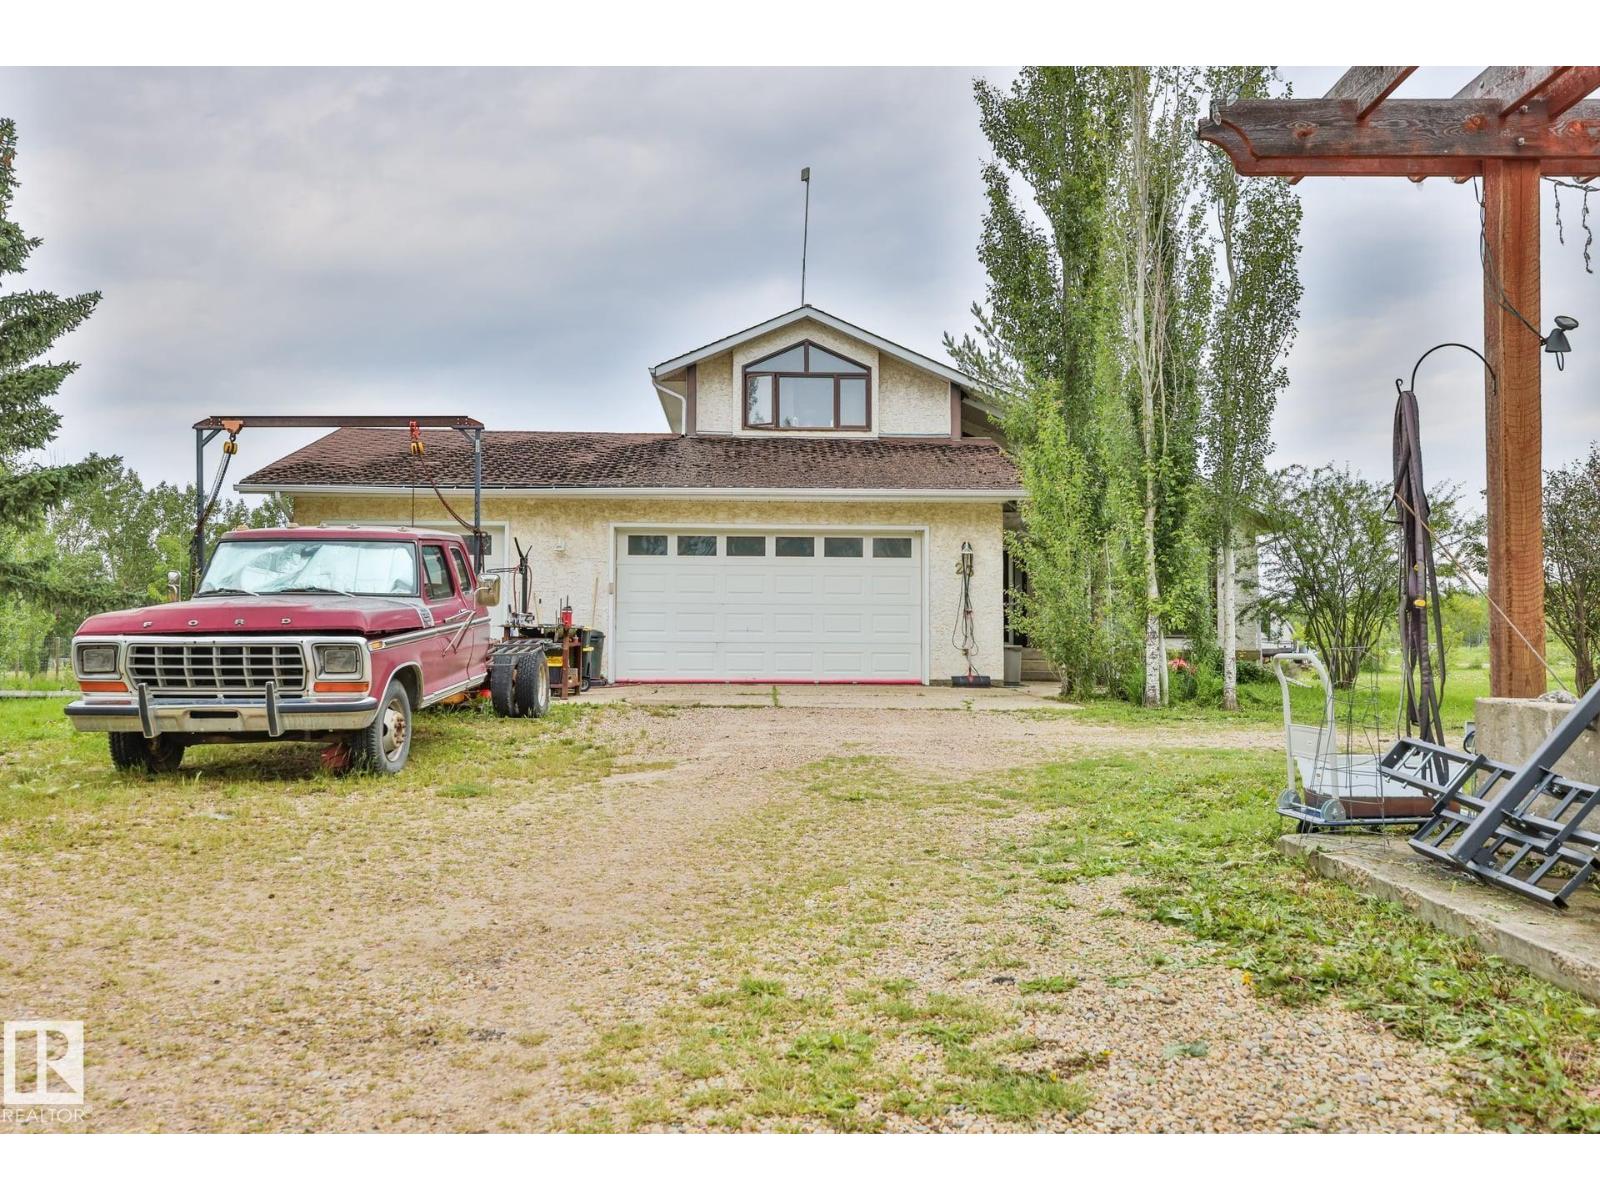
3050 50302 Rge Rd 244a
Rural Leduc County, Alberta
Distinctive 2-storey home on an exceptional 3.63-acre parcel in Leduc County — minutes to Beaumont, Nisku & the QEII. Both upper bedrooms are full primary suites, each w/ a 5-pc ensuite; a 3rd bed down & 2-pc main. A dramatic vaulted entry & living room, main-floor laundry & a striking turret give the 2,250 sq ft (above grade) real character, w/ 1,221 finished down. A well-appointed kitchen offers extensive cabinetry & an adjacent feature fireplace. The headline: a massive 46'x80'x16' shop on its own water & power meters — two 14'x16' drive-through doors plus a 12'x10' third, full concrete floor & radiant-ready infrastructure. A rare trades, equipment or storage building few acreages can match. Mature trees, a circular drive & wide-open space wrap the home in privacy & a true country feel, yet you're minutes from every amenity, Edmonton & the international airport. Sold as-is, where-is — a standout offering for the buyer who wants shop, land & space in one exceptional package. (id:63476)
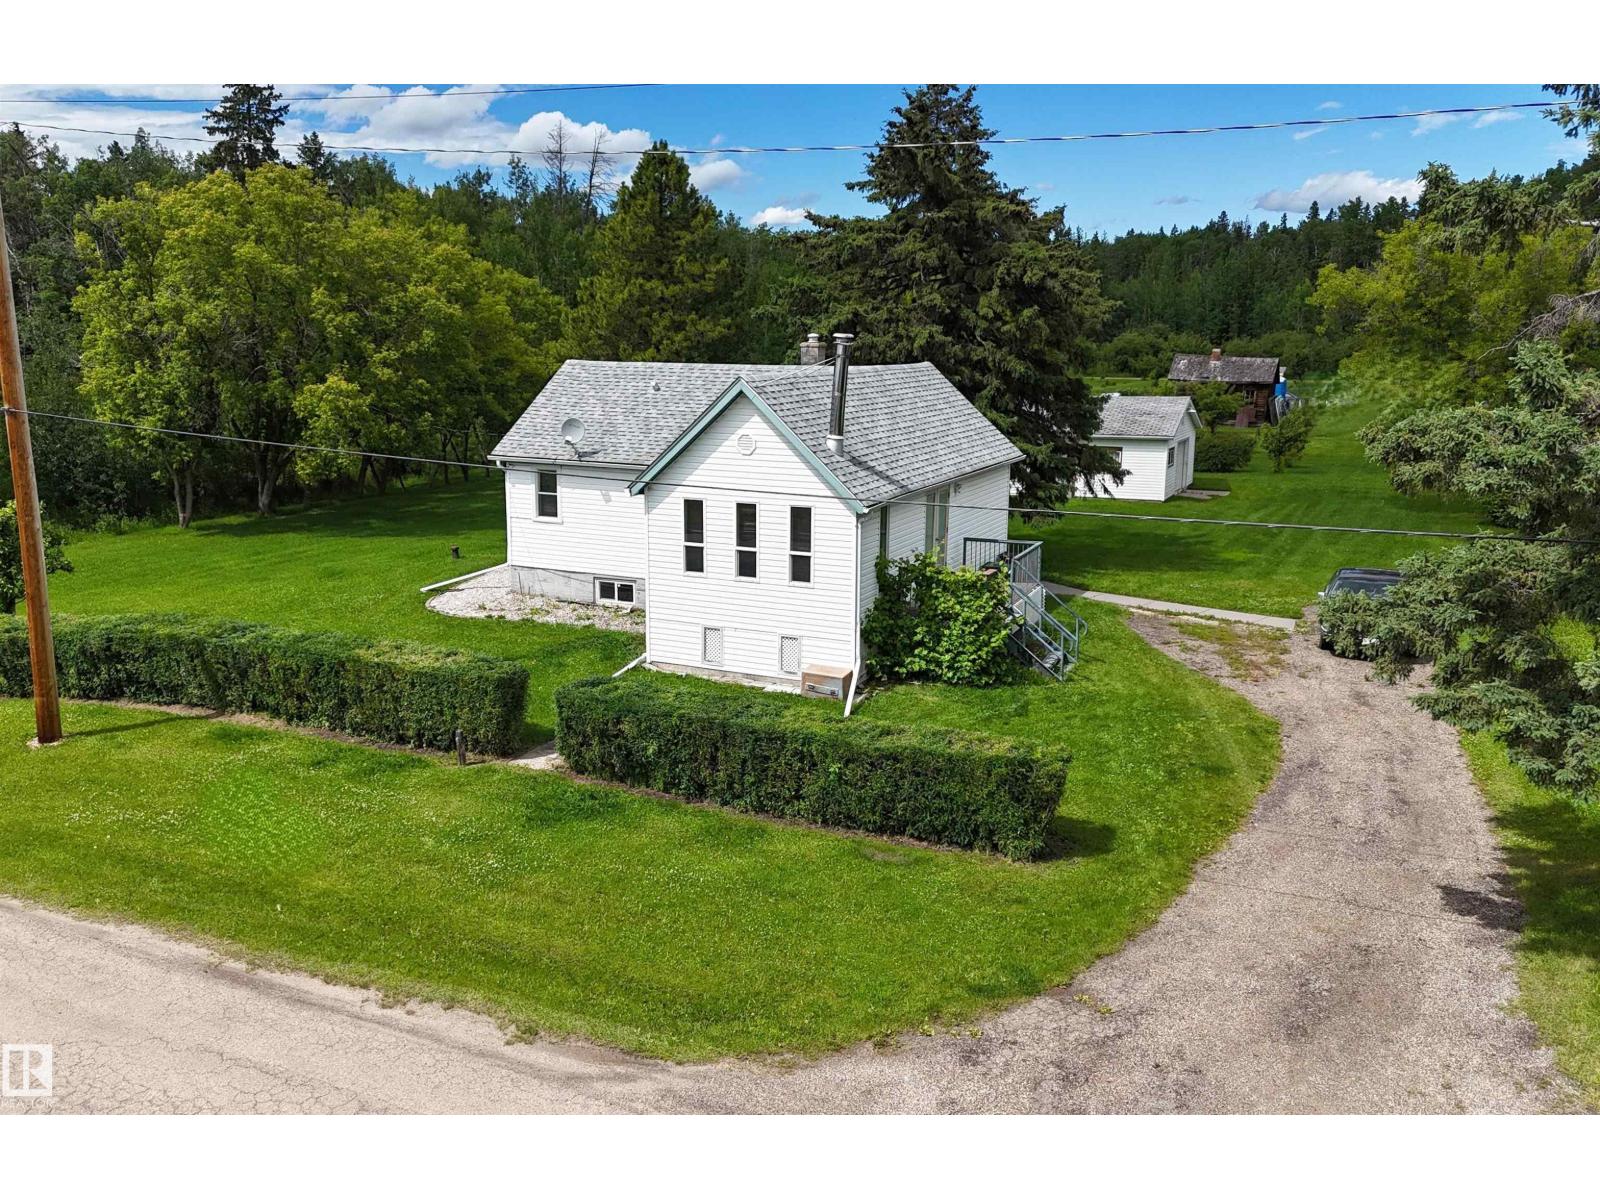
4712 54 Av
Wabamun, Alberta
Charming bungalow with detached double garage (22Wx28L, insulated) on a large square lot in Wabamun. This 876 square foot (plus full basement) home features 5 bedrooms & 1.5 bathrooms. On the main level: living room with wood stove, spacious eat-in kitchen with updated cabinetry, 2 bedrooms and a 4-piece bathroom. In the basement: 3 more bedrooms, large 2-piece washroom with washer & dryer and a 12’x7’ cold room. Outside: front porch, covered back deck, mature trees and plenty of space for RV & boat parking. Located steps to Wabamun school; within walking distance to shopping, parks and Wabamun Pier & Boat Launch; quick 5-minute drive to Wabamun Municipal Beach; easy access to Yellowhead Highway. Fantastic opportunity! (id:63476)
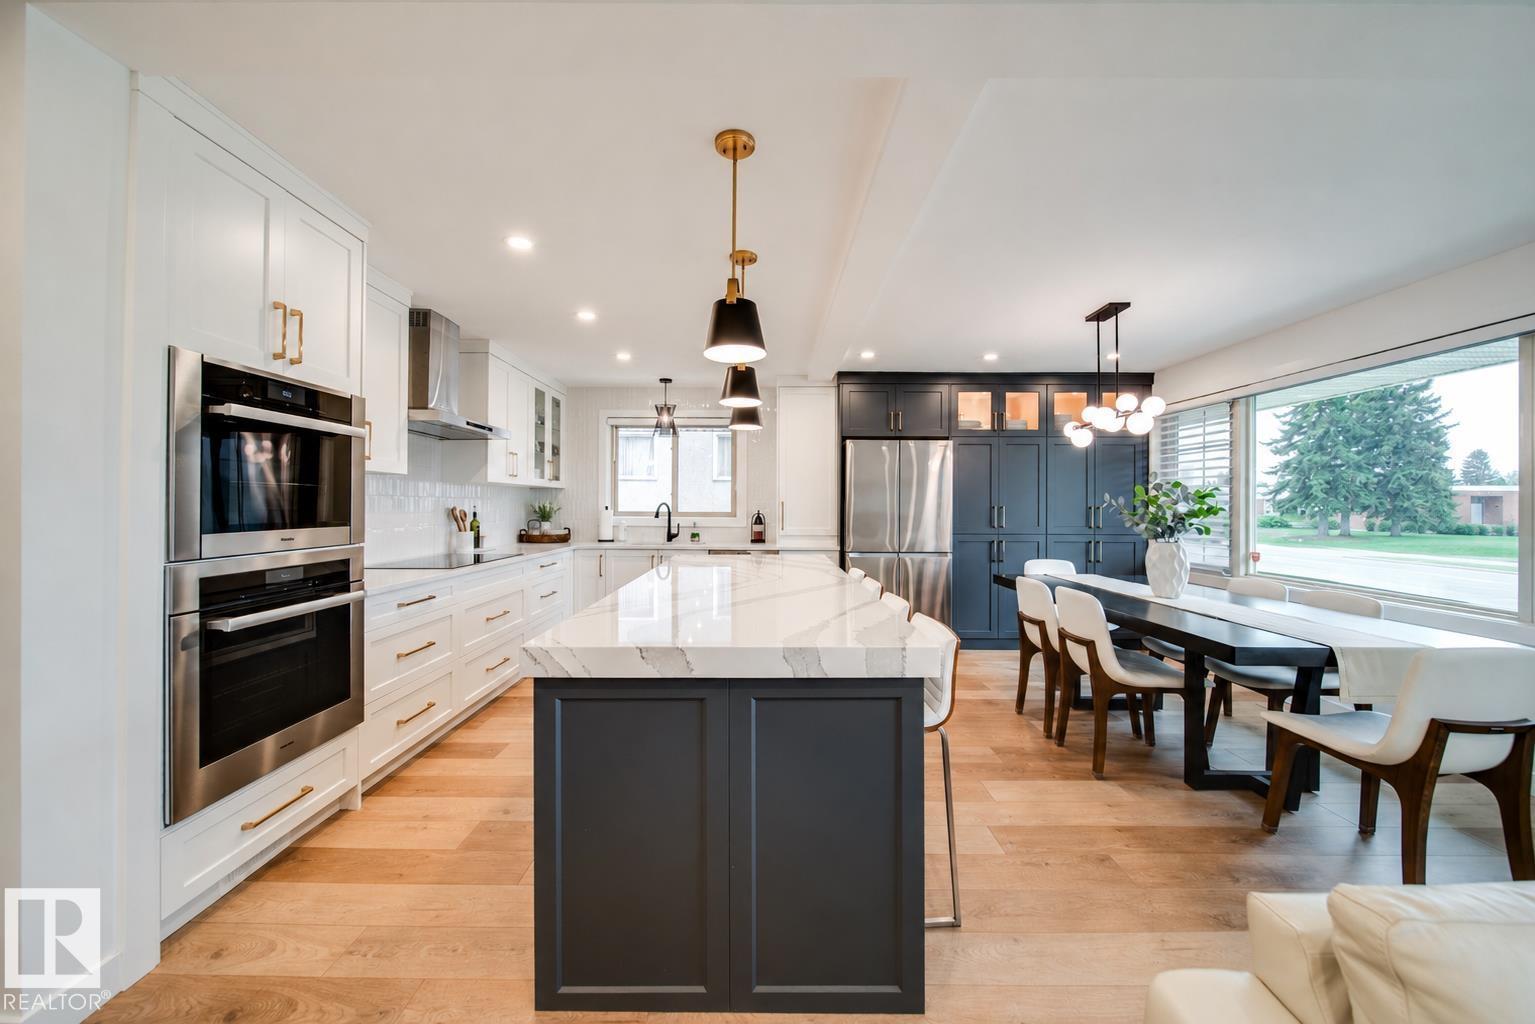
5431 113a St NW
Edmonton, Alberta
Transformed with nearly $400,000 in professional renovations, this exceptional Lendrum home offers luxury, style, and peace of mind. The main floor was completely reimagined with walls removed and engineered flush beams to create a bright, open-concept design. At its heart is a spectacular Kitchen Craft kitchen with quartz countertops, premium cabinetry, and top-tier appliances including two Miele ovens (one steam), a Miele dishwasher, and Bosch cooktop. Virtually every major system has been upgraded, including plumbing, electrical, 200-amp service, high-efficiency furnace, central A/C, HRV, hot water on demand, water softener, sump pump, and R50 insulation for outstanding comfort and efficiency. New flooring, tile, custom cabinetry and closets, beautifully updated baths, designer lighting, quality doors, a redesigned basement, and professionally landscaped front yard complete this remarkable home. See the documents section for the complete upgrade list! (id:63476)
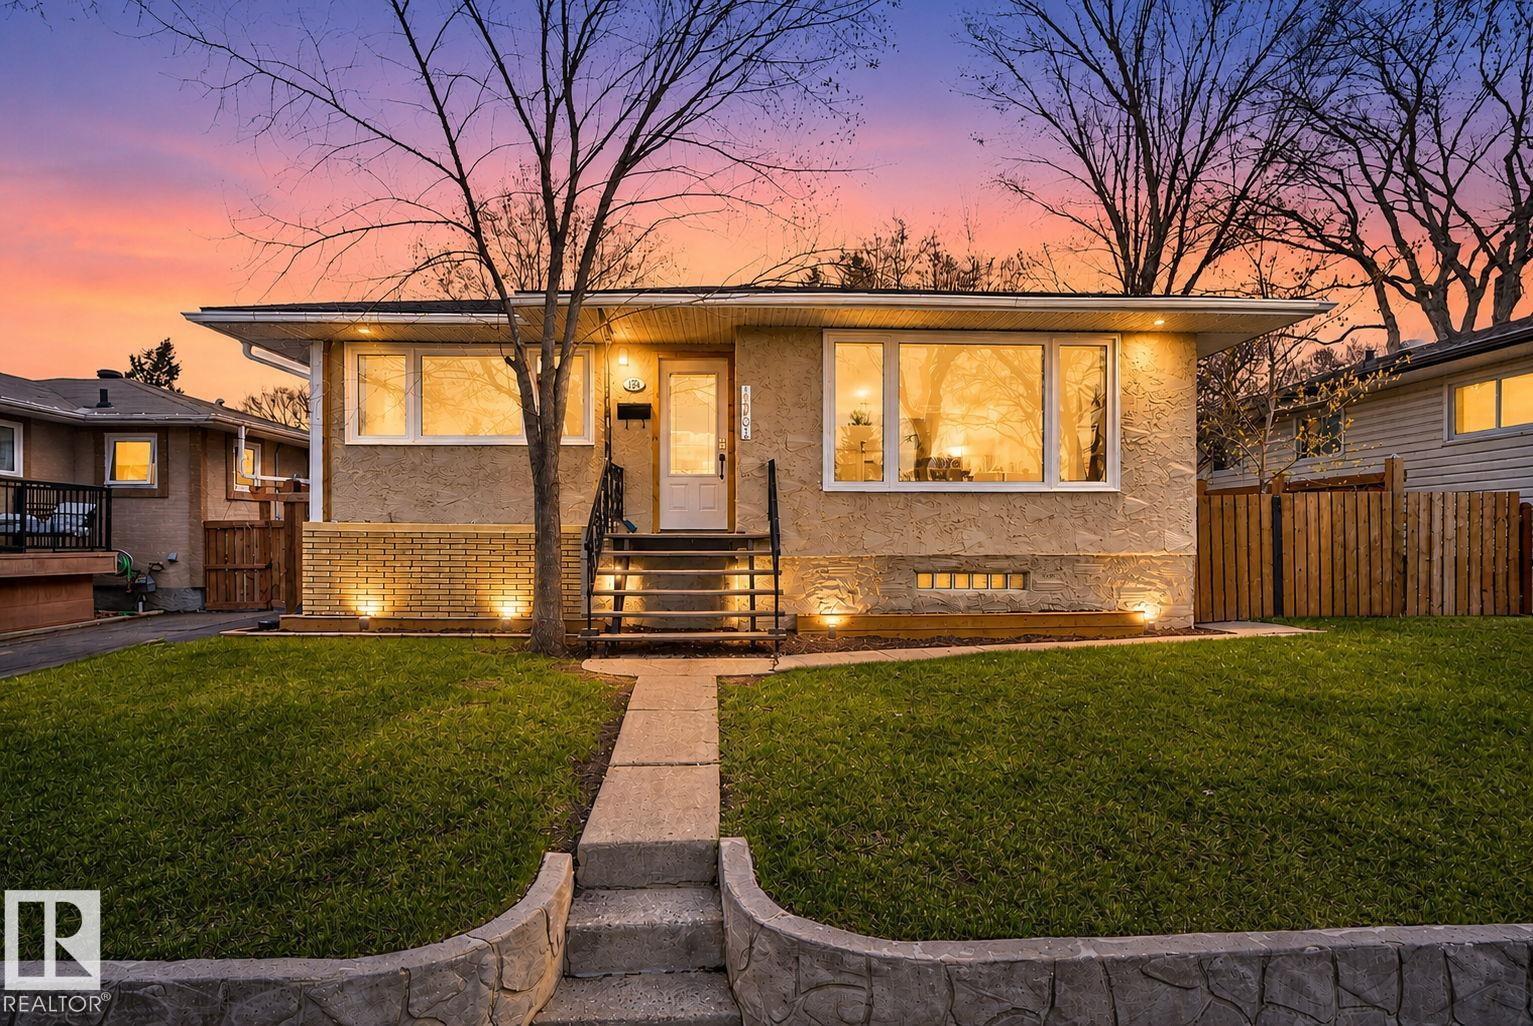
10409 83 St NW
Edmonton, Alberta
Nestled in the Highly Sought After Community of Forrest Heights, just steps from Edmonton’s Prestigious River Valley Trail System and only minutes to downtown Edmonton. This Beautifully Updated home offers the Perfect Blend of Location, Comfort and Versatility. Featuring 3 Bedrooms and 2 Full Bathrooms, this property has seen Extensive Upgrades throughout including Newer Flooring, an Updated Kitchen, Windows, Shingles, a Tankless Hot Water System and a Separate Entrance. The Garage has been upgraded with 220V Power while the home has also received electrical upgrades. Step outside to your own Private Backyard Oasis complete with a massive lounge deck, perfect place to Relax or Entertain while enjoying Warm Summer Days and Evenings and also has RV Parking. A rare opportunity in one of Edmonton’s most desirable mature neighbourhoods! (id:63476)