
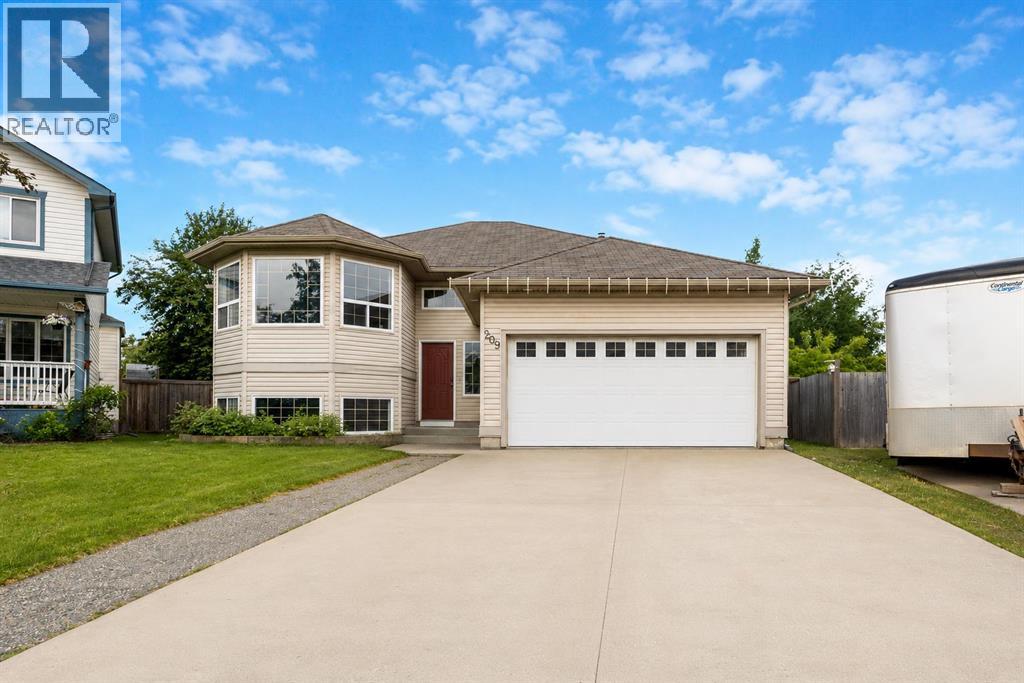
209 Laffont Bay
Fort Mcmurray, Alberta
Welcome to 209 Laffont Bay, a rare opportunity to own a spacious bi-level in the heart of Timberlea offering over 1,500 sq. ft. of living space on an impressive 10,000 sq. ft. lot. With 7 bedrooms, this home provides incredible flexibility for large families, multi-generational living, or anyone needing extra space.The bright main floor welcomes you with a spacious living room featuring a beautiful bay window that fills the home with natural light. The open-concept kitchen offers an abundance of cabinetry and workspace, while the adjoining breakfast nook is highlighted by a cozy gas fireplace, creating the perfect place to gather with family and friends.Downstairs you'll find 4 additional bedrooms, laundry, and a separate entrance. The lower level was designed with future potential in mind, as the kitchen was never installed, leaving a fantastic opportunity for the next owner to customize the space to suit their needs Step outside to enjoy the oversized backyard, complete with a massive deck, a sunken hot tub, and plenty of room for kids, pets, entertaining, or future outdoor projects. The attached garage and front driveway provide ample parking and convenience.Located in one of Timberlea's most desirable neighbourhoods, you're just minutes from schools, parks, shopping, walking trails, and all the amenities families love.If you've been searching for a home with space, flexibility, and an incredible lot in a fantastic location, 209 Laffont Bay is one you won't want to miss. (id:63476)
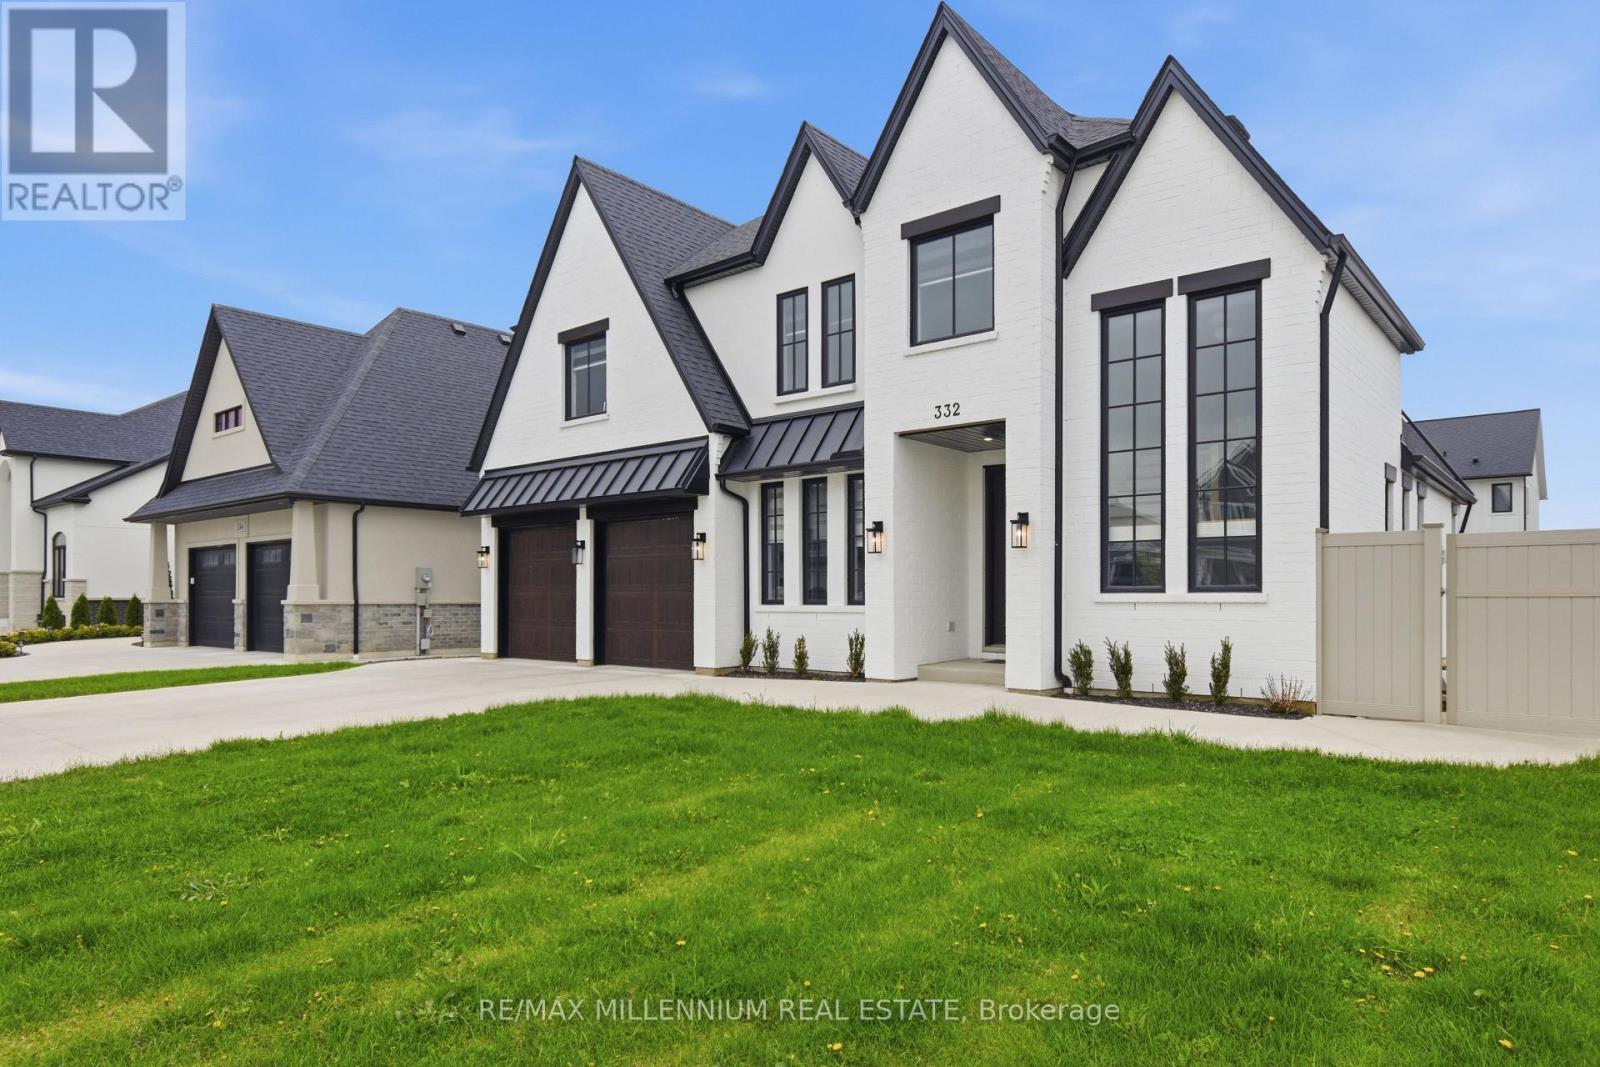
332 Christine Avenue
Lakeshore, Ontario
LOOK NO FURTHER! ***Premium 72 ft wide **CORNER LOT** in one of Belle River's most desirable neighborhoods. **Built in 2022**This stunning detached 2-storey family home offers approximately** 3,090 sq ft** of living space (MPAC) and features 5 spacious bedrooms and a double car garage. Conveniently located just a 2-minute drive to Belle River Public School, making it perfect for growing families.Step inside to a bright and welcoming layout highlighted by a custom-designed family-size kitchen with premium cabinetry, a large granite island, and ample counter space. The home also features a separate butler's pantry with its own sink, ideal for additional prep and storage.The kitchen opens seamlessly to a cozy family room with a fireplace, perfect for relaxing evenings. Elegant coffered ceilings add a touch of luxury and craftsmanship to the space.The main floor also includes a powder room and sliding doors leading to a fully fenced backyard with durable vinyl fencing-perfect for entertaining or family enjoyment.Upstairs, you'll find 4 generously sized bedrooms along with a convenient second-floor laundry room. The primary suite features his-and-hers closets with custom shelving and a luxurious 5-piece ensuite bathroom. An additional 3-piece bathroom completes the upper level.This modern farmhouse-style home boasts a beautiful exterior with full brick veneer and stucco accents. The unfinished basement (approx. 1,442 sq ft) offers endless potential to create your dream space. Enjoy nearby amenities with Lakeview Park West Beach just a 5-minute drive away, perfect for summer days, and Belle River District High School only 3 minutes away. AND Located 9 Minutes to Highway 401Must see! An exceptional home in a fantastic family-friendly neighbourhood (id:63476)
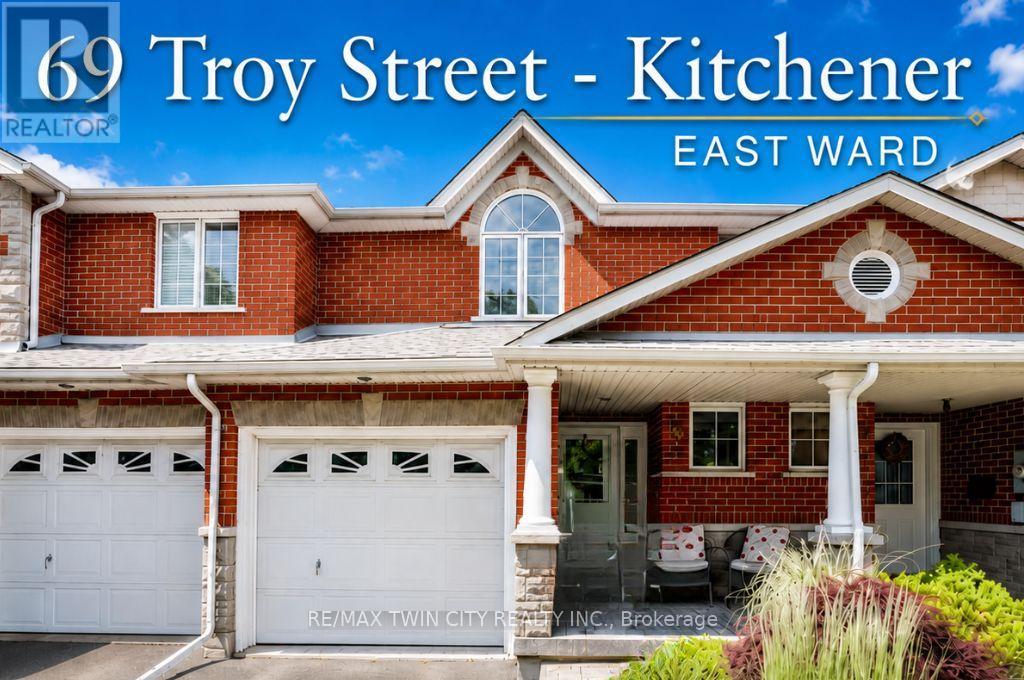
69 Troy Street
Kitchener, Ontario
Everyone wants the neighbourhood.Very few get the house.East Ward has become one of Kitchener's most sought-after communities for a reason. Towering trees. Walkable streets. Quirky coffee shops. Vintage stores. The Farmers' Market. Victoria Park. Centre in the Square. Local restaurants. Festivals. Great schools. Friendly neighbours. It's the kind of place where weekends happen without getting in the car.The challenge?Most homes here were built generations ago.This one wasn't.Here's your chance to enjoy all the character and energy of one of Kitchener's favourite neighbourhoods while coming home to modern construction, thoughtful design, and the peace of mind that comes with a newer home.Approximately 1,800 square feet above grade with four bedrooms, three bathrooms, bright open-concept living, hardwood flooring, stone countertops, California ceilings, pot lighting, and a flexible family room that easily becomes a fourth bedroom.Outside, you'll enjoy a private fenced backyard with perennial gardens, a stamped concrete patio, and mature green space behind you. Inside, the entire third floor is your own private primary retreat complete with a walk-in closet and luxurious five-piece ensuite.This is what buyers rarely find.A newer freehold home.In one of Kitchener's oldest, most loved neighbourhoods.No monthly fees.Just the lifestyle everyone wants. (id:63476)
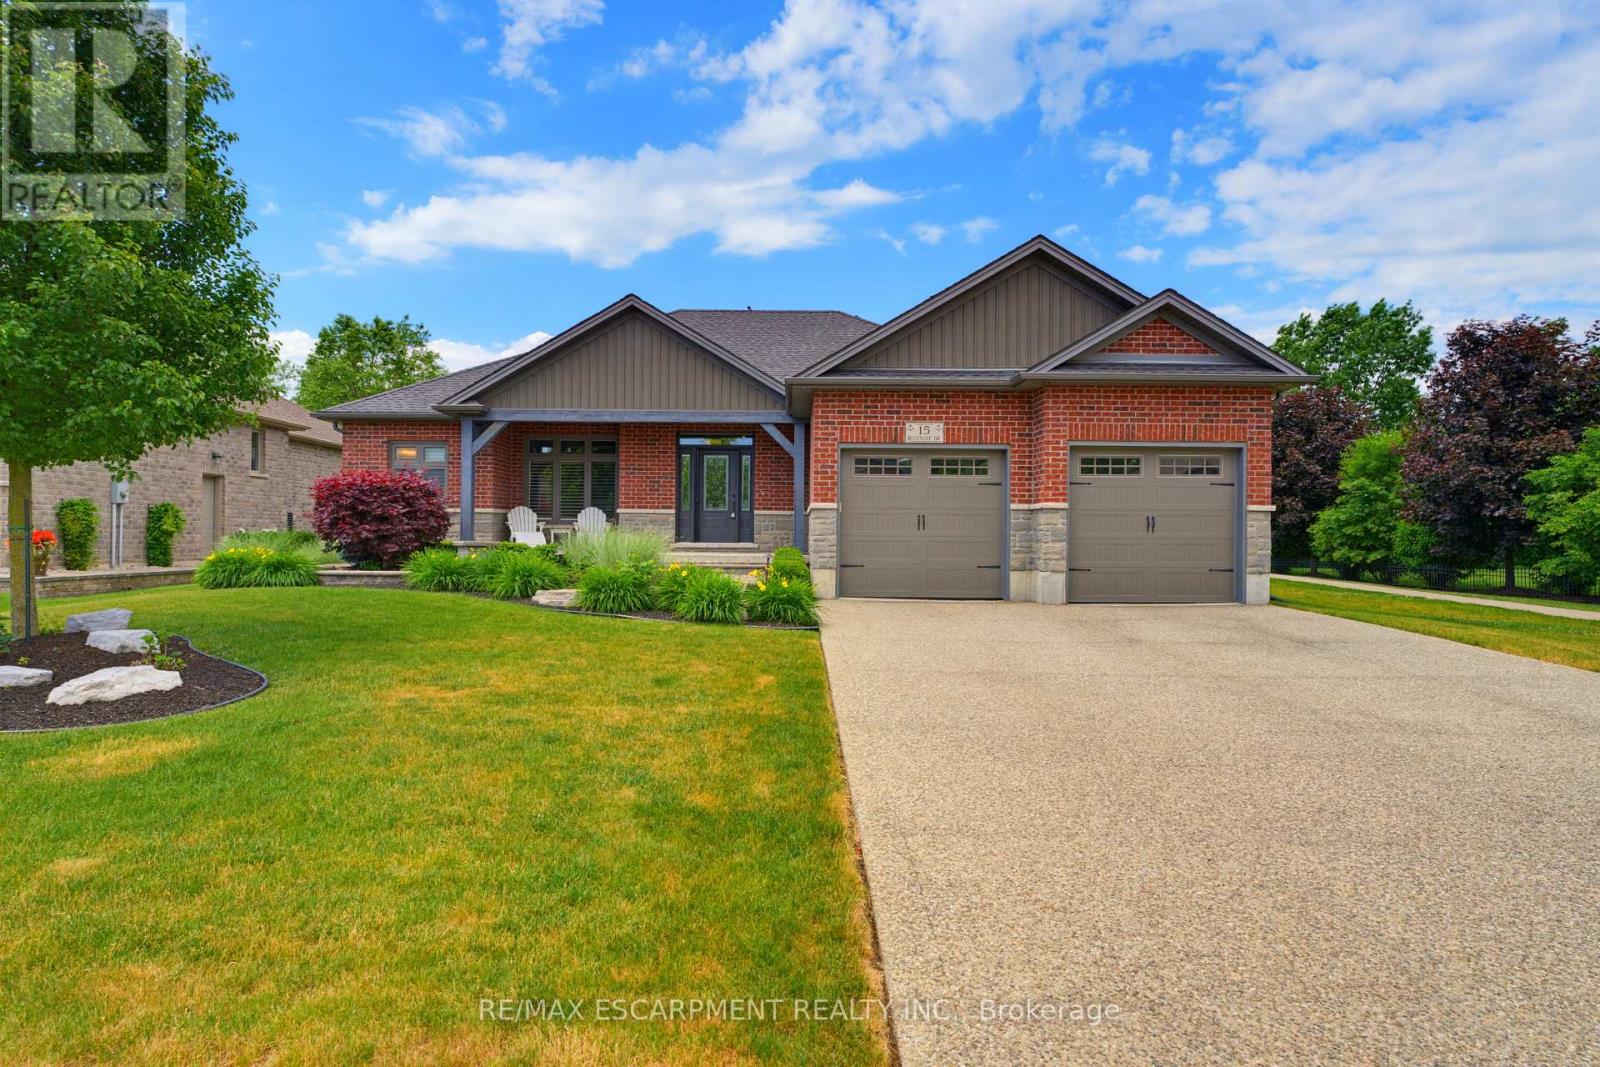
15 Bluenose Drive
Norfolk, Ontario
Welcome to 15 Bluenose Drive, located in one of Port Dover's most sought-after neighbourhoods. This stunning home offers exceptional curb appeal with professional landscaping, interlocking stone walkways, lush perennial gardens, an exposed aggregate driveway, underground sprinkler system, and the peace of mind of a Generac generator. Step inside to an impressive open-concept layout designed for both everyday living and entertaining. The chef-inspired kitchen features a large island, abundant workspace, and flows seamlessly into the great room, highlighted by soaring cathedral ceilings and a beautiful double-sided fireplace. The main level offers two spacious bedrooms, each with its own ensuite bathroom, plus the convenience of main floor laundry. The fully finished lower level expands your living space with a massive recreation room, dedicated games/workout area, an additional bedroom, and a full bathroom-perfect for guests or extended family. Enjoy outdoor living on the covered rear porch complete with a motorized screen, creating the ideal space to relax and unwind. A truly exceptional property combining luxury, comfort, and lifestyle in the heart of Port Dover. (id:63476)
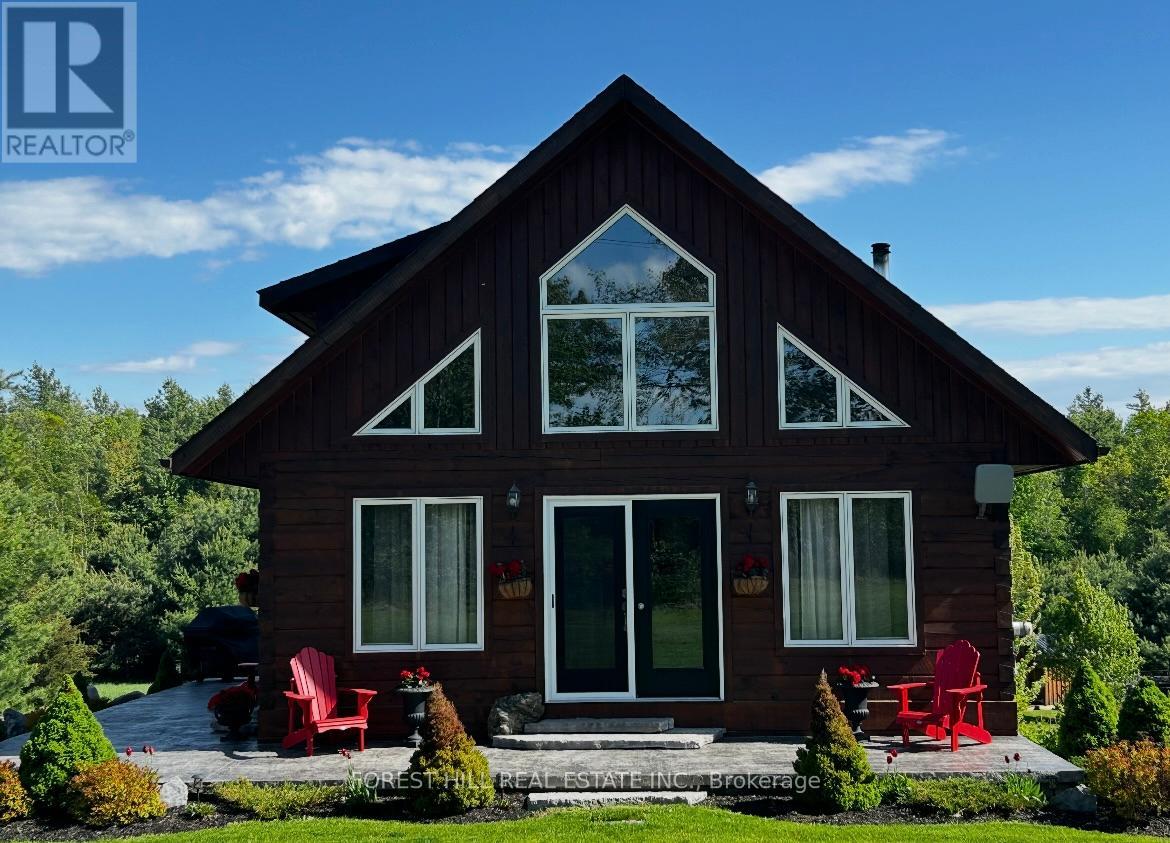
1825 Trent River Road
Trent Hills, Ontario
Nestled just outside of Havelock, this pristine 2+1 bedroom, 2-bathroom confederation log home offers the perfect blend of rustic charm and modern comfort. Set on a beautifully maintained 0.99-acre lot, the property showcases meticulously manicured gardens that create a peaceful and inviting outdoor setting. Inside, the home is in immaculate condition, featuring warm wood finishes and a thoughtfully designed layout that maximizes both space and natural light . Step outside to enjoy the durable poured concrete patio-ideal for entertaining or simply relaxing while taking in the tranquil surroundings. Bright and inviting kitchen with exposed wood beams, large centre island with seating, stainless steel appliances, and ample white cabinetry. Open layout with excellent natural light and a seamless flow to the dining area. Backing onto conservation land, this property provides added privacy and a serene natural backdrop, making it a perfect retreat for those seeking quiet country living without sacrificing convenience. A rare oppurtunity to own a truly turnkey log home in an idyllic setting. (id:63476)
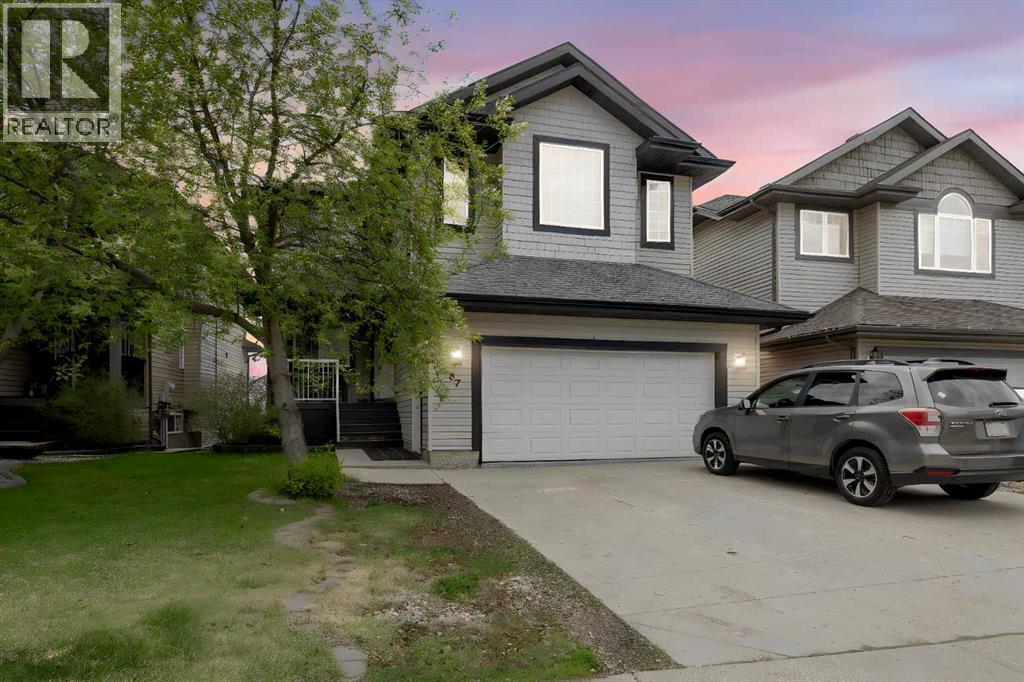
187 Rattlepan Creek Crescent
Fort Mcmurray, Alberta
EXECUTIVE WALKOUT HOME BACKING GREEN SPACE. LEGAL SUITE. BONUS ROOM. RAVINE LOT. WALK TO SCHOOLS. 2,288 SQ FT + BASEMENT. 4 BEDROOMS. 3.5 BATHS.Welcome to this CUSTOM BUILT 2 STOREY HOME in TIMBERLEA offering SPACE, FUNCTION, AND STRONG VALUE.The main level features a SOARING FOYER, private DEN, and OPEN CONCEPT layout with GAS FIREPLACE. The kitchen includes AMPLE CABINETRY, COUNTER SPACE, Stainless APPLIANCES, WALK IN PANTRY, BREAKFAST BAR ISLAND, and a bright dining nook with access to the DURA-DECK featuring GLASS RAILING and GAS LINE FOR BBQ.Upstairs offers a LARGE BONUS ROOM with VAULTED CEILING and GAS FIREPLACE, spacious bedrooms, main bath, and a LARGE PRIMARY SUITE with DOUBLE CLOSETS and ENSUITE featuring JET TUB and SEPARATE SHOWER.The basement is FULLY DEVELOPED WITH WALKOUT ACCESS to a fenced and landscaped yard. It includes a LARGE REC ROOM, BEDROOM, 4 PC BATH, IN FLOOR HEAT, HIGH CEILINGS, and a LEGAL BASEMENT SUITE with SEPARATE ENTRY AND KITCHEN, offering strong INCOME POTENTIAL or MULTI GENERATIONAL LIVING.ADDITIONAL FEATURES INCLUDE CENTRAL AIR, CENTRAL VAC, HIGH EFFICIENCY FURNACE, ON DEMAND HOT WATER, WATER SOFTENER, HARDWOOD AND TILE FLOORING, MAIN FLOOR LAUNDRY, DOUBLE ATTACHED GARAGE, and 2 ELECTRICAL PANELS.Located within WALKING DISTANCE TO SCHOOLS, PARKS, AND TRAILS.AMAZING VALUE. MUST SEE PROPERTY! (id:63476)
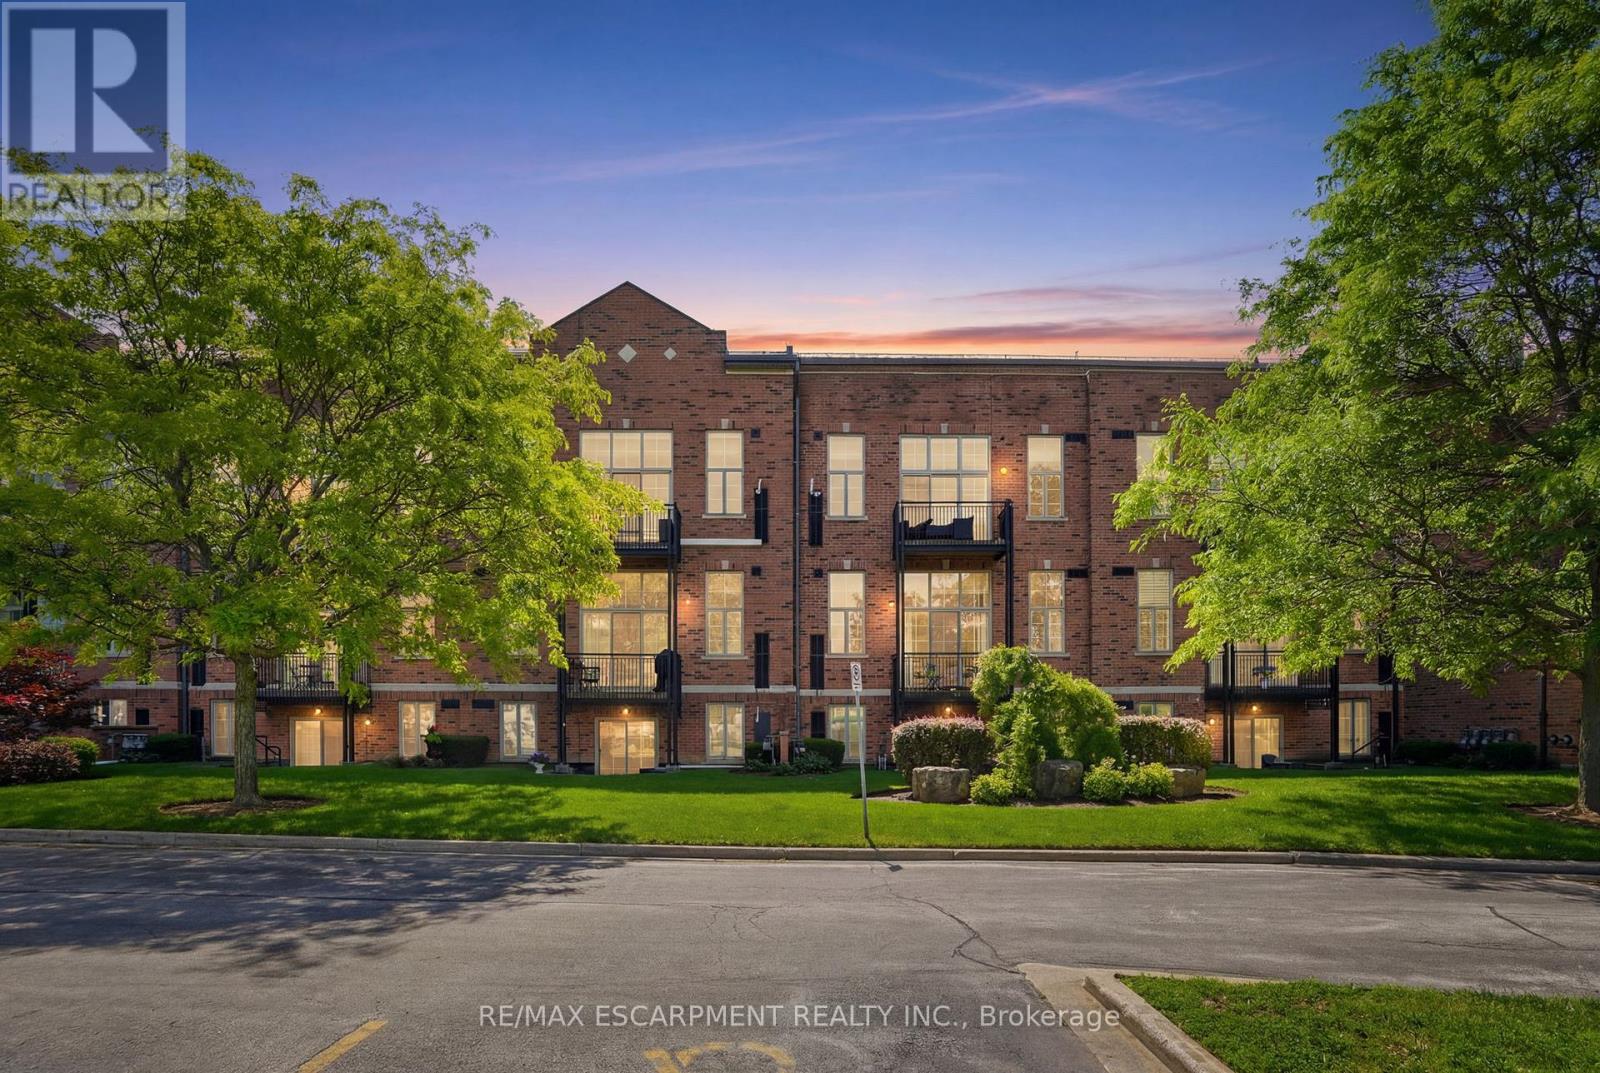
219 - 262 Dundas Street E
Hamilton, Ontario
Calling all down-sizers, right-sizers and anyone looking for a bungalow-sized condo without the upkeep of a house! This sun-filled, end-unit suite in the heart of Waterdown offers 1,320 square feet of one-level living, anchored by a spacious open-concept living and dining area that gives you plenty of room to spread out. Step inside and the ten-foot ceilings paired with oversized south-west facing windows fill the entire open-concept space with natural light. A cozy gas fireplace anchors the living and dining area. Classic wainscoting throughout gives the whole unit a polished, finished look without you having to lift a finger. The kitchen pairs granite countertops with stainless steel appliances, ready for everything from a quick weeknight dinner to hosting friends. Both bedrooms offer comfortable, private space. Semi-ensuite four-piece main bathroom, and a separate guest powder room means visitors have their own space too. In-suite pantry and laundry makes life a little easier. Your own southern exposure open balcony is the perfect spot for a quiet morning coffee. This unit truly sets itself apart with two parking spaces, one underground #33 and one at main level #20, plus your own exclusive locker on the same floor as your suite, no trekking up or down for storage. Life in this boutique, low-rise community comes with real perks too. The building offers a recreation room, party and meeting room, visitor parking and a barbecue-friendly policy, and pets are welcome with some restrictions. Your maintenance fee covers water, building insurance, parking and common elements. Step outside and you are just steps from restaurants, groceries, parks, the library, transit and everything Waterdown's charming downtown has to offer. This is bungalow-style living with the parking, storage and location to match. RSA. (id:63476)
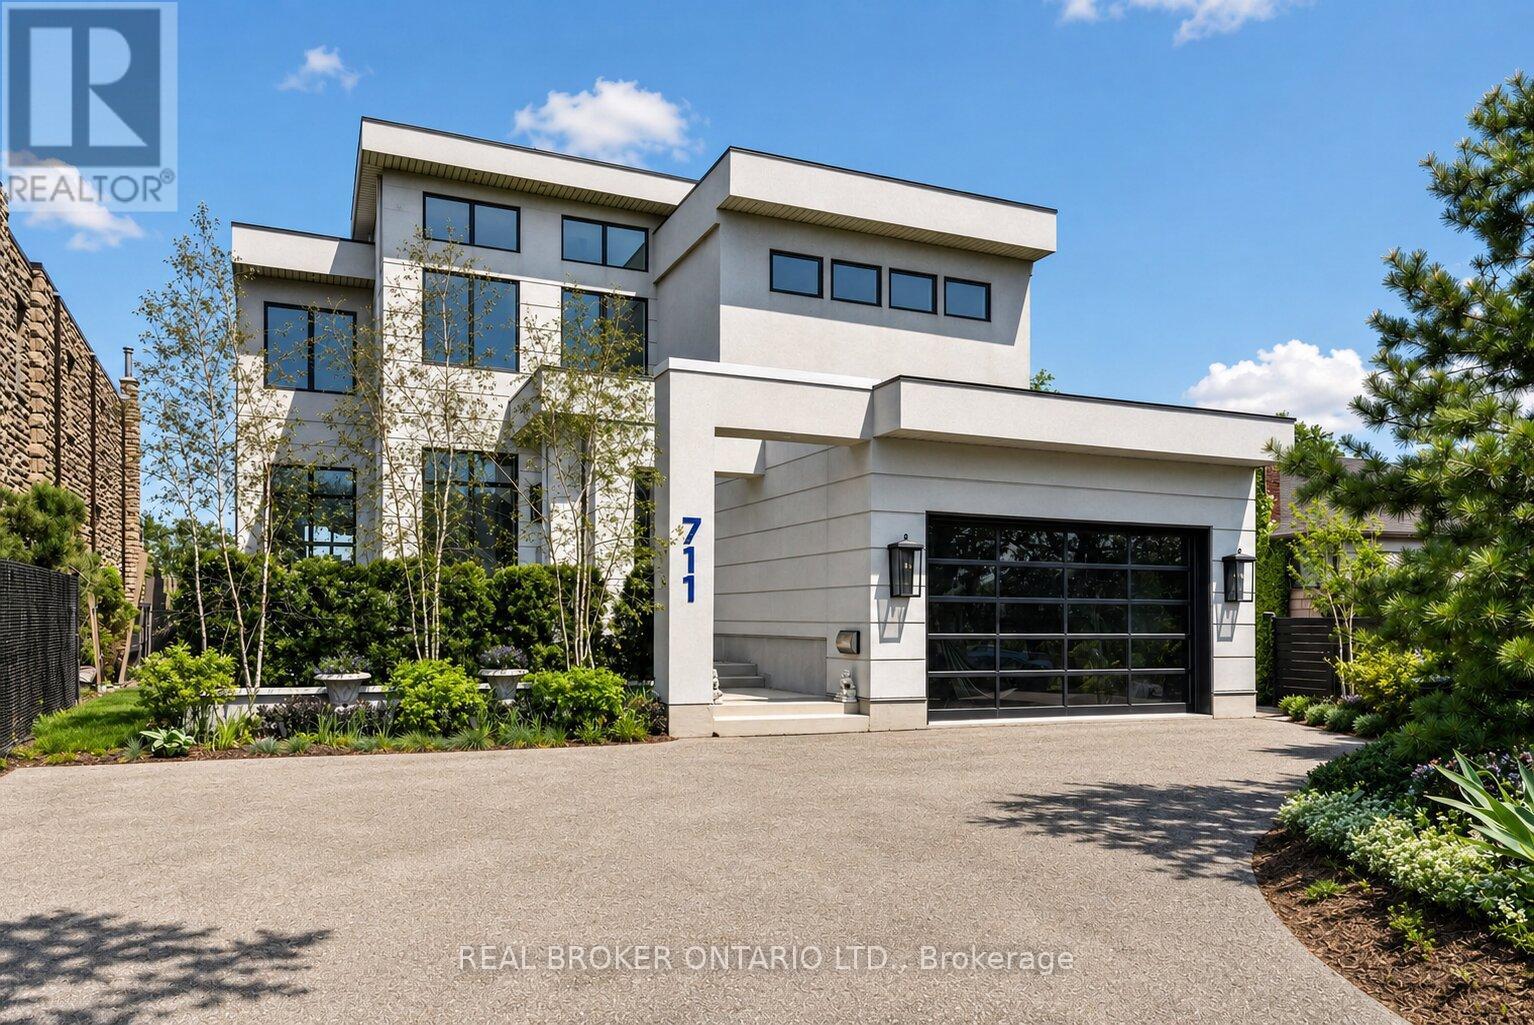
711 Beach Boulevard
Hamilton, Ontario
Elegant, distinctive, beautifully crafted. 711 Beach Boulevard offers refined lakeside living along the shores of Lake Ontario. Completed in 2020, this custom-built residence spans over 6,700 sq. ft. across three levels, blending architectural sophistication with a serene waterfront setting. Positioned directly along the Hamilton Waterfront Trail, the property enjoys uninterrupted lake views, exceptional privacy, and direct beach access. It is surrounded by professional landscaping and multiple terraces designed to capture the waterfront backdrop. The elegant stucco façade is complemented by Architectural Series Pella windows and doors, as well as four Duradek-covered terraces. Inside, bespoke craftsmanship is showcased through custom millwork, brass and stainless steel inlay details, and curated designer finishes. Statement lighting, including Swarovski crystal fixtures and a striking chandelier composed of 600 gold spoons, adds a distinctive touch. The chef's kitchen features a grand island, an 8-burner FiveStar commercial range, Monogram and Fisher & Paykel appliances, dual dishwashers, warming drawers, and a dedicated coffee and bar area. The space flows seamlessly into the main living areas, offering panoramic lake views. Upstairs, three spacious bedrooms each offer their own ensuite. The luxurious primary retreat features lake views, a double-sided fireplace, and a spa-inspired bath with a dramatic gold soaking tub. The lower level provides additional flexibility with two bedrooms or offices, a recreation area, gym space, and ample storage. Additional highlights include a Jacuzzi swim spa, custom architectural elements, a double garage with potential for two lifts, and parking for four vehicles. This is a one-of-a-kind waterfront sanctuary where exceptional design meets natural beauty. By far, one of the best values per square foot on Lake Ontario (id:63476)
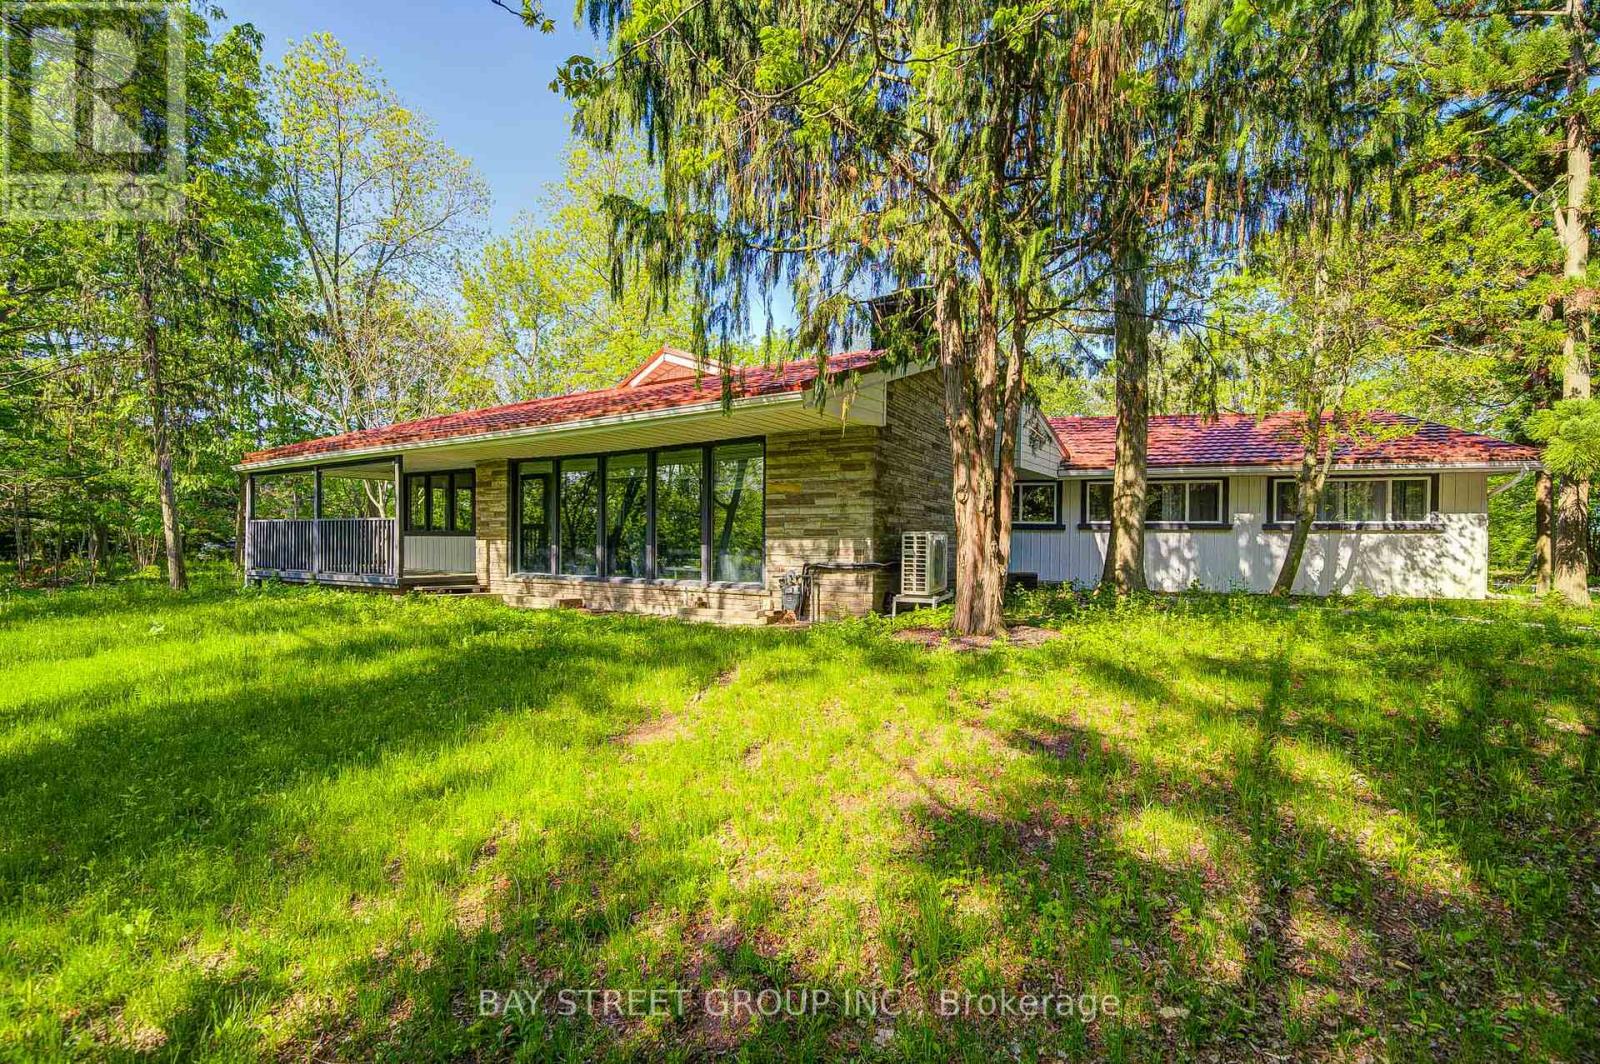
14874 Niagara River Parkway
Niagara-On-The-Lake, Ontario
Luxury Home on Niagara Parkway. Fully Renovated & Move-In Ready! Experience modern waterfront living in this beautifully updated 4-bedroom, 3-bathroom home, offering a perfect blend of modern style and natural charm. Open-concept home flows seamlessly through a generous kitchen, dining, and living area, where gleaming hardwood floors, elegant recessed lighting, and a charming wood-burning fireplace create an inviting atmosphere for family and friends. Set across the road from the water, this property offers serene water views, ultimate privacy, and the potential to rebuild on a large lot. Every detail has been thoughtfully upgraded, including a new hot water tank, heat pump, furnace, metal roof, and 200A electrical panel. The kitchen had been completely redesigned with modern finishes and high-quality materials. The master bathroom and luxury closet were newly renovated! Enjoy seamless indoor and outdoor living with newly built front and rear decks, custom stairs, and new exterior doors. A detached double garage and new round driveway provide ample parking and convenience. Surrounded by mature landscaping and rare trees including papa, trillium, walnut, and chestnut this property offers a private, natural retreat just steps from the water. (id:63476)
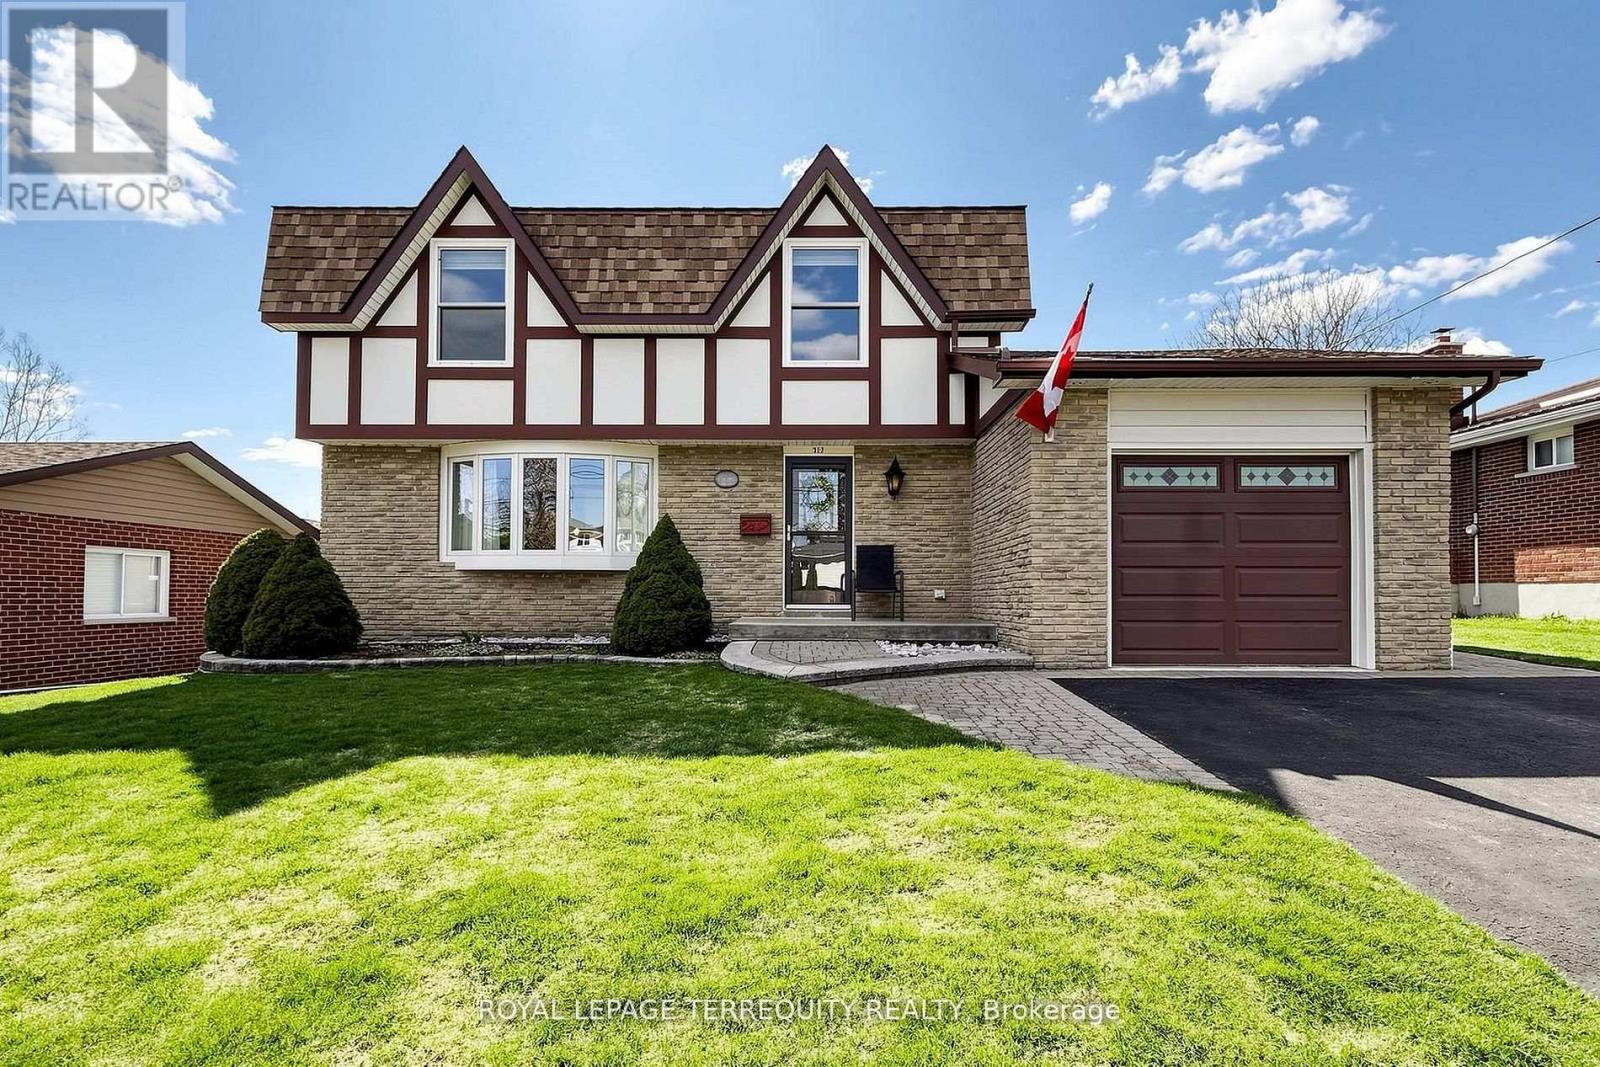
717 Westwood Drive
Cobourg, Ontario
Welcome to 717 Westwood Dr in the lakeside Town of Cobourg. Well-maintained 3-bedroom, 2-storey home situated on a large lot in a desirable mature neighbourhood backing onto greenspace. Main floor features a bright and functional layout with a cozy family room and fireplace, ideal for everyday living. Enjoy additional living space in the 3-season sunroom overlooking the private backyard, perfect for entertaining. Conveniently located close to schools, parks, shopping, and other amenities. A great opportunity to own a solid home in an establish community. (id:63476)
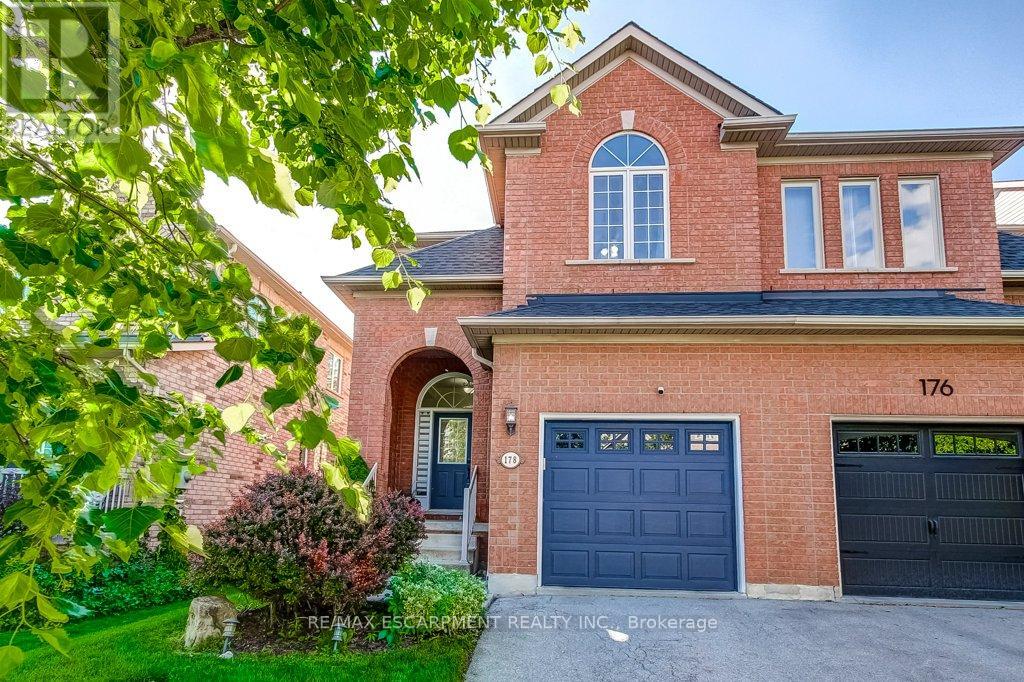
178 Chudleigh Street
Hamilton, Ontario
Freehold semi-detached home on child-friendly street in desirable Waterdown! This very clean and bright brick home with a covered front porch features an open-concept kitchen and dining area overlooking the family room with a cozy gas fireplace. Walk out to the generous backyard with large decks and plenty of green space for kids and pets to enjoy. The spacious Primary bedroom offers a 4-piece ensuite and a walk-in closet with built-in organizers, complemented by Closets by Design organizers in the foyer and all other bedrooms. Recent upgrades include: appliances, backyard deck, engineered hardwood flooring throughout the upper level, updated stair carpeting, front door blinds, and Kohler toilets with bidet assemblies in both the ensuite and main bathroom. The home is also equipped with an alarm system featuring a doorbell camera, front and rear exterior cameras, garage sensors, and three door sensors for peace of mind. Fantastic location within walking distance to Memorial Park with splash pad, baseball diamonds, and year-round skating. Surrounded by the Greenbelt and close to parks, trails, the farmers' market, schools, YMCA, shopping, restaurants, and everyday amenities. Just 10 minutes to Aldershot GO Station with quick access to the 403, 407, and QEW. This home is a real gem! (id:63476)
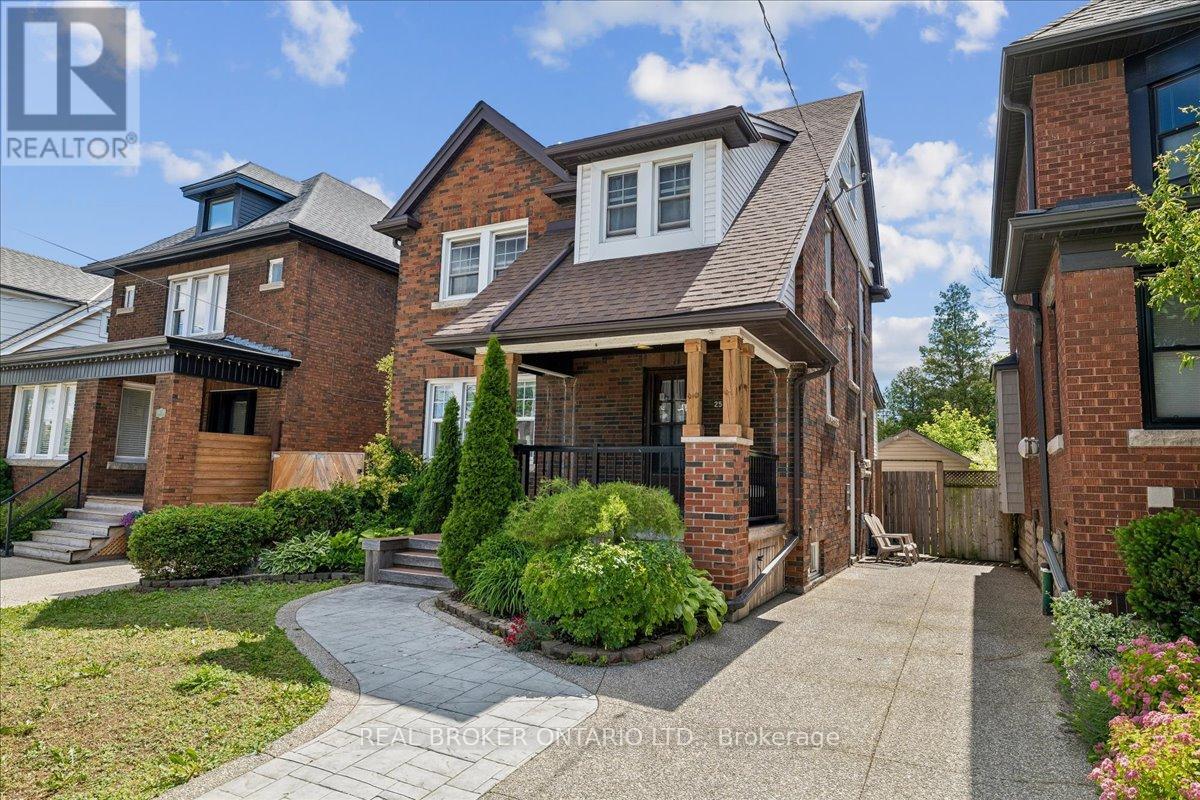
25 Ottawa Street S
Hamilton, Ontario
Welcome to this beautifully maintained 2.5-storey century home in Hamilton's highly desirable Delta neighbourhood. Blending timeless character with thoughtful updates, this spacious home offers 4 bedrooms above grade plus a bachelor suite in the basement.From the moment you step inside, you'll appreciate the original hardwood floors, stunning oak staircase, and charming pocket doors that showcase the craftsmanship and character the era. The bright and functional main floor features generous living and dining spaces, along with a cozy den that walks out to a private backyard oasis-perfect for entertaining, relaxing, or enjoying summer evenings with family and friends. Upstairs, you'll find four spacious bedrooms (including the loft) filled with natural light and a beautifully updated 4-piece bathroom that combines modern convenience with classic style. The fully finished basement offers a self-contained bachelor apartment, providing excellent flexibility for extended family, guests, or potential rental income.With two private parking spaces, additional street parking, and an unbeatable location within walking distance to parks, schools, shopping, transit, and some of Hamilton's most popular restaurants and cafes, this home offers the perfect combination of space, character, and lifestyle. A rare opportunity to own a piece of Hamilton history while enjoying all the comforts of modern living. (id:63476)