

161 Winchester Street
Toronto, Ontario
Rare opportunity to own a truly unique mixed-use corner property in the heart of Cabbagetown, directly across from Riverdale Park and Riverdale Farm. This character-filled property features a functioning main floor corner commercial space currently operating as a well-established ice cream/snack bar, along with two separate and self-contained one-bedroom residential units known as the Loft and the Cottage. The property also offers two private decks and a large backyard, creating exceptional outdoor space rarely found in the city. A landmark location with incredible charm, strong visibility, and income in one of Toronto's most sought-after neighbourhoods. Steps to parks, transit, local shops, and downtown amenities. An exceptional opportunity for investors, end users, or those seeking a unique live/work property. Parking Currently Not In Use. (id:63476)

161 Winchester Street
Toronto, Ontario
Rare opportunity to own a truly unique mixed-use corner property in the heart of Cabbagetown, directly across from Riverdale Park and Riverdale Farm. This character-filled property features a functioning main floor corner commercial space currently operating as a well-established ice cream/snack bar, along with two separate and self-contained one-bedroom residential units known as the Loft and the Cottage. The property also offers two private decks and a large backyard, creating exceptional outdoor space rarely found in the city. A landmark location with incredible charm, strong visibility, and income in one of Toronto's most sought-after neighbourhoods. Steps to parks, transit, local shops, and downtown amenities. An exceptional opportunity for investors, end users, or those seeking a unique live/work property. Parking Currently Not In Use. (id:63476)
220 Ogimah Road
Native Leased Lands, Ontario
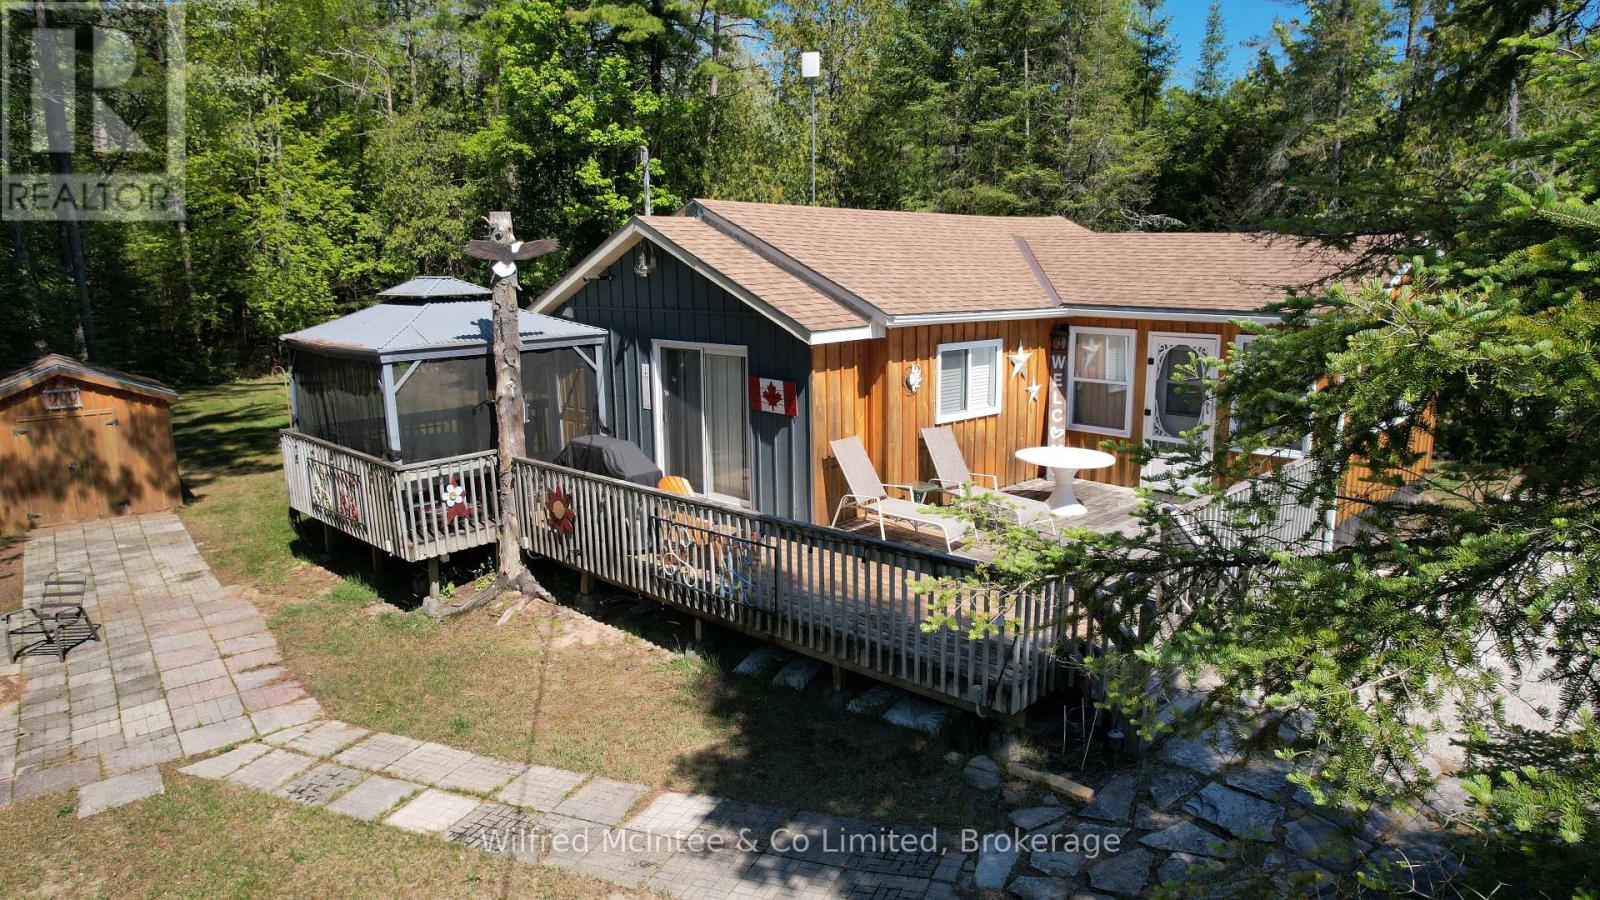
Terrific, MOVE IN READY, 3 season, 3 Bedroom cottage with Sauble River access for all of your favourite water sports. Well kept, upgrades done, bright and cheery. Septic replaced 2020 and is approved, newer sand point, kitchen cabinets, flooring and much more. Large, wrap around deck with a side, screened gazebo providing additional comfortable, outdoor living space. The cottage has a propane furnace to extend use for spring and fall get--a-ways. River access is just a few steps away, across the road. Quiet family cottage setting with walking or bicycle trails. Very, spacious private, back yard with new garden shed and side yard firepit area. Cottage comes furnished with appliances. Lease is $6,300/yr and Service Fee $ 1,300/yr. (id:63476)
4618 53 Street
Mayerthorpe, Alberta
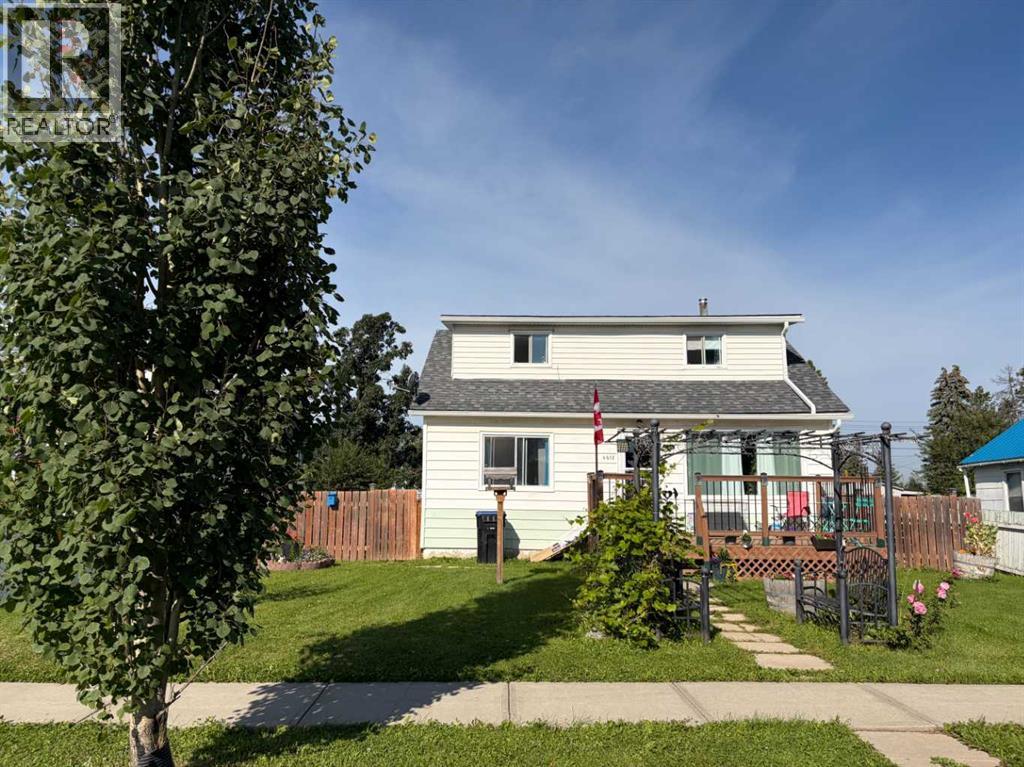
Neat & tidy with lots of greeenery, including a number of sour cherry trees already with lots of fruit. This 1945 2 storey home offers 1,120 sq.ft with 4 bedrooms, 1 bathroom and a renovated kitchen, including a barn door. 2 brms down and 2 up. The backyard is quite large and offers off alley double parking. There are 4 different sheds plus a greenhouse and garden area. All fenced. Great for a 1st time Buyer as your payments are less than $1,000! (id:63476)
1102 Pottery Road
Vernon, British Columbia
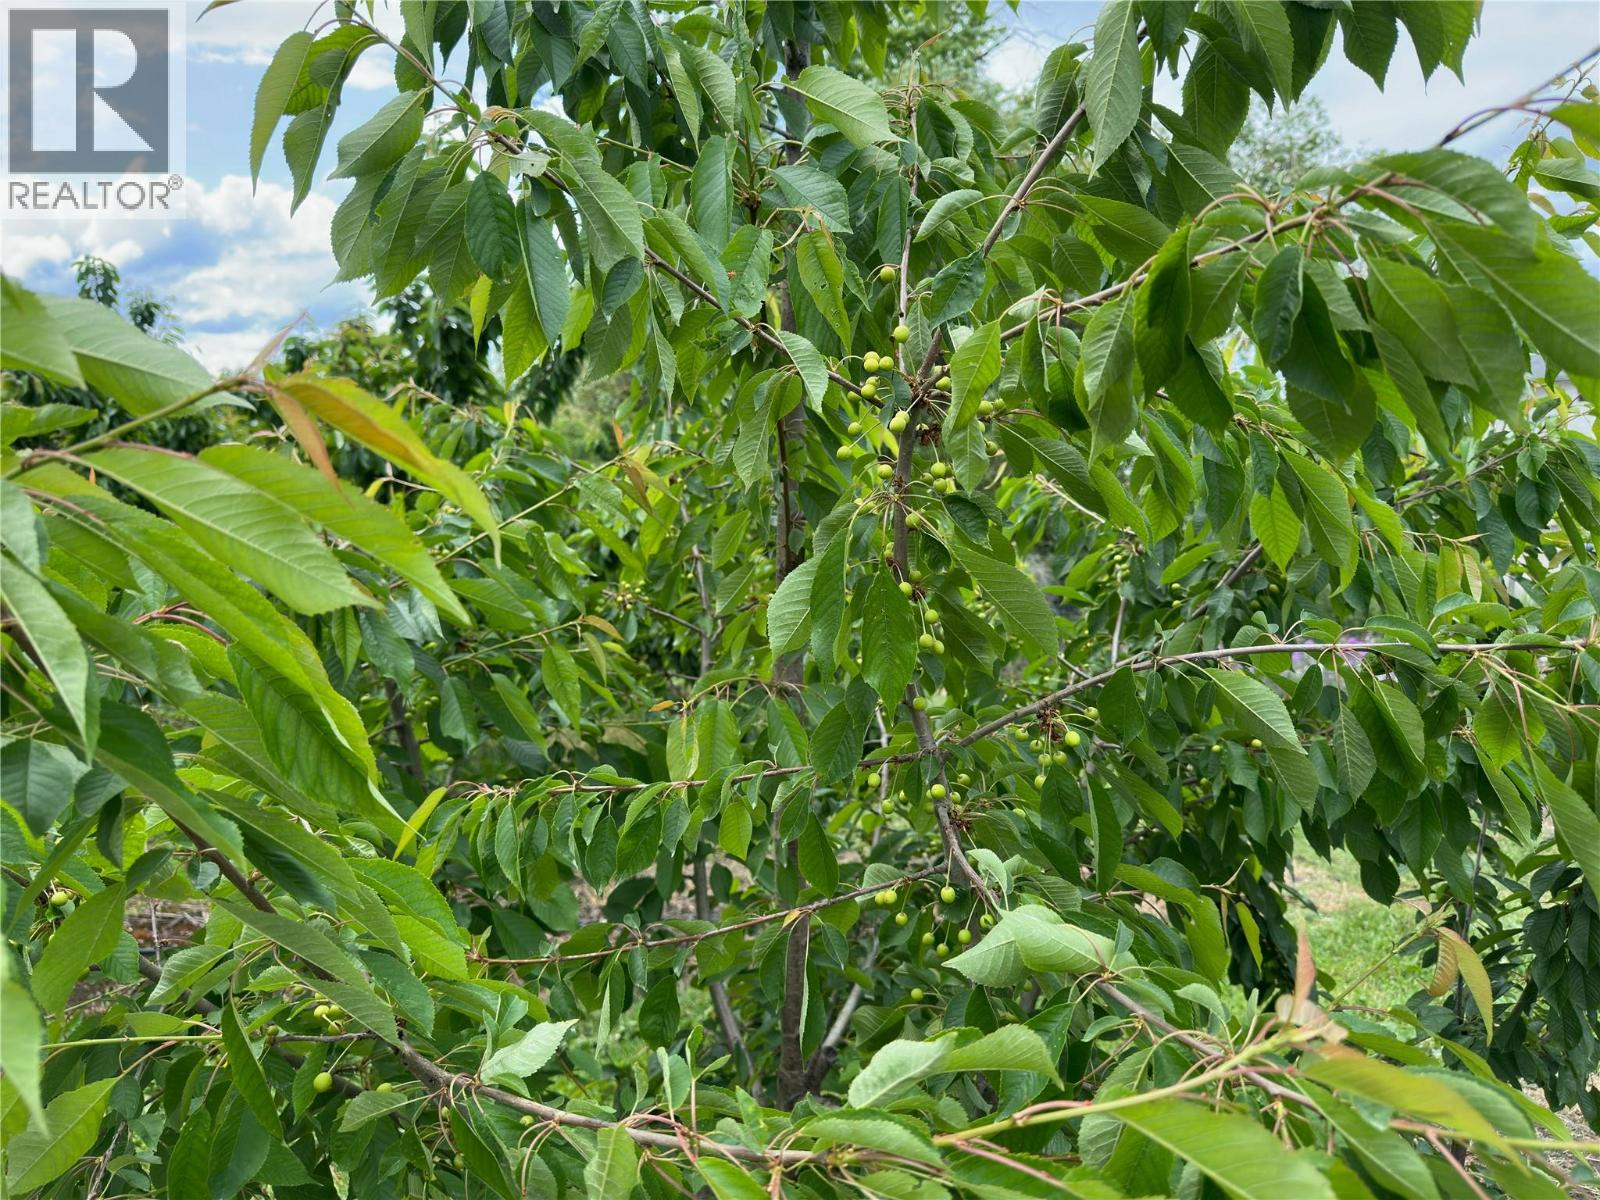
Don’t miss this incredible opportunity to own 10 acres of flat, fully usable land in the highly desirable South BX area of Vernon, right within city limits! Tucked beside an established, thriving neighbourhood and just minutes from schools like Hillview Elementary and Vernon Secondary, this property offers the perfect blend of rural serenity and urban convenience. Zoned ALR and already home to a thriving cherry orchard, this land features almost 8 acres of mature Staccato cherry trees (5 years old) and 1 acres of Centennial cherries (2 years old), all nearing full production. You have flat space to build your dream home , hold for future appreciation with close proximity to town—opportunities like this in South BX are extremely rare. There is a trailer on the farm that require some updates, but it could be used by the potential buyer if needed. Flat land, prime location, endless potential! (id:63476)
2138 213 Avenue
Bellevue, Alberta
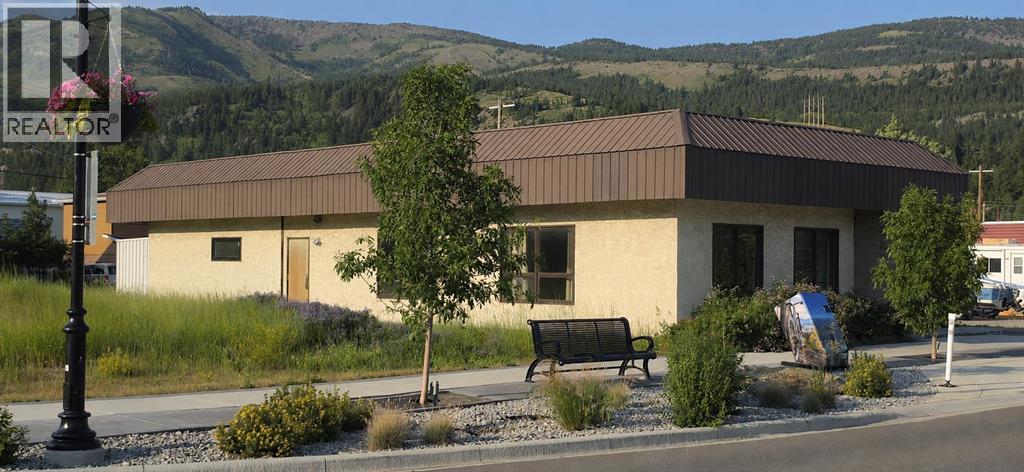
Offering plenty of space, flexibility, and potential, this unique property is positioned across four lots along Bellevue’s newly developed Main Street. Originally constructed as a government building, it has since been completely renovated while retaining a practical and adaptable floor plan suited to a variety of possible uses.Updates include freshly drywalled interior surfaces, newly wired electrical, updated ceiling fixtures and lighting, and distinctive copper-stained concrete epoxy flooring throughout. The rear portion of the building features two exterior doors for convenient access, a full bathroom, a spacious kitchen area, and generous additional space that could accommodate one or more bedrooms.At the front of the building, you’ll find a shared laundry area and a separate two-piece bathroom available for public use. Ample parking is located at both the front and side of the property, adding further convenience for owners, occupants, customers, or guests.With a fully renovated interior, a functional layout, and four lots in a developing Main Street location, this versatile Bellevue property offers endless possibilities for its next owner. (id:63476)
421 19 Avenue NE
Calgary, Alberta
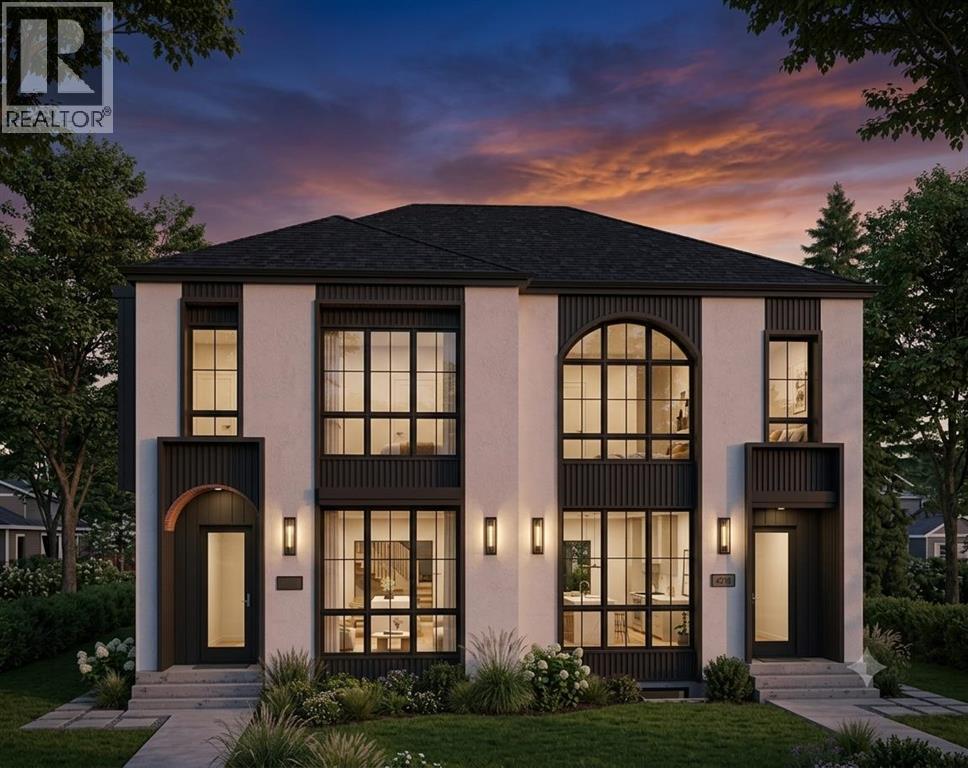
Welcome to this stunning brand-new duplex in the highly sought-after community of WINSTON HEIGHTS. Thoughtfully designed with modern elegance and functional living in mind, this exceptional home combines sophisticated finishings with an unbeatable inner-city location. The main floor welcomes you with impressive 10-foot ceilings and a bright, massive windows that fills the space with natural light. The dining area flows seamlessly into the sleek, contemporary kitchen, featuring premium finishes and a stylish coffee bar - perfect for both everyday living and entertaining. A dedicated office/flex space offers an ideal work-from-home setup, while the inviting living room is centred around a beautiful gas fireplace and oversized patio doors that open onto a spacious rear patio and fully fenced south facing backyard. A double detached garage provides added convenience and functionality. Upstairs, you’ll find three generously sized bedrooms, a versatile bonus room, convenient upper-floor laundry, and two full bathrooms. The primary retreat is a true sanctuary, complete with a walk-in closet and a luxurious ensuite featuring dual vanities, heated floors, and a rough-in for a steam shower. The fully finished basement extends the home’s living space with an additional bedroom, full bathroom, and wet bar, creating the perfect setting for guests, extended family, or entertaining. Combining elevated design, thoughtful functionality, and an exceptional inner-city location, this home is truly move-in ready and designed for modern living. (id:63476)

144 Elizabeth Street
Brighton, Ontario
Offered for the first time by its original owner, this is a one-of-a-kind custom-built 2,000+ sq. ft walkout bungalow. With views of Lake Ontario, this home features Mid Century Modern architecture designed around passive solar heating principles. Expansive south-facing windows and nine updated skylights fill the home with natural light, highlighting vaulted California redwood ceilings, exposed brick, structural barn beams, custom millwork and distinctive custom parquet flooring. The main floor is thoughtfully designed for accessible living, with wide hallways, minimal thresholds, a deluxe custom chair lift and an accessible ensuite bathroom. It also includes a dedicated study with built-in shelving and a spacious primary suite featuring a sitting area, walk-in closet, full ensuite and direct access to a private covered balcony. Quality construction is evident throughout with double-drywall for enhanced sound reduction, 200-amp electrical service with an attached pony panel and an electric dumbwaiter with 500-pound capacity. Heating is provided by a 40,000 BTU natural gas fireplace, complemented by a heat pump for heating and cooling, electric baseboard heating and three high-efficiency DC ceiling fans. Additional highlights include a three-car carport with direct access to a workshop and storage area, extensive paved parking, a recently re-shingled roof, a Kinetico water softening system and a private backyard. This is a rare opportunity to own a custom home that offers architectural distinction, practical design and exceptional craftsmanship. Located just a short walk to downtown Brighton and only minutes from Highway 401, golf courses, boat launches, Presqu'ile Provincial Park, and Presqu'ile Bay. A truly unique property that must be experienced to be fully appreciated. (id:63476)
461 Rankin Avenue
Windsor, Ontario
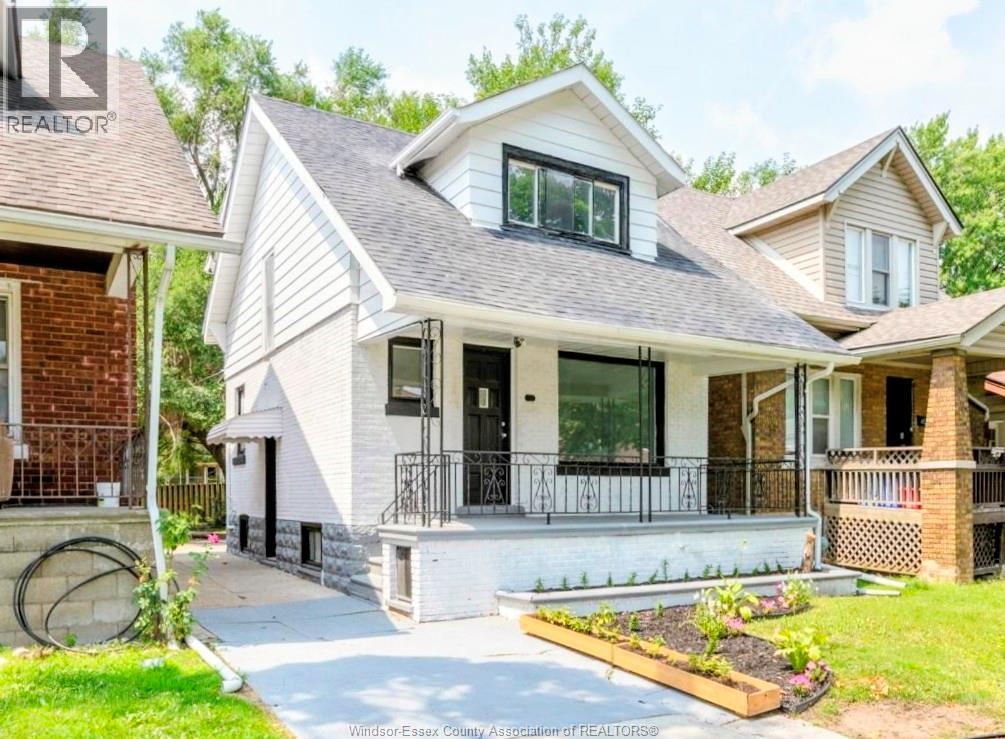
Excellent investment opportunity: this 5-bedroom, 2-bathroom house is perfect for first-time buyers or those seeking a cash flow investment. This spacious property, located just steps away from the University of Windsor, and all amenities such as Windsor's scenic riverfront, schools, public transportation, grocery stores & restaurants. Lots of updates in the past few years. This property also has a side entrance leading to a finished basement. Don’t miss out on this opportunity. (id:63476)
72 Trailview Drive E
Tillsonburg, Ontario
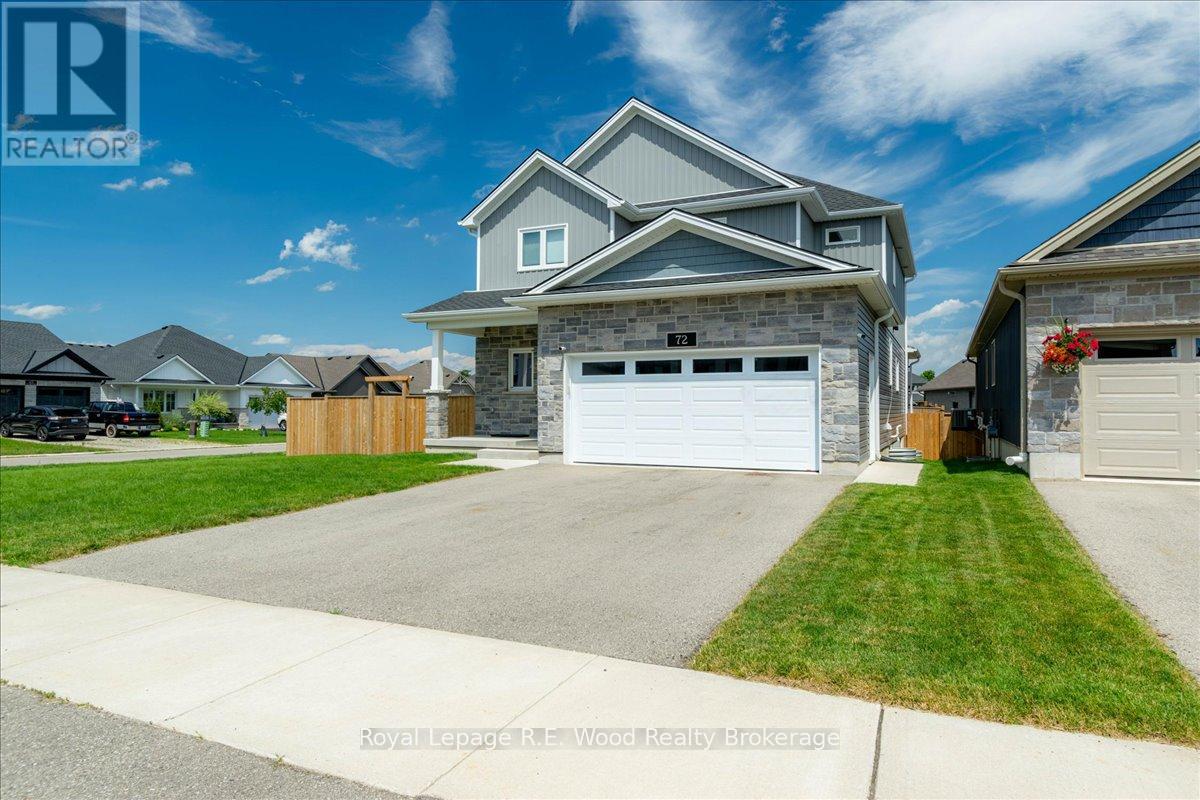
Welcome to 72 Trailview Drive, a beautifully maintained, newly built (0-5 years) home situated on a huge premium corner lot in one of Tillsonburg's most desirable family neighbourhoods. Offering over 2,000 sq. ft. of above-grade living space, this impressive two-storey home showcases premium builder upgrades, 9-foot ceilings, oversized windows, and a bright open-concept layout filled with natural light. The stunning kitchen boasts quartz countertops, a large centre island, a walk-in pantry, and a builder-upgraded natural gas line for the stove while remaining fully equipped for an electric range if preferred. The dining area features a builder-upgraded coffee bar, adding both style and convenience for everyday living and entertaining .Patio doors lead to the premium covered deck with a ceiling fan, creating the perfect outdoor living space, while the covered front porch enhances the home's curb appeal. The east-facing backyard with southern exposure enjoys sunshine throughout the day and overlooks the fully fenced premium corner lot. Upstairs, the spacious primary suite offers a huge walk-in closet and a spa-inspired ensuite featuring heated floors, a double vanity, glass walk-in shower, and soaker tub. Two additional generously sized bedrooms provide plenty of space for family or guests. The basement includes a fourth bedroom and has been professionally framed, insulated, and completed with a vapour barrier, making it ready for drywall and your finishing touches. An additional framed room offers outstanding potential for a home office, gym, recreation room, guest bedroom, or future in-law suite. Located close to parks, scenic walking trails, shopping, highway access, and within the sought-after Westfield Public School area, this exceptional move-in-ready home combines modern design, quality craftsmanship, thoughtful builder upgrades, and family-friendly living. (id:63476)
6483 Horse Lake Road
Lone Butte, British Columbia
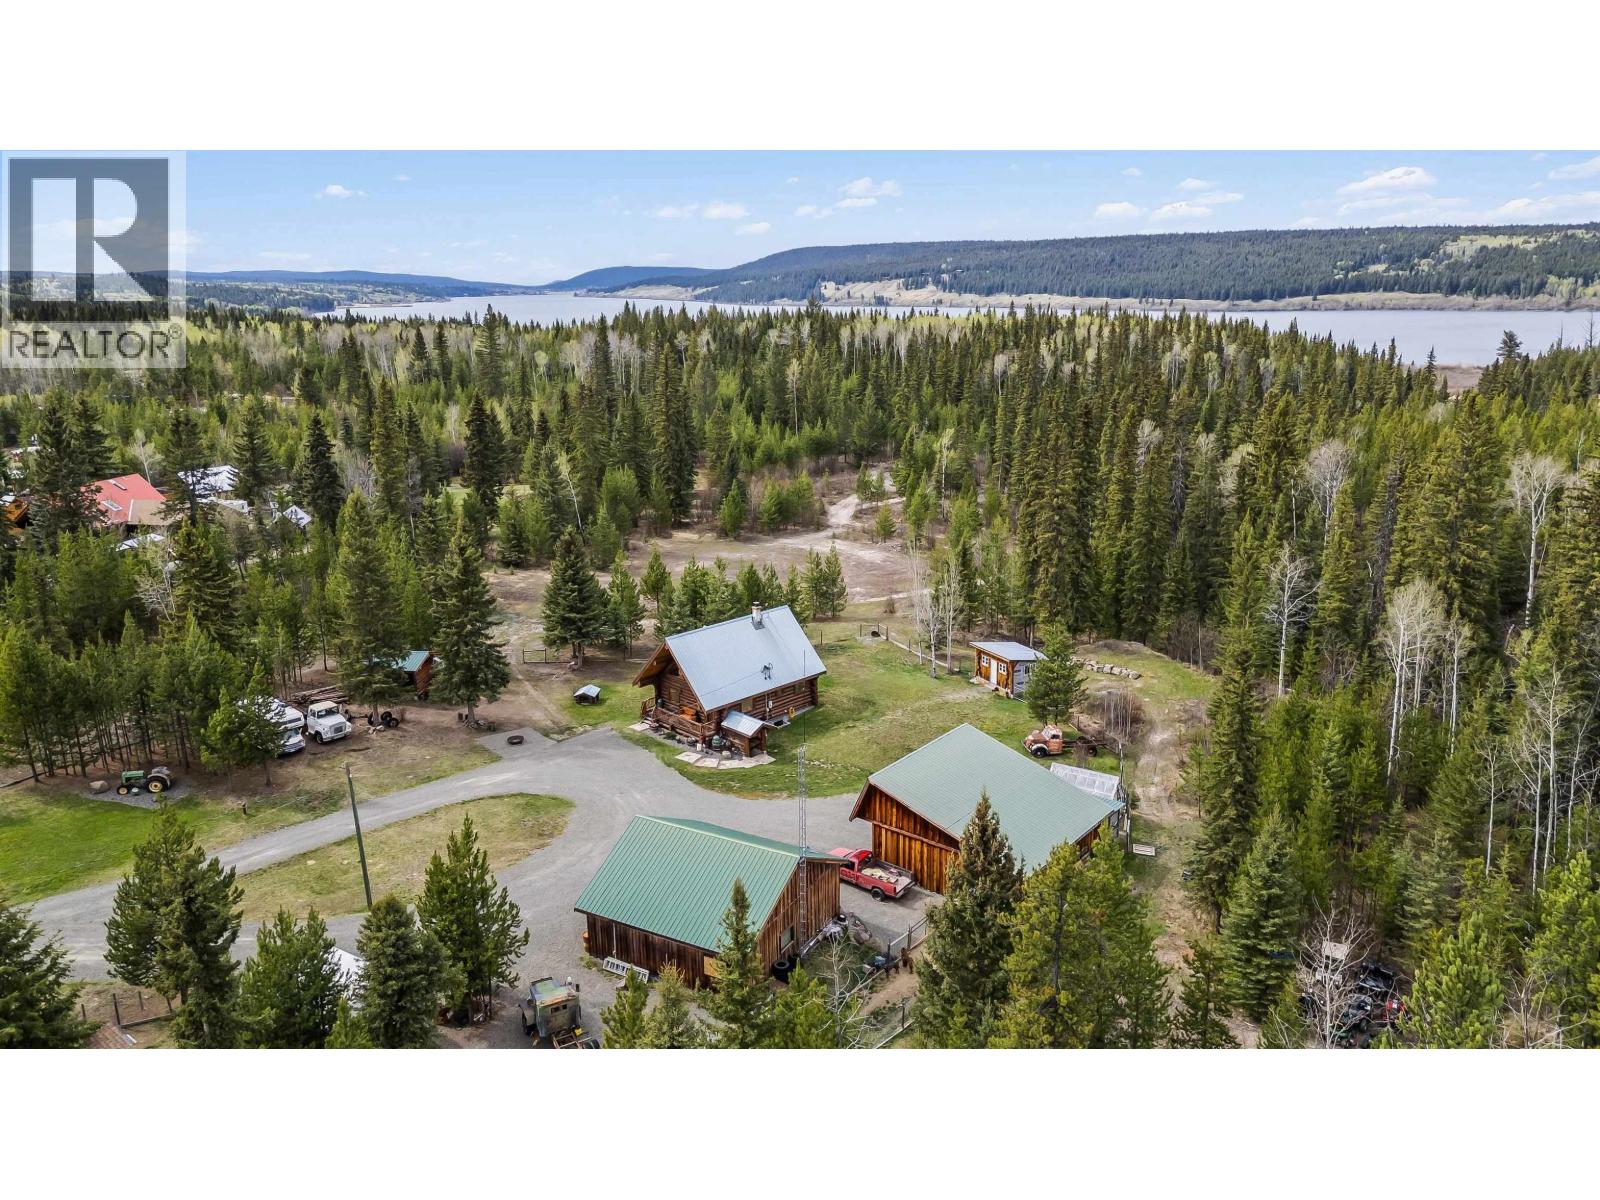
Cozy log home on 5.22 fully-fenced acres just minutes from town and Horse Lake fishing access. A perfect escape from the city with space to roam, garden, retire or raise a family. Watch wild deer, foxes and moose pass through your yard, grow your own food in new garden beds, and enjoy a canning bunker for cold storage. The property includes a 32' x 32' detached shop, 3-bay carport, detached guest suite with power and heat, chicken coop, dog run, dirt biking trails, and a 12' x 33' RV pad with full hookups for visitors. A creek borders the back right side of the property, with a peaceful lounging area. (id:63476)
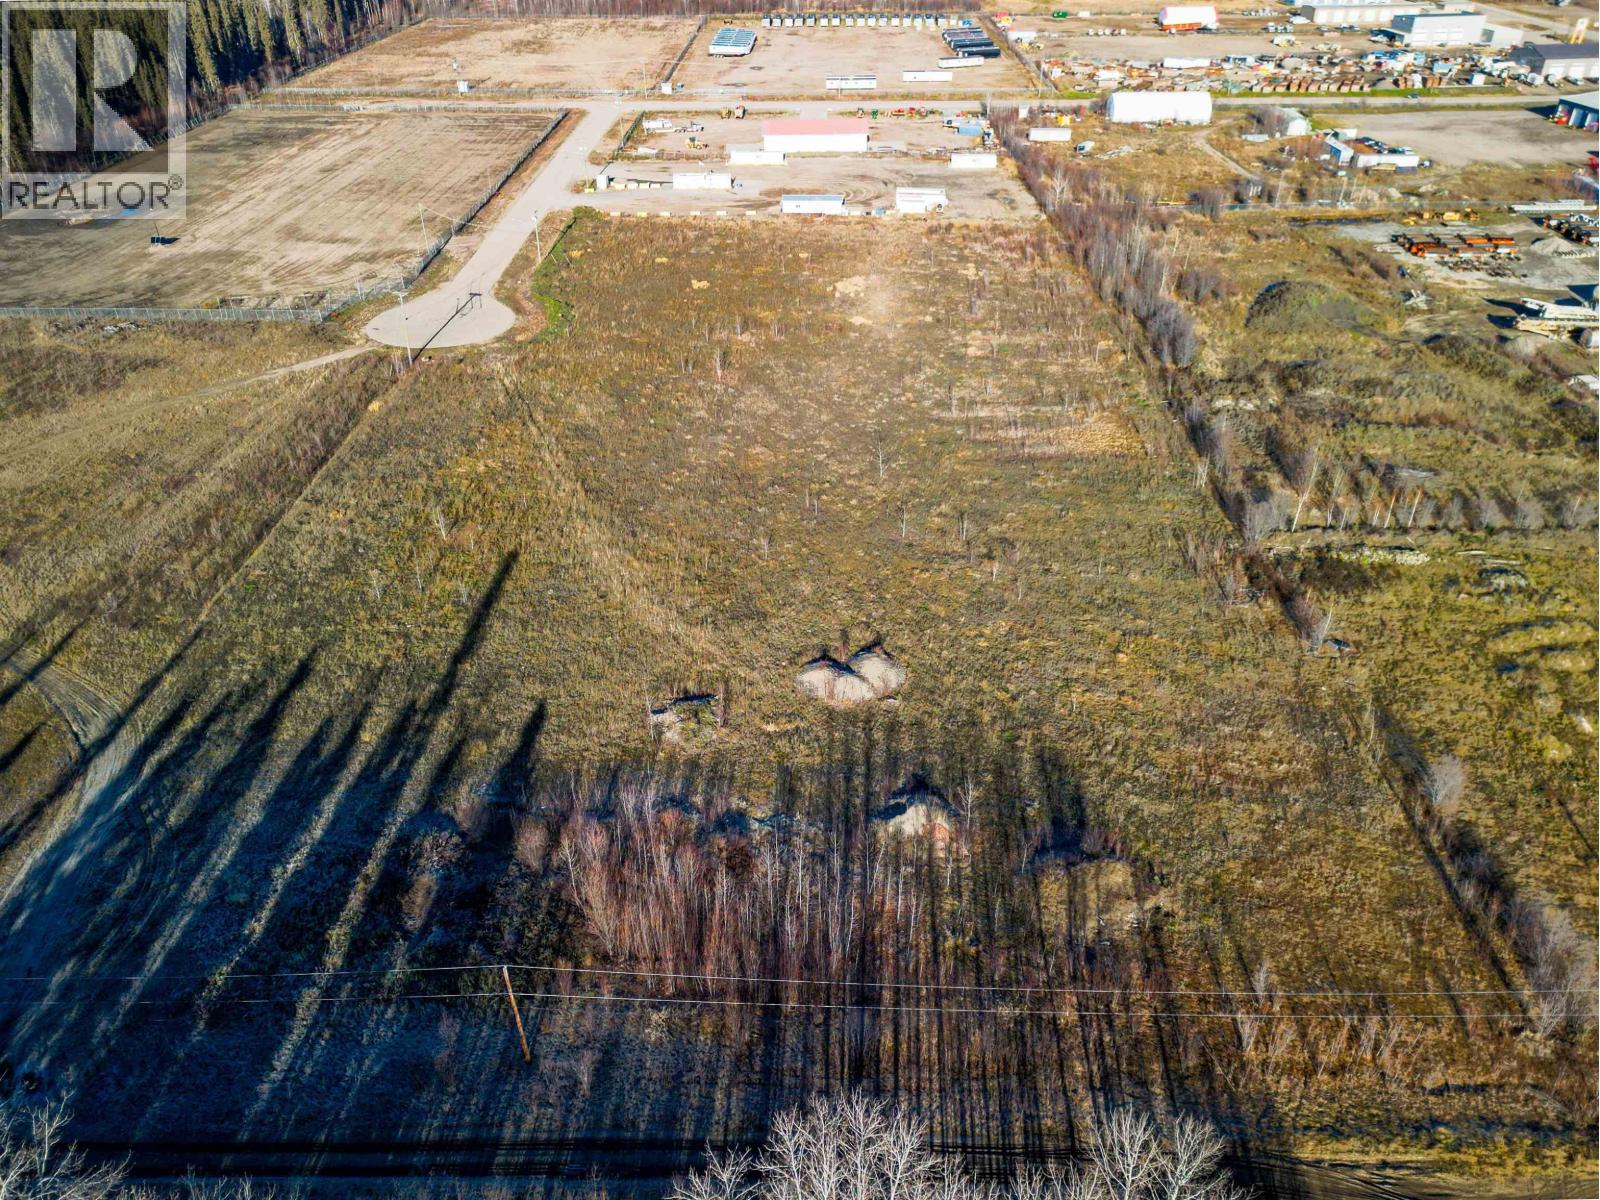
4508 Woods Court
Fort Nelson, British Columbia
Just under 5 acres of undeveloped, light industrial bare land close to Dangerous Goods Route & Alaska Highway. Pick up the sister lot (4507 Woods Court) for the ultimate 10 acre (just under) package. (id:63476)