
2138 213 Avenue Bellevue, Alberta T0K 0E0

$489,000
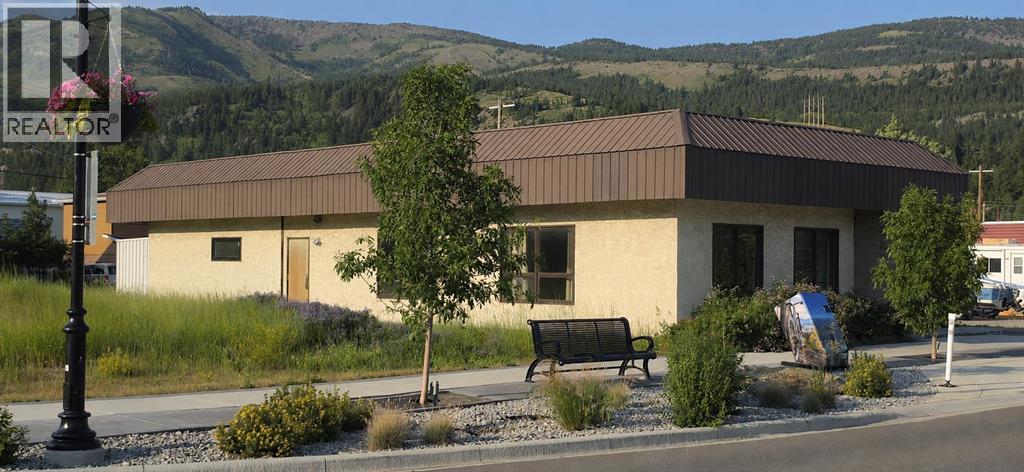
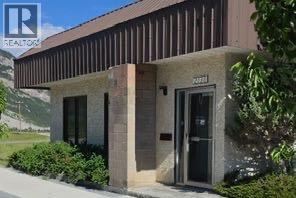
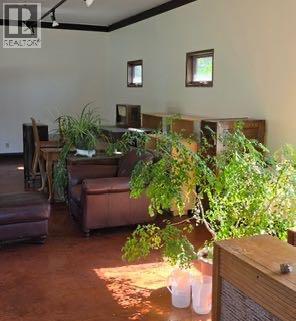
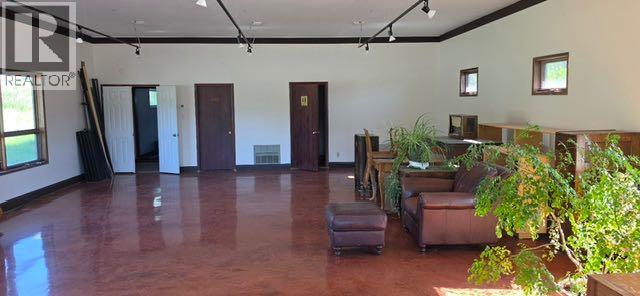
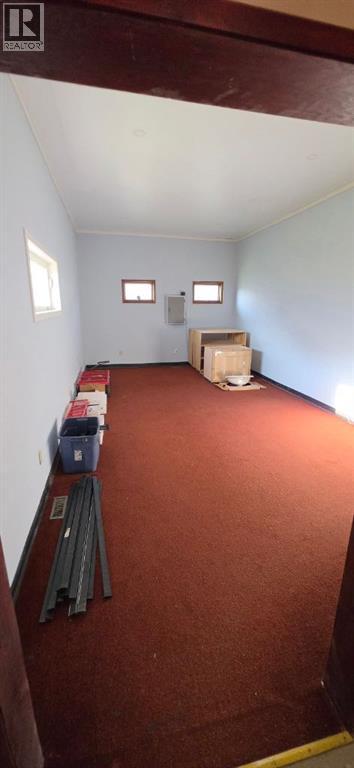
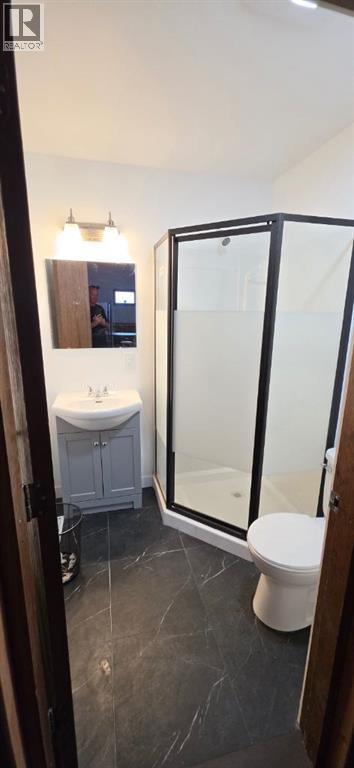
Offering plenty of space, flexibility, and potential, this unique property is positioned across four lots along Bellevue’s newly developed Main Street. Originally constructed as a government building, it has since been completely renovated while retaining a practical and adaptable floor plan suited to a variety of possible uses.Updates include freshly drywalled interior surfaces, newly wired electrical, updated ceiling fixtures and lighting, and distinctive copper-stained concrete epoxy flooring throughout. The rear portion of the building features two exterior doors for convenient access, a full bathroom, a spacious kitchen area, and generous additional space that could accommodate one or more bedrooms.At the front of the building, you’ll find a shared laundry area and a separate two-piece bathroom available for public use. Ample parking is located at both the front and side of the property, adding further convenience for owners, occupants, customers, or guests.With a fully renovated interior, a functional layout, and four lots in a developing Main Street location, this versatile Bellevue property offers endless possibilities for its next owner. (id:63476)
Property Details
| MLS® Number | A2334517 |
| Property Type | Other |
| Plan | 6099aq |
Building
| Constructed Date | 1980 |
| Exterior Finish | Stucco |
| Size Exterior | 1932 Sqft |
| Size Interior | 1,932 Sqft |
| Total Finished Area | 1932 Sqft |
| Type | Commercial Mix |
Land
| Acreage | No |
| Size Total Text | Unknown |
| Zoning Description | Ic |
Contact Us
Contact us for more information

The trademarks REALTOR®, REALTORS®, and the REALTOR® logo are controlled by The Canadian Real Estate Association (CREA) and identify real estate professionals who are members of CREA. The trademarks MLS®, Multiple Listing Service® and the associated logos are owned by The Canadian Real Estate Association (CREA) and identify the quality of services provided by real estate professionals who are members of CREA. The trademark DDF® is owned by The Canadian Real Estate Association (CREA) and identifies CREA's Data Distribution Facility (DDF®)
August 10 2026 04:28:27
Calgary Real Estate Board
Century 21 Bamber Realty Ltd.