
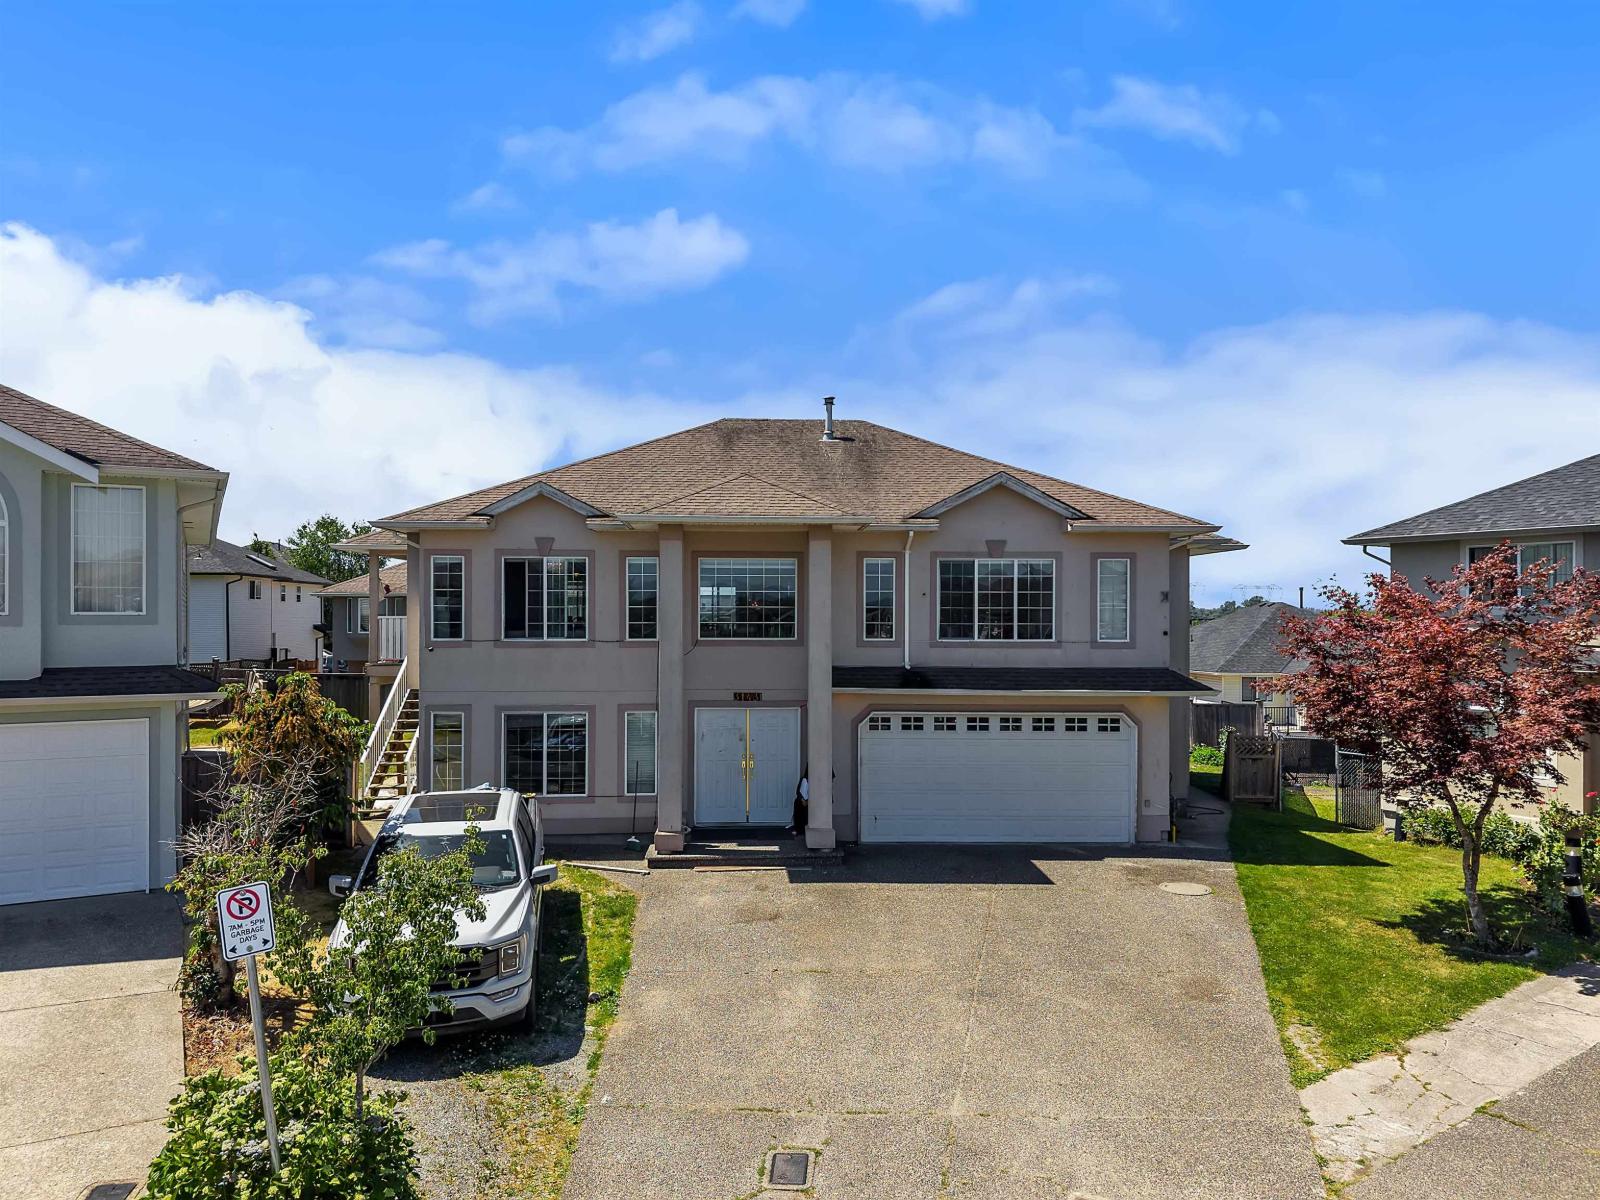
31431 Legacy Court
Abbotsford, British Columbia
Exceptional opportunity in a sought-after cul-de-sac location! This spacious home offers excellent flexibility with a 2+1 mortgage helper, generating $2,600 per month in rental income from 2 suites, providing valuable assistance toward mortgage payments. Featuring a functional floor plan, generous living spaces, ample parking, and a family-friendly location close to schools, parks, shopping, and transit routes. Ideal for investors, multi-generational families, or first time home buyers. (id:63476)
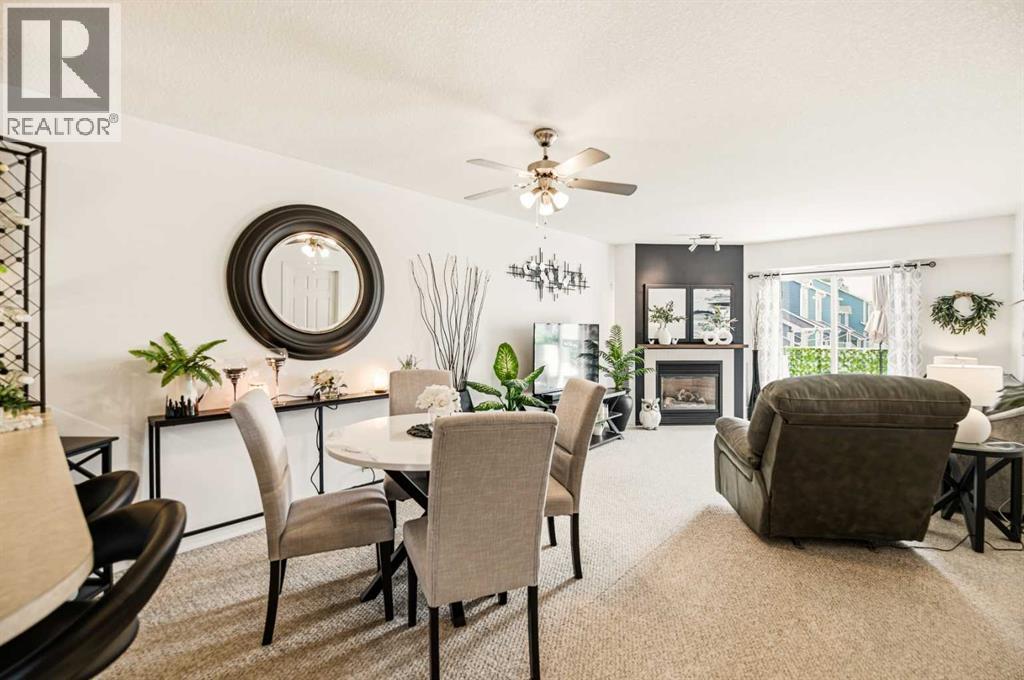
1205, 5220 50a Avenue
Sylvan Lake, Alberta
Perfect for those seeking a relaxed lake lifestyle, this beautifully maintained 2-bedroom, 2-bathroom townhouse offers comfort, convenience, and easy living just a five-minute walk to the lake, boardwalk, and local restaurants. Step inside to an inviting open-concept layout featuring a warm corner fireplace with a custom mantle that creates the perfect focal point for the living room. Freshly painted and tastefully decorated throughout, this home feels bright, welcoming, and move-in ready. The spacious primary bedroom includes its own private ensuite, while both bedrooms offer generous closet space for all your storage needs. Designed for low-maintenance living without sacrificing style, this townhouse is ideal for year-round living, weekend escapes, first-time buyers, or those looking to downsize and enjoy everything lake life has to offer. (id:63476)
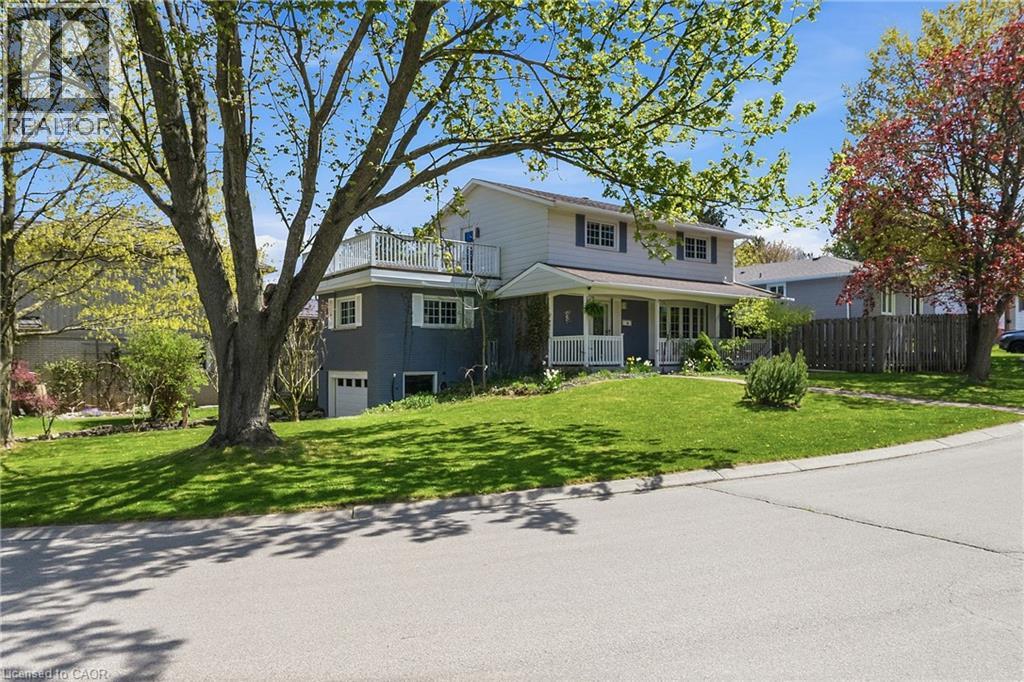
66 Skyline Drive
Dundas, Ontario
Set high atop sought-after Skyline Drive, this exceptional family home captures attention with its stunning curb appeal, beautifully positioned corner lot, and unique driveway with direct access to the lower-level garage. The inviting covered front porch offers the perfect place to unwind and take in the serenity of this quiet, family-oriented neighbourhood. Lovingly cared for and filled with warmth, the home offers bright, spacious principal rooms designed for both everyday living and memorable gatherings. Gleaming hardwood floors grace the elegant living and dining rooms, while oversized windows flood the space with natural light and draw you toward the private backyard retreat — a fully fenced oasis complete with an inground pool, expansive lounging areas, and incredible space for outdoor entertaining. Ceramic tile extends from the welcoming foyer through the kitchen and powder room, while the bonus space above the garage provides endless flexibility as a home office, family room, or children’s retreat. Upstairs, four generous bedrooms are complemented by a full 4-piece bathroom and a spectacular 15x15 ft balcony showcasing sweeping panoramic views that elevate the entire home experience. The partially finished basement adds even more functional living space with a recreation room, additional full bathroom, spacious laundry/storage area, and convenient garage access. Rich decorative accents and timeless character create a home that feels both refined and inviting. Ideally located steps to Sanctuary Park and just minutes from excellent schools, shopping, downtown Dundas, and McMaster University/Hospital, this is a rare opportunity to own a truly special home in one of Dundas’ most cherished neighbourhoods. (id:63476)
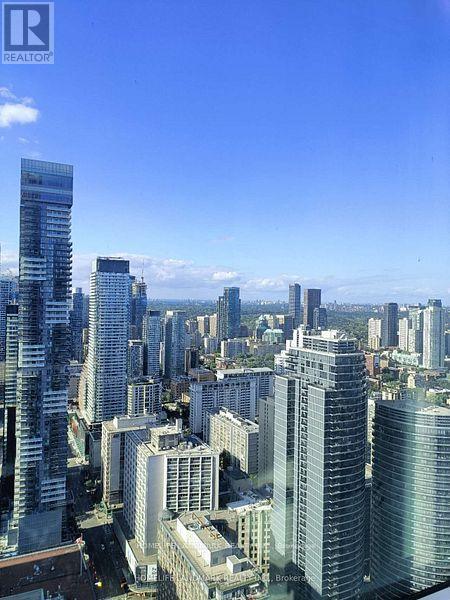
4616 - 386 Yonge Street
Toronto, Ontario
Luxury 2Br 2Wr Suite In Canada's One of Tallest Condo Aura At College Park! Unobstructed North West View. Direct Access To Subway And Shops. Steps To Financial & Entertainment Districts, U Of T, TMU, Eaton Centre, Hospitals. (id:63476)
938 - 68 Abell Street
Toronto, Ontario
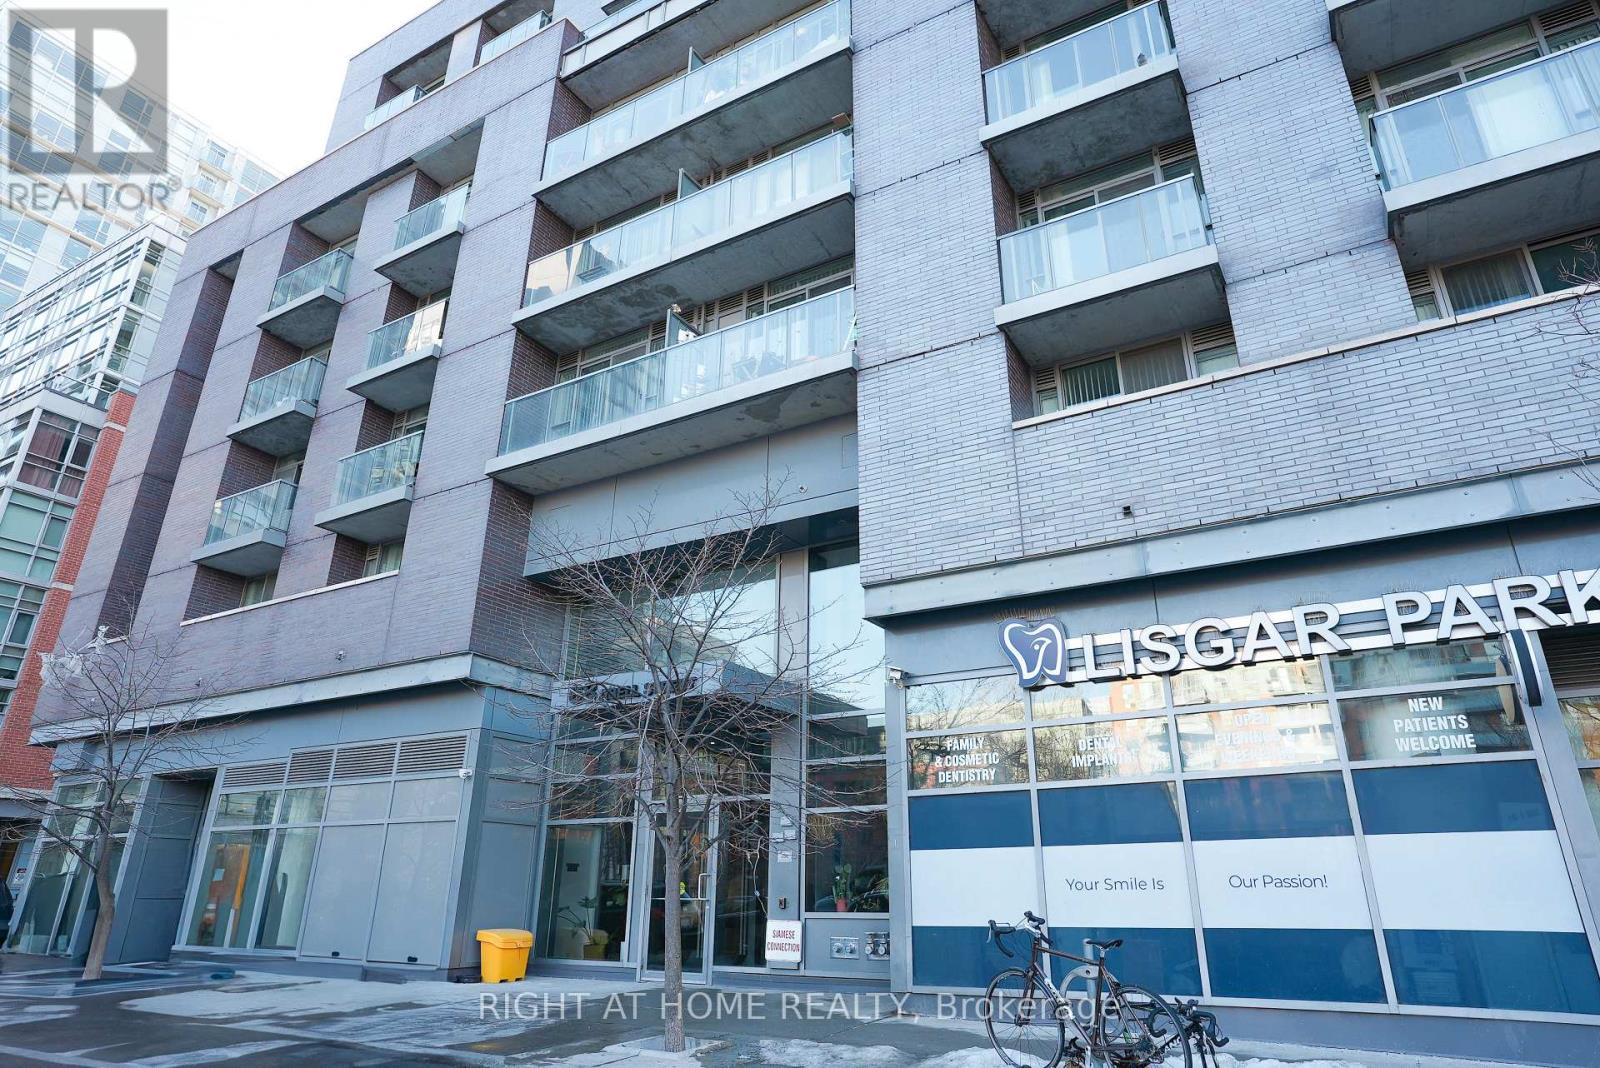
Bright & Stylish 2-Bedroom Suite In The Heart Of Queen West At The Highly Sought-After "Epic On Triangle Park." Perfectly Located Steps From Some Of Toronto's Best Restaurants, Cafes, Boutiques And Parks. This Freshly Painted Residence Features A Functional Split-Bedroom Layout, Stunning Southwest Exposure And A Sun-Filled Open-Concept Living Space Ideal For Both Everyday Living And Entertaining. Enjoy Two Private Balconies and a Kitchen Complete With Quartz Countertops And Stainless Steel Appliances. Includes Parking And Locker Conveniently Located Near The Elevator. (id:63476)
1405 - 200 Bloor Street W
Toronto, Ontario
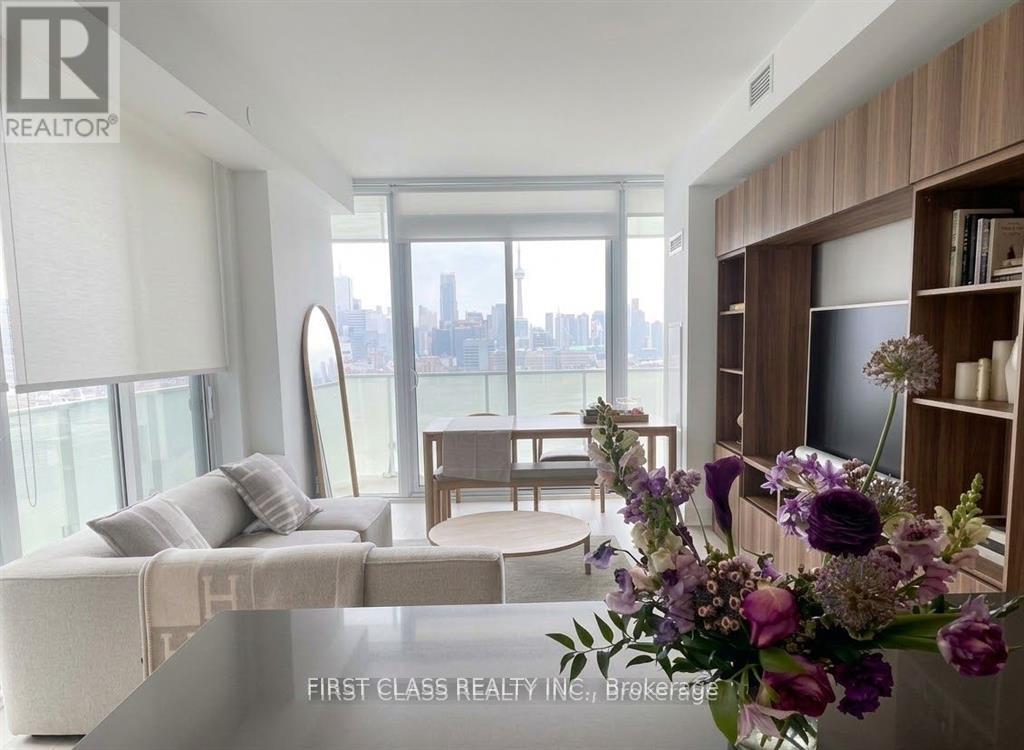
Exhibit Residences - Luxury Living at Bloor & Avenue. Rare 2-Bed, 2-Bath SE Corner Suite featuring ~837 SF of sophisticated living space plus an expansive wrap-around balcony. Floor-to-ceiling windows offer breathtaking, unobstructed views of the ROM, U of T, and the Toronto skyline. Gourmet Chef's kitchen boasts top-tier integrated appliances and a large center island. Both spacious bedrooms feature walk-outs to the balcony. High-end renovations throughout. Steps to Yorkville's "Mink Mile" designer shops, fine dining, two subway lines, and world-class museums. 5-star amenities: 24Hr Concierge, Fitness Gallery, Yoga Studio, and Rooftop Garden. One Parking and One Locker included. Experience Toronto's most prestigious cultural hub! (id:63476)
905 - 203 College Street
Toronto, Ontario
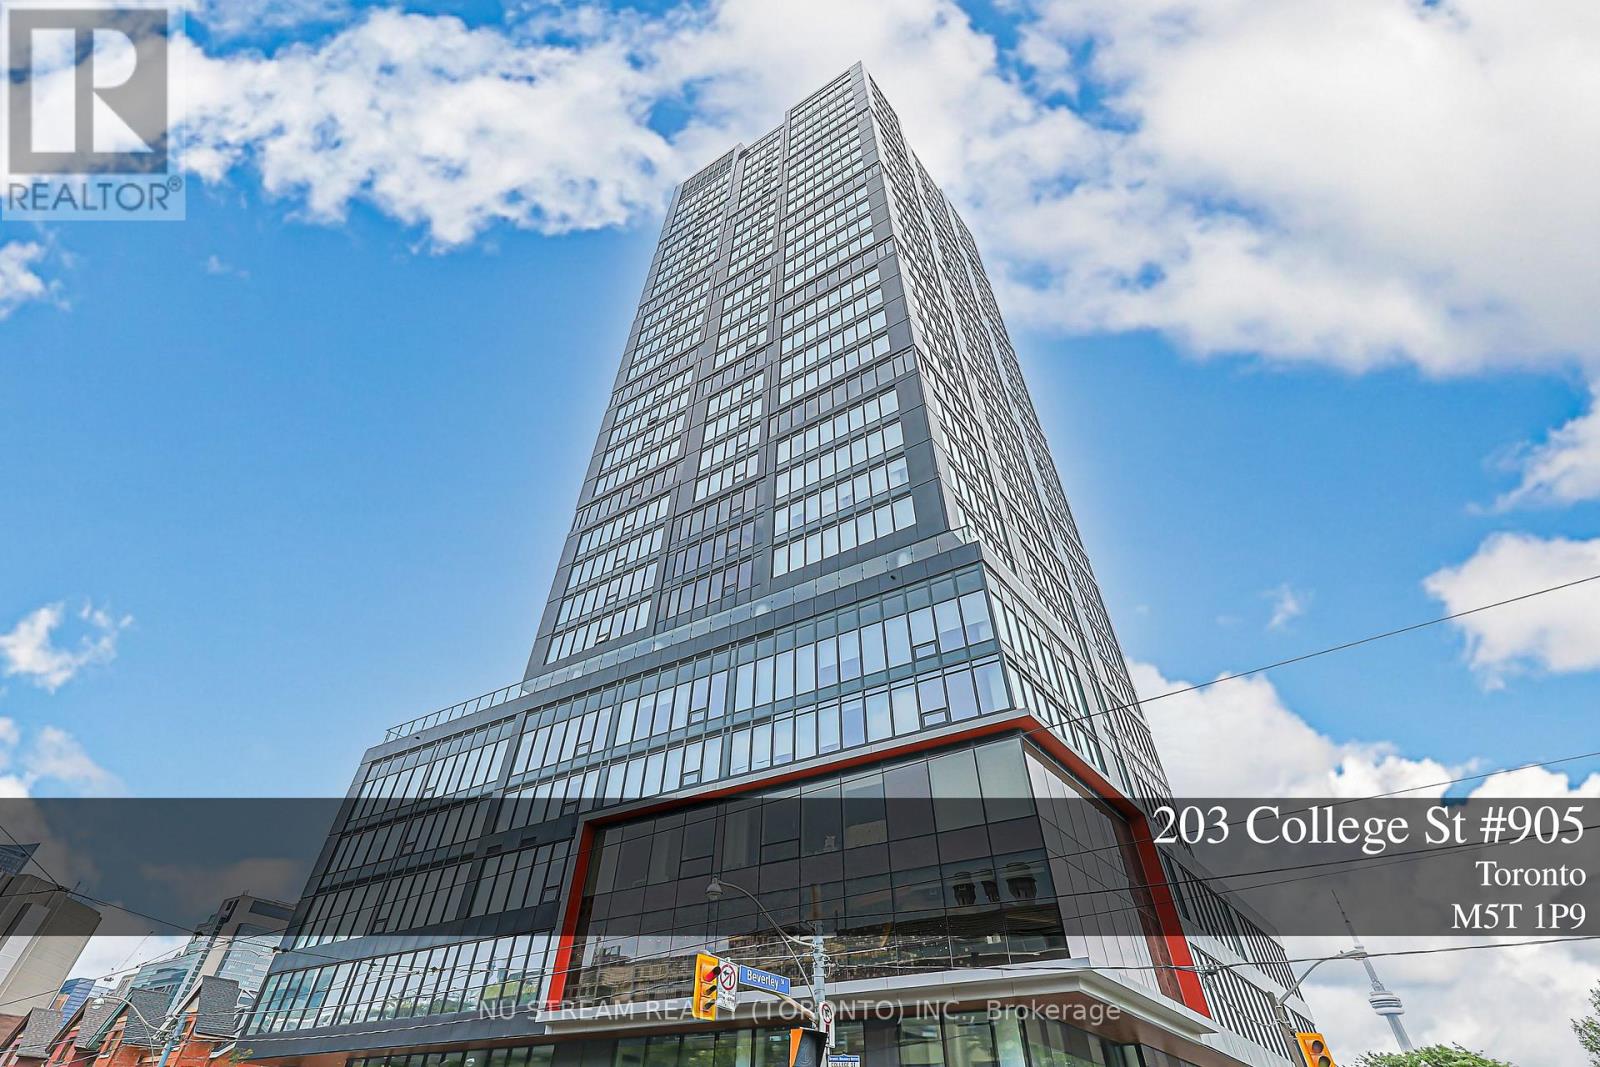
Move-In Ready! Freshly Renovated Throughout With Brand New Flooring, Freshly Painted Walls, New Kitchen Cabinetry & Professionally Deep Cleaned. Internet Included! Bright & Functional 576 Sq.Ft. 1 Bedroom + Den With 2 Full Bathrooms At Theory Condos. Spacious Den Ideal For A Home Office, Study, Guest Room Or Second Bedroom. Modern Open-Concept Kitchen Featuring Quartz Countertops, Stainless Steel Appliances & A Large Centre Island. Floor-To-Ceiling Windows Fill The Space With Natural Light. Exceptional Downtown Location In The Heart Of The U of T St. George Campus, Steps To Queen's Park Subway, Major Hospitals, Robarts Library, TMU, OCAD University, Yorkville, The Financial District, Chinatown, Eaton Centre, Restaurants, Cafés, Grocery Stores & Everyday Conveniences. Luxury Building With 24-Hour Concierge And Excellent Amenities. Perfect For Professionals, Medical Staff, Graduate Students Or Anyone Seeking A Premium Downtown Lifestyle. Professionally Managed Property With Responsive Landlord And Efficient Maintenance. (id:63476)
3805 - 3 Concord Cityplace Way
Toronto, Ontario
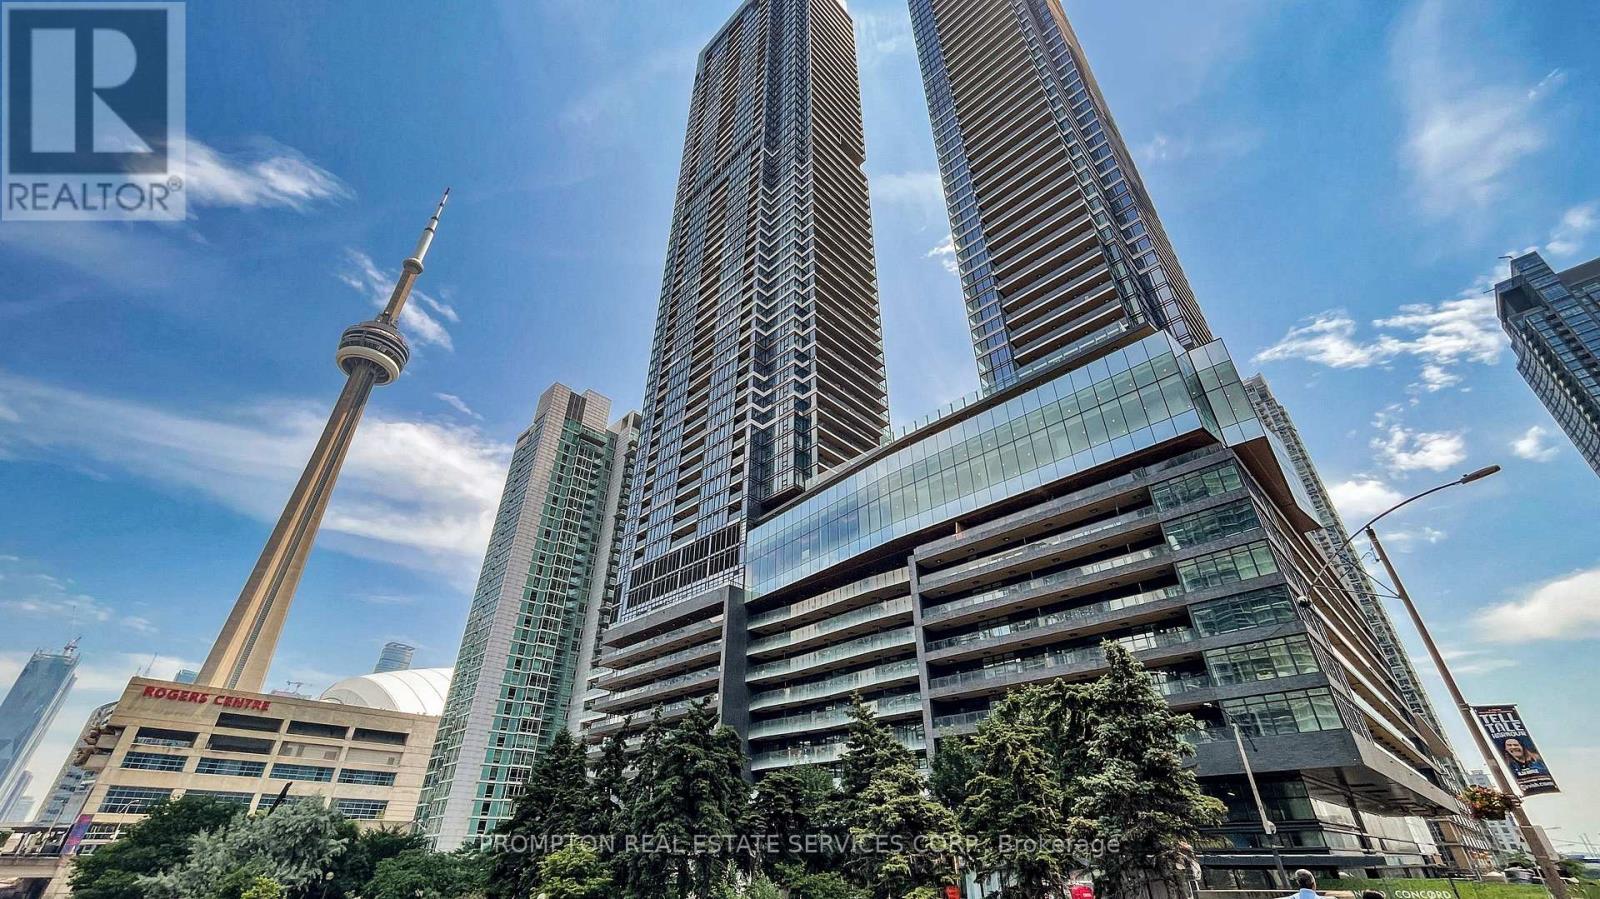
Experience elevated urban living in this spacious 2-bedroom, 2-bathroom residence offering 692 sq.ft. of thoughtfully designed interior space plus an impressive 170 sq.ft. private terrace (862 sq.ft. total). Located on a high floor, this bright and functional layout features floor-to-ceiling windows, an open-concept living and dining area, and a modern kitchen with premium integrated appliances and ample cabinetry. The split-bedroom design provides excellent privacy, with a generous primary bedroom featuring a private ensuite and the second bedroom ideal for family, guests, or a home office. Step outside to the oversized terrace-perfect for entertaining, outdoor dining, or relaxing while enjoying the open-air space. Conveniently located close to transit, shopping, restaurants, parks, and everyday amenities. A rare opportunity to enjoy stylish city living with exceptional indoor and outdoor space. (id:63476)
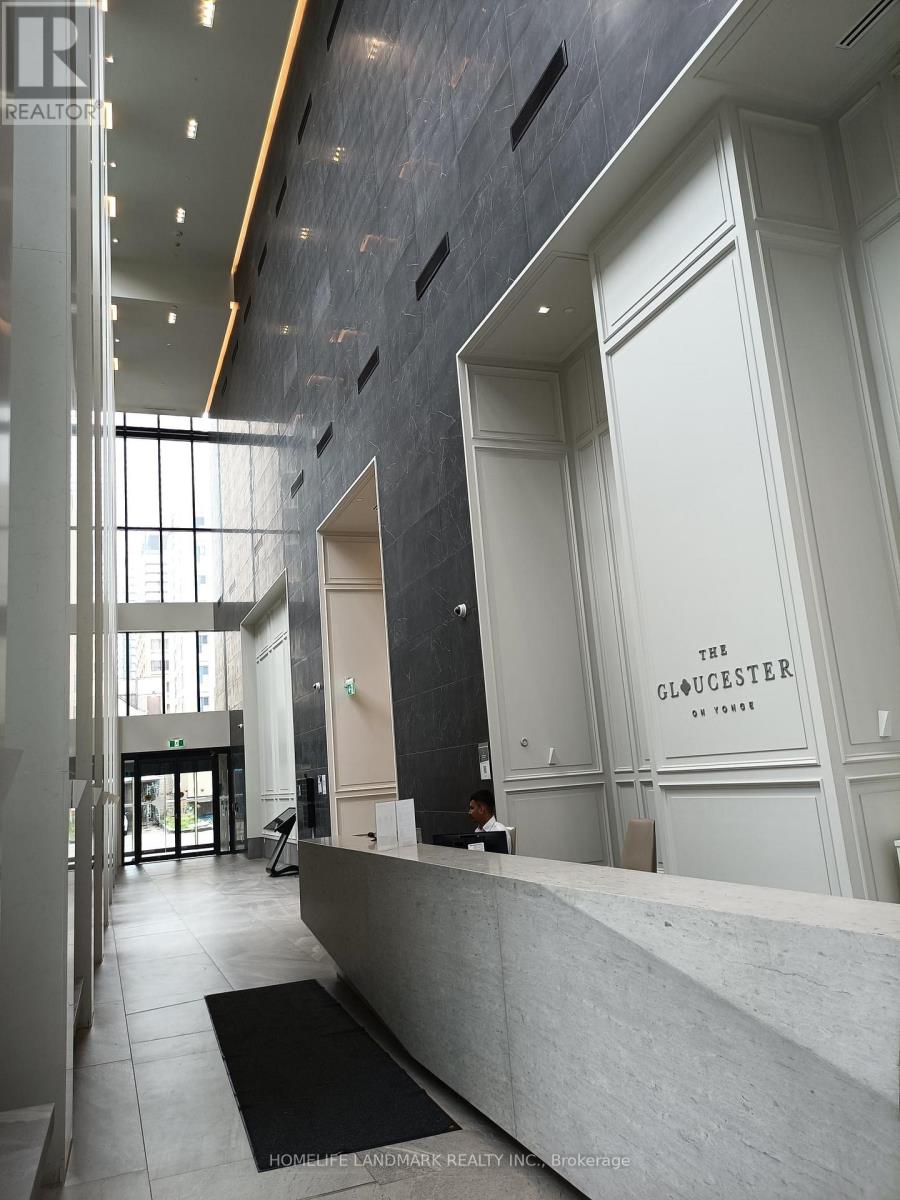
3004 - 3 Gloucester Street
Toronto, Ontario
The Gloucester on Yonge, a premium residential condominium masterfully developed by Concord, delivers sophisticated, refined interior design paired with an unbeatable transit perk: direct, seamless indoor access leading straight to Wellesley Subway Station, making daily commutes entirely hassle-free. This particular residence boasts a bright, airy open-concept layout, designed as a functional one-bedroom plus flexible study space that can easily serve as a home office, nursery, or secondary lounge area. The unit features lofty 9-foot smooth finished ceilings, a custom built-in closet organization system for streamlined storage, and premium long-wearing designer flooring laid uniformly across every room. Equipped with Concord's advanced BioSpace wellness technology suite, the building integrates a high-performance air purification filtration system to maintain clean, fresh indoor air, alongside an automated water leak detection system that prevents costly water damage before issues escalate. Modern convenience is central to the building's amenities, including touchless main entry doors and digital elevator e-call technology for hygienic, contact-free movement throughout the tower. The location is supremely walkable, just short steps from Yorkville's upscale boutiques, dining and entertainment, the University of Toronto campus, major downtown hospitals, and the Eaton Centre shopping mall, placing all of Toronto's core urban amenities within effortless reach. (id:63476)
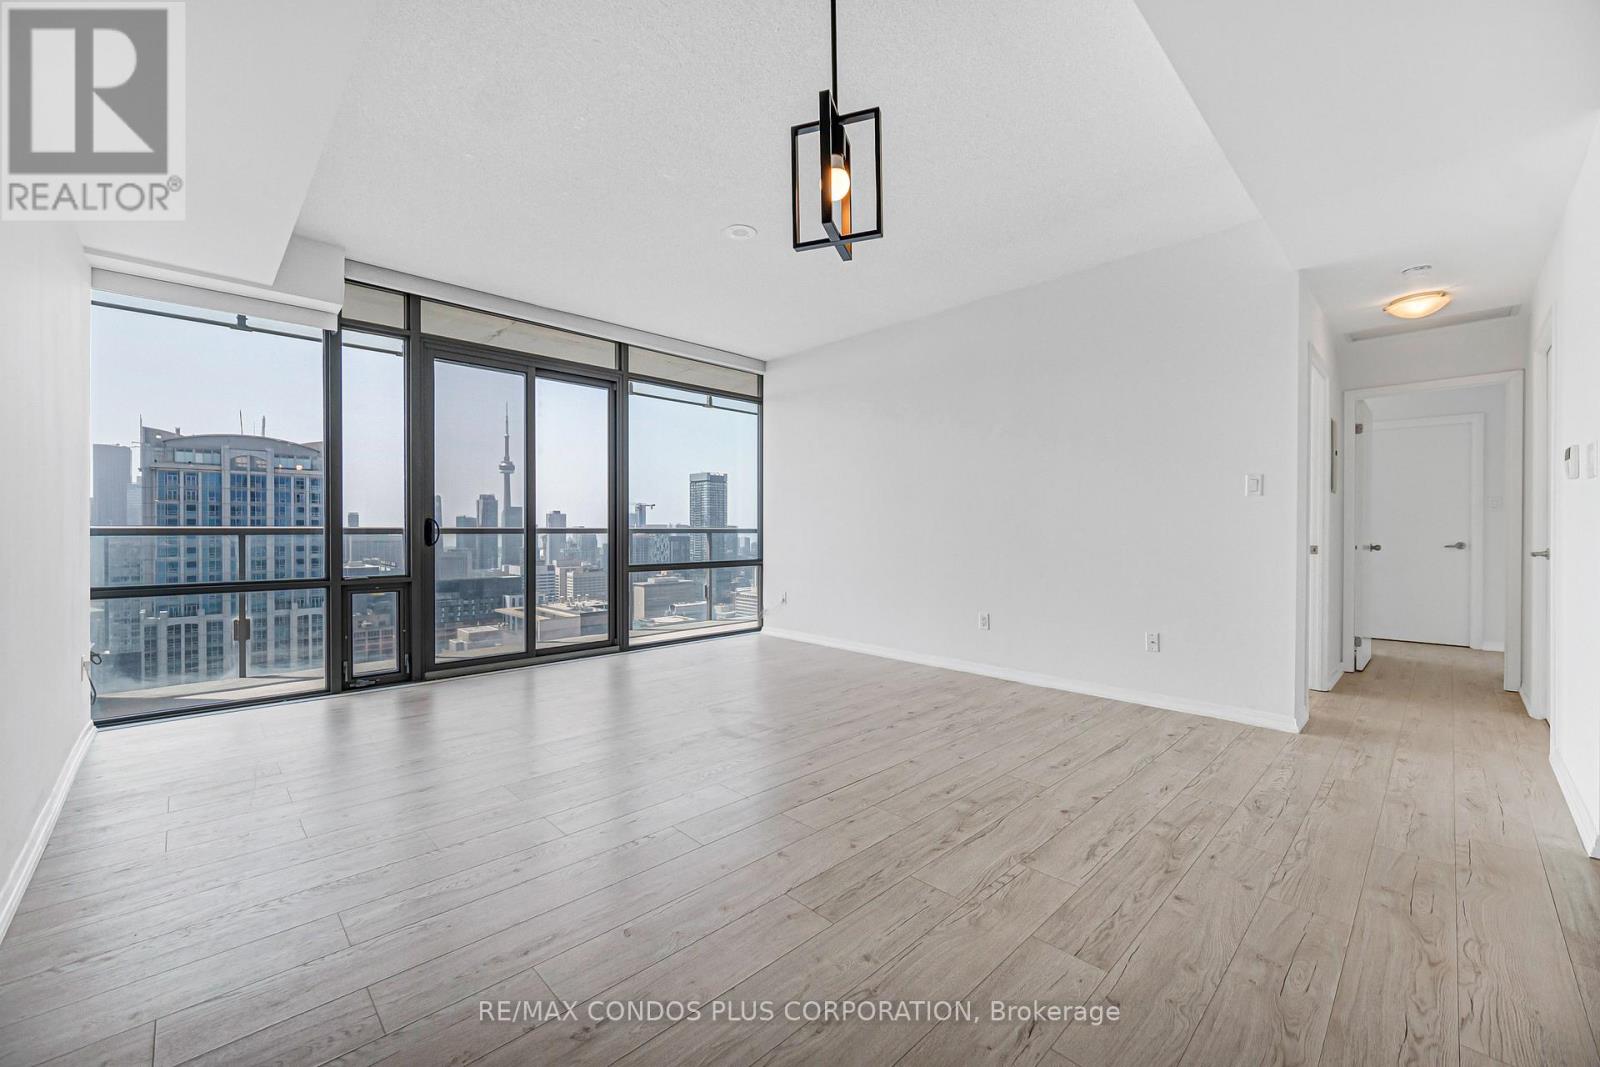
4404 - 38 Grenville Street
Toronto, Ontario
Murano "Opalini" Sub-Penthouse Offering 927 Sq Ft Of Bright, Well-Designed Living Space With 9-Ft Ceilings With 2 Bedrooms And 2 Full Bathrooms. Perched On A High South-Facing Floor, This Unit Features Stunning, Unobstructed Views Of The Lake, CN Tower, And City Skyline Through Floor-To-Ceiling Windows, Filling The Space With Natural Light. Long Balcony Spanning The Unit. The Open Layout Is Complemented By Upgraded Vinyl Plank Flooring Throughout. The Modern Kitchen Is Equipped With Granite Countertops, Stainless Steel Appliances, And An Upgraded Dishwasher. Additional Upgrades Include Electronic Blinds In The Living Room For Added Comfort And Convenience (That Will Stay)! The First Bedroom Features A Large Closet With Direct Access To The Balcony. While The Spacious Primary Bedroom Includes A Large Walk-In Closet With Adjustable Height FreedomRail Shelving System And A Marble 4-Piece Ensuite. Located At Bay & College, You're Steps To The Subway, U Of T, TMU, Hospitals, Financial District, Shops, Restaurants, And Everyday Essentials. Highly Walkable And Transit-Friendly, This Is Downtown Living At Its Best. Building Amenities Include 24-Hour Concierge/Security, Indoor Pool With A Glass-Enclosed Roof, Full Fitness Centre, Rooftop Terrace, Party And Media Rooms, Billiards Room, Patio With BBQs, And Guest Suites. See Second (2nd) Floor For Amenities. Unit Has ALWAYS Been Owner Occupied. Comes With 1 Large Parking Space And Large Locker. Bright, Modern, And Move-In Ready With Premium Upgrades And Unbeatable Views. (id:63476)
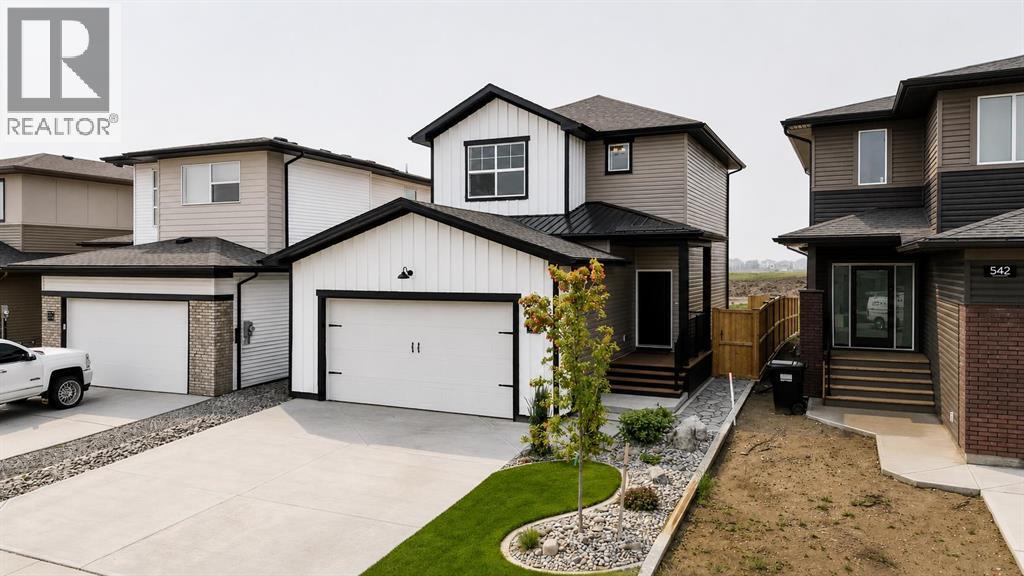
538 Malahat Green W
Lethbridge, Alberta
Welcome to 538 Malahat Green W, an immaculate, move-in ready home in one of Lethbridge’s most sought-after neighbourhoods. This beautifully maintained two-storey offers over 1,300 sq. ft. of thoughtfully designed living space with 3 bedrooms, 2.5 bathrooms, and an open-concept layout that’s perfect for families, entertaining, or everyday living. The bright main floor features a spacious kitchen complete with a large island, pantry, and plenty of cabinetry, flowing seamlessly into the dining area and inviting living room filled with natural light. A convenient two-piece bathroom completes the main level.Upstairs, you’ll find three generous bedrooms, including a spacious primary retreat with a walk-in closet and private ensuite, as well as the convenience of upper-level laundry. The unfinished basement is ready for your ideas, with room to add another bedroom, bathroom, and family room while building equity over time.Pride of ownership is evident throughout. Since purchasing new, the owners have invested in numerous upgrades including central air conditioning, front underground sprinklers and landscaping, fencing, a spacious rear deck, a stone side walkway, and additional electrical in both the garage and basement. The attached garage provides plenty of room for parking, storage, or a workshop.Located in the family-friendly community of Garry Station, you’ll love being just steps from parks, playgrounds, walking paths, and other nearby amenities. If you’re searching for a home that truly shows like new, offers room to grow, and has already had many of the big-ticket improvements completed, this is one you won’t want to miss. (id:63476)
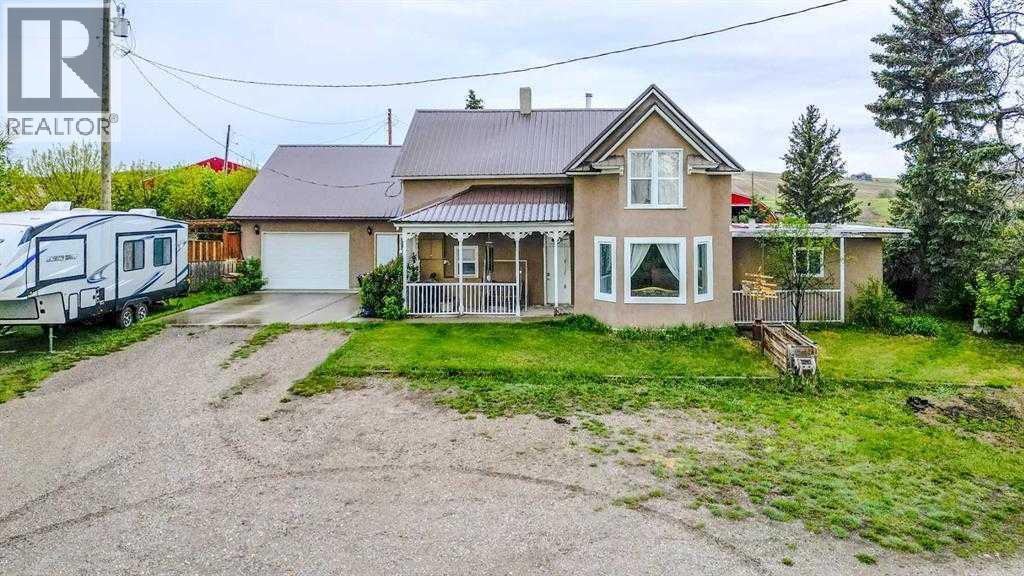
30058 Hwy 501
Rural Cardston County, Alberta
Welcome to acreage living just minutes from town, where horses are welcome, and the Cardston Agridome is just down the road, close enough to ride over for arena time instead of loading a trailer. This charming century home blends character with thoughtful updates, including extensive renovations over the years and a large addition completed in 2008. The roof was also redone in 2012, giving peace of mind for years to come. Located just two minutes outside of Cardston and connected to municipal water, this approximately 2-acre property offers the space and privacy you've been looking for while still keeping everyday conveniences close by. Mature trees surround the yard, creating a peaceful setting complete with a single attached garage, plenty of parking, a dog run, a storage shed, and room to truly enjoy the outdoors. Evenings are made better with permanent gemstone lights and a relaxing hot tub, perfect for unwinding year-round. Inside, you'll immediately notice the warmth of the hardwood floors, the preserved character of the home, and the incredible amount of storage and living space throughout. With four bedrooms and four full bathrooms, this home was designed with family living in mind. There are three separate living areas, two on the main level and one downstairs, offering flexibility for gathering, entertaining, or simply spreading out. The home also features both an eat-in dining space and a formal dining room for larger occasions. The primary bedroom includes a spacious walk-in closet and a private ensuite complete with a jetted tub, creating a comfortable retreat at the end of the day. If you've been dreaming of more space, beautiful views, and a home that offers both character and functionality, this property delivers the best of country living just minutes from town. (id:63476)