
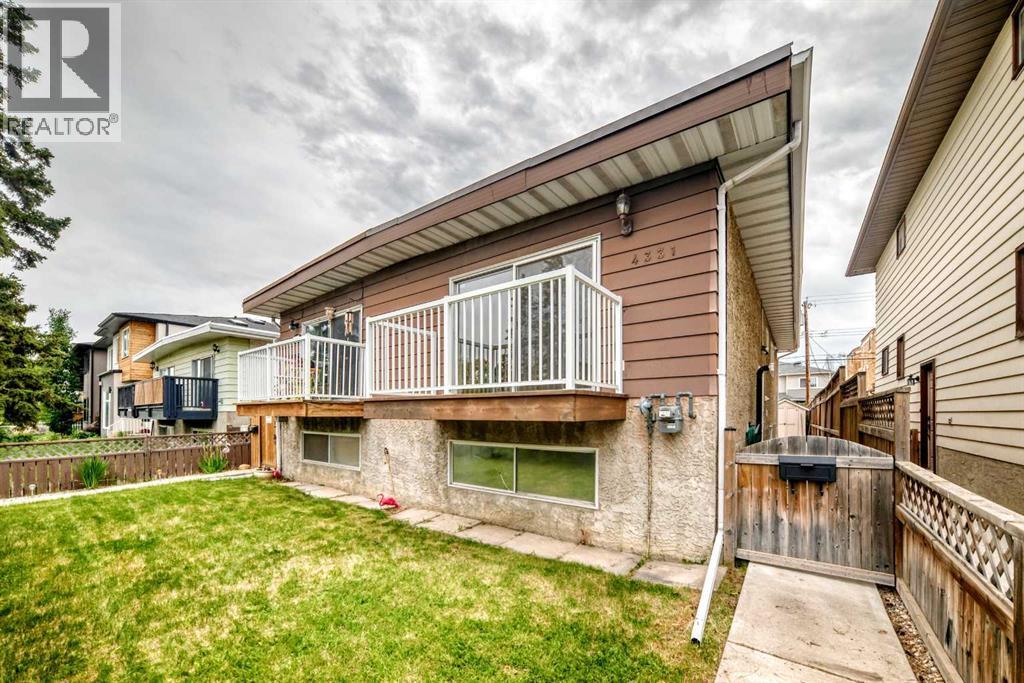
4331 72 Street NW
Calgary, Alberta
Nestled on a quiet street in the heart of Bowness, this charming bi-level half duplex offers an exceptional opportunity for families, first-time buyers, or investors seeking comfort, functionality, and an unbeatable location — all with no condo fees. Just minutes from the Bow River walkways, Bowmont Park, scenic bike paths, Highway 1, Stoney Trail, Bowness High School, Belvedere Parkway School, and the shops, restaurants, and amenities of the Bowness community, convenience is right at your doorstep. The bright and functional upper level offers 741 sq. ft. of living space, featuring a spacious living room, a sunny south-facing kitchen filled with natural light, newer appliances, and a convenient renovated half bathroom with a dedicated laundry area. The lower level offers 707 sq. ft. of developed living space and includes a full bathroom with jetted tub and three generously sized bedrooms. Wonderfully, the master bedroom boasts a super wide closet for extra storage space, dimmable lighting, and an oversized window. The other two bedrooms have egress-approved windows and would be great spaces for children or guests. Enjoy warm summer mornings on the front balcony or unwind in the private, fully fenced south-facing backyard — an ideal space to relax, entertain, or let kids and pets play. A storage shed adds extra functionality, while the rear parking pad with space for two vehicles offers everyday convenience. Vacant, professionally cleaned, and turn-key ready, this home is available for immediate possession and easy viewing. (id:63476)
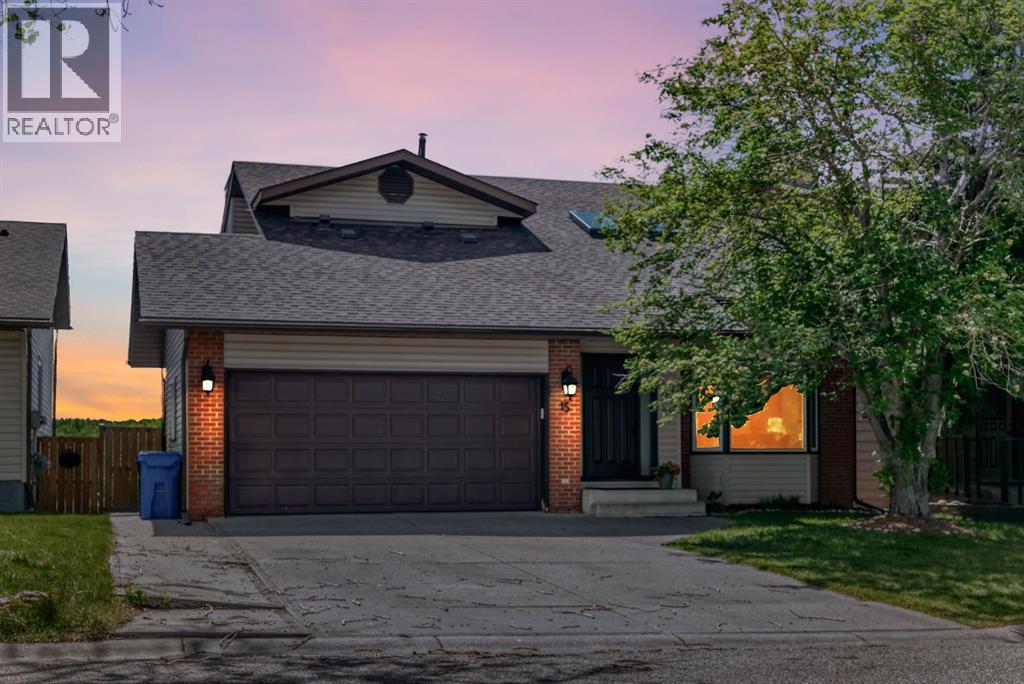
15 Hawkcliff Way NW
Calgary, Alberta
**** OPEN HOUSE, SUNDAY, JUNE 21, 2-4PM ***Welcome to Hawkwood, where your new home is perfectly situated on a quiet, family-friendly street. Upon entering, you are welcomed into an inviting foyer where rich hardwood flooring, striking vaulted ceilings, and warm natural light instantly set an elegant tone. Two large skylights on the vaulted ceiling flood the main level with sunshine, enhancing the spacious main living room as it flows seamlessly into the dining area and leads directly into the updated kitchen. Designed for both style and functionality, the kitchen boasts stainless steel appliances, granite countertops, and a central island. A wall of large windows overlooks the oversized deck and massive backyard, allowing you to easily keep an eye on the kids or dogs playing outside. A convenient powder room and a dedicated laundry area complete this well-designed main level. Upstairs, a versatile bonus area offers the perfect space for a cozy reading nook or your new home office. The primary bedroom serves as a true retreat, featuring a walk-through closet and a luxurious ensuite bathroom complete with a large vanity, a jet tub, and a separate shower. Best of all, you can step out onto your own private upper deck to take in beautiful views of the Rocky Mountains. Two additional bright bedrooms and a main four-piece bathroom complete the top floor. Adding incredible value to this property is the legal basement suite. This bright lower level features a separate entrance, its own private laundry and storage, a full bathroom, and two large bedrooms. The sunny kitchen and living area open directly to the backyard and a covered patio, making it an ideal layout for a mortgage helper or multi-generational living. Living in Hawkwood means enjoying an unbeatable location and a vibrant community lifestyle. You will be just steps away from local playgrounds, an outdoor rink, tennis and pickleball courts, soccer fields, and baseball diamonds. Families will love the close pr oximity to Hawkwood and St. Maria Goretti Schools, while everyday essentials—including Crowfoot Crossing, the Melcor YMCA, and the public library—are only minutes away. With transit options nearby, you are just five minutes from the Crowfoot LRT station and enjoy quick access to John Laurie Blvd, Sarcee Trail, and Highway 1, keeping downtown Calgary just 20 minutes from your front door. This exceptional home is waiting for you to come say hello—Move in & Enjoy! (id:63476)
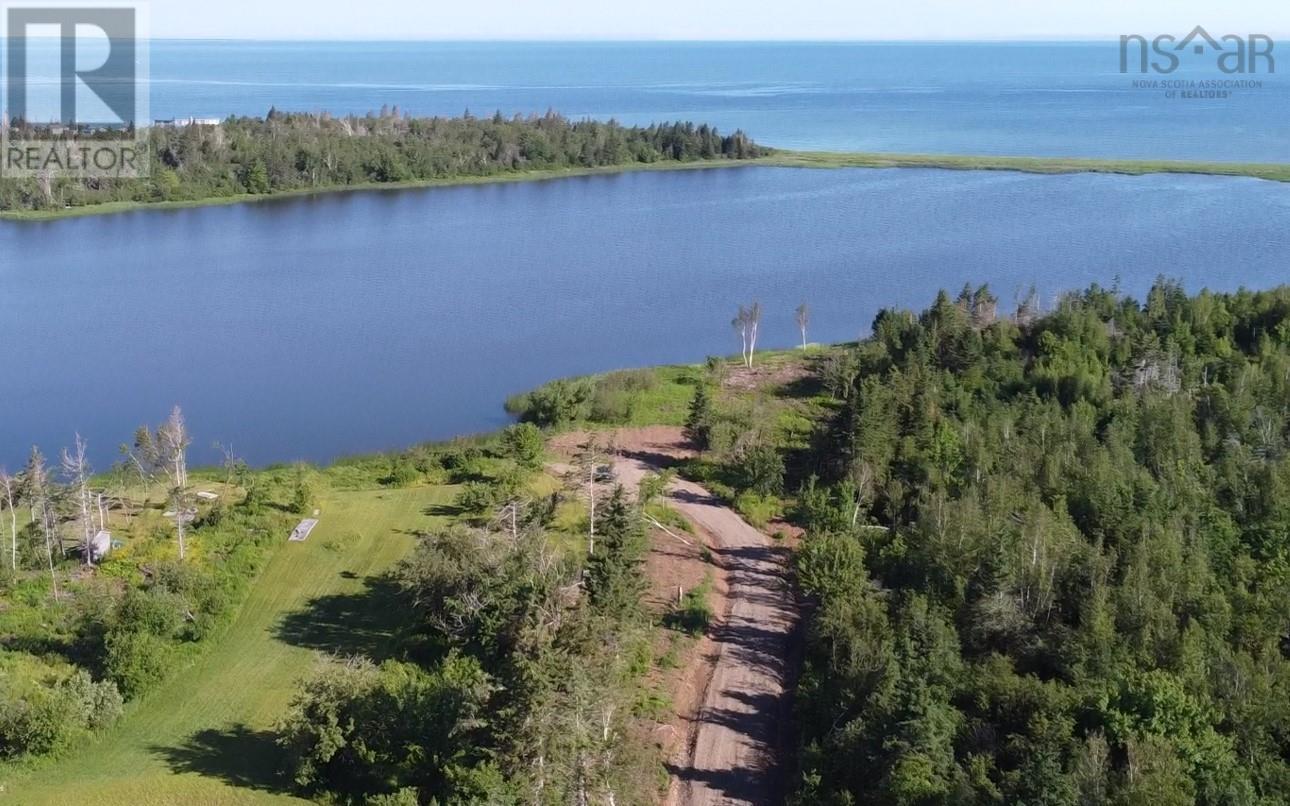
Lot 11-1z Galt Pond Road
Lower Barneys River, Nova Scotia
PRICE REDUCED FOR AN IMMEDIATE SALE INCREDIBLE VALUE! Skip the hidden development costs, contractor delays, and land-clearing headaches. This exceptional waterfront property has already seen significant investment and is ready for you to enjoy today, featuring a professionally constructed 875+ foot gravel driveway built to power standards and a freshly prepared building site. Private, peaceful, and truly breathtaking, this remarkable lot offers approximately 385 feet of pristine lake frontage with spectacular views stretching across the sparkling ocean and beyond. Whether you're enjoying your morning coffee or watching the sunset, the scenery is simply unforgettable. Located just a stone's throw from the sandy shores of Big Island Beach, this property offers the perfect balance of seclusion and convenienceonly 25 minutes to New Glasgow and 30 minutes to Antigonish. Park your RV or trailer while you plan your future, build a cozy cottage, or create the dream home you've always envisioned. The opportunities are endless, and every season brings something new to enjoy. Launch your kayak and paddle through the lake to the ocean, spend afternoons fishing for tonight's dinner, or simply relax on the water. In the winter, lace up your skates for a game of hockey on the frozen lake, explore the trails on snowshoes, or enjoy cross-country skiing right from your own property. Hang the hammock, soak in the view, and start making memories. The hard work has already been donethis incredible waterfront paradise is ready for you, and with the price reduced for an immediate sale, there has never been a better time to make it yours. (id:63476)
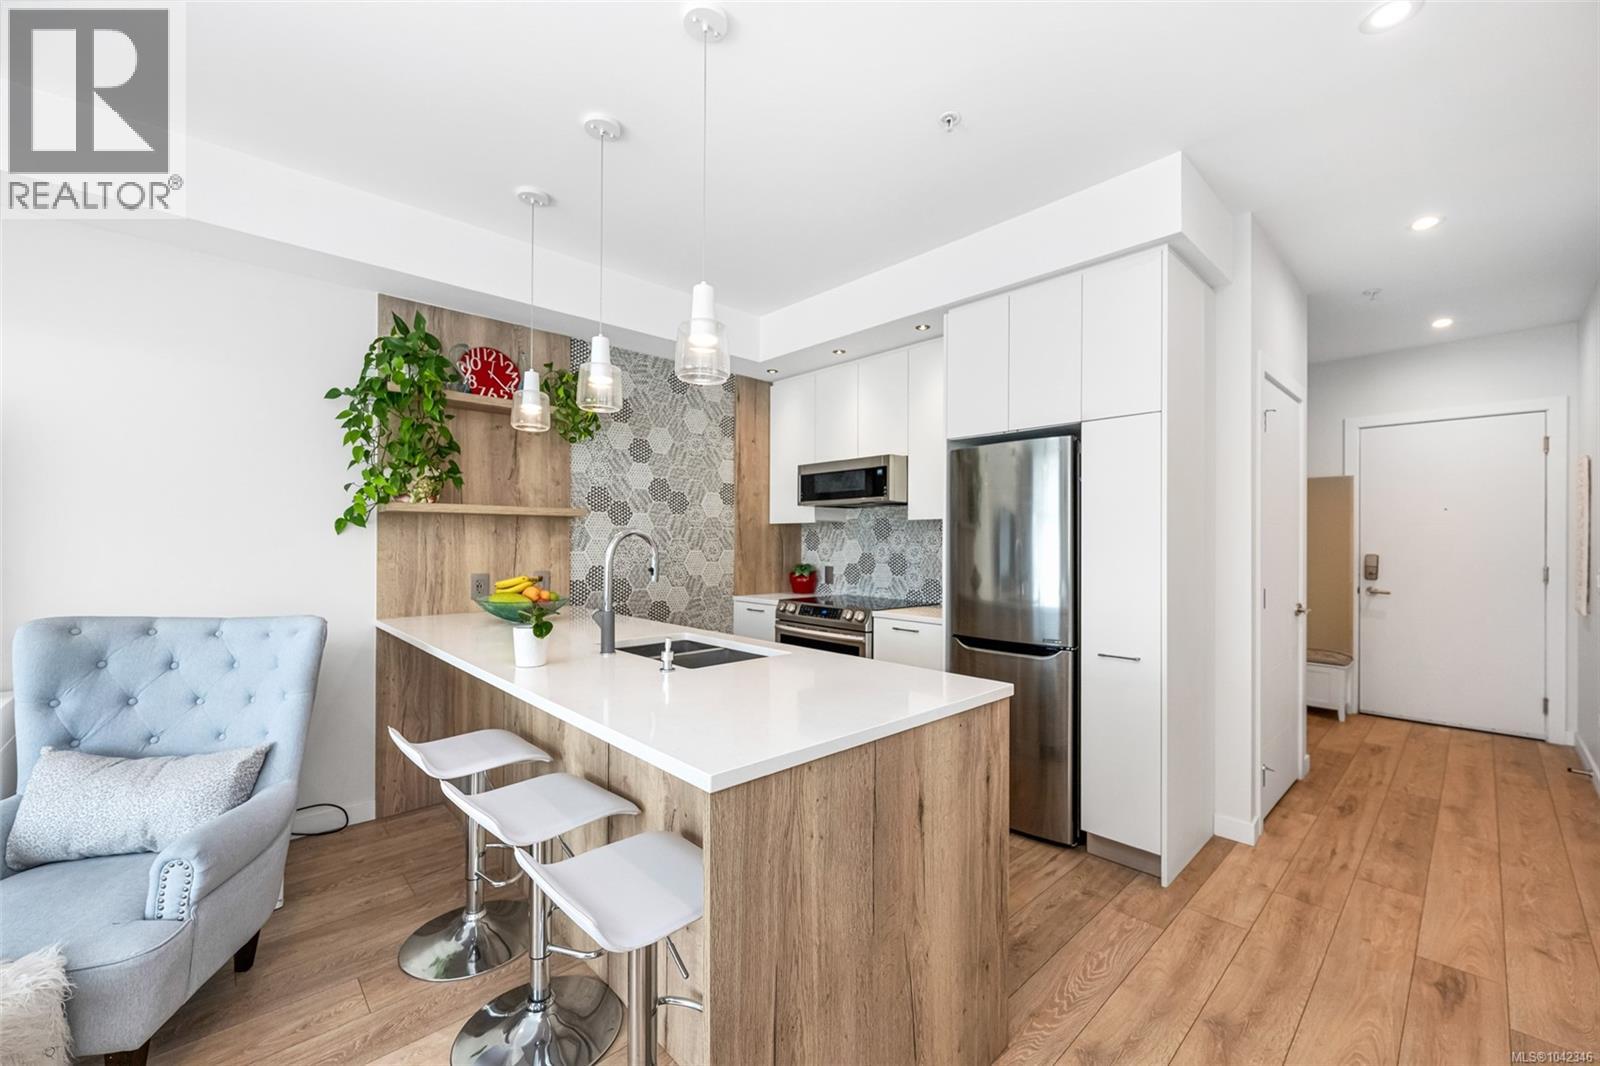
301 1588 North Dairy Rd
Saanich, British Columbia
Welcome to this stylish 2020-built 1-bedroom + den, 2-bathroom condo offering contemporary living in an unbeatable location. Thoughtfully designed with modern finishes and an open-concept layout, this bright home features a versatile den ideal for a home office or guest space. The sunny east-facing balcony is perfect for enjoying your morning coffee or relaxing in the afternoon sun. Located beside Hillside Mall and just steps to Camosun College's Lansdowne Campus, with shopping, restaurants, parks, and transit at your doorstep. Exceptional building amenities include a bike workshop, secure bike storage, EV charging, a private outdoor patio, and a storage locker. An outstanding opportunity for first-time buyers, professionals, downsizers, or investors seeking a move-in-ready home in one of Victoria's most convenient neighbourhoods. (id:63476)
932 Sherman Belcher Road
Centreville, Nova Scotia
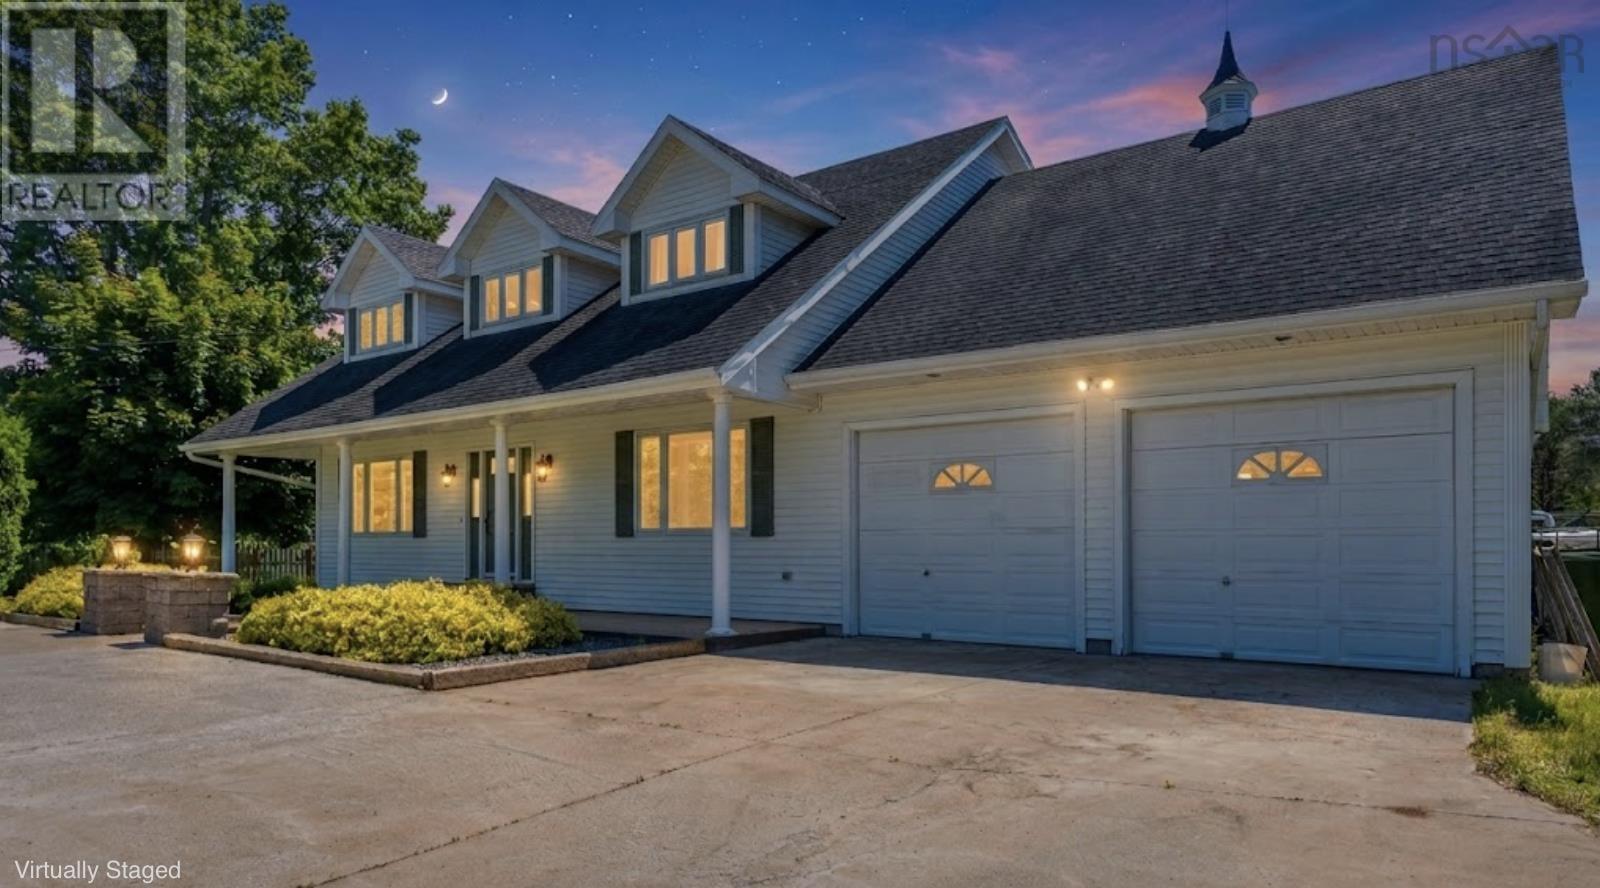
Forget booking the resort and simply secure the executive estate infrastructure to never check out. At this scale, luxury is defined by complete operational resilience and space. This 3.5 acre Centreville estate delivers a rare logistical double play, offering high end privacy within close proximity to town amenities while the land engineered 40 percent food self sufficiency last year. Central to this production is a specialized solar powered greenhouse on an insulated foundation alongside an extensive perennial edible landscape yielding fruits, berries, and nuts. Groomed walking trails loop through the grounds and a ravine, leading to an inground pool heated by an electric heat pump with a 2025 sand filter. The sprawling four bedroom layout includes two full and two half bathrooms with a second ensuite. Mechanically, the home features a four zone boiler, heat pump, and tilt adjustable solar panels. This is a baseline shift in what a modern estate can achieve. (id:63476)
30 Munroe Avenue
New Glasgow, Nova Scotia
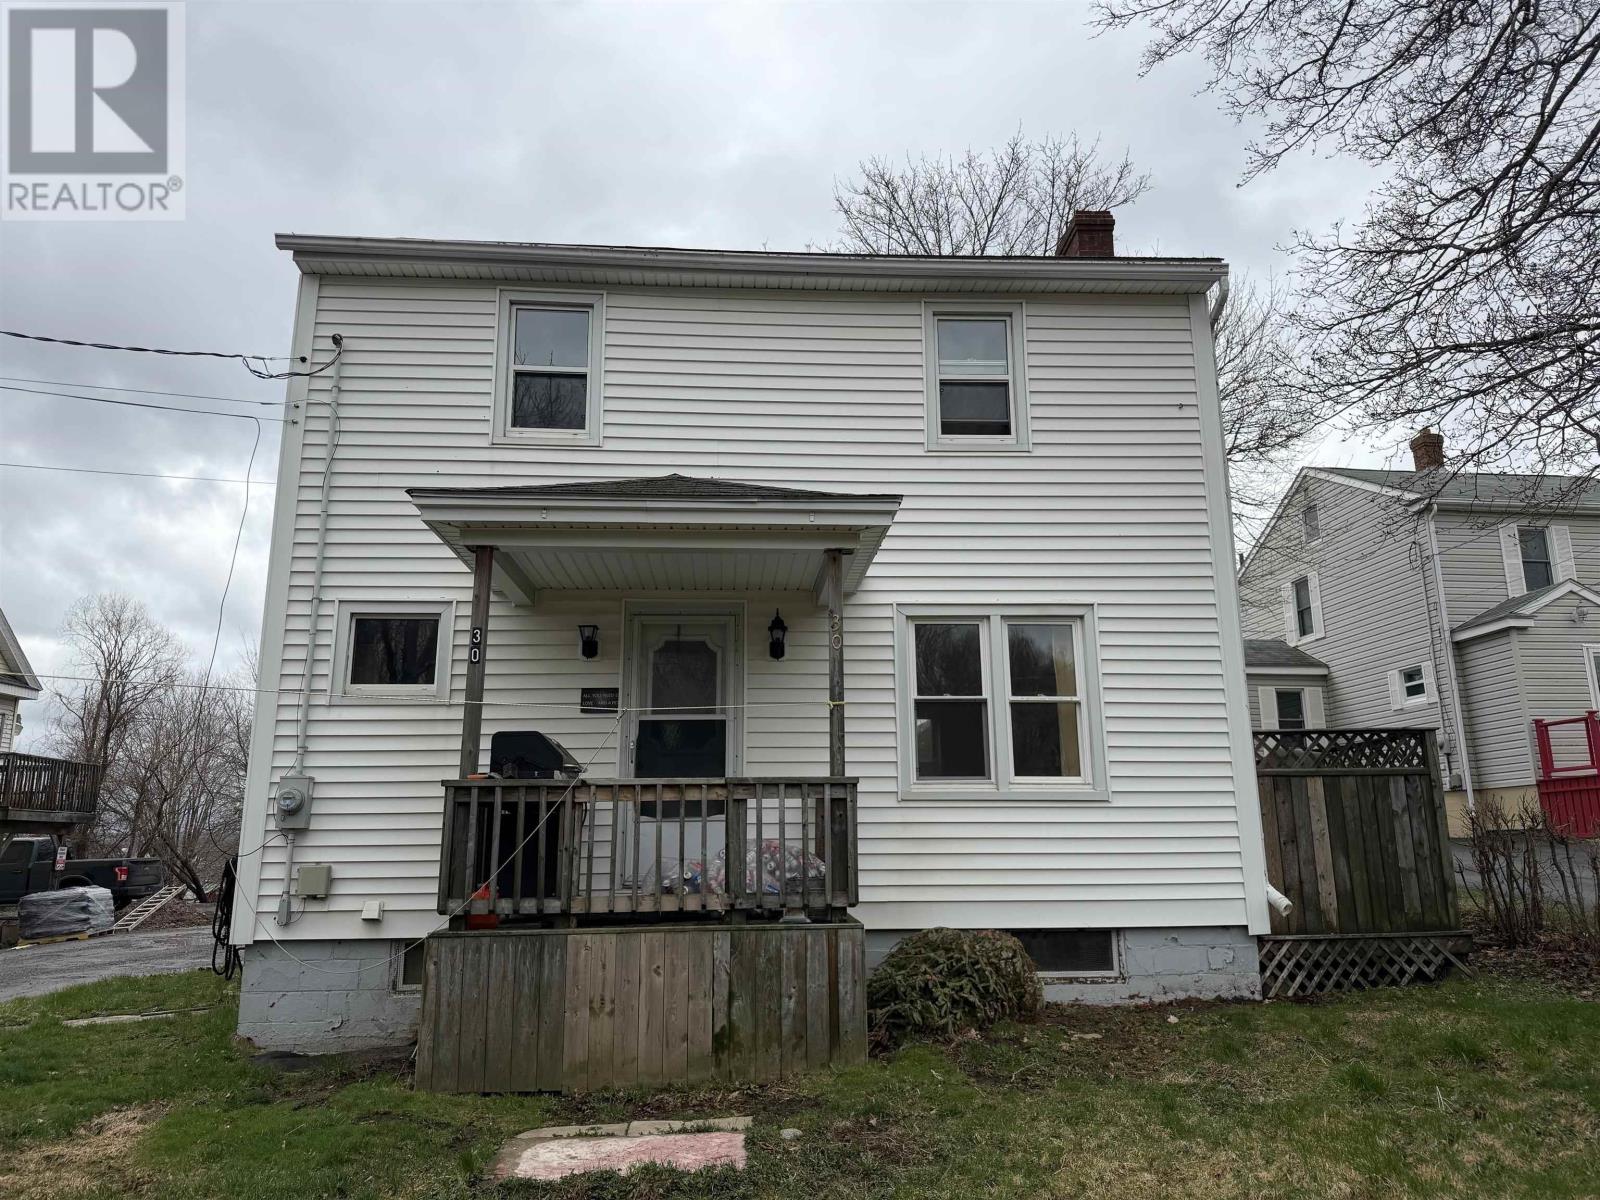
NEW ROOF SHINGLES JULY 2026! Welcome to 30 Munroe Ave in New Glasgow, a charming two-story home located on the desirable west side of town. This 3-bedroom, 1-bath property offers an excellent opportunity for both investors and first-time home buyers. Ideally situated within the AG Baillie School district, the home is just minutes from Sobeys, downtown amenities, walking trails, and the local mall, with quick and easy access to Highway 104 for convenient commuting. Currently tenant-occupied, this property provides immediate rental income potential, though interior photos are limited out of respect for tenant privacy. With its great location and strong potential, this is a fantastic opportunity to own in a well-established neighborhood. (id:63476)
304 Horizon Lane
Chatham, Ontario
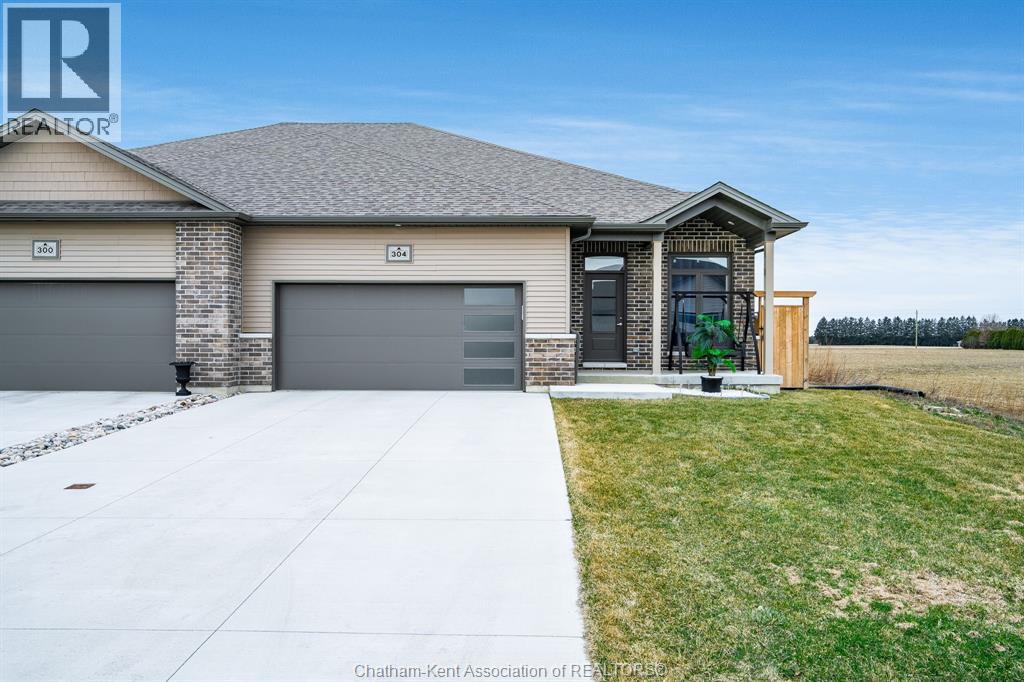
Experience the perfect blend of modern sophistication and effortless living in this 2-year-old semi-detached bungalow, situated in the highly sought-after Prestancia neighbourhood on the North side. This ""The Roxbury"" model by MCH Homes offers a premium lifestyle on a quiet, low-traffic street, perfectly positioned for those seeking quick access to local shopping, walking trails, and the convenience of North-end amenities. Step inside to a bright, open-concept layout featuring 1,463 square feet of carpet-free living space. The chef-inspired kitchen serves as the heart of the home, boasting sleek quartz countertops and an abundance of cabinet storage. The primary suite offers a private retreat with a spacious walk-in closet and a dedicated 4-piece ensuite. Practicality meets style with a large main-floor laundry and mudroom that provides seamless inside entry from the attached double-car garage. The exterior is designed for ultimate relaxation and privacy. As the last unit on the street, you’ll enjoy a serene setting with no rear neighbours. The fully fenced yard (2025) is a true summer destination, featuring an above-ground pool (2025) and an expansive deck. Whether you are hosting on the covered rear porch or looking to double your living space in the vast unfinished basement—already equipped with bathroom and central vac rough-ins—this home is a rare find in today’s market. Don’t miss your chance to own in one of Chatham’s premier communities. Contact your REALTOR® today to book your private showing! It's a beautiful day to get you moving! (id:63476)
175 Highland Road
Saint John, New Brunswick
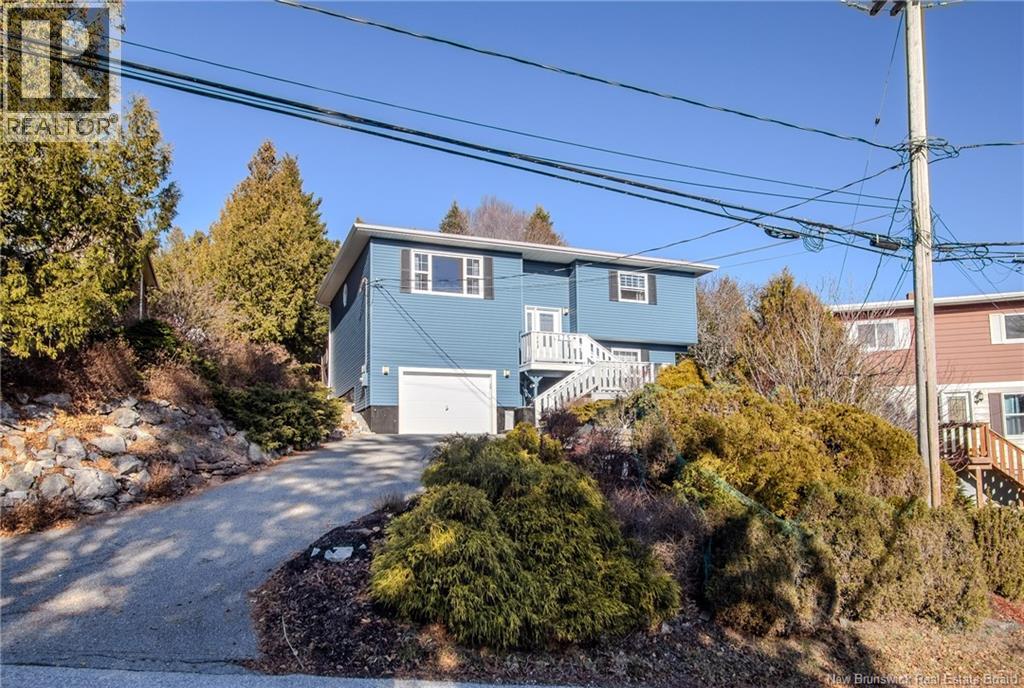
Welcome to 175 Highland Road, a beautifully maintained and thoughtfully updated 3-bedroom, 2-bath home that offers exceptional convenience and comfort. Located only minutes from schools, the hospital, shopping, and the Saint John River, this property provides an ideal blend of privacy and accessibility, making it an appealing choice for a wide range of buyers. The exterior makes a strong first impression with a paved driveway, a newly constructed back deck for quiet outdoor living, a spacious storage shed, and picturesque views of uptown Saint John. Every detail has been cared for, creating a setting that feels inviting from the moment you arrive. Inside, the home features a bright and functional split-entry design. The main level includes two well-sized bedrooms, a full bathroom, an open-concept kitchen and dining area, and a comfortable living room with impressive views through large windows. Natural light fills the space, creating a warm and welcoming atmosphere throughout. The lower level adds valuable living space, including a cozy family room, a third bedroom, a half bath, a laundry area, and abundant storage. The attached garage is fully finished and offers additional storage, hobby space, or parking. Updates include a new roof, windows, exterior doors, heat pumps, electric furnace, flooring, fresh paint, a fully remodelled bathroom, a new deck and walkway, and a completed basement finish. Taxes reflect non owner occupied. Call today to schedule your private viewing! (id:63476)
65 Route 850 Route
Kingston, New Brunswick
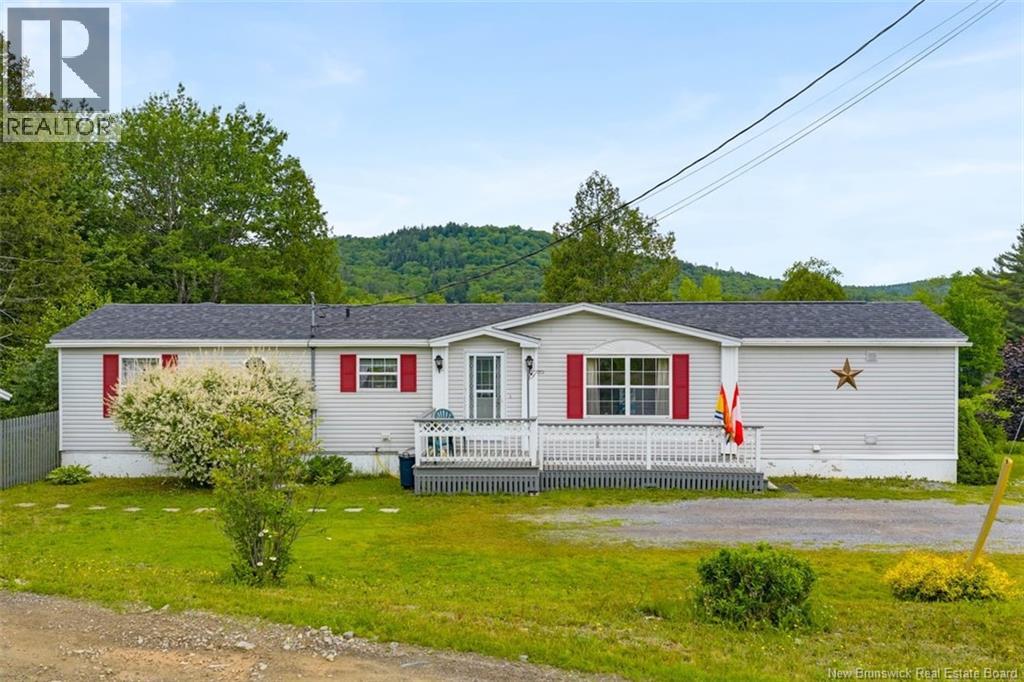
Nestled on 1.98 beautifully landscaped acres overlooking picturesque Kingston Creek, this lovely mini-home offers comfort, privacy, and versatility in a serene natural setting. The bright and inviting main level features two spacious bedrooms and two full bathrooms, including a private ensuite with jacuzzi tub off the primary bedroom. Cathedral ceilings and large sun-filled windows create an airy, open atmosphere overlooking the Kingston Creek. With a Reverse Osmosis installed, safe, clean drinking water is always available. The generous dining room is ideal for family gatherings and entertaining, and the large deck provides the perfect spot to relax and enjoy the peaceful water views and surrounding nature. The lower level offers an excellent opportunity for extended family living or rental income with a fully self-contained two-bedroom apartment. Complete with its own private driveway, separate entrance, full bathroom, and sliding patio doors leading directly to the gardens, this private suite provides comfort and independence for guests or tenants alike. Only 7 minutes from the Gondola Point Ferry, minutes from Kingston Creek Cidery and the famous Kingston Farmers Market. Two storage sheds offer additional storage. Whether you're seeking a beautiful country residence, a multi-generational home, or a property with income-generating potential, this exceptional Kingston Creek property delivers the perfect blend of lifestyle and opportunity. Book your viewing today. This will not last long! (id:63476)
18 Windcreek Terrace
Airdrie, Alberta
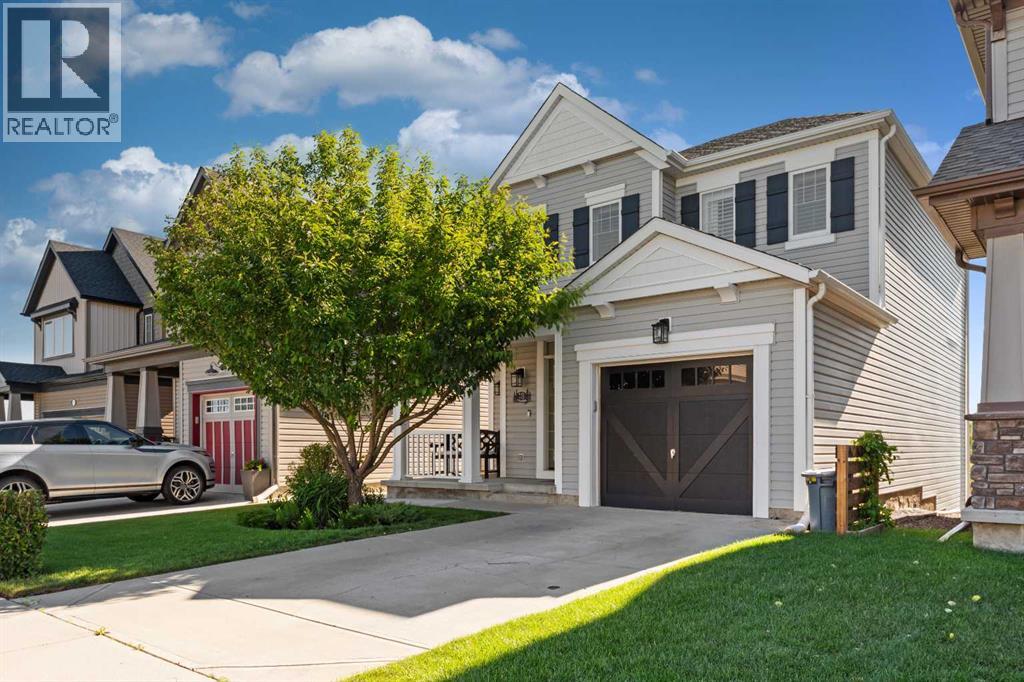
Backing directly onto the pond and perfectly positioned across from Chinook Winds Regional Park, this stunning walkout home has been extensively upgraded and impeccably maintained. Featuring over $35,000 in recent kitchen renovations, breathtaking views and a fully finished walkout basement, this home offers the perfect balance of luxury and everyday functionality.A charming west-facing front porch provides the ideal place to relax and enjoy the evening sun before stepping inside to a bright, welcoming foyer. The open-concept main floor is finished with luxury vinyl plank flooring and showcases a spacious dining area, an inviting living room with a cozy gas fireplace, and large windows that frame the picturesque pond views.The showpiece kitchen has been beautifully renovated and is designed to impress, featuring quartz countertops, a large center island, custom paneled dishwasher, soft closed drawers, stainless steel appliances, gas stove, abundant cabinetry and a breakfast bar that makes entertaining effortless. French doors lead to the expansive east-facing deck with a gas line for BBQs—the perfect spot to enjoy your morning coffee while overlooking the peaceful pond.Upstairs, the spacious primary retreat captures the beautiful views and features a walk-in closet and a spa-inspired ensuite complete with granite countertops, a fully tiled glass shower and a relaxing jetted soaker tub. Two additional generous bedrooms, a full bathroom with granite countertops and the convenience of upper-floor laundry complete the upper level.The fully finished walkout basement expands your living space with a large recreation room featuring a bar area, built-in speakers and a second gas fireplace, making it an ideal space for family movie nights or entertaining guests. A 3-piece bathroom, ample storage, and direct access to the backyard complete this level.Outside, the fully fenced and professionally landscaped yard offers a full-width concrete patio where you can unwind while taking in the tranquil pond setting and local wildlife. The oversized insulated attached garage includes storage racks and additional parking available on the driveway and street.Notable upgrades include luxury vinyl plank flooring, composite window shutters, upgraded stair railings, built-in speakers full custom kitchen renovation and numerous additional improvements throughout.Located in one of Airdrie's most desirable neighbourhoods, this exceptional home is directly across from Chinook Winds Regional Park, offering easy access to the spray park, skate park, sports courts, playgrounds, toboggan hill, pond and endless walking pathways. Schools, parks, and Coopers Promenade—with its shopping, restaurants, and everyday amenities—are all within walking distance.A rare opportunity to own an extensively upgraded walkout home in an exceptional location with spectacular pond views. (id:63476)
321 Bayside Place SW
Airdrie, Alberta
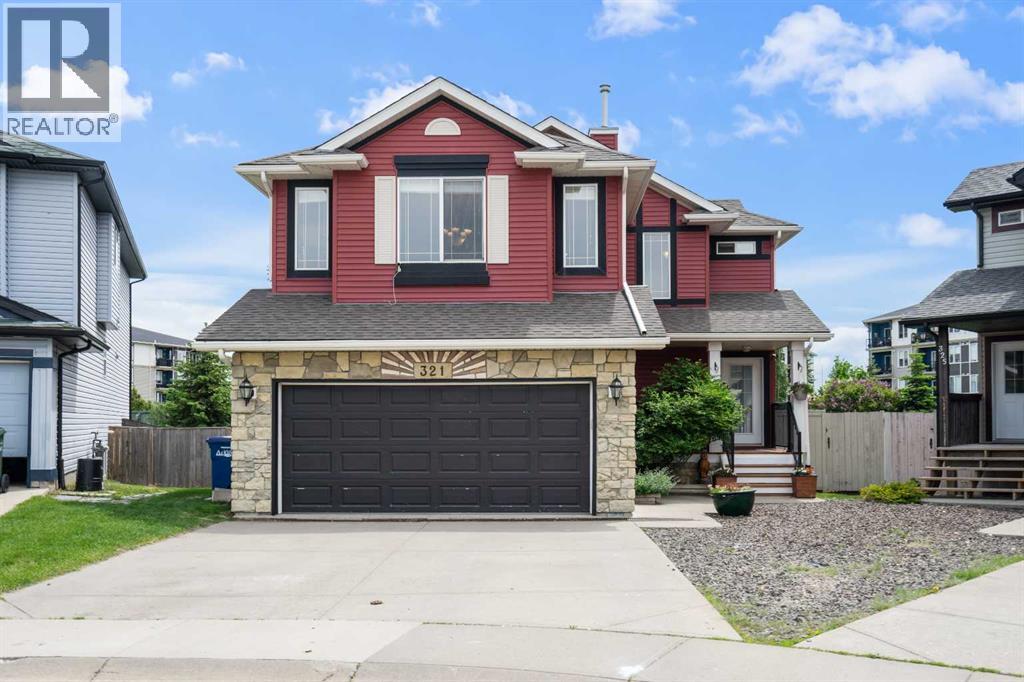
Welcome to Bayside! Offering 2,487 sq ft of developed living space, this beautiful home combines a functional design & an incredible outdoor setting. Step inside to an inviting open-concept main floor featuring hardwood flooring, large windows that flood the space with natural light & a corner stone fireplace accented by a custom wood mantle. The kitchen is designed for both everyday living & entertaining with granite countertops, a large island with seating, ample cabinetry, pantry storage & a spacious dining area overlooking the gorgeous backyard. Convenience is built in with main floor laundry, upper laundry cabinets, a 2-piece bath & direct access to the heated double attached garage with no stairs taking up valuable floor area, providing even more room for storage, tools or larger vehicles. Upstairs you'll find a massive bonus room, 2 generous secondary bedrooms, a beautifully finished full bath with tile extending to the ceiling & a spacious primary retreat complete with a walk-in closet & a private 4-piece ensuite featuring full-height tile surround. The fully developed walk-up basement adds even more flexible living space with a large recreation area, full bathroom & plenty of room for a home office, gym, games area or media room. Outside, the oversized yard is a true highlight. Enjoy summer evenings on the huge deck, relax under the pergola, gather around the firepit patio & appreciate the mature landscaping, stone garden features & large storage shed. Central air conditioning keeps the home comfortable all summer long + other recent upgrades include hot water on demand, water softener & R/O at the kitchen tap. Located in one of Airdrie's most sought-after communities & close to many amenities, this move-in ready home offers the perfect combination of space, comfort & outdoor living. A rare opportunity for families looking for room to grow both inside & out. Click on the video & 3D tour. (id:63476)
406 399 Tyee Rd
Victoria, British Columbia
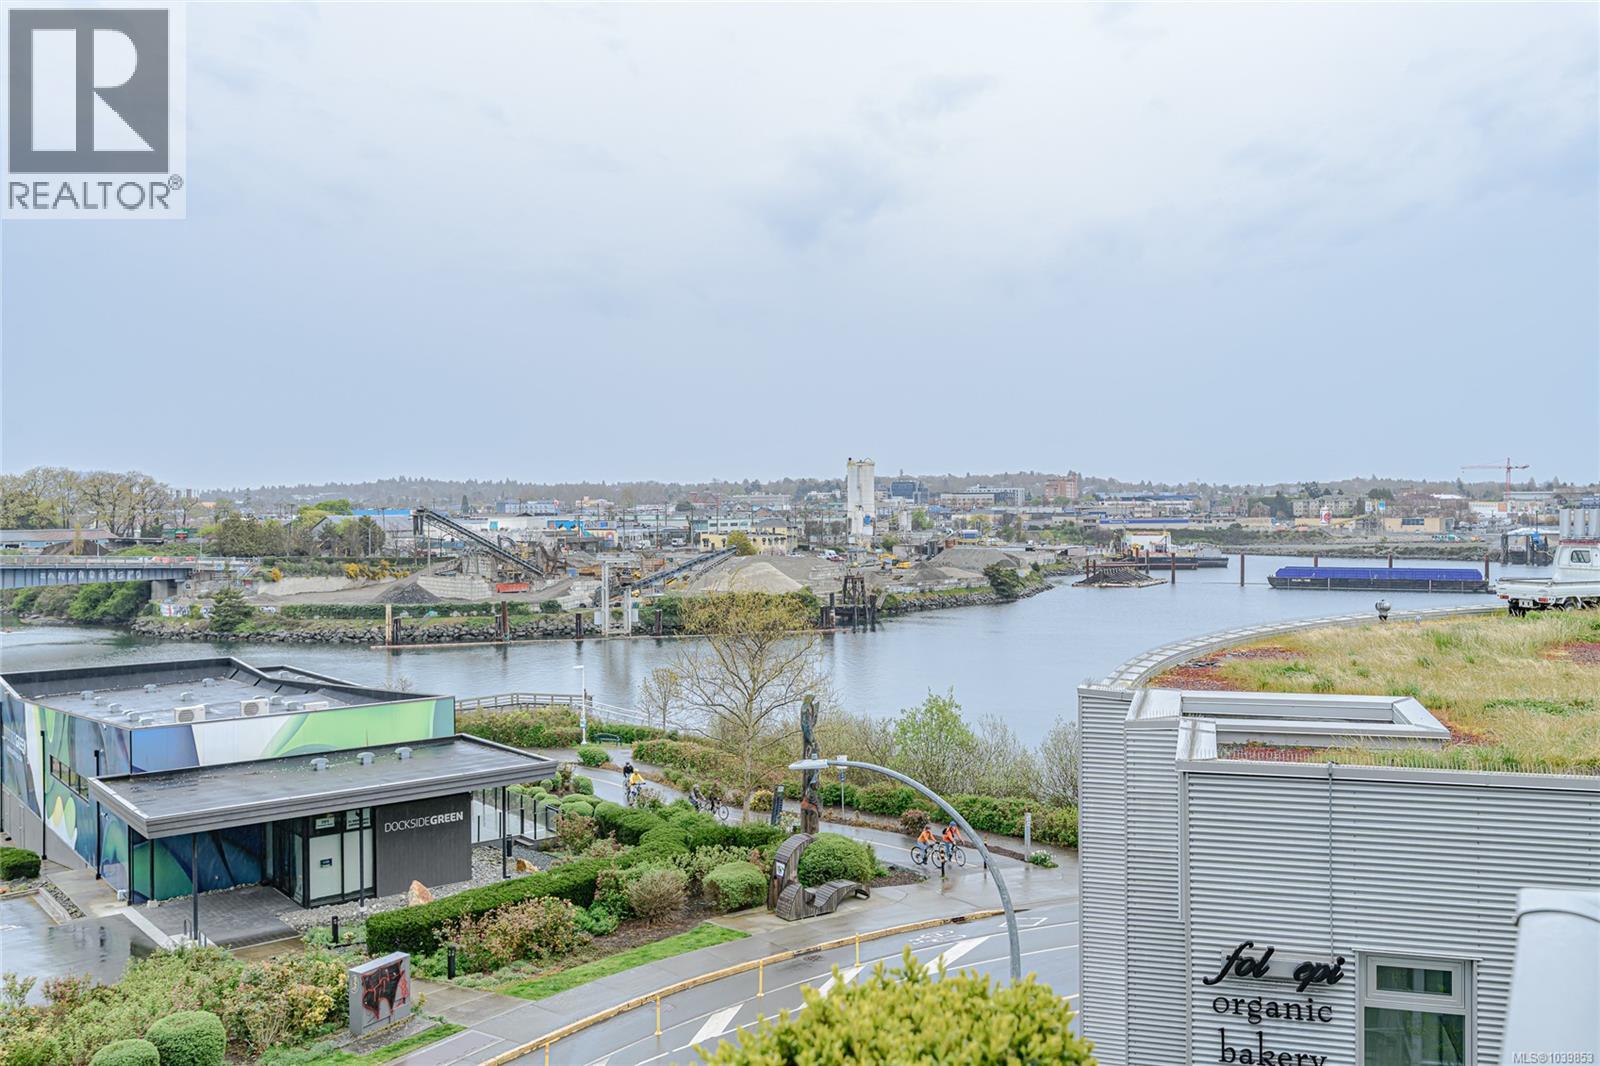
Welcome to Synergy at Dockside Green, an award-winning, LEED Platinum community in Victoria West—designed for modern, environmentally responsible living. LEED (Leadership in Energy and Environmental Design) is a globally recognized standard that prioritizes energy efficiency, sustainable materials, and healthier indoor environments, contributing to long-term comfort and reduced environmental impact. This bright 2 bedroom + den corner suite offers a highly functional layout paired with exceptional natural light. Expansive wraparound floor-to-ceiling windows capture sweeping views over the Upper Harbour and into the Gorge Waterway, creating a sense of openness while showcasing stunning sunrises and evening cityscapes. The open-concept living and dining area is well proportioned, with separation between the bedrooms that creates a versatile layout. Both bedrooms enjoy water views, with the primary suite featuring a generous walk-in closet and a spa-inspired ensuite with a deep soaker tub. The den is ideal as a dedicated home office. Set along the Upper Harbour/Selkirk Waterway, this location offers a lifestyle that is both connected and active. Step outside to access the Galloping Goose Trail for walking or biking, enjoy a coffee or meal at Fol Epi or Café Fantastico just downstairs, or take advantage of the everyday conveniences at Westside Village directly across the street. Downtown Victoria is also within easy reach, whether by foot, bike, or a short drive. Synergy is a pet-friendly building (dogs of all sizes welcome) and includes secure underground parking, a storage locker, and dedicated kayak and bike storage—making it easy to fully embrace waterfront living. This is a rare opportunity to own a light-filled, view-oriented home in one of Victoria’s most thoughtfully designed and community-focused developments. (id:63476)