
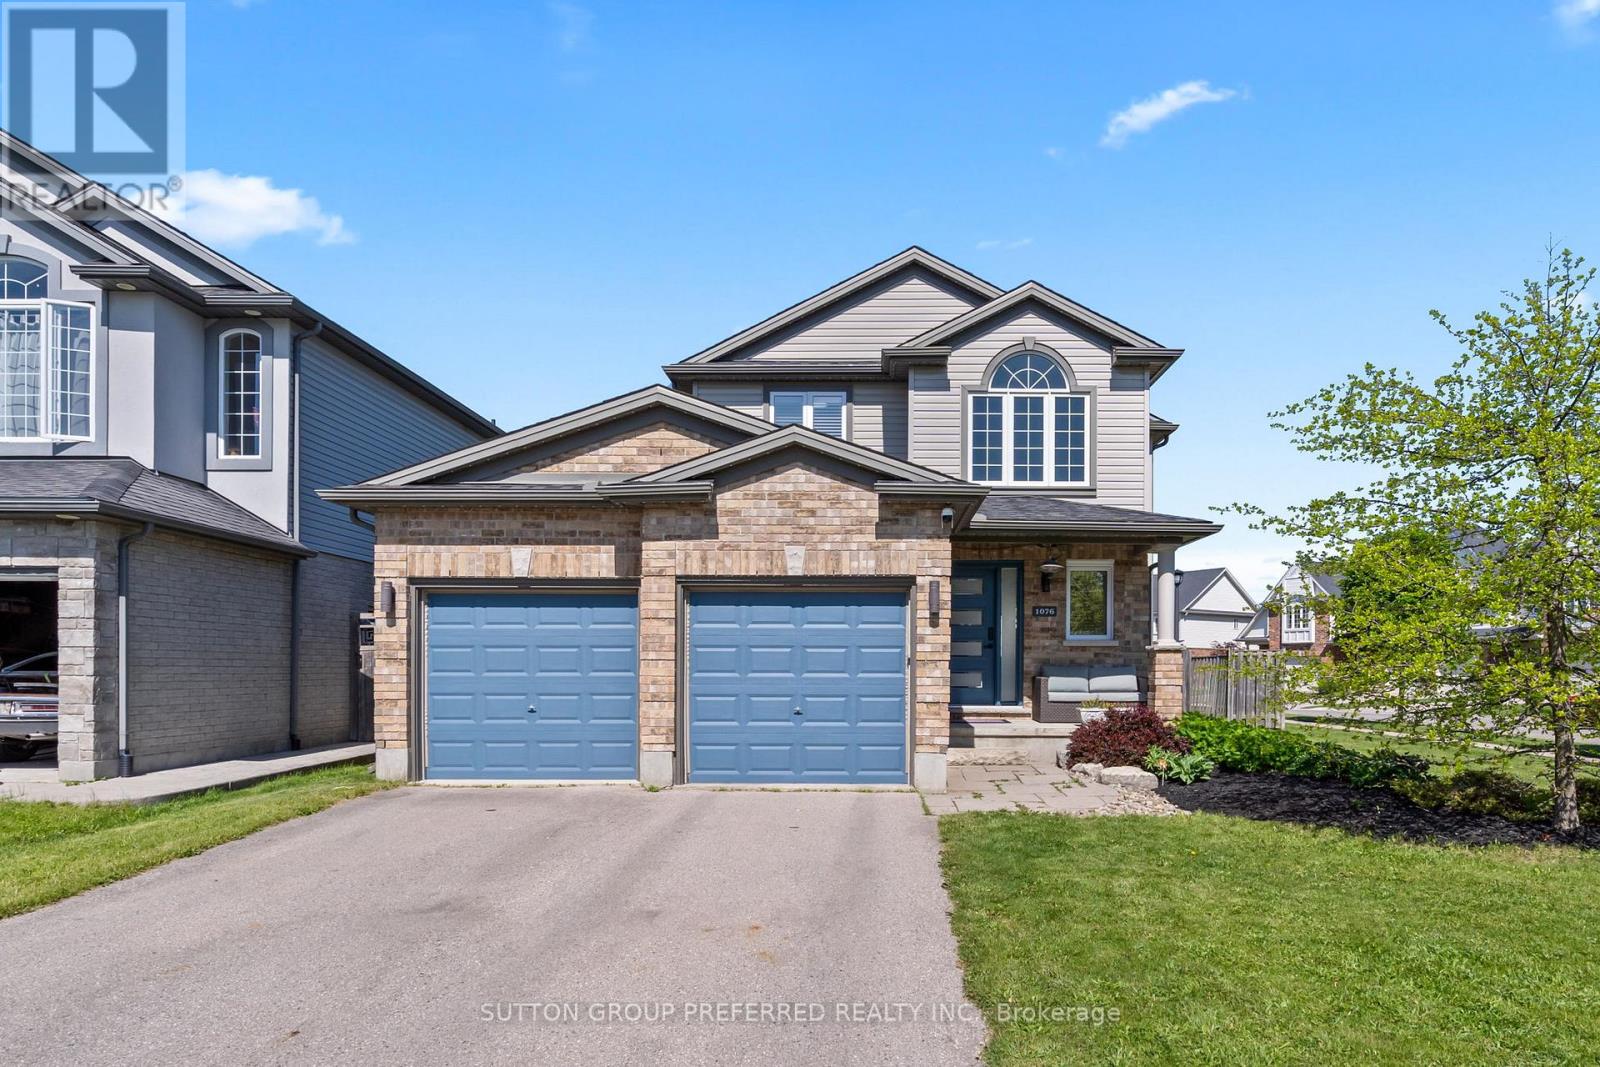
1076 Silverfox Drive
London North, Ontario
Welcome to 1076 Silverfox Drive, a beautifully maintained family home in one of North London's most desirable neighbourhoods. This 3-bedroom home with an upstairs office/den and 4 bathrooms offers over 1,800 sq. ft. above grade. You'll find thoughtful updates, modern efficiency, and exceptional living space for today's family. The bright and functional main floor features an open-concept design ideal for both everyday living and entertaining, complete with hardwood flooring, a cozy gas fireplace, and generous dining space. The well-appointed kitchen has stainless steel appliances, ample cabinetry, and a large island. Upstairs, you'll find three spacious bedrooms, including a primary suite with a walk-in closet and private ensuite, as well as a versatile office/den that can serve as a home office, playroom, reading nook, or guest space. The finished lower level, renovated in 2022, provides additional living space with a large recreation room, stylish wet bar, and full bathroom. It's perfect for entertaining, family movie nights, a home gym, or a teenager's retreat. Step outside to enjoy the large fully fenced backyard with a deck, patio area, and plenty of room for children, pets, and outdoor gatherings. Additional highlights include a double-car garage, a covered front porch, and permanent LED exterior lighting. Recent updates provide peace of mind and improved energy efficiency, including most windows replaced in 2024, roof shingles in 2023, and a new electric heat pump with natural gas furnace backup installed in 2025, and an owned tankless hot water heater. Conveniently located near excellent schools, parks, shopping, restaurants, and all of North London's amenities, this move-in-ready home offers the perfect blend of space, comfort, and modern updates. Please note one bedroom does not have a closet, currently being used as an office. (id:63476)
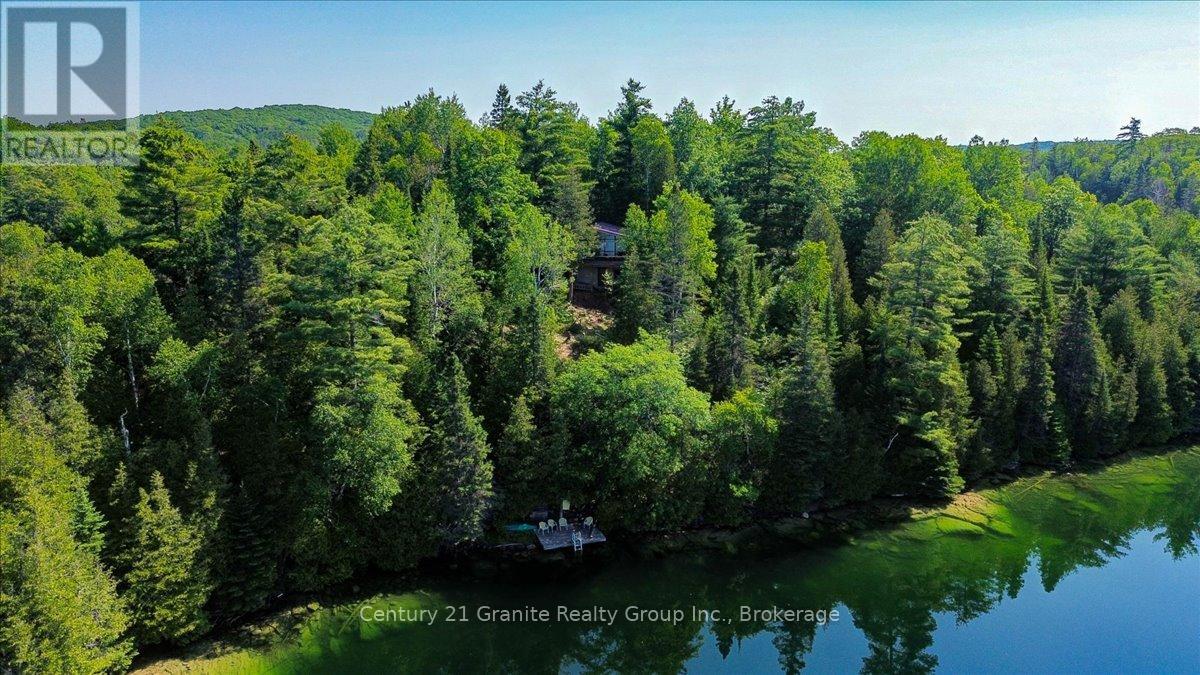
88 C Rocky Drive
Faraday, Ontario
Escape to the timeless charm of this authentic Pan-Abode waterfront retreat, privately nestled among towering pines on the pristine shores of sought-after Jeffrey Lake. Renowned for its clean, deep limestone waters, exceptional swimming, boating, and fishing, Jeffrey Lake is one of the Bancroft area's most treasured waterfront destinations. Set on an elevated lot with spectacular southwesterly views, this classic Canadian cottage offers the perfect blend of character, privacy, and natural beauty. Vaulted ceilings, warm wood interiors, and an impressive wall of lakeside windows fill the open-concept living space with natural light while framing breathtaking views of the lake. A floor-to-ceiling fireplace creates a welcoming focal point, while the spacious kitchen, dining, and living areas flow effortlessly onto an expansive wraparound deck overlooking the water, providing the perfect setting for entertaining, relaxing, and enjoying unforgettable sunsets. The main level offers two bedrooms and a full bathroom, while the walkout lower level provides two additional unfinished bedrooms with excellent potential, along with generous utility and storage space for future customization. A picturesque trail winds down to the waterfront, where a fixed dock and charming dockside bunkie complete the quintessential cottage experience. Whether swimming in the crystal-clear water, heading out for a day on the lake, casting a line, or unwinding at the shoreline, this property invites you to embrace everything waterfront living has to offer. Surrounded by mature forest, exposed limestone and granite, and the rugged beauty of the Canadian Shield, this timeless retreat offers a rare opportunity to preserve the authentic character of a classic Canadian cottage while creating memories that will last for generations. (id:63476)
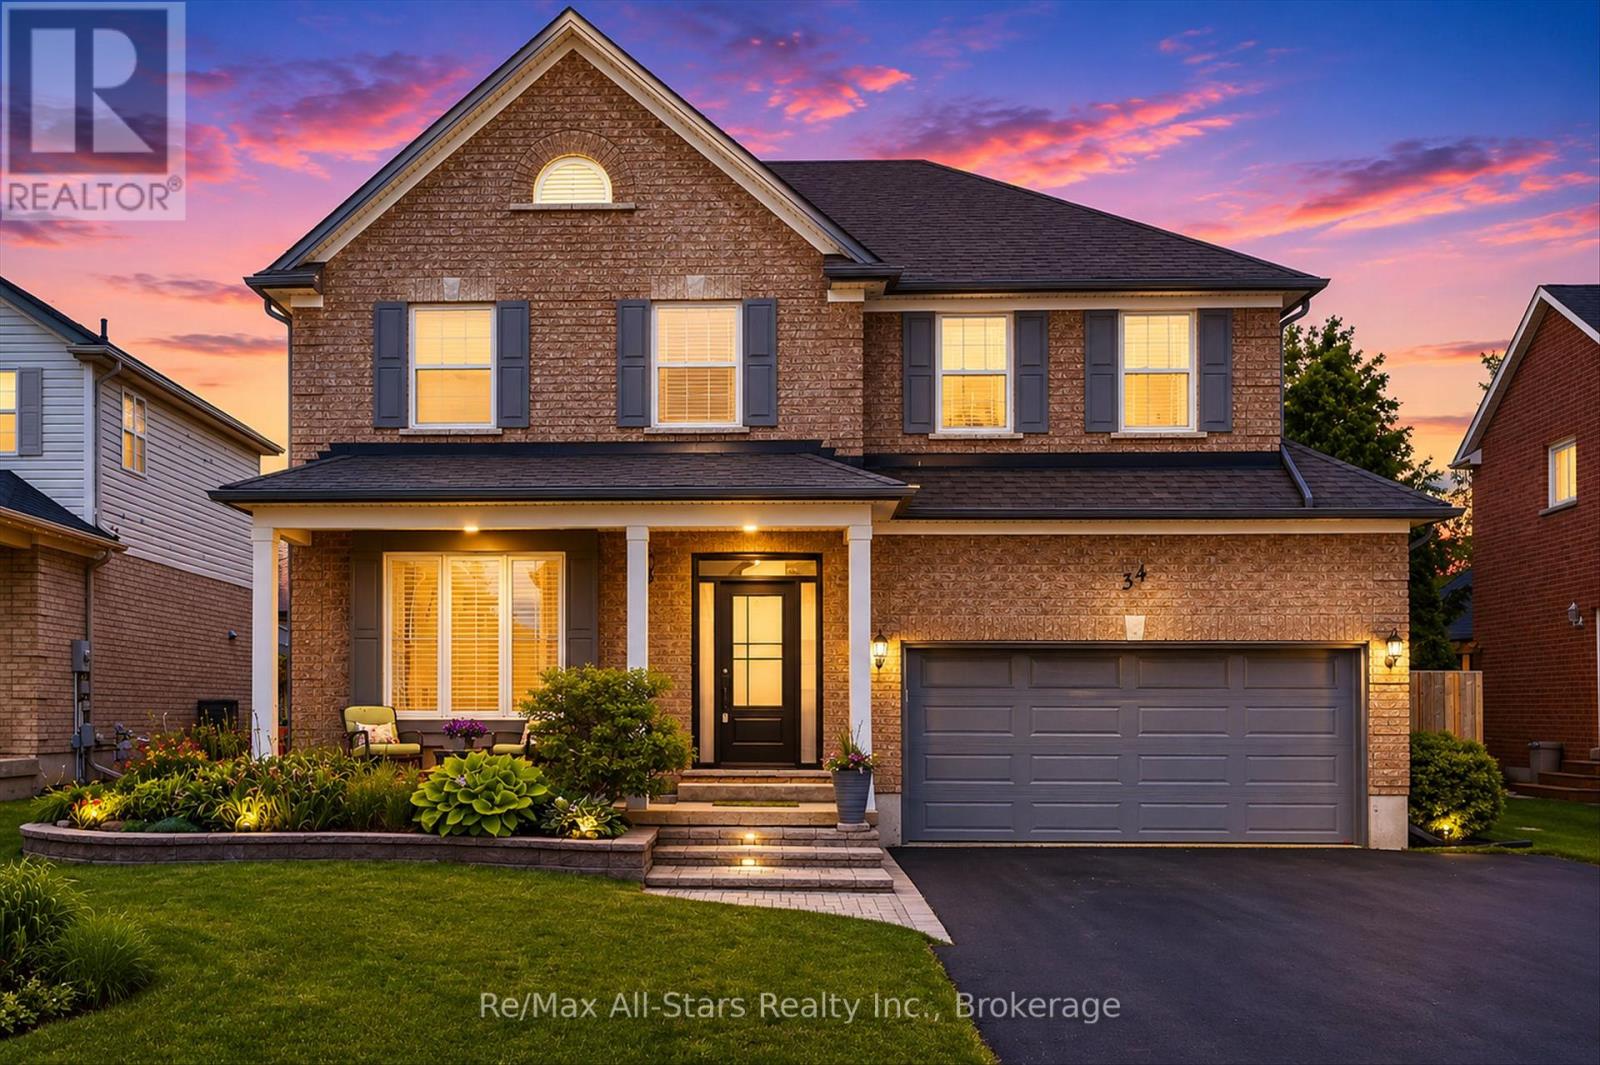
34 Kirkconnell Road
Kawartha Lakes, Ontario
Some homes simply feel right the moment you arrive. With its thoughtful updates, spacious layout, and private backyard retreat, this beautifully maintained property has been designed for making memories and enjoying life's everyday moments. Recent updates throughout 2025-2026, this move-in-ready home offers peace of mind with a new front door, front window, garage door, eavestroughs, fascia, soffit, vinyl siding, updated kitchen countertops and backsplash, freshly painted cabinetry, and a new gazebo. Inside, soaring ceilings and an inviting main floor create a warm and welcoming atmosphere. The spacious family room flows seamlessly into the bright eat-in kitchen, where family and friends can gather with ease. A convenient 2-piece powder room and direct access to the garage add everyday functionality. Step outside to a beautifully landscaped backyard oasis. Surrounded by mature cedars and lush gardens, this private outdoor space is perfect for entertaining or simply unwinding after a long day. Enjoy summer barbecues on the deck, relax in the hot tub, or spend quiet evenings under the new gazebo while taking in the tranquil surroundings. The upper level features four generous bedrooms and two full bathrooms, including a spacious primary suite complete with a walk-in closet and private ensuite. The conveniently located second-floor laundry room adds practicality to busy family life. The finished lower level offers even more living space with a large recreation room, a versatile den or home office, and a 3-piece bathroom-ideal for growing families, overnight guests, or those working from home. Combining thoughtful updates, functional living spaces, and exceptional outdoor living, this is a home where comfort, convenience, and lasting memories come together beautifully. (id:63476)
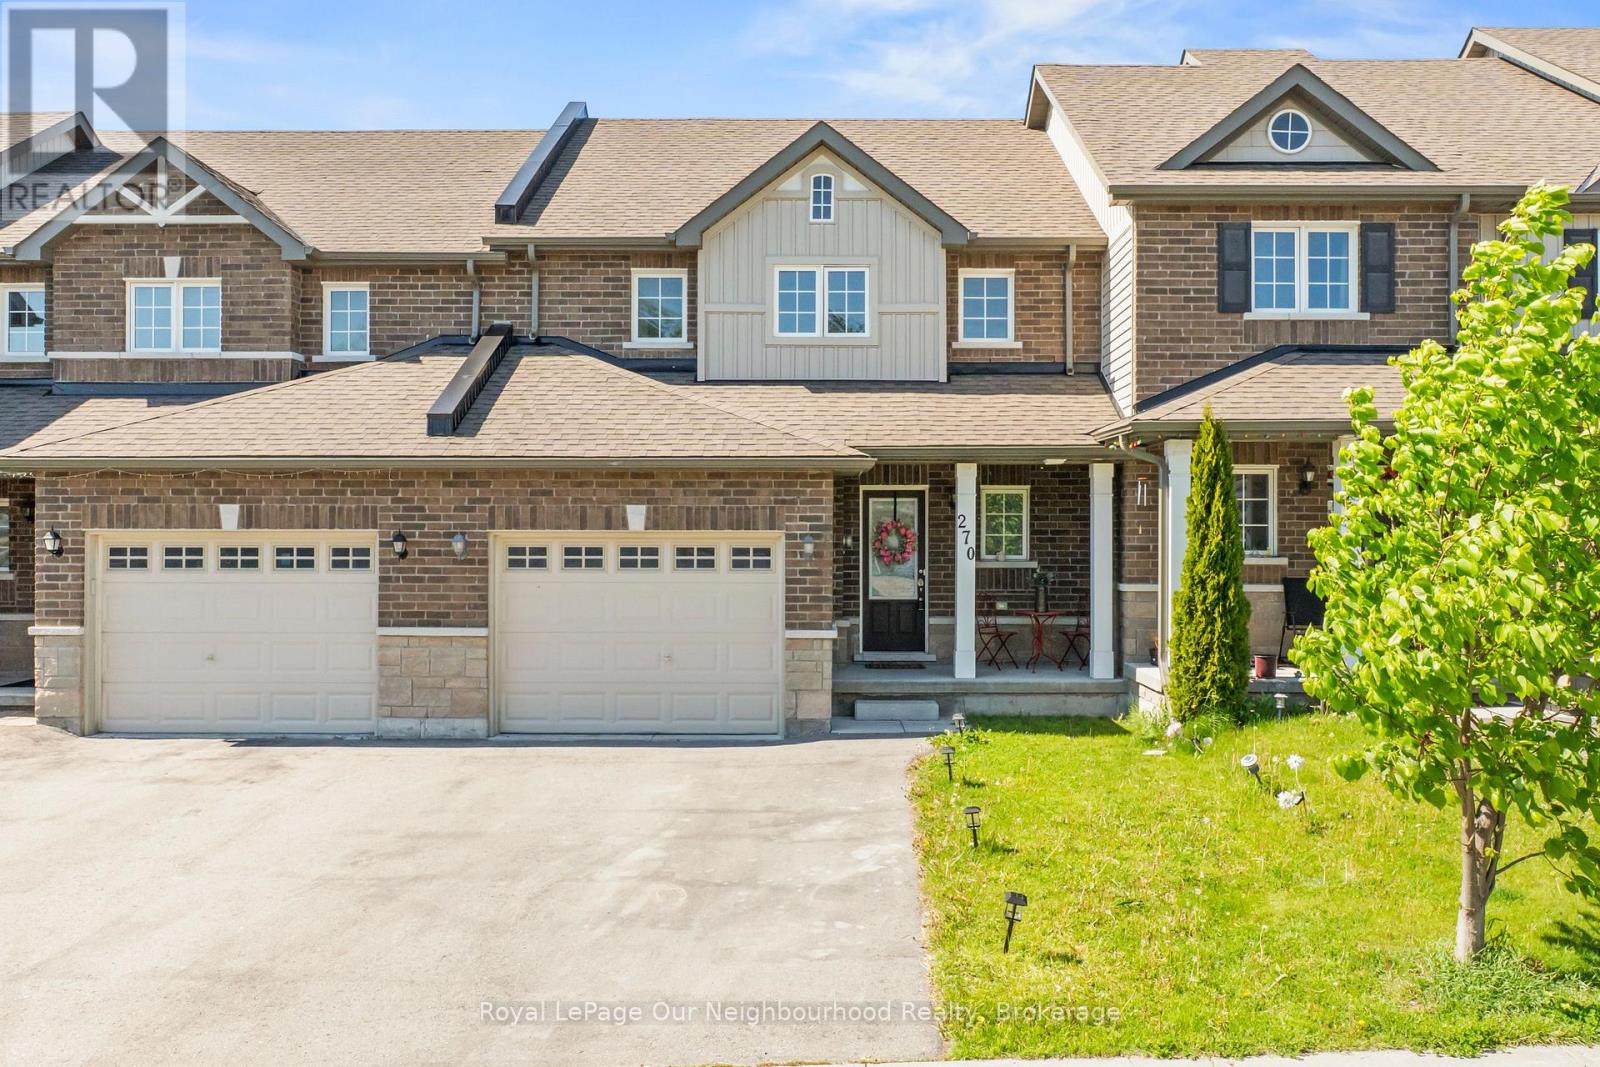
270 Louden Terrace
Peterborough, Ontario
Located in Peterborough's desirable west end, this move-in-ready townhouse offers the perfect blend of comfort, convenience, and lifestyle. Enjoy easy access to Highway 115 for commuters, while being just steps from a growing commercial plaza (including Tim Hortons) with everyday essentials close at hand. Outdoor enthusiasts and families will love being within walking distance of Jackson Creek and parks, offering scenic trails, green space, and room to explore. Inside, the very spacious home features 3 bedrooms and 3 bathrooms with a functional, open-concept layout designed for everyday living. The bright main floor is ideal for entertaining or relaxing, and the primary bedroom includes a private ensuite. The garage has direct access to the home. The unfinished walkout basement offers incredible potential to create the additional living space you've always wanted, whether it's a family room, home gym, office, or playroom. With its unbeatable location, thoughtful layout, and room to grow, this is a fantastic opportunity for first-time buyers, young families, or anyone looking to enjoy everything Peterborough's west end has to offer. (id:63476)
32 Fire Route 103h
Trent Lakes, Ontario
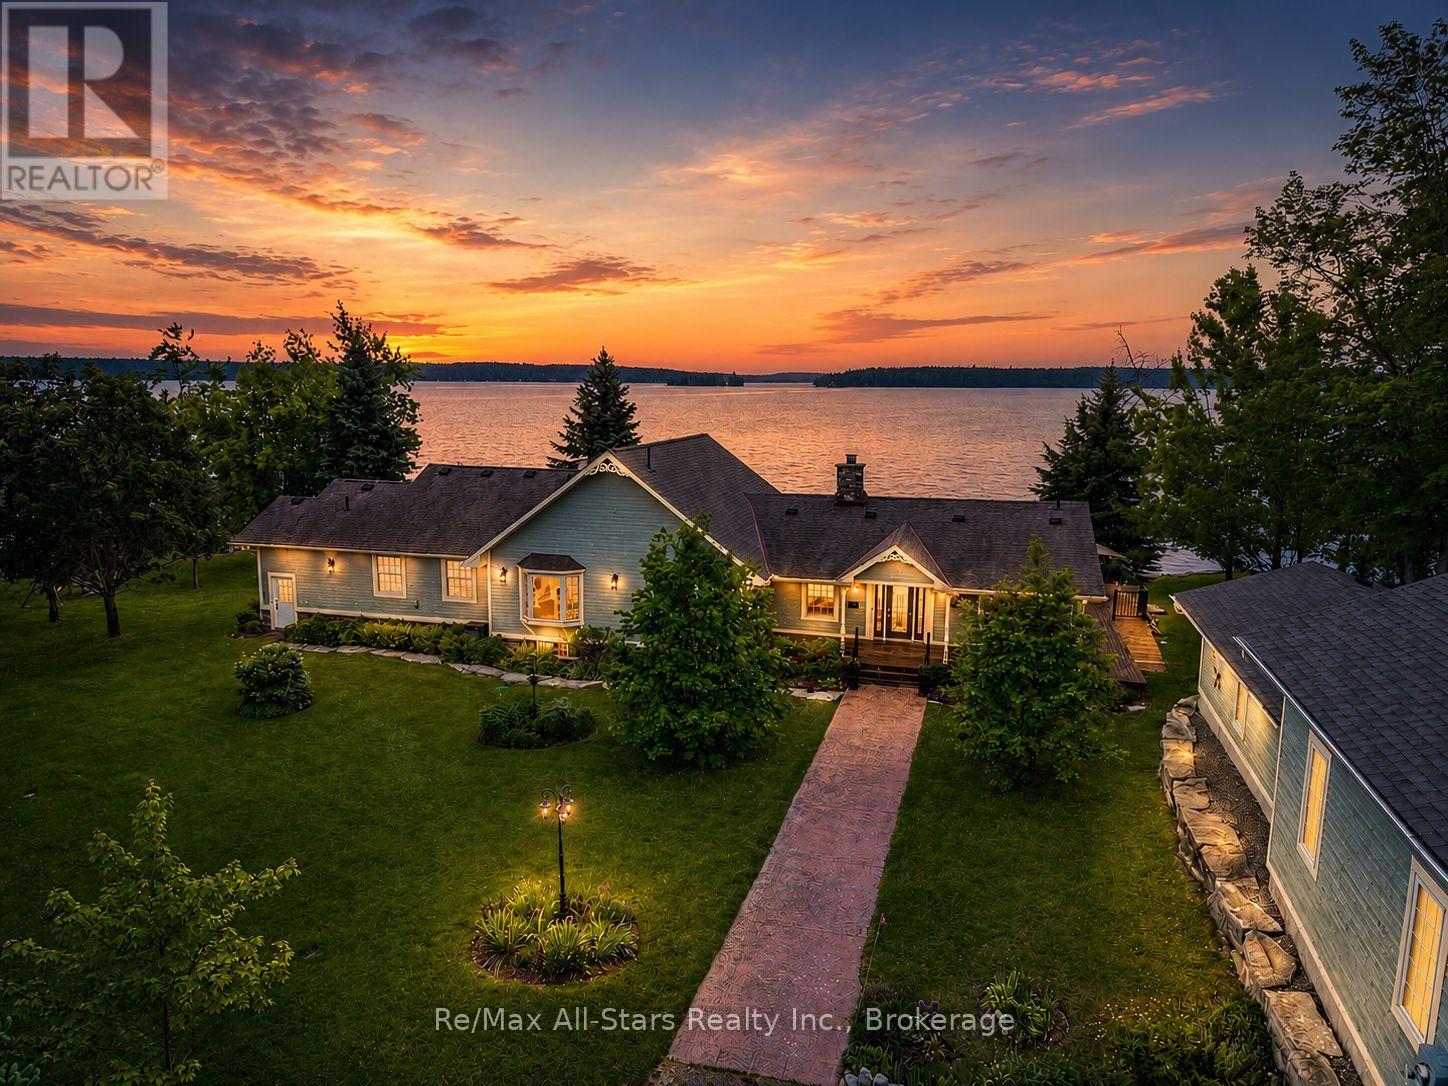
Luxury Lakeside Estate on Pigeon Lake! A rare opportunity to own an extraordinary Pigeon Lake waterfront estate set on 0.95 acres with 336' of clean, clear and deep shoreline - complete with armourstone along the entire span, a private dock and a coveted boathouse with lagoon for all your watercraft. Located minutes from the charming town of Bobcaygeon, this 4-bedroom, 3-bathroom home delivers an exceptional blend of refined finishes and effortless lakefront living. At its heart, the spectacular open-concept great room commands breathtaking lake views from every angle. The chef's kitchen is anchored by premium built-in appliances and flows seamlessly into a dining room that seats up to 10 with ease, complete with a built-in hutch. The grand propane fireplace takes centre stage in the living room before a walkout to the massive wrap-around deck that spans the full width of the home - perfect for entertaining on any scale. The primary suite is spacious and a true retreat, featuring direct walkout to the deck, a large custom walk-in closet with quality built-ins, and a spa-inspired ensuite with tub and shower. Two additional guest bedrooms, a family room with a charming original stone fireplace (converted to propane), and a welcoming and bright foyer round out the main floor. The finished lower level adds a 4th bedroom, dedicated office, and an expansive rec and games room with its own stylish 4-piece bath. Outside, enjoy a tandem 3-car garage with workshop, a built-in garden shed and a fully irrigated property keeping the grounds immaculate. This is premier waterfront living, fully realized. (id:63476)
890 Mazinaw Lake
Addington Highlands, Ontario
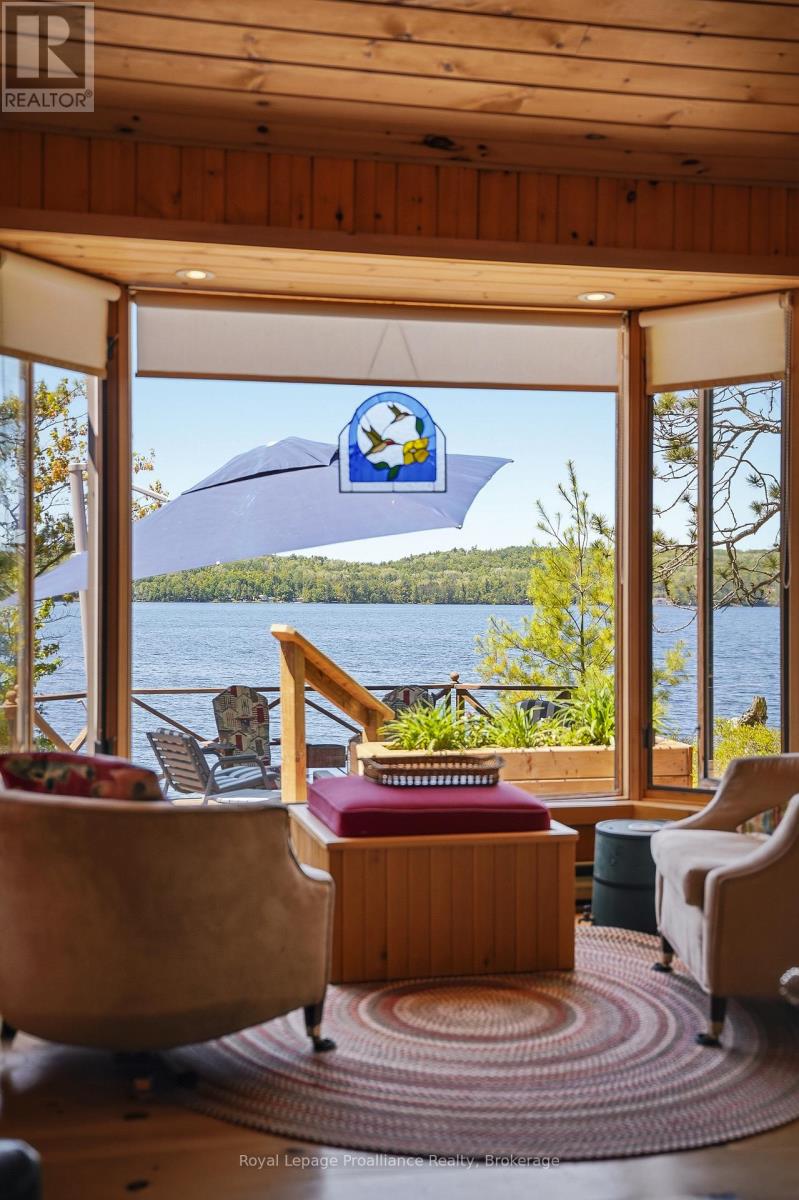
COTTAGE | RARE 2-SLIP BOATHOUSE!! | SEPARATELY DEEDED 1-ACRE WATERFRONT LOT INCLUDED | A DETACHED SELF-CONTAINED CABIN | 1/10 OWNERSHIP IN PRIVATE DOCKING SYSTEM | Welcome to 890 Mazinaw Lake - home to some of the most spectacular sunsets on the lake! This exceptional boat-access waterfront retreat offers over 530 feet of pristine shoreline and is tucked away in its own private cove complete with a sandy beach, providing the ultimate escape for family and friends.The charming main cottage features 2 bedrooms and a warm, inviting knotty pine interior with vaulted ceilings and a large bay window showcasing breathtaking southwest-facing views over Upper Mazinaw Lake. A Fisher wood stove creates the perfect cottage atmosphere, while the cottage also includes a 3-piece bathroom, laundry facilities, and a full septic system.Step outside and enjoy everything cottage life has to offer, including a private dock, outdoor shower, storage shed, outhouse, and plenty of space for relaxing or entertaining along the waterfront. The rare 2-slip wet boathouse is a true standout feature-an irreplaceable structure that could never be built again under current regulations. A detached self-contained guest cabin provides additional accommodation with 2 bedrooms, a wood-insert stove, and a 2-piece bathroom with composting toilet-ideal for guests, extended family, or extra privacy. Situated on just over an acre, this unique package also includes a separately deeded 1-acre waterfront building lot. Build a second cottage for family and friends, create a rental opportunity, or sell the lot separately in the future.Adding even more value, ownership includes a 1/10 share in a private docking system, eliminating the hassle and expense of securing marina boat slips. Enjoy convenient, stress-free access to your cottage all season long. Lovingly maintained and immaculately cared for over the years, this is a rare opportunity to own a truly special piece of Mazinaw Lake waterfront. (id:63476)
66 Hastings Street S
Bancroft, Ontario
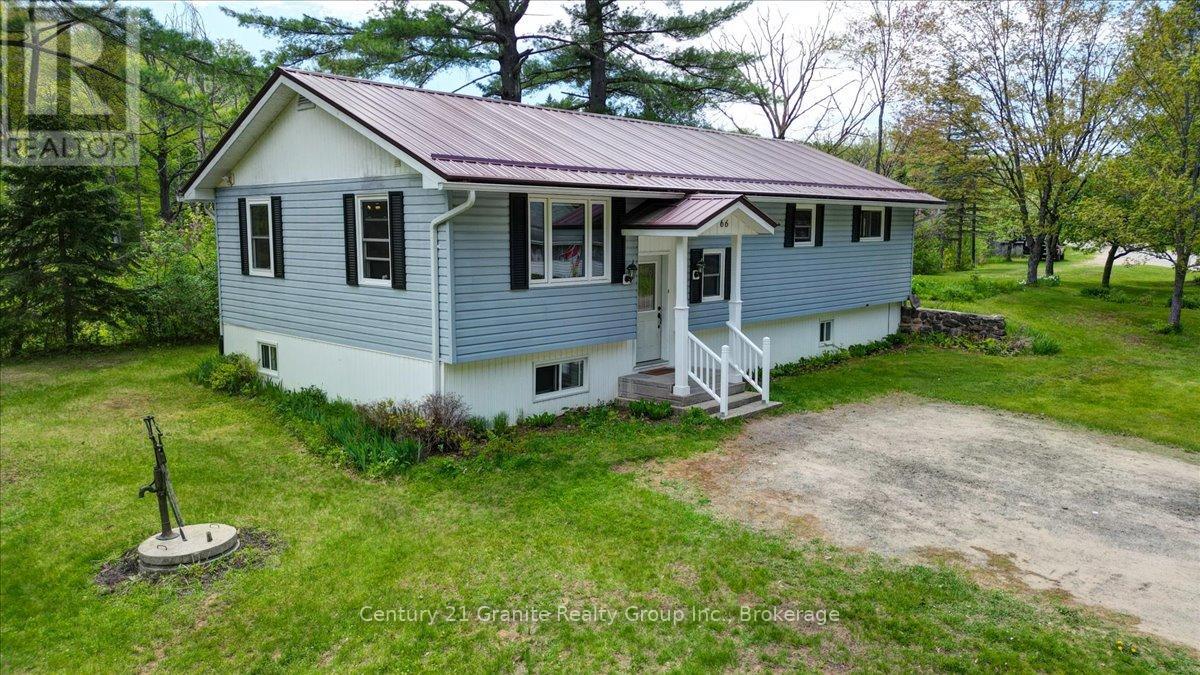
Welcome to a truly unique opportunity to own in-town waterfront in Bancroft. Offering nearly 500 ft. of frontage along the beautiful York River and situated on a private 0.50-acre lot, this exceptional property combines the convenience of in town living with the tranquility of a waterfront retreat. Properties offering this level of frontage, privacy, and proximity to downtown are incredibly rare. Built in 2000, this well-maintained raised bungalow offers approx. 2,600 total sq. ft. of living space and is nestled among mature pines on a quiet dead-end street just a minute from Bancroft's shops, restaurants, schools, healthcare facilities, and amenities. The home features 3 beds/2 baths, and a spacious open-concept country kitchen and dining area highlighted by beautiful warm wood cabinetry, abundant storage, and plenty of room for family gatherings. Main-floor laundry provides convenience, while an additional laundry hookup in the lower level offers flexibility for future needs. Efficient in-floor heating and forced-air propane heating provide year-round comfort. The partially finished lower level expands the living space with a bright, large family room, 3rd bedroom, 2nd bathroom, workroom, cold room, utility room, furnace room, and abundant storage. Step outside and enjoy a truly unique waterfront lifestyle. The home sits just steps from the river, providing easy access for kayaking, canoeing, fishing, wildlife watching, or simply relaxing beside the water. The expansive frontage creates a sense of privacy rarely found within town limits. The property also includes a substantial barn/workshop with loft and attached lean-to, a garden shed, and an additional storage shed, offering exceptional space for hobbies, equipment, and storage. Whether you are a first-time buyer, growing family, retiree, or investor, this one-of-a-kind property offers an increasingly rare combination of significant waterfront frontage, usable outdoor space, privacy, and in-town convenience. (id:63476)
64 Winnett Street N
Cayuga, Ontario
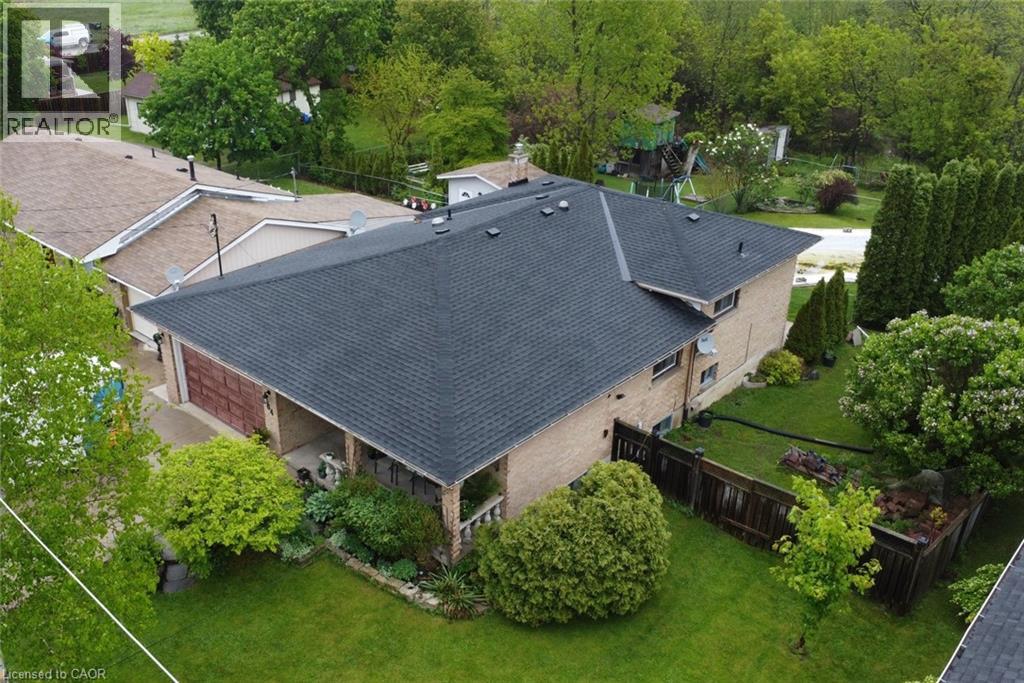
The choices are all yours! Enjoy spending time with your family around a dining room table and then followed by a movie in the family room? Prefer to barbeque out back, poolside and then go for a hike without leaving your own property? Is sitting on the front porch and watching the kids play on the ample sized front yard while breathing a sigh that your living on a quiet street your preferred passtime? Then welcome home! 64 Winnett has all of this and more. More? Investors and developers should also take note as this massive property may have the possibility of severances in the future. This home has been in the same family for 40 years and it's their time to move on. They are ready. What about you? (id:63476)
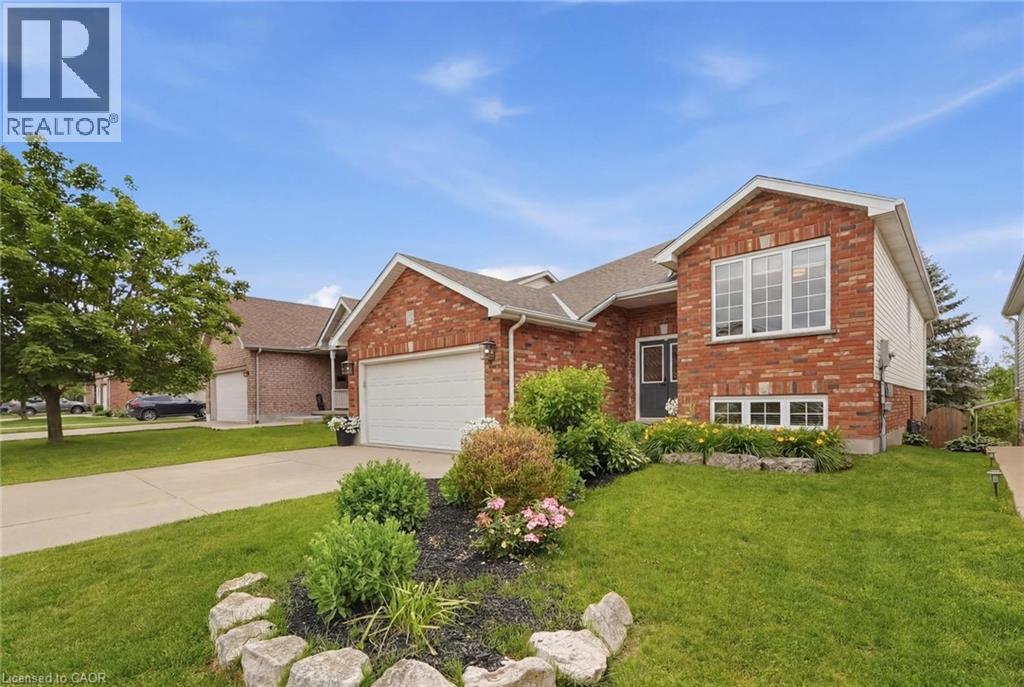
105 Harwood Road
Cambridge, Ontario
Welcome to this beautifully maintained, carpet-free raised bungalow with a walkout, offering a bright, open-concept layout that's perfect for everyday living and entertaining. The stunning kitchen, renovated in 2022, seamlessly connects to the spacious living and dining areas, with sliding doors leading to a covered deck with no rear neighbors—an ideal space to relax or host family and friends. The beautifully landscaped backyard is fully fenced and features a gas BBQ hookup, making outdoor entertaining effortless. The main floor also offers a generous primary bedroom with double closets and a private ensuite featuring an oversized shower and Jacuzzi tub. The fully finished walkout basement adds exceptional living space with a large family room, a spacious third bedroom, a 4-piece bathroom, and a versatile games room that could easily be converted into a wet bar, as the plumbing is already in place. Additional conveniences include, laundry chute in the ensuite bathroom, EV charger and an additional gas hook up in the garage making this home as practical as it is inviting. (id:63476)
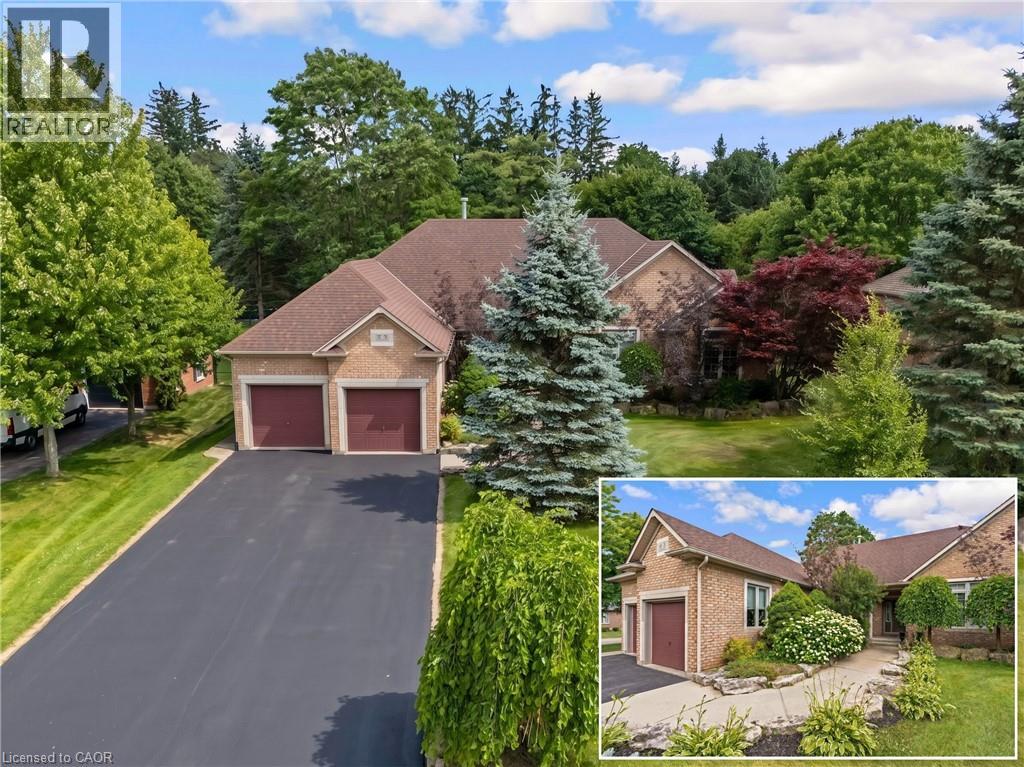
3 Appaloosa Trail
Carlisle, Ontario
PRESTIGIOUS PALOMINO ESTATES, CUSTOM BUNGALOW ON A PRIVATE HALF-ACRE LOT. Tucked away in one of Carlisle's most sought-after communities, this VanHoeve built bungalow offers the perfect blend of quality craftsmanship, exceptional space, and endless opportunity to make it your own. Surrounded by mature trees on a beautifully landscaped ½-acre lot, this peaceful property offers the serenity of country living while remaining within easy commuting distance to Hamilton, Burlington, Milton, Cambridge, and the GTA. Offering over 2,950sqft of finished living space, this thoughtfully designed home welcomes you with an inviting foyer that opens into elegant principal rooms filled with natural light. The formal dining room showcases a stunning, 2-sided gas fireplace that also warms the impressive vaulted great room. Expansive windows frame picturesque backyard views, creating a bright and inviting space to gather with family. At the heart of the home, the spacious eat-in kitchen features abundant cabinetry, granite countertops, built-in appliances, a walk-in pantry, and a walkout to the private patio, perfect for morning coffee or summer barbecues overlooking the mature backyard. A rare and highly desirable layout offers 4 spacious bedrooms all on the main level, including a generous primary retreat complete with a walk-in closet, 4-pc ensuite, and private walkout to the yard with your touches. The partially finished lower level extends the living space with a large recreation room, 5th bedroom, full 4-pc bathroom, laundry room, and extensive unfinished space ready for a home gym, workshop, additional bedrooms, or your dream entertainment area. Offering timeless finishes, this home provides the ideal canvas for buyers looking to personalize an already exceptional property. With an oversized double garage, mature landscaping, incredible privacy, and a prestigious location in family-friendly Palomino Estates, this is a rare opportunity to enjoy spacious bungalow living. (id:63476)
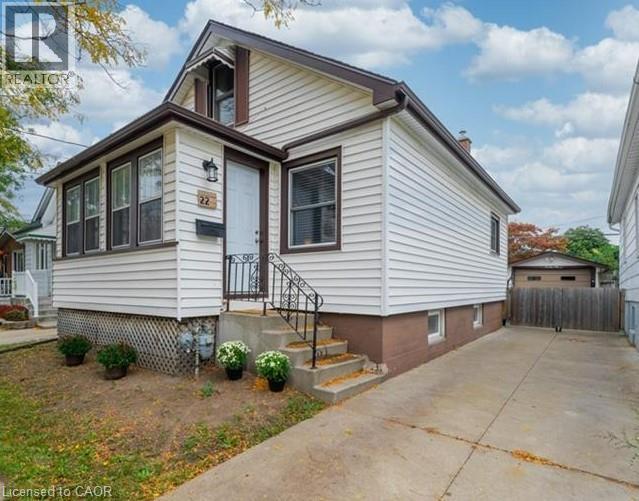
22 Concord Avenue
St. Catharines, Ontario
Welcome to this charming character home offering 2 bedrooms plus a den, 1 full bathroom, and a carpet-free interior. This well-maintained home features a bright and functional layout, a fully fenced backyard with a spacious deck perfect for relaxing or entertaining, and a full basement complete with laundry facilities, a workbench, and ample storage space. A detached garage and private driveway provide parking for up to three vehicles, including two in the driveway and one in the garage. Ideally located in a family-friendly neighbourhood close to schools, public transit, shopping, restaurants, and just a 3-minute drive to the QEW for an easy commute. Available 1 September! (id:63476)
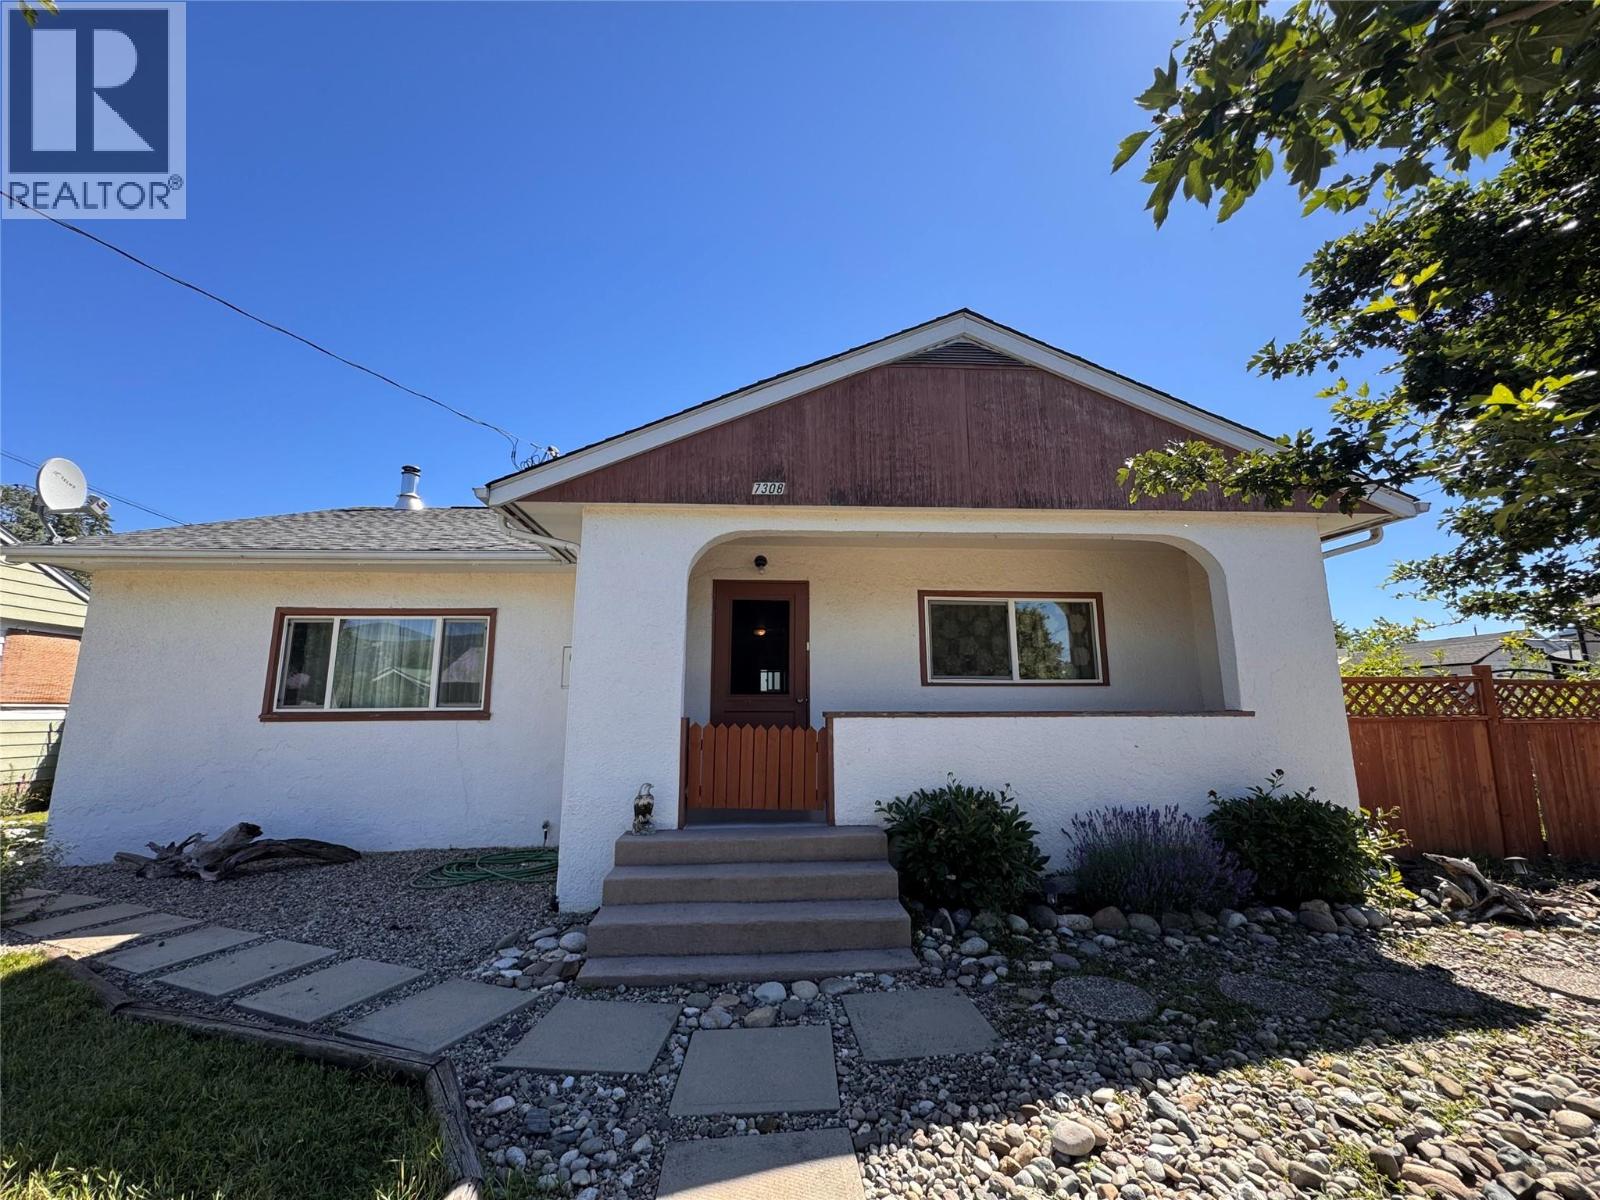
7308 9 Street
Grand Forks, British Columbia
The perfect starter or retirement home featuring one-level living on a charming 0.24-acre lot! With 2 bedrooms and 2 bathrooms, including a conveniently located laundry room on the main floor, this home offers comfort and ease. Spend summer evenings relaxing on the spacious covered patio or stay cozy by the wood fireplace during chilly winter nights. The large bedrooms and open living area provide ample space to relax, entertain, and enjoy life. The basement includes a separate entrance, two dens, and a generous recreation room—ideal for hobbies, guests, or additional living space. Need even more room? Discover the impressive 32x22 garage and workshop accessible via the back alley, along with a separate yard workshop—perfect for projects or storage. The private yard is bursting with gardening potential and is large enough for a pool or trampoline, offering a lifestyle full of possibilities. Contact a local agent today for your private tour! (id:63476)