
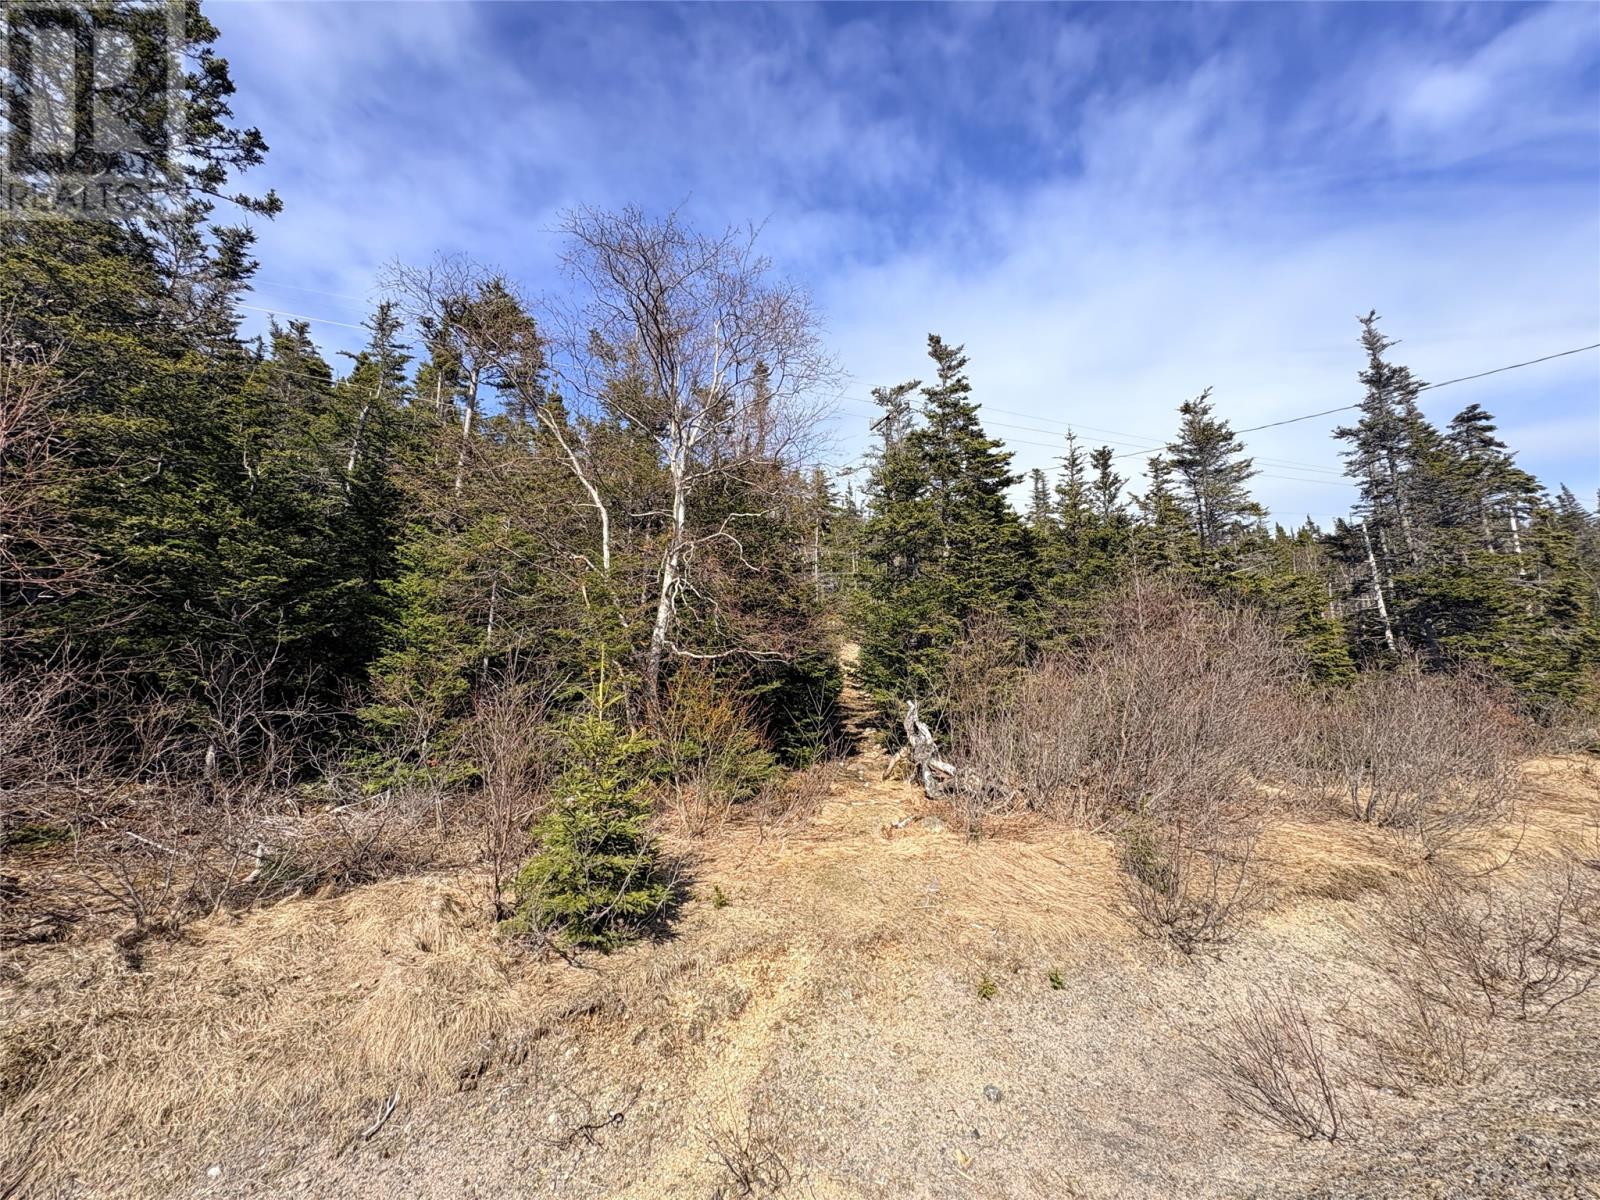
0 Random Island Road
Weybridge, Newfoundland & Labrador
This large parcel of land offers a great opportunity to build your dream home. Only 20 minutes from all the amenities of Clarenville, you can have it all, lots of land, privacy, ocean view all with no property taxes. Drive by today and imagine your future! (id:63476)
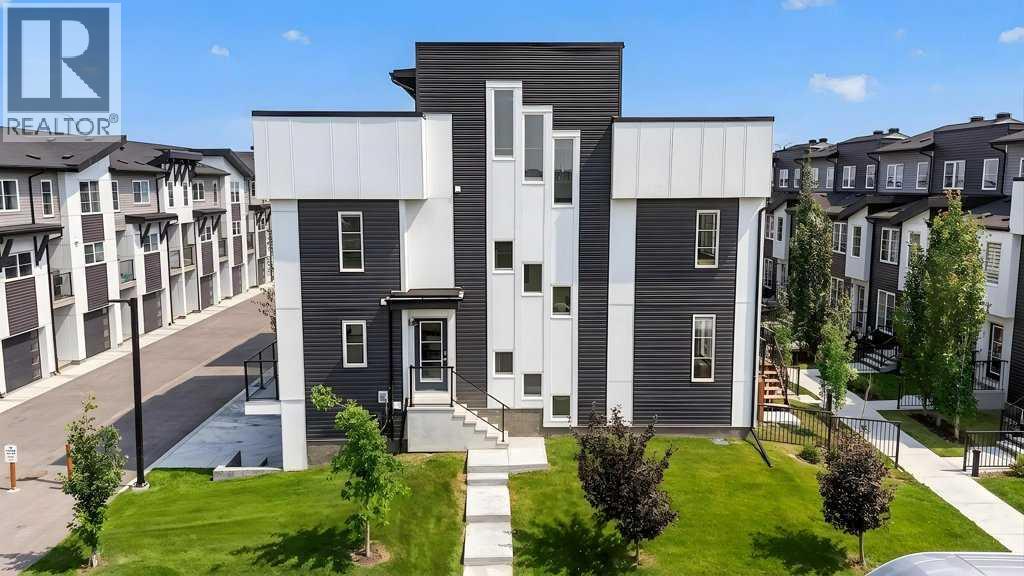
709, 474 Seton Circle SE
Calgary, Alberta
Rare end unit directly across from a park with mountain views and a private rooftop patio! This well-maintained 3-bedroom, 2.5-bathroom townhouse offers one of the best locations in the complex, with windows on every level that make the home feel bright and open. The open-concept main floor is ideal for everyday living and entertaining, featuring a spacious kitchen with stainless steel appliances, a central island, and direct access to one of the home's two outdoor living spaces. Upstairs, you'll find three bedrooms, including a spacious primary suite with its own ensuite and the convenience of upper-floor laundry. The third level is where this home truly stands out, offering a versatile bonus room that opens onto a private rooftop patio with beautiful mountain views. You'll also enjoy central air conditioning, a double tandem attached garage, and everything this unique floor plan has to offer. Located just minutes from shopping, restaurants, schools, the South Health Campus, the YMCA, and everything Seton has to offer, this move-in-ready home is a fantastic opportunity in one of Calgary's fastest-growing communities. Come take a look. (id:63476)
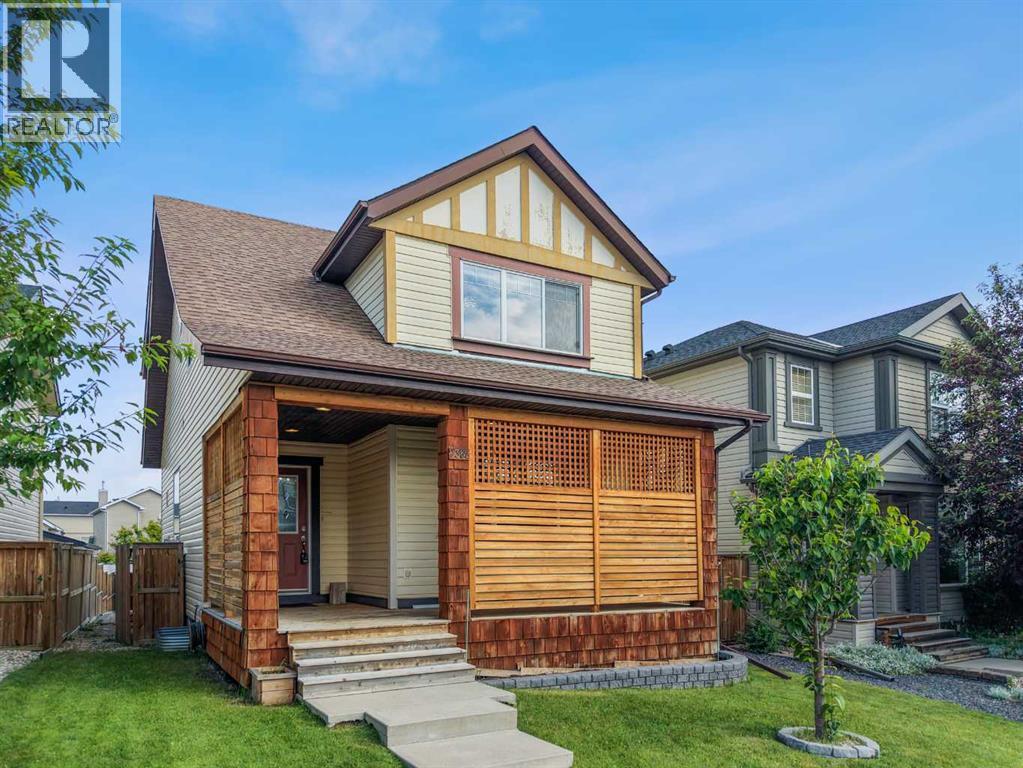
2362 Sagewood Crescent SW
Airdrie, Alberta
OPEN HOUSE SUNDAY AUGUST 2nd 1:00pm - 3:00pm - Welcome to this beautifully maintained family home in the highly sought-after community of Sagewood, where comfort, functionality, and outdoor living come together perfectly. Ideally situated close to walking paths, ponds, schools, parks, Woodside Golf Course, shopping, and convenient access to Veterans Boulevard, this location offers an outstanding lifestyle for families and commuters alike.Step inside to discover a bright, open-concept main floor featuring 9-foot ceilings, oversized windows that flood the home with natural light, and a spacious layout designed for everyday living and entertaining. The inviting living room is anchored by a cozy corner gas fireplace, creating the perfect gathering space. The well-appointed kitchen showcases upgraded cabinetry, under-cabinet lighting, an island with a raised eating bar, abundant storage, and generous counter space, making meal preparation effortless. A convenient main floor laundry room and stylish 2-piece powder room complete this level.Upstairs, you'll find three generously sized bedrooms, including an impressive primary retreat featuring a walk-in closet and a private 4-piece ensuite. Two additional spacious bedrooms and another full bathroom provide plenty of room for the entire family.The professionally finished basement expands your living space with a massive recreation room that is projector-ready, making it ideal for movie nights, gaming, or entertaining. A fourth bedroom and a full 4-piece bathroom create the perfect setup for guests, teenagers, or a home office.Outside, the backyard is designed for enjoying Alberta summers. Relax or entertain on the large elevated deck complete with a natural gas BBQ hookup, while the low-maintenance landscaping provides plenty of room to unwind around the fire pit. Car enthusiasts and hobbyists will appreciate the oversized heated double detached garage featuring durable epoxy fleck flooring and valuable attic stora ge.Additional upgrades include a high-efficiency furnace, high-efficiency water heater, and brand-new shingles installed on both the home and garage in June 2026, providing peace of mind for years to come.This move-in-ready home offers the perfect combination of space, thoughtful upgrades, and an exceptional location in one of Airdrie's most desirable family communities. Don't miss your opportunity to make it yours. (id:63476)
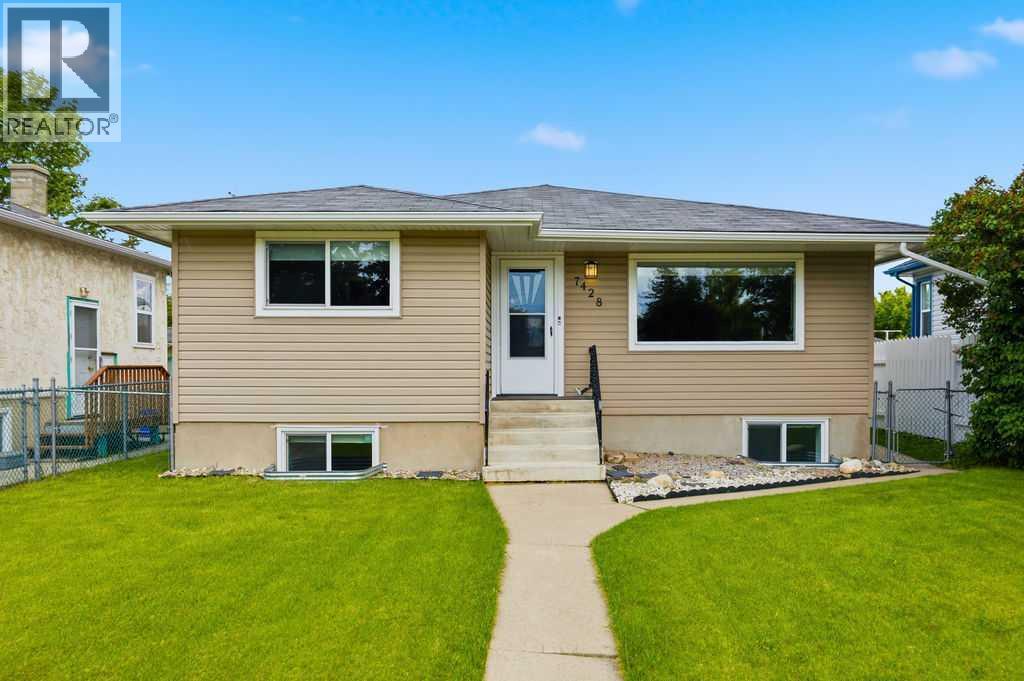
7428 23 Street SE
Calgary, Alberta
3 bedrooms up, 2-bedroom suite down! Excellent rental revenue potential in the established community of Ogden! Located at 7428 23 Street SE, this R-C2 zoned bungalow offers a versatile layout with a main floor residence, legal basement suite, and detached garage that can be rented separately for additional income. Previously rented for over $3,500/month, this property is ideal for investors, multi-generational living, or buyers looking to live up and rent down.The main floor features 3 bedrooms, a full bathroom, updated vinyl plank flooring, and a beautifully renovated kitchen complete with newer cabinetry, countertops, and backsplash. The legal lower suite offers 2 additional bedrooms, a full bathroom, separate entrance, and excellent functionality for tenants or extended family.Significant updates include a new roof, newer furnace, newer hot water tank, newer windows throughout, updated siding, soffit/fascia, vinyl plank flooring, and kitchen renovations, making this a move-in ready and income-generating opportunity. Outside, enjoy a large backyard, 2-car parking pad, and detached double garage.Located just half a block from George Moss Park with a playground, baseball diamonds, tennis courts, off-leash green space, and walking areas, this property offers both convenience and lifestyle appeal. Ogden continues to be a highly accessible southeast Calgary community with quick access to Deerfoot Trail, Glenmore Trail, schools, parks, transit, and nearby amenities. A rare opportunity to secure a revenue property with multiple income streams in a well-connected location! (id:63476)
643 5 Street SE
Medicine Hat, Alberta
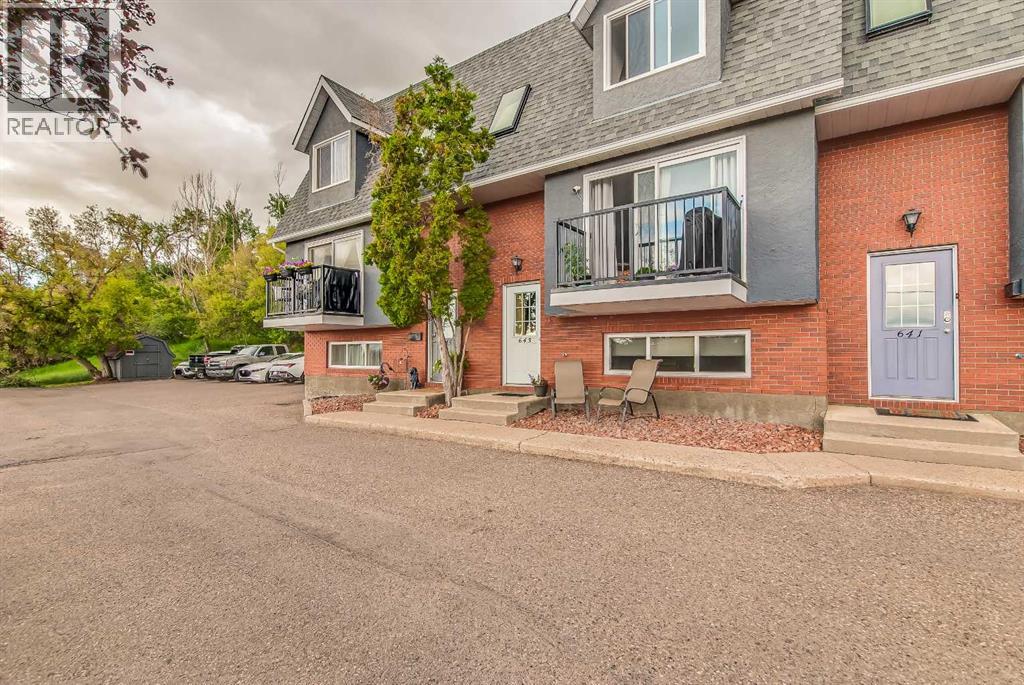
Welcome to this unique townhouse-style condo offering the perfect combination of space, privacy, and a convenient downtown location. This 2-bedroom, 3-bathroom home features an open-concept main floor with a spacious living room filled with natural light, complete with access to a beautiful private balcony with newer railing/flooring where you can relax and take in the stunning city views. The galley-style kitchen offers ample cabinetry and flows seamlessly into the dining area, making entertaining easy. Includes, fridge and stove only 3 years old and a dishwasher. A convenient two-piece bathroom completes the main level. As you make your way upstairs, you'll pass a large plant ledge and skylight that add character and charm to the home. The impressive loft-style primary retreat offers a peaceful escape with a 3-piece ensuite, makeup vanity area, window bench, and an abundance of closet and storage space.The lower level is thoughtfully designed with a second generously sized bedroom, a full 4-piece bathroom, and a large laundry area with additional storage. Washer and dryer are included and approx 4 years old.This well-maintained property has had lots of interior improvements over the years and also includes two parking spaces, updated exterior features, and close proximity to shopping, dining, parks, and all downtown amenities. If you're looking for a home with unique architectural features, incredible views, and a location that can't be beat, this condo is a must-see! (id:63476)
112 Sandy Beach
Sandy Beach, Saskatchewan
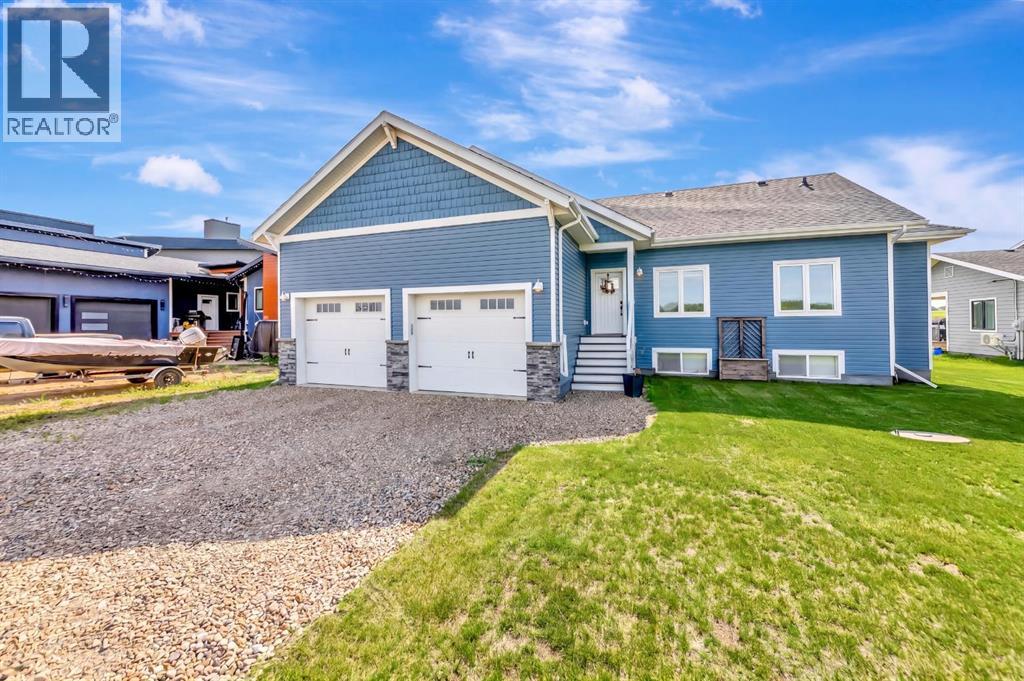
Waterfront living just 10 minutes from Lloydminster. This unique raised bungalow is located in a sought after lake community with a golf course, public beach, fishing, boating, and water sports right outside your door. This is the perfect blend of lake life, privacy, quality construction, and a home designed to truly live in. As you enter the open you are embraced with open concept living that is bright and filled with natural light accented by the high vaulted ceilings and ample windows to immerse in the lake view. The kitchen is a true focal point with extensively upgraded cabinetry, a massive island, granite countertops, tile backsplash, touch on/off faucets, instant hot water tap, pot filler, stainless steel hood fan, and upgraded tile flooring. The kitchen flows seamlessly into the dining and living spaces, creating an inviting layout designed for everyday living and hosting. Main floor laundry with added cabinetry adds even more functionality. The main floor features three bedrooms and two bathrooms. The primary retreat is spacious and offers a stunning ensuite with a custom tile shower complete with a 16” rain shower, telephone shower, four body sprays, sliding glass doors, and a tub. The fully finished basement is an entertainer’s dream with character wood beams, a spacious living area, and a bar designed for gathering. Two massive bedrooms offer incredible space for family or guests, ample storage with added storage rooms while the stunning bathroom features double vanities and a modern finish that elevates the entire lower level. This home was built with intention and efficiency in mind, featuring ICF construction right to the roof, triple-pane windows, a boiler system throughout the home and garage, independent zone controls, hot water recirculation for instant hot water at all fixtures, an A/C mini-split system, air exchanger, water filtration system, softener, and UV system. This is a unique custom waterfront home that offers quality, space, functional ity, and the lake lifestyle people are looking for just minutes from Lloydminster. (id:63476)
46 Grace Avenue
Deer Lake, Newfoundland & Labrador
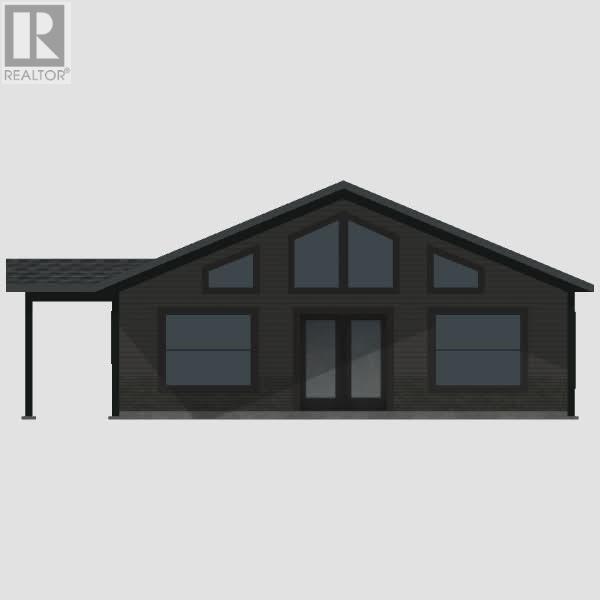
Welcome to this newly designed home in Nichols Landing. Offering 3 spacious bedrooms and 2 full bathrooms, including a primary ensuite, this home is perfect for families, retirees, or anyone looking for low maintenance, one level living. Step inside to an open concept living space highlighted by vaulted ceilings and a fireplace accent wall that creates an inviting atmosphere. The layout has two energy efficient heat pumps, one in the main living area and another in the primary bedroom, providing year round comfort. Built on a slab on grade foundation with ICF exterior walls, this home is designed for great energy efficiency, helping to keep utility costs low while providing comfort. Enjoy your morning coffee on the covered front deck, while the side entrance is perfect for everyday access. Upgrades and finish selections may also be available, with any associated costs to be negotiated and paid by the purchaser. Whether you’re purchasing your first home, downsizing, or looking for a quality new build, this property offers the perfect blend of function and efficiency. This purchase price is subject to HST. (id:63476)
9 Omahony Drive
Clarenville, Newfoundland & Labrador
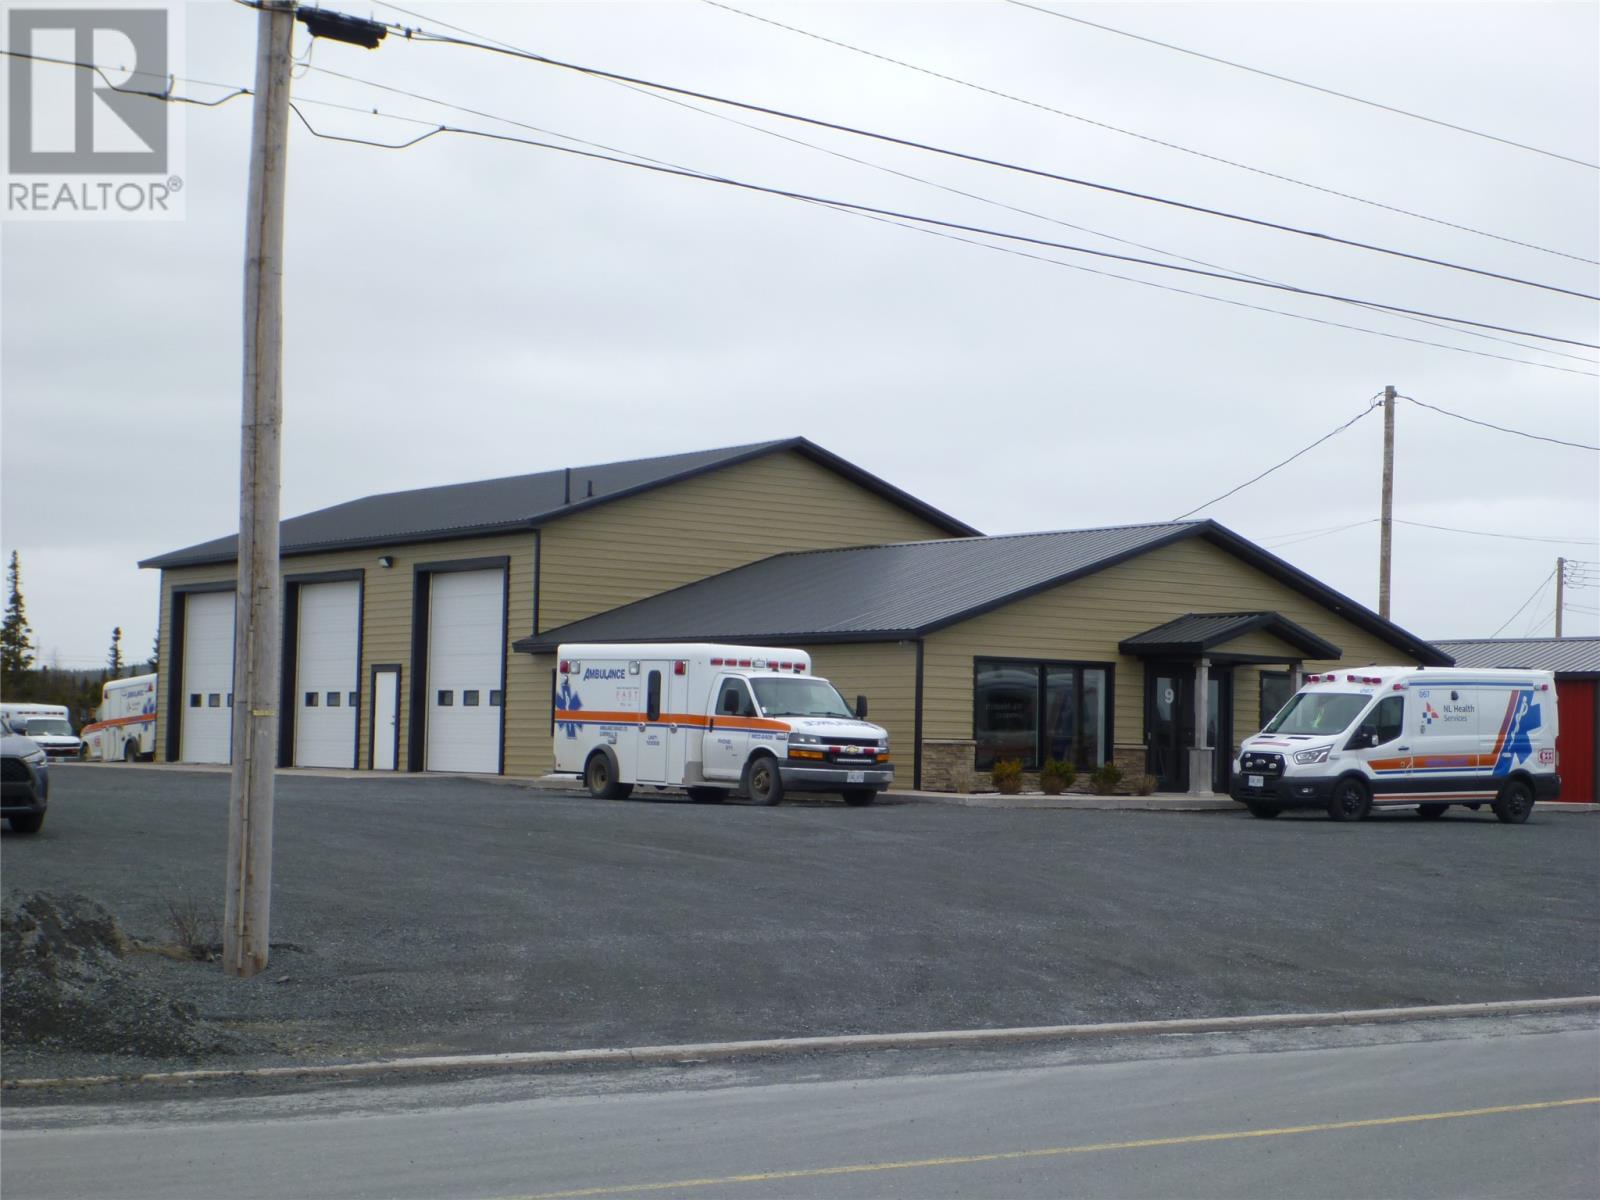
Attention Investors: Prime commercial building in high traffic location. Currently leased to NL and Lab health Services as an Ambulance depot. Current tenant will be in place with sale of building. Tenant wants to expand building in next year or two and will want to extend a long term lease at that time. (id:63476)
533 1st Street
Canmore, Alberta
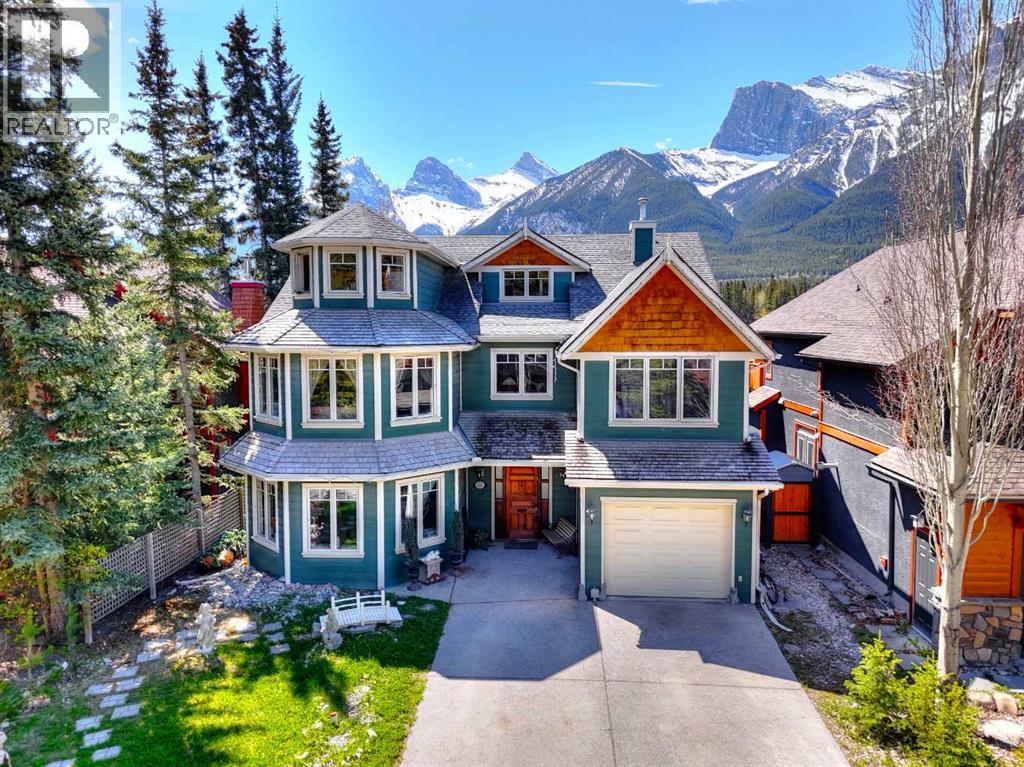
A rare landmark residence in one of Canmore's most coveted settings, this distinguished character home occupies an extraordinary south facing position overlooking the peaceful Millennium Park with uninterrupted majestic views of the Three Sisters & other mountain ranges. More reminiscent of a cherished family estate than a conventional mountain property, the home combines enduring craftsmanship, architectural presence, and an irreplaceable connection to the surrounding landscape. Set among mature trees and established gardens, the residence enjoys a sense of privacy and permanence seldom found so close to downtown Canmore. Classic architectural detailing, cedar accents, handcrafted millwork, stained glass, French doors, crystal chandliers, vintage mantels, and rich hardwood floors create interiors of warmth and authenticity, reflecting a level of character that cannot be replicated in newer construction. Generous principal rooms are filled with natural light and framed by mountain vistas, while thoughtfully designed easy living spaces invite both quiet cozy retreat and effortless gathering. The home's unique turret, grand staircase, detailed woodwork, and carefully considered proportions speak to a tradition of timeless craftsmanship that values substance over fashion.Upstairs, tranquil bedrooms and flexible sitting rooms capture spectacular views of the surrounding peaks. The primary suite opens to a private sunroom with skylights and a fireplace—a serene sanctuary overlooking one of the most iconic mountain landscapes in the Canadian Rockies. Outside, stone pathways, mature landscaping, a garden pond, and expansive outdoor living spaces blend seamlessly with the parkland beyond, creating a rare sense of openness and connection to nature. With Millennium Park as its backdrop and the Three Sisters as its daily view, this is a home defined not simply by its architecture, but by its enduring relationship to nature. Properties of this character and setting are excep tionally rare. Offering timeless appeal, privacy, and one of Canmore's most remarkable locations, this is a residence designed to be enjoyed for generations. (id:63476)
237, 41251 Range Road 210
Rural Camrose County, Alberta
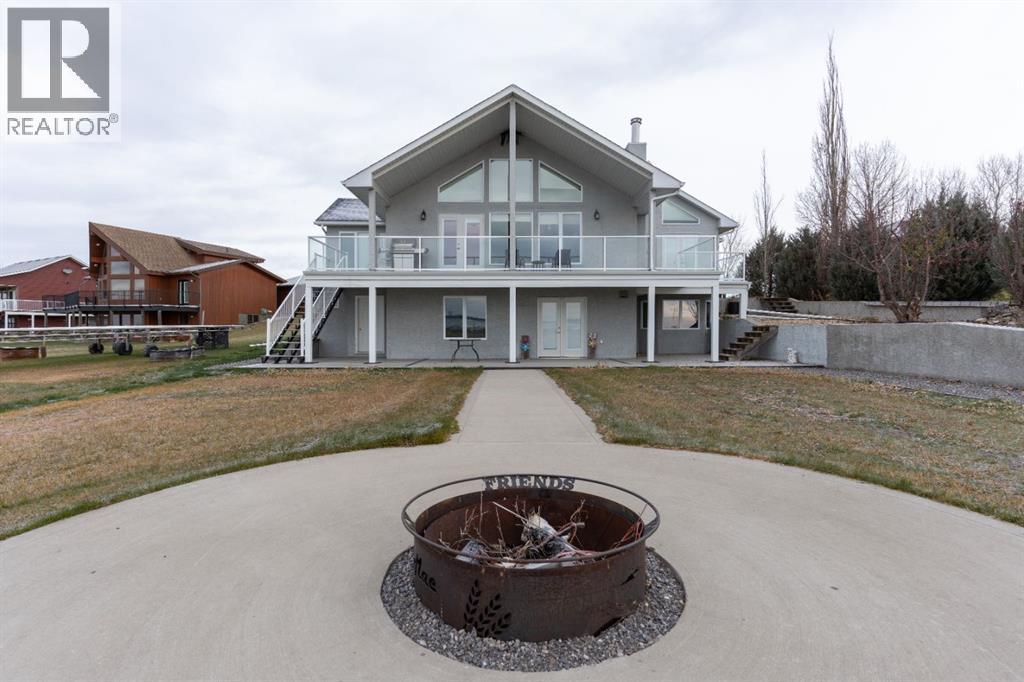
Welcome to your dream escape at Braseth Beach - an exclusive gated lakefront community on the north shore of Buffalo Lake. Tucked into a beautifully landscaped lot with flat walkout access right to the shoreline, this one-and-a-half-storey luxury home is built for year-round comfort, connection, and relaxation. Inside, you'll find a warm and inviting open-concept main floor with a stunning wall of south-facing windows that frame panoramic lake views. The classic brick-faced fireplace adds charm and coziness, while the eat-in kitchen with center island and corner pantry makes entertaining effortless. The spacious primary suite is a lakeside sanctuary - complete with high ceilings, walk-in closet, updated ensuite with jetted soaker tub, and garden doors opening to your private deck. Imagine waking up to tranquil water views every day. A second tucked-away bedroom with a nearby full bath offers great privacy for guests or family. Upstairs, the open loft adds even more flexibility - a perfect spot for a quiet reading corner, home office, or bonus space for visitors. The fully finished walkout basement includes two additional bedrooms, a theatre room, large living space, tons of storage, and a cold room - plenty of room for family, hobbies, or hosting. The lower bathroom features a custom shower with a beautiful tile surround and bench-type seating, adding both style and convenience. Step outside and walk straight onto your own beachfront paradise. Enjoy the spacious upper deck, perfect for taking in the breathtaking lake views, while the covered patio below offers a shaded retreat. An enclosed seasonal room provides an ideal escape from the elements when needed. This property also includes a heated, oversized detached garage with room for two vehicles, a shop area, and custom workbench - perfect for your tools and toys. Braseth Beach is a true hidden gem, offering a secure, community-oriented feel with amenities like a guest RV park, playground, and boat launch. Just 1 5 minutes to Bashaw for all your essentials. Buffalo Lake offers four seasons of fun - boating, swimming, fishing, skating, snowshoeing, and so much more - making it the perfect place to enjoy every month of the year. Meticulously maintained and truly loved, this home shows undeniable pride of ownership - ready to be passed on to someone who will cherish it just as much. Lakefront homes here are rarely available, because once you're here, you won't want to leave. (id:63476)
4 Matthew Street
Marmora And Lake, Ontario
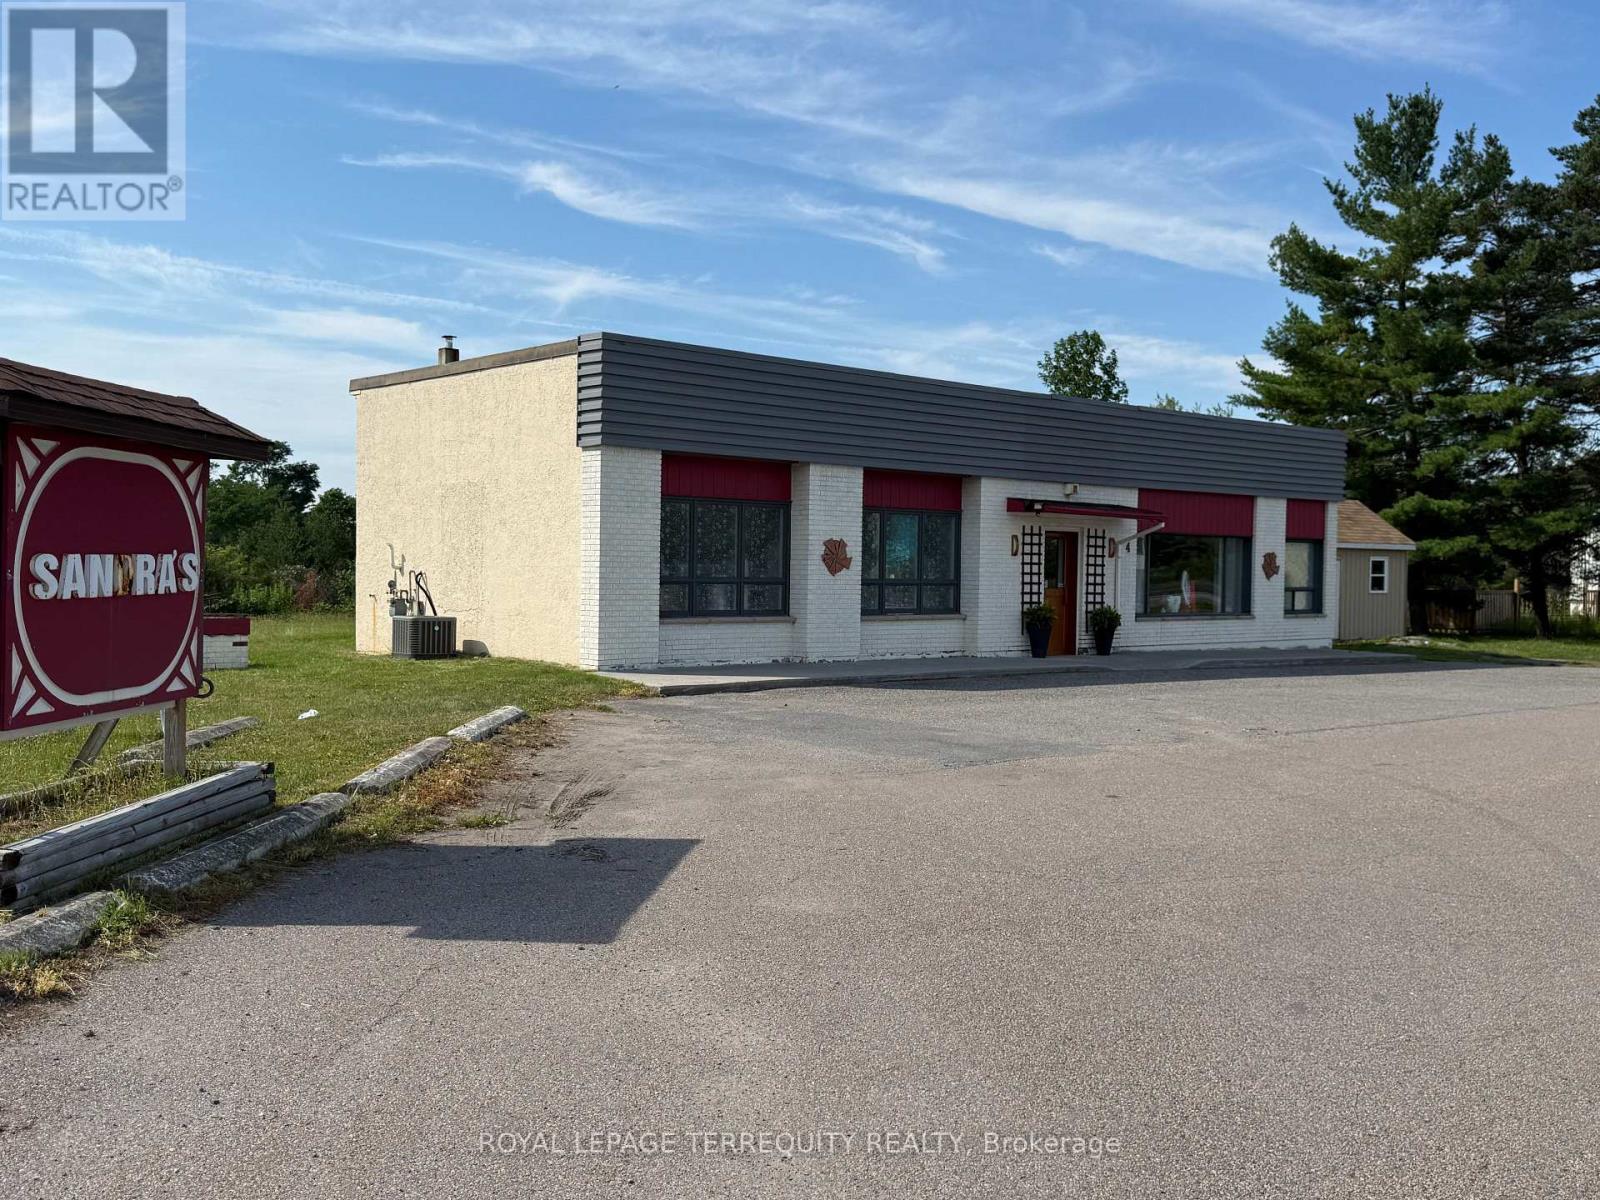
VERY BUSY HIGH TRAFFIC LOCATION ON HIGHWAY 7, MARMORA, ON. LARGE DRIVEWAY WITH TWO ENTRANCES/EXIT MAKE IT VERY EASY FOR CUSTOMERS/CLIENTS/CONSUMERS TO ARRIVE. PLENTY OF PARKING. JUST UNDER ONE ACRE PROPERTY AND INCLUDES BUILDING WITH TWO WASHROOMS, KITCHENET, OFFICE AREA IN REAR OF BUILDING, FRONT RETAIL AREA CURRENTLY HAS VERY LARGE MAIN AREA PLUS 3 OTHER ROOMS. A MULTITUDE OF COMMERCIAL OPTIONS FOR USE. BUYERS CAN APPLY FOR RESIDENTIAL/COMMERCIAL ZONING. THIS IS A PROPERTY FOR SALE INCLUDING THE BUILDING. THIS IS NOT A BUSINESS FOR SALE. THE STORE INVENTORY/FIXTURES ARE NOT INCLUDED BUT ARE AVAILABLE FOR SALE, NEGOTIABLE. (id:63476)
183 Daniels Street
Hamilton, Ontario
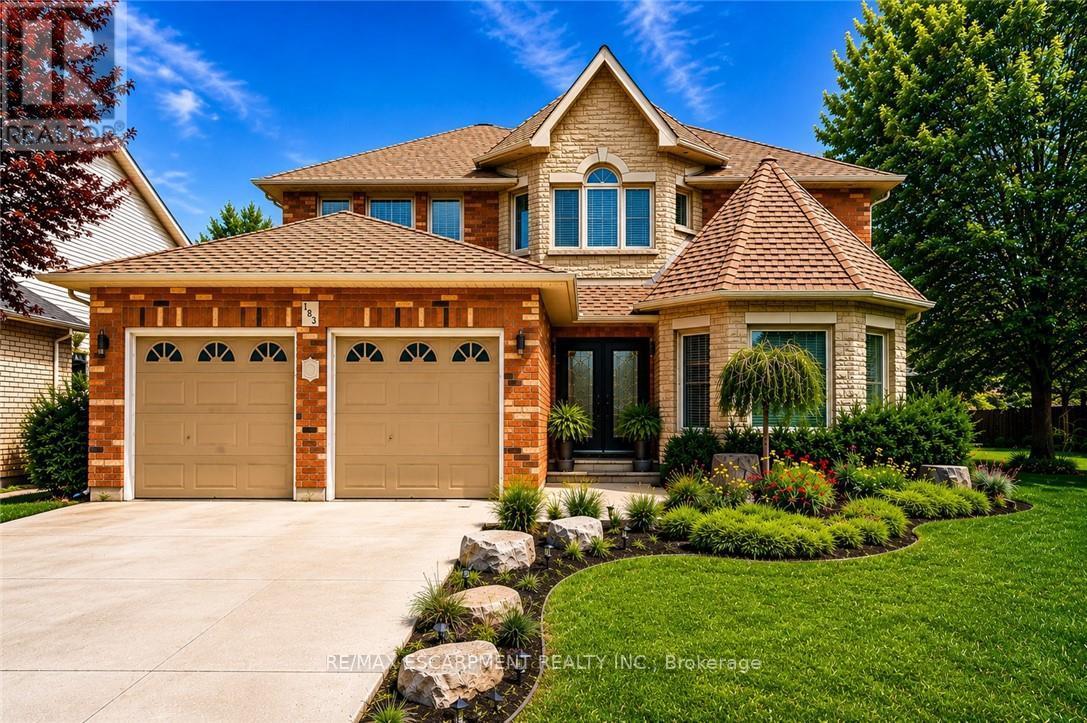
Nestled in one of Ancaster's most sought-after neighbourhoods, this spacious all-brick 4+1 bedroom, 4 bathroom family home offers comfort, functionality, and endless potential just moments from top-rated schools, parks, and scenic conservation trails. From the moment you step into the impressive front foyer, you'll appreciate the warm and inviting layout featuring gleaming hardwood floors flowing through the formal living and dining rooms, a generously sized main floor office, convenient 2-piece bath, and a bright open-concept kitchen and family room designed for everyday living and family gatherings alike. A practical main floor laundry/mudroom with inside access to the double car garage adds to the home's functionality. Natural light pours throughout the home thanks to its oversized windows, including a charming bay window in the living room. Upstairs, you'll find four generously sized bedrooms, a full 4-piece bathroom, and a spacious primary retreat complete with a walk-in closet, private ensuite, and cozy sitting area - the perfect place to unwind at the end of the day. The fully finished basement has been thoughtfully updated with pot lights, laminate flooring, and an impressive in-law suite featuring chair-lift access, a full kitchen with stainless steel appliances, and a 3-piece bathroom, making it ideal for multigenerational living or extended family accommodations. Step outside to enjoy the fully fenced backyard with interlocking patio, beautiful gardens, and a garden shed for outdoor storage and hobbies. Offering exceptional space, a fantastic layout, and located in an established family-friendly community, this is a wonderful opportunity for a growing family to add their own personal touches and make this home truly their own. All appliances are included in "AS IS/WHERE IS" condition. (Some photos have been virtually staged and AI edited) (id:63476)