
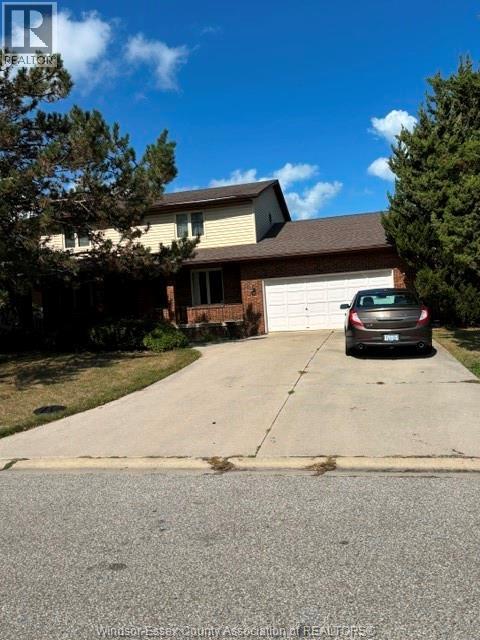
586 Dresden Place
Tecumseh, Ontario
EXECUTIVE 2 STORY FOR MINIMUM 1 YEAR LEASE. LO, 2 CATED IN ST. CLAIR BEACH. APPROX 2500 SQ FT. 4 BEDROOMS ON 2ND LEVEL. PRIMARY BR WITH ENSUITE, TOTAL 3 BATHS, FAMILYROOM WITH FIREPLACE, FULL UNFINISHED BASEMENT. FENCED YARD, DOUBLE GARAGE. 10 MINUTE WAL TO ALL AMENITIES. $2400.00 PLUS UTILITIES. PROSPETIVE TENANT NEEDS, FIRST AND LAST MONTHS RENT, REFERENCES, CREDIT CHECK, WORK VARIFICATION, RENTAL APPLICATION AND UTILITIES IN THEIR NAME ALL BEFORE MOVING IN. CALL FOR SHOWINGS. (id:63476)
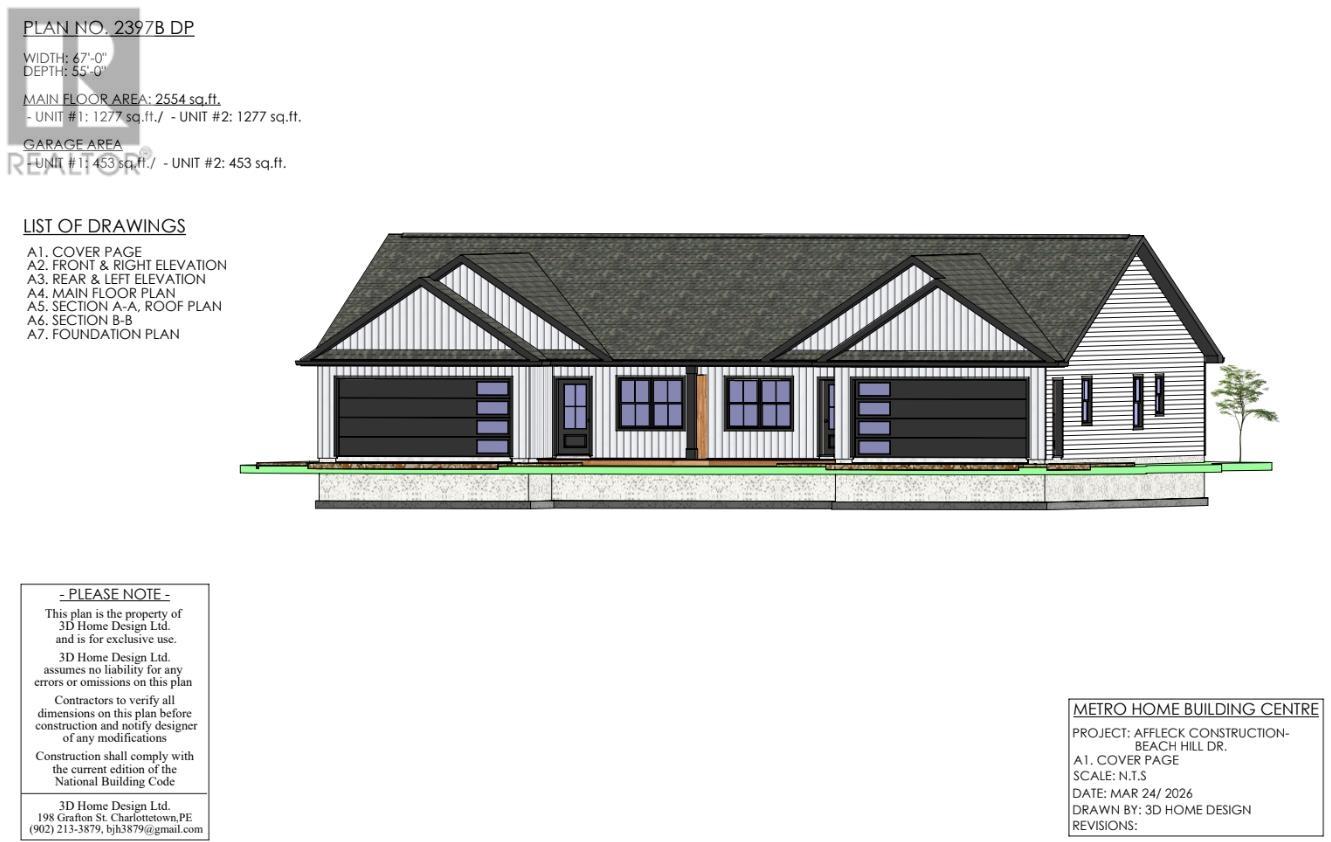
5 Beech Hill Avenue
Charlottetown, Prince Edward Island
New Construction - 3 Bedroom Semi-Detached Home in East Royalty. Welcome to your brand new home in a growing and family-friendly neighborhood in East Royalty! This beautifully designed three-bedroom, two-bath semi-detached home offers modern finishes, functional living space and the convenience of single-level living with a slab-on-grade foundation. Inside you'll love the open concept layout featuring laminate and ceramic flooring throughout. The kitchen is a true centerpiece with white shaker-style cabinets, stainless steel appliances, and a layout perfect for entertaining. The master suite includes a walk-in closet and a private ensuite bath, offering a peaceful retreat. Additional features include: electric heat with heat pump for year round comfort, large single car garage, and front and back decks for outdoor enjoyment. This home comes with a Lux Home Warranty for peace of mind. The HST rebate is to be assigned back to the seller. Note that all measurements are approximate as they are directly from the building plan. The actual measurements may vary slightly and should be verified by the Buyer. (id:63476)
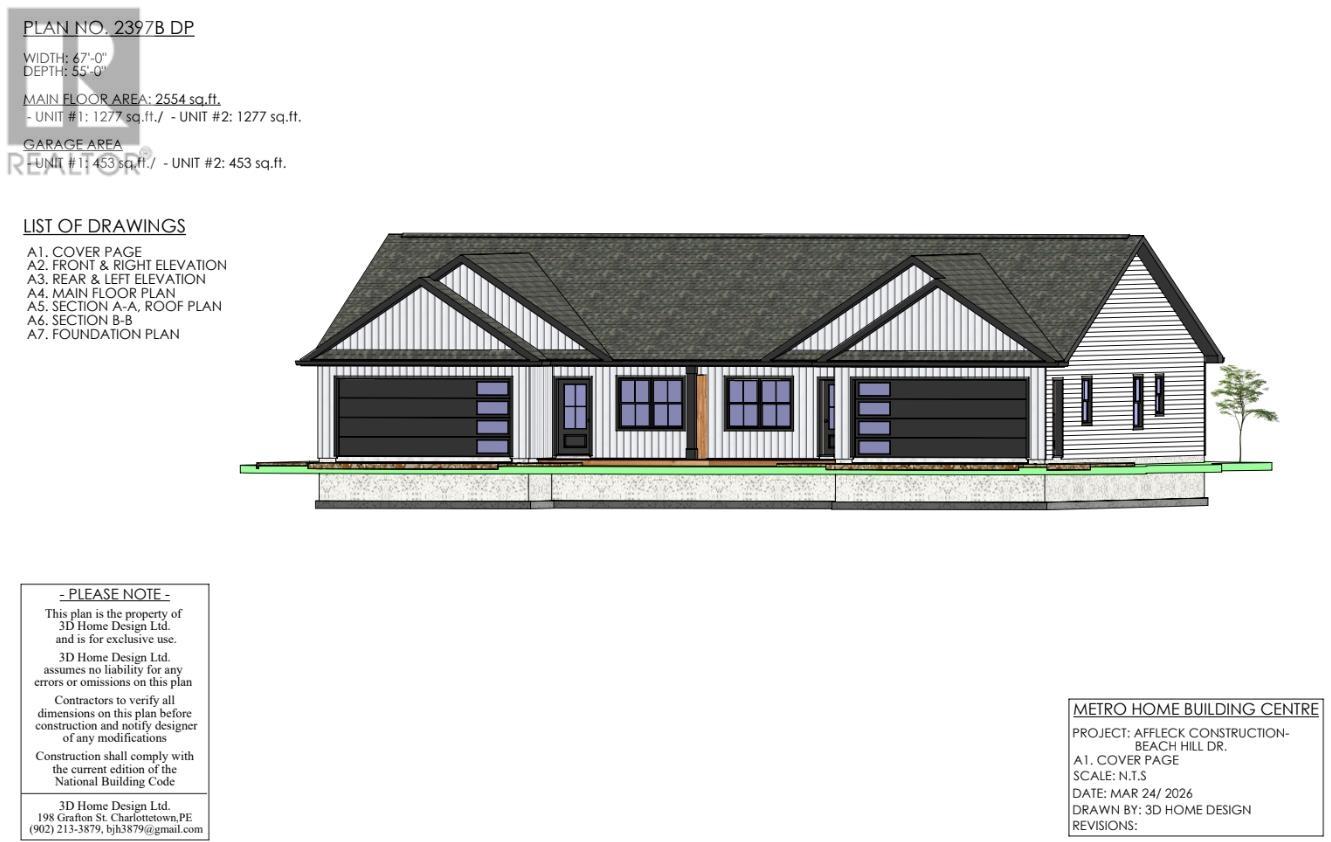
3 Beech Hill Avenue
Charlottetown, Prince Edward Island
New Construction - 3 Bedroom Semi-Detached Home in East Royalty Welcome to your brand new home in a growing and family-friendly neighborhood in East Royalty! This beautifully designed three-bedroom, two-bathroom semi-detached home offers modern finishes, functional living space, and the convenience of single-level living with a slab-on-grade foundation. Inside you'll love the open-concept layout featuring laminate and ceramic flooring throughout. The kitchen is a true centerpiece with white shaker-style cabinets, stainless steel appliances, and a layout perfect for entertaining. The master suite includes a walk-in closet and a private ensuite bath, offering a peaceful retreat. Additional features include: electric heat with heat pump for year-round comfort, large single car garage, front and back decks for outdoor enjoyment. This home comes with a Lux Home Warranty for peace of mind. The HST rebate is to be assigned back to the seller. Note that all measurements are approximate as they are directly from the building plan. The actual measurements may vary slightly and should be verified by the Buyer. (id:63476)

72 Millville Road
Avondale, Newfoundland & Labrador
MILLIVILLE ROAD, AVONDALE, NL....Welcome to the Town of Avondale where things are happening with the all new Avondale Marina, Roadside vending, Rv Park and the outstanding Avondale Speedway!! The famous community landmark, Roncalli High School, Doctor's office with pharmacy, a coffee shop, a super well kept community ball field with night lights, one of the best sea trout rivers anywhere, grocery and liquor store and so much more..and so we introduce to you Old Mill RV Park at 72 Milliville Road, Avondale and a 14 acre RV & Campgrounds Park on the beautiful Main Brook River with 90 RV lots and 55 tenting sites with picnic tables, fire pits & garbage cans. As an added bonus to this wonderful operation, location..location..location!! Yes the old railway bed is just a hop skip and jump away from the outside of our gates. Go ATV riding as far as Whitburne and all the way back to Topsail. The playground, with the swimming holes in the river that runs through the borders of the park. This beautiful off the grid R.V, Tenting & Campground is equipped with an amenities building with laundry facility, showers and washrooms. As from the pictures you can see there is also a large common area with a community shed that is great for hosting many events throughout the season. The Main Area has 3 RV's that are rentals that provide another source of income There is a 28'x 28' garage that provides more storage for the park. operations. The potential for expansion along the Main Brook River for new sites either with RV's or cabins rentals are a real possibility. As part of the community activities the Town has the famous iconic Avondale Railway Station where they have train rides and other activities to add to the ambiance of this place. Located just 45 minutes to St. John's making it the perfect place for a camping getaway!! Come walk this place...Vision what this place could be...You decide if this is where you want to be...Don't Delay, Call today!! (id:63476)
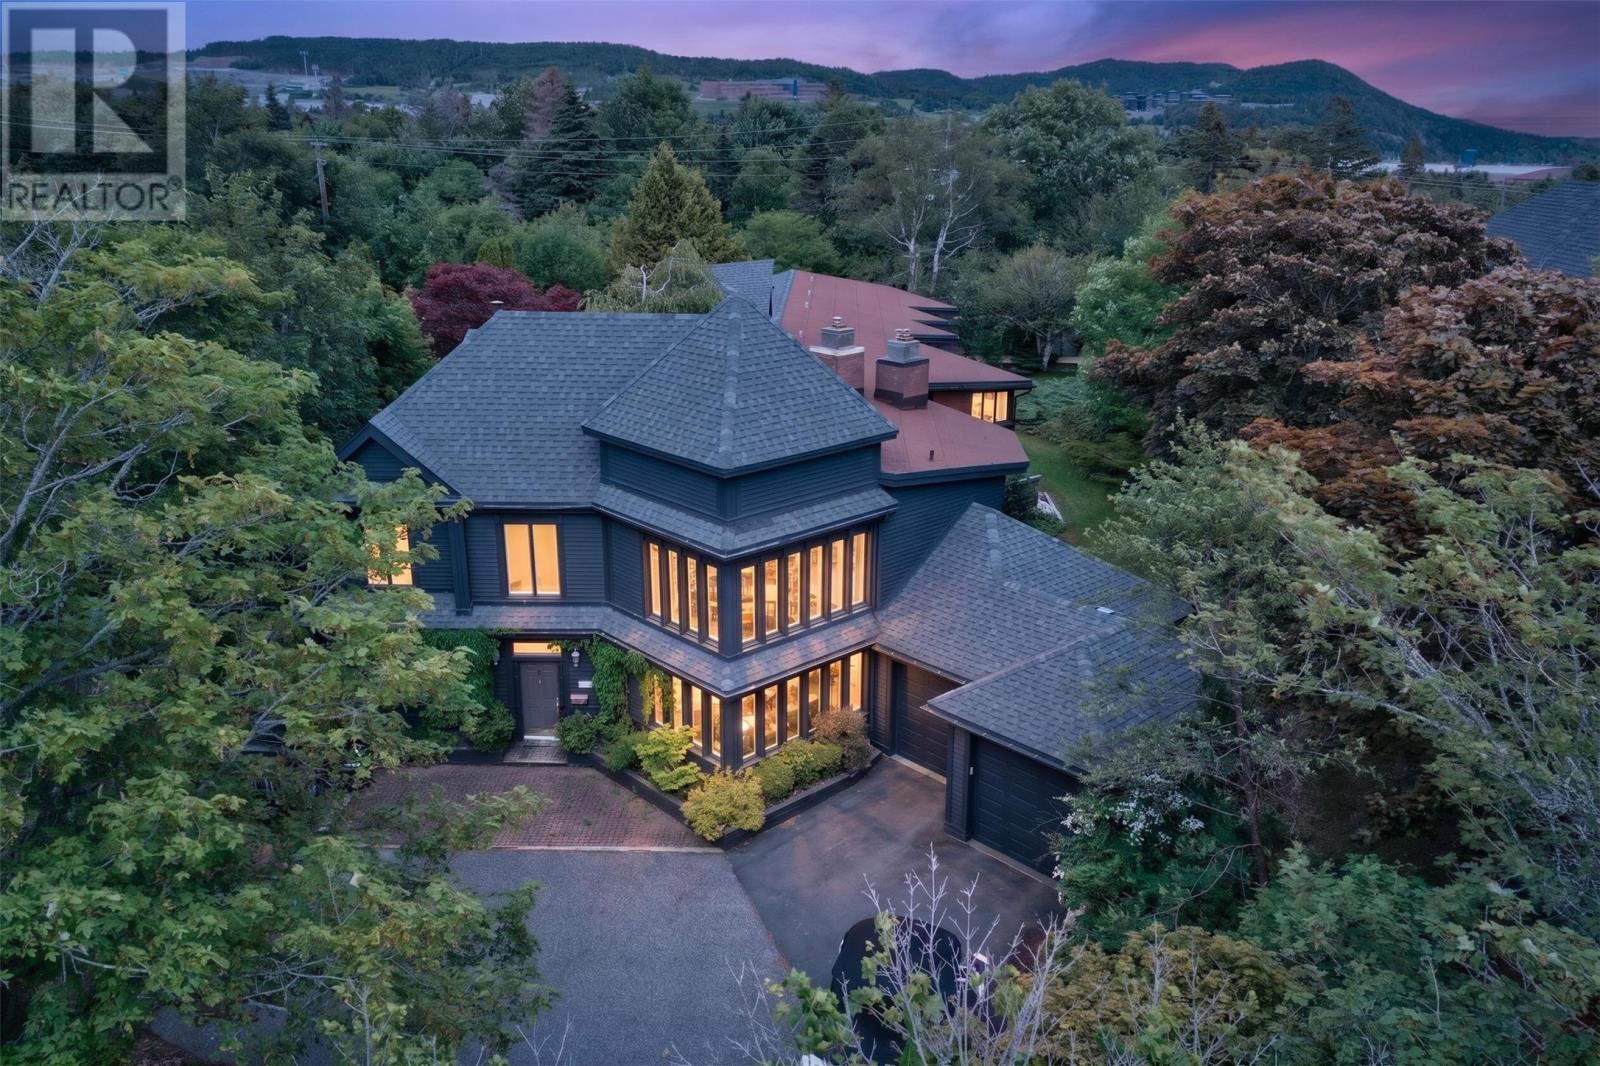
120 Logy Bay Road
St John's, Newfoundland & Labrador
MLS Description (Revised Using Your Photos) WOW — this architecturally stunning and uniquely designed home offers exceptional space for entertaining, complete with its own private courtyard, soaring ceilings, and beautifully updated interiors. Located in one of St. John’s most prestigious neighbourhoods, this 4-bedroom, 5-bathroom residence blends dramatic architectural detail with modern designer finishes throughout. The captivating great room features 23' cathedral ceilings, a wet bar, fireplace, and rich hardwood floors, creating an unforgettable gathering space. A professionally designed renovation by SAM Design elevates every room with contemporary style, warm wood tones, and thoughtfully curated lighting. The elegant dining room with fireplace flows seamlessly into bright, modern living areas highlighted by large windows, vaulted ceilings, and clean architectural lines. Multiple updated bedrooms offer generous space, including an extra-large primary suite with walk-in closet, ensuite, and patio doors leading to a spacious private deck. A main-floor bedroom provides ideal flexibility for guests or extended family. The home also features several beautifully finished spaces showcased in the photos: modern bedrooms with coordinated décor, stylish bathrooms with updated fixtures, and expansive living areas with designer lighting and natural wood accents. A cozy sitting room with a natural wood-burning fireplace offers the perfect retreat for quiet evenings at home. With its unique layout, premium finishes, and striking architectural presence, this home delivers a rare opportunity to own a truly exceptional property in a sought-after St. John’s location. (id:63476)
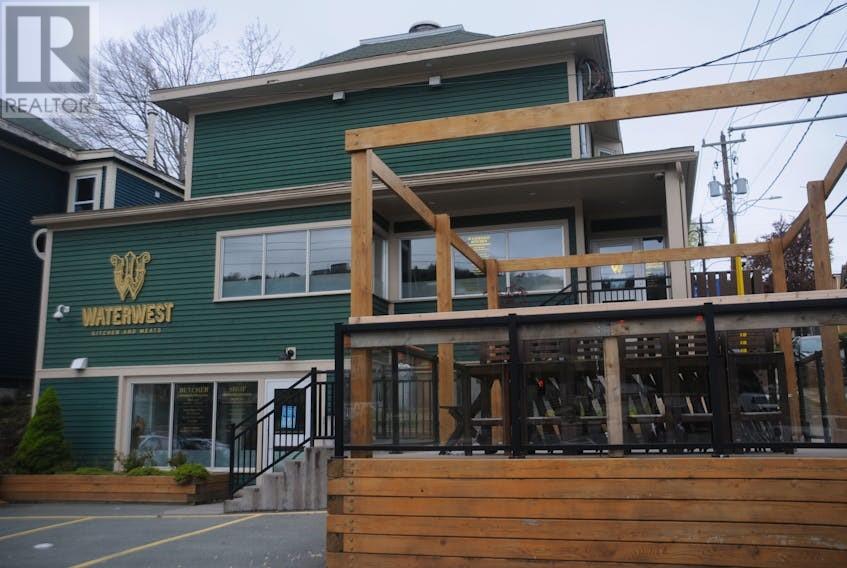
720 Water Street
St John's, Newfoundland & Labrador
Situated in the West End of downtown, this commercial property has just completed a comprehensive renovation, showcasing exceptional craftsmanship and attention to detail throughout. The building offers two distinct units, each capable of operating independently or functioning together for a multi-service business model. The lower level is fully fit up for a butcher shop, complete with specialized equipment and a custom dry-ager—an exceptional value add for operators in the culinary or food-production space. The main commercial kitchen equipment included in the sale further enhances the property’s appeal. In a market where turnkey kitchens and purpose-built food facilities are increasingly rare, this building stands out as a unique opportunity for restaurateurs, caterers, butchers, or investors seeking a ready-to-go operation. A Triple Net Lease is currently in place, with the tenant paying $4,500 monthly plus taxes. Contact your realtor today to arrange a viewing. (id:63476)
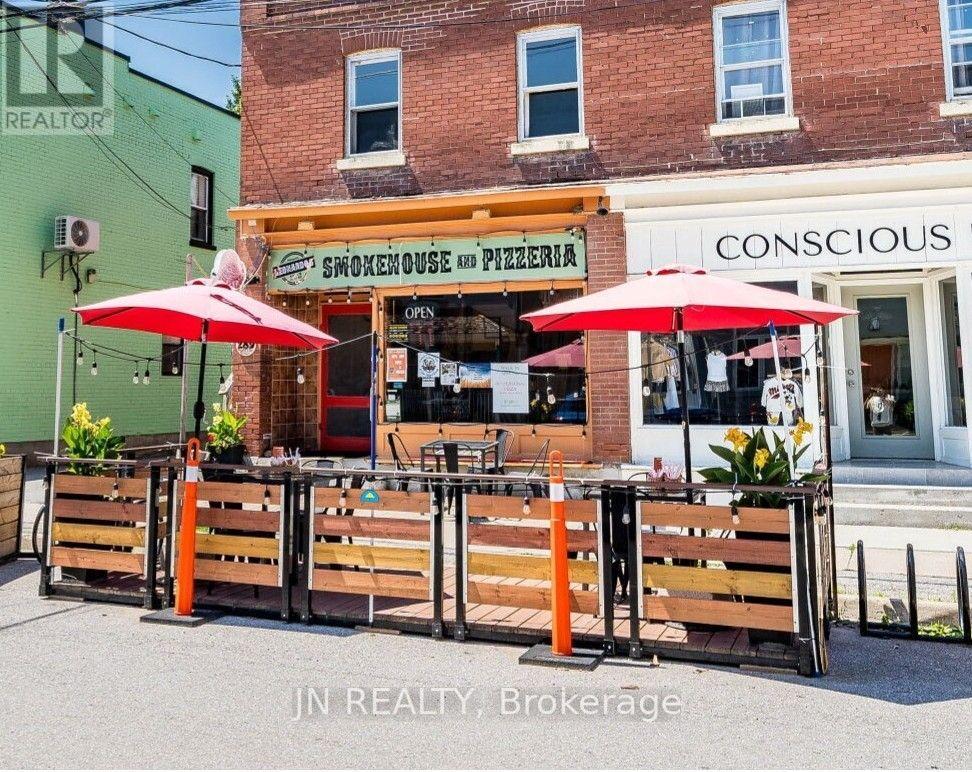
289 Main Street W
King, Ontario
Turnkey Opportunity in Downtown Schomberg. **Own a well-established, **Smokehouse & Pizzeria** with strong community roots. Serving Schomberg since 1987 and expanded in 2020 as the town's only smokehouse, this business is a proven local favorite and a unique draw for visitors.**PRIME LOCATION: Situated in the heart of Schomberg's vibrant downtown, steps from the Trisan Centre and Fairgrounds. Excellent visibility, steady foot traffic, street parking, plus 1-3 private spaces in the rear lot. **SOLID PERFORMANCE: Weekly sales average $5,000. **LEASE: Competitive Gross Lease at $2,444/month (including HST) until March 2027, with modest increases thereafter. Food costs approx. 15%: labor at 20%. **CUSTOMER LOYALTY & BRAND STRENGTH: Distinctive menu, branded website with online ordering, and glowing reviews. Indoor seating for 8-10 plus seasonal patio. Delivery services available. **OPERATONAL ADVANTAGES: 800 SF main floor with 10-ft fire suppression hood, walk-in cooler, and basement storage. Experienced staff, SafeCheck certification, and a complete recipe/operations manual with proprietary sauces and vendor contacts included. **GROWTH POTENTIAL: With strong branding and proven systems already in place, this turnkey business offers excellent potential for expansion. Ideal for an owner-operator or investor seeking a trusted foundation with room to grow. (id:63476)

Gl 11 - 50 Herrick Avenue
St. Catharines, Ontario
Welcome to 50 Herrick Avenue, Unit GL11, where modern design meets effortless living. This beautifully updated 2 bedroom, 2 bathroom condo offers the perfect blend of style, comfort, and convenience.Thoughtfully designed with an open concept layout, the bright and inviting living space is ideal for both everyday living and entertaining. The spacious primary suite overlooks the golf course, creating a peaceful retreat complete with a walk in closet and a beautifully appointed ensuite.The modern kitchen features upgraded appliances, stylish finishes, and a walk in pantry that offers exceptional storage without sacrificing design.One of the standout features is the rare wraparound patio that opens to your own private outdoor space. It's the perfect place to enjoy your morning coffee, unwind after work, or entertain guests, all without the upkeep of traditional yard maintenance.Residents also enjoy an impressive collection of amenities, including a fully equipped fitness centre, media room, games room, BBQ area, outdoor pickleball court, and secure underground parking.Beautifully updated, move in ready, and perfectly positioned with golf course views, 50 Herrick Unit GL11 offers the low maintenance lifestyle you've been looking for without compromising on quality or style. (id:63476)
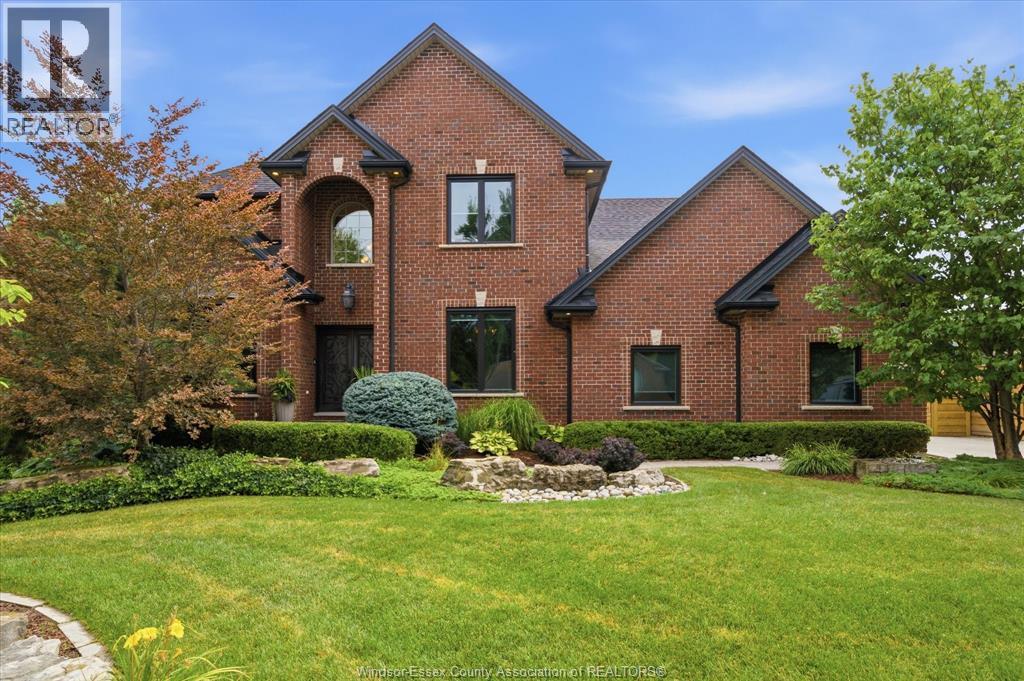
3460 Huntington Avenue
Windsor, Ontario
Nestled on the exclusive cul-de-sac of Huntington Avenue in one of South Windsor's most sought-after neighborhoods, this immaculate two-storey home offers exceptional quality, style, and true turnkey living. Beautifully finished from top to bottom, every detail has been thoughtfully updated inside and out. Main floor open concept kitchen dining and family area with entertaining island, office, den or formal dining room and main floor laundry and mud room. 2nd floor offers 4 bedrooms with large master ensuite, custom shower, and full walk in closet area. Fully finished lower level for additional living space. Main floor patio doors lead to one of the most private spaces offering a wall of full grown cedars, fully fenced area and new sundeck. Attached heated showroom caliber double car garage. Professionally landscaped both front and back. Truly one of kind home in a very desirable area. (id:63476)
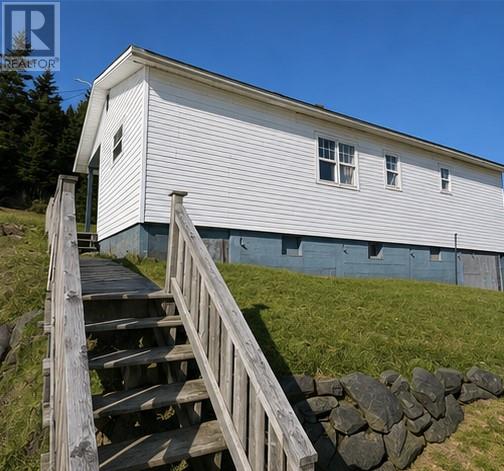
13-19 Bradshaw Place
Placentia, Newfoundland & Labrador
Positioned along an active harbour front, this two-bedroom, one-bathroom property delivers a setting that’s anything but ordinary. Overlooking the water and surrounded by the rhythm of dockside life, it offers an authentic coastal experience paired with exciting flexibility for the future. Inside, the home feels fresh and airy, with recent painting throughout that enhance its bright atmosphere. The layout is practical and comfortable, designed to make the most of every square foot. Large windows invite in natural light while framing beautiful ocean views that change with the tides. A standout feature of this property is its dual residential and commercial zoning, creating exceptional opportunity for buyers with vision. Imagine operating a working arts space in this inspiring waterfront location within the two substantial outbuildings — hosting art and craft workshops, intimate music performances, storytelling evenings, cultural gatherings, or creative showcases. The commercial designation allows you to blend lifestyle and livelihood in a truly memorable setting. In addition to serving as a private residence, this property can also function as the perfect vacation escape, or short-term rental- lending itself beautifully to entrepreneurial use. Book your viewing today to see your future for yourself! Waterfront properties with this combination of character, zoning flexibility, and creative potential are rare to find. Whether your goal is coastal living, artistic enterprise, or an investment with personality, this harbour front opportunity is ready to support your next chapter. (id:63476)
422 Hebrides Lane
New London, Prince Edward Island
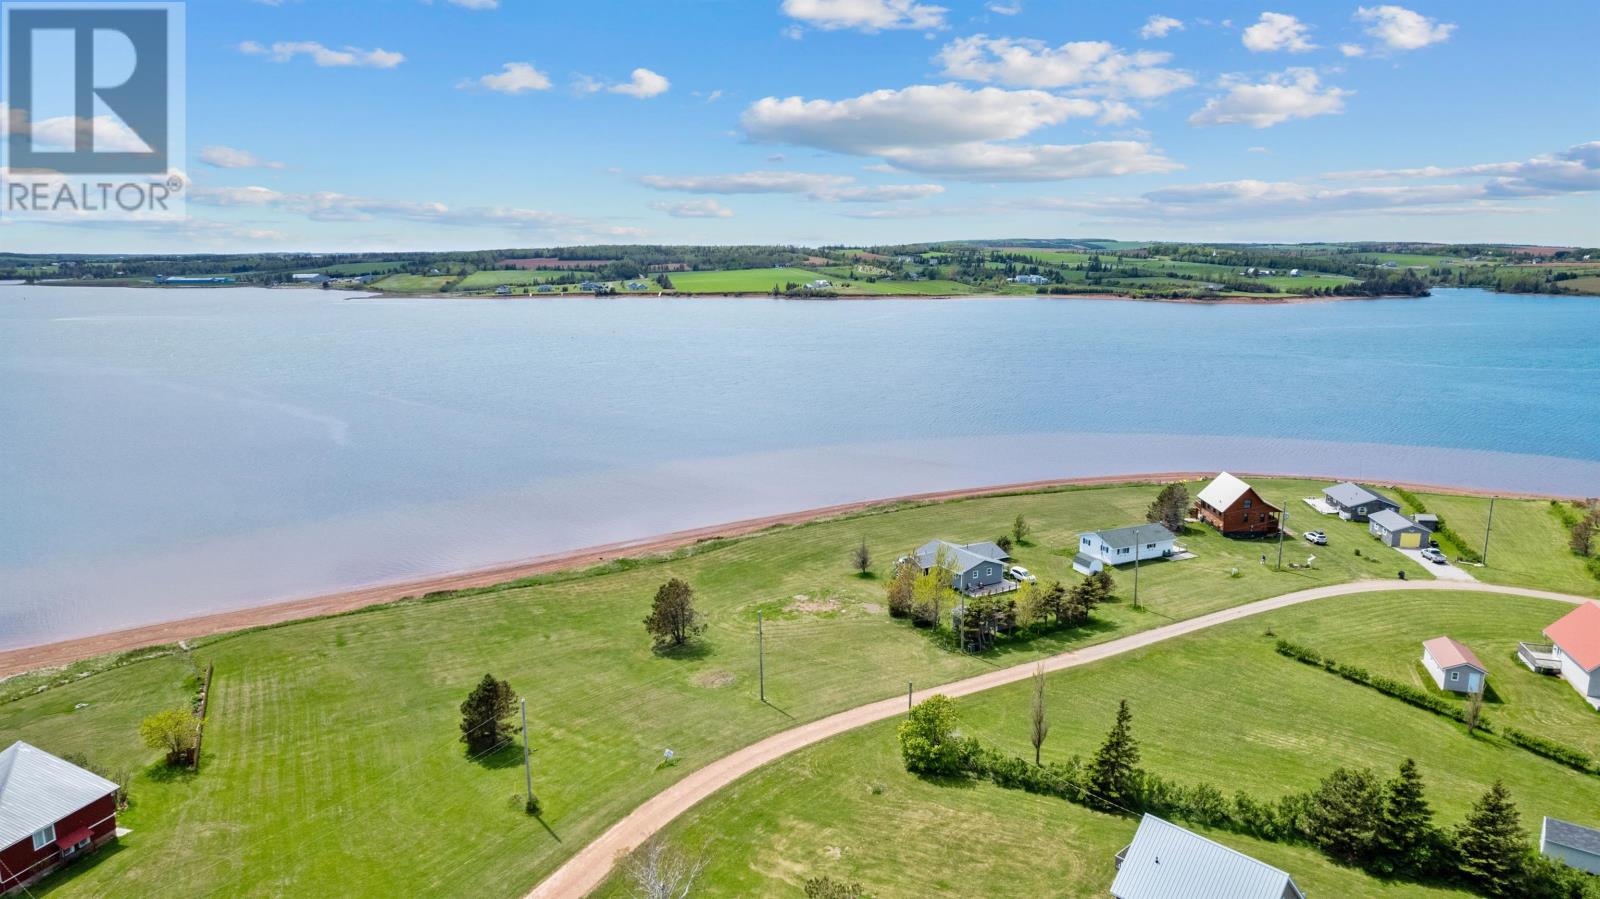
Overlooking Southwest River and New London Bay, this lot features 90ft. of sandy beach waterfront on the north shore. Serviced lot (water & septic system). Located in the Hebrides, the annual cottage association dues of $1,207.50 +HST provides free access to a 9-hole par 3 golf course, a heated swimming pool, games room and large club house. Also includes the regulated water system, regular grass cutting and road maintenance. (id:63476)
15 Paddington Avenue
West Royalty, Prince Edward Island
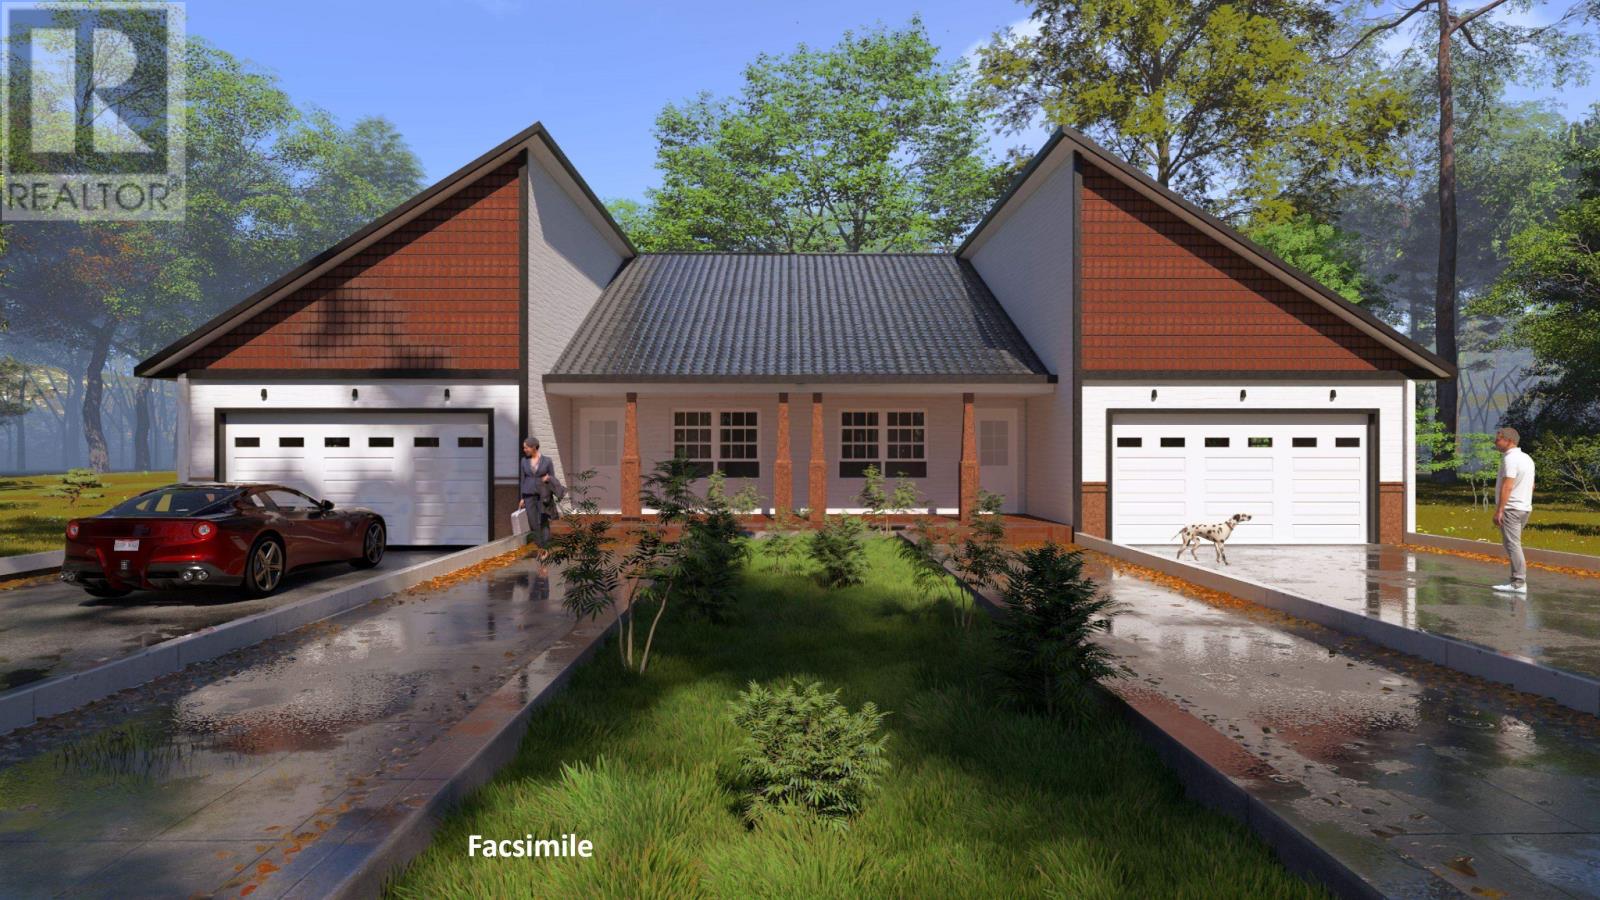
New construction. New standard. Welcome to 15 Paddington Avenue, a stunning semi-detached duplex in Charlottetown's West Royalty designed to feel anything but standard. Step inside to soaring 9' ceilings throughout, opening up into a dramatic 10' tray ceiling over the main living space, the kind of detail that turns a house into a home. The kitchen is the showstopper: quartz countertops, crisp cabinetry, and a full suite of included appliances, built for real entertaining. The primary suite is a genuine retreat, with a private ensuite bath and a generous walk-in closet. Two additional bedrooms and a second full bath give everyone room to breathe, perfect for a growing family, guests, or a home office that actually feels like one. Outside, this home doesn't cut corners: an attached 1.5-car garage with EV charger, a dedicated parking drain, poured concrete decking, and a stonework walkway that makes the front door feel like an arrival, plus a covered front porch for your morning coffee. Built on a durable concrete foundation with an ICF party wall between units, this home delivers real soundproofing and energy efficiency, backed by quality finishes and a builder's new home warranty throughout. Location seals the deal: minutes to downtown Charlottetown, UPEI, shopping, restaurants and the airport, all from a quiet, up-and-coming West Royalty street zoned R2S. Option to purchase both sides for the ultimate investment play. Estimated completion is December 1st 2026. HST rebate assigned back to vendor. All measurements are approximate and should be verified by purchaser if deemed necessary. (id:63476)