
5 Beech Hill Avenue Charlottetown, Prince Edward Island C1C 0Y2

$419,900
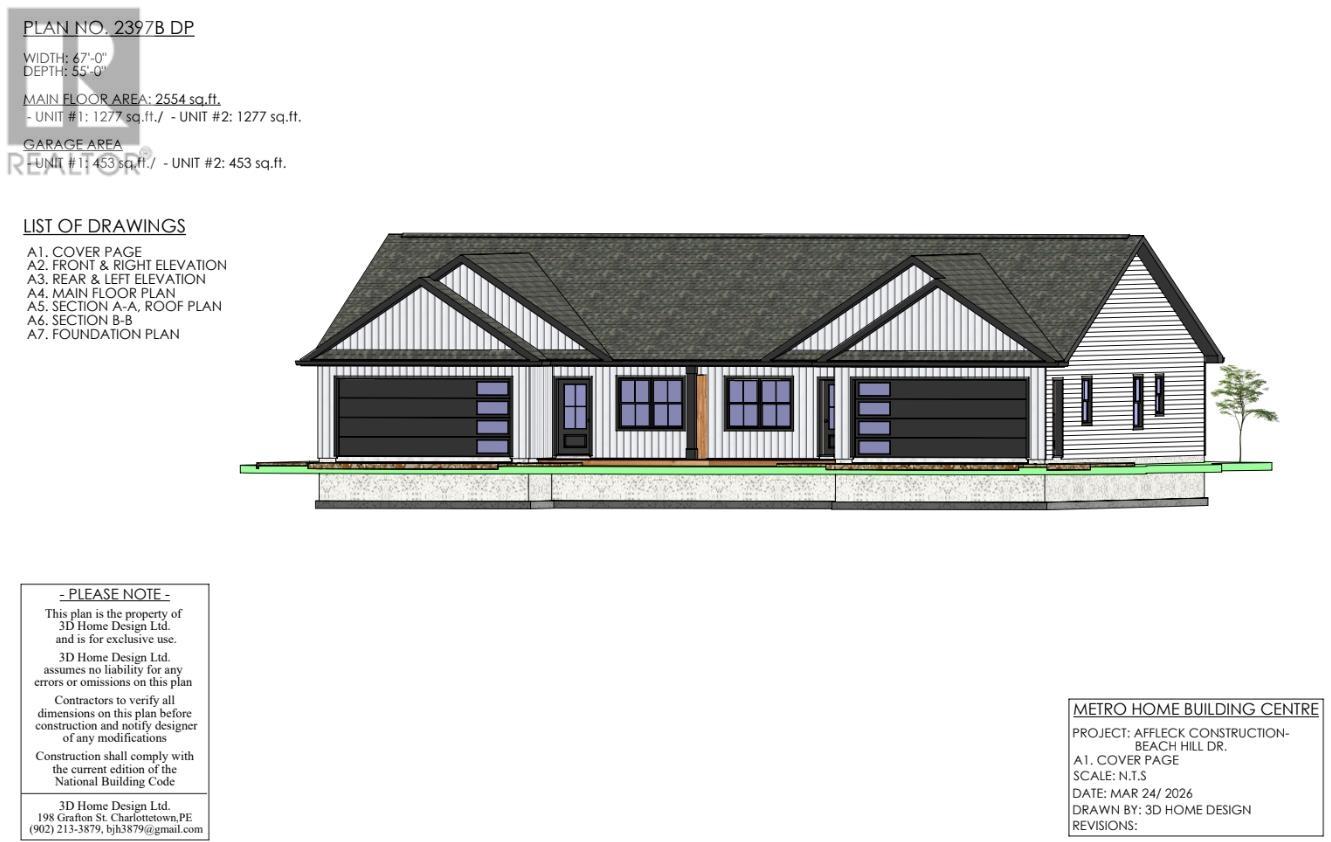
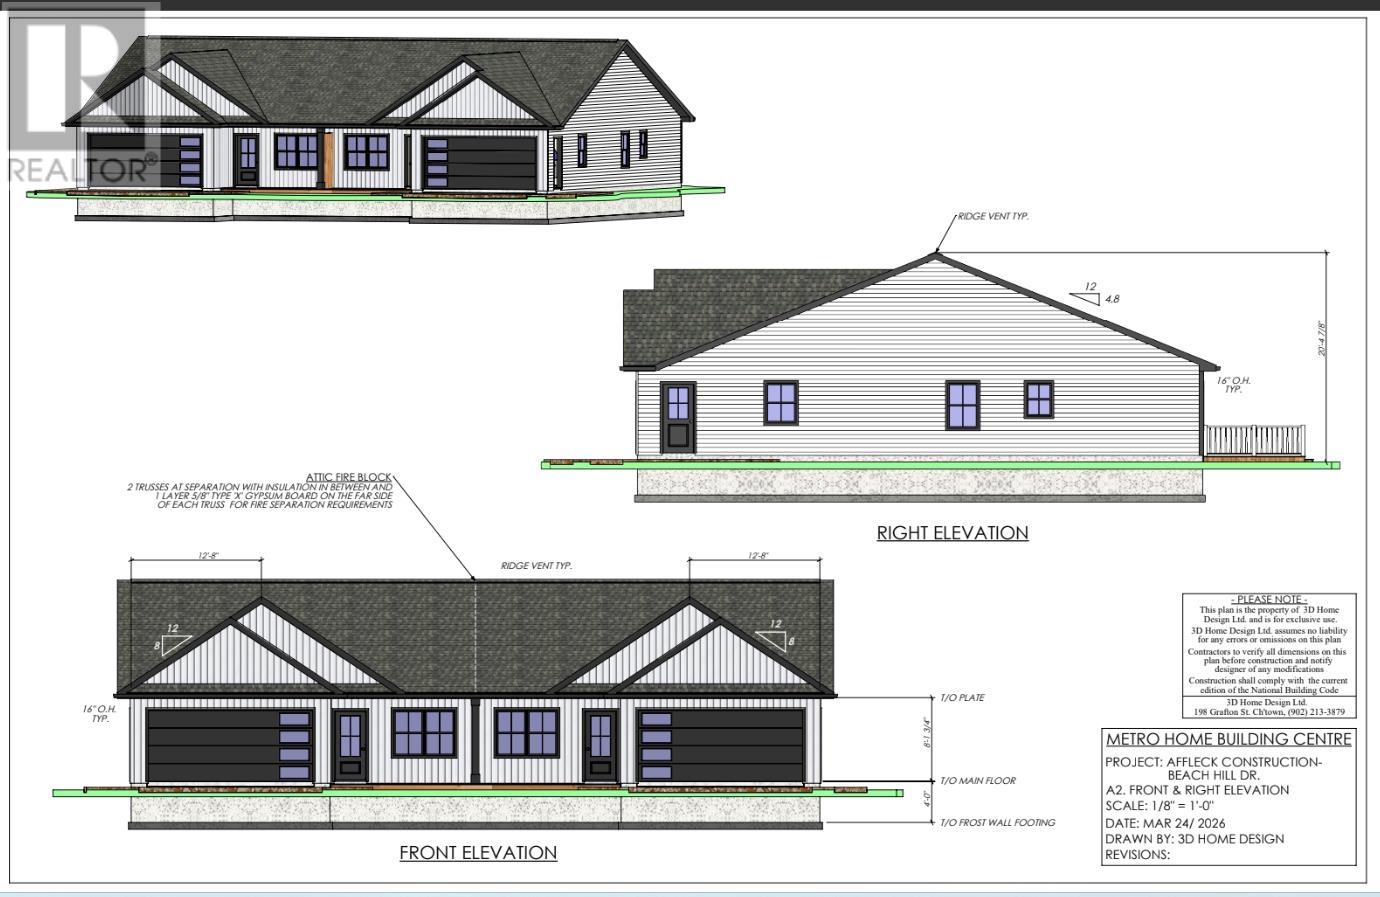
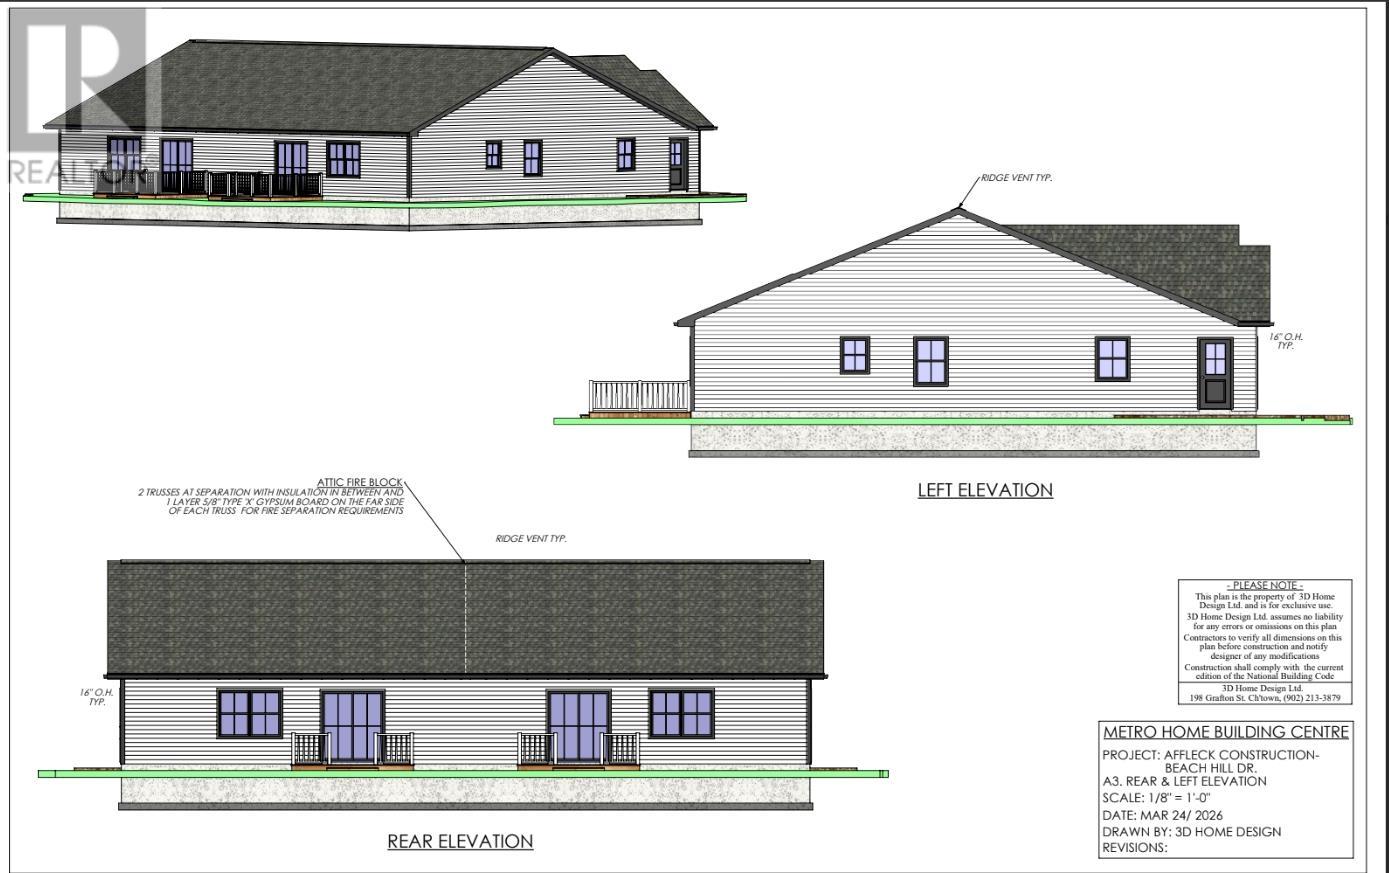
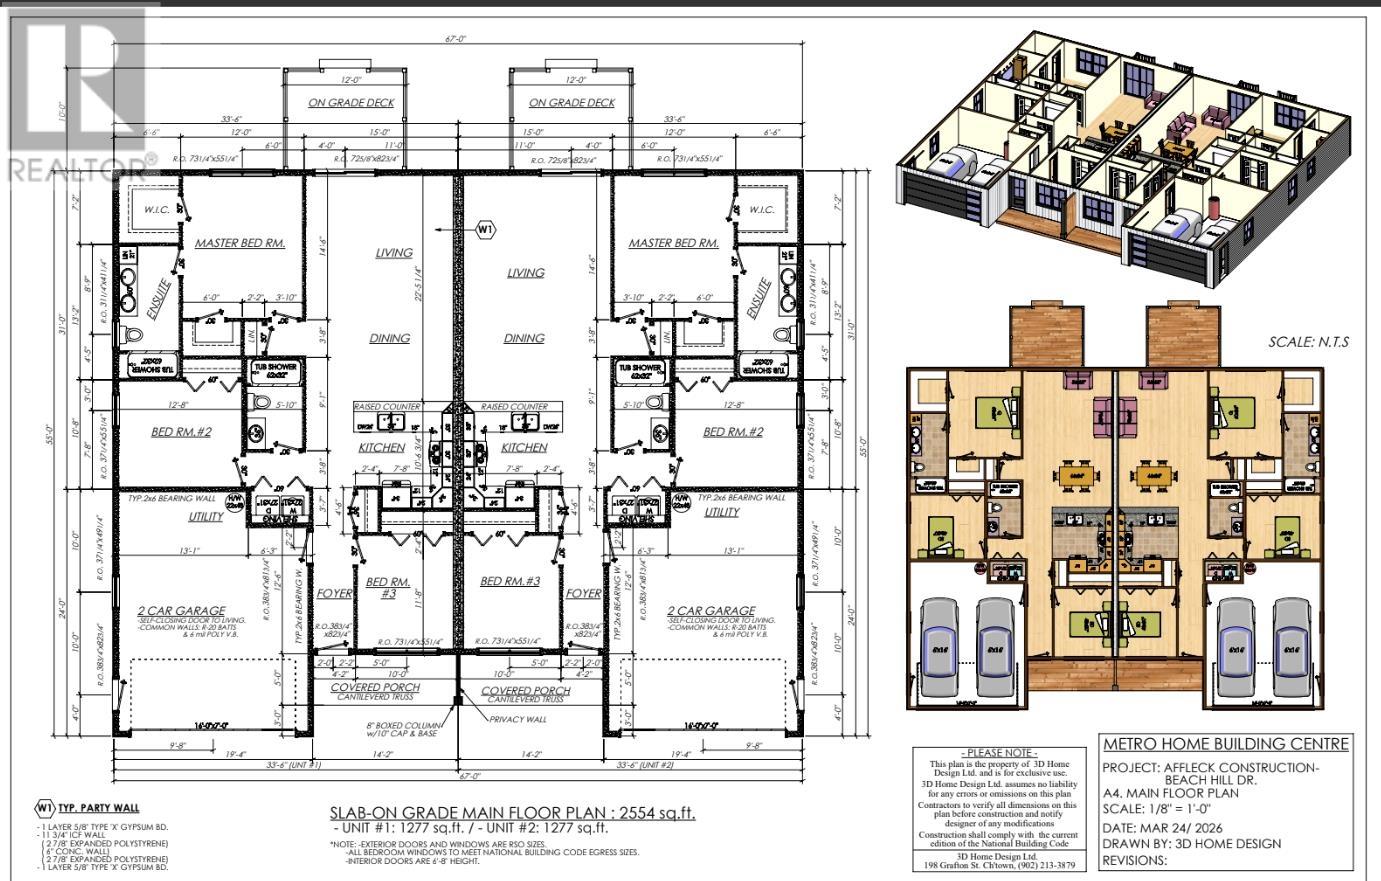
New Construction - 3 Bedroom Semi-Detached Home in East Royalty. Welcome to your brand new home in a growing and family-friendly neighborhood in East Royalty! This beautifully designed three-bedroom, two-bath semi-detached home offers modern finishes, functional living space and the convenience of single-level living with a slab-on-grade foundation. Inside you'll love the open concept layout featuring laminate and ceramic flooring throughout. The kitchen is a true centerpiece with white shaker-style cabinets, stainless steel appliances, and a layout perfect for entertaining. The master suite includes a walk-in closet and a private ensuite bath, offering a peaceful retreat. Additional features include: electric heat with heat pump for year round comfort, large single car garage, and front and back decks for outdoor enjoyment. This home comes with a Lux Home Warranty for peace of mind. The HST rebate is to be assigned back to the seller. Note that all measurements are approximate as they are directly from the building plan. The actual measurements may vary slightly and should be verified by the Buyer. (id:63476)
Property Details
| MLS® Number | 202619360 |
| Property Type | Single Family |
| Community Name | Charlottetown |
| Amenities Near By | Golf Course, Park, Playground, Public Transit, Shopping |
| Community Features | Recreational Facilities, School Bus |
| Features | Paved Driveway, Level |
| Structure | Deck |
Building
| Bathroom Total | 2 |
| Bedrooms Above Ground | 3 |
| Bedrooms Total | 3 |
| Appliances | Range - Electric, Dishwasher, Dryer - Electric, Washer, Microwave Range Hood Combo, Refrigerator |
| Basement Type | None |
| Cooling Type | Air Exchanger |
| Exterior Finish | Vinyl |
| Flooring Type | Ceramic Tile, Laminate |
| Foundation Type | Concrete Slab |
| Heating Fuel | Electric, Other |
| Heating Type | Wall Mounted Heat Pump |
| Total Finished Area | 1277 Sqft |
| Type | Duplex |
| Utility Water | Municipal Water |
Parking
| Attached Garage |
Land
| Acreage | No |
| Land Amenities | Golf Course, Park, Playground, Public Transit, Shopping |
| Land Disposition | Cleared |
| Landscape Features | Landscaped |
| Sewer | Municipal Sewage System |
| Size Irregular | 0.31 |
| Size Total | 0.31 Ac|under 1/2 Acre |
| Size Total Text | 0.31 Ac|under 1/2 Acre |
Rooms
| Level | Type | Length | Width | Dimensions |
|---|---|---|---|---|
| Main Level | Primary Bedroom | 11.10 x 14.4 | ||
| Main Level | Ensuite (# Pieces 2-6) | 12.10 x 5.10 | ||
| Main Level | Bedroom | 10.3 X 12.5 | ||
| Main Level | Bedroom | 11.3. x 9.4 | ||
| Main Level | Bath (# Pieces 1-6) | 5.5 x 8.9 | ||
| Main Level | Eat In Kitchen | 18.5 x 14.4 | ||
| Main Level | Living Room | 14.3 x 14.4 |
Contact Us
Contact us for more information

The trademarks REALTOR®, REALTORS®, and the REALTOR® logo are controlled by The Canadian Real Estate Association (CREA) and identify real estate professionals who are members of CREA. The trademarks MLS®, Multiple Listing Service® and the associated logos are owned by The Canadian Real Estate Association (CREA) and identify the quality of services provided by real estate professionals who are members of CREA. The trademark DDF® is owned by The Canadian Real Estate Association (CREA) and identifies CREA's Data Distribution Facility (DDF®)
August 03 2026 01:38:41
Prince Edward Island Real Estate Association
Elite Real Estate Advisors Inc.