
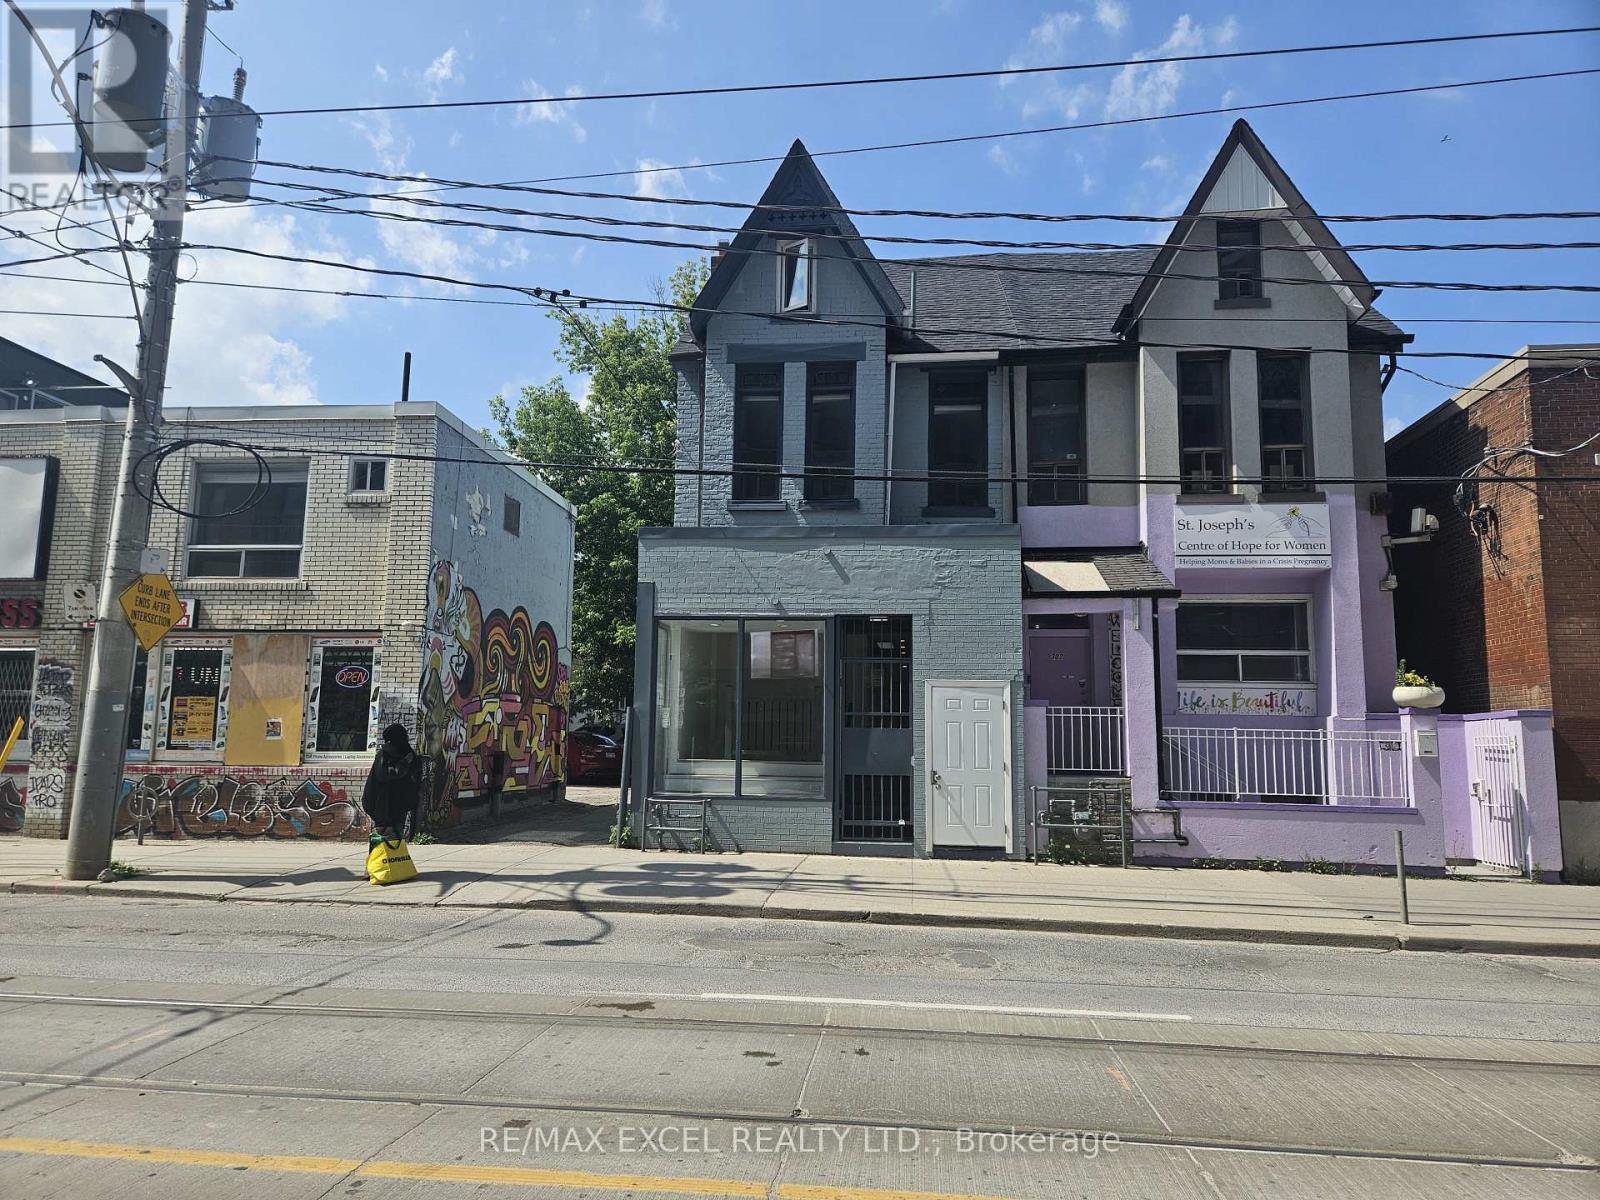
300 Gerrard Street E
Toronto, Ontario
Excellent investment a short distance to Downtown, highways, and walkable neighborhood. Beautiful historic Brick Cabbage town, Semi-detached; renovated and updated. Bright offices and apartments. Busy, thriving commercial neighbors. Well-maintained open-concept commercial space on the main floor. Two bedrooms+bathroom on top two floors. Car parking and rear lane access. *Vacant possession* Property (300 Gerrard Street East) designated under Part V of the Ontario Heritage Act as part of the Cabbage town South Heritage Conservation District. onsite details: PREDOMINANT EXPOSURE - SOUTH, REAR ACCESS - LANE, FREE ON STREET, TRANSIT - STREETCAR, OFFICIAL PLAN DESIGNATED - MIXED USE (INCLUDING RESIDENTIAL), ZONED FOR COMMERCIAL USE;layout plan attached as schedule: floor 1 (basement for 467 sq.ft. storage) Floor 2 (ground floor (468 sq.ft); Floor 3 (677 sq. ft.) Floor 4 (352 sq.ft.) (id:63476)
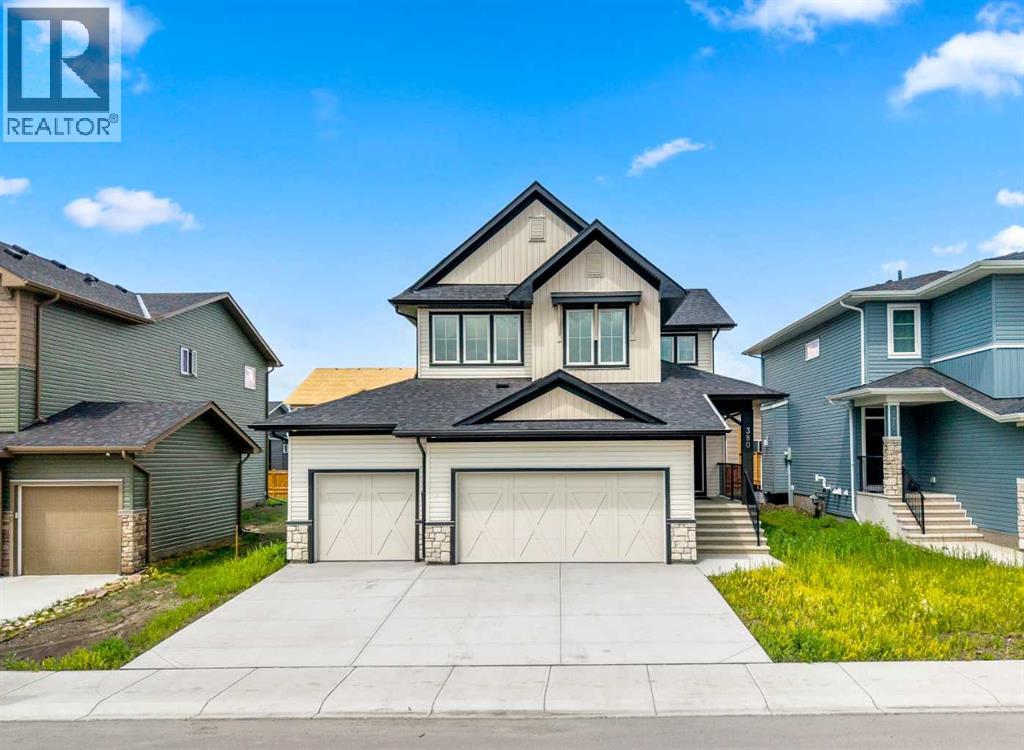
380 Northern Lights Green
Langdon, Alberta
380 Northern Lights Green! Wouldn't you love to have an address like this? Situated in the community of Painted Sky, walking distance from the newest shopping centre in Langdon this 3 Bedroom home completed in late 2025 is an absolute Gem! Why wait months for a new build, when this upgraded 2 Storey house with a Triple Garage is Move-In Ready! The most popular room in the house... the Kitchen is a Dream. Step up to the gorgeous stone waterfall island and create your culinary masterpiece. Complete with a Gas Range, full ceiling-height cabinetry, and a butler's pantry, this kitchen awaits your next gathering of friends and family. The Living room is the perfect place for conversation while enjoying the warmth of the feature fireplace. Just around the corner, you'll find a versatile main floor den - perfect for your home office, or perhaps even a bedroom if need be. Upstairs everyone in your home will find their perfect retreat to relax, starting with in the family room - Movie Night anyone? The Primary Suite includes a 5 piece En-Suite Bathroom with dual sinks, a separate shower, and soaker tub. Need space to put together your look? The massive Walk-in closet has plenty of space for all of your fashion treasures. The laundry? So easy - it's right outside the walk-in closet. The 2nd and 3rd bedrooms share another 5 piece bathroom with dual sinks - so smart for family living. Need room to park your toys? The triple garage will house them easily, along with room for additional parking on the driveway. Book your viewing of this move-in ready home today. (id:63476)
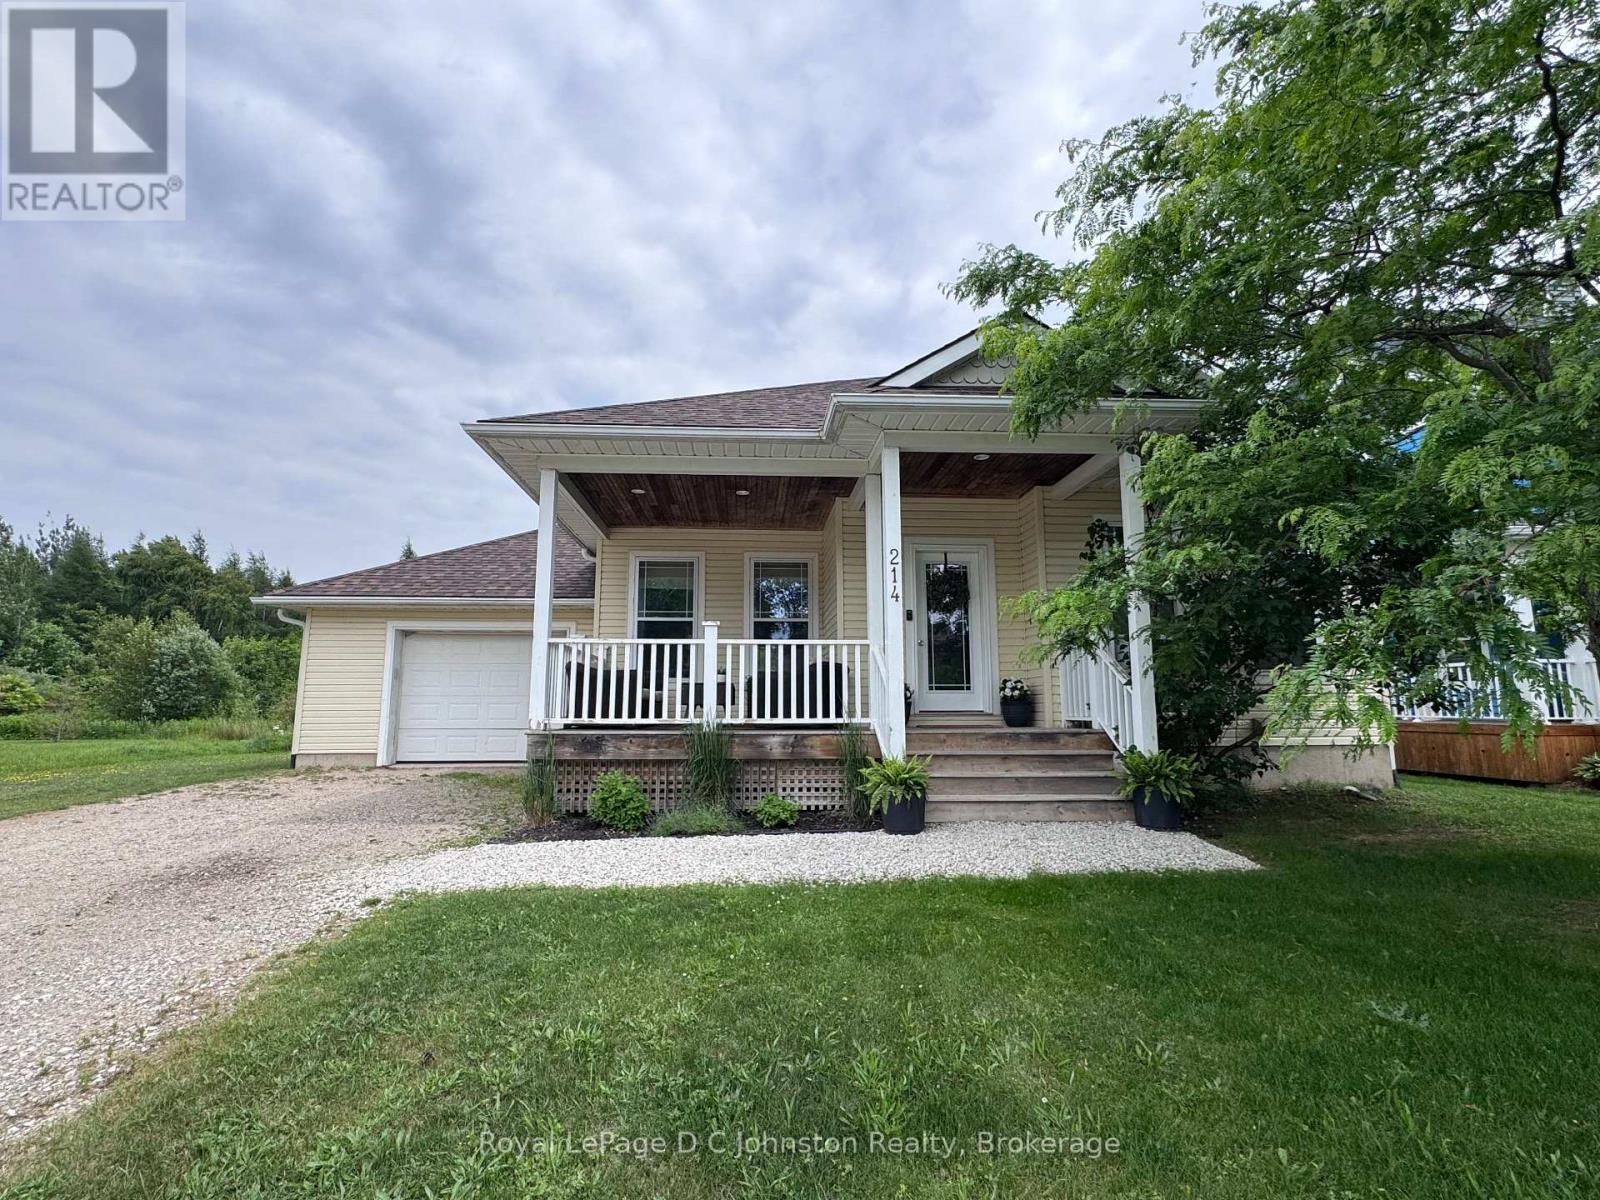
214 Emerald Drive S
Saugeen Shores, Ontario
Welcome to your dream retirement destination or perfect four-season vacation getaway! Nestled in one of Ontario's prettiest lakeside towns, this charming three-bedroom, two-bathroom bungalow offers the ultimate blend of comfort, convenience, and relaxed living. Situated just a short, scenic stroll from Southampton's fine sand beach and scenic walking trails, the location is truly unbeatable for outdoor enthusiasts and those seeking peace and tranquility. From the moment you arrive, the covered front porch welcomes you with classic curb appeal, while the brand-new roof shingles provide peace of mind for years to come. Step inside to discover a bright and airy open-concept layout that seamlessly connects the kitchen, dining area, and living room with vaulted ceiling. A cozy gas fireplace serves as the heart of the living space, perfect for crisp autumn evenings or winter nights. When summer calls, step through the walk-out to your private rear sundeck an ideal spot for morning coffee, evening BBQs, and effortless outdoor entertaining. Designed with seamless accessibility in mind, this home is perfect for retirees or young families alike. The highly desirable main floor layout features convenient main-floor laundry and also a spacious primary bedroom retreat, with its own private ensuite bathroom and a walk-in closet. Downstairs, a full basement offers an abundance of storage or the perfect blank canvas to customize into a recreation room, home gym, or extra living space. Equipped with efficient gas forced air heat to keep you cozy year-round, this turnkey property is ready to welcome its next chapter. Don't miss out on this incredible opportunity-act now and you could be settled in and enjoying the beach before Labour Day! Tenant is moving the 16th of August. (id:63476)
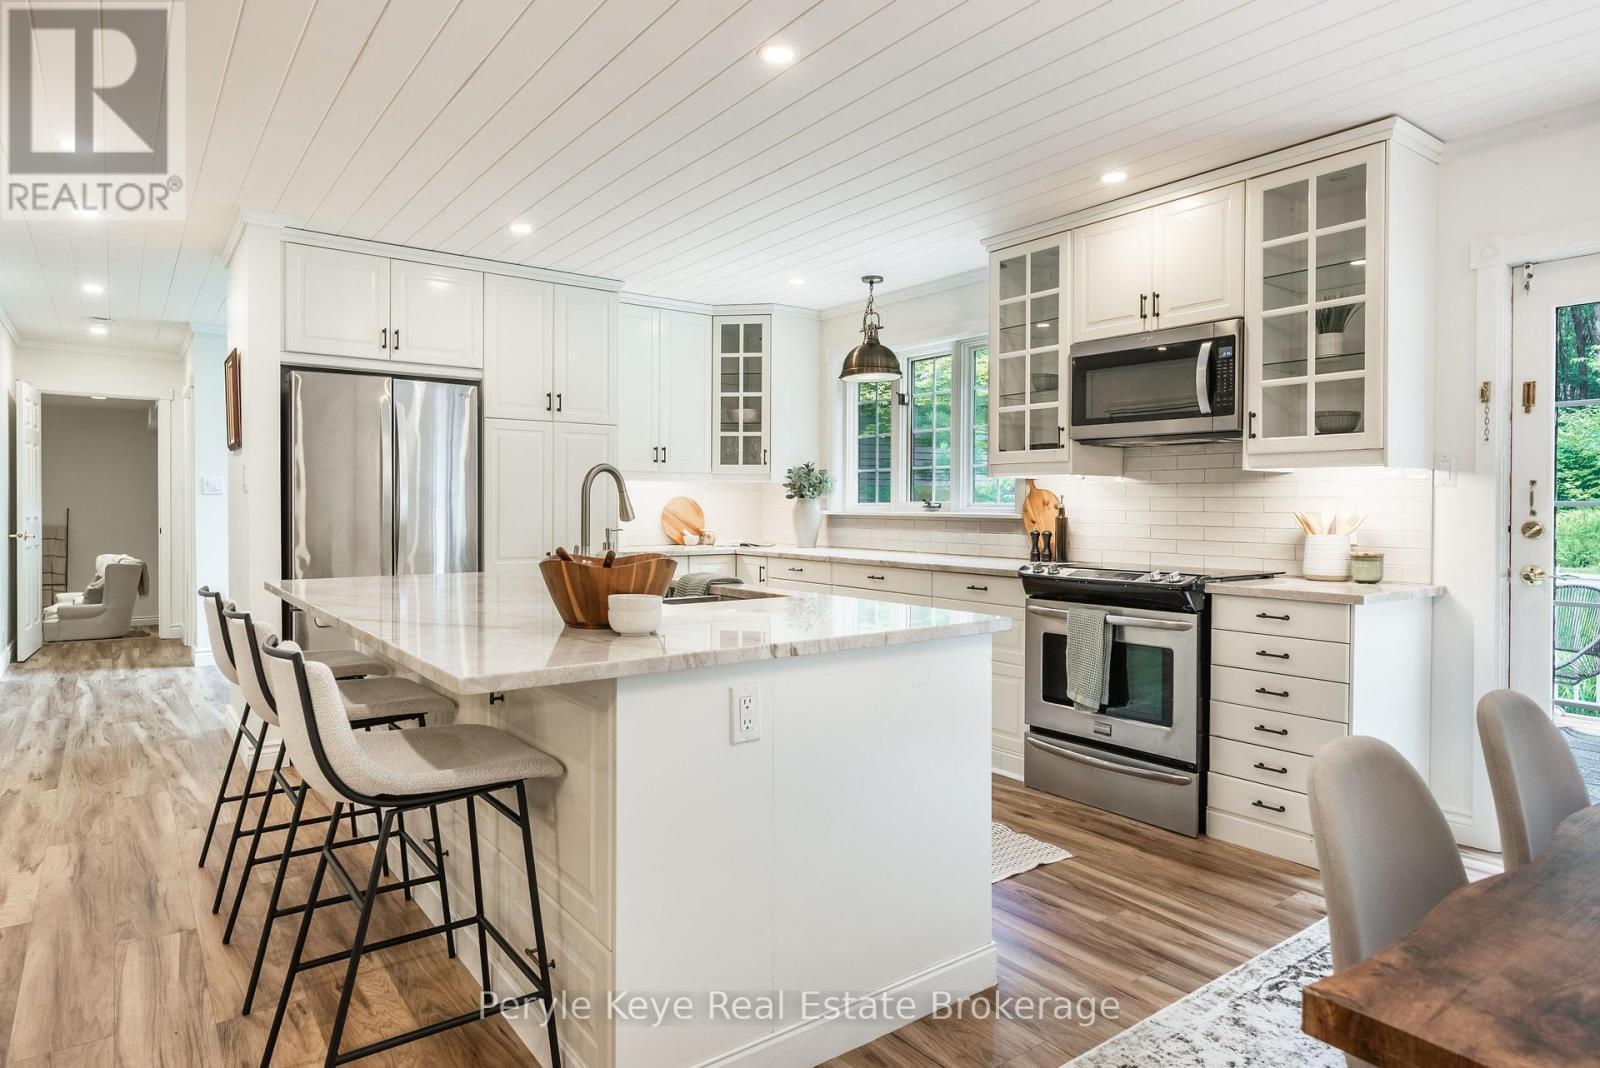
125 Clarke Crescent
Huntsville, Ontario
Port Sydney is the kind of community where kids can still ride bikes, neighbours say hello on evening walks, and the beach at Mary Lake is part of everyday life. And this home puts you right in the heart of it. Set at the top of Clarke Crescent, in a large cul-de-sac of one of Port Sydney's most loved streets, this Cape Cod-style home gives you the quiet, family-friendly setting buyers are always hoping to find. Walk to Mary Lake for beach days. Launch your boat right into the four-lake chain. Head down the street for pickleball. Take the kids over to the community centre, general store for ice cream, or golf at North Granite Ridge. Backing onto a network of forest trails, you'll have kms of nature to explore just beyond your backyard. Come home to a quiet, family-friendly setting where the house sits back from the road and the yard gives everyone room to play, garden and gather. Inside feels warm and inviting, with new flooring, fresh paint, and thoughtful kitchen and bathroom upgrades. The main floor has an easy rhythm - a screened-in room out front, a generous semi-open layout, and a walkout to the back deck and partially fenced play area. The kitchen is beautifully appointed, with a generous island, plenty of room for a family dining table, and an easy connection to the backyard. With 5 beds and 3 baths, there is room to grow, while the separate main-floor family room gives you the flex space every household seems to need. Playroom. Media room. Home office. Upstairs, a loft-style landing creates a natural reading nook or work space. The primary suite has a private balcony, walk-through closet, and ensuite, while four additional bedrooms and a full bath mean no one has to compromise on space. And the list keeps getting better: nat gas, mun water, and a huge detached garage. This is a walkable village lifestyle. Bikes in the cul-de-sac. Mary Lake down the road. A huge backyard. A home with space to grow. Life feels easy to imagine here, and hard to find again. (id:63476)
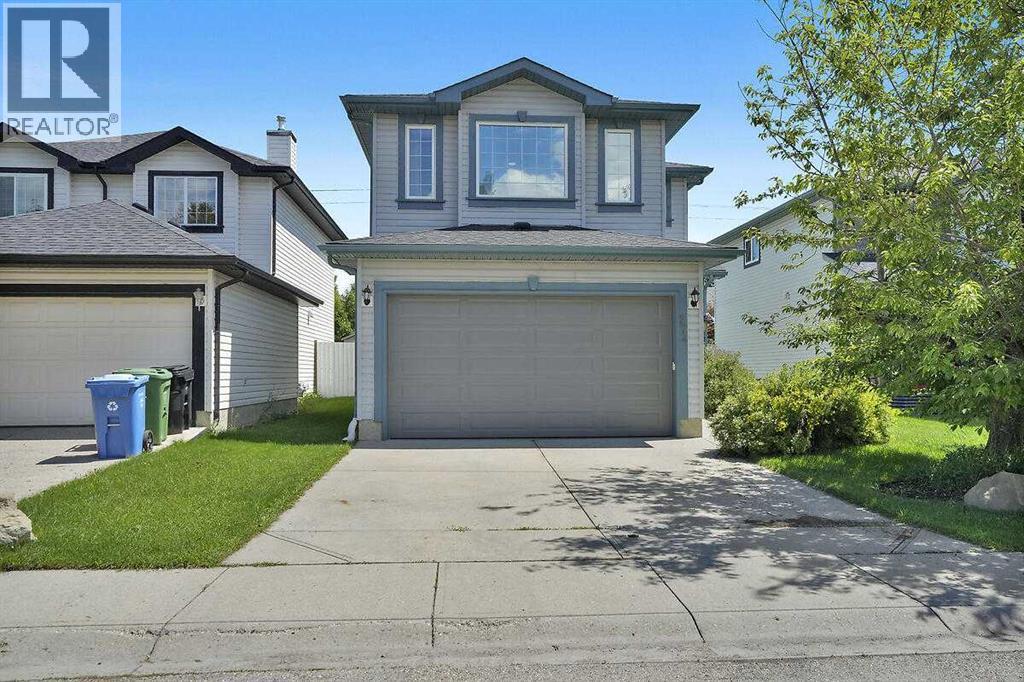
274 Somerside Park SW
Calgary, Alberta
LOCATION!! LOCATION!! Great two story floor plan with large living room, family size kitchen and nook, centre island and walk in pantry. Patio doors off eating area onto rear deck. Main floor laundry. 3 bedrooms up, primary with 4pce ensuite bathroom including a jetted tub. Huge bright bonus room up. Lower level fully developed with large rec room and 2 additional den/flex rooms, new carpet. Well located close to parks, schools and transportation. VALUE VALUE! (id:63476)
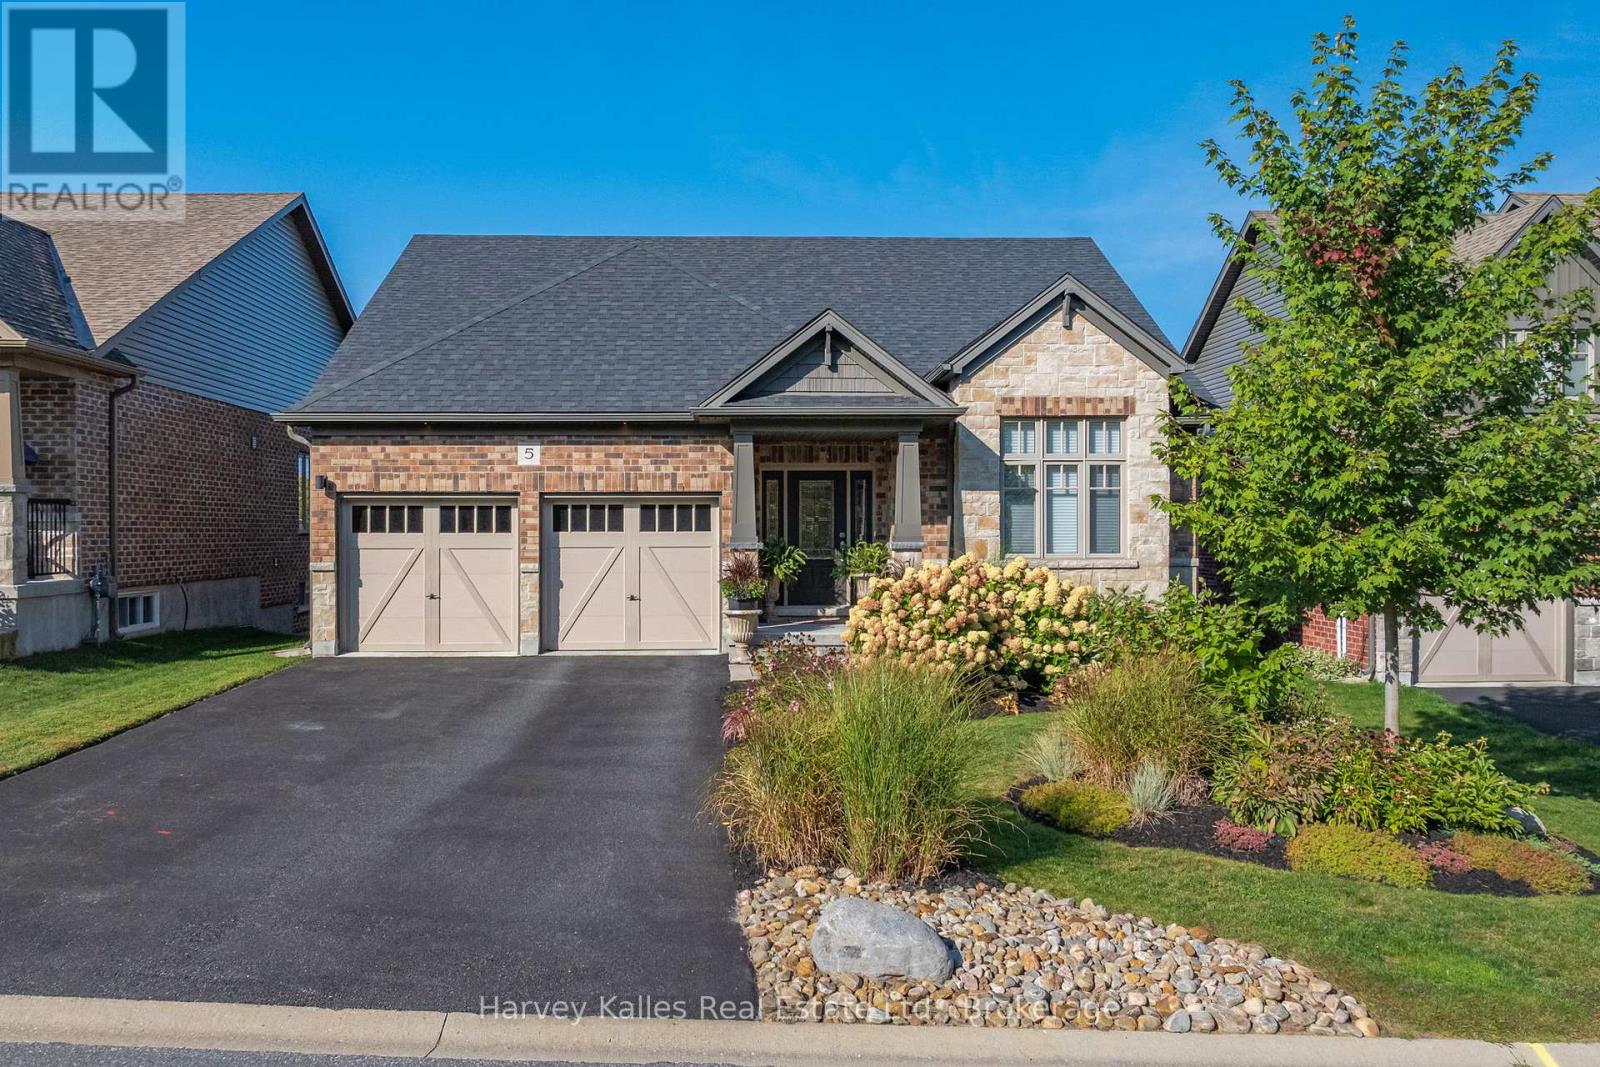
5 Braeside Crescent
Huntsville, Ontario
Situated in the highly sought-after Settlers Ridge community, this stunning 2700+sqft bungalow perfectly combines style, comfort, and sophistication. With its family-friendly location close to a park, elementary school, hospital, and just minutes from highways and downtown Huntsville, convenience is at your doorstep. Step inside to discover an open-concept layout designed for both everyday living and effortless entertaining. The heart of the home is the show-stopping kitchen, featuring quartz countertops, a sprawling island and an abundance of storage. The living room exudes warmth with its gas fireplace, while the dining area ideal for hosting family and friends flows seamlessly to a custom deck with sleek glass railings, creating the ultimate indoor-outdoor connection.Freshly painted and finished with engineered hardwood flooring throughout the main level, this home radiates modern elegance. The primary suite is a true retreat with a walk-in closet and 4-piece ensuite, complemented by upgraded vanities and designer lighting. Motorized blinds add a touch of luxury and convenience to the bright and airy spaces.The lower level is equally impressive, boasting a spacious recreation room, bright bedroom, a versatile den or additional bedroom, and a stylish 3-piece bath. From here, walk out to a fabulous outdoor seating area that overlooks your backyard sanctuary. Fully fenced for privacy and beautifully landscaped with mature perennial gardens, a pergola, and a hot tub, this outdoor haven feels like your own private resort. Every detail of this home has been meticulously maintained and thoughtfully upgraded, offering a lifestyle that is as functional as it is luxurious. Move in and experience a sanctuary where every day feels like a getaway. (id:63476)
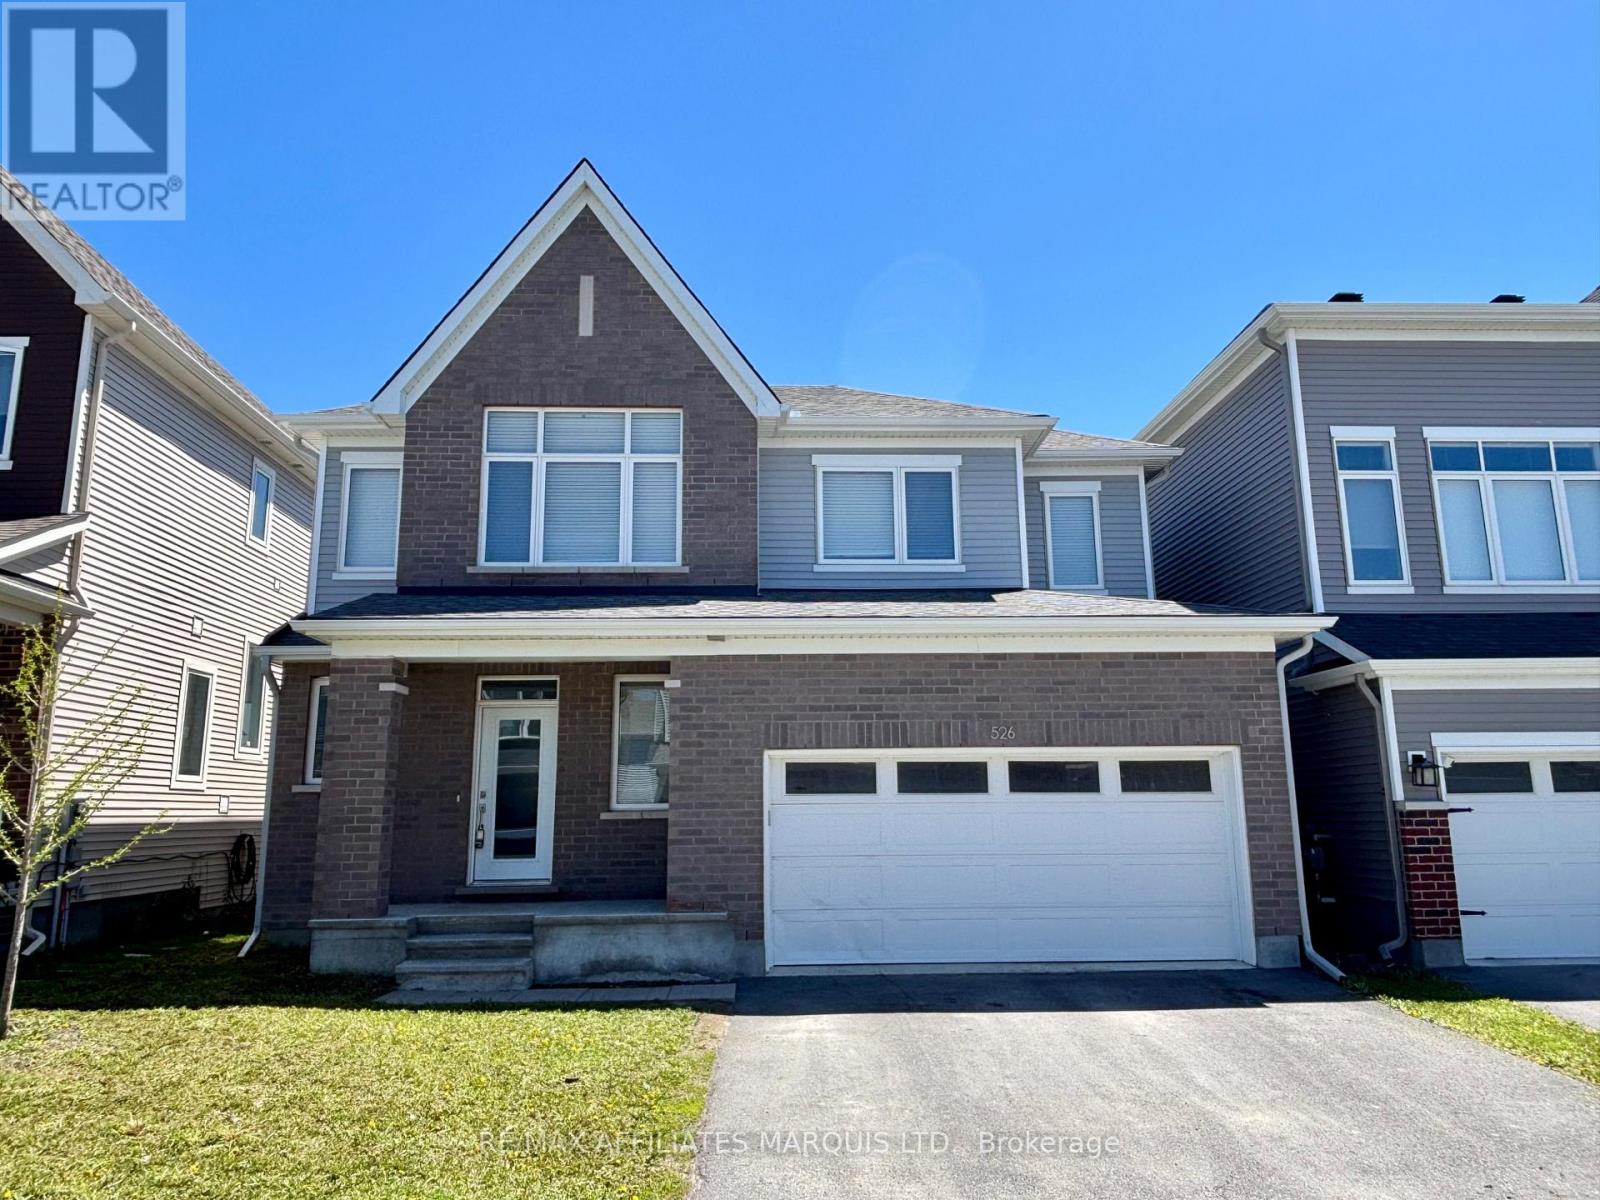
526 Sturnidae Street
Ottawa, Ontario
Very nice 2-storey home built in 2021 by Caivan and located in the sought-after Ridge subdivision of Barrhaven. Offering approximately 1,840 sq ft of bright and functional living space, this home features a spacious open-concept main floor with 9' ceilings, oversized windows, and hardwood flooring throughout the foyer, dining area, and great room. The modern layout is perfect for everyday living and entertaining, with patio doors off the dining area leading to the backyard. A convenient 2-piece powder room completes the main level. The second floor also has oversized windows, and offers 4 generous bedrooms, a full 4-piece main bathroom, and a large primary suite featuring a walk-in closet and a stylish & private 3-piece ensuite bath. The second biggest bedroom also boasts cathedral ceilings, while the 3rd and 4th rooms offer extra sleeping or home office space. The finished basement adds valuable living space with a large rec room, laundry closet, storage room, and bathroom rough-in for future potential. A fantastic opportunity to own a modern family home in one of Barrhaven's most desirable communities! Quick possession available. NOTE: Some photos have been virtually staged. (id:63476)
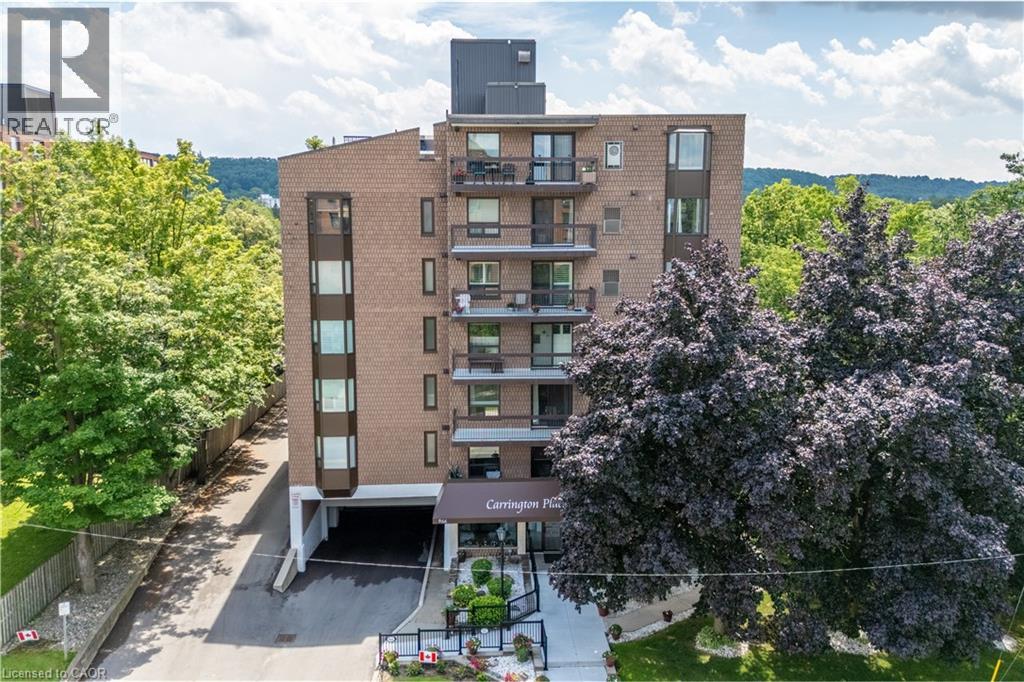
966 Queenston Road Unit# 204
Stoney Creek, Ontario
A bright and inviting 2-bed, 1.5-bath condo with convenient ensuite laundry in the heart of Stoney Creek, this warm and stylish home blends comfort with modern ease. The open-concept layout creates a natural flow for everyday living, with spacious living and dining areas enhanced by fresh, contemporary flooring. A new furnace and A/C provide year-round peace of mind, while the private in-suite laundry adds everyday practicality. Whether you're enjoying a quiet morning coffee or hosting friends for dinner, the space feels effortless, uplifting, and ready for your next chapter. Perfect for first-time buyers, downsizers, or anyone seeking a move-in-ready home in a vibrant, convenient community. (id:63476)
3285 Front Road S
East Hawkesbury, Ontario
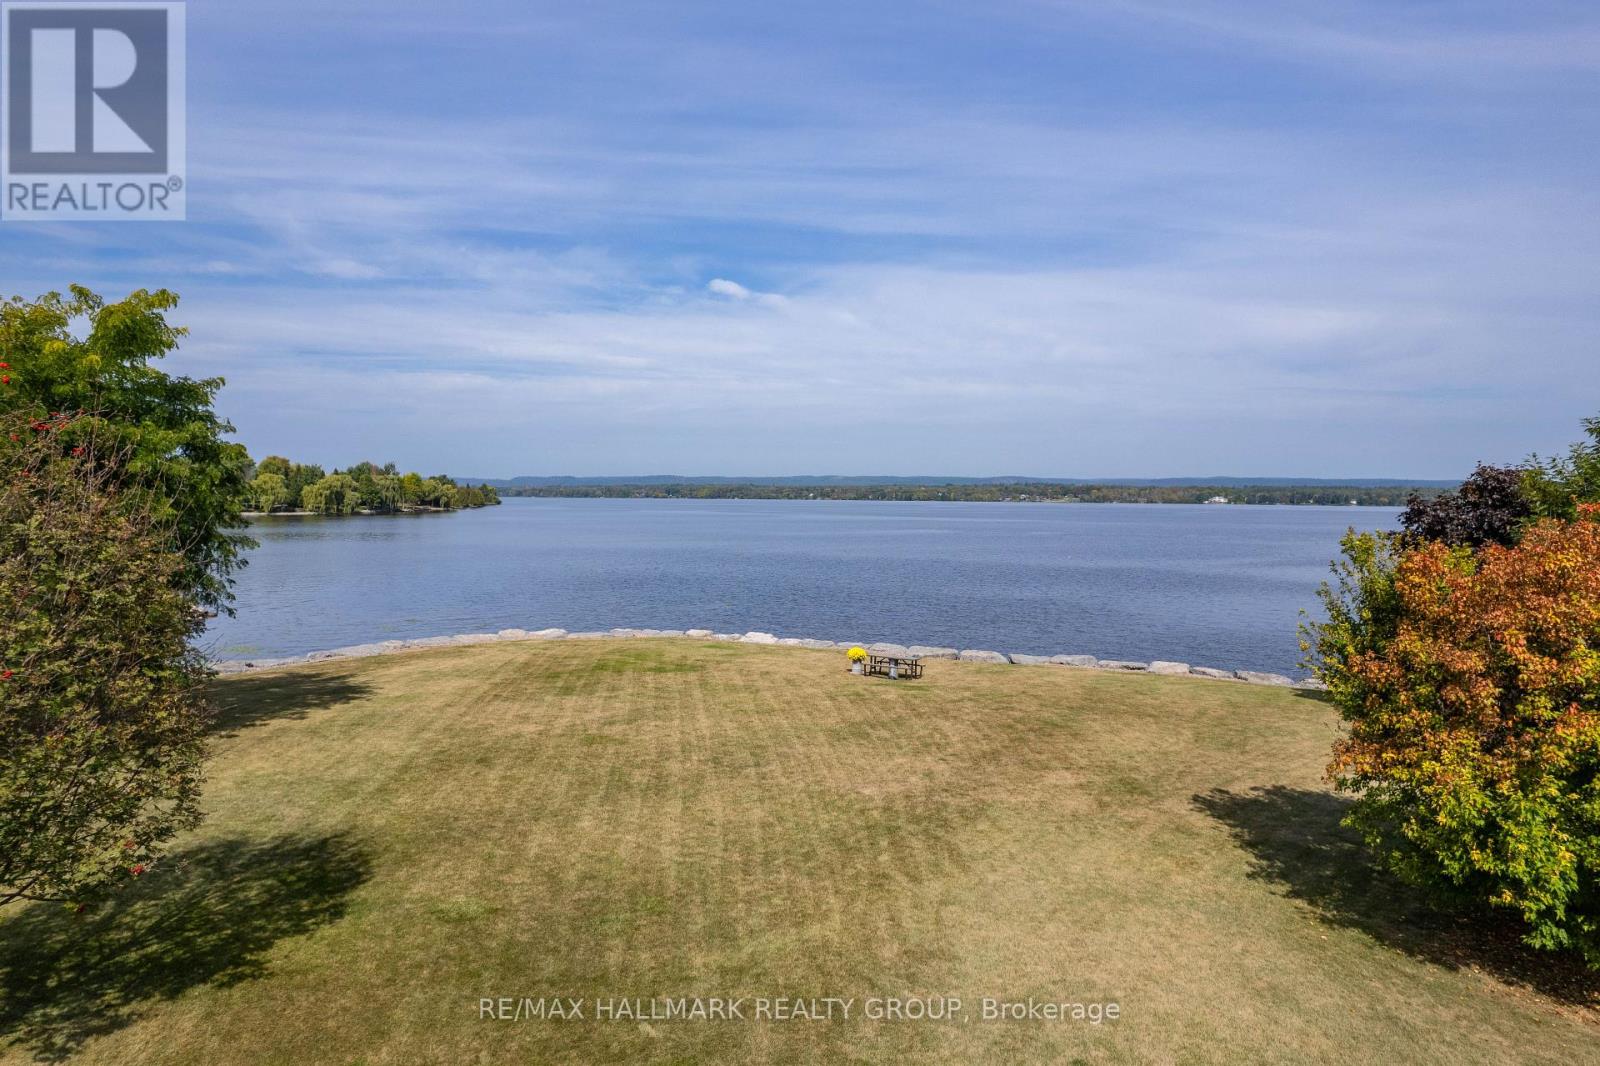
Welcome to this exceptional estate of over 67,000 sq.ft., ideally located directly on the Ottawa River. Pride of ownership radiates throughout this magnificent full-brick home, featuring a walkout basement, an attached double garage, and a detached triple garage with a spacious second-floor loft, ideal for storage or a studio.The shoreline is fully landscaped and protected, offering complete peace of mind in the safest section of the Ottawa River, known for never flooding between Ottawa and Montreal.Inside, discover 4 bedrooms, 2 full bathrooms, and 1 powder room, plus a complete in-law suite on the ground level with private exterior access or interior connection, perfect for multigenerational living.Ideally located less than an hour from Montreal, just over an hour from Ottawa, and 10 minutes from Hawkesbury with its shops, hospital, and services. Only 2 minutes from the Hawkesbury Golf & Curling Club and steps from the provincial snowmobile trails ideal for year-round enjoyment.A rare combination of luxury, safety, and lifestyle on the majestic Ottawa River.Bienvenue dans ce domaine prestigieux de plus de 67 000 pi, situe directement sur la riviere des Outaouais. La fierte des proprietaires se reflete dans chaque detail de cette maison entierement en brique, dotee dun rez-de-jardin, dun garage double attache et dun garage triple detache avec un immense etage superieur pouvant servir datelier ou de loft.La rive est entierement amenagee et protegee, offrant une tranquillite desprit absolue dans la section la plus securitaire de la riviere, a labri des inondations entre Ottawa et Montreal.Elle comprend 4 chambres, 2 salles de bain completes et 1 salle deau, ainsi quun logement intergenerationnel complet au rez-de-chaussee avec acces prive exterieur ou communication interieure ideal pour garder la famille proche.Un lieu dexception offrant luxe, securite et qualite de vie au bord de la riviere des Outaouais. Bord de L'Eau. (id:63476)
235 Jackson Street S
Brockton, Ontario
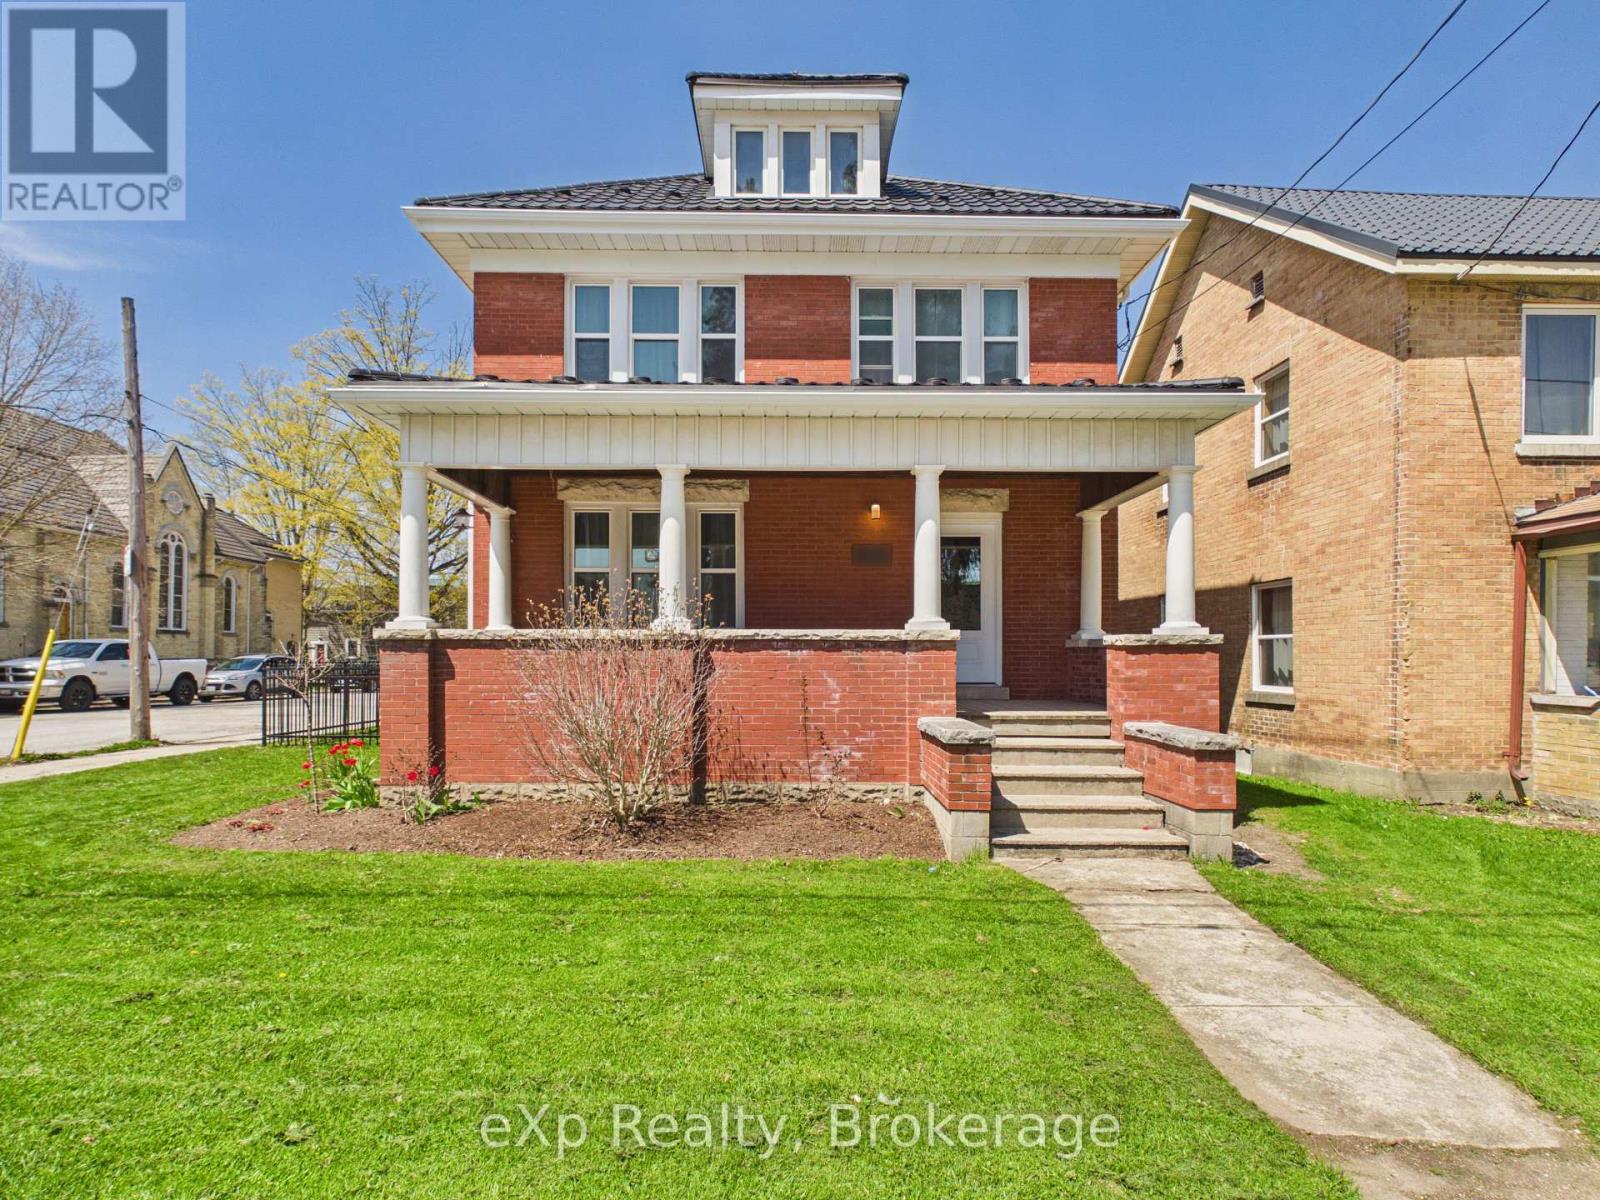
Welcome to this beautifully updated 2-storey home! From the moment you arrive, the curb appeal stands out - timeless red brick, a prominent corner presence and a welcoming front porch that sets the tone. The appeal continues inside, with a warm inviting feel and a level of care and updates you see instantly with exceptional attention to detail throughout. The list of upgrades is extensive and done right. A brand-new kitchen in 2024 anchors the home, complete with a gas range, centre island and a fresh, modern feel. Bright open concept dining and living space for family gatherings and entertaining. Upstairs provides three generous sized bedrooms, a fully renovated bathroom(2024), and convenient laundry room. The surprise bonus...a spacious finished attic with newer broadloom, perfect for kids play area or even re-locate your primary bedroom! All flooring in the main living areas have been updated in 2024. Behind the walls, everything that matters! New plumbing and gas lines (2024), electrical updates including new panel (2024-2025), plus a forced-air gas furnace (2021). Thus, the big-ticket items...already checked off. Outside, the work continues. A new driveway, fencing and re-built rear deck (2024) and front porch upgrades (2025) mean curb appeal and function are both covered. The steel roof was new in 2017,eavestroughs were replaced in 2025 and vinyl windows add long-term peace of mind. The backyard is a great size, fully fenced, and ready for whatever you've got planned-kids, dogs, or summer nights with friends. Situated within walking distance to downtown, the river trail, and all the everyday amenities. Old-home charm, modern systems, move-in ready! You're not just buying a house; you're buying time and peace of mind! (id:63476)
151 Midlawn Close SE
Calgary, Alberta
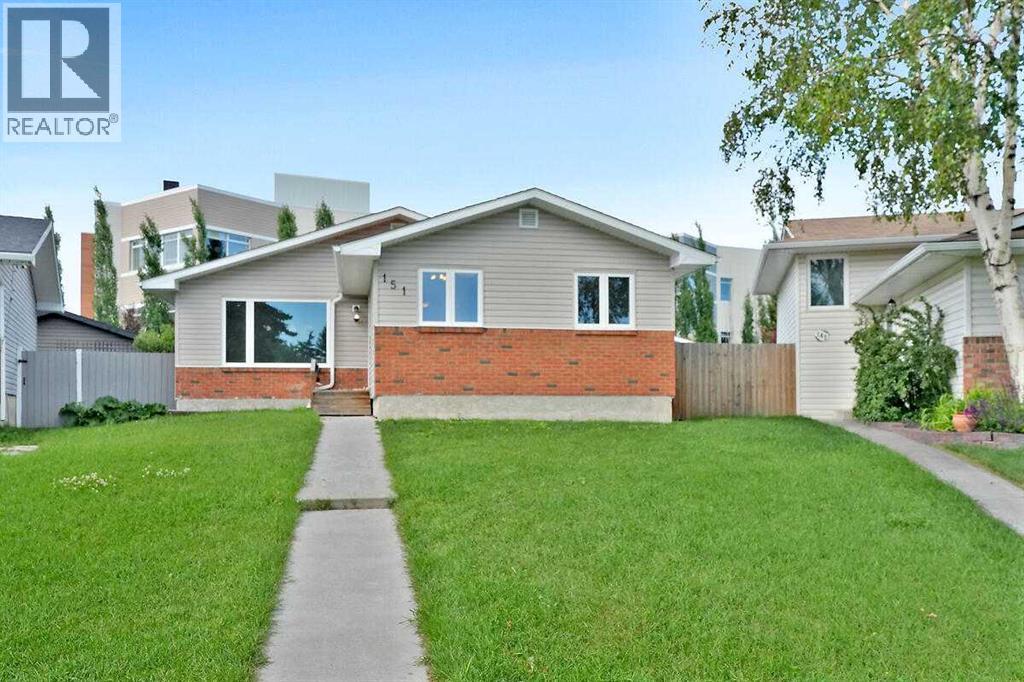
OPPORTUNITY KNOCKS!! Well located on a quiet street, large pie shaped lot with oversize 24x22 double detached garage. 3 bedroom bungalow, 2 full baths and fully developed down. House features updated vinyl siding, windows, soffits and roof shingles (approx. 2016). Lake Community of Midnapore, close to Fish Creek Park, playgrounds, schools, shopping and restaurants. (id:63476)
7363 Sideroad 33 34 Road
Clearview, Ontario
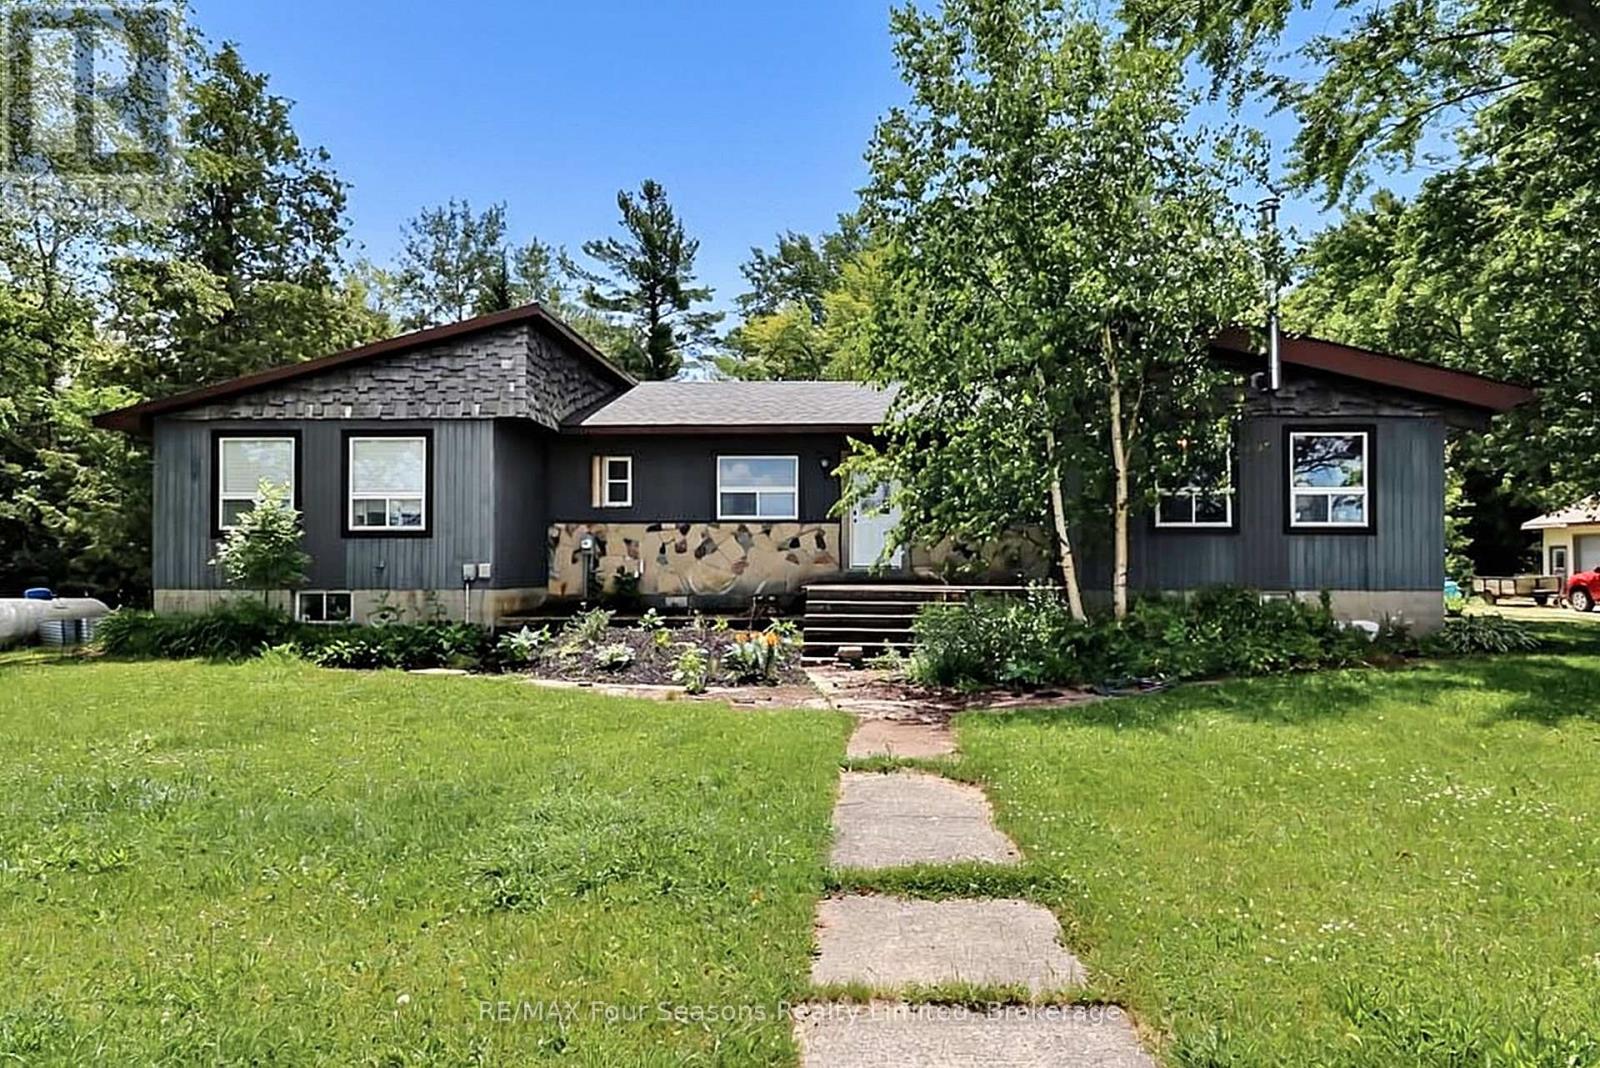
17.31 Acres with location location location! Have you been dreaming of owning a property with acreage that is close to town? This home is in the sought-after neighbourhood of Nottawa in the township of Clearview and is located just 7 minutes to Collingwood and Wasaga Beach, 15 minutes to Blue Mountain and Stayner, and 20 minutes to Creemore. This exceptional property offers the perfect balance of privacy, recreation, and accessibility. Explore your own trails on foot, ATV, snowshoes, or simply enjoy the beauty of the natural surroundings, and experience all four seasons right from your backyard. In the winter, the seasonal watercourse becomes a natural skating area, adding to the property's year-round appeal. The spacious 4+2 bedroom, 2.5 bathroom home offers approximately 2,100 sq. ft. above grade plus a finished lower level with additional 2100 sq ft, providing plenty of room for family, guests, and entertaining.The property also features a 3-car garage, separate large workshop space and drive shed. Inside you will find a wood-burning fireplace, updated windows throughout, and a spacious kitchen highlighted by an impressive 10-foot quartz island. Roof replacement of west side and middle in 2022 and East side is currently being done. Upgraded water system including UV light and filters, forced air propane heating. RU zoning offers a variety of permitted rural uses, providing flexibility for hobby farming, bed and breakfast, passive recreational uses or enjoyment, and country living. You may also choose to have the property "logged" to receive tax incentives (see documents tab for all the information) A rare opportunity to own a substantial acreage property in one of Southern Georgian Bay's most desirable locations. Offering the perfect blend of completed updates and opportunities for customization with some projects to complete (see list in docs). This property is ready for its next chapter for you and your family and is a great opportunity. Being sold as is (id:63476)