
274 Somerside Park SW Calgary, Alberta T2Y 3G5

$599,900
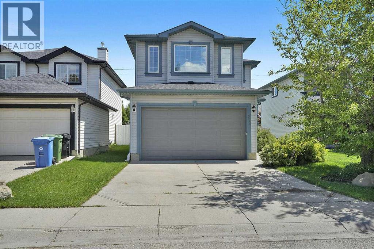
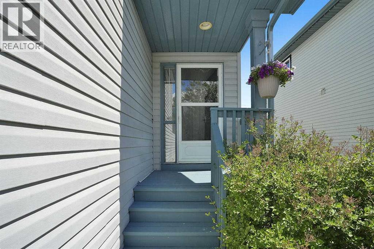
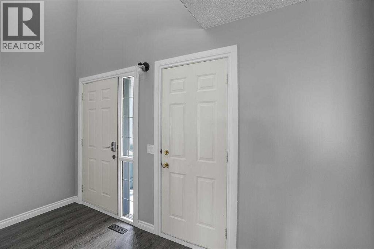
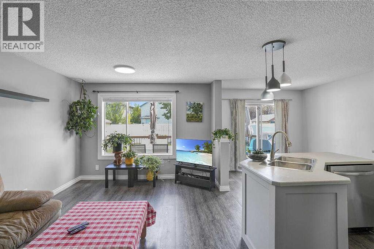
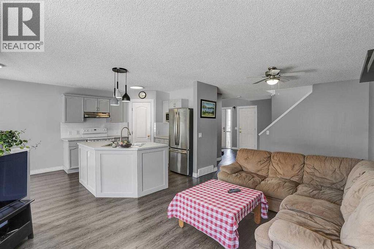
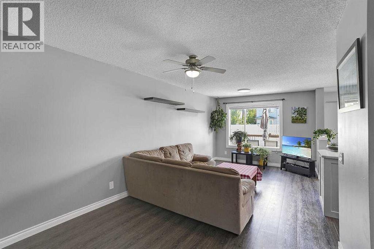
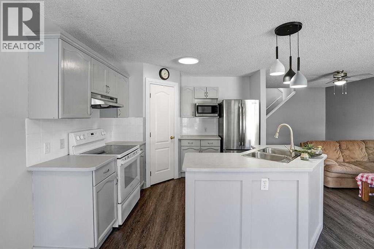
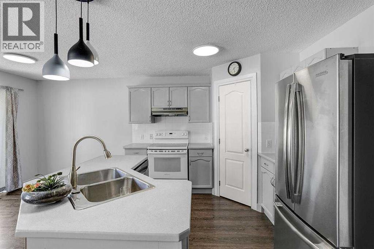
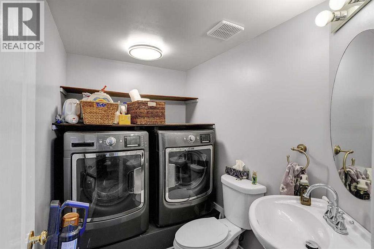
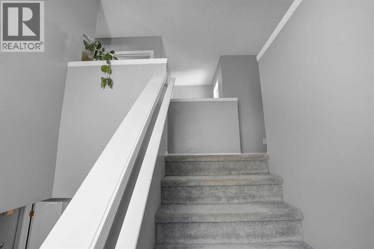
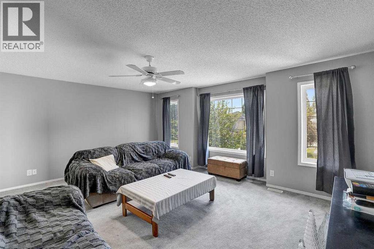
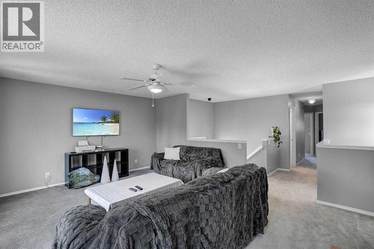
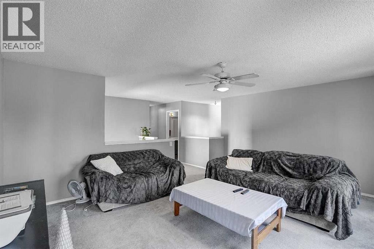
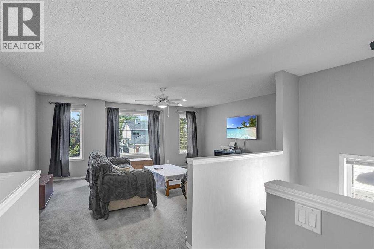
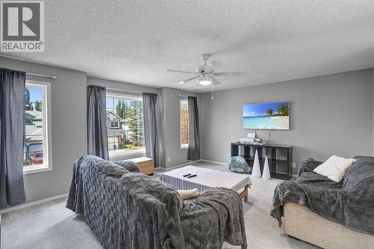
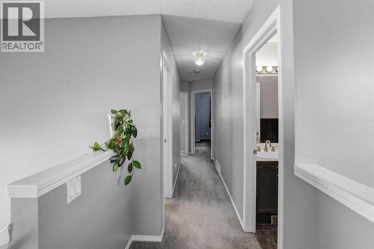
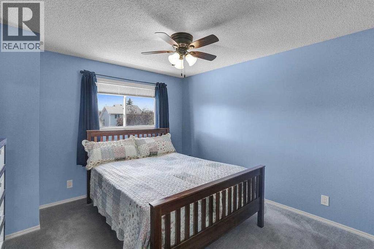
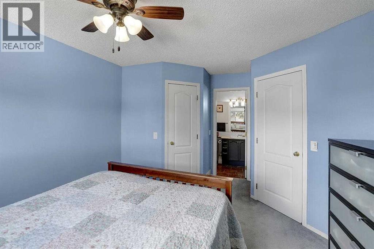
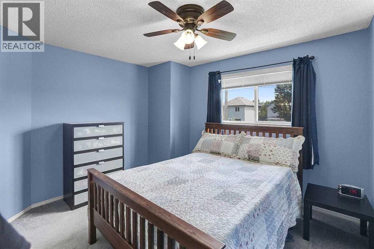
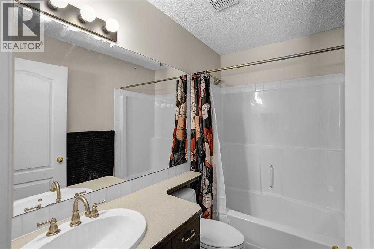
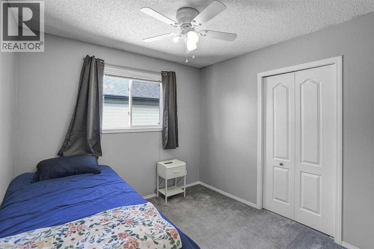
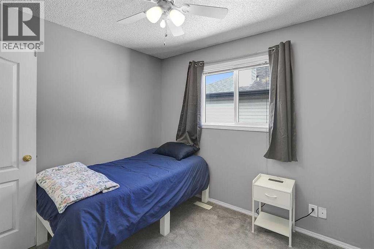
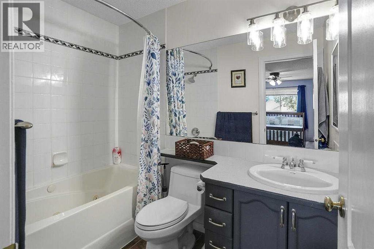
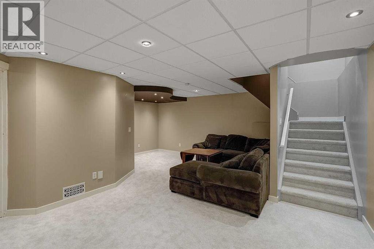
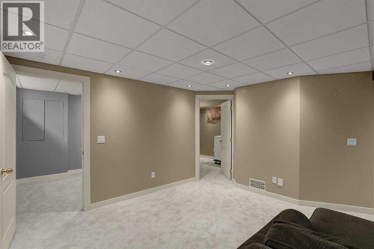
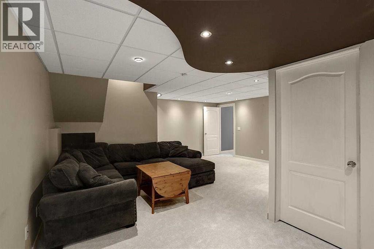
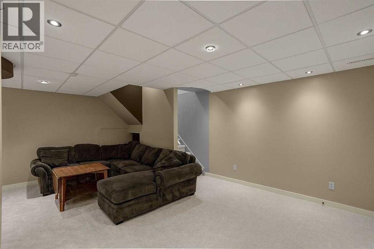
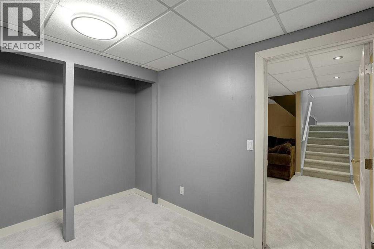
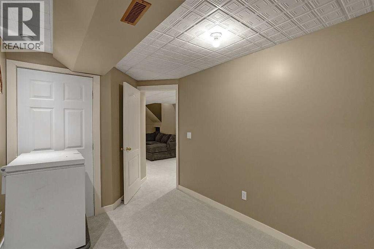
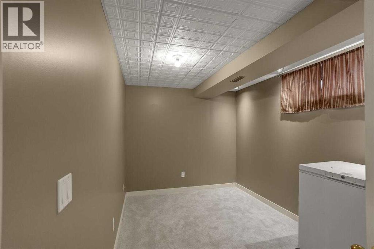
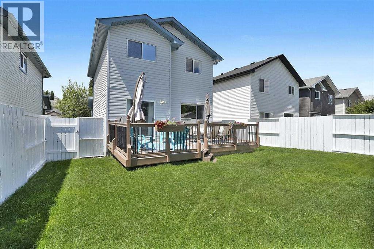
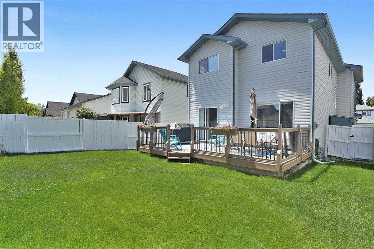
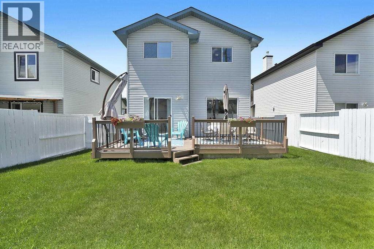
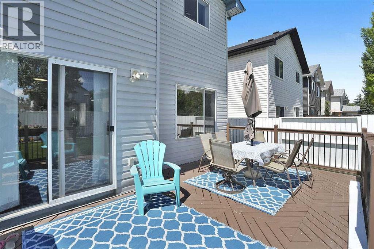
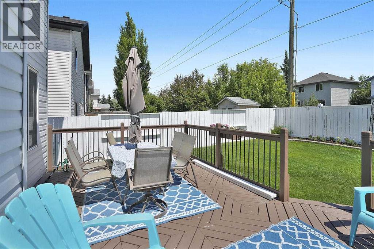
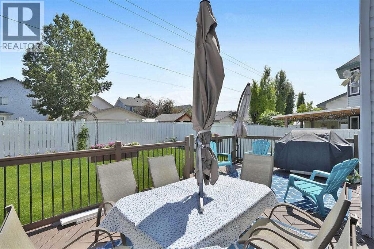
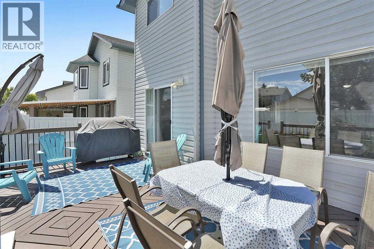
LOCATION!! LOCATION!! Great two story floor plan with large living room, family size kitchen and nook, centre island and walk in pantry. Patio doors off eating area onto rear deck. Main floor laundry. 3 bedrooms up, primary with 4pce ensuite bathroom including a jetted tub. Huge bright bonus room up. Lower level fully developed with large rec room and 2 additional den/flex rooms, new carpet. Well located close to parks, schools and transportation. VALUE VALUE! (id:63476)
Property Details
| MLS® Number | A2326557 |
| Property Type | Single Family |
| Community Name | Somerset |
| Amenities Near By | Park, Playground, Schools, Shopping |
| Features | See Remarks, Back Lane |
| Parking Space Total | 4 |
| Plan | 9412425 |
| Structure | Deck |
Building
| Bathroom Total | 3 |
| Bedrooms Above Ground | 3 |
| Bedrooms Total | 3 |
| Appliances | Washer, Refrigerator, Water Softener, Dishwasher, Stove, Dryer, Microwave, Hood Fan, Window Coverings, Garage Door Opener |
| Basement Development | Finished |
| Basement Type | Full (finished) |
| Constructed Date | 1996 |
| Construction Material | Wood Frame |
| Construction Style Attachment | Detached |
| Cooling Type | None |
| Exterior Finish | Vinyl Siding |
| Flooring Type | Carpeted, Laminate, Linoleum, Tile |
| Foundation Type | Poured Concrete |
| Half Bath Total | 1 |
| Heating Type | Forced Air |
| Stories Total | 2 |
| Size Interior | 1,606 Sqft |
| Total Finished Area | 1606.03 Sqft |
| Type | House |
Parking
| Attached Garage | 2 |
Land
| Acreage | No |
| Fence Type | Fence |
| Land Amenities | Park, Playground, Schools, Shopping |
| Size Depth | 33.01 M |
| Size Frontage | 11.6 M |
| Size Irregular | 383.00 |
| Size Total | 383 M2|4,051 - 7,250 Sqft |
| Size Total Text | 383 M2|4,051 - 7,250 Sqft |
| Zoning Description | R-cg |
Rooms
| Level | Type | Length | Width | Dimensions |
|---|---|---|---|---|
| Lower Level | Recreational, Games Room | 18.75 Ft x 19.83 Ft | ||
| Lower Level | Den | 8.67 Ft x 8.75 Ft | ||
| Lower Level | Office | 12.92 Ft x 8.25 Ft | ||
| Main Level | Living Room | 21.50 Ft x 10.92 Ft | ||
| Main Level | Kitchen | 10.08 Ft x 10.00 Ft | ||
| Main Level | Dining Room | 7.83 Ft x 10.00 Ft | ||
| Main Level | 2pc Bathroom | Measurements not available | ||
| Upper Level | Bonus Room | 15.17 Ft x 18.00 Ft | ||
| Upper Level | Primary Bedroom | 15.42 Ft x 11.92 Ft | ||
| Upper Level | Bedroom | 10.33 Ft x 9.75 Ft | ||
| Upper Level | Bedroom | 9.42 Ft x 8.92 Ft | ||
| Upper Level | 4pc Bathroom | Measurements not available | ||
| Unknown | 4pc Bathroom | Measurements not available |
Contact Us
Contact us for more information

The trademarks REALTOR®, REALTORS®, and the REALTOR® logo are controlled by The Canadian Real Estate Association (CREA) and identify real estate professionals who are members of CREA. The trademarks MLS®, Multiple Listing Service® and the associated logos are owned by The Canadian Real Estate Association (CREA) and identify the quality of services provided by real estate professionals who are members of CREA. The trademark DDF® is owned by The Canadian Real Estate Association (CREA) and identifies CREA's Data Distribution Facility (DDF®)
July 05 2026 02:29:43
Calgary Real Estate Board
Century 21 Bamber Realty Ltd.