
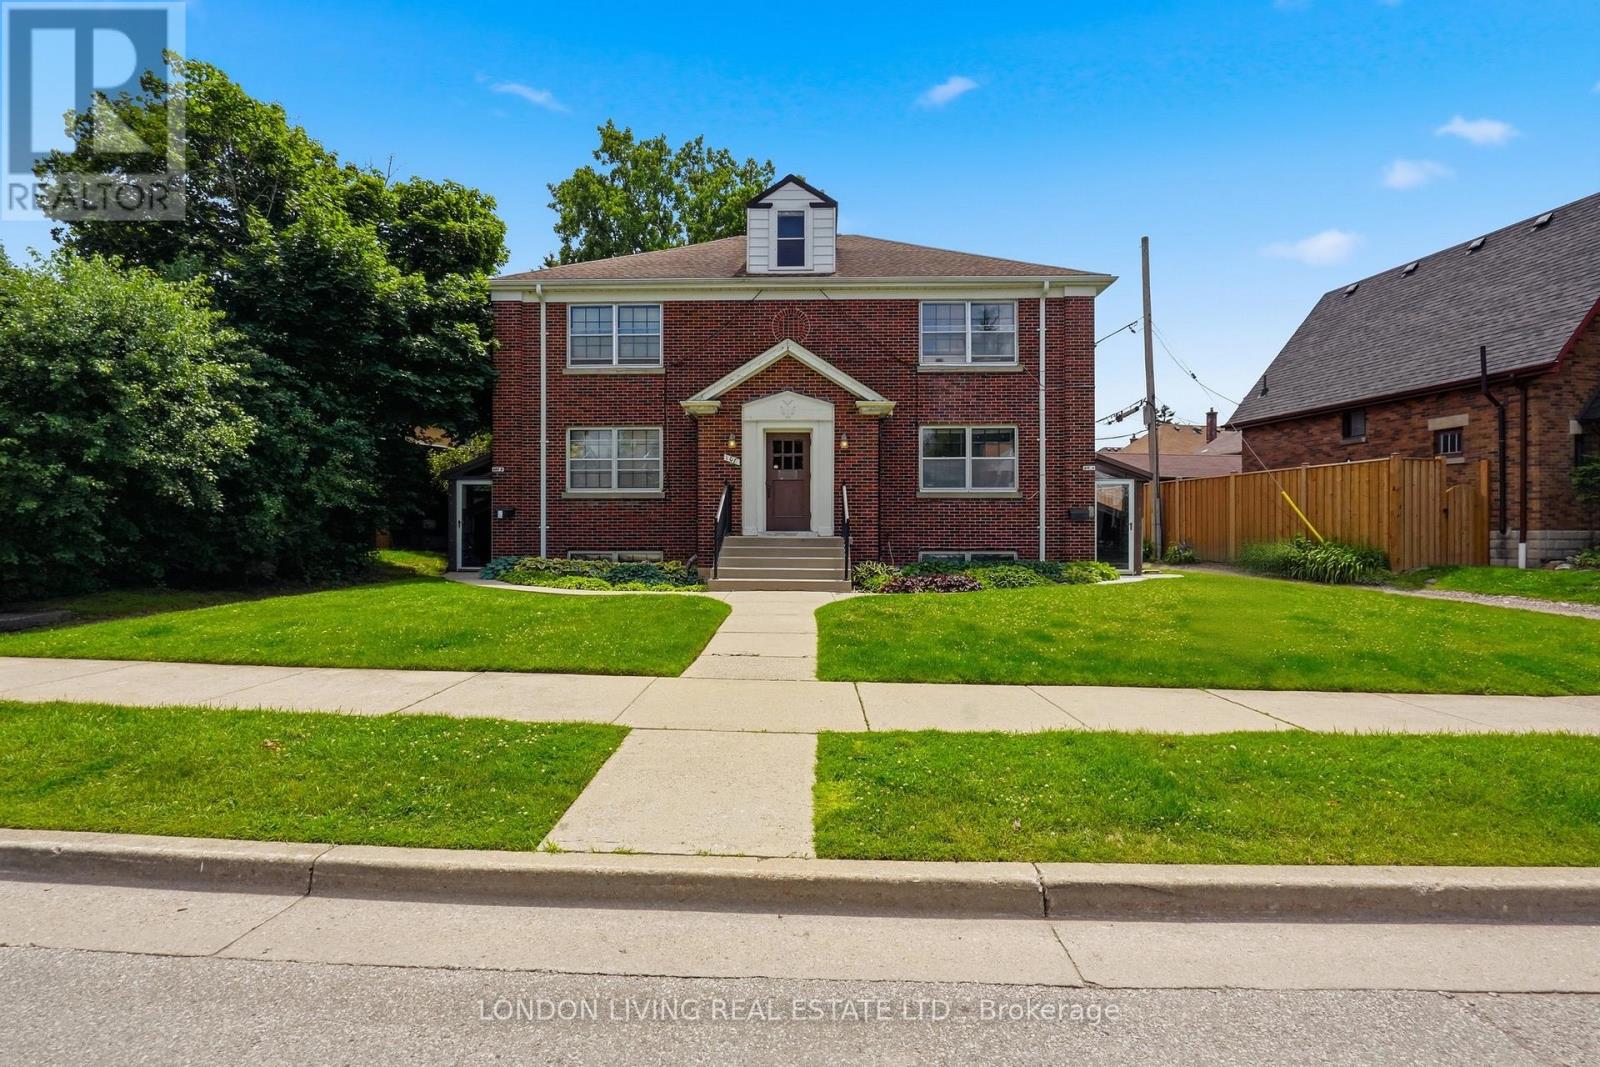
107 Windsor Crescent
London South, Ontario
Opportunity knocks, Old South at its Best! First time offered in over 40 years. This rare find is situated on a quiet tree lined street just minutes to Wortley Village, LHSC and all amenities. Purpose built 1940's. Featuring 6 - 1 bedroom units, tenants pay personal hydro. Laundry, lockers and plenty of parking. A welcome addition to your long term portfolio. Income and Expenses available upon request. (id:63476)
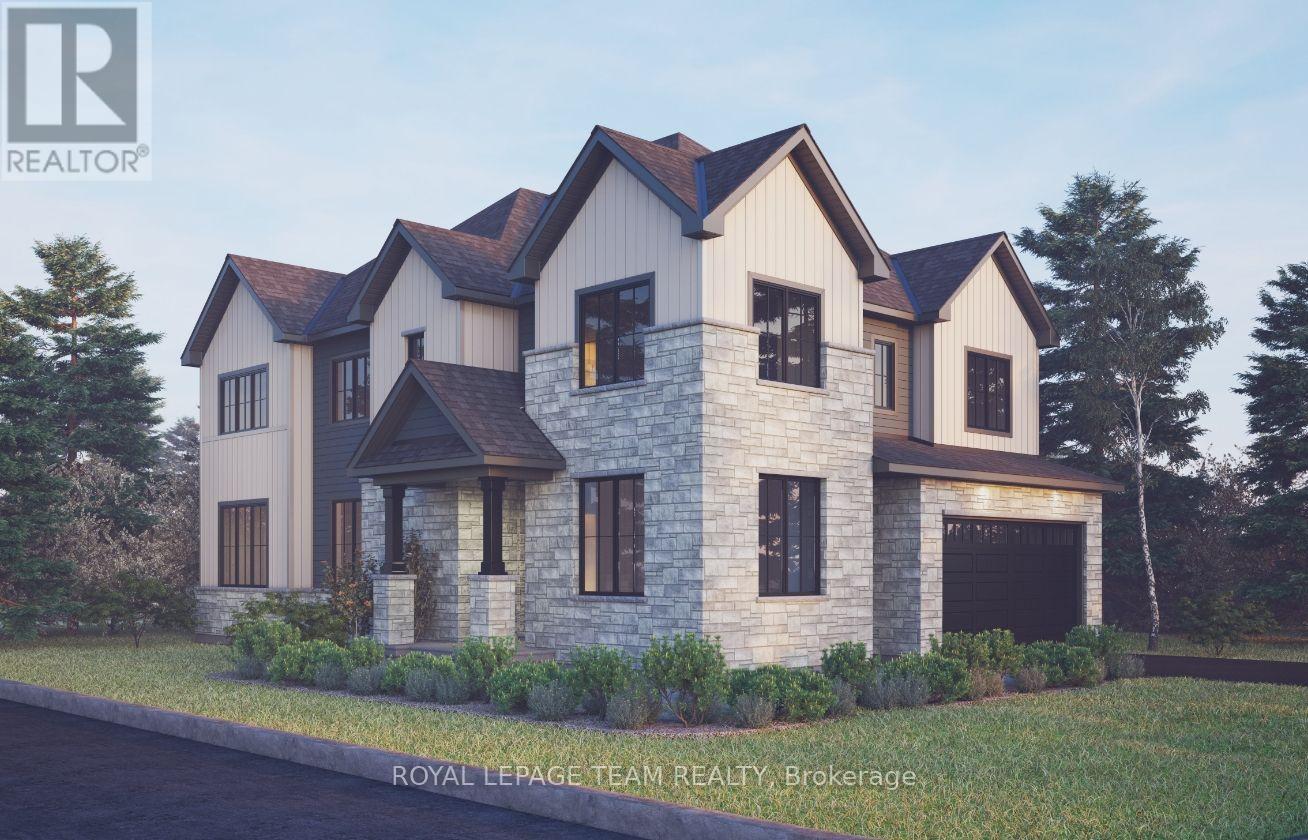
501 Apron Street
Ottawa, Ontario
The Angelica offers a thoughtfully designed layout that blends style, comfort, and everyday functionality. The main floor welcomes you with a spacious foyer, private den, and bright open-concept living and dining area that flows seamlessly into a generous kitchen with a walk-in pantry. Upstairs, four well-appointed bedrooms provide plenty of space and flexibility for families of all sizes. The finished basement adds valuable living space with a comfortable recreation room. This home is packed with premium features and upgrades, including hardwood flooring throughout the main floor (excluding tiled areas), an oak staircase, smooth ceilings, 9' ceilings on the main and second floors, 9' foundation walls, and 8' interior doors. The kitchen showcases solid surface countertops, 42" upper cabinets, a 30" stainless steel chimney hood fan with backsplash extended to the ceiling, and upgraded lighting with pot lights in the great room and kitchen. Additional highlights include a 3.5-ton central air conditioning unit, garage door opener with keypad, upgraded main gas line and BBQ gas line, and Minto Smarter Home Starter + ecobee Package. The great room is equipped with TV outlet, blocking, and conduit above the fireplace, while occupancy sensor switches add convenience to the second-floor hallway. The second-floor bathroom features double sinks in Bath 2, a full-length mirror, and two vanity lights. Take advantage of Mahogany's existing features, like the abundance of green space, the interwoven pathways, the existing parks, and the Mahogany Pond. In Mahogany, you're also steps away from charming Manotick Village, where you're treated to quaint shops, delicious dining options, scenic views, and family-friendly streetscapes. April 22nd 2027 occupancy. (id:63476)
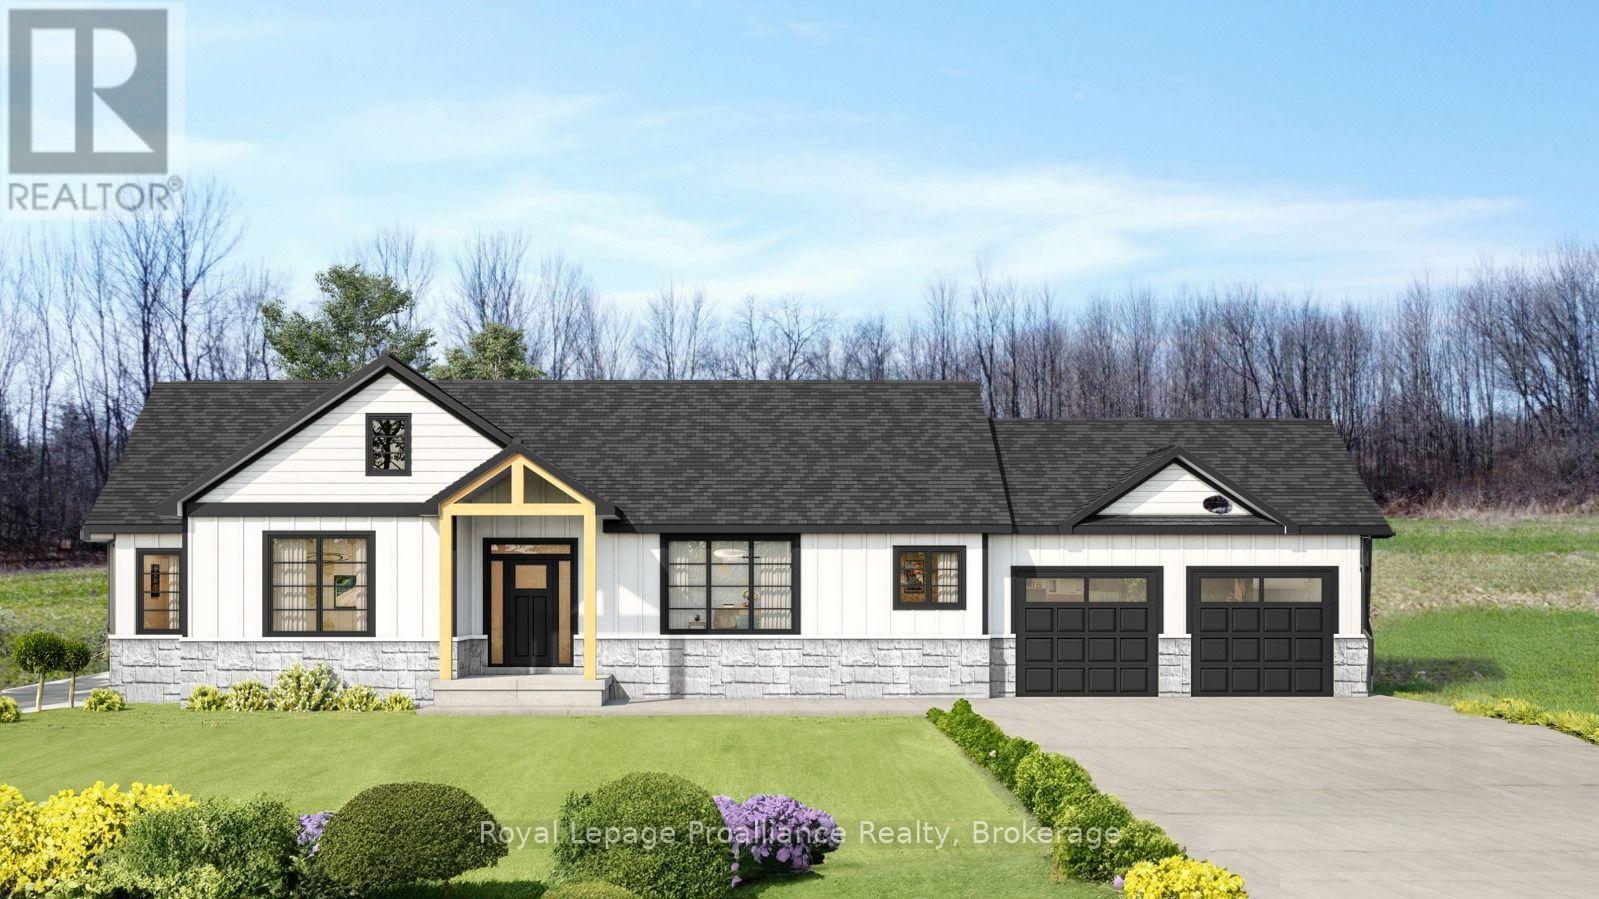
0 Squire Road
Stirling-Rawdon, Ontario
Looking for a new home but just can't find the right property? Come experience elegance and tranquility in this spacious 3 bedroom home. With over 1500 square feet of living space, this beautiful country home features a stunning timber frame entrance vaulted ceilings, a great room with tray ceiling with pot lights, 2 full bathrooms, a gourmet kitchen and double garage all nestled on a sprawling 5.5 acres. This property offers endless possibilities for outdoor enthusiasts with its close proximity to the Trans-Canada Trails and tranquil nature setting, don't miss the chance to make this your forever home. Or let Van Huizen Homes turn your visions into reality by building your your very own dream home. Your dream sanctuary awaits! There is another 5.4 acre lot right next to this one that could be built on as well. Price reflects new HST Rebate. (id:63476)
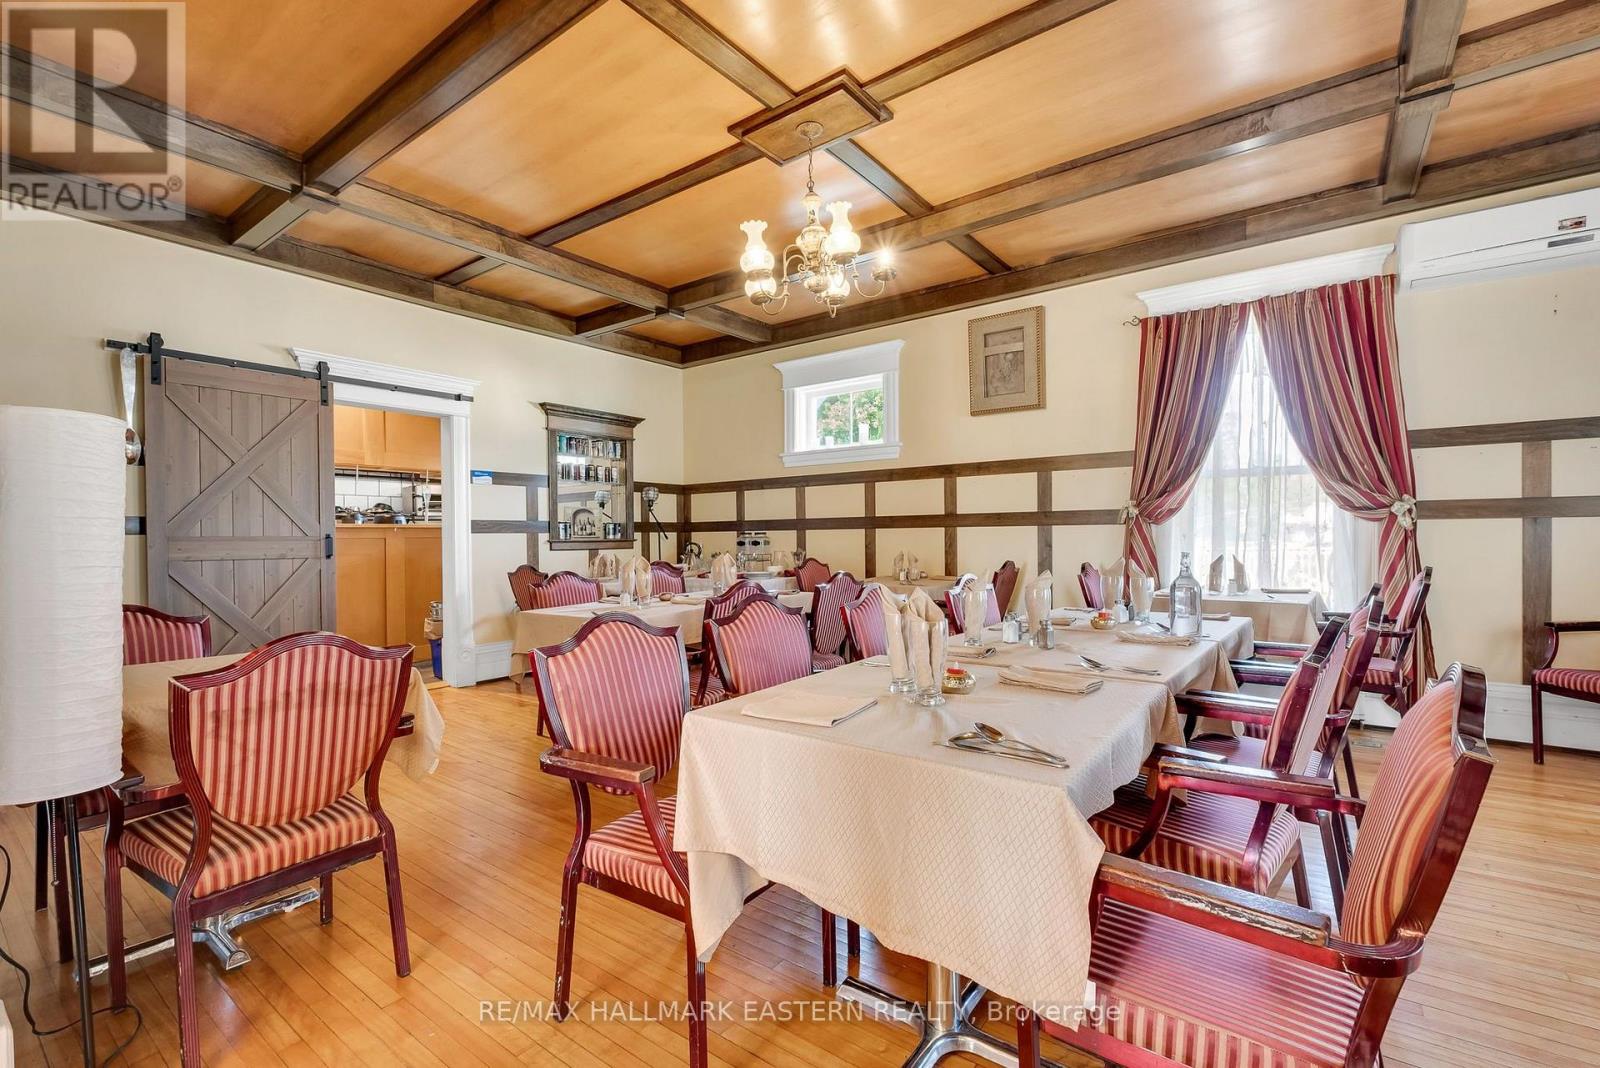
Restaurant - 29 Bursthall Street
Marmora And Lake, Ontario
Featured on the Main Floor of the Marmora & Lake Inn B&B is this Turn-Key Restaurant, Ready for your Chef's Magic. Located midway between Toronto and Ottawa, it offers an Elegant Haven to Weary Travellers, and an Excellent Oppourtunity to Create Your Own Upscale Dining Experience and/or Operate a Ghost Kitchen. Other than your Own Knives & Recipes, there's very little needed. Ongoing B&B operation offers Additional Revenue Potential.805 Square Footage includes 426sf Dining Room, 183sf Main Kitchen & 196sf Prep Kitchen. The Patio Deck (included in the Lease) is an Additional 436sf. A separate 336sf Function Room is also Available for $75 per-occassion to give you over 1570sf of Space to operate. LCBO Licenced for 101. TMI, Heat and Utilites are Included within an Additional Rent of 15% of Gross Sales, keeping your Overhead to a Minimum. (id:63476)
107 Union Street
Prince Edward County, Ontario
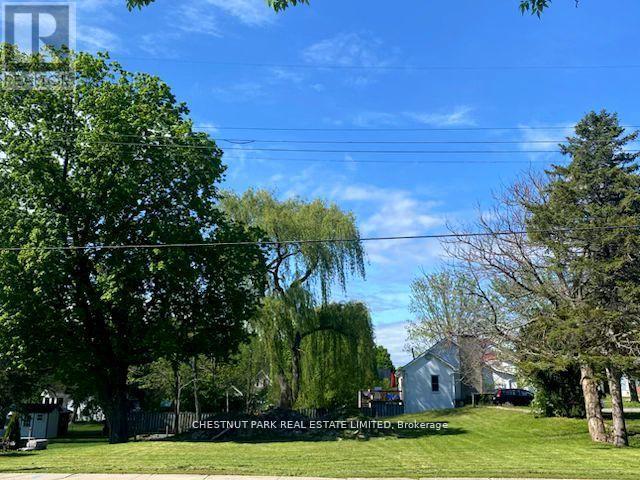
A rare opportunity to own a large level vacant & clear building lot in the town of Picton, with services available. You can design and have built the home you've always wanted. Great location, walking distance to all that the Harbour & Town has to offer. Close to the conservation park, the newly finished boardwalk, fine restaurants and coffee bars to meet friends and neighbours. This is really a true gem. (id:63476)
523 Apron Street
Ottawa, Ontario
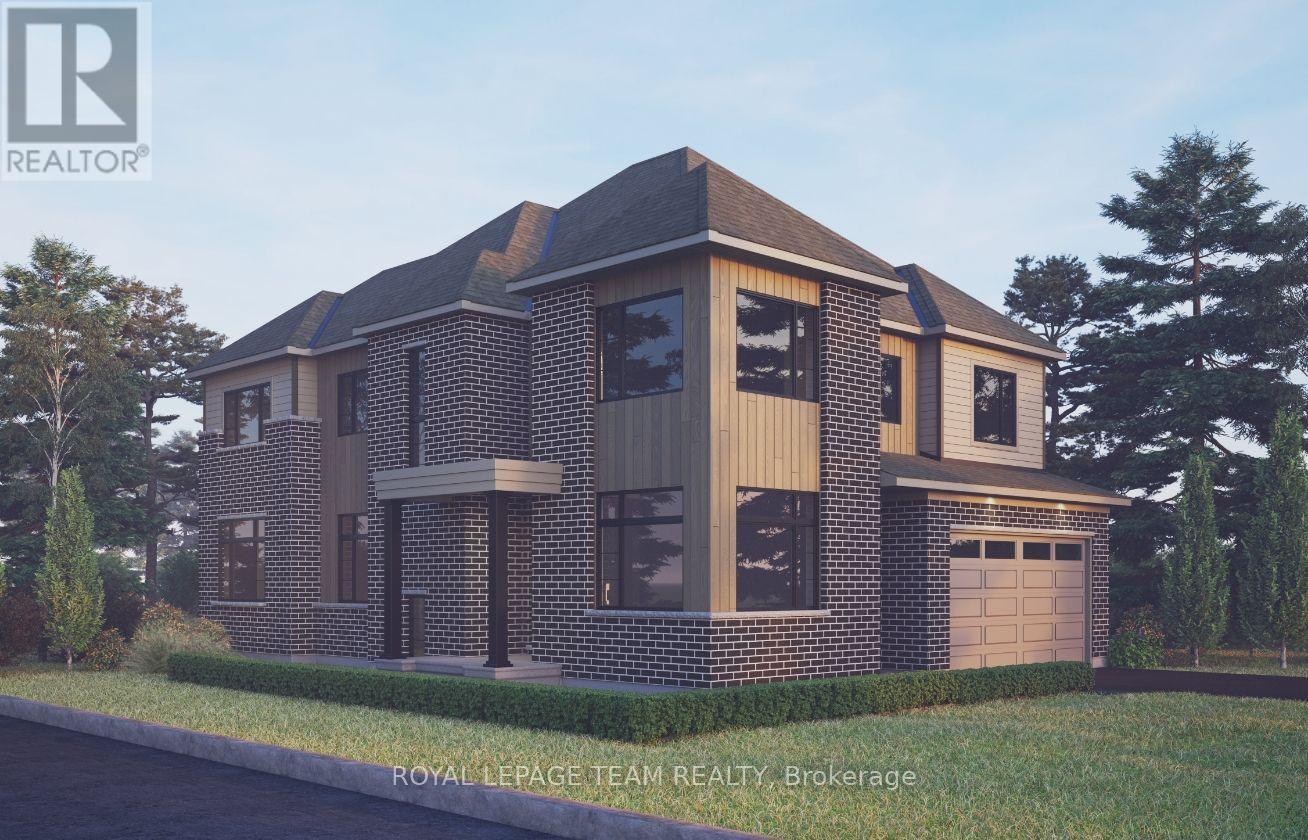
The Angelica Corner offers a thoughtfully designed layout that blends style, comfort, and everyday functionality. The main floor features a welcoming foyer, private den, and bright open-concept living and dining area that flows seamlessly into a generous kitchen with a walk-in pantry. Upstairs, four spacious bedrooms provide comfort and flexibility for families of all sizes. The finished basement recreation room adds valuable living space for relaxing, entertaining, or family activities. This home is beautifully appointed with hardwood flooring throughout the main floor (excluding tiled areas), an oak staircase, solid surface countertops in the kitchen and ensuite, smooth ceilings, 9' ceilings on the main and second floors, 9' basement foundation walls, and 8' interior doors. The kitchen features 42" upper cabinets, a 30" stainless steel chimney hood fan with backsplash extended to the ceiling, pot lights, and a separate switch for the kitchen island fixture. Additional highlights include a 3.5-ton central air conditioning unit, Minto Smarter Home Starter + ecobee Package, garage door opener with keypad, upgraded main gas line and BBQ gas line, and occupancy sensor switches in the second-floor hallway. The great room is equipped with an electrical outlet, blocking, and conduit for a wall-mounted TV above the fireplace. Bath 2 features double sinks, a full-length mirror, and two vanity lights. Take advantage of Mahogany's existing features, like the abundance of green space, the interwoven pathways, the existing parks, and the Mahogany Pond. In Mahogany, you're also steps away from charming Manotick Village, where you're treated to quaint shops, delicious dining options, scenic views, and family-friendly streetscapes. April 15th 2027 occupancy. (id:63476)
205 Beachburg Lane
Ottawa, Ontario
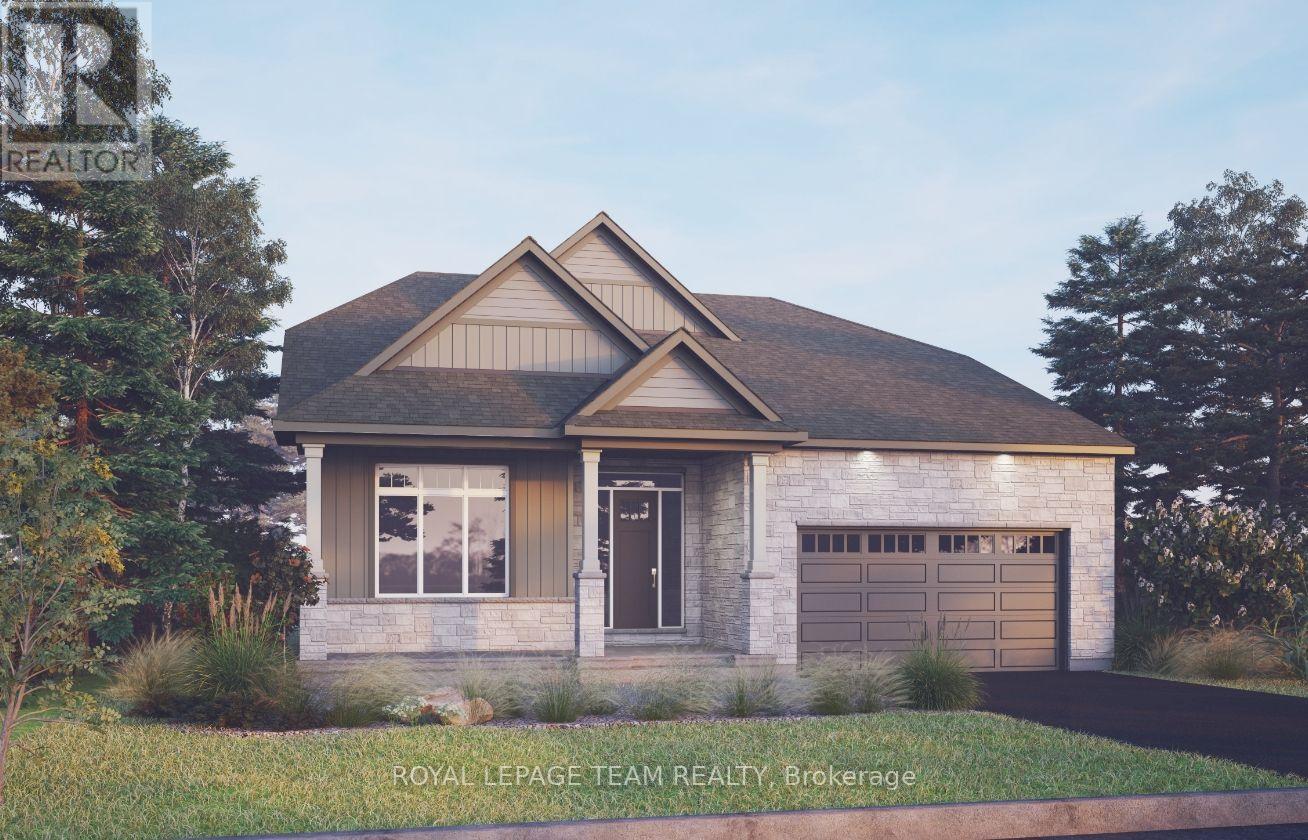
The Bellflower combines open-concept living with impressive architectural design. The main floor features a soaring great room open to above, creating a bright and dramatic focal point, along with a chef-inspired kitchen with walk-in pantry and a dedicated outdoor living space. The luxurious primary suite offers a private retreat, while upstairs, a spacious loft overlooks the great room and provides a versatile gathering space alongside two generously sized bedrooms.The finished basement recreation room adds valuable additional living space, with a finished staircase featuring carpet, trim, and a stained handrail. Thoughtfully appointed throughout, this home includes hardwood flooring on the main floor (excluding tiled areas), an oak staircase, solid surface countertops in the kitchen and ensuite, smooth ceilings, 9' main-floor ceilings, 9' basement foundation walls, and 8' interior doors. The kitchen is designed for both style and function, featuring 42" upper cabinets, a 30" stainless steel chimney hood fan with backsplash extended to the ceiling, pot lights, and a separate switch for the kitchen island fixture. Additional highlights include a 3.5-ton central air conditioning unit, Minto Smarter Home Starter + ecobee Package, garage door opener with keypad, upgraded main gas line and BBQ gas line, and pot lights in the great room and loft. The great room is also equipped with an electrical outlet, blocking, and conduit for a TV above the fireplace. Bath 2 features double sinks, a full-length mirror, and two vanity lights. Take advantage of Mahogany's existing features, like the abundance of green space, the interwoven pathways, the existing parks, and the Mahogany Pond. In Mahogany, you're also steps away from charming Manotick Village, where you're treated to quaint shops, delicious dining options, scenic views, and family-friendly streetscapes. May 20th 2027 occupancy. (id:63476)
205 Parker Mountain Road
Granville Ferry, Nova Scotia
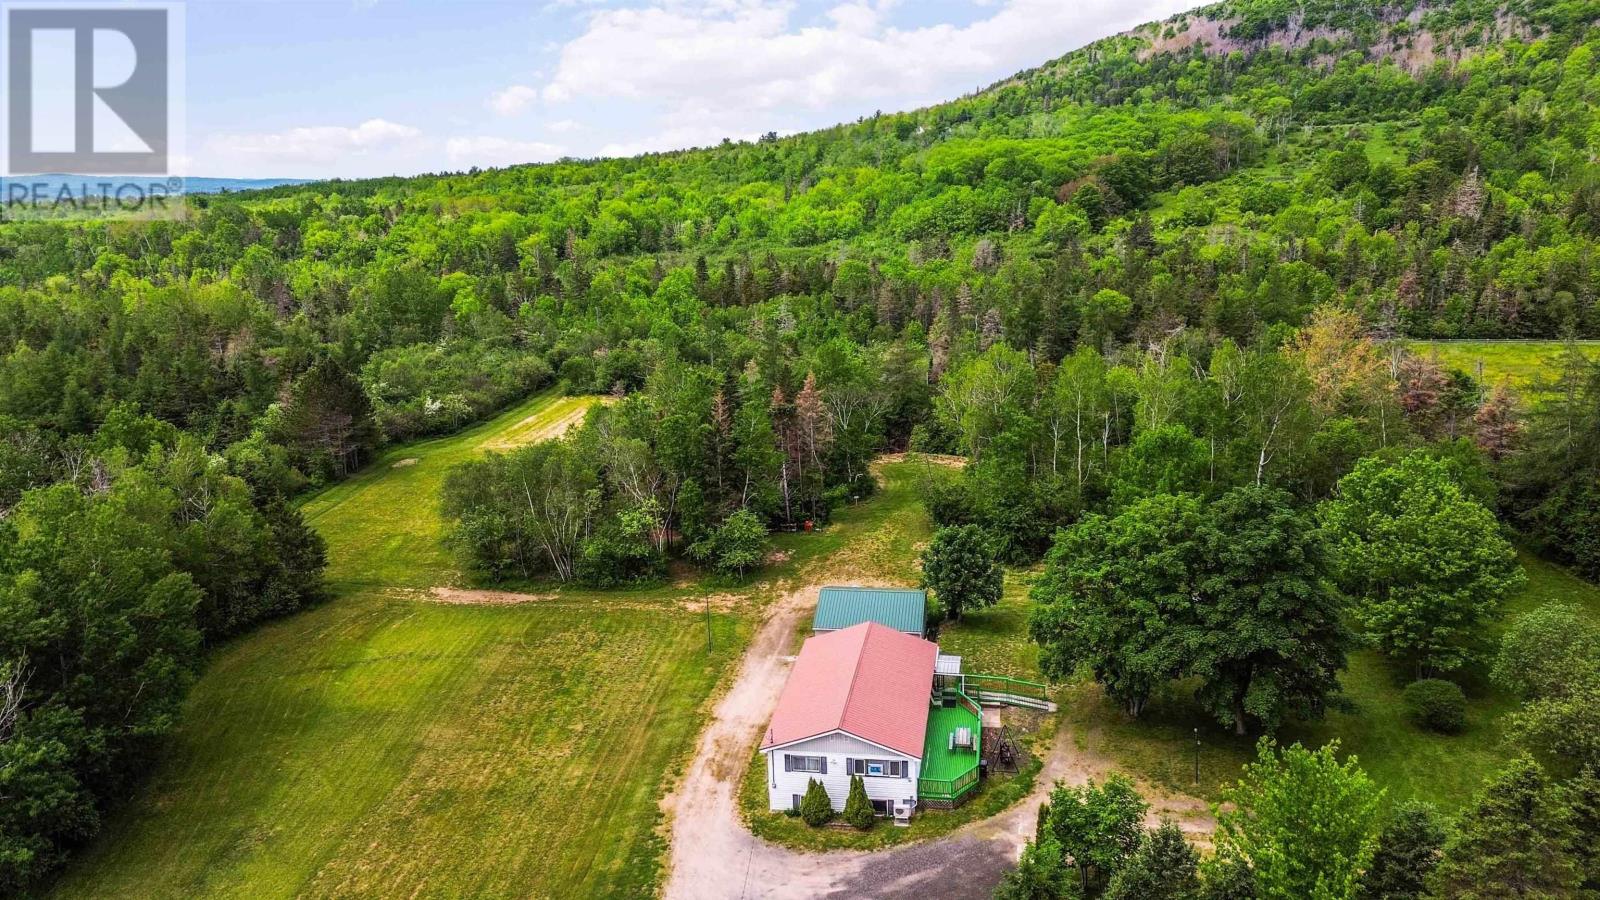
This charming 2-bedroom bungalow offers peaceful living in a private, tree-lined setting. The home is efficiently heated and cooled with two heat pumps (installed in 2022 and 2025), along with a wood-fired hot water outdoor furnace (2018). Inside, the spacious 4-piece bathroom features a walk-in shower and a classic clawfoot tub. A large 10×40 deck with a wheelchair ramp provides excellent outdoor living space. The 6-acre lot includes a cleared perimeter trail perfect for walking, horseback riding, biking, or ATV use. Five open clearings offer ideal spots for campsites, and an undeveloped natural spring nearby presents potential for future use. The dug well provides ample water, even through last summers drought. The property also includes concrete footings ready for a large mini home, complete with access to heat, water, and septic plus two septic systems in total. Outbuildings provide plenty of storage, a small two-stall barn adds versatility, and the 24×24 heated garage currently serves as a woodworking shop. All buildings feature durable metal roofs. A perfect blend of privacy, comfort, and outdoor enjoyment, this bungalow offers a tranquil retreat close to local amenities. Dont miss your chance to make this peaceful property your own. (id:63476)
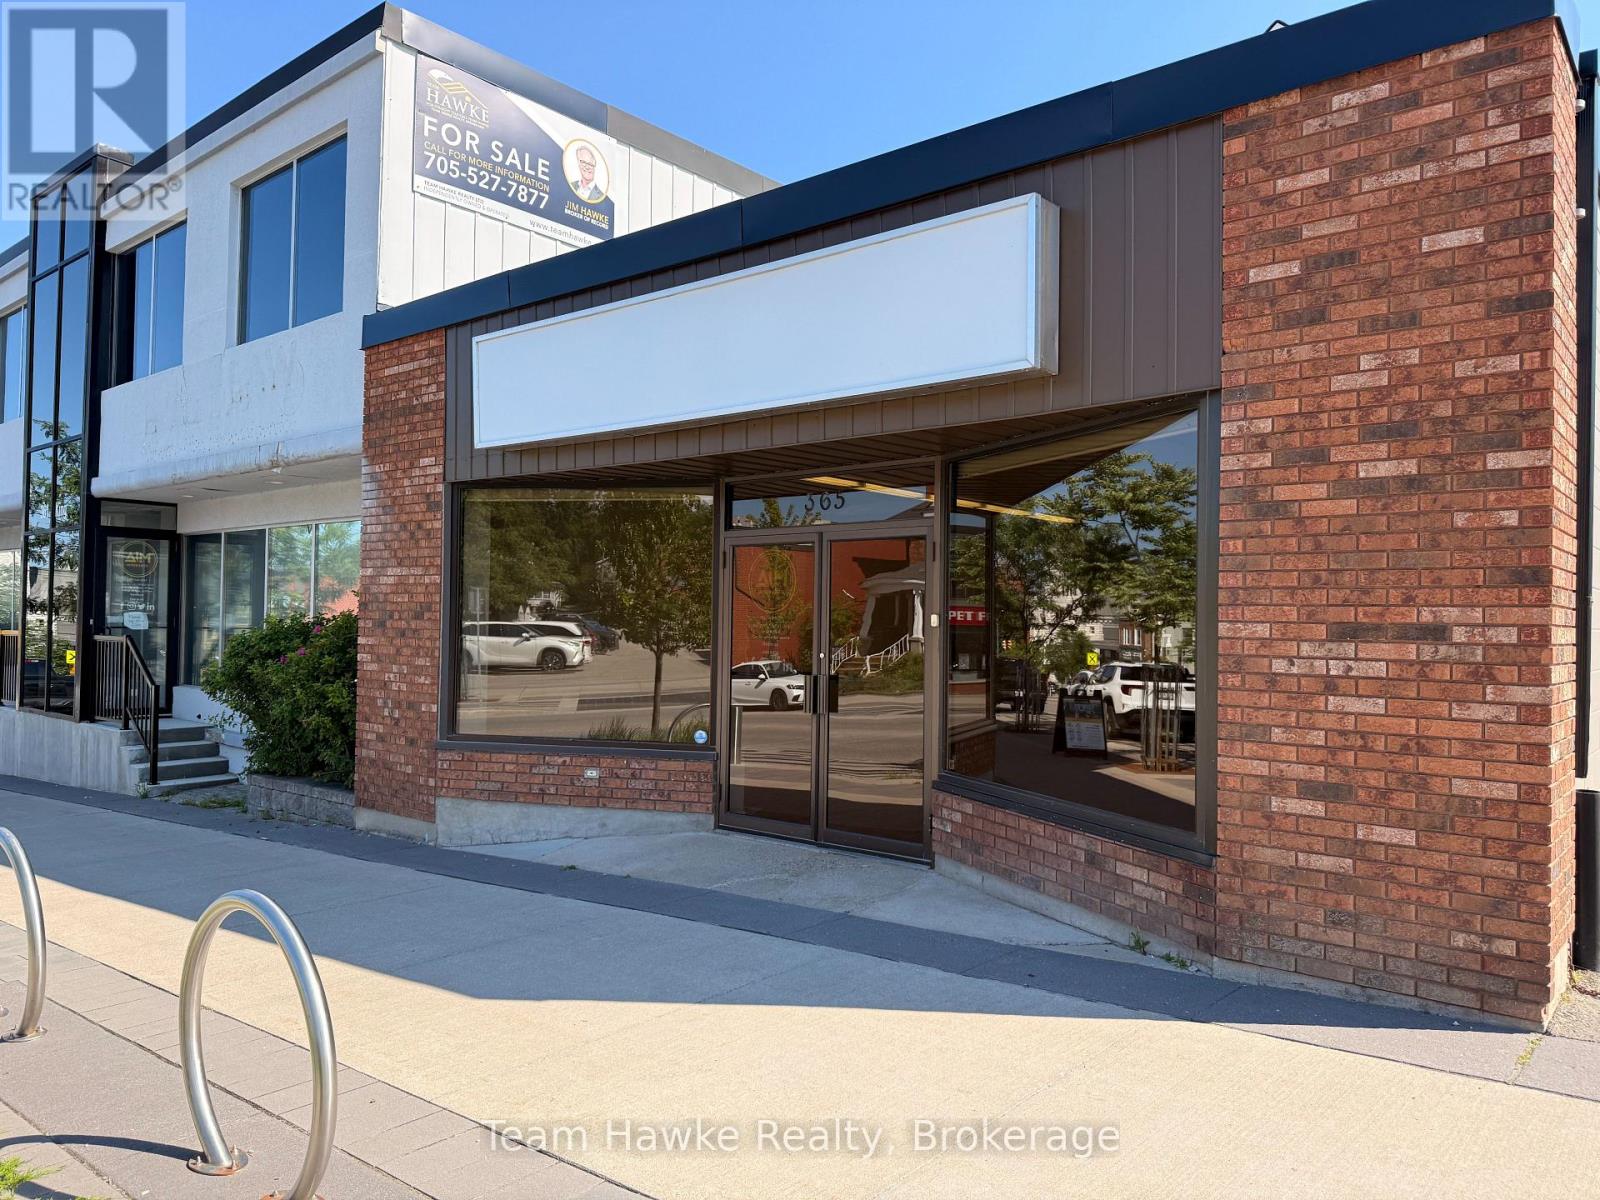
365 King Street
Midland, Ontario
Solid commercial building located in the heart of downtown Midland! Offering a total of 2,309 square feet and great visual exposure, this building currently houses one commercial tenant on the main floor, with the potential for a residential apartment on the second and third floor. Open, gravel surface parking on the side of the building. Take the opportunity of owning a great piece of downtown Midland property! Building and Land Only For Sale. (id:63476)
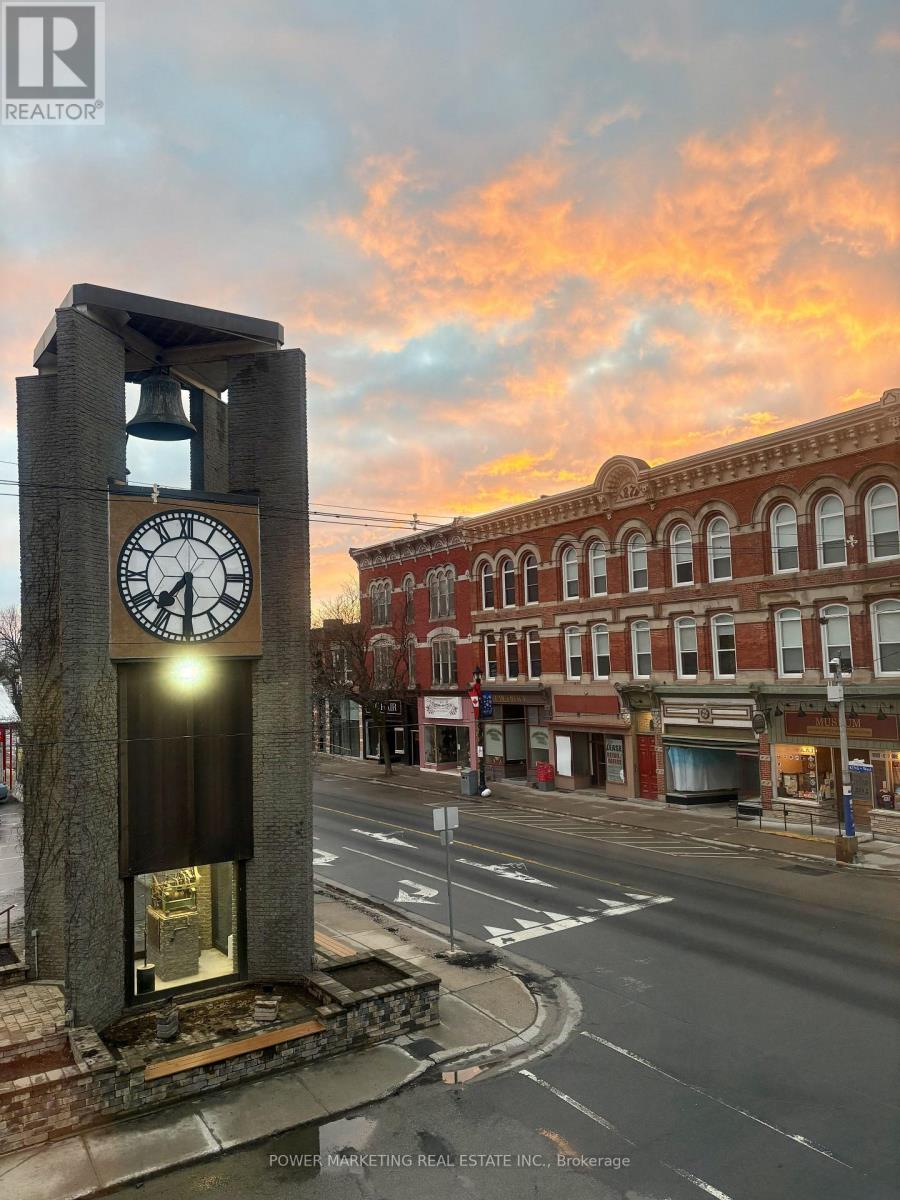
#4 - 199 King Street W
Prescott, Ontario
Fully renovated Bachelor Suite apartment in the heart of historic Downtown Prescott, just steps from the St. Lawrence River, the City Clock Tower, restaurants, cafés, shopping, parks, marinas, and everyday amenities. Located in a landmark building, this bright and modern unit has been completely renovated and offers the feel of a brand-new home. Features include newly built and fully insulated walls, new flooring throughout, elegant drop ceilings with modern recessed lighting, a contemporary kitchen with brand-new cabinetry, sink, and fixtures, a beautifully renovated bathroom, in-suite laundry, and individual climate control. A stunning exposed stone feature wall adds warmth and character while complementing the building's historic charm. Every detail has been thoughtfully finished to create a fresh, stylish, and comfortable living space. Enjoy the convenience of downtown living with everything within walking distance. Ideal for professionals, retirees, or anyone seeking a modern, walkable waterfront lifestyle in one of Prescott's most desirable locations. Enjoy Prescott's year-round community events and recreation, including the St. Lawrence Shakespeare Festival, Upper Canada Folkfest, Summer Concert Series, Riverwalk Promenade, Farmers' Market and live entertainment. Winter activities include outdoor skating at Sandra S. Lawn Harbour and Sarah Spencer Park, tobogganing near Fort Wellington, and winter walks along the Heritage River Trail. (id:63476)
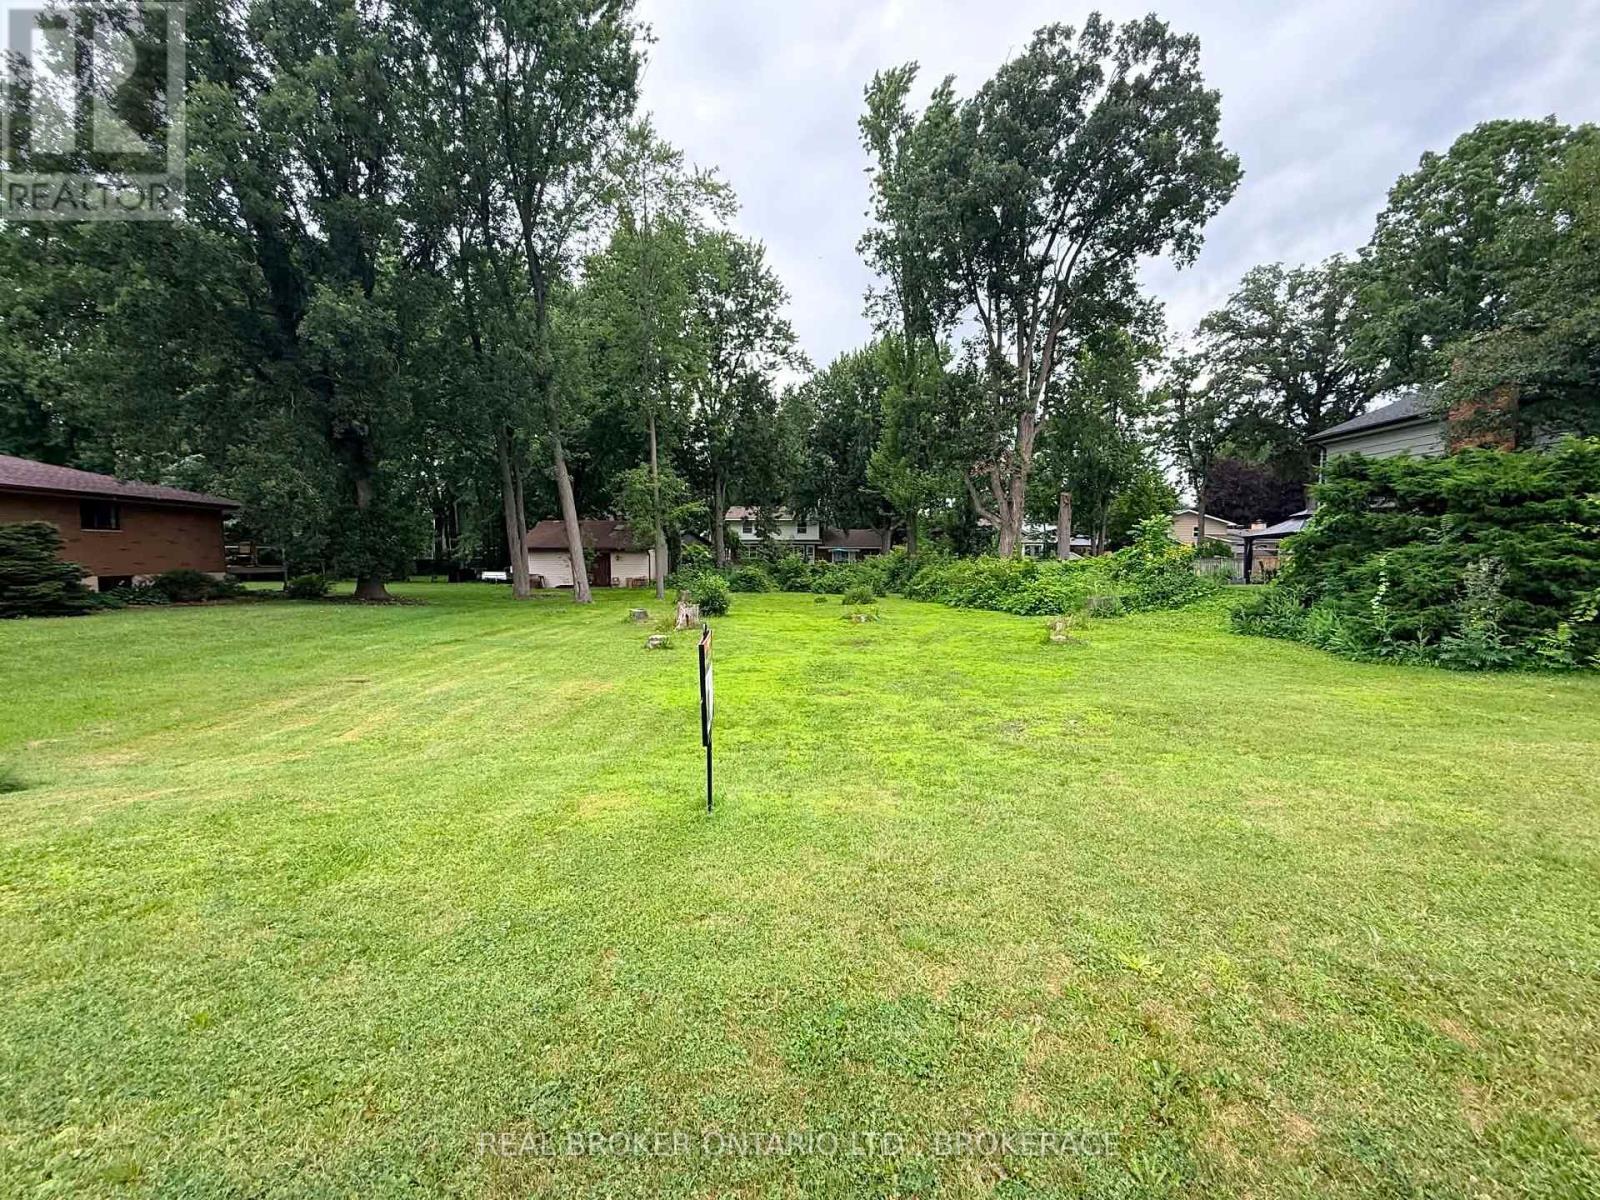
Lot Jane Street
Cornwall, Ontario
If you haven't found the home that feels quite right... maybe it's time to build it. Set in one of Cornwall's most established and sought-after west-end neighbourhoods, this 66' x 150' lot offers the opportunity to create a home that truly fits your life. Surrounded by beautiful homes and quiet, tree-lined streets, Riverdale is where people settle in and stay. Just minutes from the St. Lawrence River, canal pathways, parks, and schools, the lifestyle here is as strong as the location. Municipal water, sewer, and natural gas are all available at the road, making the path from idea to reality that much easier. Not every home is going to check every box. This is your chance to build one that does. (id:63476)
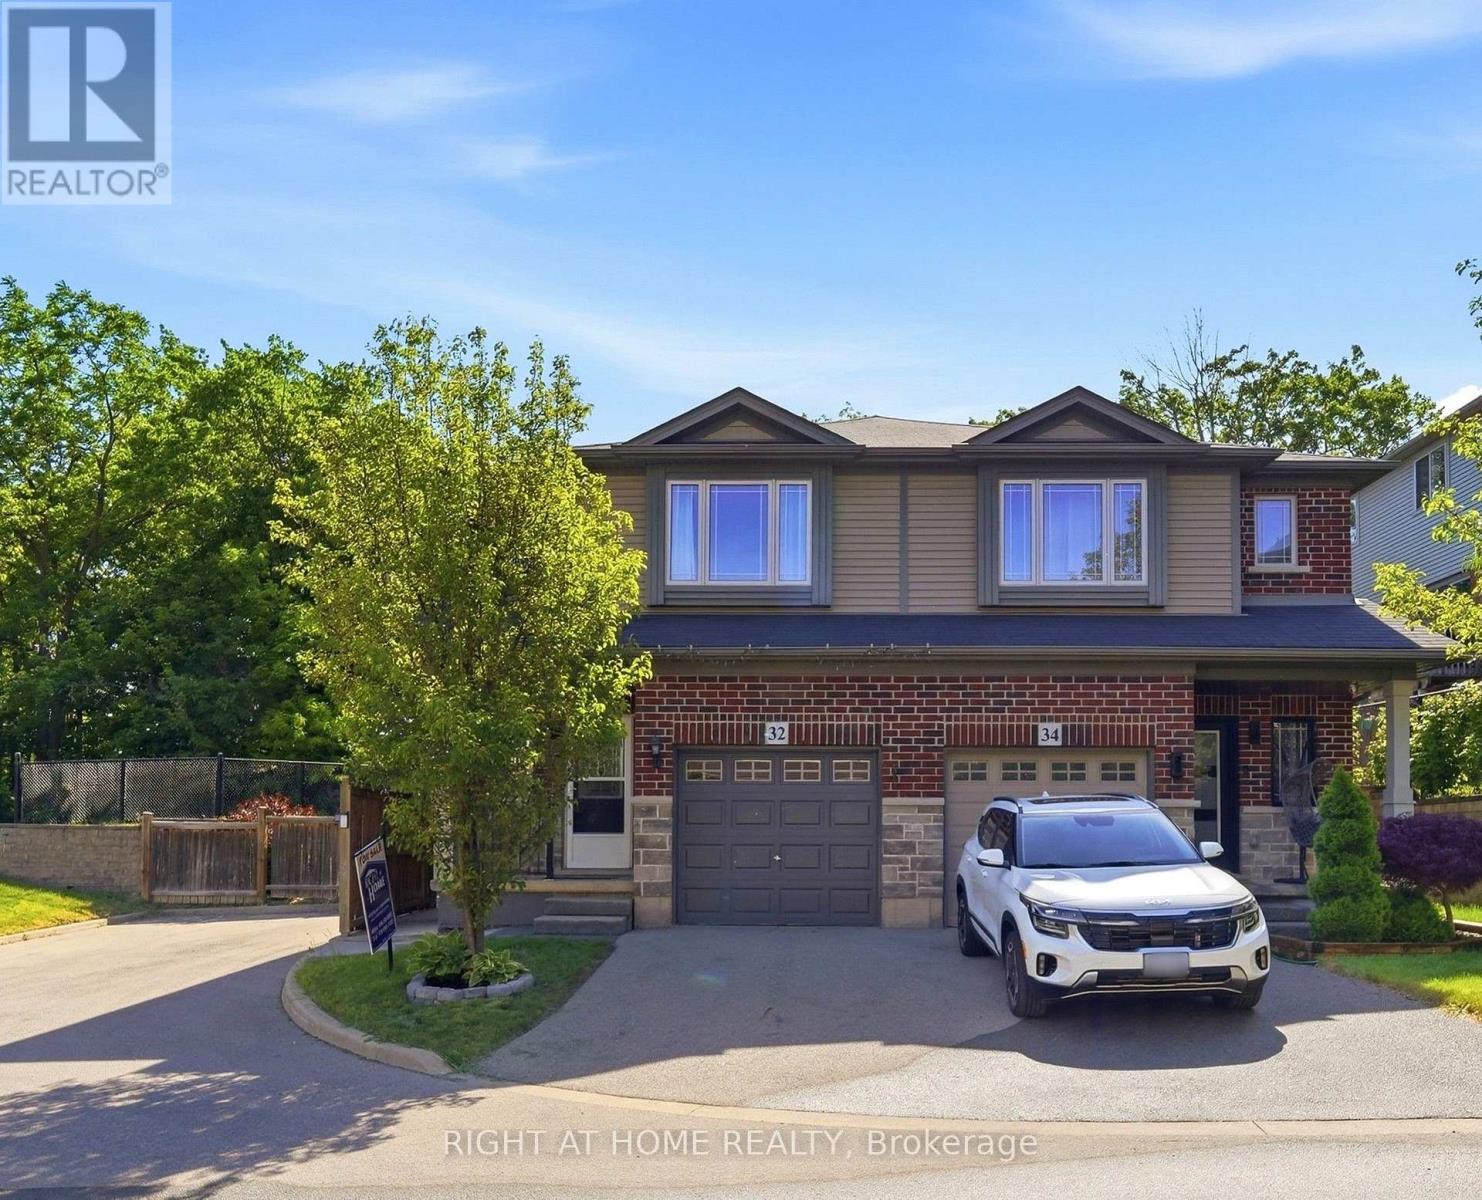
32 Rolling Lane
Hamilton, Ontario
Beautiful semi-detached home in the desirable Gershome community. Offering 1,428 sq. ft. of well-designed living space, the main floor features 9-ft ceilings and an upgraded kitchen with extended cabinetry, quartz countertops, undermount sink, and tile backsplash. Exterior improvements include an asphalt driveway, covered concrete porch, two wooden decks, a retaining wall, and wood and metal fencing. The second level offers a spacious primary bedroom with a 4-piece ensuite and walk-in closet, plus two additional bedrooms and a full bath. Ideally located close to parks, schools, shopping, and highway access. Home is being sold as-is. (id:63476)