
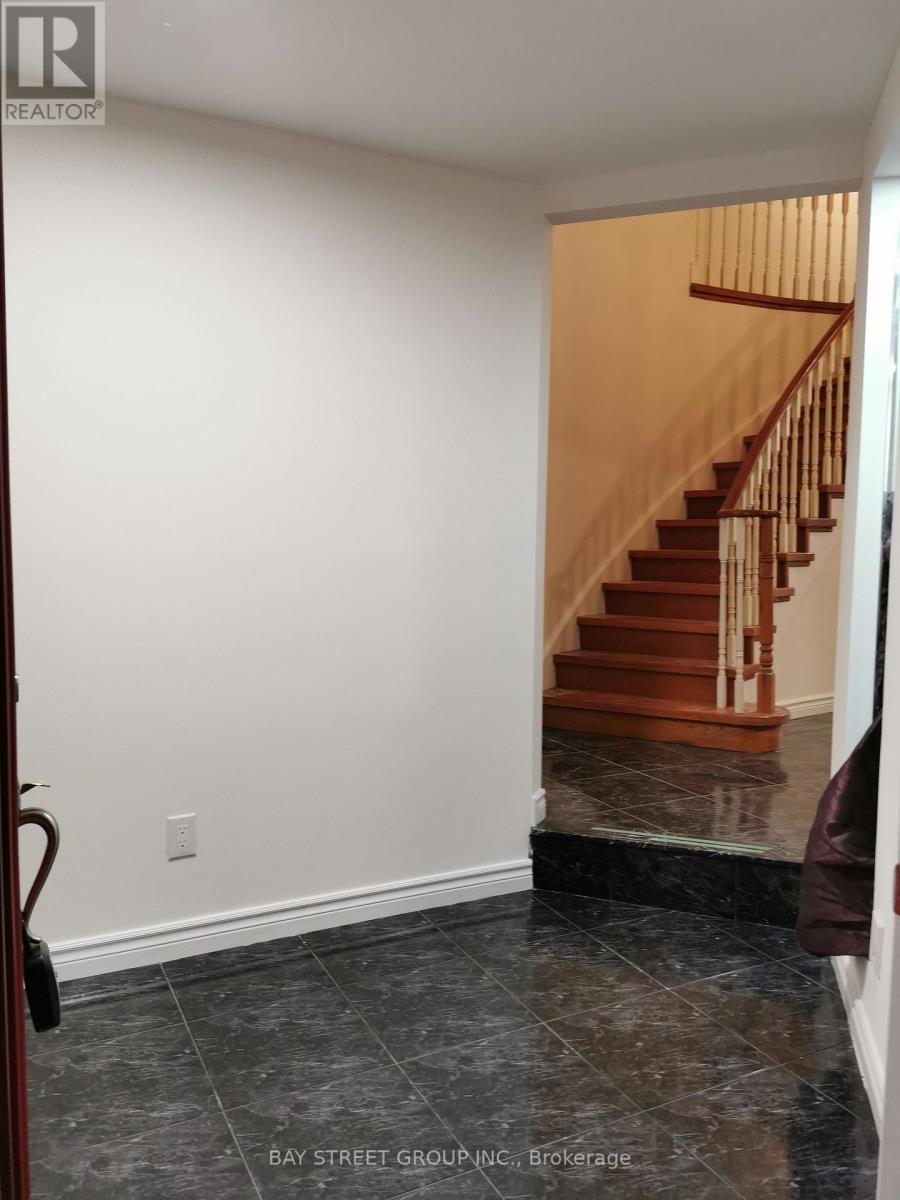
138 Rosedale Heights Drive
Vaughan, Ontario
Beautiful Home In Prestigiously Demanded Vaughan Area. Partially Furnished bedroom and living room. Featuring Gleaming Hardwood Floors Throughout. Grand Kitchen W/Island, Granite Counter Tops, Backsplash & S/S Appliances, French Doors In Office, Large Master Ensuite W/Stand Alone Tub, Shower W/Frameless Glass & 2 Skylights. Tenant responsible for snow removing and lawn mowing. Please Note, One Small Room In The Basement Will NOT Be Included In This Lease As It Is Reserved As The Owner's Storage. (id:63476)
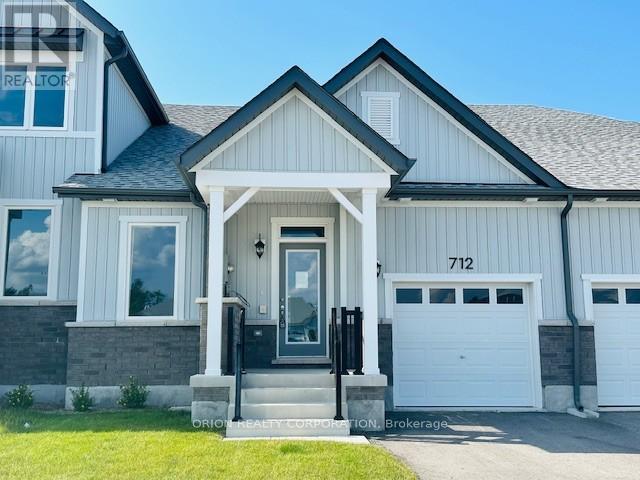
712 Keast Place
Innisfil, Ontario
Discover relaxed luxury living in the heart of Innisfil with this brand new bungalow townhome. The thoughtfully designed Emerson floorplan offers approximately 1,357 sq. ft. of open concept living with 2 bedrooms and 2 full bathrooms, all on one level for effortless, stair-free living. Enjoy nearby parks, trails, and the beauty of Lake Simcoe while coming home to a spacious living, dining, and kitchen area perfect for entertaining or relaxing. Step outside to the generous back porch ideal for morning coffee or quiet evenings. Built on slab concrete with no basement, this home delivers true ground-floor living with no stairs to navigate. Features include an attached garage with private driveway, central air, HRV system, and in-floor passive radiant heat system. With a land lease fee of $580/month, this meticulously maintained community, located just off 25th Sideroad, presents an accessible opportunity for downsizers or first-time buyers.***Sale Price does not include HST and assumes the Purchaser qualifies for the full HST New Housing Rebate and/or New Residential Rental Property Rebate, as applicable. (id:63476)
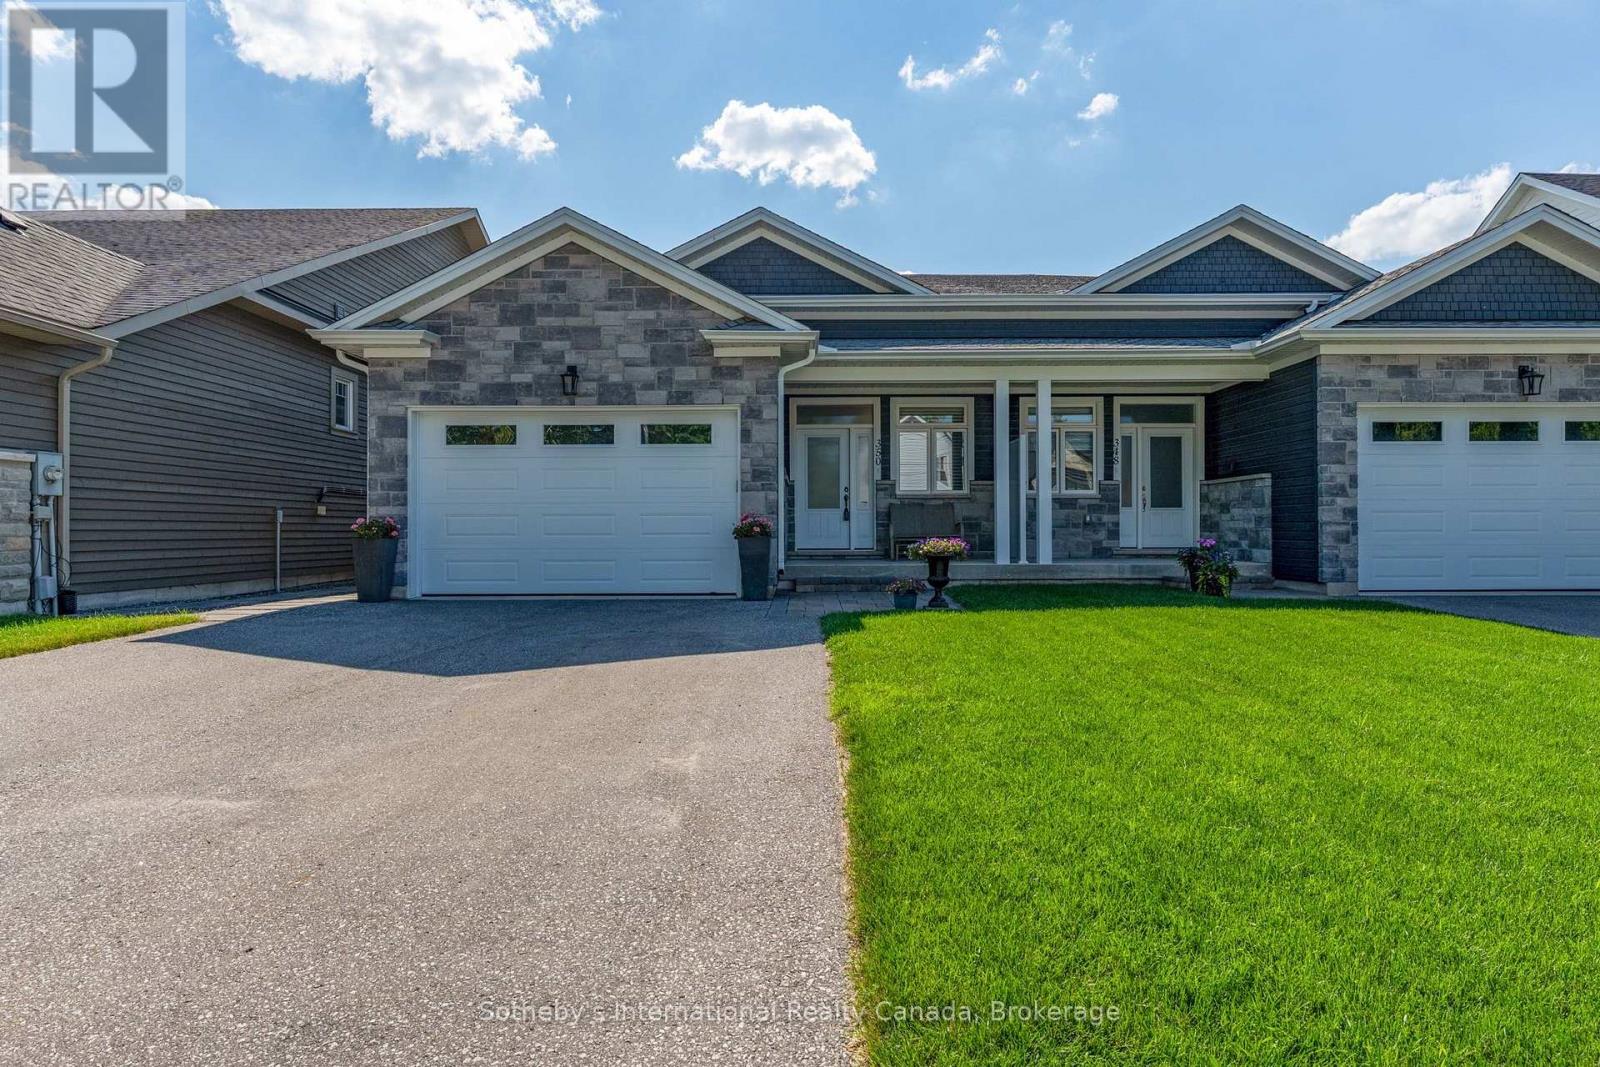
350 Cedar Street
Collingwood, Ontario
Welcome to 350 Cedar St, a beautifully maintained semi-detached raised bungalow built in 2019, offering over 2,500 sq. ft. of finished living space in one of Collingwood's most desirable neighbourhoods. Constructed with a solid concrete block wall separating the adjoining residence, this home provides exceptional sound insulation and privacy rarely found in semi-detached living. The bright open-concept main level features 9-foot ceilings, engineered hardwood flooring, ceramic tile, and a spacious foyer with inside entry from the heated attached garage. The custom kitchen is the heart of the home, showcasing quartz countertops, stainless steel appliances, abundant cabinetry, and a seamless flow into the dining & living areas. The inviting living room features a cozy gas fireplace and walk-out to the private rear deck, perfect for entertaining or relaxing. The main floor offers two generous bedrooms, two full bathrooms, including a spacious primary suite with a 5-piece ensuite featuring a walk-in glass shower, jacuzzi soaker tub, & walk-in closet with custom organizers. The primary bedroom also enjoys direct access to the rear deck. Main floor laundry and custom closet organizers throughout add everyday convenience. The fully finished lower level expands the living space with two additional bedrooms, a full bathroom, a large family room with a second gas fireplace, wet bar, and separate laundry area, making it ideal for guests, extended family, or multi-generational living. Outside, enjoy a private backyard with a large deck, patio, garden area, and spacious shed/workshop. Additional features include a heated attached garage, 200-amp service, municipal water and sewer, natural gas heating, and parking for five vehicles. Ideally located just minutes from downtown Collingwood, Georgian Bay, Blue Mountain, golf, skiing, trails, shopping, transit, and the hospital, this exceptional home offers the perfect blend of quality construction, modern finishes, and turnkey living. (id:63476)
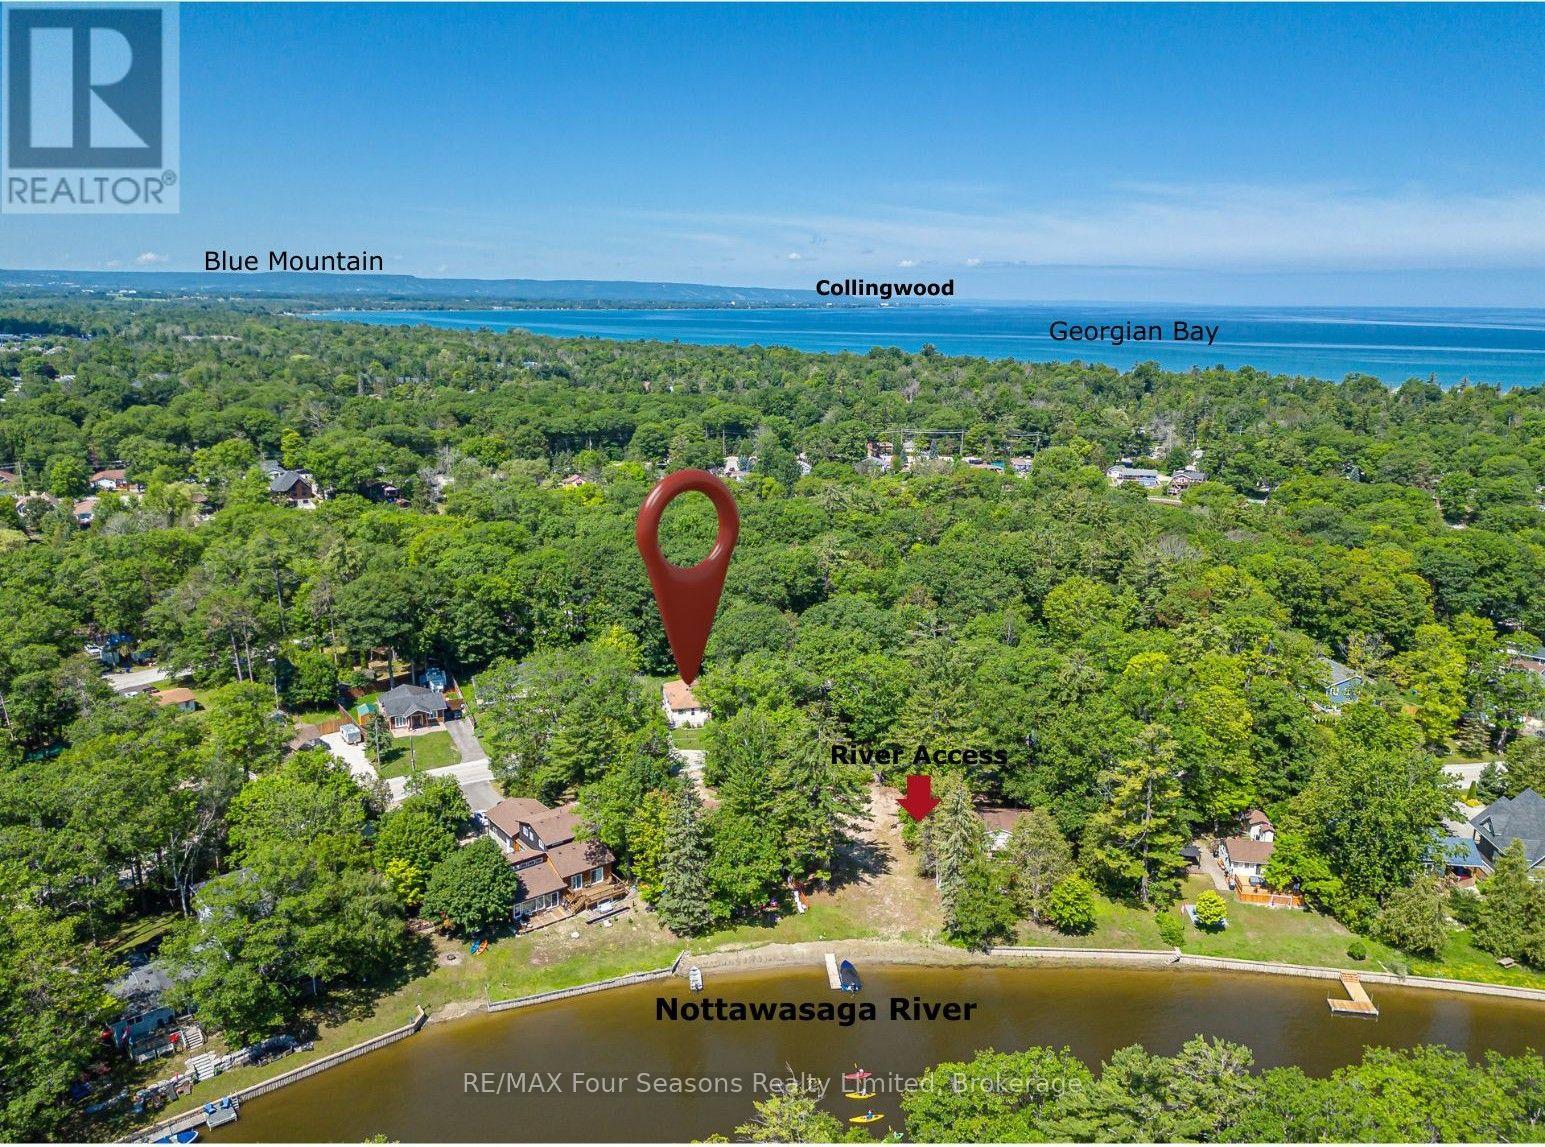
511 Oxbow Park Drive
Wasaga Beach, Ontario
Charming Renovated Bungalow on an Impressive Premium 100 x 105 Ft Lot Backing Onto Batteau Park! Whether you're a first-time buyer, retiree, investor, or searching for the perfect four-season cottage retreat, this beautifully renovated 3-bedroom bungalow offers exceptional value, comfort, and future potential. Situated in a quiet, tree-lined neighbourhood steps from the Nottawasaga River and just minutes from the world's longest freshwater beach, this move-in-ready home features a bright, open-concept layout designed for both everyday living and effortless entertaining. The updated kitchen flows seamlessly into the inviting living area, highlighted by modern flooring, stylish pot lights, vaulted ceiling and the convenience of in-suite laundry. Step outside to enjoy an oversized front deck and a spacious rear deck overlooking the fully fenced, landscaped backyard that backs directly onto the spacious park-offering peaceful views and no neighbours behind. It's the perfect setting for relaxing, entertaining, or spending quality time with family and friends. This property also presents exciting future development, and investment potential~ garage/ severance to create 2 lots and build 2 homes (Buyers encouraged to complete their own due diligence). Ideally located close to boating, kayaking, fishing, scenic walking trails, golf, shopping (Costco opening Fall of 2026), restaurants, and all the attractions that make Wasaga Beach one of Ontario's most desirable year-round destinations, this home delivers the perfect balance of lifestyle, convenience, and opportunity. Whether you're looking for your first home, a full-time residence, a weekend escape, or an income-producing investment, this charming bungalow is a rare opportunity you won't want to miss. Easy commute to Barrie, Alliston, Collingwood~Book your private showing prprivatepshowing!! today! (id:63476)
4934 Geer Road
Sechelt, British Columbia
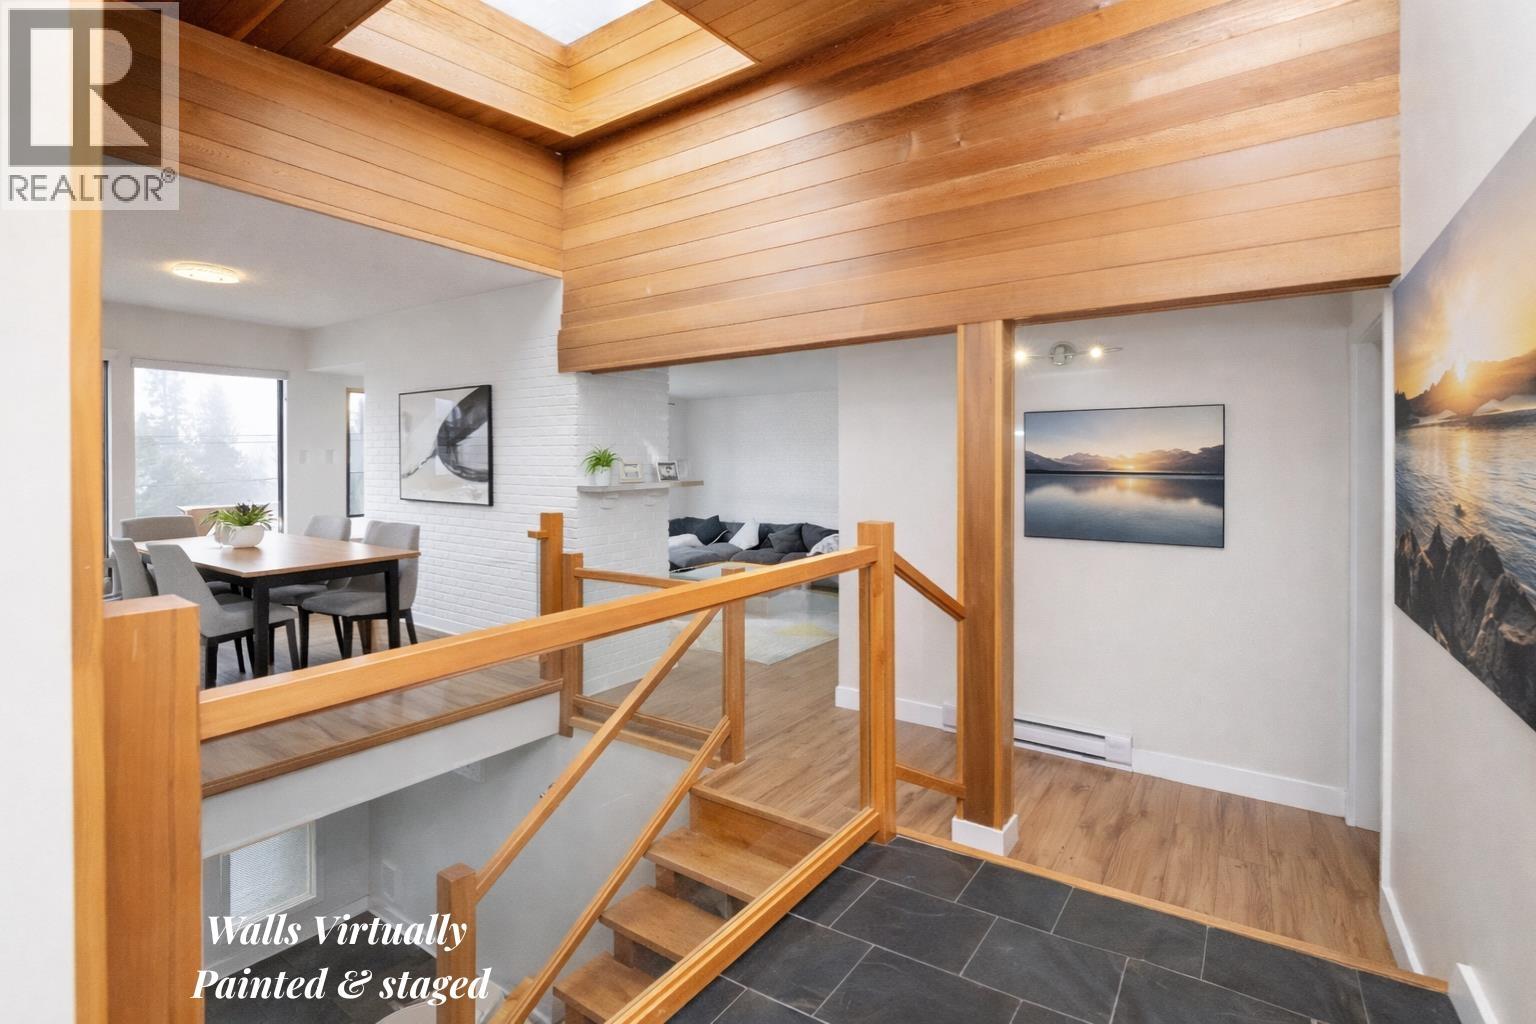
This 3,274 square ft oceanview home offers 3 bdrms, a den, & 2 bathrooms across 2 beautifully finished living spaces. Perfect as a primary residence, vacation retreat, or investment property. Located in one of the area's most desirable neighbourhoods, this versatile home features an upper level with a bright, open floor plan, 2 bdrms, 2 bthrms, skylights, a charming brick wood-burning fireplace, & a sunroom that captures sweeping ocean views. Step out onto the spacious deck & enjoy the private yard, ideal for entertaining or relaxing. The renovated lower level offers a light-filled 1-bdrm, 1-bath suite. With consistent rental income between $4,800-$7,000/month, recent improvements & zoning for short-term rentals, this home delivers the perfect blend of lifestyle, flexibility, & income potential. (id:63476)
424 Culzean Place
Port Moody, British Columbia
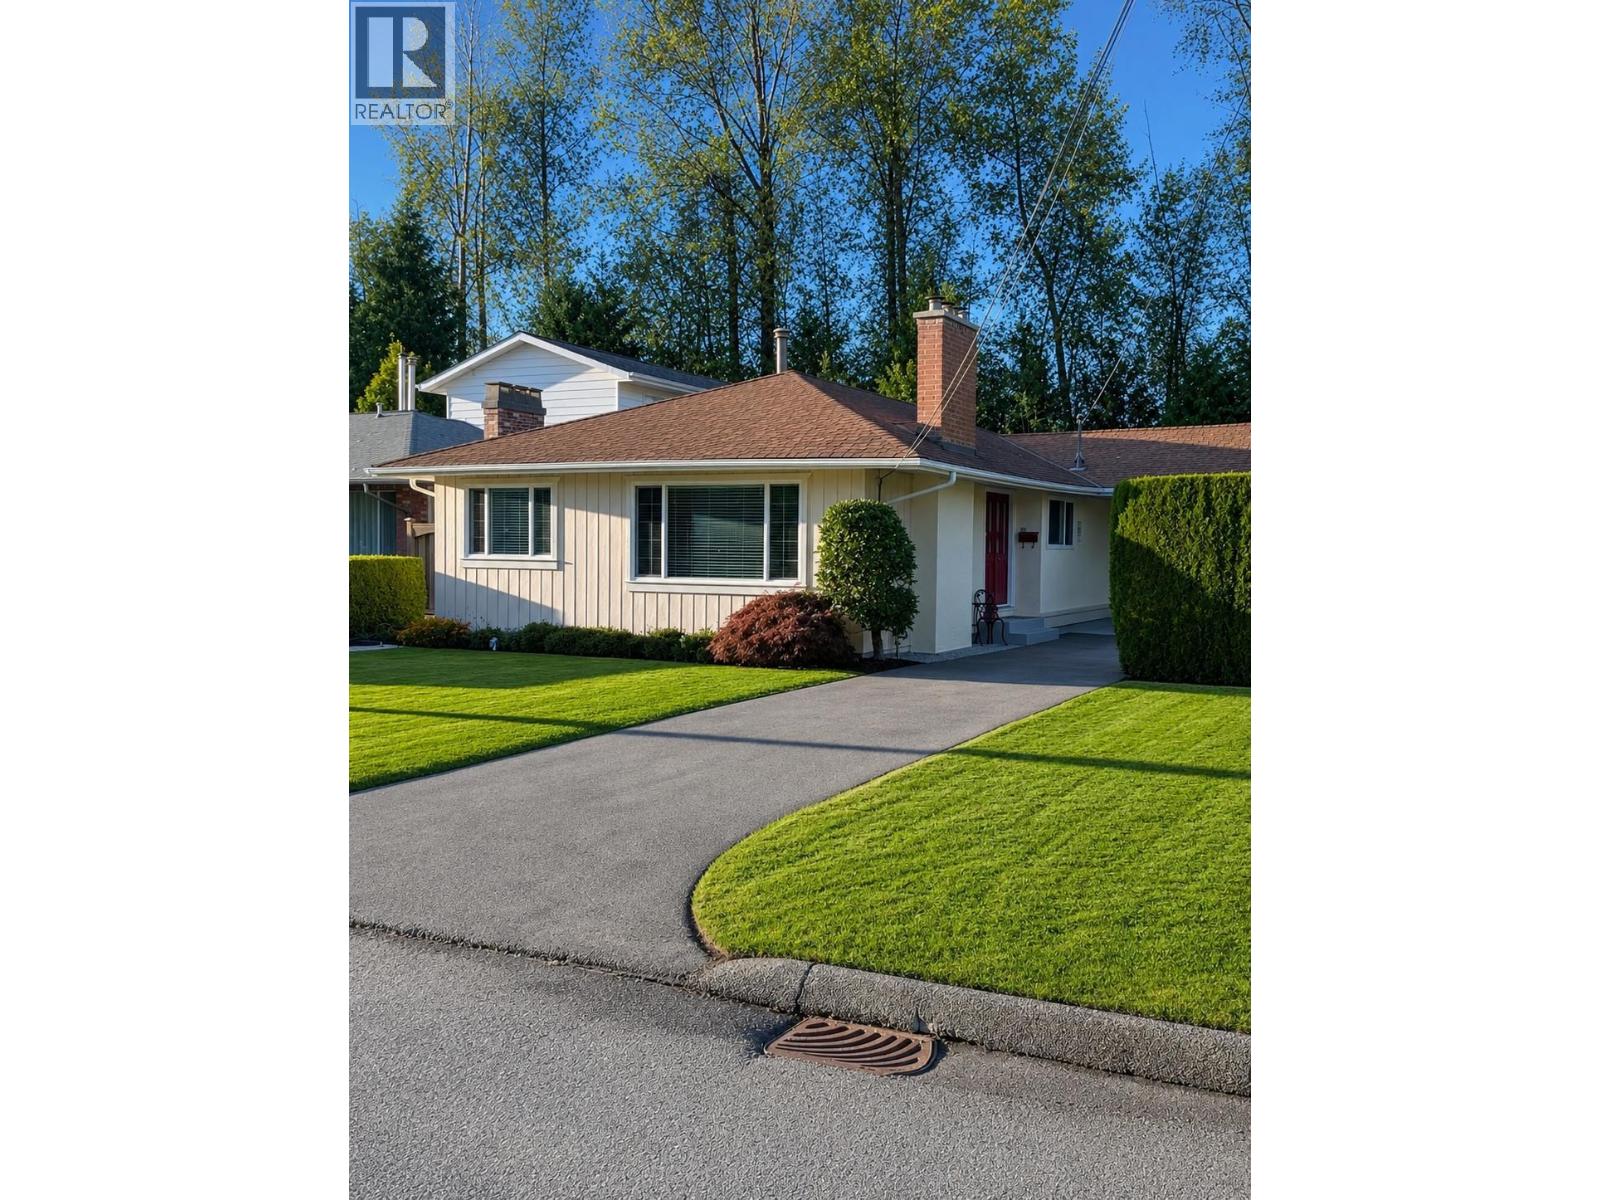
Welcome home to this charming rancher in popular Glenayre, Port Moody. Situated on a flat 6,300 sq. ft. lot, this well-maintained home features a spacious living room with cozy fireplace, 3 generous bedrooms, 2 bathrooms, a beautiful newer kitchen, and large dining area. The private backyard and spacious deck are perfect for relaxing or entertaining, with an established vegetable garden and 10' x 10' cedar shed for extra storage. The large driveway and carport provide plenty of parking, plus useful workshop space. Conveniently located near schools, SFU, parks, Evergreen Station, and Barnet Highway. A fantastic opportunity to enjoy a comfortable home in a desirable, family-friendly neighbourhood with excellent access to amenities and transportation! (id:63476)
532d 2036 London Lane
Whistler, British Columbia
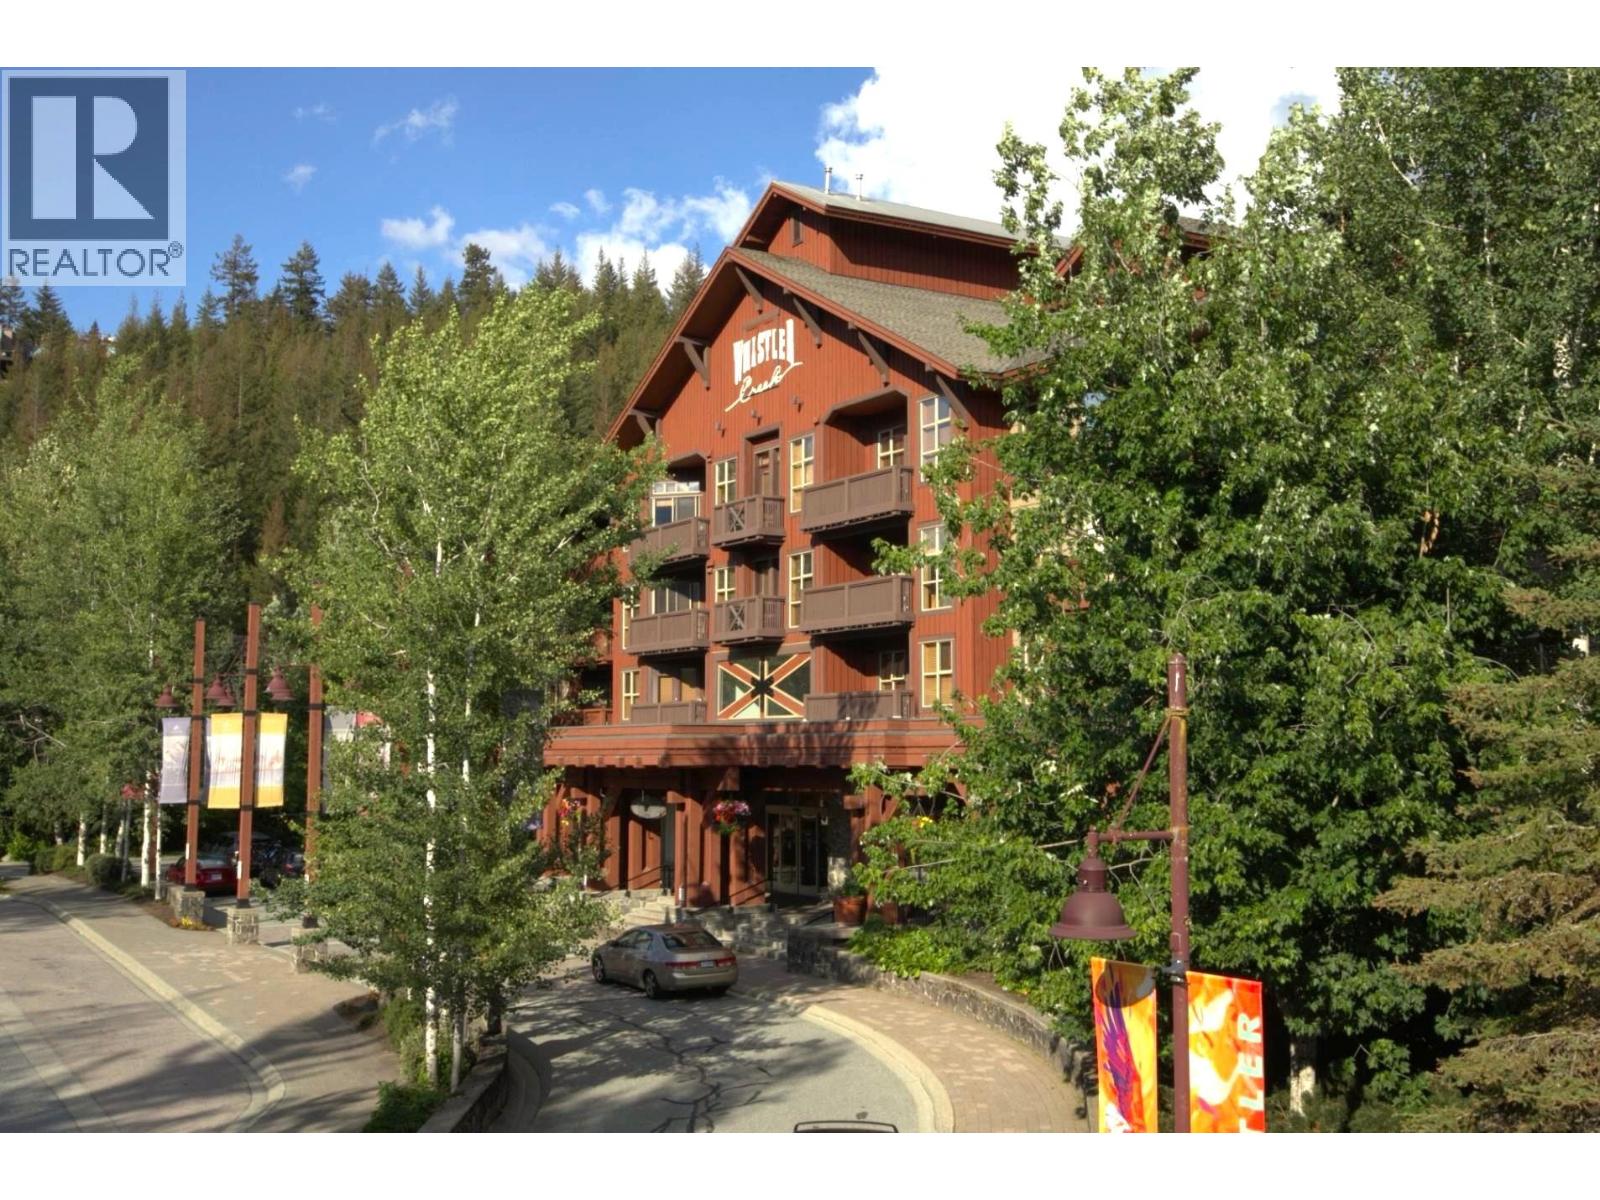
One of Whistler´s best ski-in/ski-out locations, Legends 532D is a spacious top-floor, 3-bedroom, 2-bathroom residence overlooking the peaceful creek side of the building. The well-designed layout features a full kitchen, dining area, stone fireplace, large deck; ideal for that morning coffee or relaxing after a day on the mountain. Quarter-share ownership provides one week of personal enjoyment every four weeks, plus two Christmas/New Year´s weeks every four years, with the option to participate in the professionally managed rental program. Legends offers an outdoor pool & hot tubs, fitness centre, theatre, games area, ski & bike storage, secure parking, front desk service & housekeeping services. Just steps from Creekside´s ski slopes, shops, dining, groceries, and the Valley Trail. (id:63476)
128 Brockley Drive
Toronto, Ontario
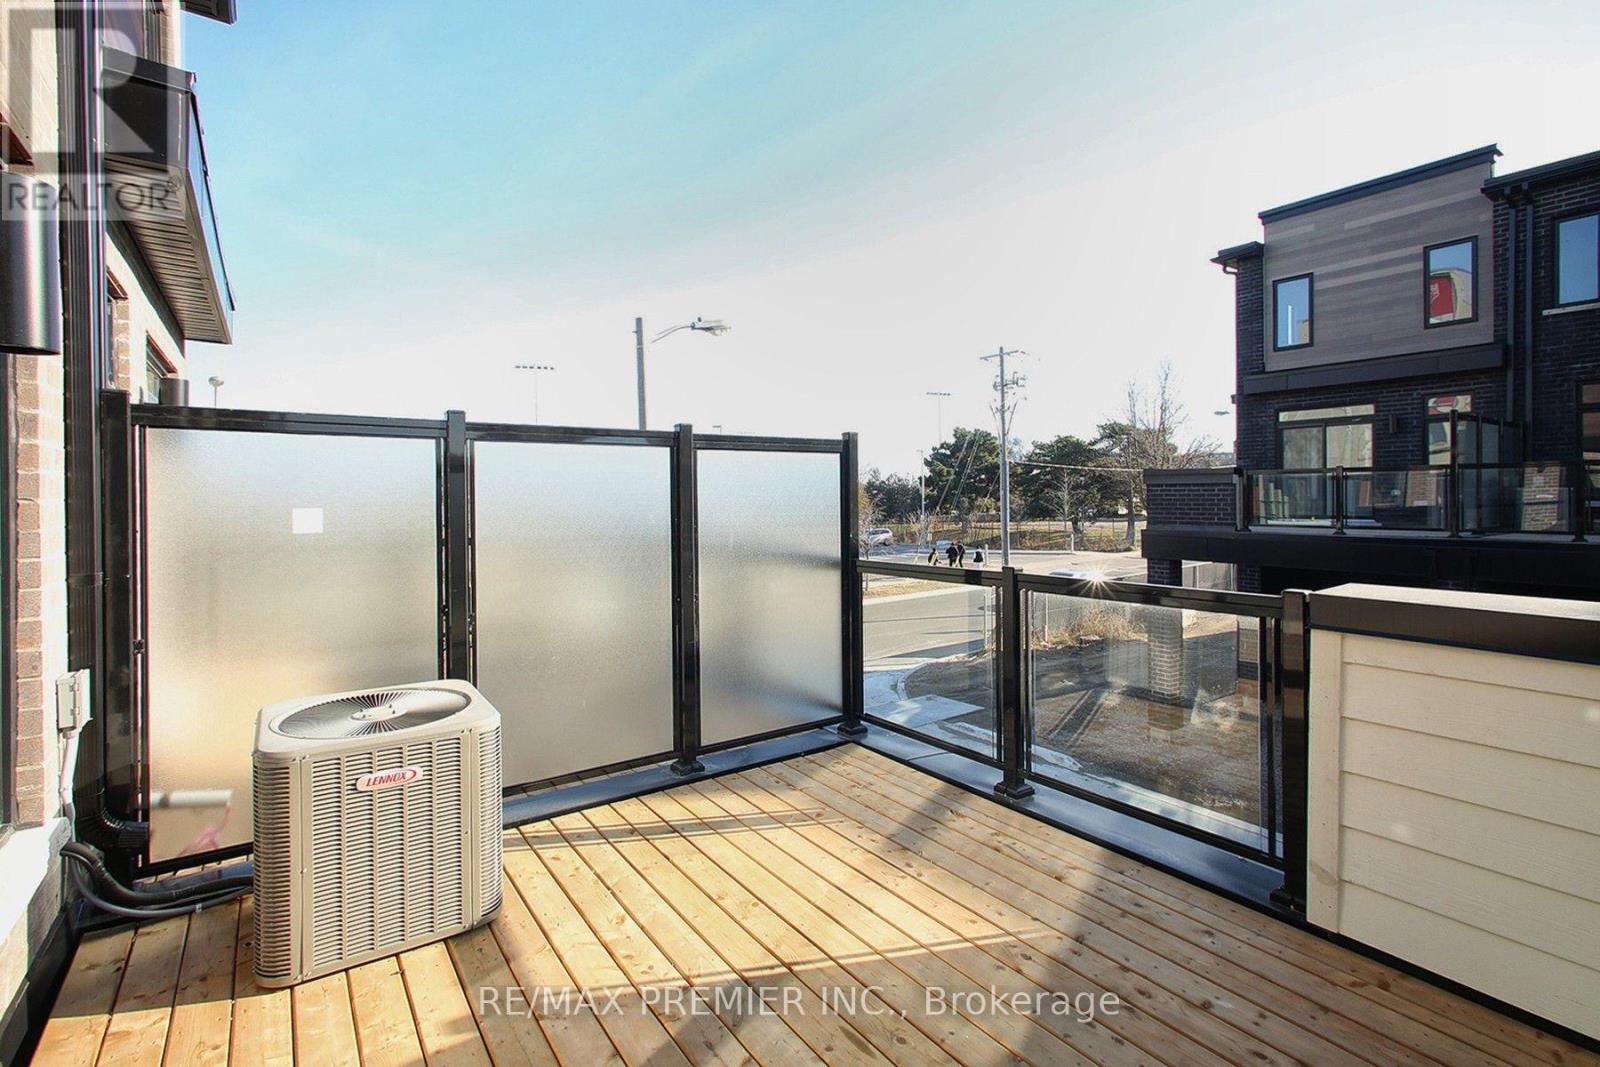
Very luxurious, new, fully upgraded, and very bright three-story freehold Townhouse. 4 Beds and 4 Washrooms, attached car garage and driveway parking, 9' ceiling, open-concept main floor, with a large family room. Tons of upgrades: kitchen with integrated stainless steel appliances, centre island with quartz countertops, under-cabinet lights with extended breakfast bar. Separate dining room. Hardwood floor throughout the house with matching stained oak staircase, custom blinds, primary bedroom with ensuite bath. Close to Hwy 401, Scarborough Town Centre, Walking distance to Supermarkets, Banks, Restaurants, Schools; must see!! (id:63476)
Lot 1 20535 123 Avenue
Maple Ridge, British Columbia
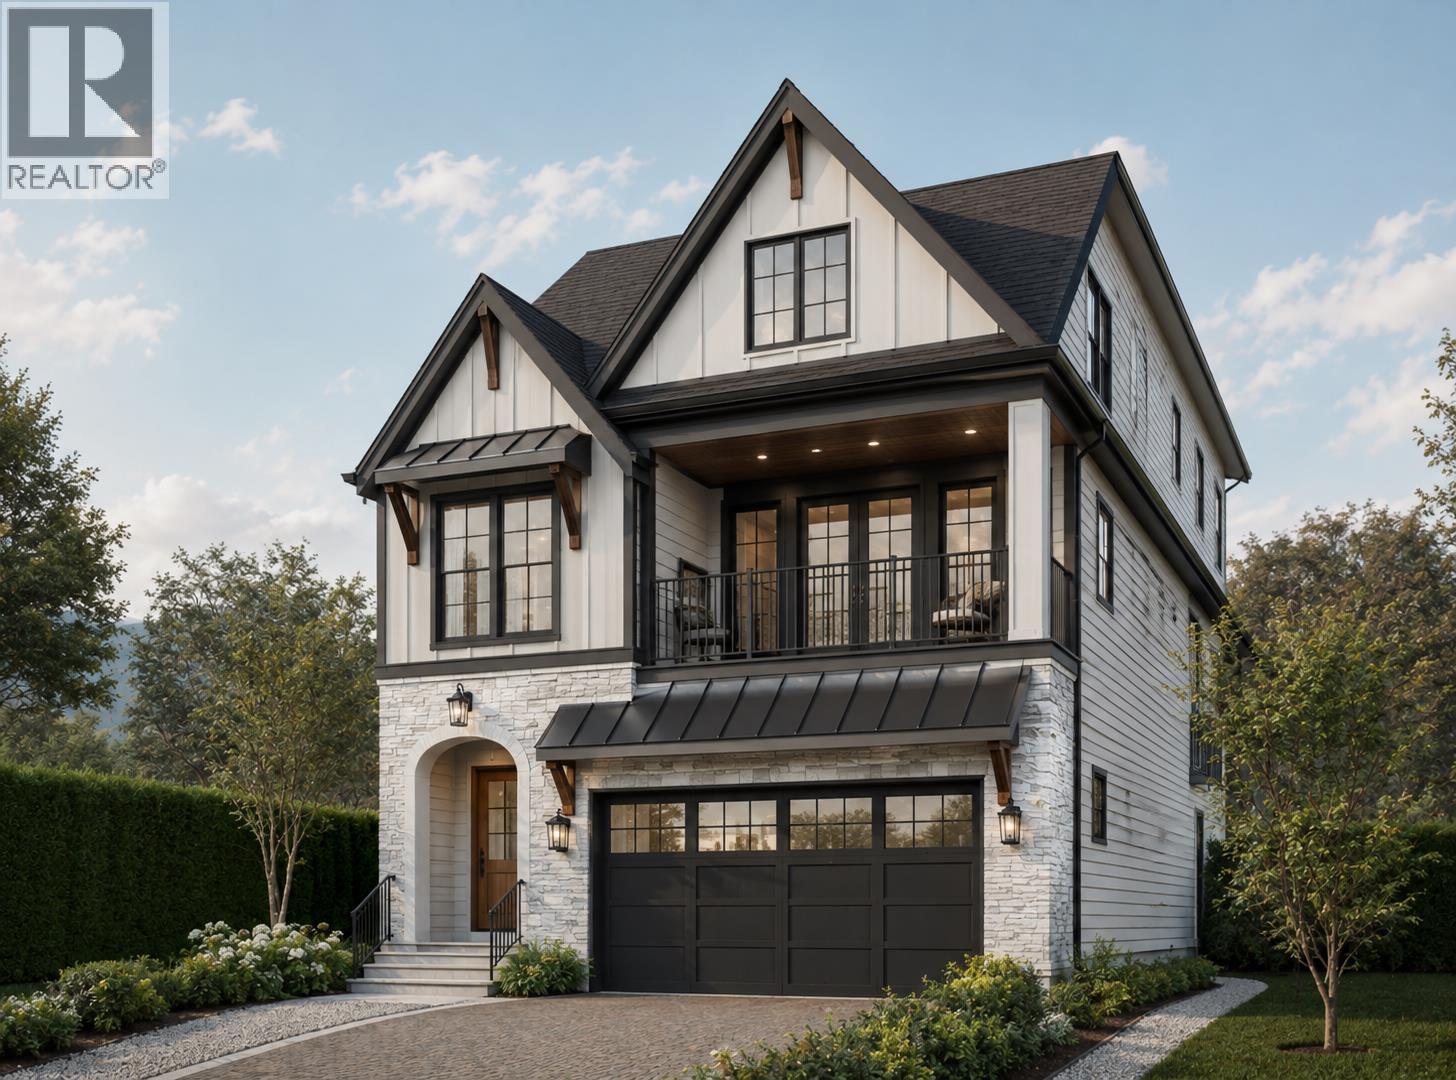
Build your dream home in one of North West Maple Ridge´s most central and convenient locations. This fully serviced building lot will be ready for construction in March 2027 and offers an excellent opportunity for homeowners, builders and investors alike. Small Scale Multi Unit Housing (SSMUH) applies, providing flexibility to build a single family home with a detached garden suite or a duplex with suites. Enjoy easy access to shopping, schools, parks, transit, recreation and all of Maple Ridge´s amenities. Choose your own builder or take advantage of one of our trusted builders to bring your vision to life. Opportunities like this are rare. Secure your lot and start planning your future home today! (id:63476)
4704 - 197 Yonge Street
Toronto, Ontario
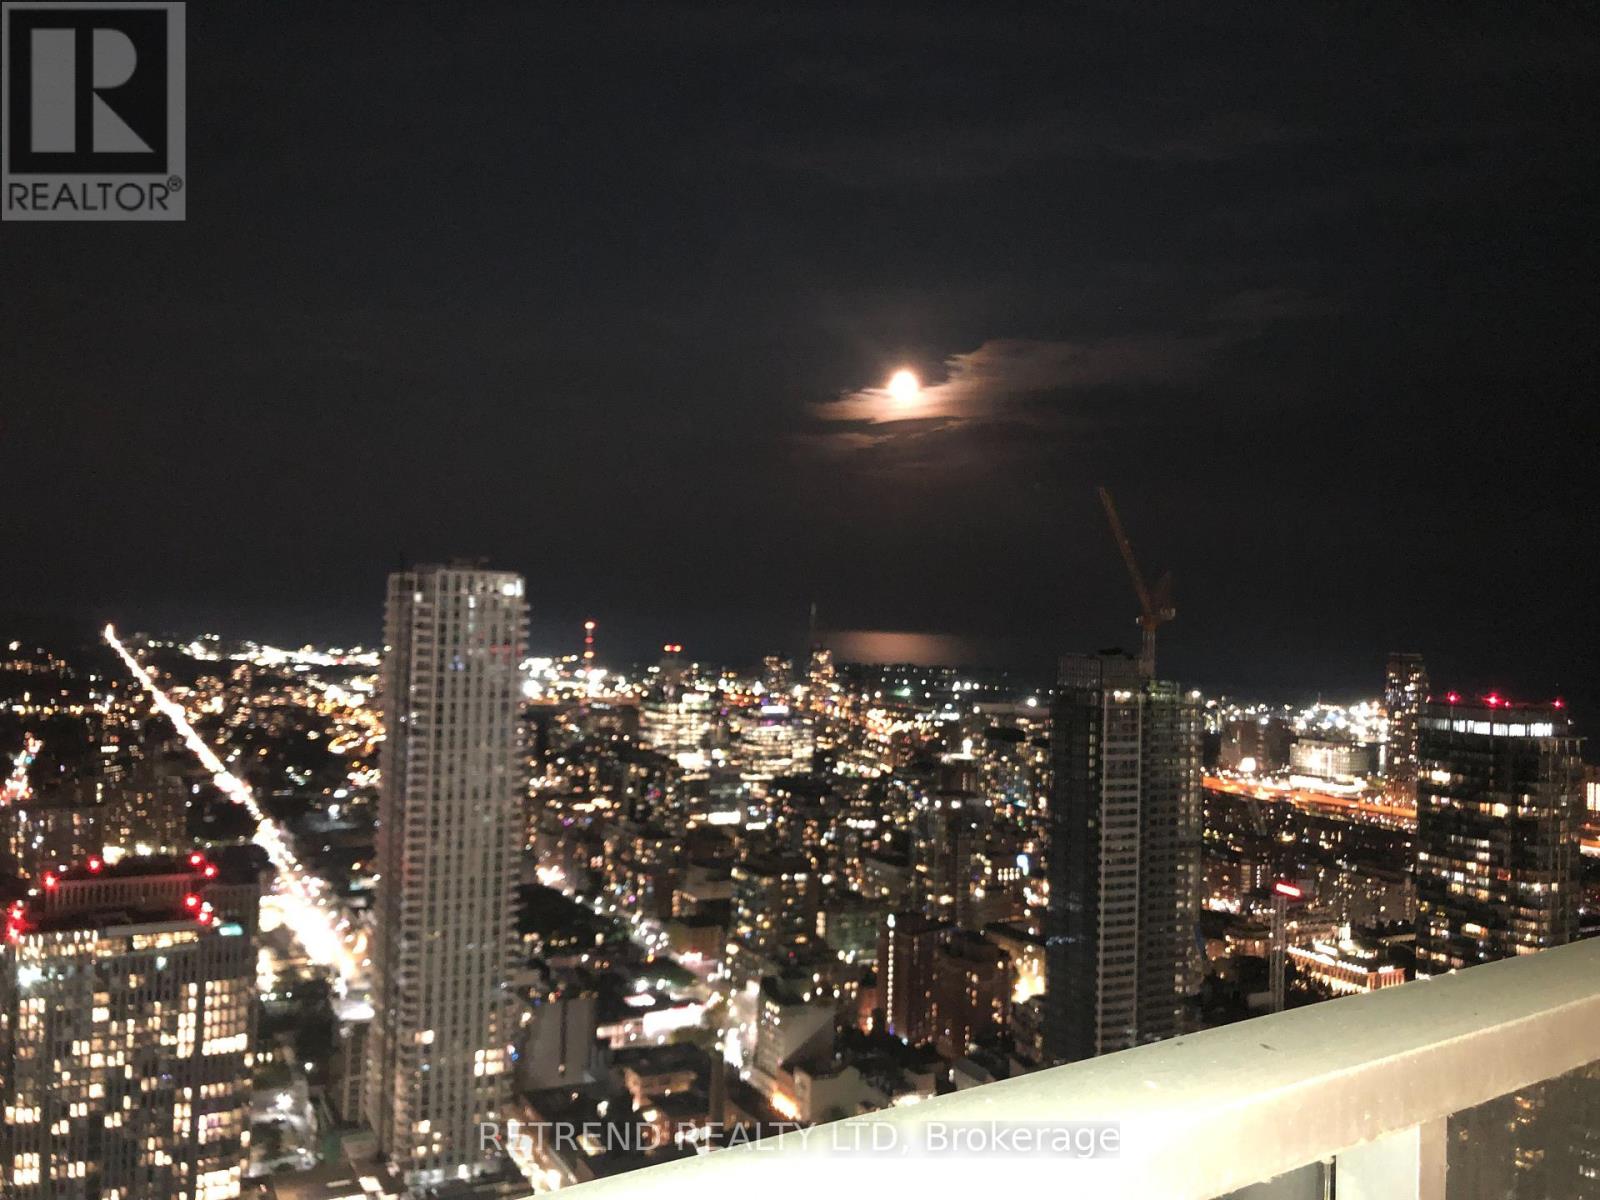
Welcome To Luxury 1 Bedroom At Massey Tower.High Floor With Spectacular Panoramic East View And The Lake View, Bright And Spacious Functional Layout, Large Picture Windows In Living Room, Nine Foot Ceiling, Walk-Out To Open Balcony. To Eaton Center, Queen Subway , Ttc. Dundas Square, Financial District, St Michael Hospital, City Hall, Toronto Metropolitan University (id:63476)
78 Arthur Street
Brantford, Ontario
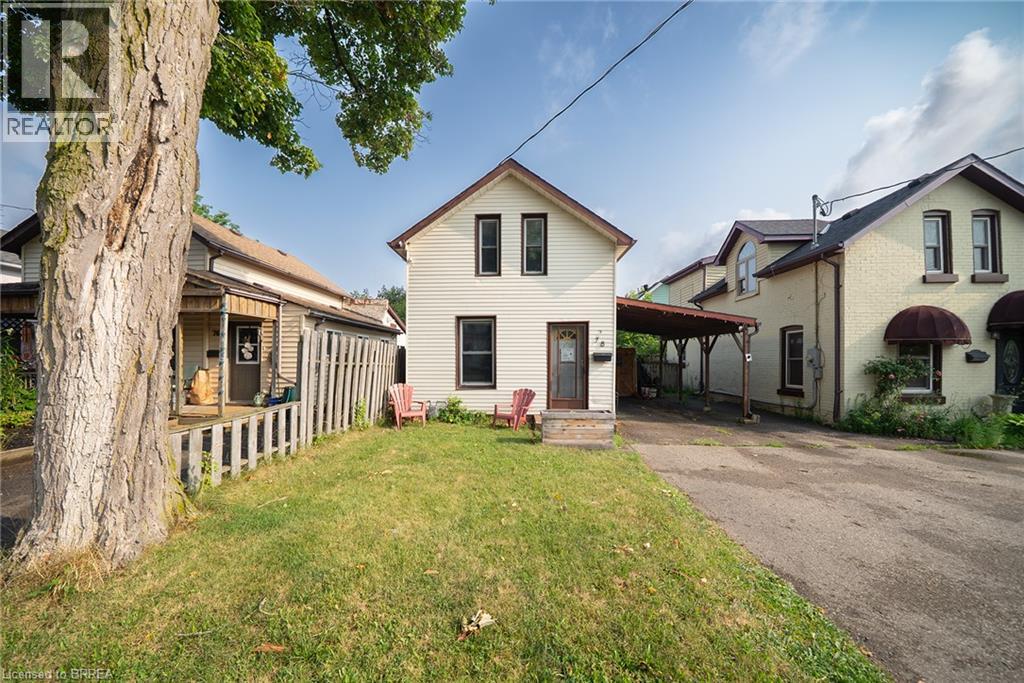
Welcome home to 78 Arthur Street. This charming detached 1.5-storey home offers 1,006 sq ft of comfortable living space, 2 bedrooms, 1 bathroom, parking for 3 vehicles with a carport, and a deep, fully fenced lot. Step inside to a bright and welcoming living and dining room combination filled with natural light from large windows. The kitchen offers convenient access to the driveway through a side entrance and features a centre island with a double sink and built-in dishwasher. The adjoining family room features sliding patio doors leading to the backyard. A 4-piece bathroom completes the main level. Upstairs, you'll find two bedrooms offering a quiet retreat at the end of the day. The deep, fully fenced backyard provides plenty of green space along with a garden shed and a back deck, creating an ideal setting for outdoor entertaining, family activities or simply relaxing. Conveniently located close to parks, schools, shopping and everyday amenities, this home offers easy access to everything needed for daily living. 78 Arthur Street presents an excellent opportunity to own a detached home in a location that keeps you connected to everything you need. (id:63476)
15 - 49 Royal Dornoch Drive
St. Thomas, Ontario
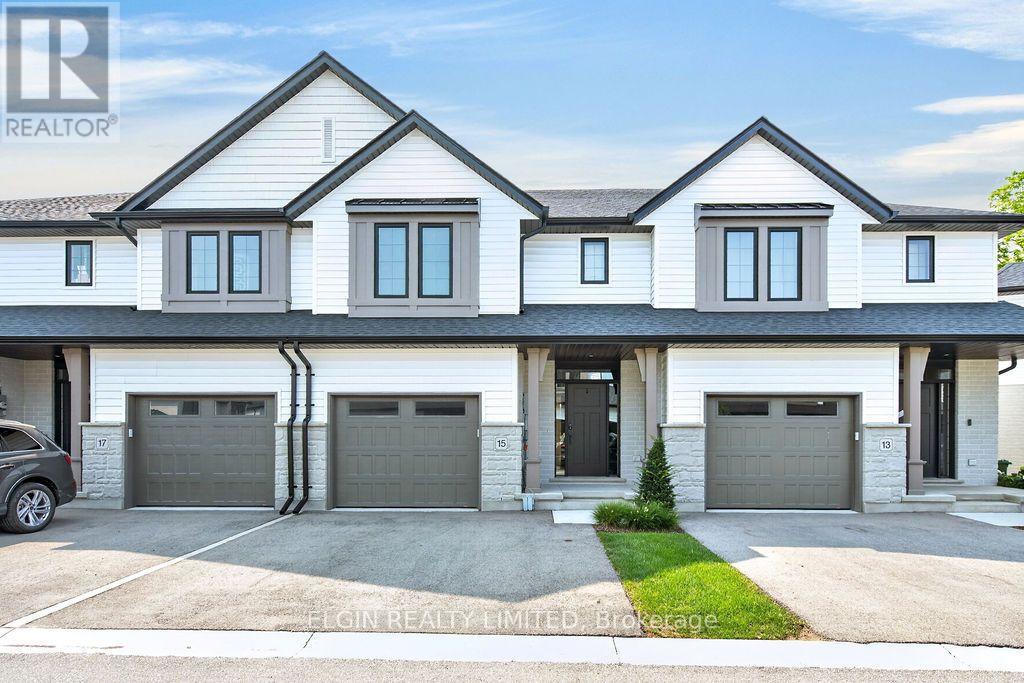
Luxury Living Surrounded by Nature! Experience elevated condo living in this stunning, one-year-young, two-storey townhome by quality builder Hayhoe Homes. Offering sophisticated design, high-end finishes, and a serene natural setting, this exceptional home provides the perfect blend of luxury, comfort, and low-maintenance living. From the moment you enter the beautifully manicured complex, you'll appreciate the tasteful stone and vinyl exteriors and thoughtfully designed surroundings. Inside, the impressive foyer features soaring ceilings, hardwood stairs leading both up and down, beautiful tile flooring, a convenient coat closet, 2-piece powder room, and direct access to the attached garage.The spacious great room is the heart of the home, featuring a stunning floor-to-ceiling kitchen with quartz countertops, a generous island perfect for entertaining, rich hardwood flooring, a cozy fireplace, and beautiful views of the greenspace behind. Upstairs, the spacious primary suite offers hardwood flooring and a walk-in closet, along with a luxurious 5-piece ensuite complete with a freestanding soaker tub - the perfect place to unwind at the end of the day. Two additional generously sized bedrooms, a 4-piece bathroom, and convenient upper-level laundry complete this floor. The fully finished lower level provides even more living space, featuring durable LVP flooring, a comfortable family room, 4-piece bathroom, spacious fourth bedroom, and utility room with an owned on-demand hot water heater. Designed for today's busy lifestyle, this home offers the freedom of condo living without sacrificing space, style, or privacy. Say goodbye to grass cutting and snow shoveling and spend more time enjoying the things that matter. Located just steps from the Elgin hiking trail and minutes from schools, parks, and Port Stanley (15 min). This is a rare opportunity to own one of the only townhome condo communities in St. Thomas. Come experience the lifestyle you've been looking for! (id:63476)