
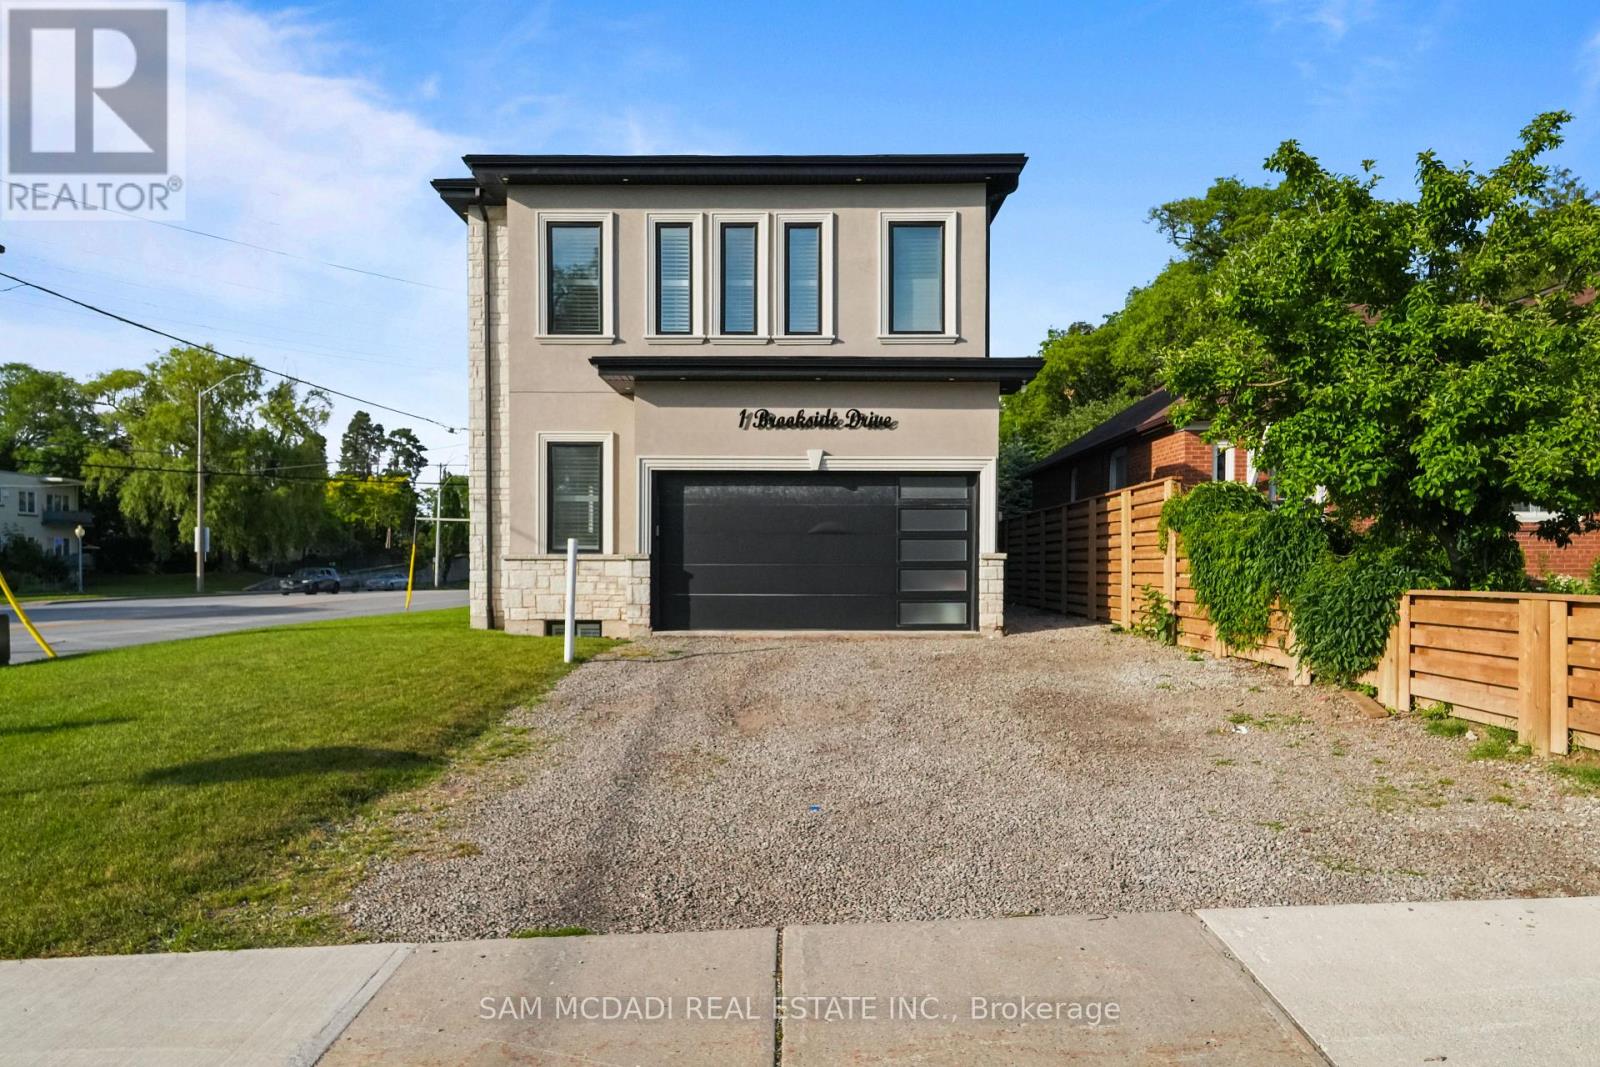
1 Brookside Drive
Mississauga, Ontario
Welcome to 1 Brookside Dr! An exceptional opportunity awaits in one of Streetsville's most vibrant neighbourhoods, where this custom-built residence offers nearly 4,000 SF of refined living space on an impressive 163-ft deep lot. Modern architecture, soaring 11-ft ceilings on the main level, 10-ft ceilings on the second floor, expansive windows & sophisticated designer finishes combine to create a functional yet elegant family home. The chef-inspired kitchen is beautifully appointed w/ quartz countertops, premium cabinetry, a waterfall centre island & breakfast area, seamlessly connecting to the spacious living room anchored by a striking feature fireplace overlooking the expansive backyard. A private main floor den provides the ideal space for a home office or professional workspace. The upper level reveals a luxurious primary retreat featuring a spa-inspired 5-pc ensuite & walk-in closet, while three additional bedrooms offer generous proportions w/ ensuite or semi-ensuite access, complemented by the convenience of second-floor laundry. The finished lower level extends the home's versatility w/ two additional bedrooms, a full bath & an expansive recreation area, ideal for extended family, entertaining or future customization. Adding tremendous long-term value, the property presents exciting possibilities through professionally designed concepts envisioning a detached additional dwelling unit & the potential for a future separate basement apartment w/ a private below-grade entrance, creating exceptional flexibility for multi-generational living, private guest accommodations, executive home offices or future income potential. Outdoors, the expansive grounds provide exceptional space for recreation, entertaining & future enjoyment. Ideally located just moments from Streetsville Village, GO Transit, top-rated schools, parks, shopping centres, vibrant restaurants & major highways 401, 403 & 407. (id:63476)
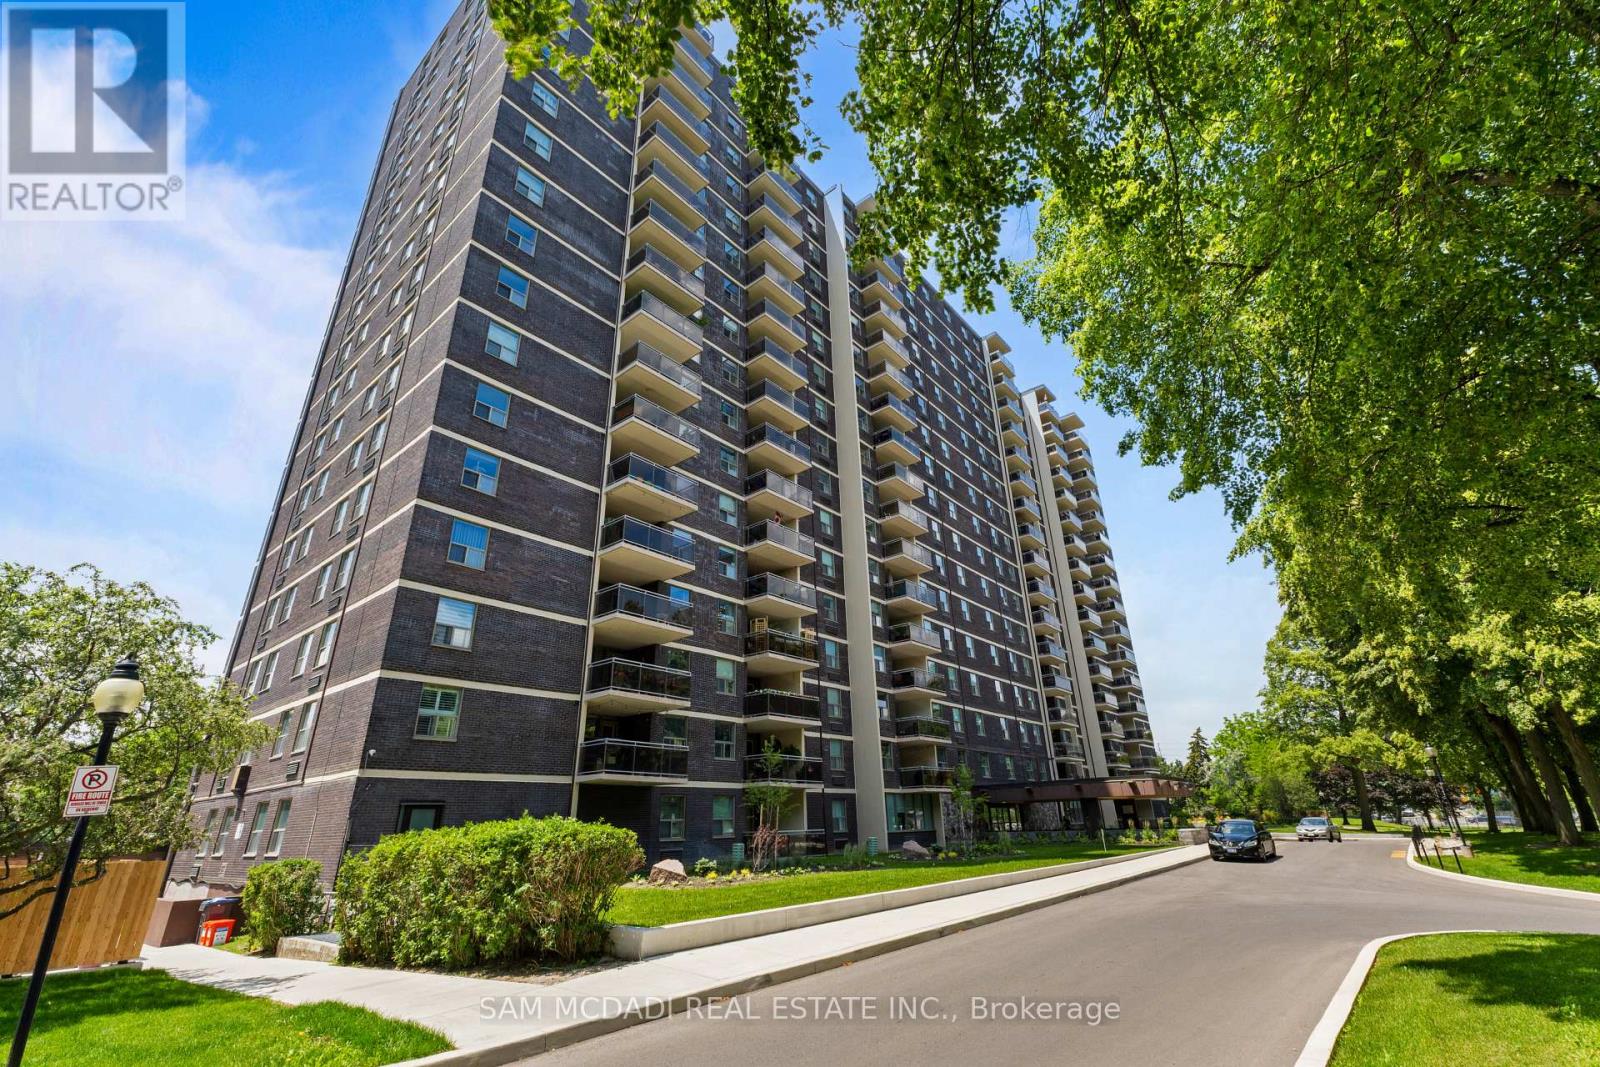
412 - 966 Inverhouse Drive
Mississauga, Ontario
Discover an exceptional opportunity in the heart of South Mississauga! This beautifully updated 3 bedroom, 2 bathroom corner suite in highly desirable Clarkson Village offers the perfect blend of space, style, and convenience. Bright and spacious, with views overlooking the tree lined street, this carpet free home features a highly functional layout designed for comfortable everyday living. The renovated kitchen showcases granite countertops, a stylish backsplash, stainless steel appliances, and while offering a seamless connection to the living and dining areas. The generous primary retreat can accommodate a king sized bed and features an updated 3 piece ensuite and walk-in closet. The two additional bedrooms each feature a large window and closet, and offer the flexibility to serve as comfortable bedrooms, home office, guest rooms, or hobby spaces to suit your lifestyle. Enjoy the convenience of an ensuite laundry room with additional storage with the ensuite locker. Step outside to the expansive 10' x 11' balcony, perfect for morning coffee, evening sunsets, outdoor dining, or relaxing with family and friends. Best of all, BBQs are permitted! Located just a short walk to the GO Station, parks, trails, shopping, restaurants, and excellent schools, this well maintained condominium offers an outstanding lifestyle in one of Mississauga's most sought after communities. Includes one underground parking space, an ensuite locker, and access to additional surface parking. Maintenance fees include cable TV and internet, and dogs under 35 lbs are welcome. (id:63476)
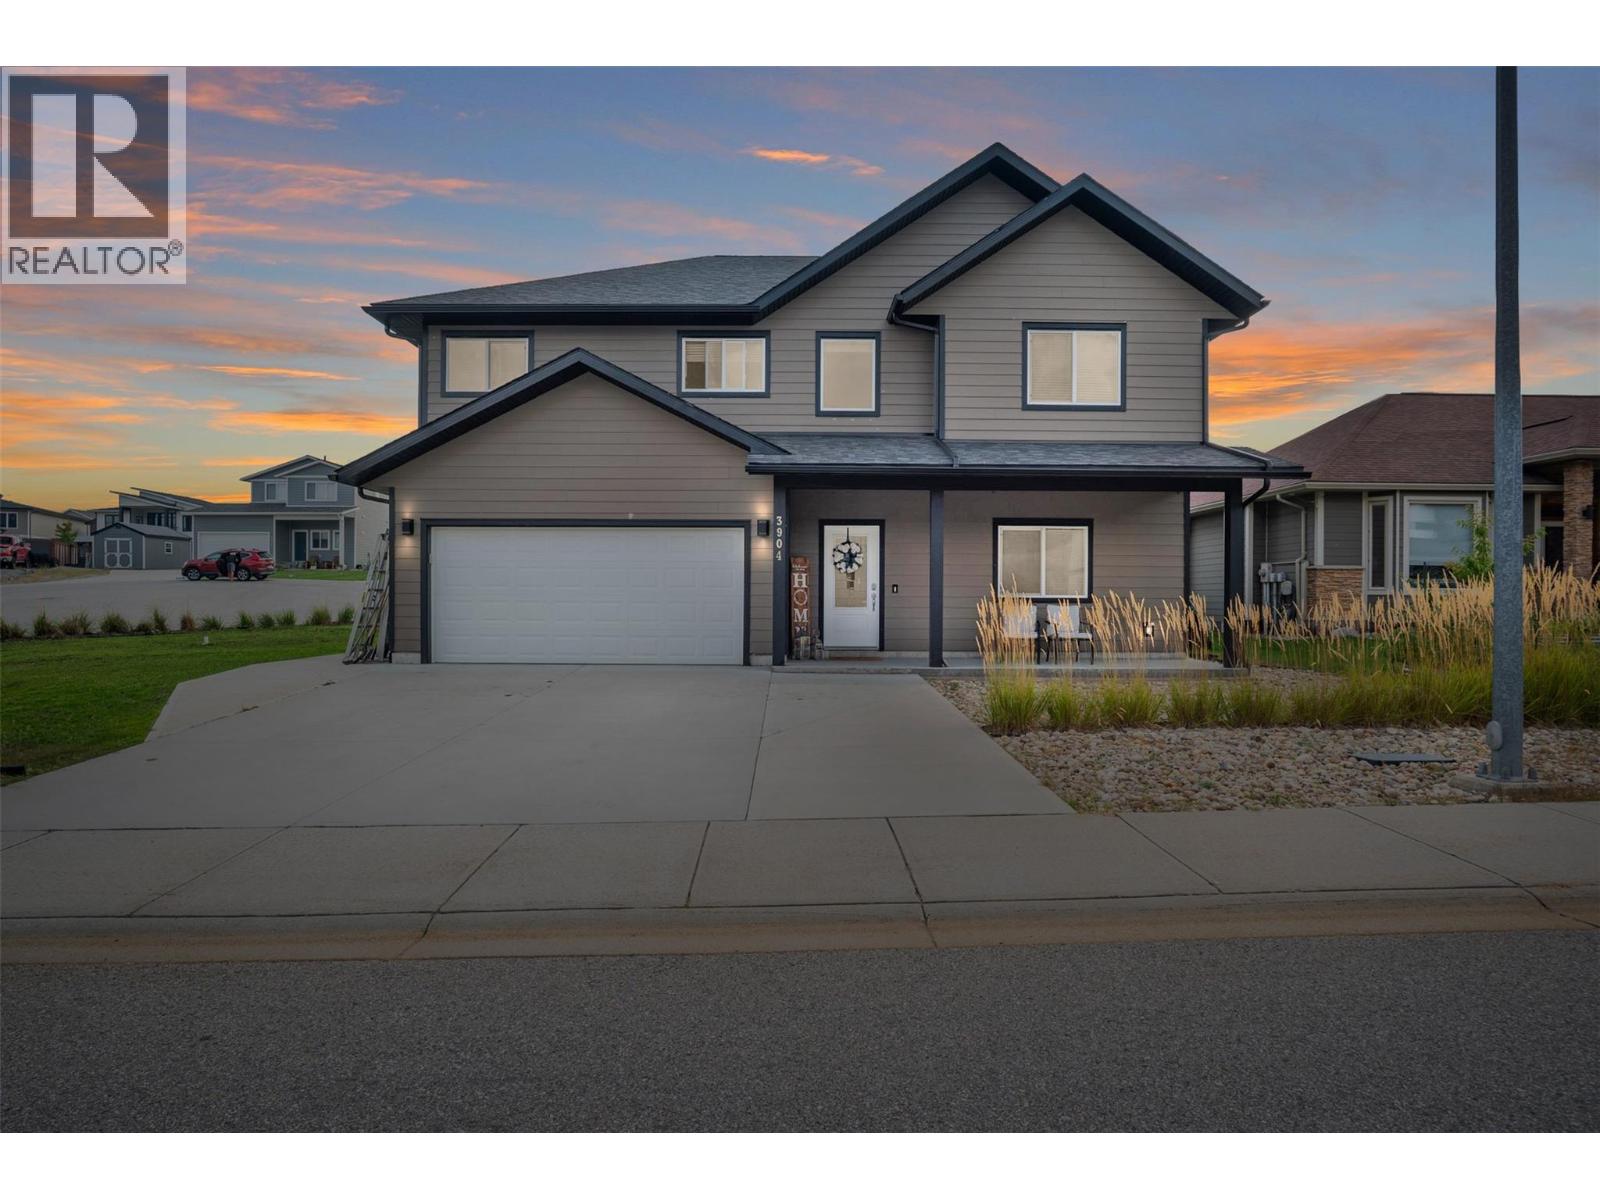
3904 Grandview Drive
Castlegar, British Columbia
Welcome to 3904 Grandview Heights, a spacious 4–5 bedroom family home in the sought-after Grandview Heights neighborhood, just minutes from Castlegar and Trail. This home features 9’ ceilings and an open-concept living, dining, and kitchen area with quartz countertops, stainless steel appliances, and a cozy gas fireplace—perfect for everyday living and entertaining. The main floor includes a versatile bedroom or home office and a convenient powder room. Upstairs, you’ll find three generously sized bedrooms (two with walk-in closets), a stylish main bathroom, upper-floor laundry, and an impressive primary suite complete with a spa-inspired ensuite. Additional highlights include a double garage with mudroom entry, a fully fenced low-maintenance yard, and extra parking. A perfect blend of comfort, style, and functionality in a prime location. (id:63476)
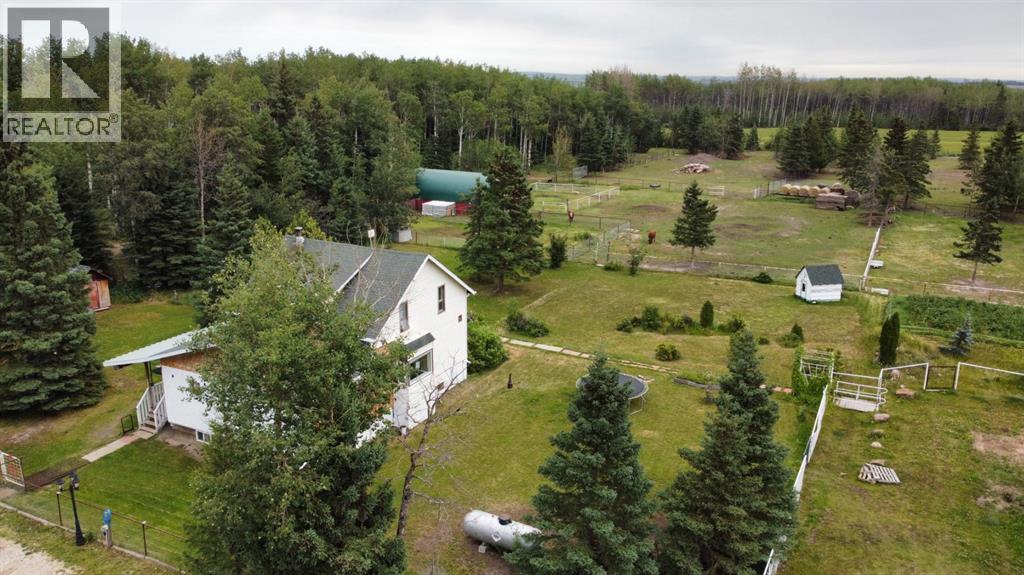
723039 90 Range
Rural Grande Prairie No. 1, Alberta
Welcome to this one of a kind CR5 zoned property offering 22.68 beautifully developed acres and an abundance of opportunity. This picturesque acreage features a charming 1,840 sq. ft. two storey home that was relocated onto a new basement in 2000, blending timeless character with modern construction and extensive upgrades completed over the years. The home has seen numerous improvements, including updated electrical and plumbing, a renovated bathroom, and blown-in attic insulation with an impressive R-50 rating. The west wing features newer rafters and roofing over the spacious primary bedroom and ensuite, while most of the main floor windows have also been replaced. The bright country kitchen is both functional and inviting, showcasing solid mahogany cabinetry, updated countertops, a tile backsplash, built-in vacuum with a convenient kitchen floor sweep, and a WETT certified wood stove with a beautiful tiled surround. The home is plumbed for both main floor and basement laundry, offering added flexibility. The spacious main bathroom includes a separate shower and a relaxing jetted tub. Downstairs, the basement features durable 8-inch wood walls, a concrete floor, and plenty of space for storage or future development. Step outside and enjoy the expansive multi-level deck with both covered and open entertaining areas, perfect for taking in the peaceful country setting. This property is exceptionally well suited for hobby farming, equestrian enthusiasts, or anyone looking for outstanding shop space. The impressive 30' x 40' heated steel shop includes a 14' x 20' unheated addition, 10-inch insulated walls, R-50 attic insulation, radiant heat, 240-volt power, and a 12' x 12' overhead door. An additional 18' x 50' insulated building is plumbed for heat, equipped with an exhaust fan, and includes a partially finished area ready to be transformed into a guest cabin, studio, or additional workspace.Horse lovers will appreciate the 24' x 40' barn featuring eight stalls, a t ack room, an insulated foaling stall, loft storage, full electrical service, automatic heated watering troughs, steel corrals, and two horse shelters. Additional outbuildings include a 17' x 20' arch-rib storage building and a 15' x 20' greenhouse. The beautifully landscaped yard is enclosed with steel fencing and decorative gates, creating a private and welcoming setting. Whether you're looking for a country home, an equestrian property, or a versatile acreage with exceptional outbuildings, this remarkable property offers endless possibilities and must be seen to be fully appreciated. (id:63476)
3650 Muskoka Road 117
Lake Of Bays, Ontario
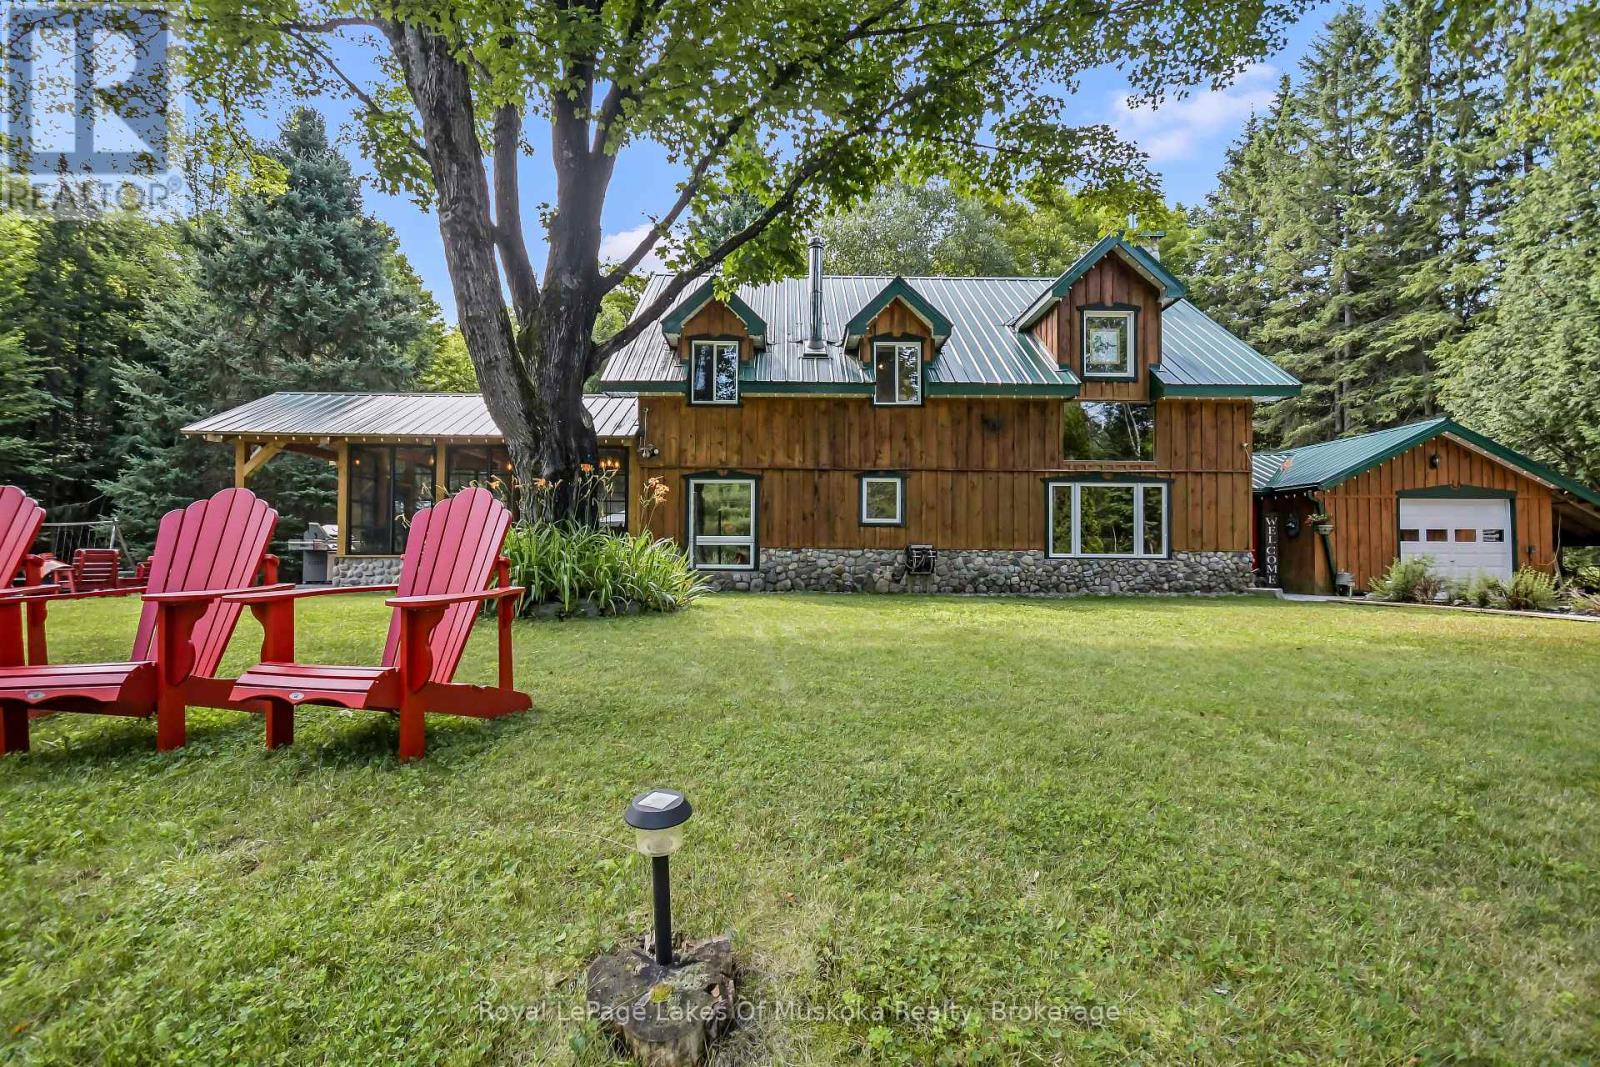
Carved out of the woods of Muskoka is a two storey three bedroom home located just a short walk or drive to a boat launch and sand beach on Lake of Bays and moments from snowmobile trails. The house is the perfect mix of country charm and modern necessity and has been meticulously maintained. A dedicated mud room leads to the main living space featuring cathedral ceilings and a two-storey airtight fireplace. The dining area has floor to ceiling windows looking out to an idyllic backyard, granite patio and the forest beyond. The kitchen features a large centre island, quartz counters, custom Bateman cupboards, under cabinet lighting, and stainless LG appliances including a true double oven (with purple interior). The bathroom features custom shower and cabinets. But the showcase is the three season timber frame sunroom, where you will definitely spend most of your time. The second floor has a family room overlooking the living room below, plus three bedrooms and 2pc bath. This level features 100-year-old White Oak flooring and a full-length cedar balcony along the rear of the home. A drop-down staircase leads to a third storey, full height attic space. Outside there so much more. Attached 1.5 car garage has built-in air compressor and work benches. Lean-to, storage shed, covered wood storage, Shelter Logic garage - all located off the driveway plus large Shelter Logic on a foundation along the other side of the property. A backyard bunkie has living space on the main floor and queen-sized bed in the loft. Two more storage buildings and a fire pit complete the package. There is so much room to spread out, the property feels much larger than 3.5 acres. Home is heated by a forced air propane furnace plus the option of the airtight fireplace or Napoleon wood stove in the kitchen. New electrical panel and a full home Generac generator installed in 2023. Water system in 2024. There is nothing left to do but move in and enjoy. (id:63476)
Symons Valley
Rural Rocky View County, Alberta
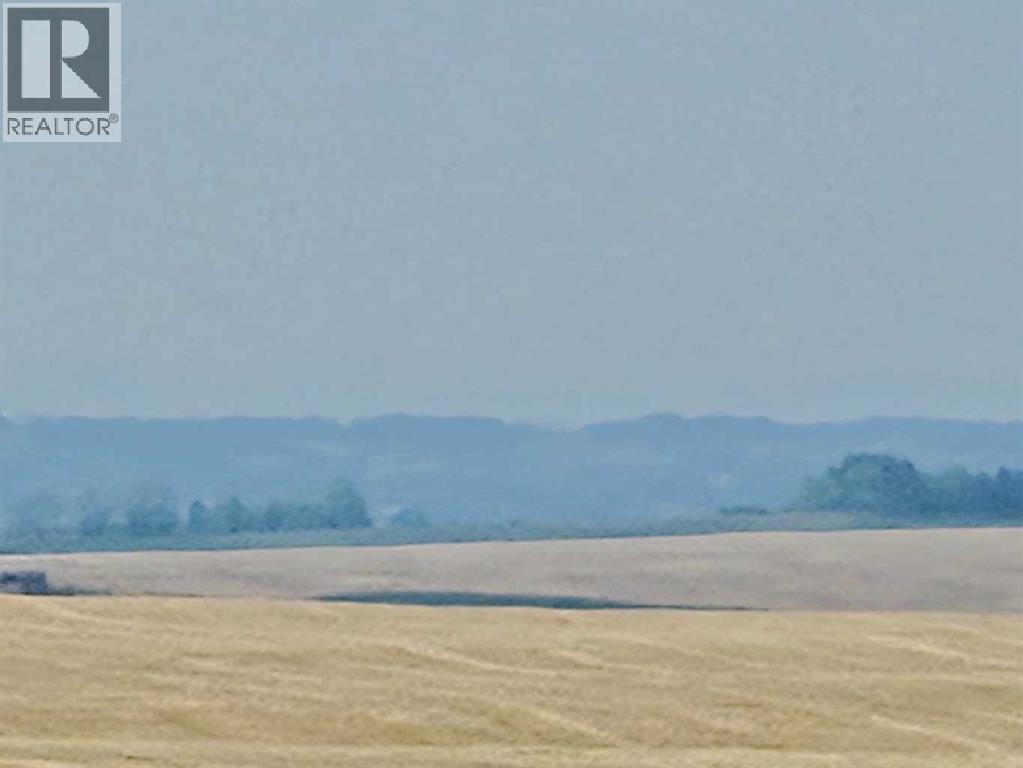
This is a rare opportunity to secure a magnificent 50.85 acre vacant parcel of prime Agricultural (AG) zoned land located right on Symons Valley Road in Rural Rocky View County. There are 2 other 50.85+/- adjacent parcels also available. Key Highlights:•Size & Zoning: An expansive 50.85 acres provides the perfect scale for your custom estate and a small hobby farm, all within desirable AG zoning.•Location, Location, Location: Enjoy the best of both worlds—peaceful rural living with exceptional proximity. The parcel is conveniently located just approximately 10 miles from both the vibrant amenities of Calgary and the growing community of Airdrie, offering an easy commute and quick access to city conveniences.•Breathtaking Views: The land boasts a desirable west-facing orientation, perfectly positioned to capture spectacular sunsets and, most importantly, unobstructed Rocky Mountain views.•The Perfect Canvas: With direct access off a paved secondary highway (Symons Valley Road/Highway 772) and utilities like electricity and natural gas available at the lot line, this cleared acreage is a pristine, ready-to-build site for your luxury dream home.Imagine waking up to the sun illuminating the peaks of the Rockies and spending evenings watching the sunset paint the sky—this is the exceptional lifestyle that awaits. Build the custom acreage you've always envisioned! Please do not approach the other neighboring properties(acreage owners). (id:63476)
520 8 Street W
Claresholm, Alberta
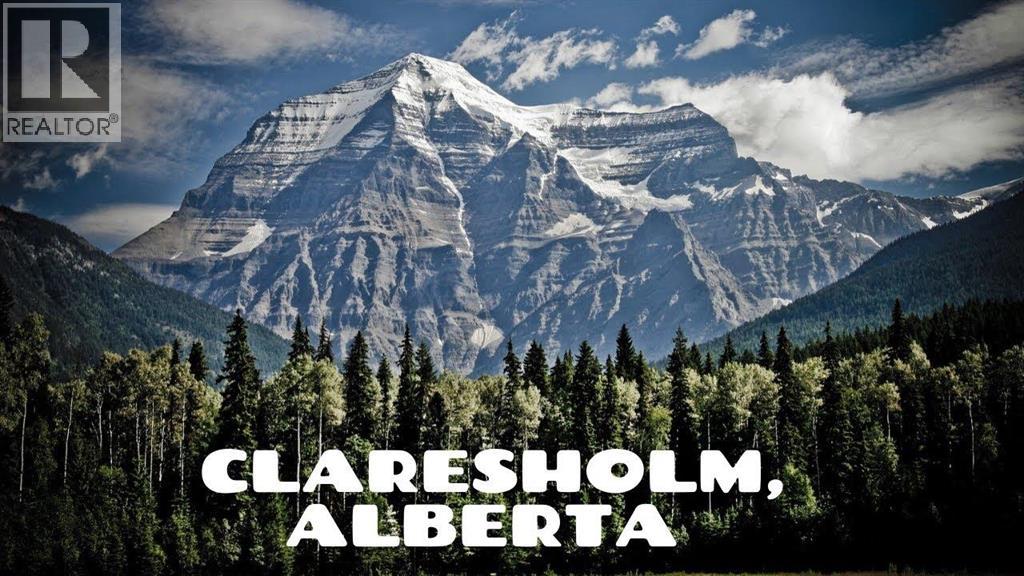
Claresholm is located in the Foothills of Southern Alberta. Ranching and farming country home to a Bull Riding and Barrel Racing Champion. Laid back community without the hustle and bustle of the big city. Just over half hour drive to box stores located in Okotoks. This 60 acre residential parcel has an approved area structure plan. Services are near by. The town welcomes development as there is a need for more housing. WSP planners and Engineers have done preliminary work on the site. Great development potential or investment. (id:63476)
Royal LePage Community Realty
Unknown Address
,
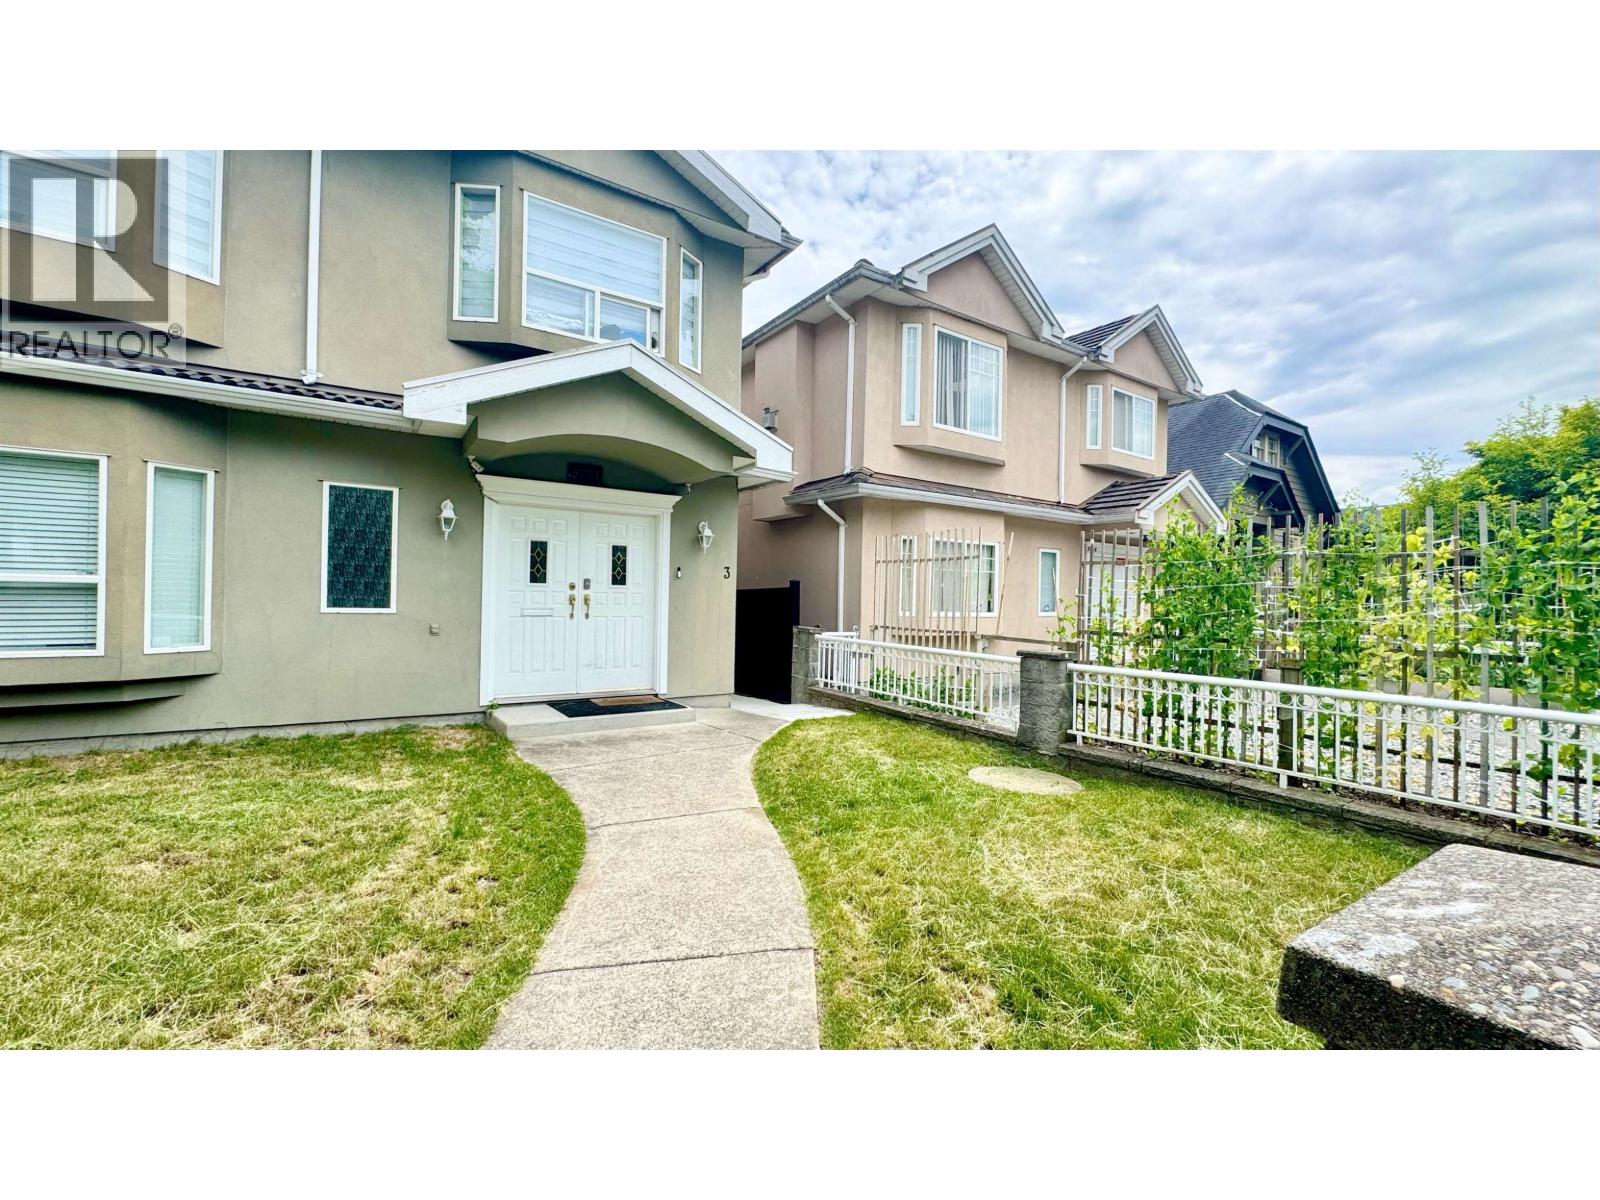
Welcome to your new home in the vibrant Victoria-Fraserview neighborhood! This cozy and inviting 1-bedroom suite includes hydro, heat, and water, perfect for a maximum occupancy of 2 people. Located in a prime spot close to public transit, commuting throughout the city is convenient. Whether you are going to work or exploring Vancouver's attractions and amenities, everything is easily accessible. The suite features a modern and functional layout with a spacious bedroom, bright living area, and well-equipped kitchen. Natural light fills the space, creating a warm and welcoming atmosphere for relaxation. Enjoy the charm of Victoria-Fraserview with its diverse dining options, shopping destinations, and recreational activities just steps away. (id:63476)
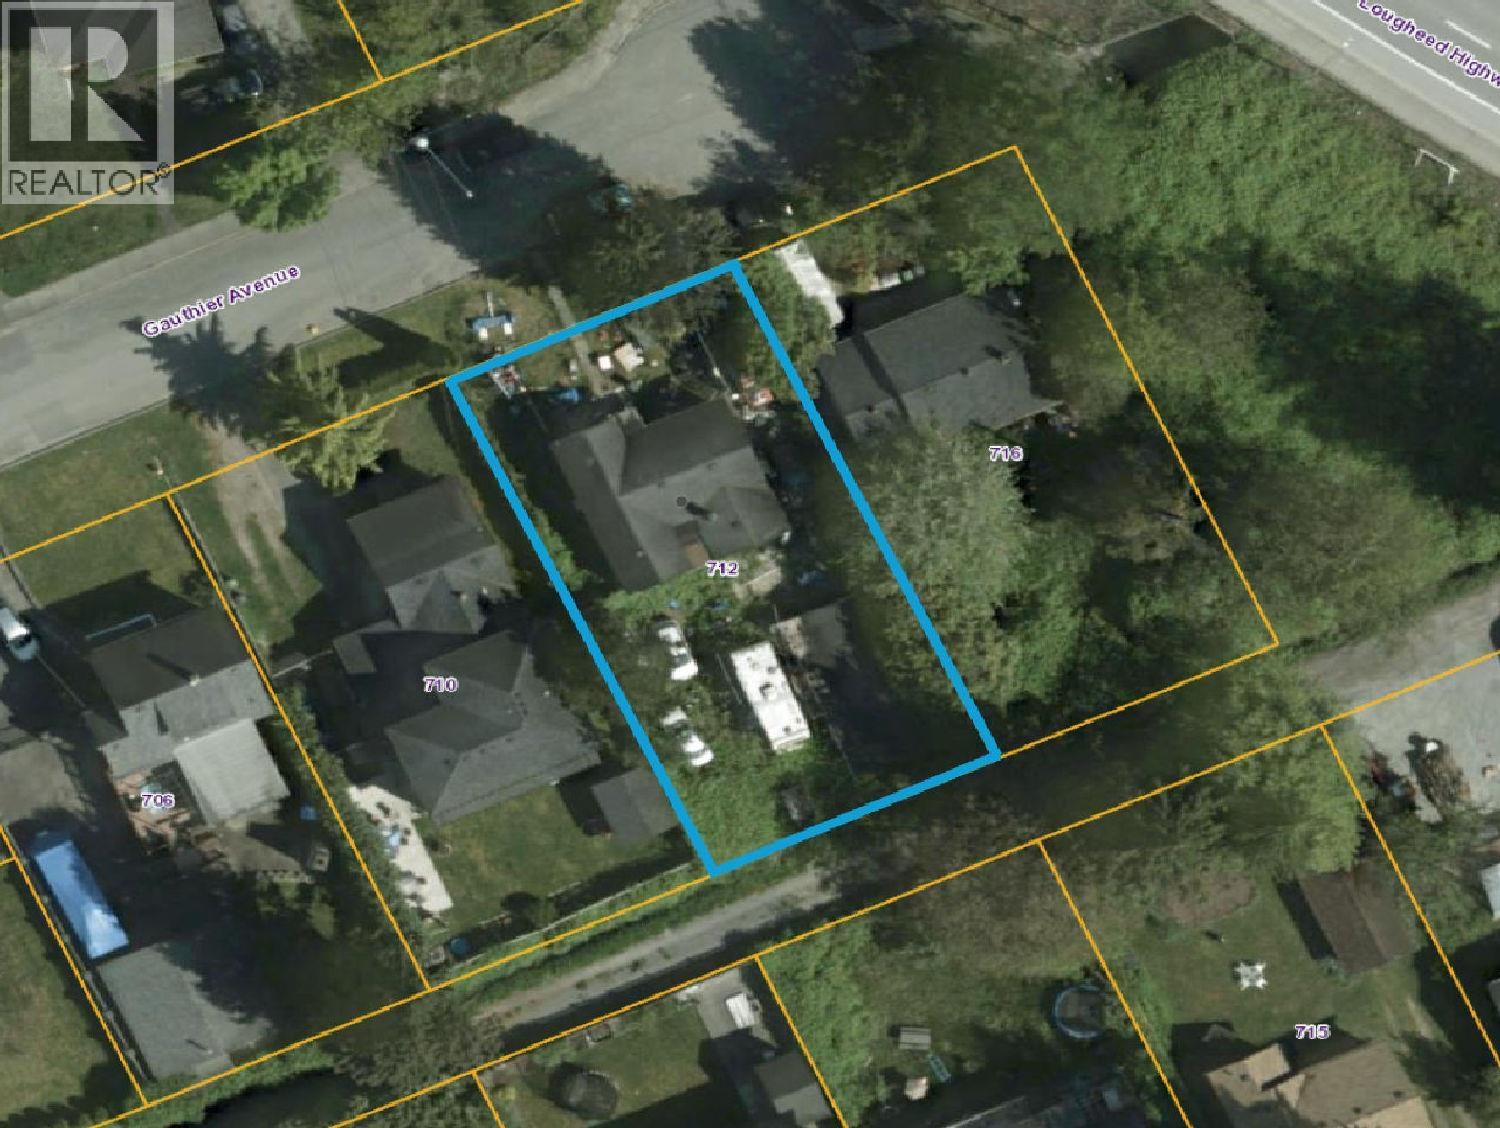
712 Gauthier Avenue
Coquitlam, British Columbia
Prime development opportunity in the heart of West Coquitlam! This 7,644 sq. ft. RT-3 zoned property is ideally located within 400-800 metres of a key Transit-Oriented Area, offering outstanding future redevelopment potential. The level lot is free of known easements, rights-of-way, covenants, streams, and other development constraints, providing added flexibility for future plans. Situated in one of Coquitlam's fastest-growing neighbourhoods, this property is just minutes from SkyTrain, Lougheed Town Centre, schools, parks, shopping, and major commuter routes. An exceptional opportunity to secure a well-located property in a high-demand area with significant long-term upside. (id:63476)
244 George Freeman Trail W
Strathmore, Alberta
Prime 80-Acre Development Opportunity in Strathmore, Alberta Seize a strategic advantage with this highly desirable 80-acre parcel located in the rapidly expanding town of Strathmore, Alberta, just 50 km east of Calgary on the Trans-Canada Highway.Development Ready: The property boasts an Approved Area Structure Plan (ASP), significantly streamlining the path to development. Partially Serviced: Existing partial servicing further reduces initial development costs and time.Strathmore's population is on a significant growth trajectory, with a 6.6% increase in 5 years (2022 population: 15,189), fueled by major industrial investment.This parcel is ideally positioned to capitalize on three recent, monumental industrial announcements that are transforming the economic landscape of Strathmore and Wheatland County:Phyto Organix Foods ($225 Million Investment): This massive new facility—the largest capital investment in Strathmore's history—will process, develop, and distribute plant-based proteins, starches, and fibers. Set to be operational by 2024, it establishes the town as a major hub for the food and beverage industry.CGC Wallboard Plant ($210 Million Investment): Building on 214 acres in Wheatland County, this facility will create 200 construction jobs and 100 permanent jobs, driving demand for housing and commercial services.DeHavilland Aircraft Canada (Major Manufacturing Facility): The announcement of a new aircraft manufacturing site south of Strathmore in Wheatland County anticipates the creation of 1,500 new jobs, A strong foundation in agriculture is now expanding rapidly into oil and gas exploration and significant commercial development, including franchise restaurants and big-box chain stores.This 80-acre property represents an exceptional investment in a community poised for explosive growth. It is a rare chance to develop land directly within a municipality that is the focal point of hundreds of millions of dollars in new industrial capital an d thousands of new jobs. (id:63476)
Royal LePage Community Realty
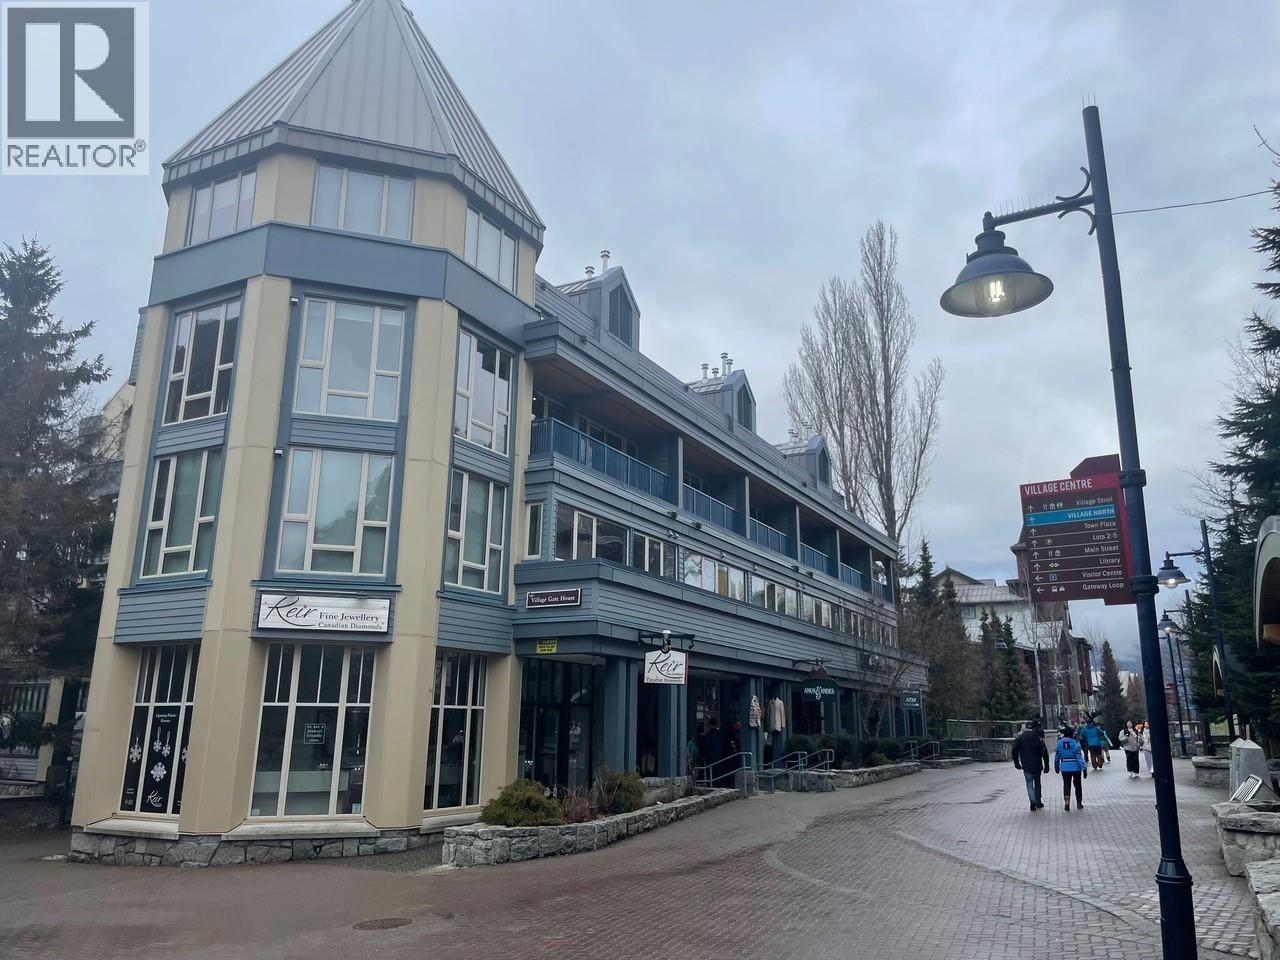
310 Week 1-4321 Village Gate Boulevard
Whistler, British Columbia
Week 1 on the timeshare calendar is the sweet spot for serious skiers. Most families that have been clogging the slopes have gone home and the lift lines are just a memory. This 638 ft.² two level condominium has lots of space to spread out. Technically a studio with a loft up top and high ceilings gives you lots of space sleeping for four full kitchen and all new stainless steel appliances hang out by the gas fireplace at the end of the day and be one of the first in line the next because you are in the heart of the village. (id:63476)
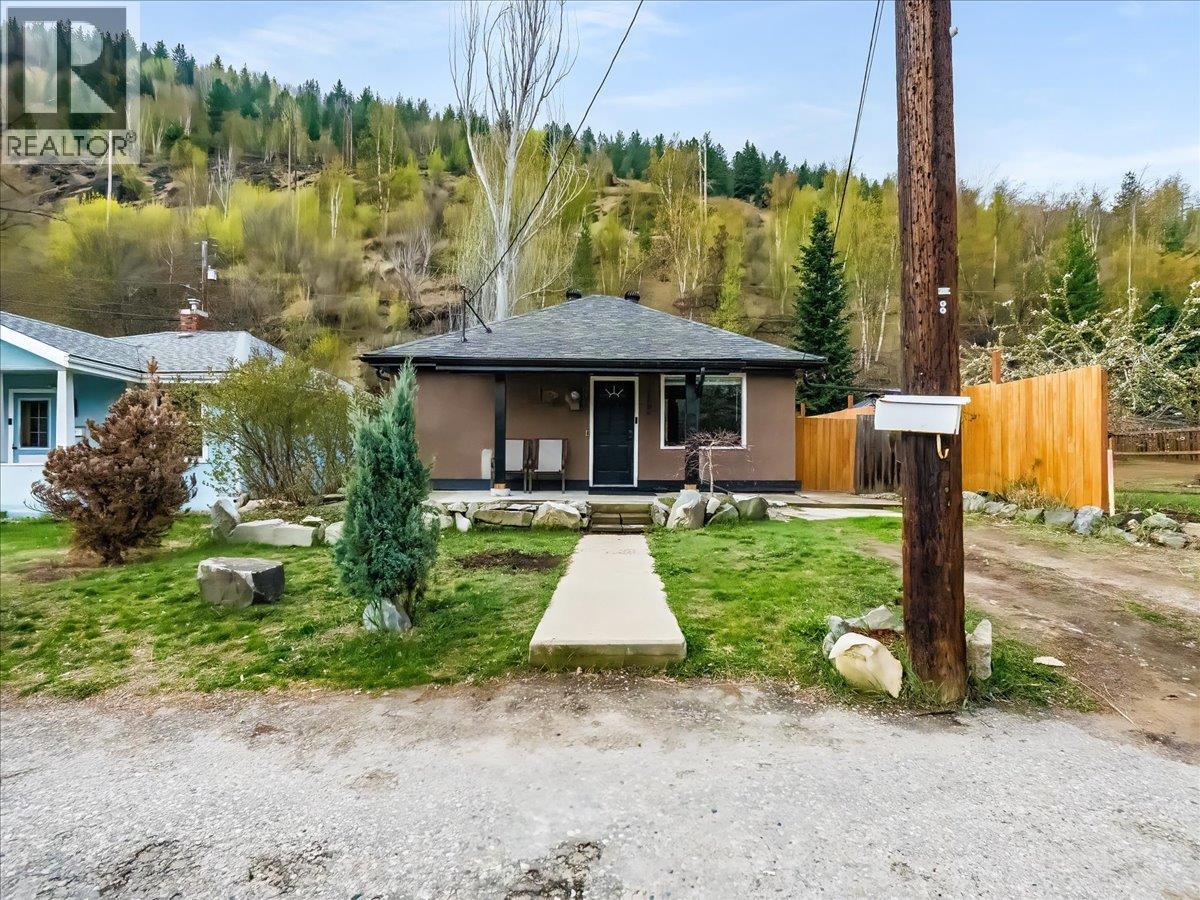
2006 Daniel Street
Trail, British Columbia
One-level living — the perfect starter home or right-size! Cute as a button and ready for its next chapter, this 2 bedroom, 1 bathroom gem is the one you've been waiting for. Whether you're just starting out or simplifying your lifestyle, everything you need is right here on one convenient floor. Outside, you'll love the off-street parking and the super usable backyard — with a handy storage shed and plenty of room to relax, garden, or play. Inside, the large living room is bright and welcoming, and the updated kitchen is ready to get to work. Both bedrooms, a spacious bathroom, and in-home laundry round out the main level beautifully. A partial basement adds valuable storage and keeps utilities neatly tucked away. The big-ticket items are already done for you — updated windows let in loads of natural light while keeping things energy efficient, the roof is only 9 years old, and a brand new sewer line (February 2025) means you can move in with total peace of mind. Sound like the gem you've been looking for? Reach out today to book your showing! (id:63476)