
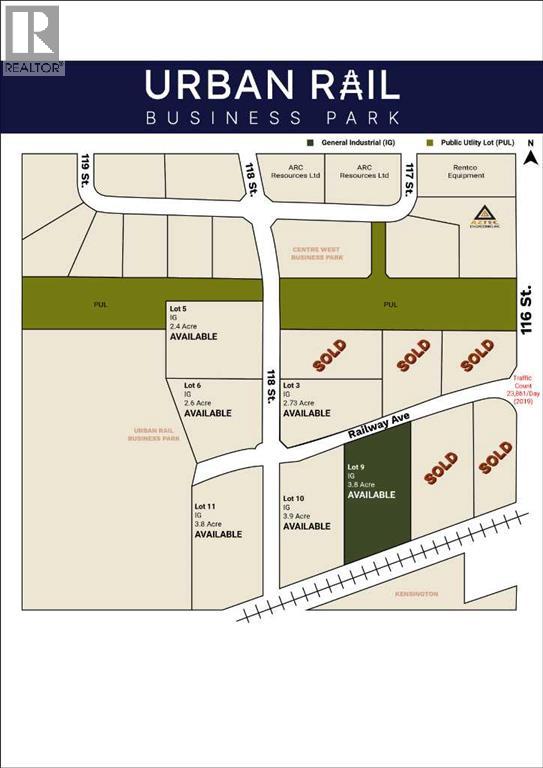
Lot 9 Railway Avenue
Grande Prairie, Alberta
BUILD HERE! A high-visibility service station, car wash, industrial Business centre, recreation centre, oilfield business, warehouse and many other businesses will prosper here! Just 500 meters away from the nearest fire hall (great for insurance), Urban Rail Business Park is located on Costco's road (116 Street) on a major four-lane artery. It has unparalleled access to both Hwy 43 and Hwy 40. Vendors and customers are across the road in Richmond Industrial Park. If high exposure, easy access, and nearby amenities, communities, vendors, and customers are valuable to your bottom line, Grande Prairie's Urban Rail Business Park could be the perfect fit for you. Flexible zoning for commercial/industrial options and flexible lot configuration. Lots range in price from $400K to $550K per acre. Railway spur possibilities on lots next to the railroad. (Lots 5-11 are not titled which allows extra flexibility for lot sizes. Lots 1-3 are titled). (id:63476)
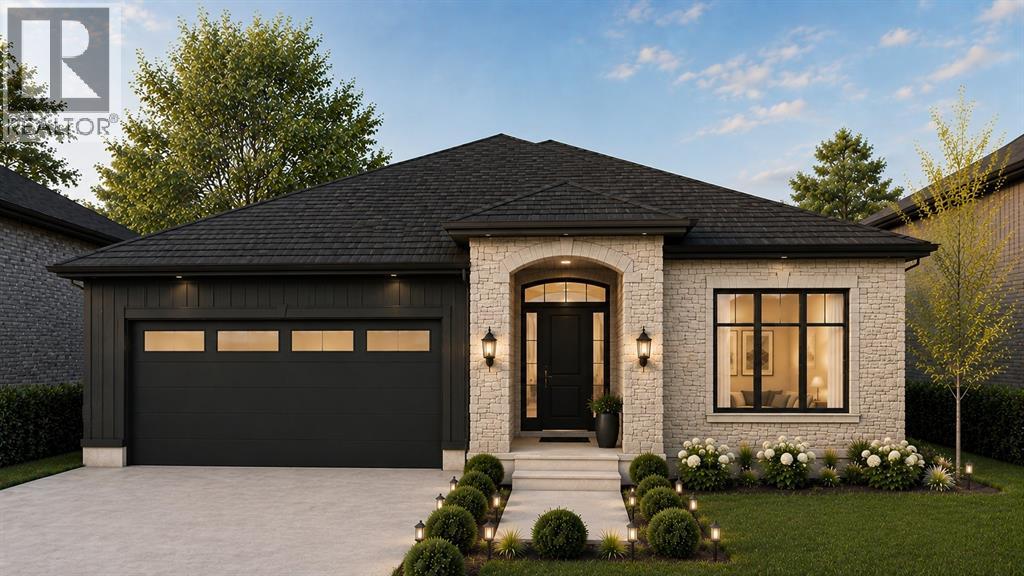
1069 Manhattan Drive
Sarnia, Ontario
Welcome to 1069 Manhattan Drive in the family-friendly subdivision of Kensington North, exclusively built by Bridlewood Homes. Sitting on one of our largest and most spacious lots, The Purdue invites you to experience refined living. This to-be-built, 3+2 bedroom, 3 bathroom home offers a modern design with open concept living and quality finishes. Designed to cater to diverse lifestyles, whether you're a growing family in search of space or an individual seeking the simplicity of single-story living, The Purdue sets the stage for a life well-lived. Nestled in a prime location, this home offers more than just a residence; it promises a lifestyle. With great schools, scenic walking trails, and the convenience of proximity to parks and shopping, this upscale community provides an unparalleled blend of comfort and charm. If you love this floor plan as is, perfect. If you’d like to make any changes, we can accommodate customizations to the floor plan and all finishes, allowing you to create a home that perfectly suits your style and needs. Price includes HST rebate. Price reflects proposed HST rebate. Hot water tank is a rental. Other building lots available. (id:63476)
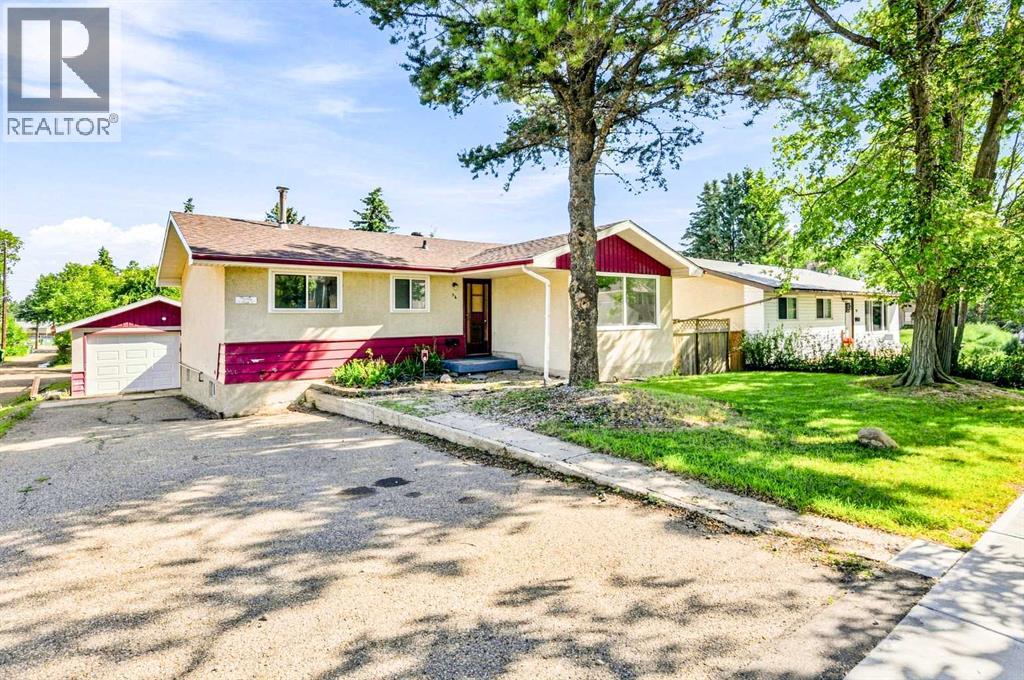
36 Grandview Crescent
Camrose, Alberta
Welcome to this inviting bungalow nestled on desirable Grandview Crescent, offering comfort, space, and opportunity to make it your own. Thoughtful updates include newer shingles and windows and refreshed main floor flooring. The well-designed floorplan provides plenty of room for new owners to add personal touches.The spacious kitchen features a generous eating area, built-in storage, and a large window that fills the space with natural light. Throughout the home, oversized windows create a bright and welcoming atmosphere. The main level offers three nicely sized bedrooms and a full bathroom, ideal for family living.The partially developed basement expands the living space with two additional bedrooms, a three-piece bathroom, and a large laundry/storage area—perfect for organization now and potential future development. Outside, enjoy a fully fenced, oversized yard ideal for entertaining, gardening, or play. An oversized single garage completes the package, providing excellent storage and convenience.A fantastic opportunity to own a well-located home with space, light, and endless potential in one of the area’s most sought-after neighborhoods. (id:63476)
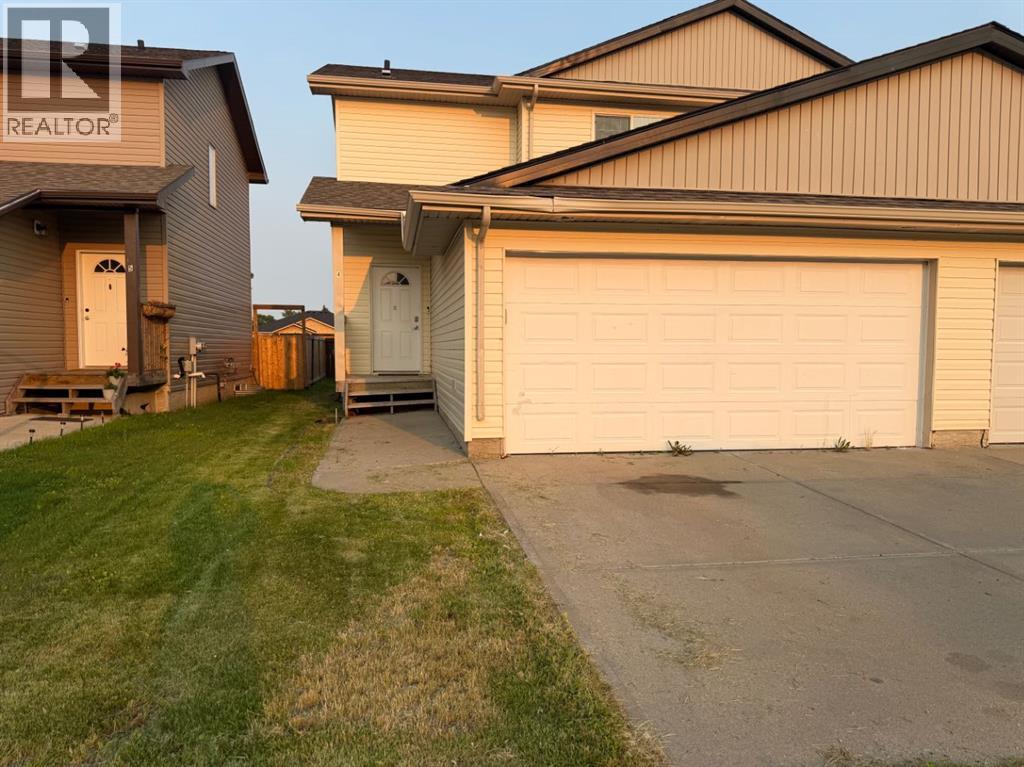
4, 6802 50 Avenue
Camrose, Alberta
This charming duplex condo, built in 2011, is perfectly located just steps away from shopping, golf, a playground, a dog park, and a picturesque man-made lake with scenic walking trails. Inside, the main level features fresh paint and some newer flooring, enhancing the bright, open-concept layout. The space includes a cozy living room, a modern kitchen with ample cabinetry, a convenient pantry, and a dinette with direct access to the deck and backyard.Upstairs, the spacious primary bedroom offers a 4-piece ensuite, complemented by two additional bedrooms and a full bathroom. The undeveloped basement provides excellent potential for future customization. Outside, enjoy the backyard and an attached double garage with a concrete driveway offering extra parking. This affordable, modern duplex delivers exceptional value in a prime location—ideal for first-time buyers or investors. (id:63476)
1506 Dundas Street W
Toronto, Ontario
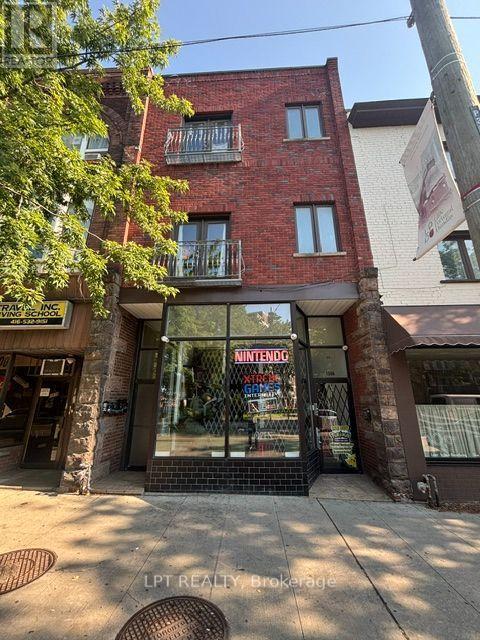
Prime Mixed Use Investment Opportunity In The Heart Of Toronto's Vibrant West End! Welcome To 1506 Dundas St W - A Rare Three Storey Residential/Commercial Building Offering Exceptional Income Potential And End-User Flexibility In A High-Demand Downtown Location. Featuring Approx. 1,900 Sq. Ft. Of Retail Space On The Ground Floor, This Property Is Ideal For Investors Or Business Owners Looking To Operate Their Own Retail/Commercial Use While Benefiting From Additional Residential Rental Income Above.The Second And Third Floors, Consist Of Four Residential Apartment Units, Providing Stable Income.The Property Also Includes An Unfinished Basement Currently Used For Additional Storage Space.Strategically Located Close To Public Transit, Subway Access, Shops, Restaurants, And Major Downtown Amenities, This Property Offers Outstanding Exposure And Long-Term Upside In One Of Toronto's Most Desirable Urban Corridors.Excellent Opportunity For Investors, End Users, And Owner-Operators Alike. (id:63476)
Homelife Kingsview Real Estate Inc.
307 2500 Hackett Cres
Central Saanich, British Columbia
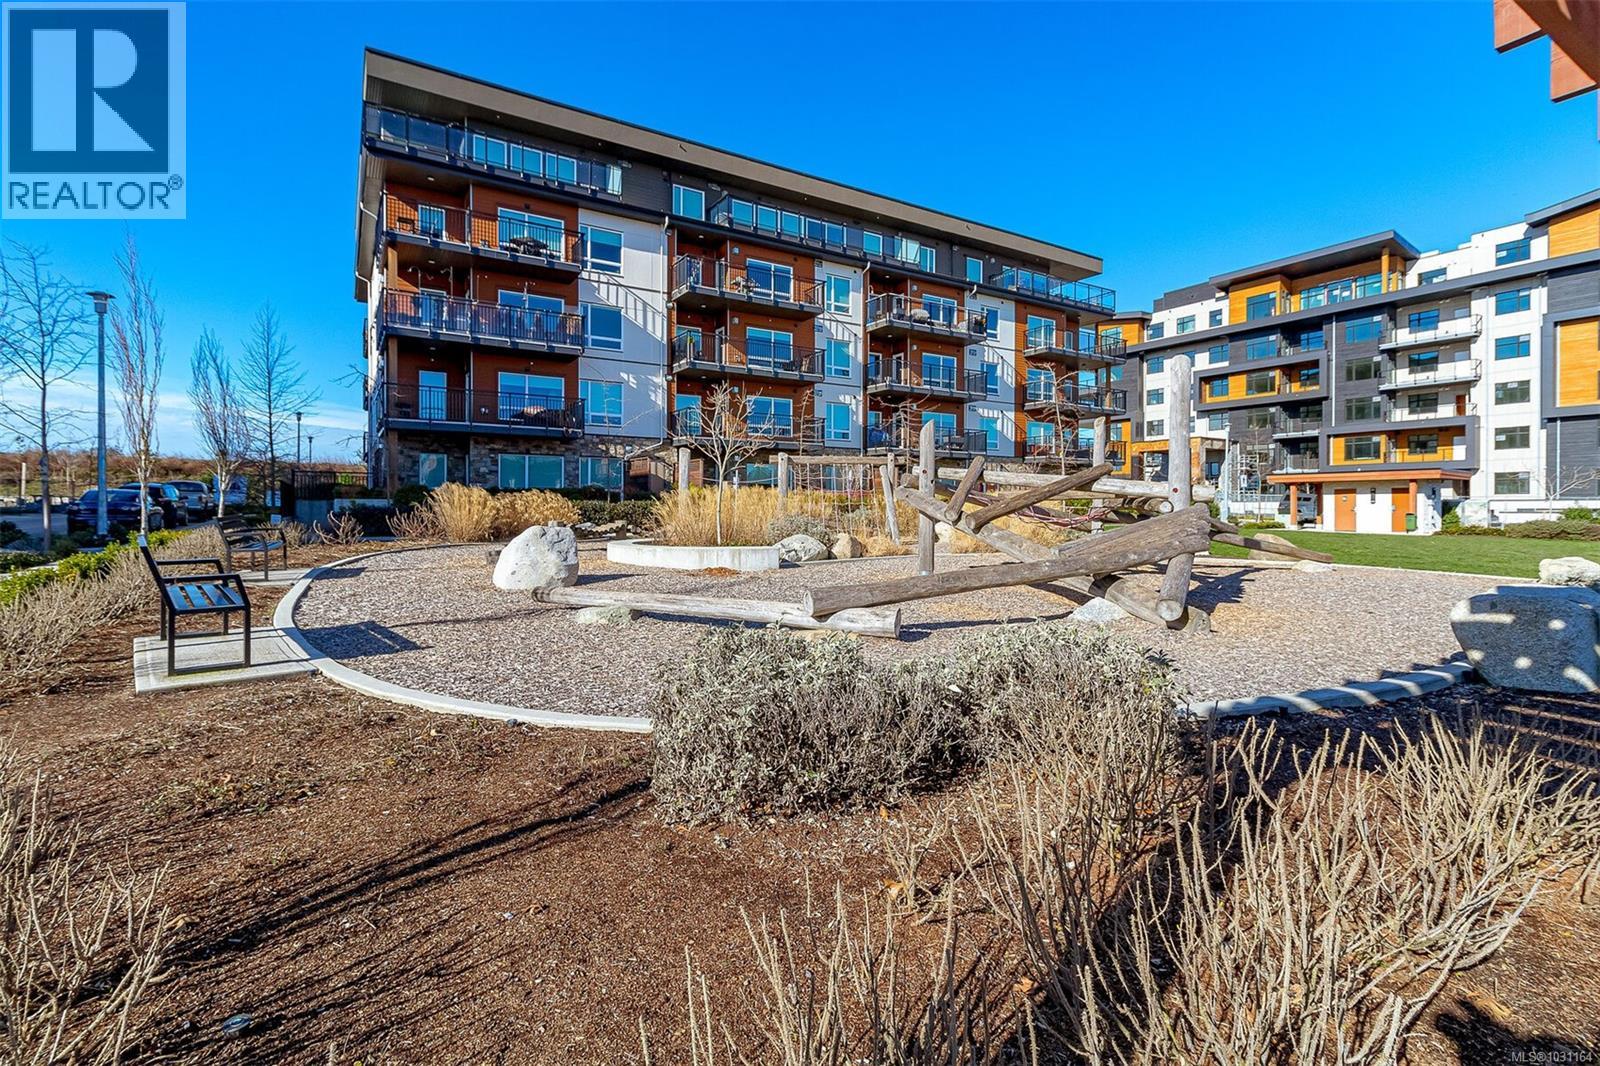
Welcome to this luxurious 2 Bed, 2 Bath home offering panoramic OCEAN views in the Arbutus! Facing the quieter side of the building, this well-kept unit features a modern open layout flooded with natural light thru the double glaze east-facing windows. Stylish kitchen boasts a gas range, quartz countertops & high-end stainless steel appliances, complemented by a functional island perfect for entertaining. Spacious living room with a cozy gas fireplace extends to a 178+ SqFt balcony, enjoy a morning coffee while taking in the peaceful ocean glimpses! Primary and guest bedrooms are separate for great privacy, both with walk-in closets that extend to their own 4 piece bathrooms is a BONUS. Deluxe ensuite has heated floors to maximize comfort, while the second bathroom connects to guest bedroom via a smart cheater door! Additional features include in-suite laundry with storage, heated floors, custom shelves & barn door and upgraded lightings - modern elegance & comfort in every detail! Arbutus, a premium building in the Marigold, is under warranty and offers secured underground parking, bike & paddle board/kayak storage and a separate locker. Additional parking rental possible, EV Infrastructure installed. Pets (No size restriction) & Rental friendly! Steps to Lochside Trail, Marigold Café & beaches, and quick/easy access to highway, airport, golf and all amenities the Peninsula has to offer. Call today! (Measurements from Strata Plan & VI Standard) (id:63476)
416 - 450 Dundas Street E
Hamilton, Ontario
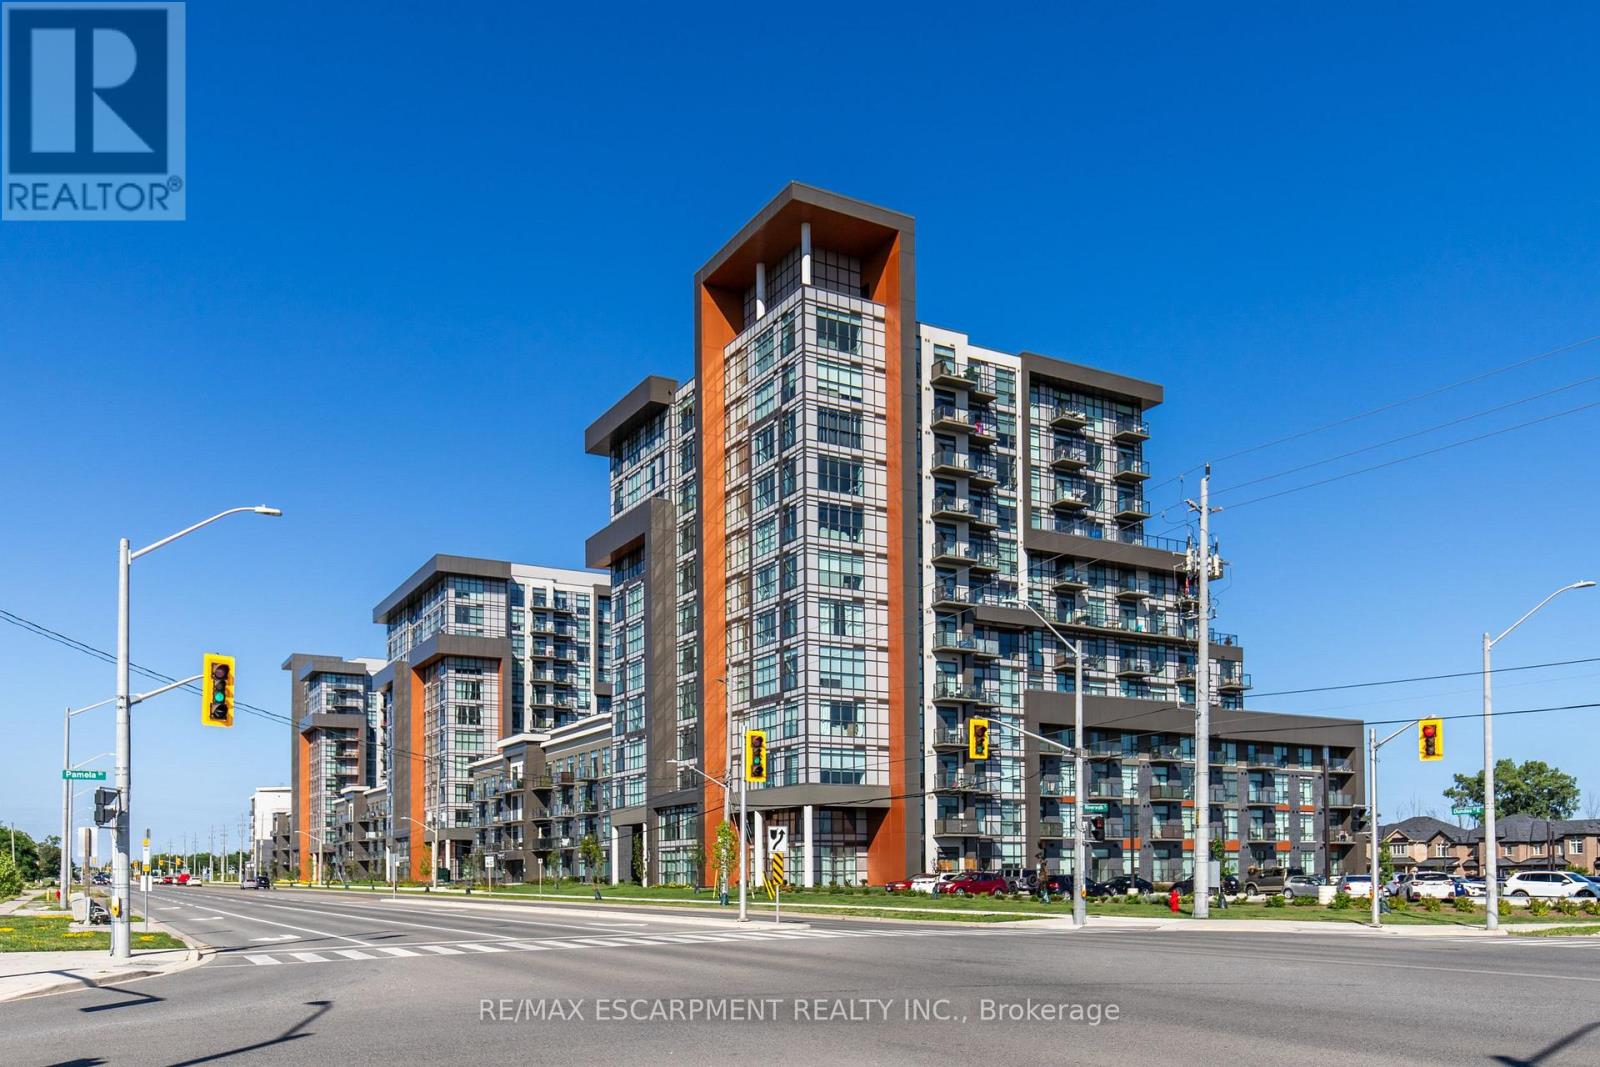
Stunning 1 bed 1 bath condo in sought after Trend 1 condos. This beautiful condo is bright and welcoming from the moment you walk in. Enjoy the open concept kitchen and living room with all new stainless steel appliances, a breakfast bar and a walk-out to your private balcony. The condo is complete with a 4 piece bathroom and in suite laundry. Enjoy all of the fabulous amenities that this building has to offer; including party rooms, modern fitness facilities, rooftop patios and bike storage. Situated in the desirable Waterdown community with fabulous dining, shopping, schools and parks. 1 parking spot and 1 locker included. (id:63476)
68 Fox Harbour Road
Dunville, Newfoundland & Labrador
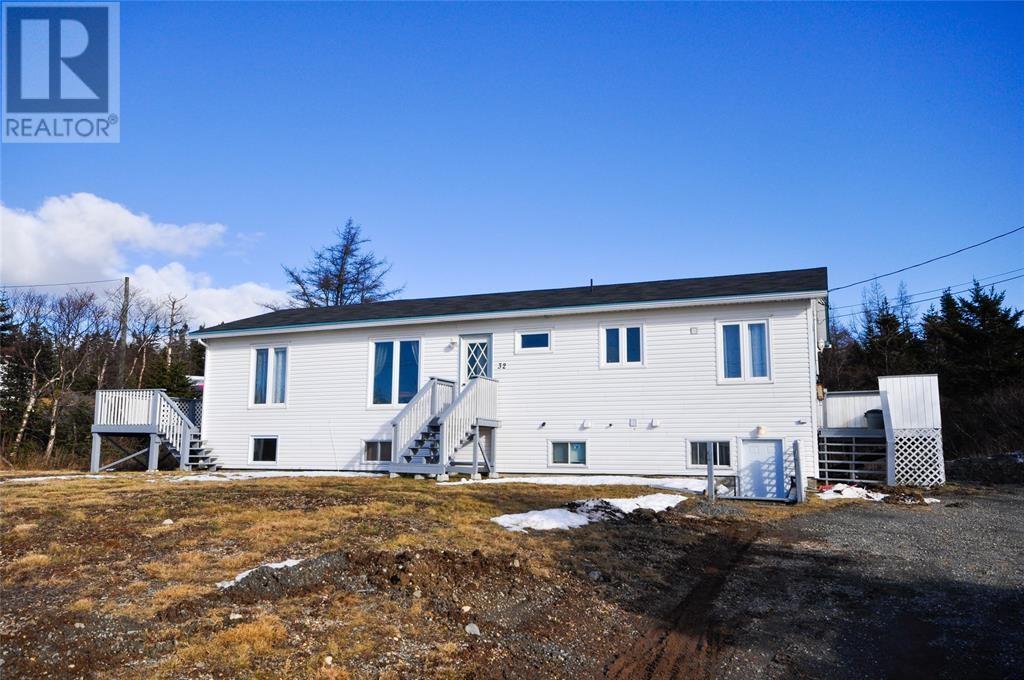
Opportunity awaits with this property! Featuring two apartments and an in-law suite, this home is an excellent choice for an affordable large family home, for income generation, or to start your own B&B! It's centrally located close to the TCH and the Argentia Ferry Terminal making it an ideal location for income generation. Nestled on Fox Harbour Road and priced to sell, this two unit property features 9 bedrooms, 4 bathrooms and kitchens and living rooms on both levels. The possibilities are endless! This home comes fully furnished and includes everything you could need for a move in ready home or a turn-key business. This is a must see property - book in your viewing today! (id:63476)
3647 Vosburgh Place
Lincoln, Ontario
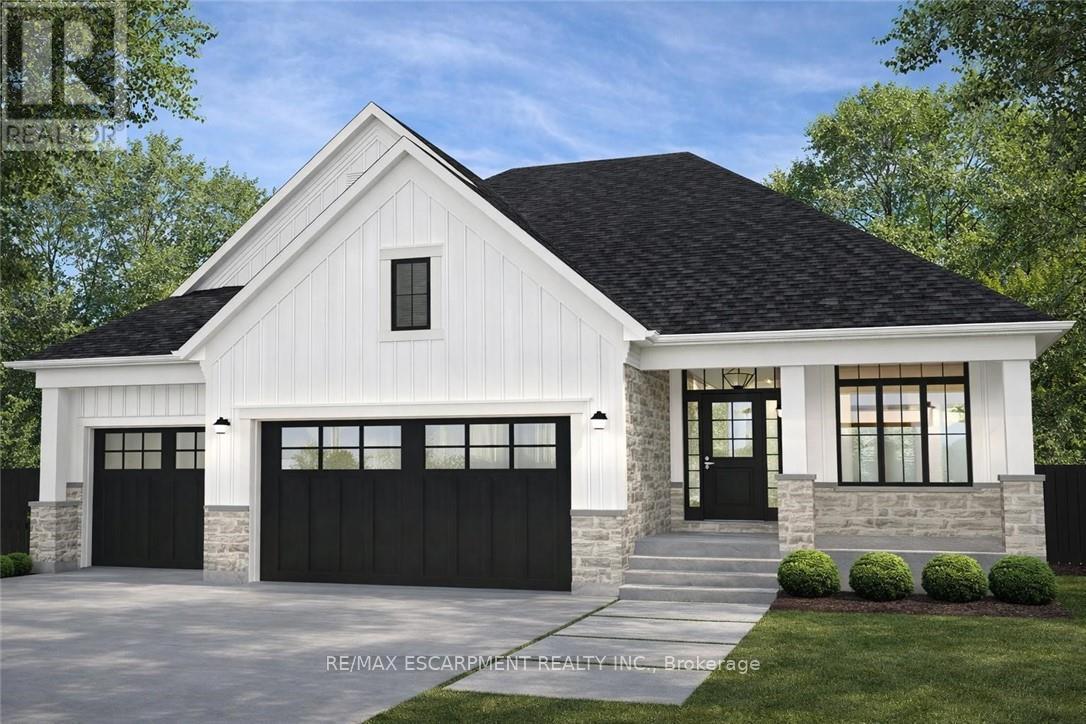
Discover the opportunity to build your dream home in one of the area's most prestigious custom home communities, surrounded by stunning residences selling between $1.4M-$1.7M. Situated on a premium wide lot, this exceptional property offers the perfect canvas for a luxurious custom build tailored to your lifestyle. Designed with versatility in mind, the lot can accommodate a spacious bungalow featuring a rare 3-car garage or a beautifully designed two-storey home. The proposed custom bungalow layout includes 3 bedrooms, 2.5 bathrooms, and an expansive open-concept design ideal for modern living and entertaining. The heart of the home showcases a large eat-in kitchen with an oversized island, seamlessly flowing into a bright family room highlighted by impressive cathedral ceilings. A covered rear porch with soaring cathedral ceilings extends the living space outdoors, creating the perfect setting for relaxing or hosting guests. The primary suite is thoughtfully designed as a private retreat, complete with cathedral ceilings in the ensuite for an added sense of luxury and openness. Functionality meets future potential with multiple basement access points, including separate entrances from both the backyard and the garage-offering flexibility for extended family living, recreation space, or future customization. A rare chance to create a truly personalized home in an established high-end neighbourhood where luxury living meets timeless design. (id:63476)
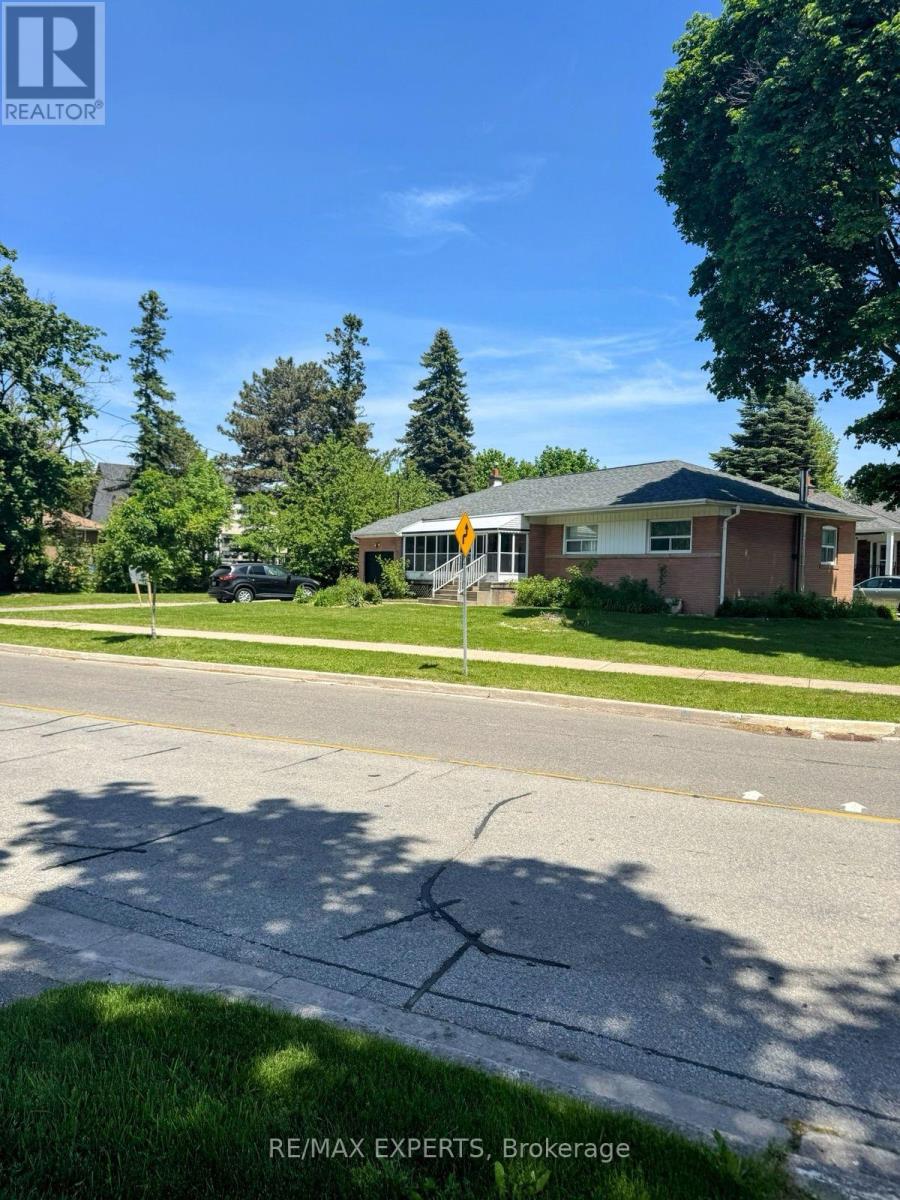
69 Lloyd Manor Road
Toronto, Ontario
The Seller agrees to remove THE existing home prior to the closing date Exceptional redevelopment opportunity in one of Etobicoke's most desirable and established neighbourhoods. Formerly a single residential parcel, this property has received Committee of Adjustment approval for severance into two residential building lots. Approved site plans and supporting planning documents are available, providing a rare opportunity for builders, investors, and end-users alike. Significant planning and approval work has already been completed, allowing purchasers to move forward with confidence. The property is currently improved with an existing bungalow, offering flexibility for interim occupancy, rental income, or holding purposes while future development plans are pursued.Ideally located close to Kipling Subway Station, major highways, schools, parks, shopping, and everyday amenities. Buyers are advised to independently verify all lot dimensions, approvals, permits, development charges, servicing requirements, building plans, zoning matters, and intended use. (id:63476)
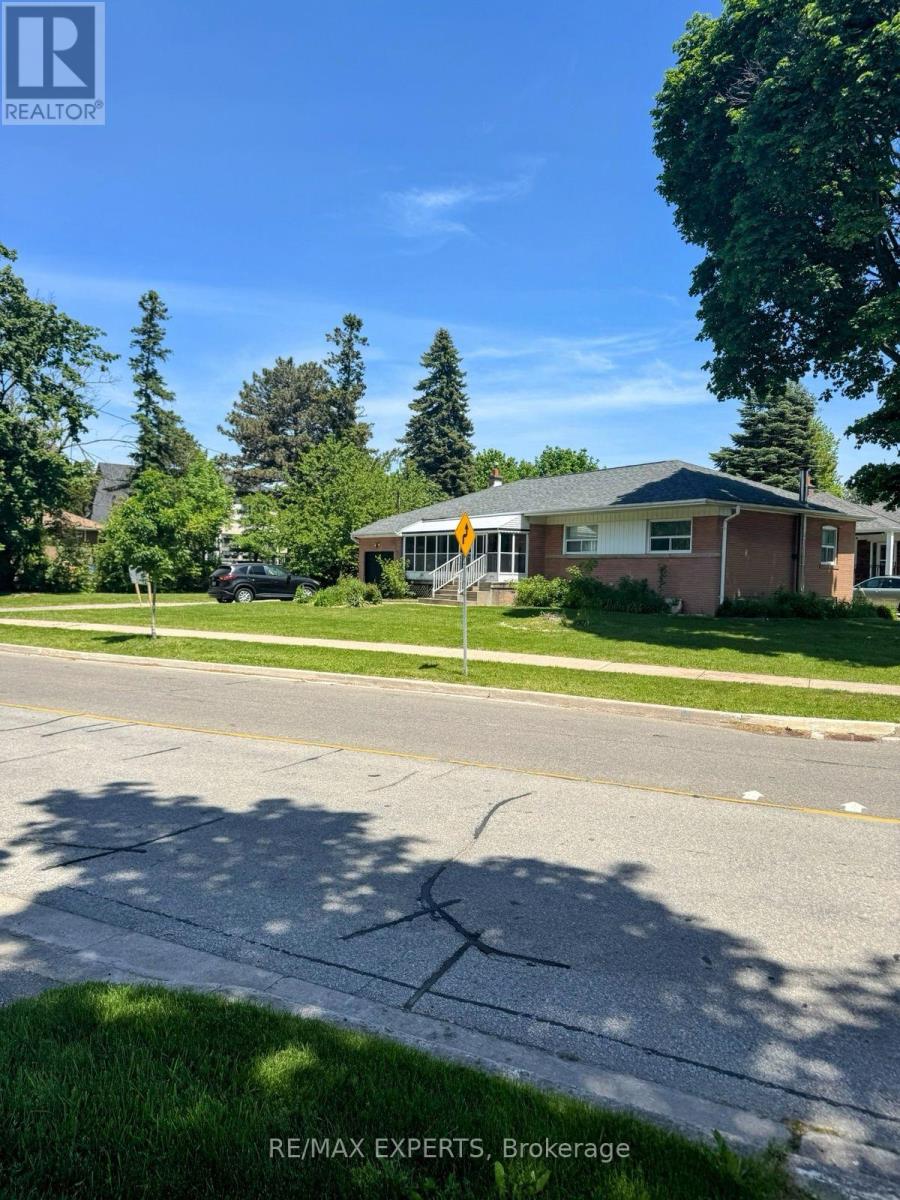
71 Lloyd Manor Road
Toronto, Ontario
The Seller agrees to remove THE existing home prior to the closing date Exceptional redevelopment opportunity in one of Etobicoke's most desirable and established neighbourhoods. Formerly a single residential parcel, this property has received Committee of Adjustment approval for severance into two residential building lots. Approved site plans and supporting planning documents are available, providing a rare opportunity for builders, investors, and end-users alike.Significant planning and approval work has already been completed, allowing purchasers to move forward with confidence. The property is currently improved with an existing bungalow, offering flexibility for interim occupancy, rental income, or holding purposes while future development plans are pursued. Ideally located close to Kipling Subway Station, major highways, schools, parks, shopping, and everyday amenities. Buyers are advised to independently verify all lot dimensions, approvals, permits, development charges, servicing requirements, building plans, zoning matters, and intended use. (id:63476)
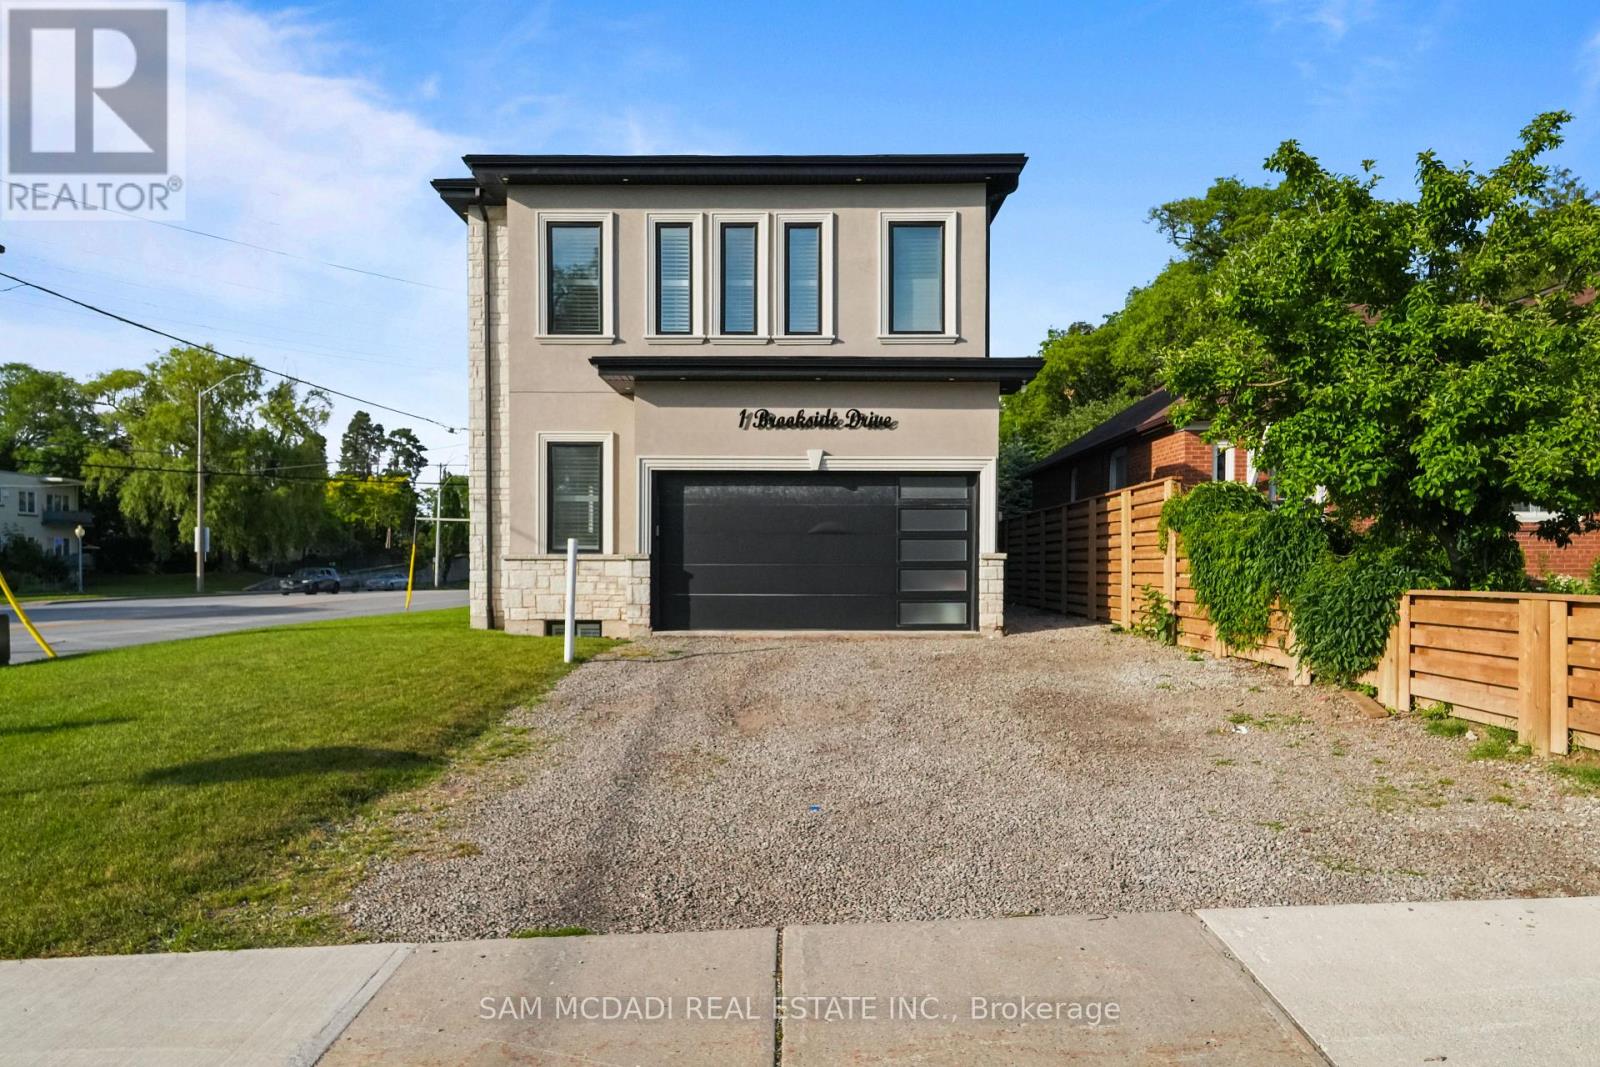
1 Brookside Drive
Mississauga, Ontario
Welcome to 1 Brookside Dr! An exceptional opportunity awaits in one of Streetsville's most vibrant neighbourhoods, where this custom-built residence offers nearly 4,000 SF of refined living space on an impressive 163-ft deep lot. Modern architecture, soaring 11-ft ceilings on the main level, 10-ft ceilings on the second floor, expansive windows & sophisticated designer finishes combine to create a functional yet elegant family home. The chef-inspired kitchen is beautifully appointed w/ quartz countertops, premium cabinetry, a waterfall centre island & breakfast area, seamlessly connecting to the spacious living room anchored by a striking feature fireplace overlooking the expansive backyard. A private main floor den provides the ideal space for a home office or professional workspace. The upper level reveals a luxurious primary retreat featuring a spa-inspired 5-pc ensuite & walk-in closet, while three additional bedrooms offer generous proportions w/ ensuite or semi-ensuite access, complemented by the convenience of second-floor laundry. The finished lower level extends the home's versatility w/ two additional bedrooms, a full bath & an expansive recreation area, ideal for extended family, entertaining or future customization. Adding tremendous long-term value, the property presents exciting possibilities through professionally designed concepts envisioning a detached additional dwelling unit & the potential for a future separate basement apartment w/ a private below-grade entrance, creating exceptional flexibility for multi-generational living, private guest accommodations, executive home offices or future income potential. Outdoors, the expansive grounds provide exceptional space for recreation, entertaining & future enjoyment. Ideally located just moments from Streetsville Village, GO Transit, top-rated schools, parks, shopping centres, vibrant restaurants & major highways 401, 403 & 407. (id:63476)