
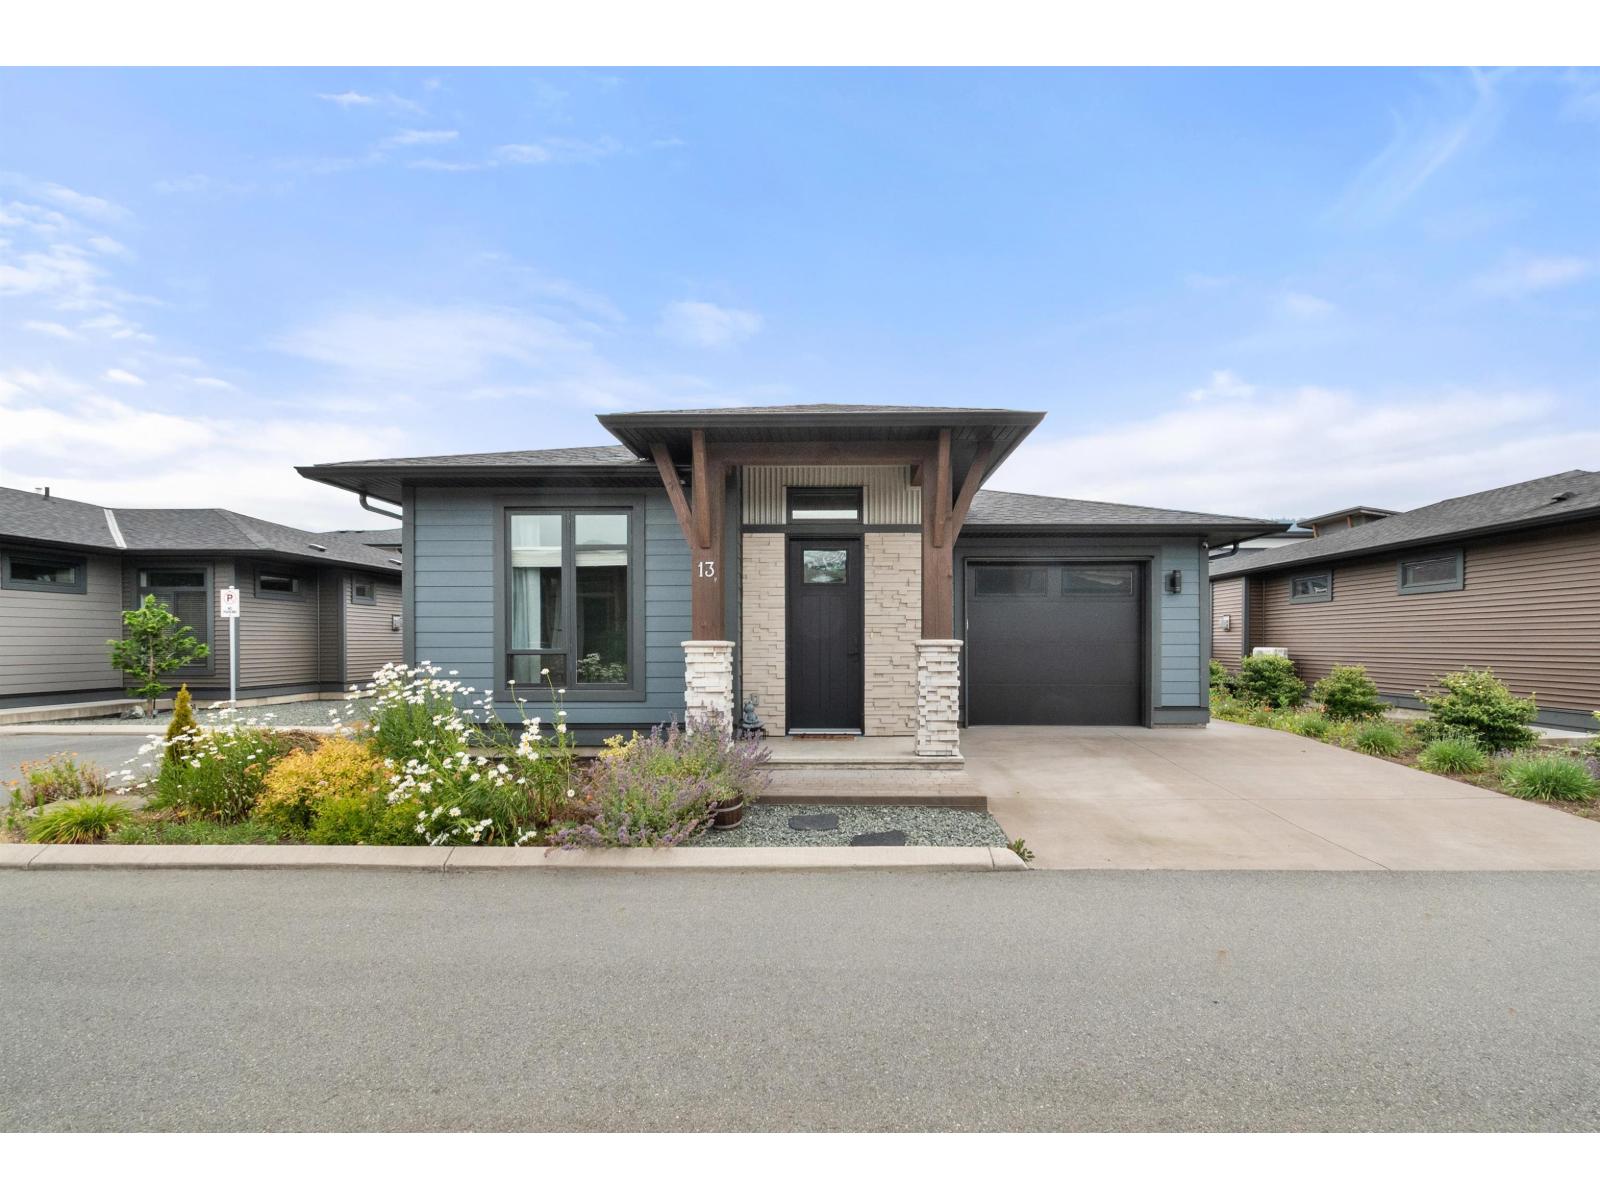
13 45875 South Sumas Road, Sardis South
Chilliwack, British Columbia
Experience luxury and low-maintenance living in this exceptional 1606sq ft 4-bed, 3-bath rancher with a full basement in sought-after Fairway Villas. Offering the largest floor plan in the community, this beautifully finished home showcases an open-concept design, a spacious main-floor primary suite, and a fully finished basement with endless possibilities. Thoughtful upgrades include central A/C, custom built-ins flanking the fireplace, quartz countertops, and a gas BBQ hookup. Enjoy a fully fenced yard and relax year-round on the covered patio, perfect for seamless indoor-outdoor living. Combining comfort, style, and functionality, this is one of Fairway Villas' most desirable homes. (id:63476)
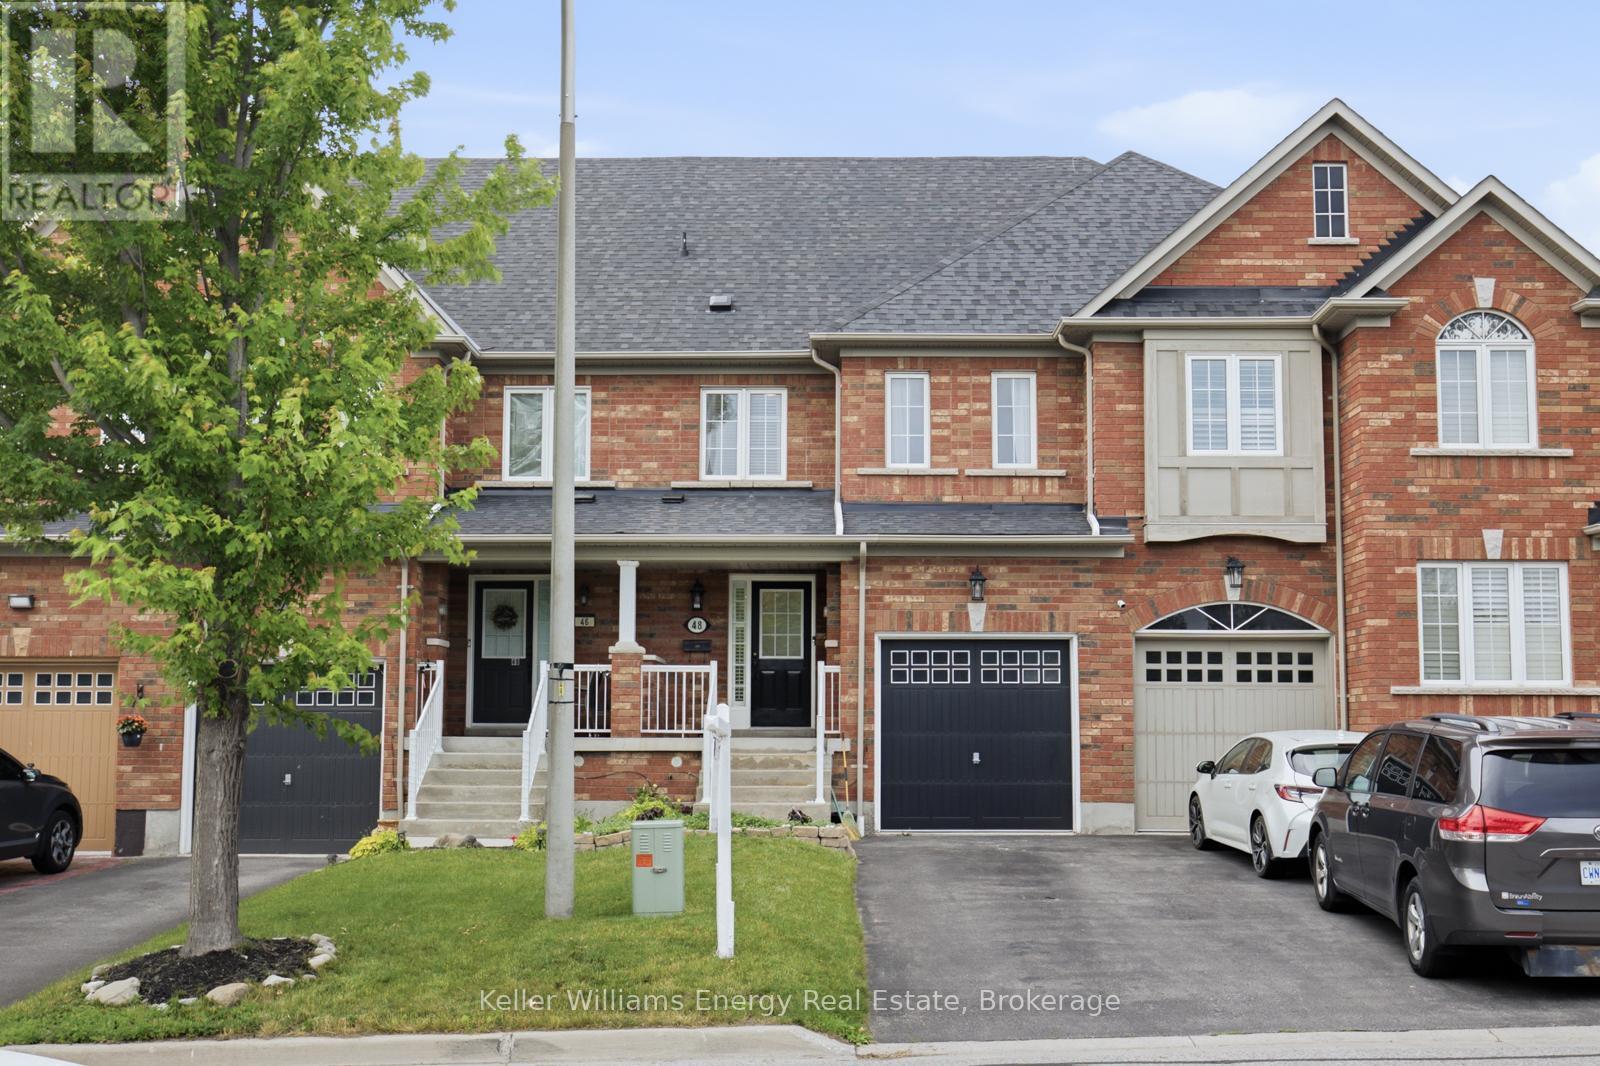
48 Atlantis Drive
Whitby, Ontario
Proudly offered for sale for the very first time by its original owner, this well-maintained 3 bedroom 3 bathroom freehold townhouse (no POTL) is located in one of Whitby's most desirable family neighbourhoods.The main floor features a bright, open layout with a spacious living room, an eat-in kitchen with ample cabinetry, a breakfast bar, and a dining area with a walkout to the fully fenced backyard. The interlock patio and gazebo create a great space to enjoy summer evenings, entertain guests, or spend time with family.The second floor offers three spacious bedrooms, including a primary suite with a walk-in closet and a 4-piece ensuite complete with a soaker tub and separate shower. A second full bathroom, two bedrooms and the convenience of upper-level laundry complete the floor.The unfinished basement with a bathroom rough-in provides the opportunity to finish the space to suit your needs, whether you're looking for a recreation room, home office, gym, or additional living space.With no front neighbours, parking for three vehicles, no sidewalk to maintain, and convenient access to schools, shopping, restaurants, transit, and major highways, this home offers a location that's hard to beat. (id:63476)
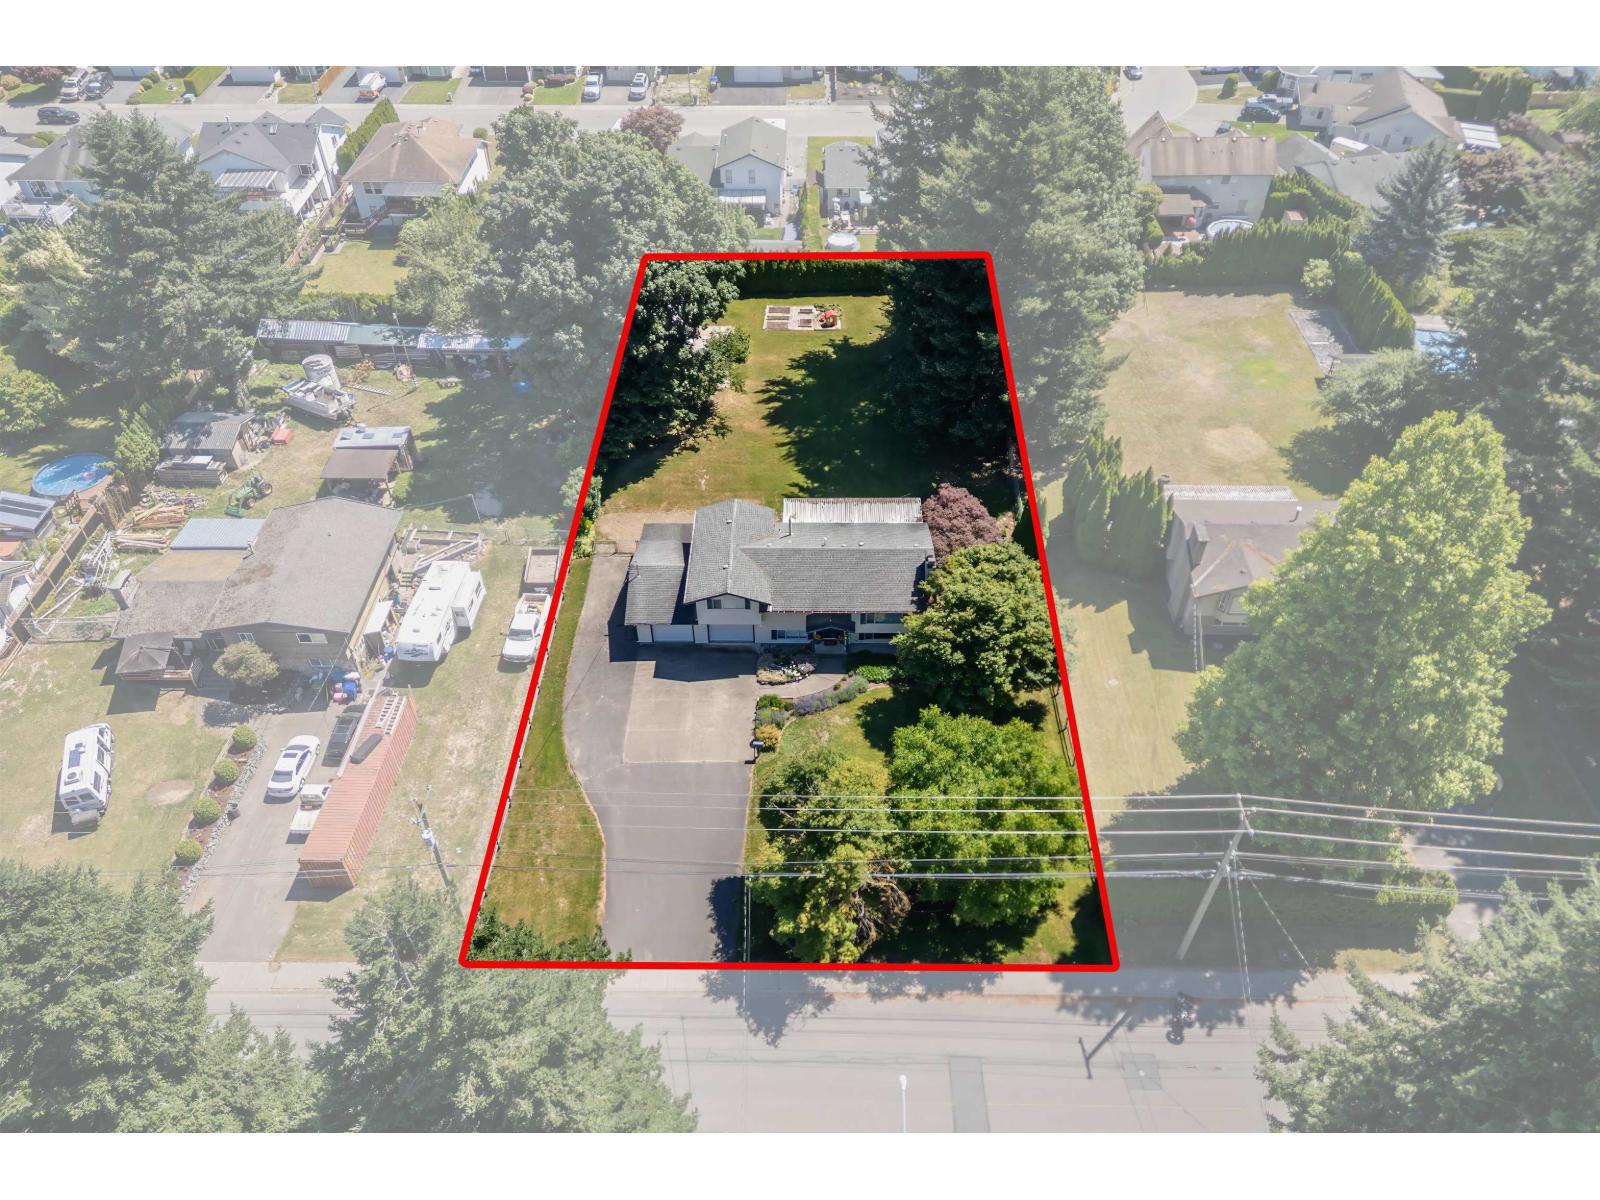
5896 Carter Road, Sardis South
Chilliwack, British Columbia
Rare opportunity to own a .633 acre property in one of Sardis' most desirable neighbourhoods. This prime parcel offers excellent holding value with potential for rezoning to R3 or other density options, creating an exciting development opportunity with the possibility of 5 bare land strata lots, tiny homes or townhouses. The property features a wonderful, well-maintained home with a RENOVATED KITCHEN, new flooring, paint and A/C. Meticulously cared for and showing true pride of ownership, this home is being offered for the first time in 27 years. An exceptional opportunity for investors, developers, or families looking to secure a large lot in a prime Sardis location with RV parking, room for a shop or CARRIAGE HOUSE and steps to the Vedder river. * PREC - Personal Real Estate Corporation (id:63476)
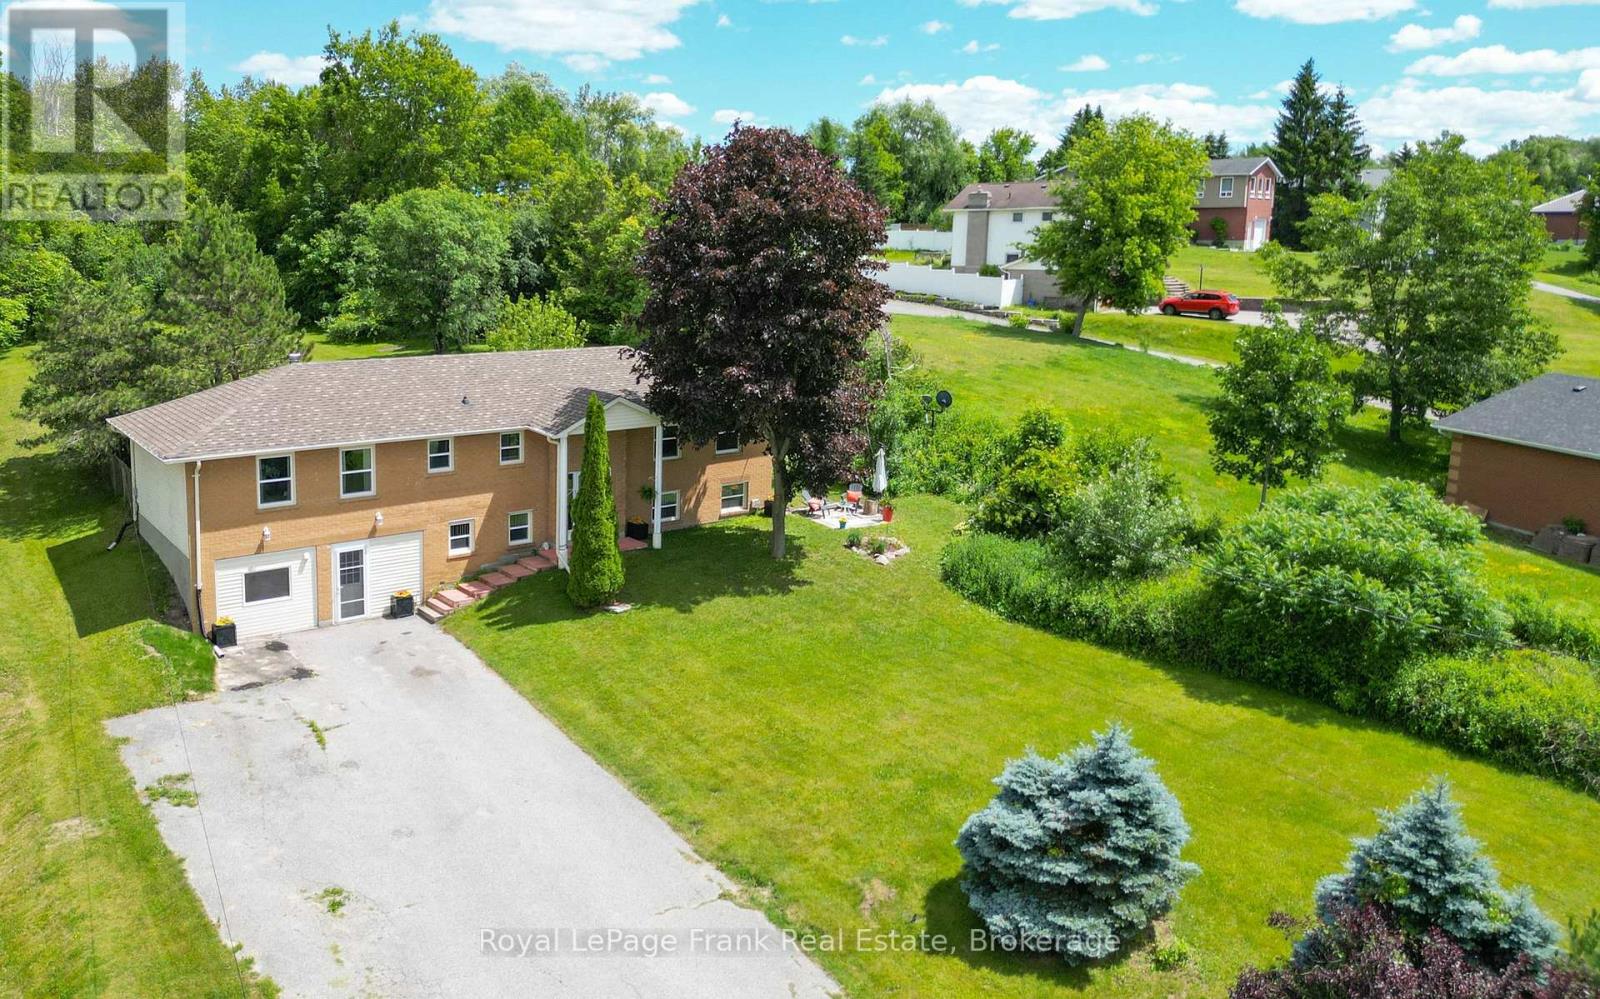
53 Williams Point Road
Scugog, Ontario
Can be purchased in combination with the private waterfront parcel across the street at 54 Williams Point Road [E13067252] for a complete Waterfront Lifestyle Package.[ATTN: MULTI-GEN BUYERS & WATERFRONT SEEKERS!] Welcome to the Williams Point Estate Package-an extraordinary, rare opportunity to own a beautiful 3+1 bedroom home on a private .731-acre ravine lot, with the option to pair it with the private waterfront parcel directly across the street at 54 Williams Point Road [MLS #E13067252] for the ultimate Lake Scugog lifestyle! This 1,480 sq. ft. raised bungalow features a bright, spacious upper footprint ready for your cosmetic finishes-perfectly priced to choose your own flooring and build instant equity. The fully finished lower level boasts a separate entrance and a self-contained in-law suite with a large kitchen, living room, 3-pc bath, and bedroom, making it an ideal multi-generational setup or mortgage helper. Love hobbies? The converted heated garage functions beautifully as a professional home studio/workshop, complemented by a massive driveway for 8+vehicles. Enjoy hosting on the entertainer's deck overlooking nature, or walk just 30seconds to your own waterfront playground to swim, fish, boat, and watch panoramic sunsets ( See E13067252). Meticulously maintained with recent updates: kitchen(2024), tilt easy-clean windows (2020/2023), shingles (2020), and a high-volume drilled well. Located on a quiet, no-exit street just 15 mins to Port Perry and 25mins to Hwy 407, with fibre optic internet and natural gas available. Join the vibrant Williams Point Cottagers' Association for year-round community fun (regattas, golf, dances). Buy the residence, or secure both properties for the complete Waterfront Lifestyle Package! Boundless potential and premium lakeside living await. Check out the Feature Sheet for more information (id:63476)
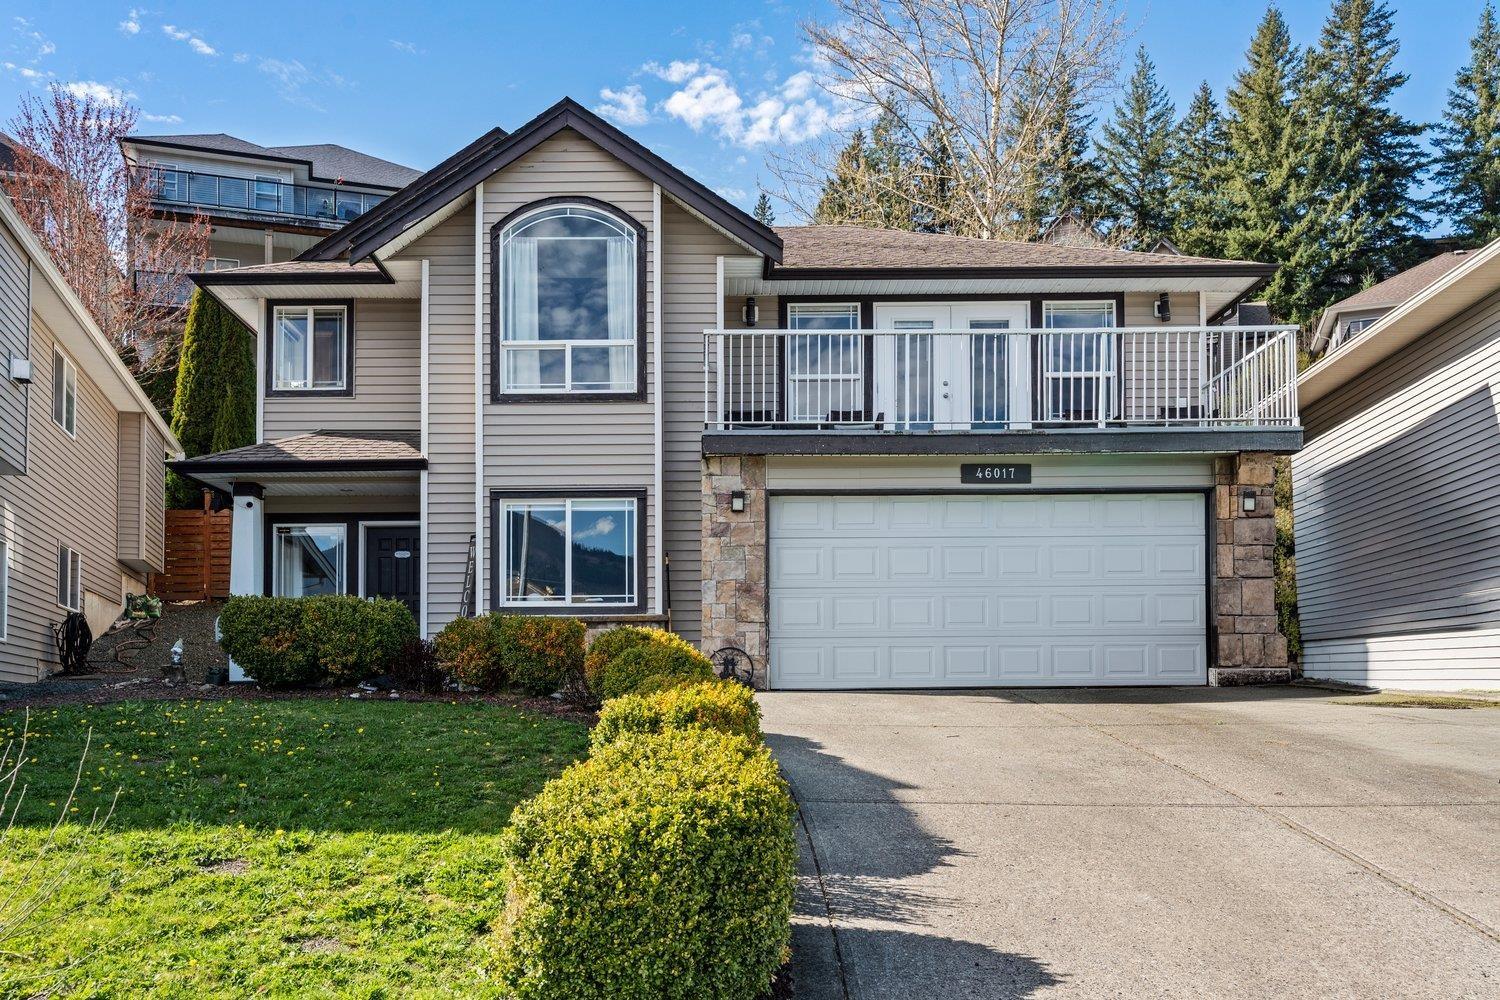
46017 Sherwood Drive, Promontory
Chilliwack, British Columbia
Staycation Alert! If you want a home that you never need to fly away from to have a vacation then look no Further. All of the bedrooms on the Main floor walk out to the rear deck. In the back yard you will find a hot tub, pool, pergola, and a massive deck! The home owners have done many upgrades and taken great care of their home. There is as an amazing view off of the front deck of some breath taking mountains, perfect for sitting and staring at with a hot coffee or a cold beer. Its nestled up in Promontory on a cul-de-sac road so you have peace and quiet to enjoy the serenity your back yard will provide. Whether you want to use and enjoy this home yourself, or entertain large groups for summer time pool parties this is a place you don't want to pass up. Be sure to book a viewing! (id:63476)
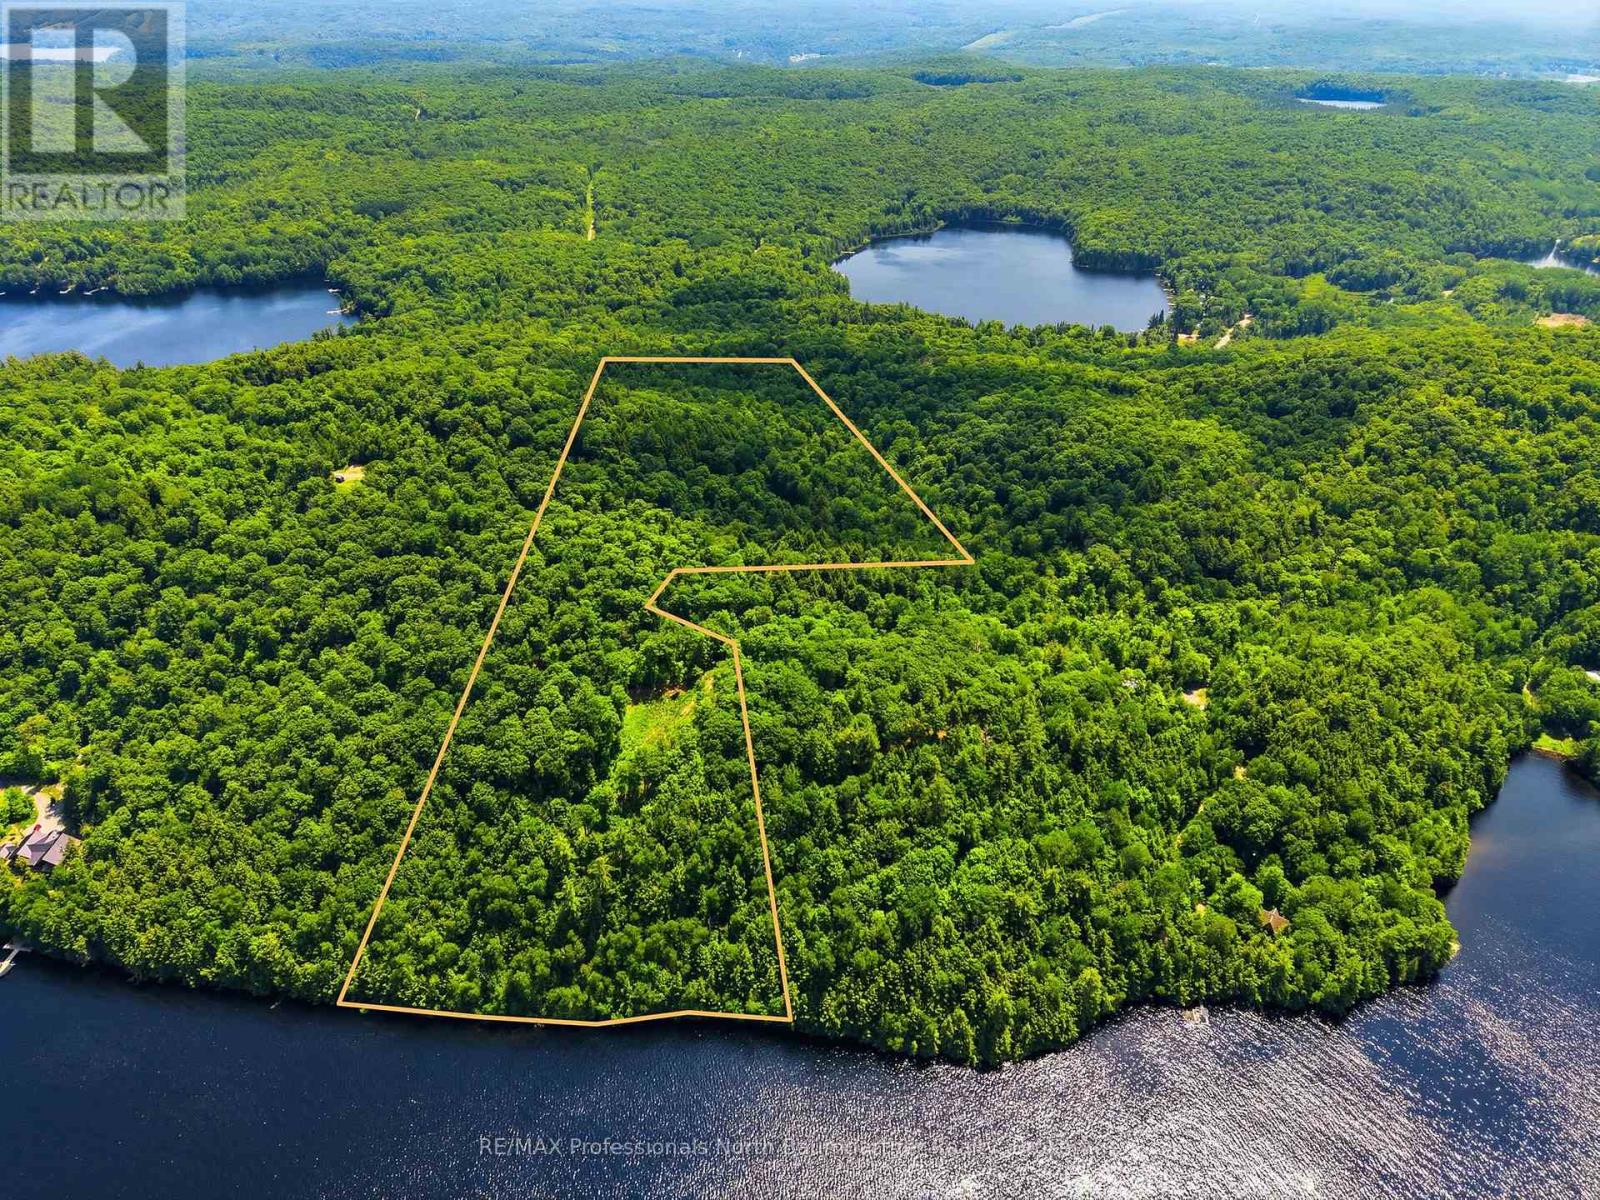
N/a Adeline Trail
Dysart Et Al, Ontario
Redefine what's possible on the pristine shores of Redstone Lake with this spectacular 31-acre paradise, commanding a prime, elevated vantage point that serves up sweeping panoramic views over one of the Haliburton Highlands' most coveted bodies of water. Wrapped in a canopy of towering mature forest, the expansive property features 436.5 feet of untouched, private shoreline-offering the ultimate, oversized canvas to design and build a truly legacy-scale dream estate. For those seeking even greater scale, this property is ideally situated adjacent to an additional 18.4-acre parcel also currently listed for sale (MLS X13475286). With hydro already close by (approx. 780 feet from the site) and effortless four-season access via a private road, your year-round wilderness retreat is ready for your vision. Opportunities to secure a waterfront acreage of this massive scale on Redstone Lake are incredibly rare; claim your piece of Haliburton perfection and build without limits today. (id:63476)
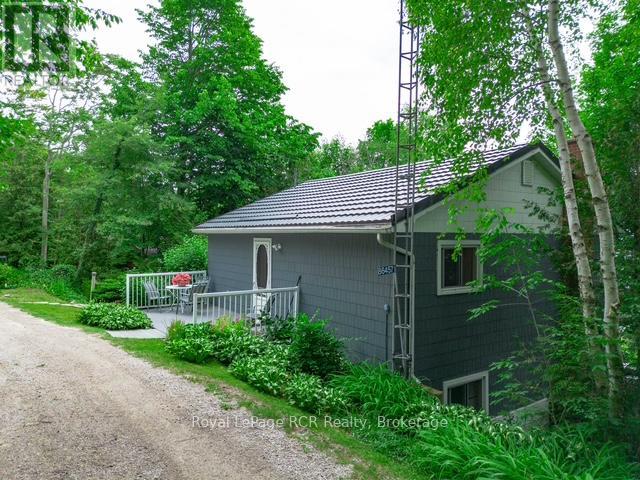
86457 Mclean Street
Ashfield-Colborne-Wawanosh, Ontario
This charming four bedroom cottage located on Amberley Beach with deeded access to Lake Huron offers a perfect getaway with privacy. Nestled above the hill, this cottage offers a birds eye view of Lake Huron and catching some breathtaking Sunsets can now be yours. Four spacious bedrooms are perfect for family or friends. The three season design allows for versatility even in the cooler months to visit and enjoy all the area offers. With an open concept layout seamlessly connects the kitchen, living room and dining area, creating a welcoming space for gatherings. The fully equipped kitchen with modern appliances allows enjoying the cottage just that bit better. The entrance leading off the dining area to the west facing deck enhances privacy while offering picturesque views of the lake. The elevation position ensures a serene environment away from the hustle and bustle. The deeded access to Lake Huron, down just a flight of stairs allows quick enjoyment of the Lake and beach for water activities. This cottage combines comfort, style, and nature making it an ideal retreat for those looking to embrace lakeside living at an affordable price. Enjoy the wood burning air tight fireplace insert with built in thermostatic controlled fan with chimney liner and cap on cooler evenings to take that chill off. All bedrooms have updated thermostatically controlled digital baseboards (3 rooms), back roadside north bedroom is manual thermostat on baseboard heater. Upgrades include: electrical service 100 amp breakers 2006; Northstar vinyl tinted windows throughout in 2006; steel roof 2009; Trex decking on road side entrance 2016; water heater 2024; Lower level/main floor completely remodeled in 2024; new flooring, Dri-core insulated subfloor; new kitchen design including cabinetry, countertops, sink, island and plumbing. This cottage has it all and is waiting for new owners to appreciate what Amberley Beach has to offer. (id:63476)
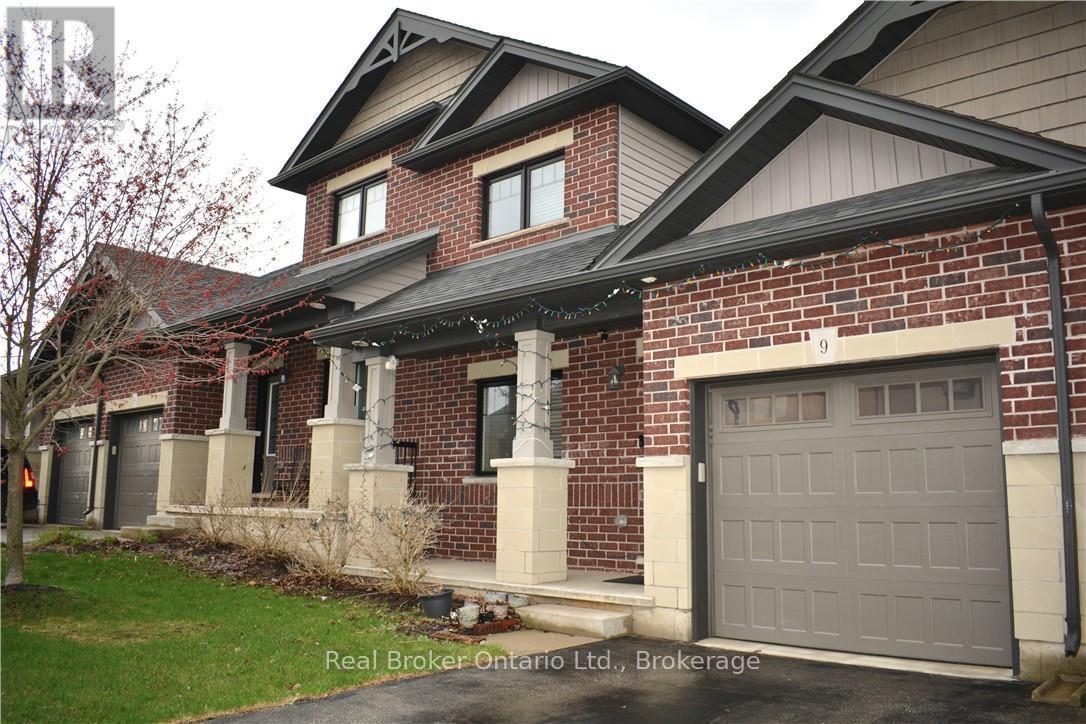
9 - 1 Chamberlain Avenue
Ingersoll, Ontario
Will you make this townhouse a townhome? This could be the one you've been looking for. With three bedrooms, three bathrooms, and over 2,000 square feet of beautifully finished space, this home is loaded with upgrades, so much so that it was the builder's former model home. Walk into the main floor through the generously sized mudroom and into your large open-concept kitchen with a sizable pantry. The enormous living room will catch you off guard with its ceiling height, accented by a gas fireplace and ceramic feature wall. Completing the main floor is an additional bedroom, dining room, powder room, walkout to the backyard, main floor laundry, and access to the garage. The fully finished basement offers a large rec room, three-piece bathroom, a newly added bedroom, two additional bonus rooms, and an unfinished utility space. Perfect for a home office, storage, or whatever you need. Upstairs, the loft-style primary bedroom His astonishingly spacious, complete with a walk-in closet and private ensuite. You'll feel right at home here. Close to the highway, great schools, shopping, and more. Don't delay. Call your REALTOR today. (id:63476)
138 Cockshutt Road
Brantford, Ontario
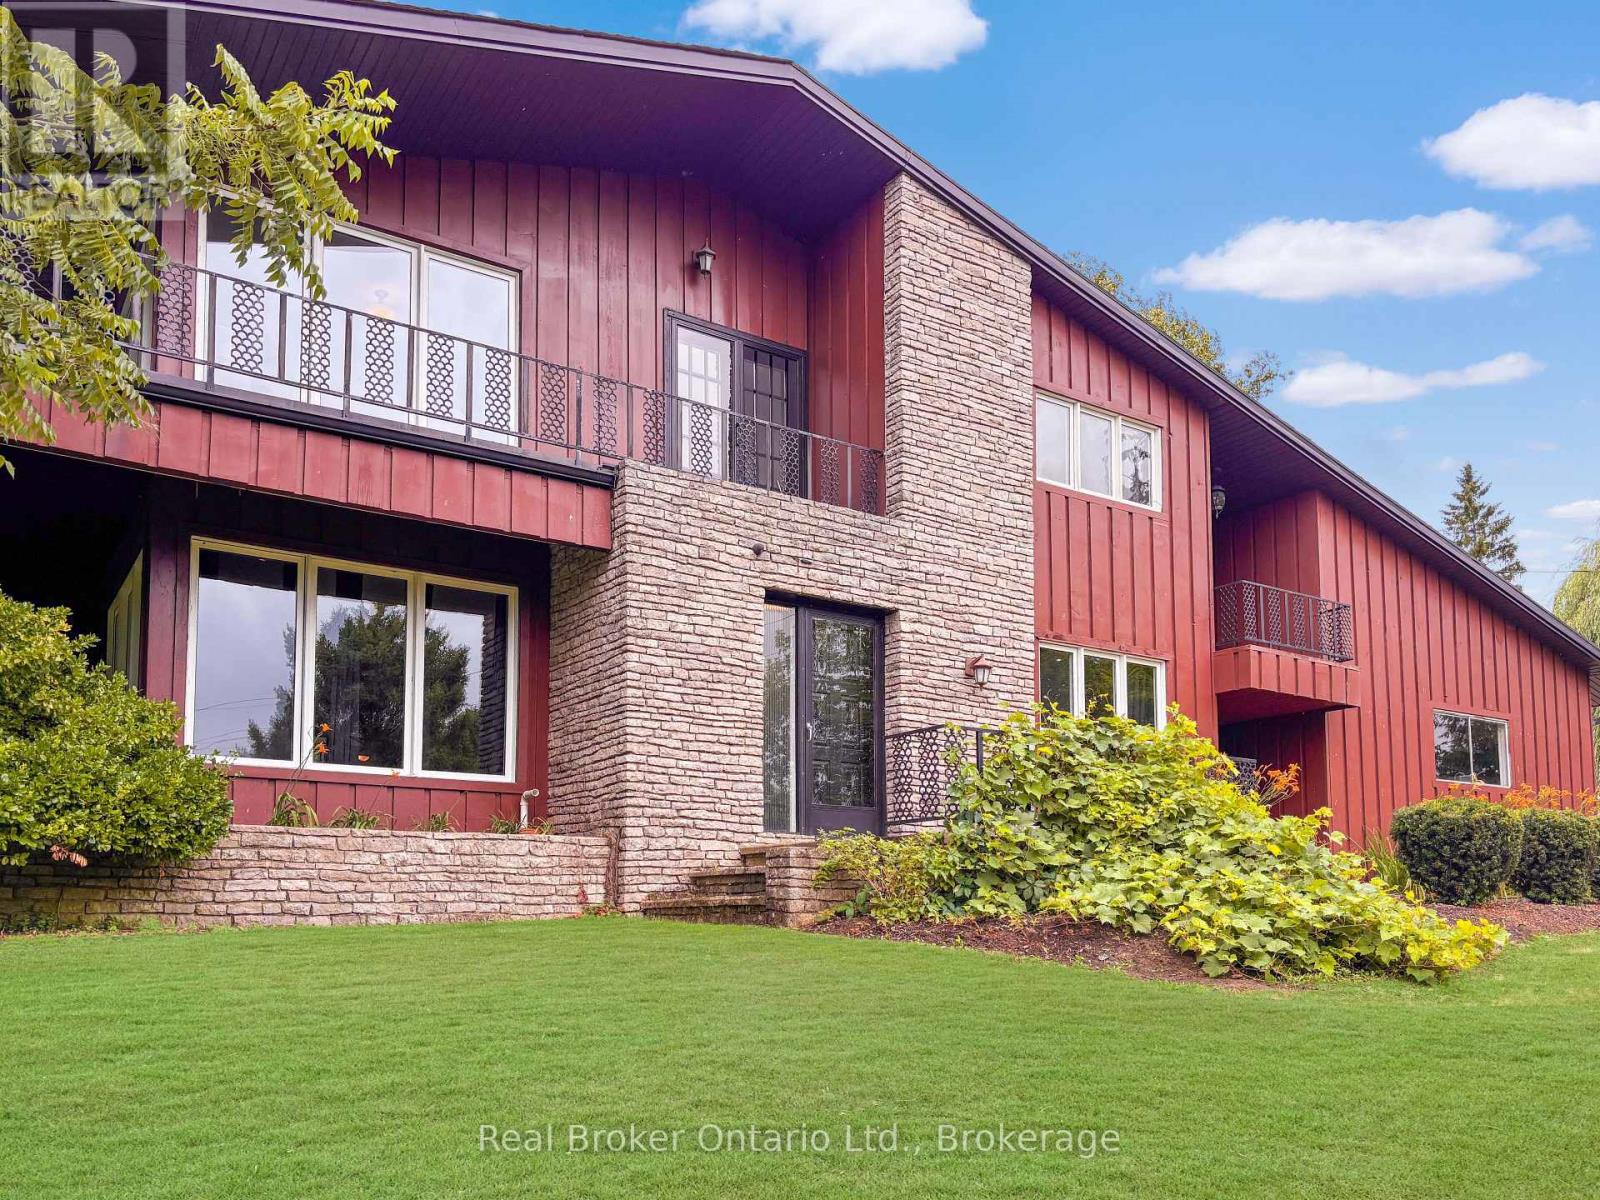
This is the house people talk about. The one perched perfectly on the hill that makes you slow your drive just a little. The one that sparks the question, "I wonder what that place looks like inside." From the moment you arrive, it is clear this home is something special. Thoughtfully designed, beautifully updated, and completely one of a kind, it stands apart without ever trying too hard. Set on nearly 1.7 acres of peaceful countryside, this two storey residence offers a rare mix of privacy, character, and timeless appeal. Sunlight pours through the home from every angle, illuminating warm hardwood floors, rich wood accents, and elegant architectural details across both the main and upper levels. The main floor offers a spacious living room, formal dining space, two piece bath, and a bright kitchen with granite tile flooring and dark cabinetry, flowing naturally into a sunroom that overlooks the rolling landscape beyond. Upstairs, you will find three generously sized bedrooms with views stretching across both sides of the property. The primary bedroom is wrapped in windows and patio doors, creating a space that feels calm, open, and quietly luxurious. Here, you enjoy the best of both worlds. Just fifteen minutes to schools, shopping, trails, parks, and everyday essentials, yet far enough removed that the noise of the city fades into the background. The lower level offers a comfortable recreation room, while added features such as a self monitored seven camera security system, lawn mower, and snow blower help make ownership effortless. This is more than a home. It is the one you have always noticed. And now, it could be yours. Don't delay. Call your REALTOR today. (id:63476)
46 Cedarwoods Crescent Unit# 53
Kitchener, Ontario
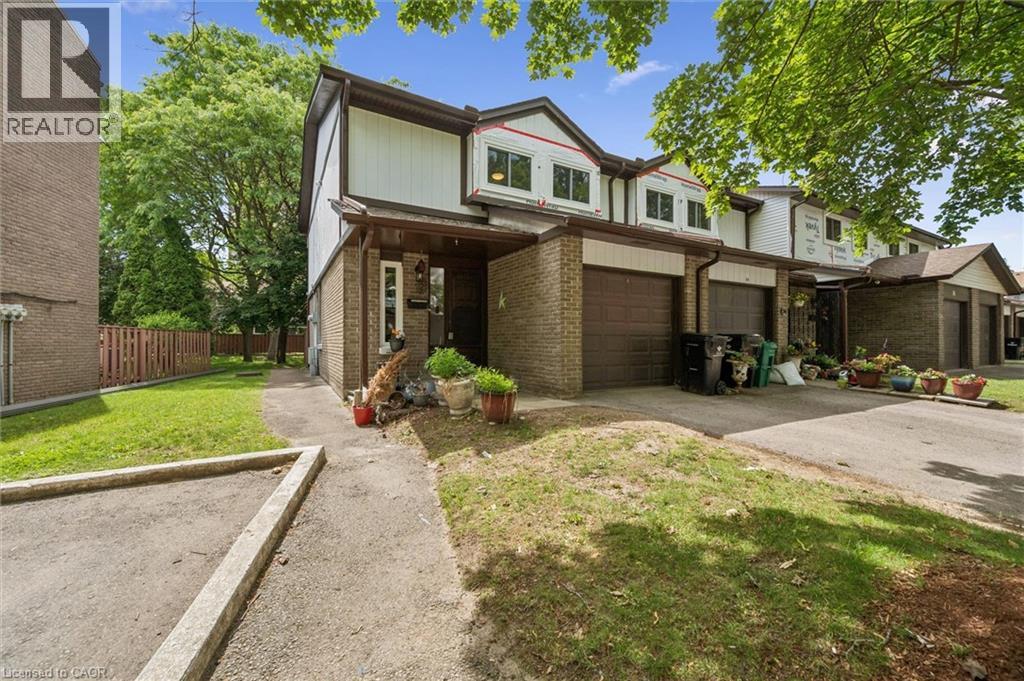
Welcome to unit 53, at 46 Cedarwoods Cres in Kitchener. This spacious, well-maintained 3 bed 2 bath end unit townhome offers over 1,500 square feet of finished living space in a family-friendly community. Ideal for first-time buyers, young families, or those seeking a low-maintenance lifestyle, this home combines generous living space with an unbeatable location. A highlight of the functional layout is the 3 massive bedrooms, additional kitchen storage, and plenty of room for everyday living and entertaining. Recent exterior improvements, including updated siding and windows, add to the home’s curb appeal and provide added peace of mind in a modernized condo community. Enjoy a premium location backing directly onto a playground and community amenity area, creating a natural extension of your outdoor living space. Conveniently located within walking distance of CF Fairview Park mall, you’ll have easy access to shopping, dining, transit, and everyday amenities. Offering over 1,500 square feet of finished living space, a desirable setting, and a low-maintenance lifestyle, this is an exceptional opportunity to own a move-in-ready home in one of Kitchener’s most convenient locations. (id:63476)
10026 Falcon Crescent, Little Mountain
Chilliwack, British Columbia
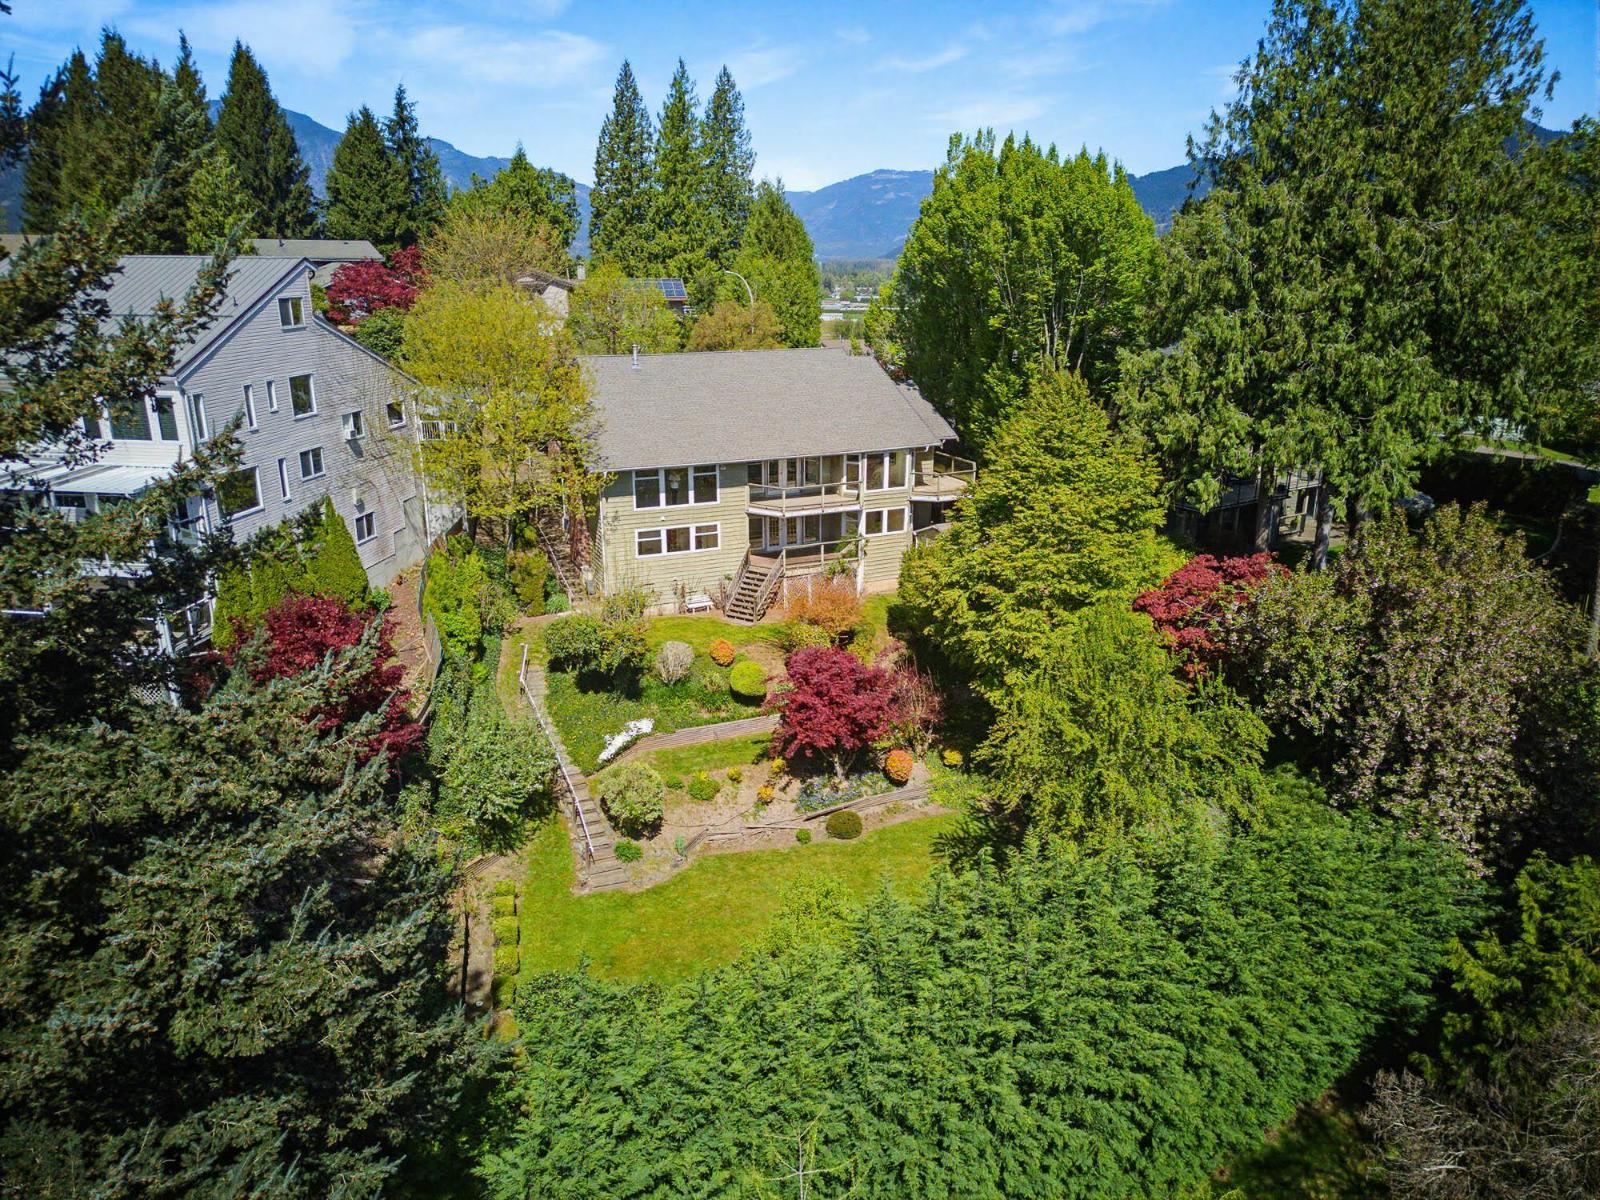
Set on a rare 14,375 sq. ft. lot in sought-after Little Mountain, this exceptional 4 bed / 4 bath home offers 3,743 sq. ft. of thoughtfully designed living space with BEAUTIFUL MOUNTAIN VIEWS. The main floor features a bright, open layout with soaring ceilings and large windows that flood the home with natural light, along with a spacious kitchen and seamless flow to dining and outdoor areas. The lower level hosts the bedrooms, including a generous primary suite with walk-in closet and ensuite, creating a private retreat. Enjoy a beautifully maintained, fully fenced yard with lush gardens, two balconies and one deck, A/C, a double car garage, and a dedicated office"-offering the perfect balance of space, comfort, and lifestyle. (id:63476)
1908 - 1010 Sandy Beach Road
Pickering, Ontario
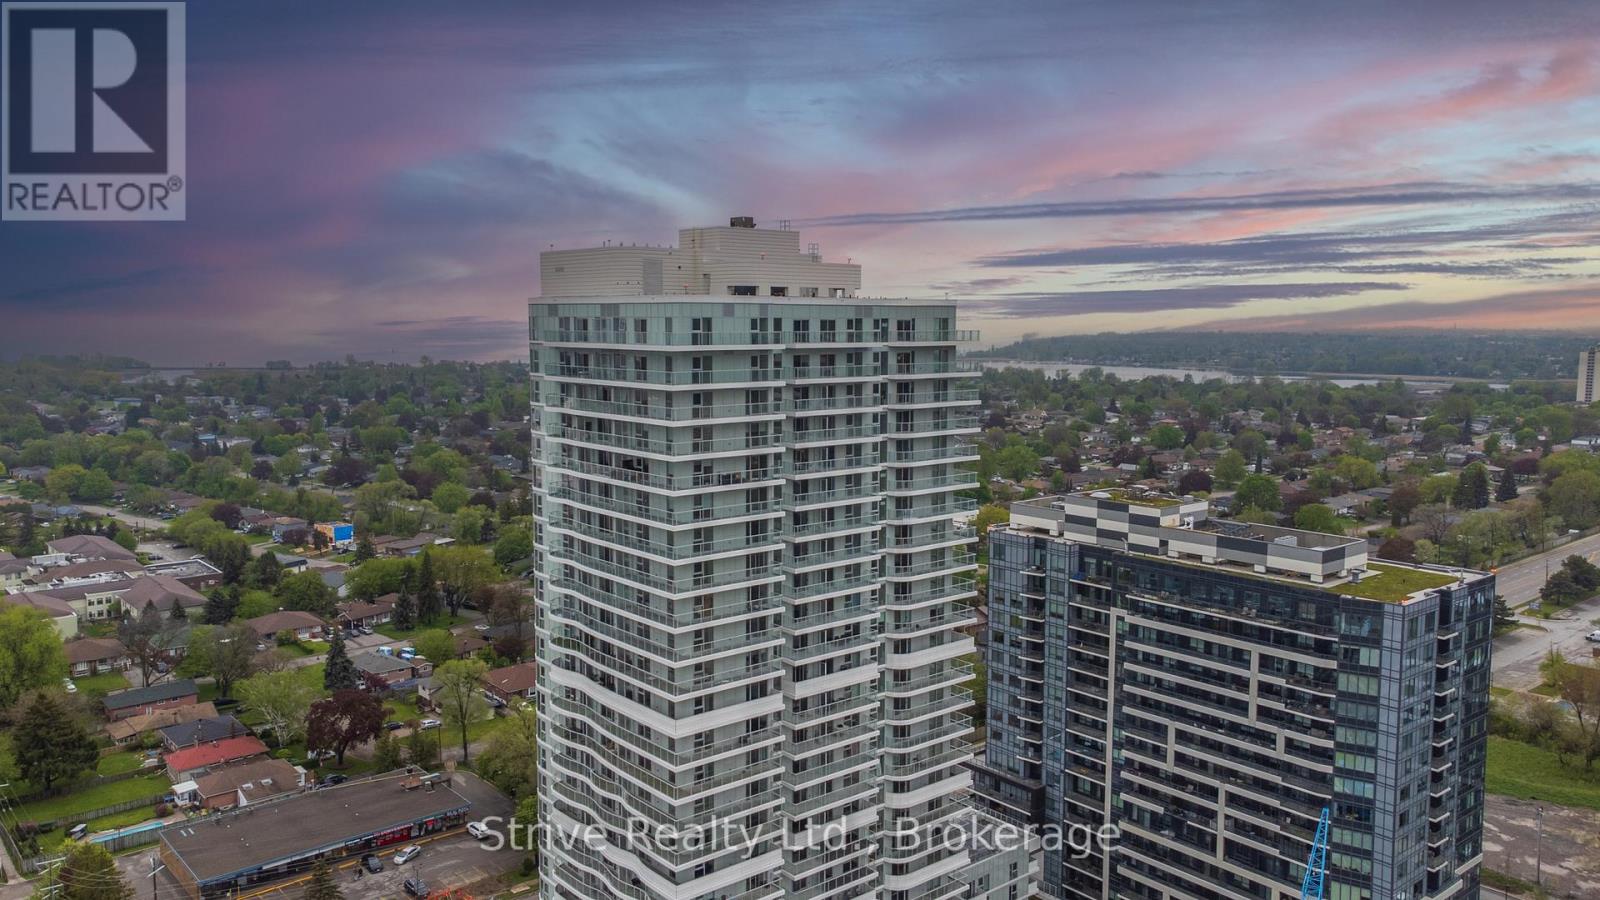
Welcome to your brand-new, never-lived-in sanctuary at 1010 Sandy Beach Road, Unit 1908. This exceptional three-bedroom, three-bathroom residence offers an unparalleled living experience, spanning 1,022 square feet of meticulously designed space and featuring a highly sought-after, premium upgraded parking spot fully equipped with its own EV charging station. From the moment you step inside, you are greeted by an abundance of natural light and breathtaking, unobstructed panoramic views of Lake Ontario, thanks to its prime south-facing position on the 19th floor. The open-concept layout flows effortlessly, making it ideal for both quiet relaxation and sophisticated entertaining. The modern kitchen and living areas serve as the heart of the home, while three spacious bedrooms and three full bathrooms provide the ultimate in privacy and convenience. For added convenience, high-speed Rogers Internet is already included in the maintenance costs, ensuring you are connected from day one. Beyond the unit itself, the lifestyle at Universal City is second to none. Residents enjoy access to world-class amenities, including a stunning rooftop pool and lounge area, a state-of-the-art fitness center, and beautifully appointed common spaces. Perfectly situated in one of Pickering's most vibrant neighborhoods, you are just moments away from the tranquil waterfront, the shops and dining of Pickering Town Centre, and the convenience of the Pickering GO Station for an effortless commute. This is a rare opportunity to be the very first to call this spectacular lakefront oasis home. (id:63476)