
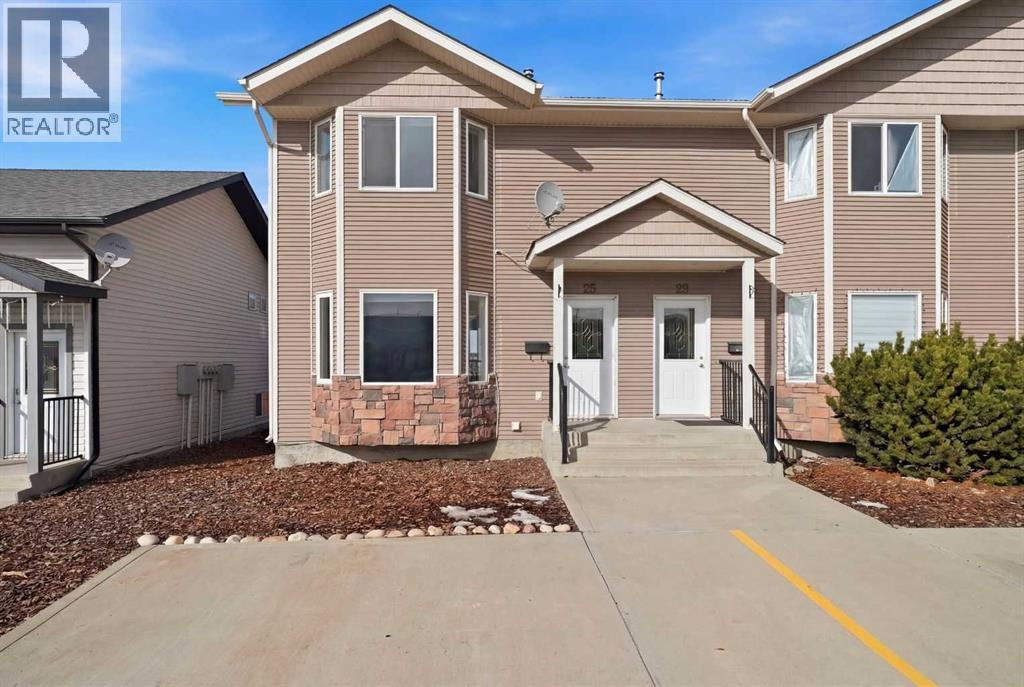
25 Winston Place
Blackfalds, Alberta
End unit townhouse situated across from a park with 2 parking spaces out front plus visitor parking. 3 bedrooms, 2 bathrooms, vinyl plank flooring throughout the main and upper levels with carpet on the stairs. A large bay window in the front living room offers an abundance of floor space and natural light. Oak cabinets with a dark stain in the spacious kitchen and appliances are included! 2 piece bathroom at the back entrance that leads to the deck and fenced yard. On the upper level, you will find a 4 piece bathroom, 3 bedrooms with a very spacious primary bedroom with his and her closets. The basement is undeveloped with RI for a 3rd bathroom. Great home for someone starting out or looking to downsize! Quad lock insulated foundation for energy efficiency, (warm in the winter, cool in the summer months)! Condo fee's of $270 monthly include exterior maintenance, management, building & fire insurance, snow removal, lawn care (not in backyards). Pets are allowed with approval from the condo association. *Some of the photos have been virtually staged. (id:63476)
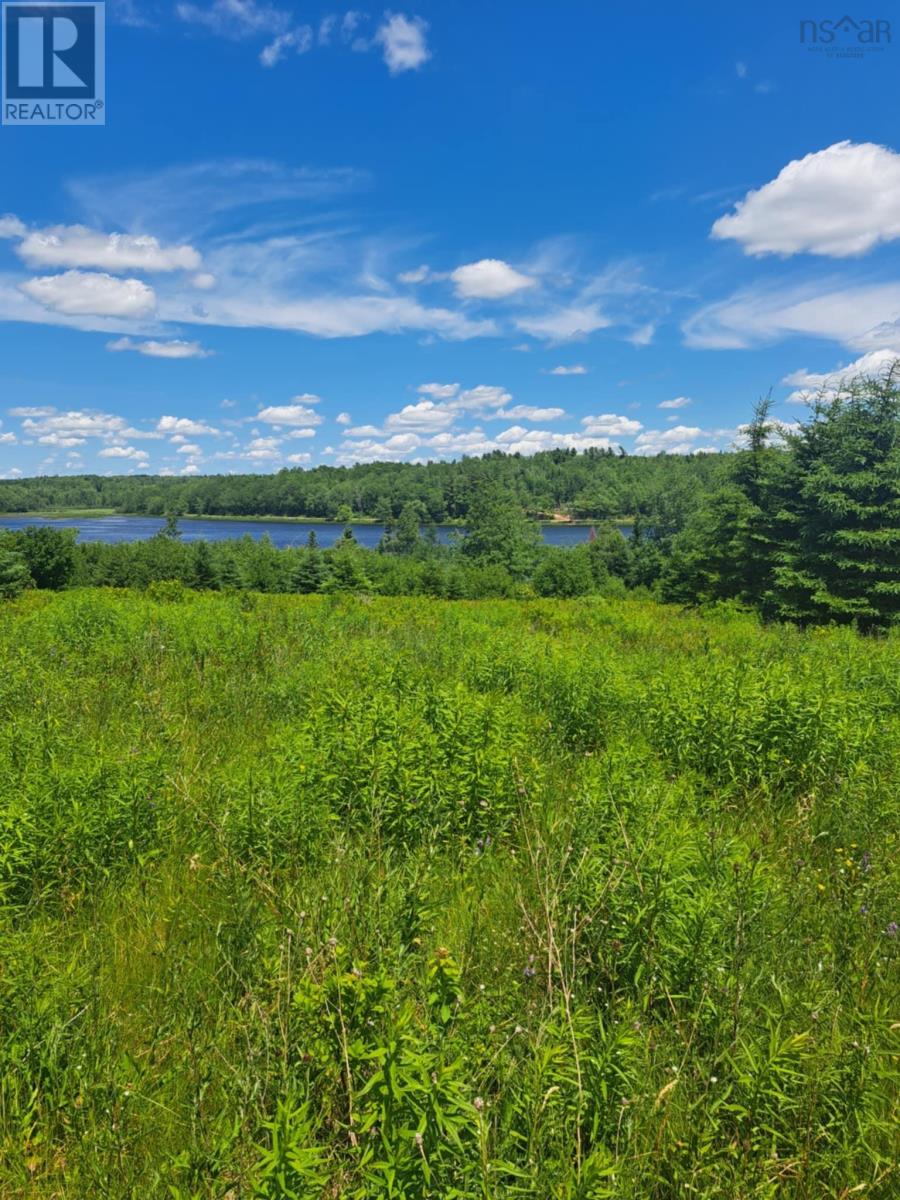
Lot 2 Lake Egmont Road
Lake Egmont, Nova Scotia
Tired of the rat race? Here's your chance to escape to the peace and simplicity of country living, on this 2.7 acre lakefront lot in Lake Egmont. Only 20 minutes from the airport, you'll take in gorgeous views from your deck and enjoy the abundance of nature all around you. Best of all you've got direct access to a lake renowned for great fishing, an ideal spot to go kayaking or paddle boarding and check out the eagles and loons up close. If you've been dreaming of living in a place where you will truly feel at home, you just found it. Come fall in love today. (id:63476)
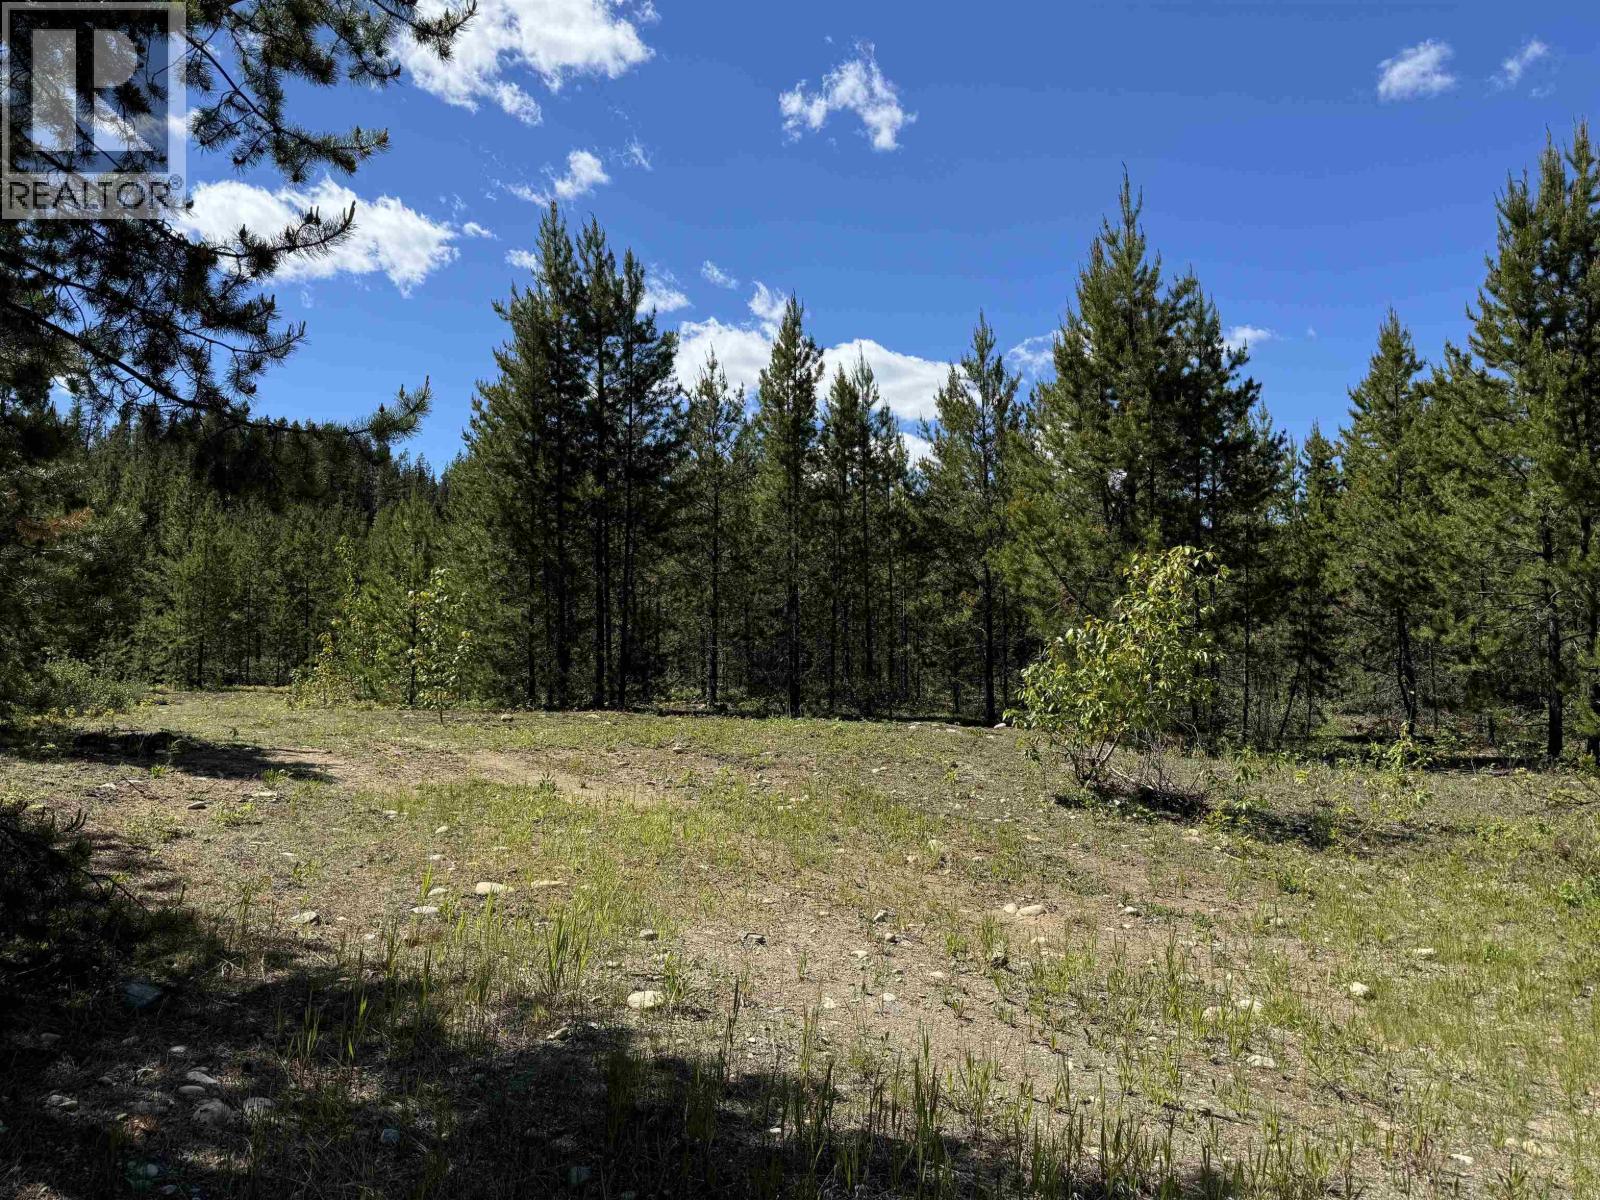
Lot 4 Pitney Road
Valemount, British Columbia
Small Acreage! This new listing is 2.2 acres with amazing mountain views and only a five minute drive to Valemount. Would be an ideal location to build your cabin in the mountains! Land is level and has easy access off of Hwy 5. Small acreages are hard to find in the valley so take a look today. (id:63476)
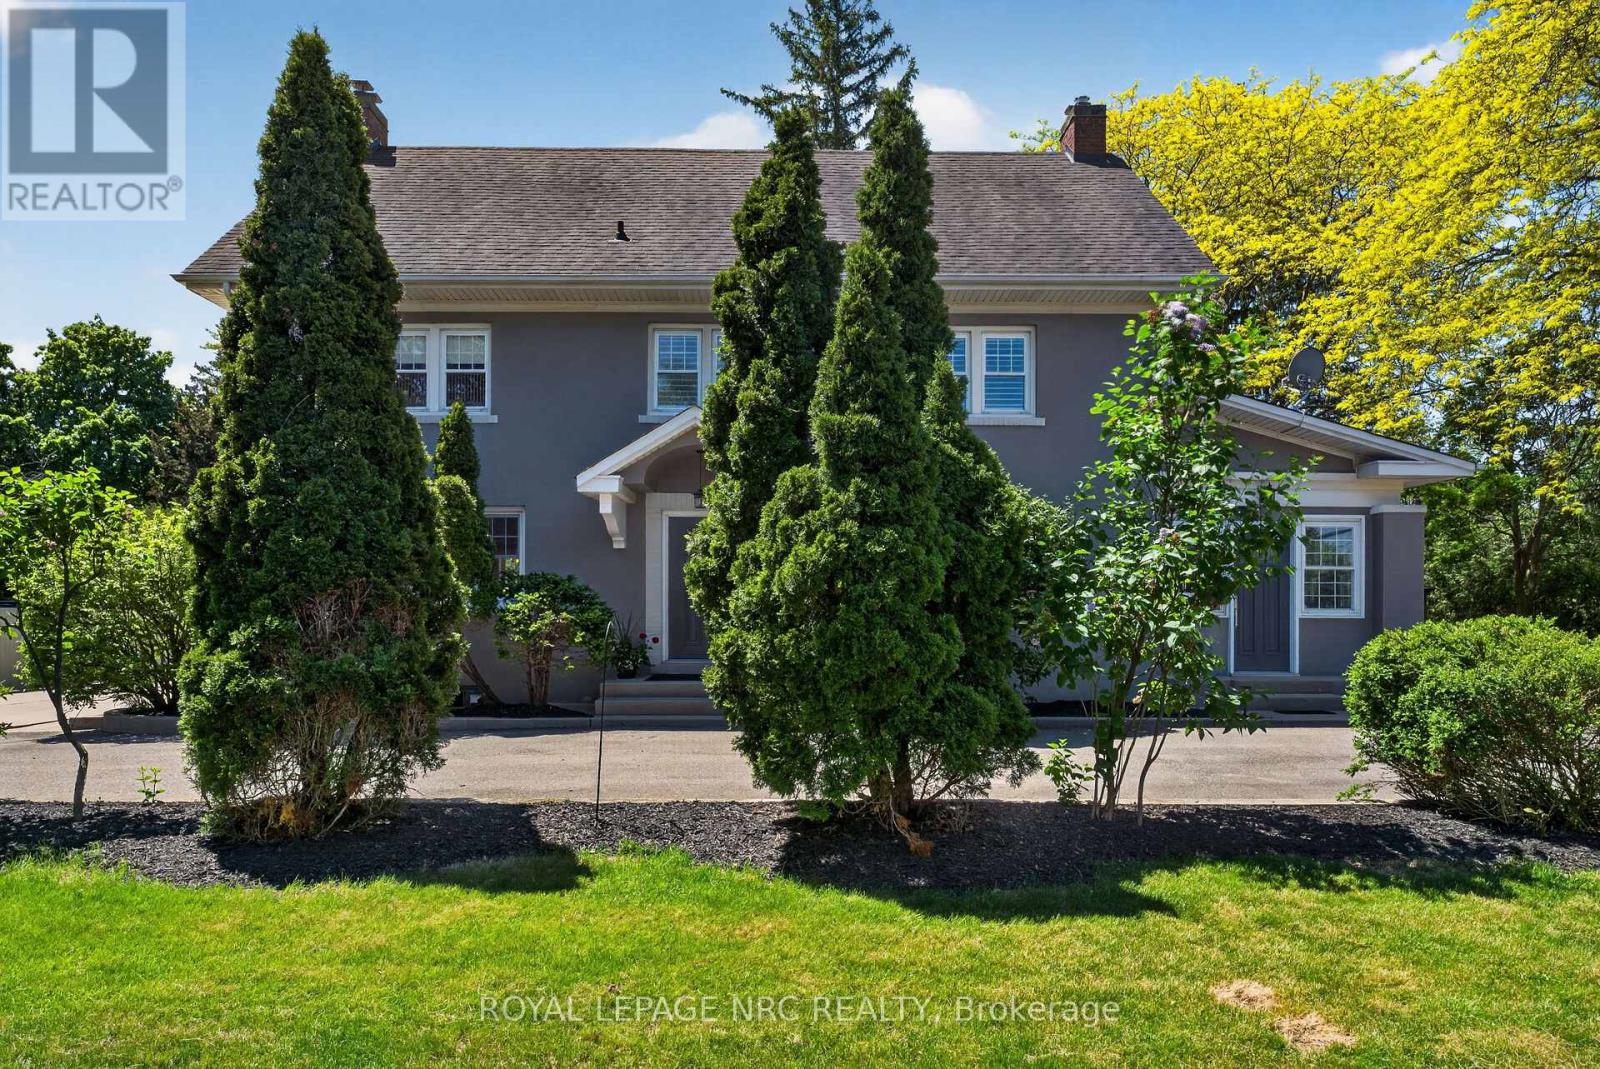
260 Main Street E
Grimsby, Ontario
Welcome to 260 Main St. East located in the desirable Heritage Conservation District in historic Grimsby! This sprawling Georgian-style home built in 1910 is situated on the original Park School property. Although maintaining the true character of a century home, this house is not designated and offers a sprawling residence with commercial unit to the side with the driveway spanning both sides of the property- Main St East and Park Rd. Enter into a beautifully bright and tasteful foyer, showcasing a formal dining room to the left featuring gleaming hardwood floors and a completely updated kitchen with white cabinetry and granite countertops, stainless steel appliances and additional pantry. Main floor laundry as well as a second laundry in the basement, both with full-size side by side washers and dryers. Main floor living room is reminiscent of a bygone era with wainscotting and built-in cabinetry, all with updated windows. Off the living room is access to the private commercial space, once home to a vibrant legal practice with separate entrance and plenty of parking. The second level boasts four large bedrooms, all with double-aspect windows and California shutters. Updated 4-piece family bath with step-in glass shower and quartz topped vanity. But wait! Open a door and walk up to yet another level! This massive attic room has been converted to a large family room complete with skylights for additional light. Great kids' playroom, games room or office space. The basement offers great storage space and has the furnace (2014), central vac, and tankless hot water. The outside space has been professionally landscaped over the years offering a detached garage with concrete floor, additional storage space and patio area, decking, pergolas and picturesque walkway. This unique property checks a lot of boxes! Work from home. Multi-generational home. Private backyard oasis and QEW access close by. (id:63476)
6231 Lynes Creek Road
Williams Lake, British Columbia
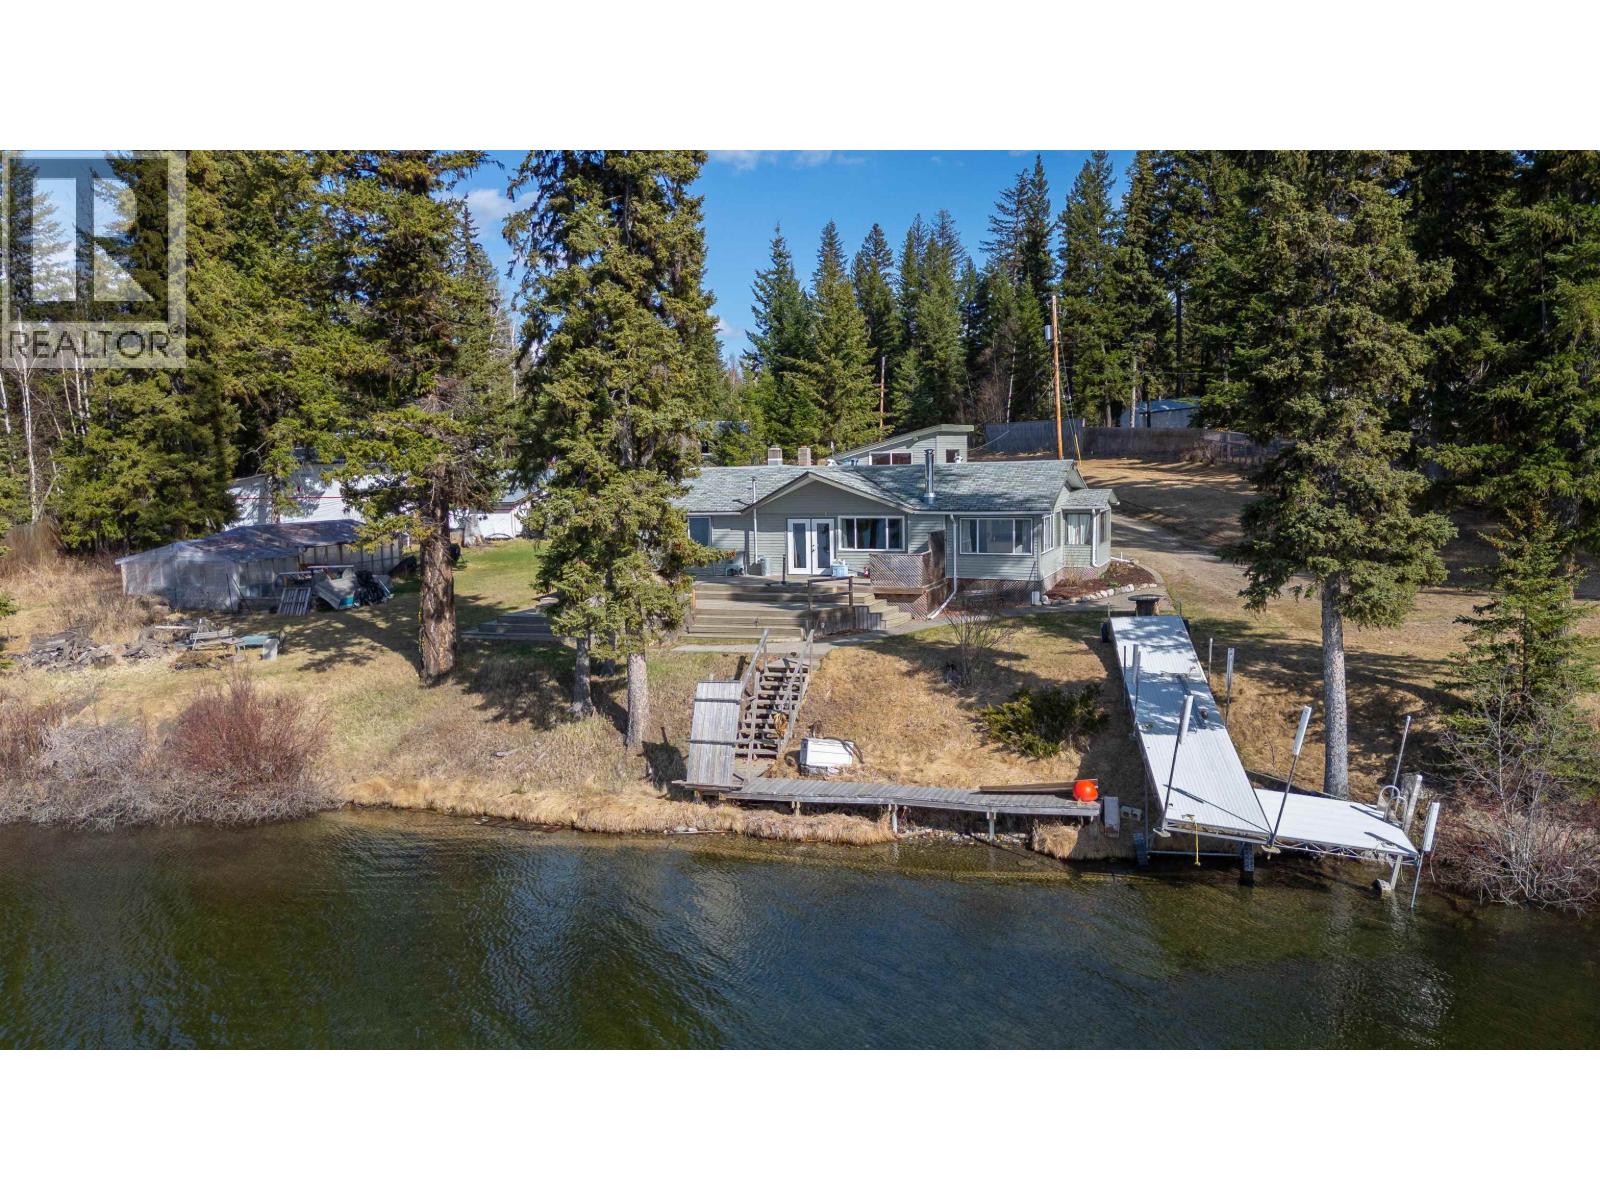
Rare lakefront property on Tyee Lake offering on 2.59 acres, approximately 45 minutes from Williams Lake. The main home features 2 bedrooms with potential for a 3rd bedroom or studio/office, 1 full bathroom and 2 half baths including an ensuite, plus a beautifully updated kitchen with dishwasher. The cottage offers 2 bedrooms and 1 bathroom, with its own kitchen and laundry. Outbuildings include a large shop with overhead doors, power and mezzanine, a powered chicken/goat house, greenhouse with plenty of planting space and power, and multiple storage sheds. A versatile property offering space, functionality, and opportunity. (id:63476)
4679 Fernwood Ave
Powell River, British Columbia
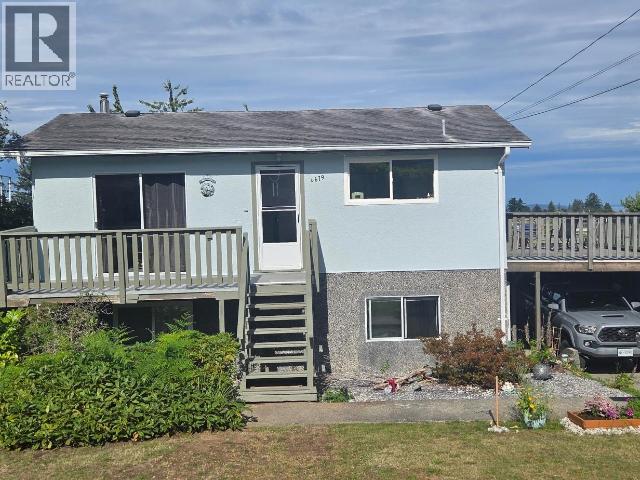
Fantastic investment opportunity or the perfect home with mortgage helper! This well-maintained property features a 2-bedroom upper suite and a 1-bedroom lower suite, making it ideal for investors or those looking to offset their mortgage with rental income. Both suites share a convenient common laundry area. Enjoy the large sundeck overlooking the spacious backyard, complete with mature cherry, plum and apple trees, as well as thriving grapevines. The exterior boasts freshly painted stucco, while a forced-air natural gas furnace provides year-round comfort. A covered carport adds convenience, and the generous yard offers plenty of room for gardening, entertaining or relaxing. Don't miss this versatile property with endless potential--book your viewing today! (id:63476)
2b - 51 Robson Court
Ottawa, Ontario
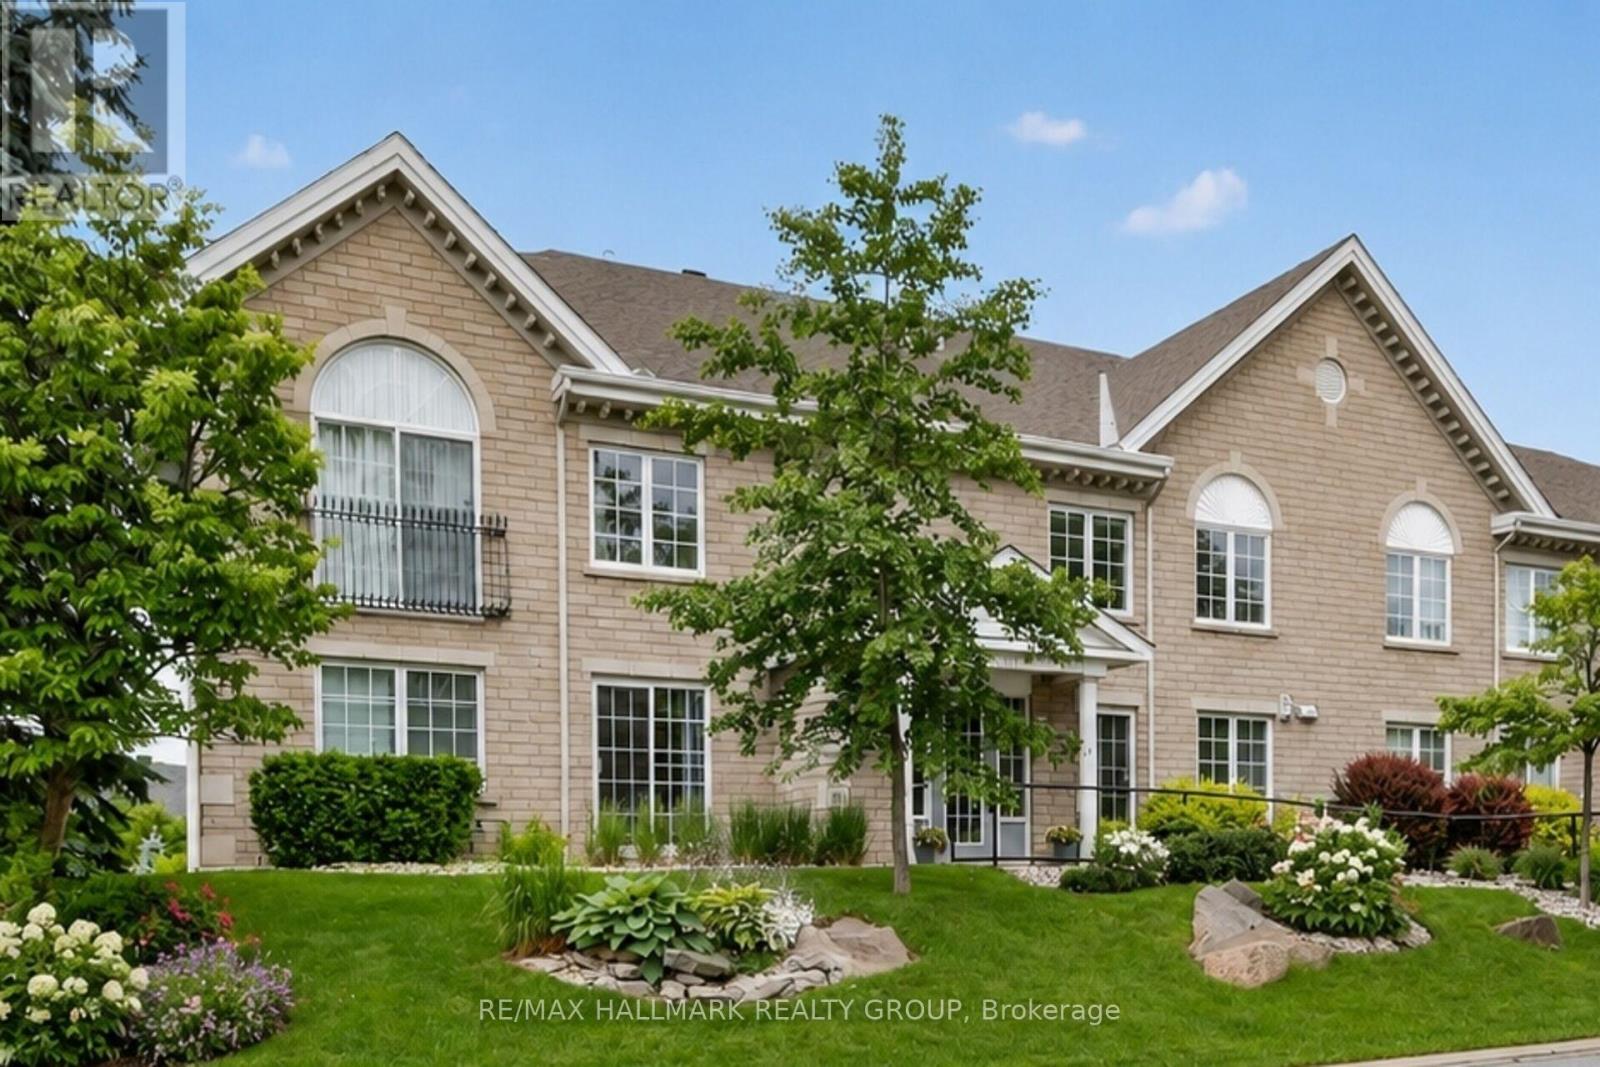
Perfectly suited for those looking to downsize without compromise, this beautifully maintained condo offers an exceptional combination of space, comfort, and convenience in sought-after Kanata Lakes. Tucked away on a quiet cul-de-sac at Robson Court, yet just minutes from Kanata Centrum, walking trails, shopping, and dining, this is carefree living in a location you'll love.If you haven't discovered Robson Court, it's a hidden gem well worth exploring. At an impressive 1,100 sq. ft., this spacious one-bedroom condo is larger than many two-bedroom units and offers a bright, thoughtfully designed one-level layout. Desirable western exposure fills the home with afternoon light, while peaceful views over the surrounding trees and rooftops create a wonderful sense of privacy.The well-appointed kitchen features generous cabinetry, ample counter space, and a breakfast bar that opens naturally to the spacious living and dining areas-ideal for everyday living or relaxed entertaining. Step outside onto the private balcony to enjoy the afternoon sun and tranquil outlook.Immaculate, carpet-free, and truly move-in ready, this home offers a refreshing alternative to high-rise living or densely packed developments. Robson Court's quiet, established setting provides a sense of space and privacy that's increasingly hard to find, while underground parking adds welcome year-round convenience.A wonderful opportunity to simplify without sacrificing space, comfort, or location-and enjoy low-maintenance living in one of Kanata's most desirable communities. (id:63476)
509 Barrage Street
Casselman, Ontario
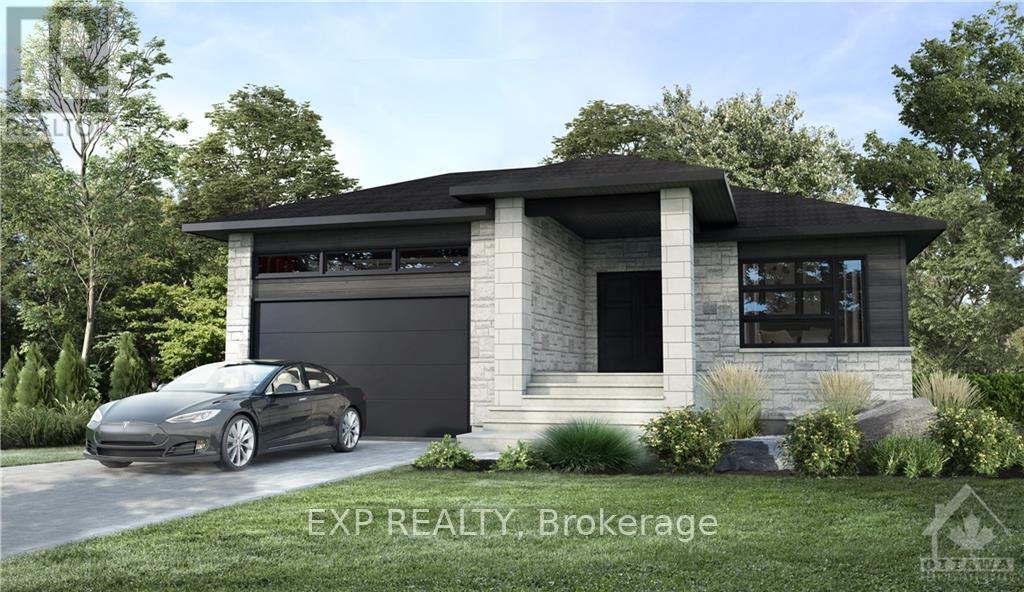
Functionality, quality and style - build your dream bungalow on a quiet cul-de-sac in Casselman. Superb craftmanship with contemporary lines where not a detail has been missed. This Hibiscus model by Solico Homes has it all - Open concept, well appointed living space in this home with hardwood flooring is sure to impress. Gourmet kitchen features stone countertops, plenty of cupboard space and large island - perfect for entertaining! Beautiful, large windows allow the natural light to pour into the space. Large lot located close to schools, parks, shopping and much more! Choose your finishings and make this home yours! This home has not been built. Photos are of a similar unit to showcase builder finishes. Make this home truly your own - choose the Hibiscus model as featured here or select another model to suit your needs. All applicable credits have already been applied to the listed price. The builder has directly applied the credit based on the information currently available under the new government program. Should the government modify the process and require the credit to be claimed directly buy the buyer, the price will be adjusted accordingly. (id:63476)
Lot #509 Barrage Street
Casselman, Ontario
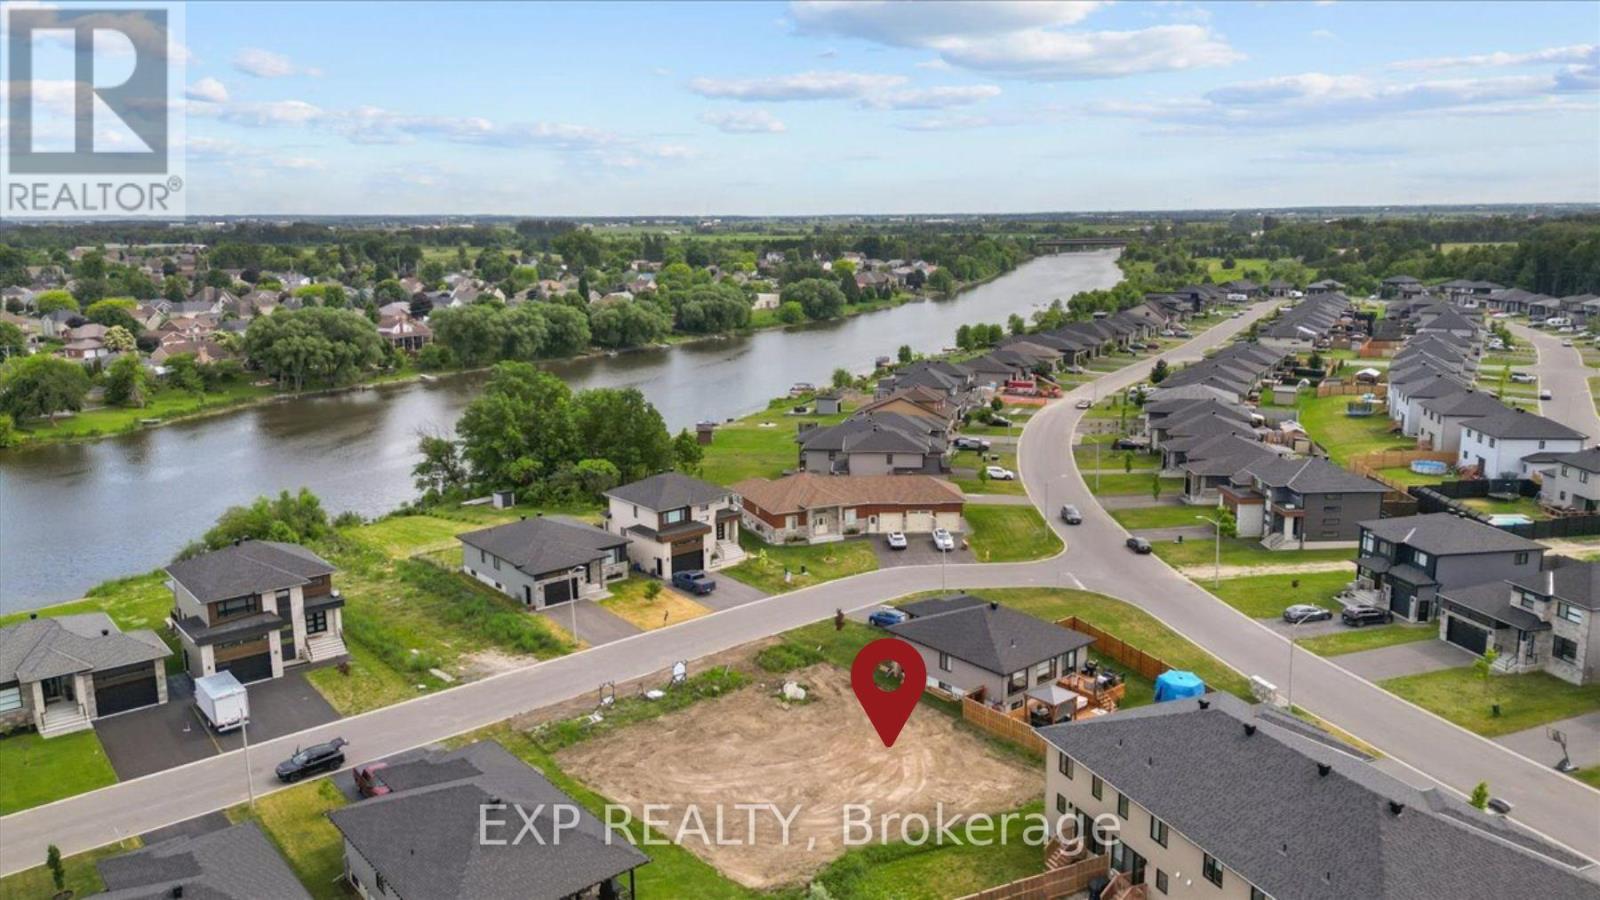
Rare opportunity to build the home you've always envisioned - on your terms, in a setting that delivers. Nestled on a quiet cul-de-sac along Barrage Street in the charming town of Casselman, this vacant lot offers the perfect canvas for your custom dream home. With the tranquil Rivière de la Nation nearby, you'll enjoy the peaceful backdrop of waterside living while staying close to all the amenities Casselman has to offer - schools, shops, restaurants, and easy access to Highway 417 for a smooth commute to Ottawa or Montreal. Municipal water and sewer services are available, taking the complexity out of the build and giving you more freedom to focus on the design that fits your life. The cul-de-sac setting means minimal traffic, added privacy, and a neighbourhood feel from day one. Whether you're planning your forever home, an investment build, or a retreat from the pace of city life - this lot checks every box. Opportunities like this don't come around often. Come walk the land and start imagining. (id:63476)
D - 318 Everest Private
Ottawa, Ontario
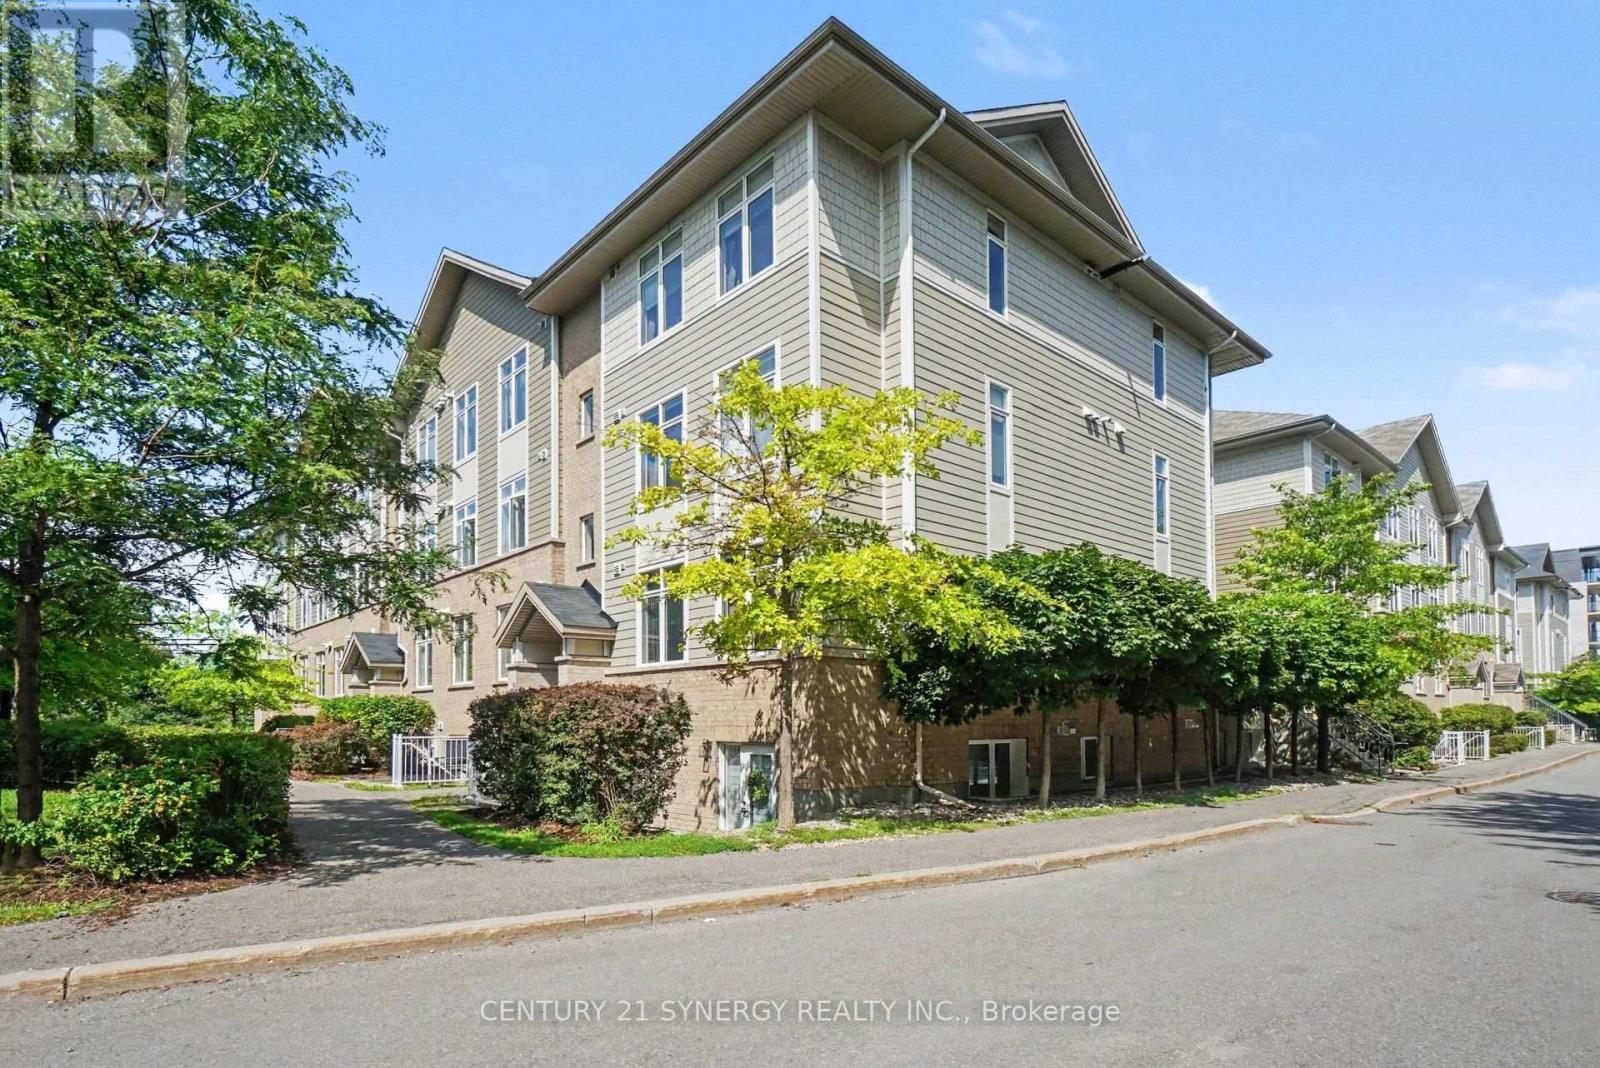
Welcome to 318D Everest Private, a beautifully updated 2-bedroom, 1.5-bathroom condo offering stylish, low-maintenance living in an incredibly convenient central location. Bright and inviting, this move-in-ready home is filled with natural light and features gleaming hardwood floors along with refreshed bathrooms for a clean, contemporary feel throughout. The open-concept kitchen and living space is both functional and welcoming, with generous prep space, ample cabinetry, and an easy flow that works just as well for entertaining as it does for quiet nights at home. Large windows enhance the airy atmosphere, while the well-planned layout makes excellent use of every square foot. Both bedrooms are comfortably sized with great closet space, and the convenience of 1.5 bathrooms makes the home an ideal fit for professionals, couples, small families, or anyone looking for a practical and polished place to call home. Step outside to your private balcony overlooking the quiet courtyard-a peaceful spot for morning coffee, fresh air, or unwinding at the end of the day. Located within walking distance of shopping, restaurants, groceries, and everyday essentials at Trainyards and Elmvale Acres, this location is hard to beat. You're also just minutes from downtown Ottawa, CHEO, The Ottawa Hospital General Campus, public transit, parks, and walking paths. Offering comfort, convenience, and turnkey appeal in one well-connected location, 318D Everest Private is an excellent opportunity to enjoy easy condo living close to everything. Some photos are virtually staged. (id:63476)
401, 1320 12 Avenue SW
Calgary, Alberta

Welcome to this 2-bedroom, 1-bathroom condo in the heart of Sunalta. This bright unit offers a functional layout with tiled flooring throughout, a galley-style kitchen with white cabinetry and ample counter space, plus a dining area and living room with large windows that bring in plenty of natural light. Both bedrooms are generously sized with good closet storage, and the updated bathroom features a modern vanity, tiled surround, and full bathtub. The unit includes in-suite storage, closet doors, and a welcoming entryway. This home is in proximity to Sunalta LRT station, river pathways, restaurants, coffee shops, and downtown amenities. (id:63476)
91 Third Avenue
Hornepayne, Ontario
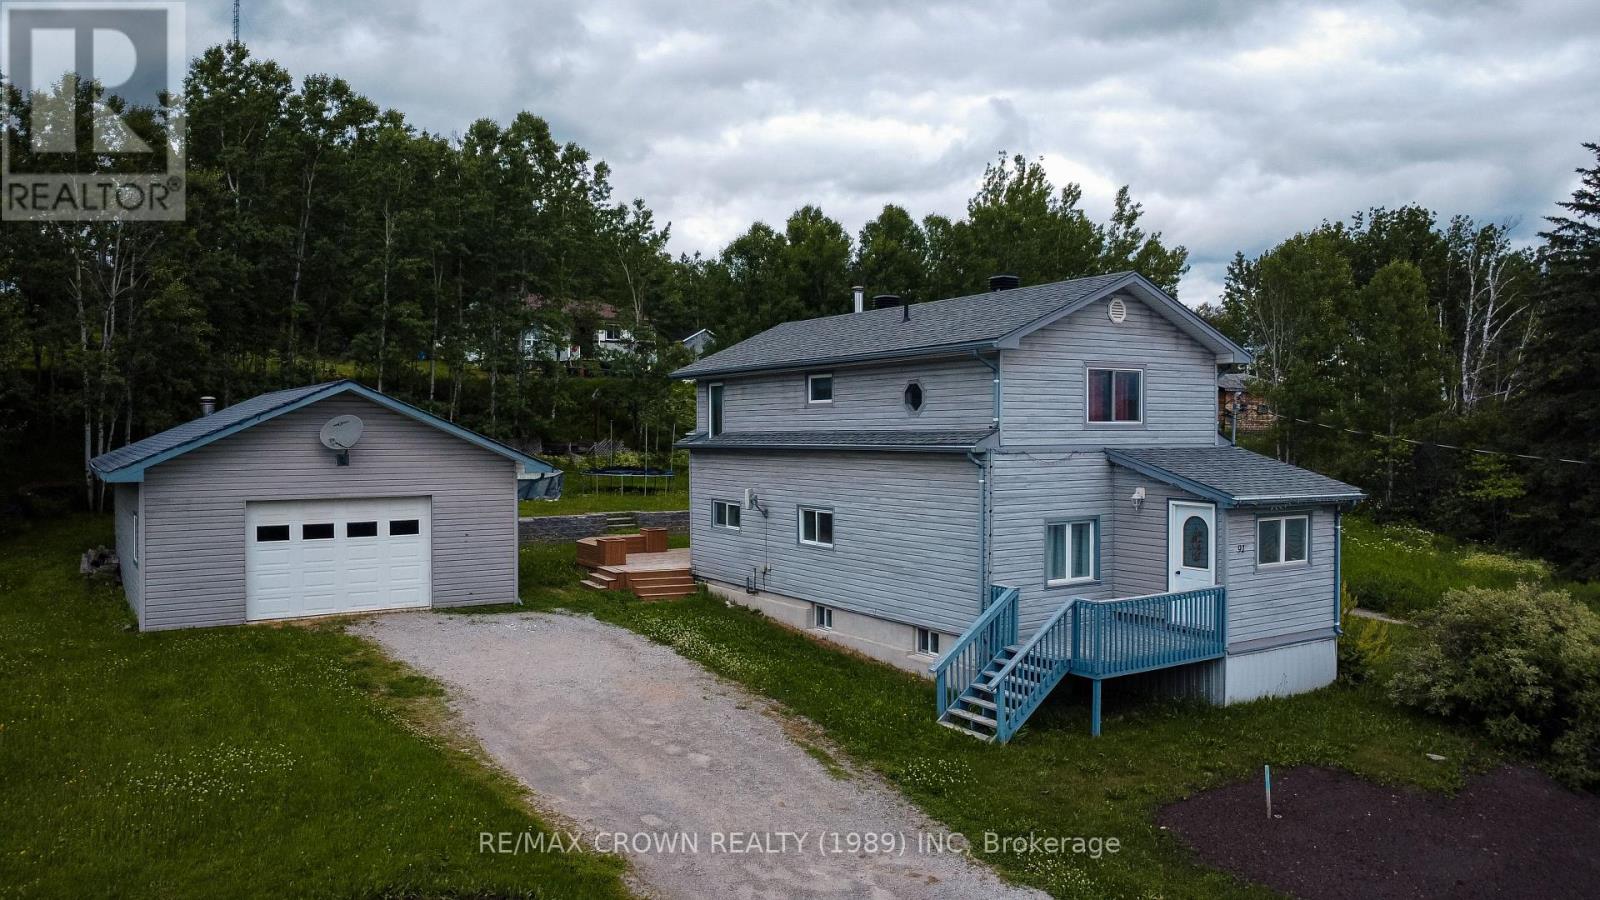
On Third Avenue, where everything you need is just a short walk or drive away, sits a home that quietly offers more than you expect and just the right kind of space for a growing life. Set on a double lot, the outside invites you to slow down and stay awhile with two driveways, a generous 24 x 30 garage that becomes whatever you need it to be from a workshop to a hangout spot, and a backyard made for real living with a brand new deck, room for kids and dogs to run, evenings with friends, a storage shed, and an above ground pool included in the sale that could use a little love but holds plenty of potential. Step inside and you will find 1182 square feet above grade that feels both welcoming and practical, with a back entrance that leads you into a convenient powder room and a large kitchen with warm wood cabinetry and plenty of storage. The kitchen flows naturally into a spacious dining area ready for big family meals and long conversations, then into a flexible den that has served as a walk in pantry but could easily become a cozy retreat or gaming space. The living room is filled with natural light and connects to the front entry, creating an easy and comfortable flow throughout the main level. Upstairs is where the home settles into rest with two well sized secondary bedrooms and a primary bedroom that offers more space than you might expect along with its own closet, plus a full four piece bathroom that keeps daily routines simple. The partially finished basement adds even more room to grow with laundry, mechanical systems, and a fourth bedroom or additional living space ready to be shaped into whatever you need next. This is a home that has room for your plans, your people, and your memories, just waiting for its next chapter to begin. (id:63476)