
6231 Lynes Creek Road Williams Lake, British Columbia V2G 4Z1

$705,000
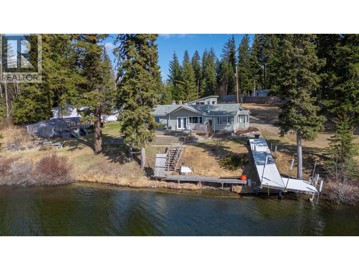
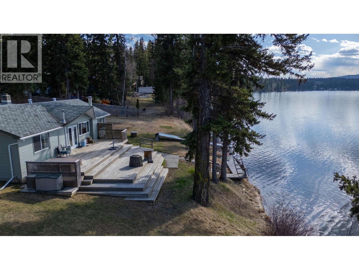
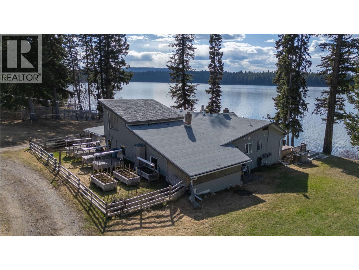
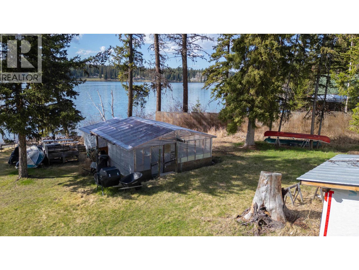
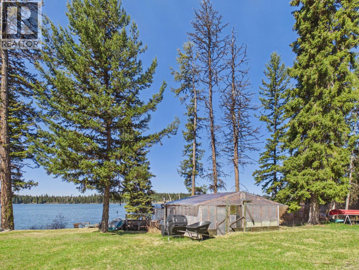
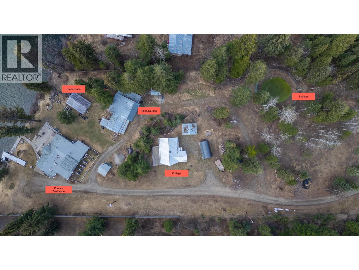
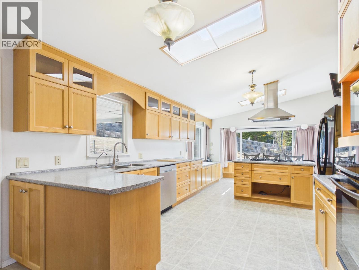
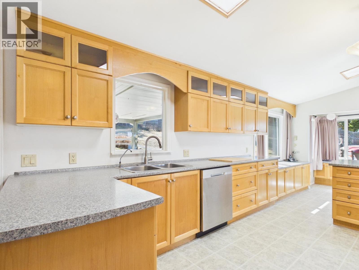
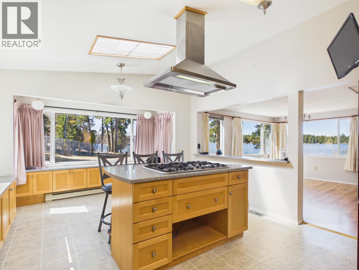
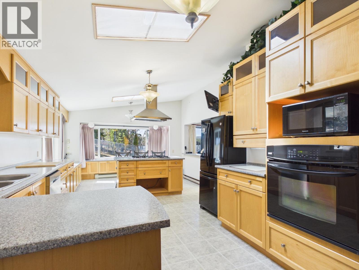
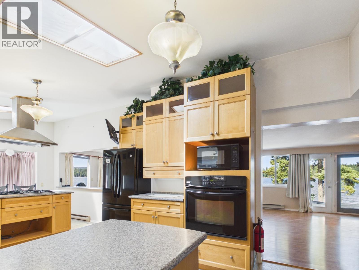
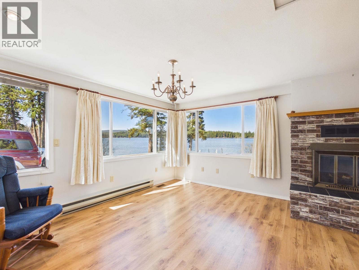
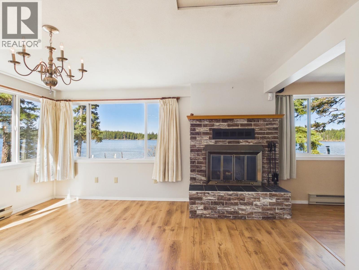
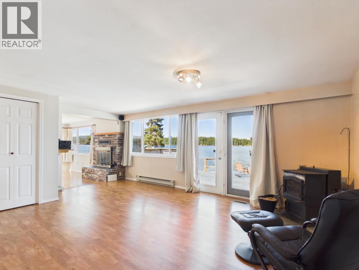
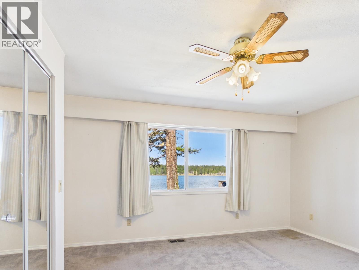
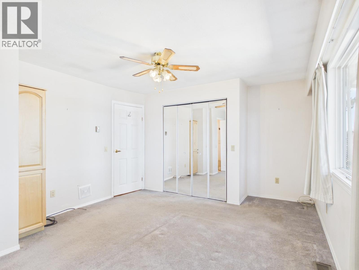
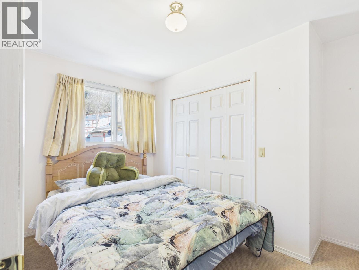
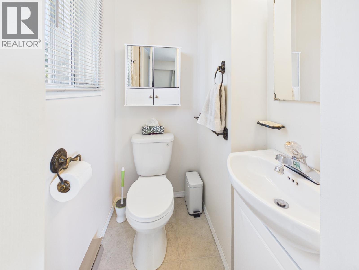
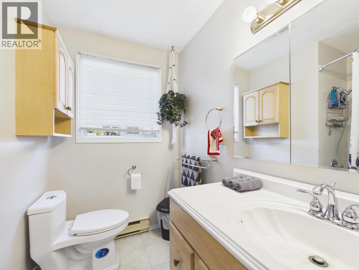
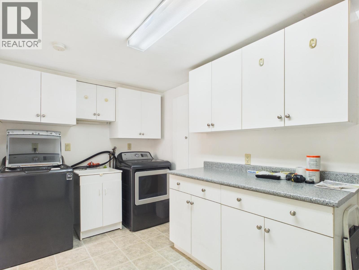
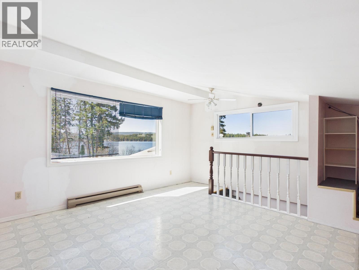
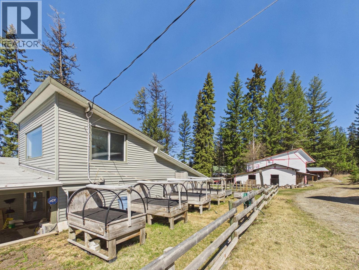
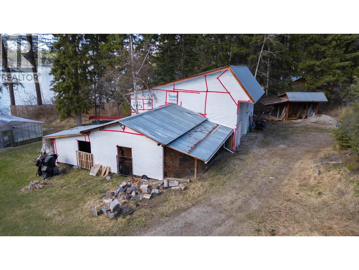
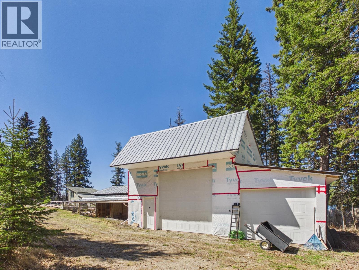
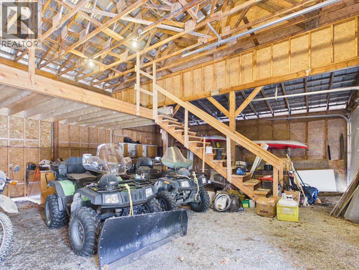
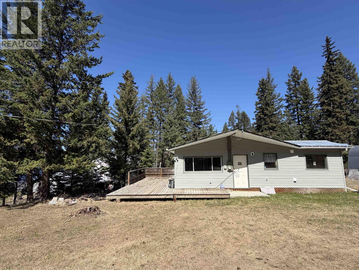
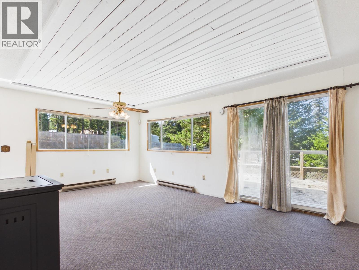
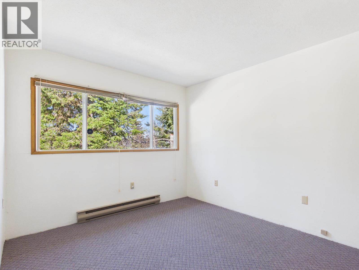
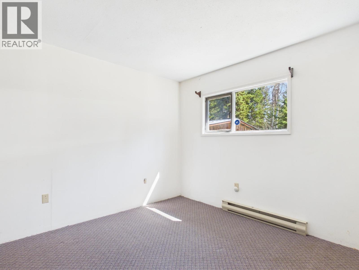
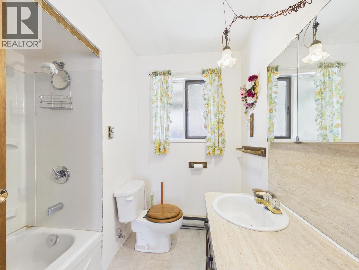
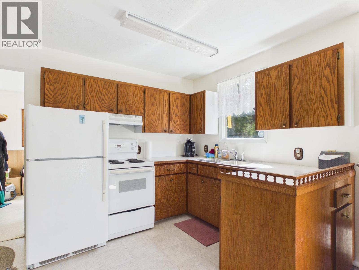
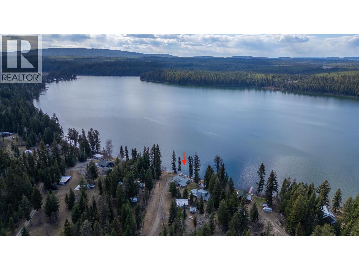
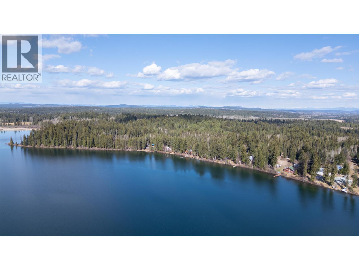
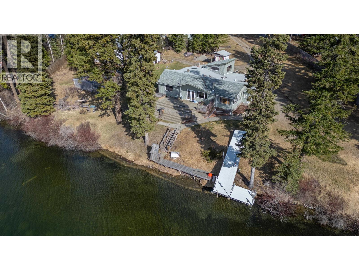
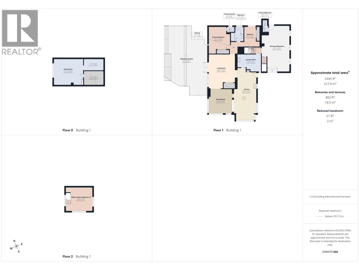
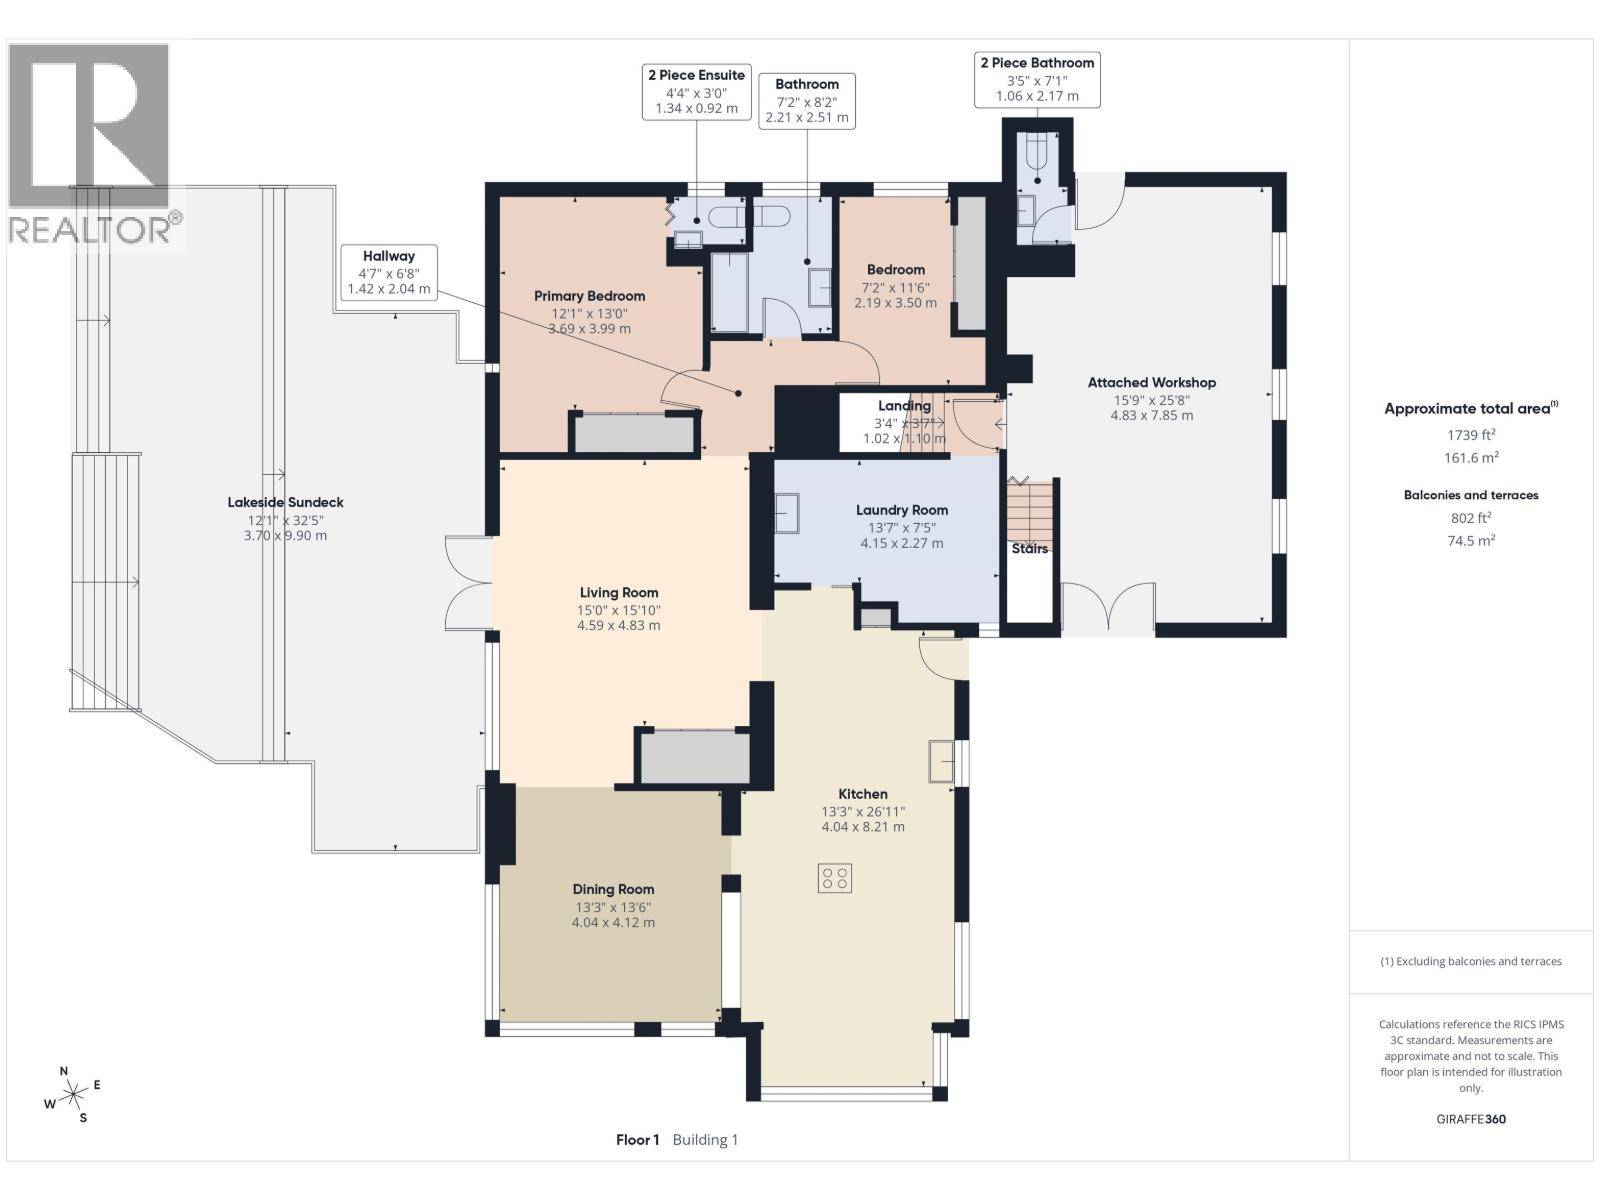
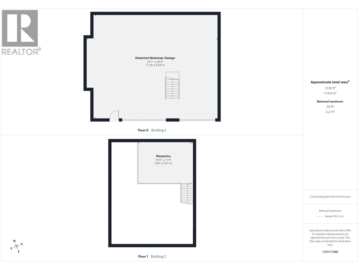
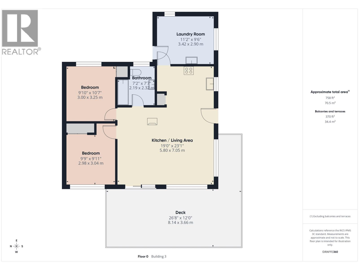
Rare lakefront property on Tyee Lake offering on 2.59 acres, approximately 45 minutes from Williams Lake. The main home features 2 bedrooms with potential for a 3rd bedroom or studio/office, 1 full bathroom and 2 half baths including an ensuite, plus a beautifully updated kitchen with dishwasher. The cottage offers 2 bedrooms and 1 bathroom, with its own kitchen and laundry. Outbuildings include a large shop with overhead doors, power and mezzanine, a powered chicken/goat house, greenhouse with plenty of planting space and power, and multiple storage sheds. A versatile property offering space, functionality, and opportunity. (id:63476)
Property Details
| MLS® Number | R3118063 |
| Property Type | Single Family |
| Structure | Workshop |
| View Type | View |
Building
| Bathroom Total | 3 |
| Bedrooms Total | 2 |
| Appliances | Washer, Dryer, Refrigerator, Stove, Dishwasher, Hot Tub |
| Architectural Style | Ranch |
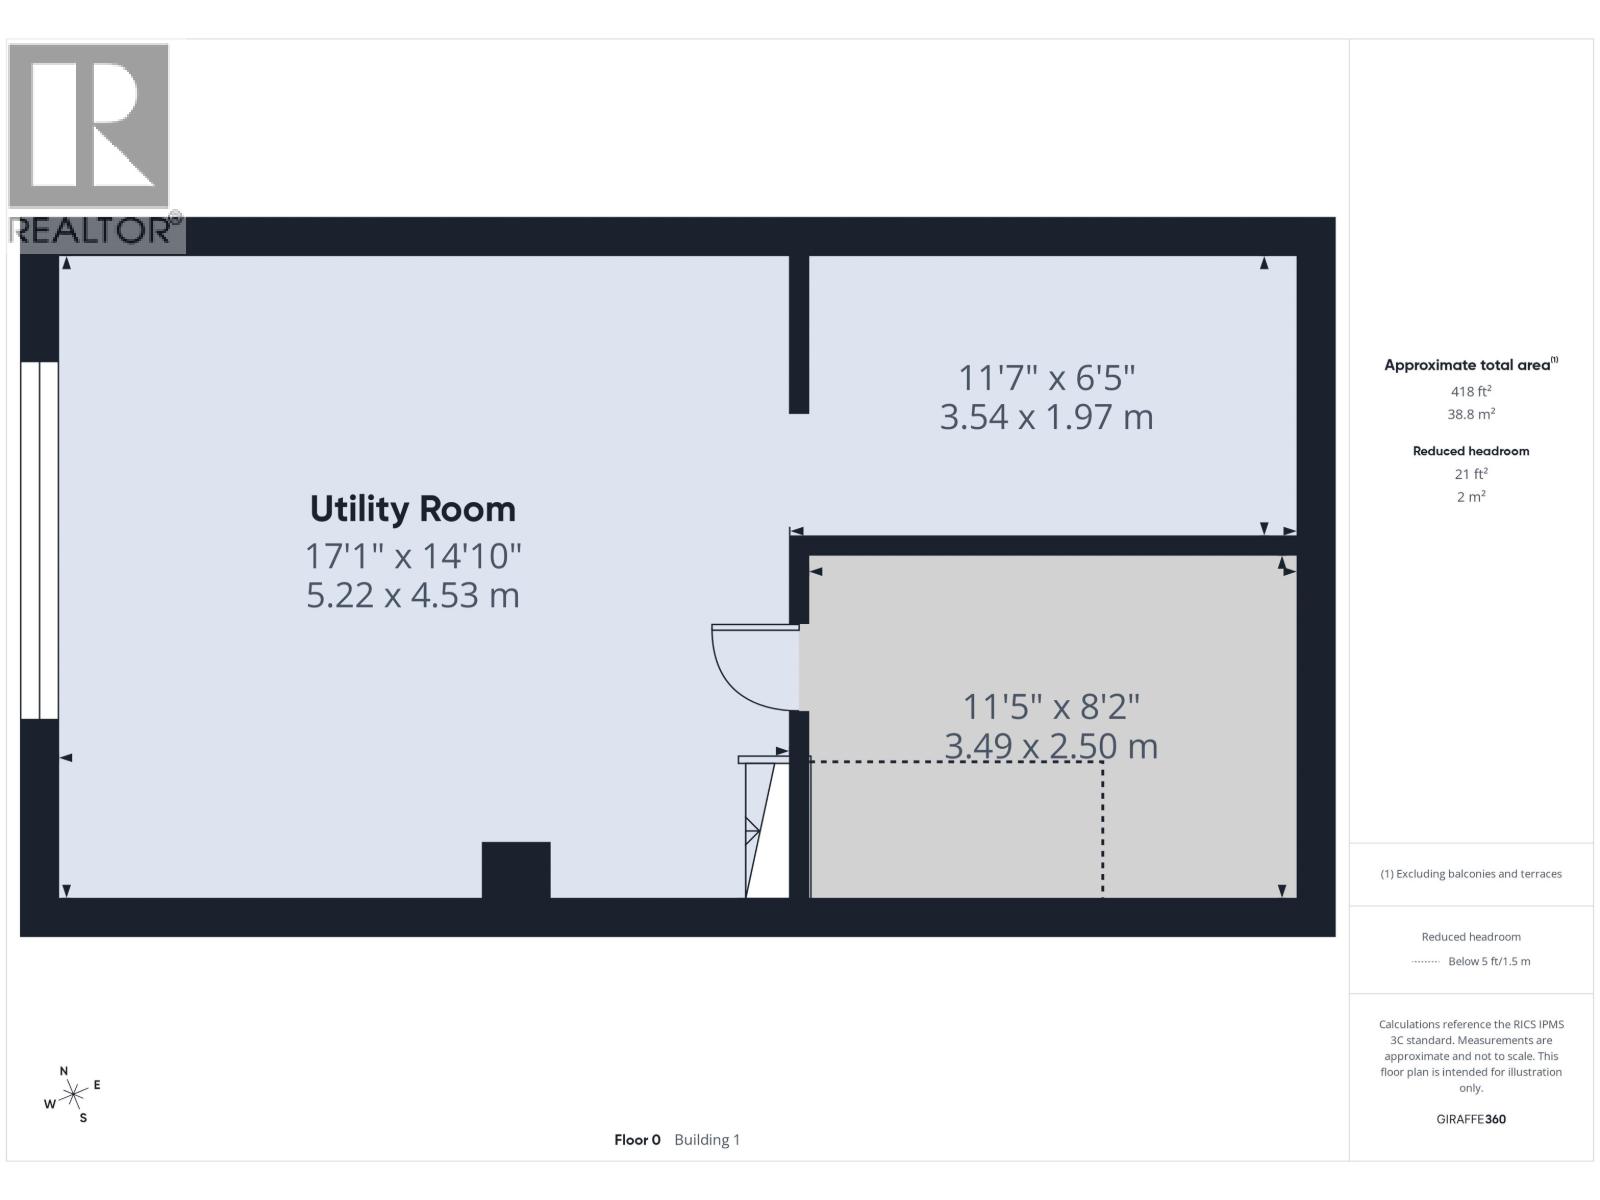
| Basement Development | Unfinished |
| Basement Type | N/a (unfinished) |
| Constructed Date | 1967 |
| Construction Style Attachment | Detached |
| Exterior Finish | Vinyl Siding |
| Fireplace Present | Yes |
| Fireplace Total | 1 |
| Foundation Type | Concrete Perimeter |
| Heating Fuel | Electric, Wood |
| Heating Type | Baseboard Heaters |
| Roof Material | Asphalt Shingle |
| Roof Style | Conventional |
| Stories Total | 2 |
| Size Interior | 1,927 Sqft |
| Total Finished Area | 1927 Sqft |
| Type | House |
Parking
| Carport | |
| Detached Garage | |
| Open |
Land
| Acreage | Yes |
| Size Irregular | 2.59 |
| Size Total | 2.59 Ac |
| Size Total Text | 2.59 Ac |
Rooms
| Level | Type | Length | Width | Dimensions |
|---|---|---|---|---|
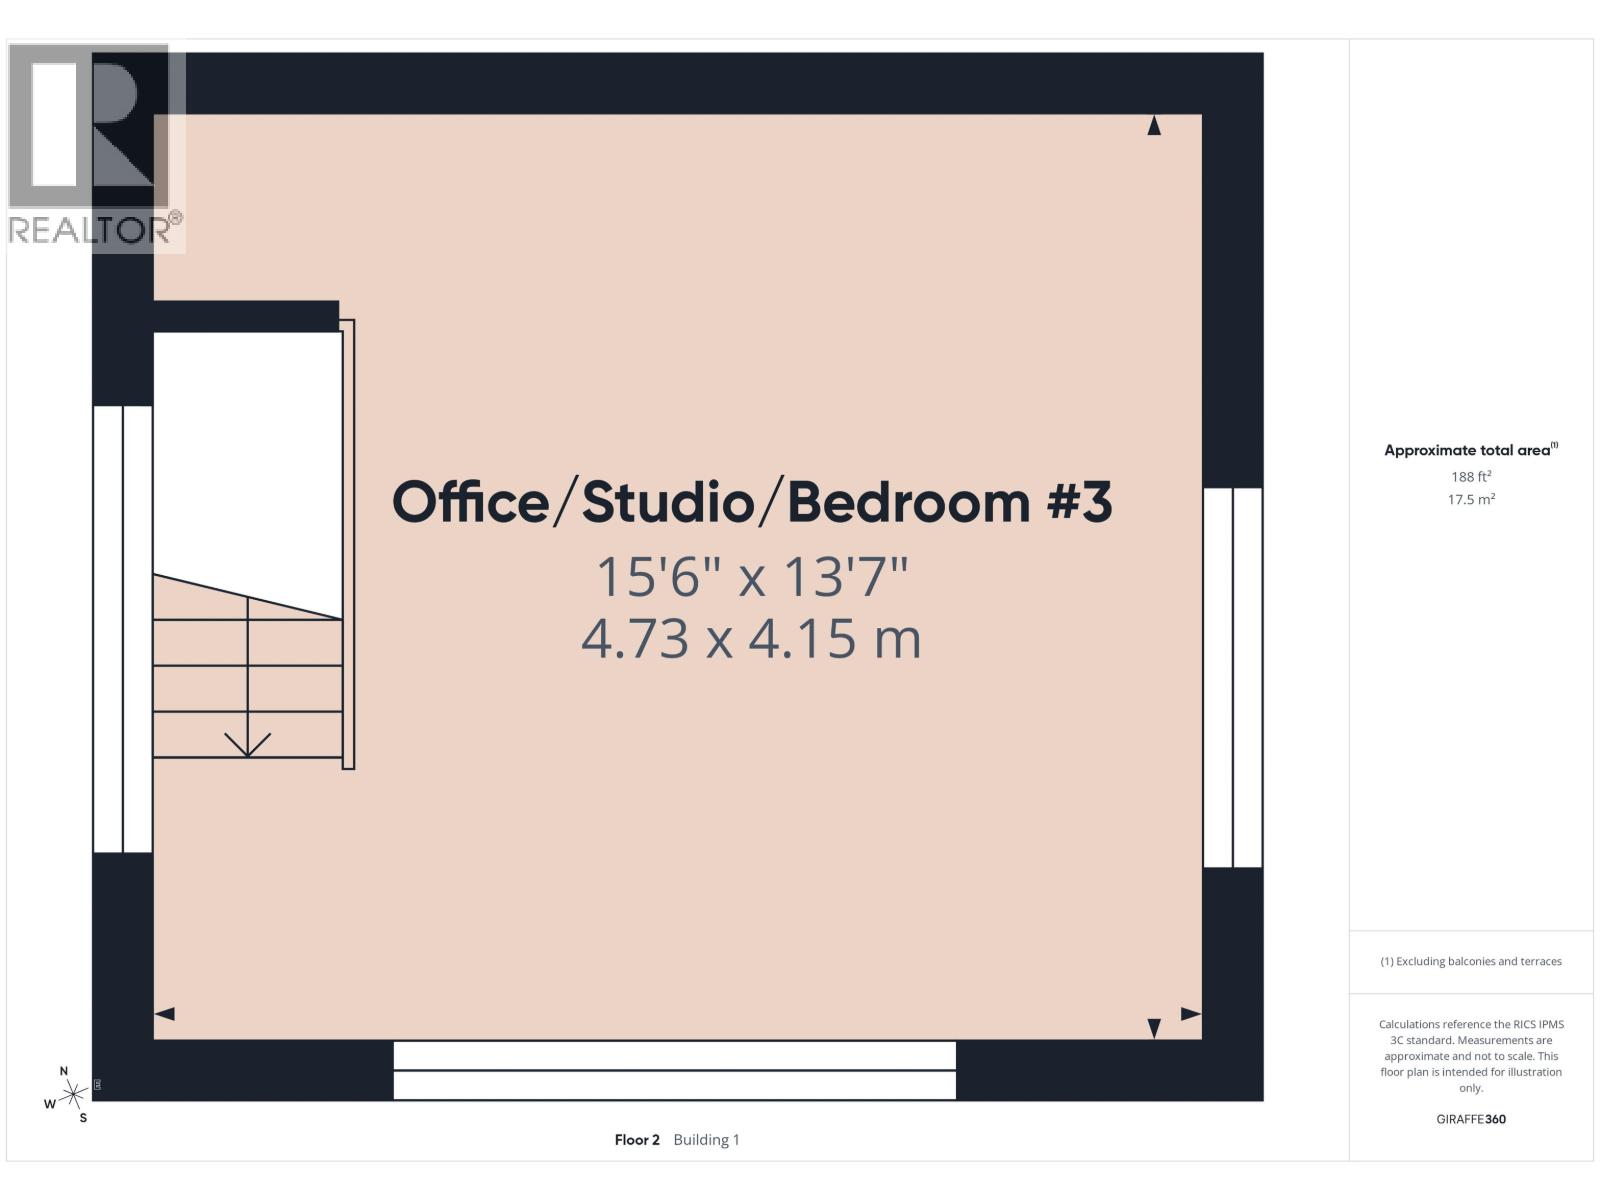
| Above | Flex Space | 15 ft ,6 in | 13 ft ,7 in | 15 ft ,6 in x 13 ft ,7 in |
| Main Level | Primary Bedroom | 12 ft ,1 in | 13 ft | 12 ft ,1 in x 13 ft |
| Main Level | Bedroom 2 | 7 ft ,2 in | 11 ft ,6 in | 7 ft ,2 in x 11 ft ,6 in |
| Main Level | Laundry Room | 13 ft ,7 in | 7 ft ,5 in | 13 ft ,7 in x 7 ft ,5 in |
| Main Level | Living Room | 15 ft | 15 ft ,1 in | 15 ft x 15 ft ,1 in |
| Main Level | Kitchen | 13 ft ,3 in | 26 ft ,1 in | 13 ft ,3 in x 26 ft ,1 in |
| Main Level | Dining Room | 13 ft ,3 in | 13 ft ,6 in | 13 ft ,3 in x 13 ft ,6 in |
Contact Us
Contact us for more information

The trademarks REALTOR®, REALTORS®, and the REALTOR® logo are controlled by The Canadian Real Estate Association (CREA) and identify real estate professionals who are members of CREA. The trademarks MLS®, Multiple Listing Service® and the associated logos are owned by The Canadian Real Estate Association (CREA) and identify the quality of services provided by real estate professionals who are members of CREA. The trademark DDF® is owned by The Canadian Real Estate Association (CREA) and identifies CREA's Data Distribution Facility (DDF®)
August 20 2026 04:25:00
BC Northern Real Estate Board
RE/MAX Williams Lake Realty