
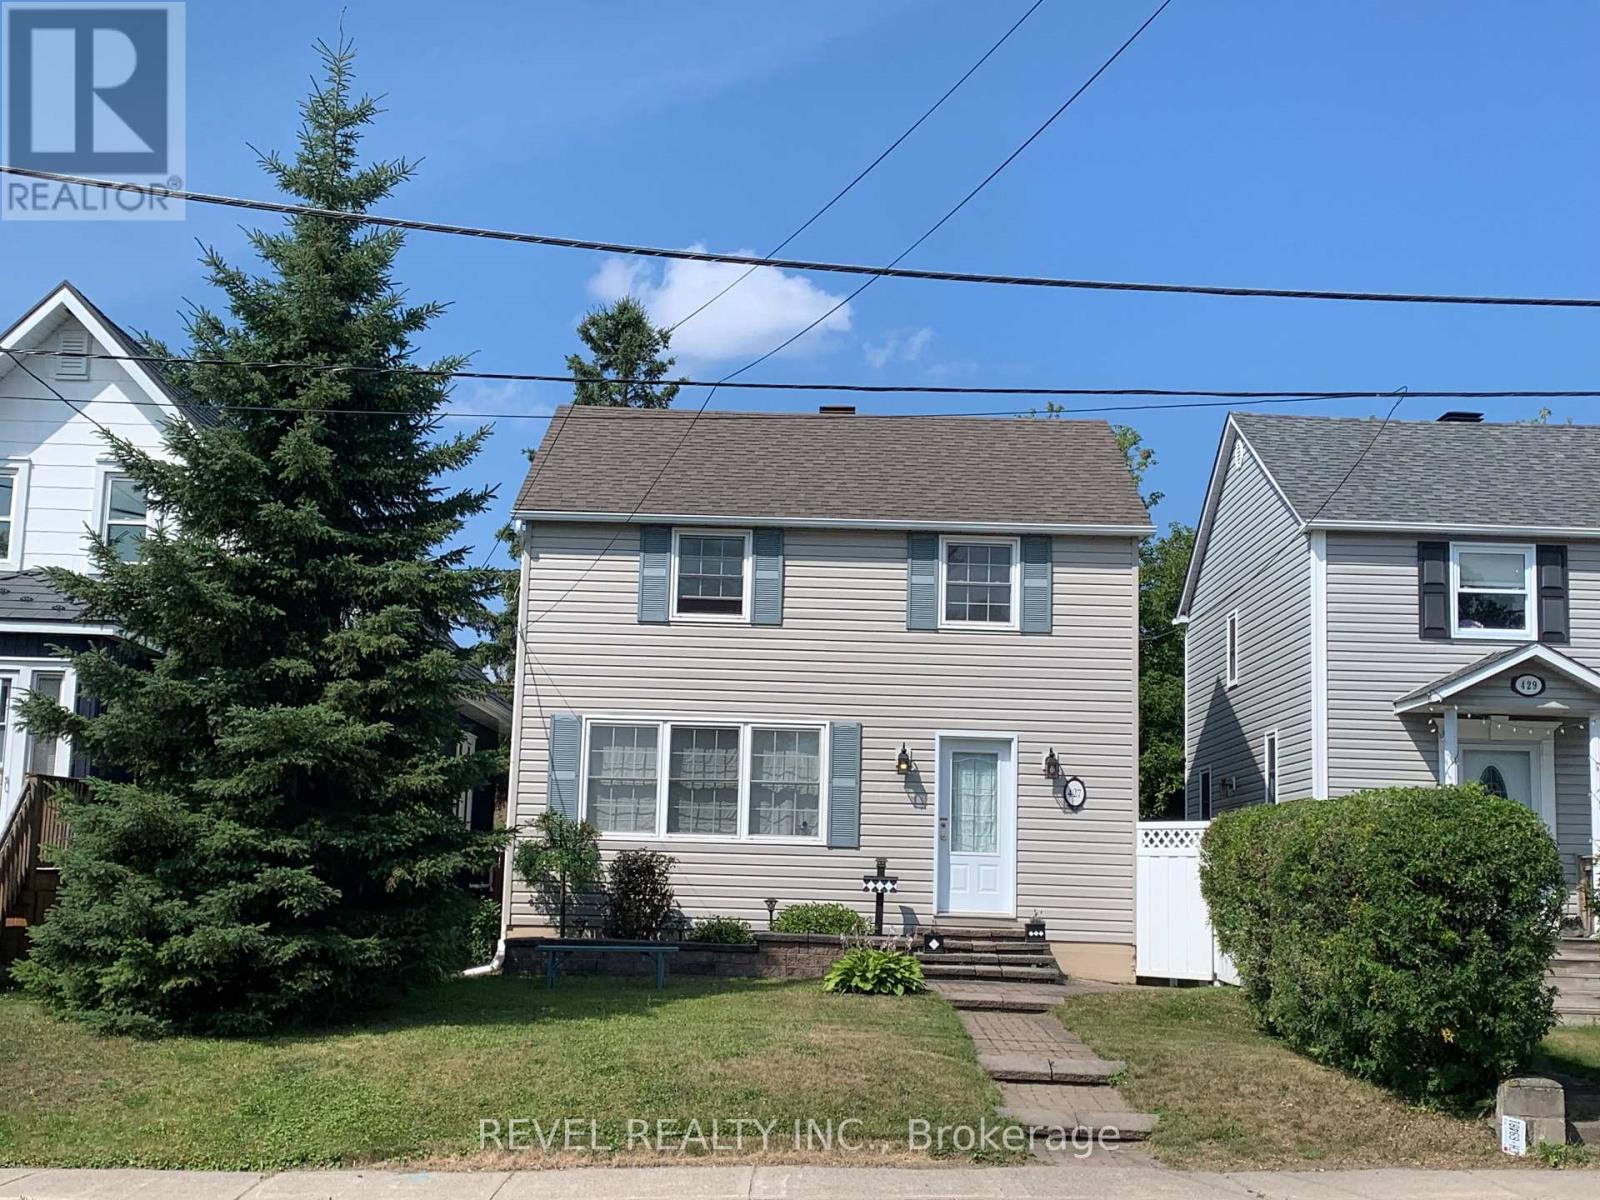
427 Harmony Street
Timmins, Ontario
What a nice home in a great area, conveniently located near the Timmins District Hospital and the Gillies Lake walking trails. Outside features include a fully fenced backyard courtyard area (completed in 2008), a rear driveway with parking for two vehicles, and a single-car garage with a concrete floor. The garage doors were replaced in 2010, and the roof shingles were replaced in 2017. Inside, you'll find 1,248 sq. ft. of living space over 2 floors, featuring 3 bedrooms and an office upstairs. The main floor offers an open-concept living and dining area, while the basement includes a large recreation room with a wet bar. Additional updates include a forced-air furnace replaced in 2017, as well as spray foam insulation in the attic and the front and back upstairs walls. This home is full of charm inside, offers excellent curb appeal outside, and a quick closing is available. (id:63476)
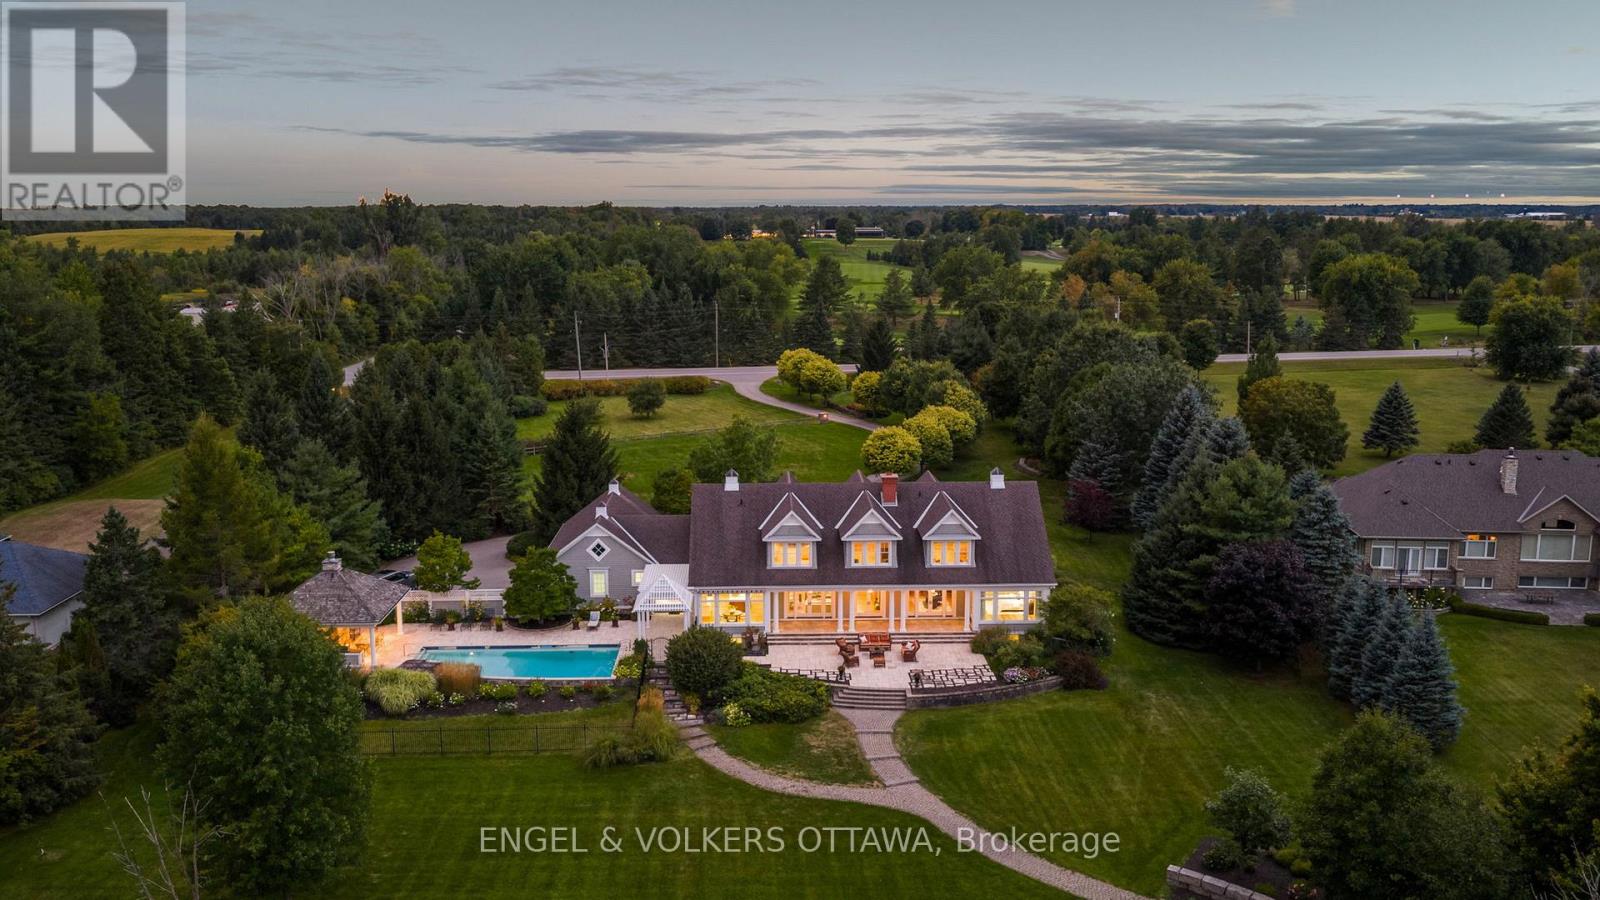
6029 Rideau Valley Drive N
Ottawa, Ontario
Designed by Jim Pearson and crafted by multi-award-winning Terra Nova, this Cape Cod-inspired residence captures the enduring elegance of the Hamptons. Nestled on 3.17 acres of meticulously landscaped grounds by Gerald Wheeler, the property offers direct Rideau River access, a private dock, and a resort-style in-ground pool, all just steps from the prestigious Rideau View Golf Club.Inside, exquisite craftsmanship is evident at every turn-from the custom Irpinia kitchen with marble countertops and full-height book-matched backsplash, to the Parliament-inspired office and a main-level primary suite designed for comfort and style. Featuring 4 bedrooms, 6 bathrooms, and sweeping panoramic river views, this home seamlessly blends architecture, landscape, and luxury into a cohesive legacy property.6029 Rideau Valley Dr. N is more than a home-, it's a refined residence where every detail has been perfected, offering a lifestyle of unmatched elegance and timeless appeal. (id:63476)
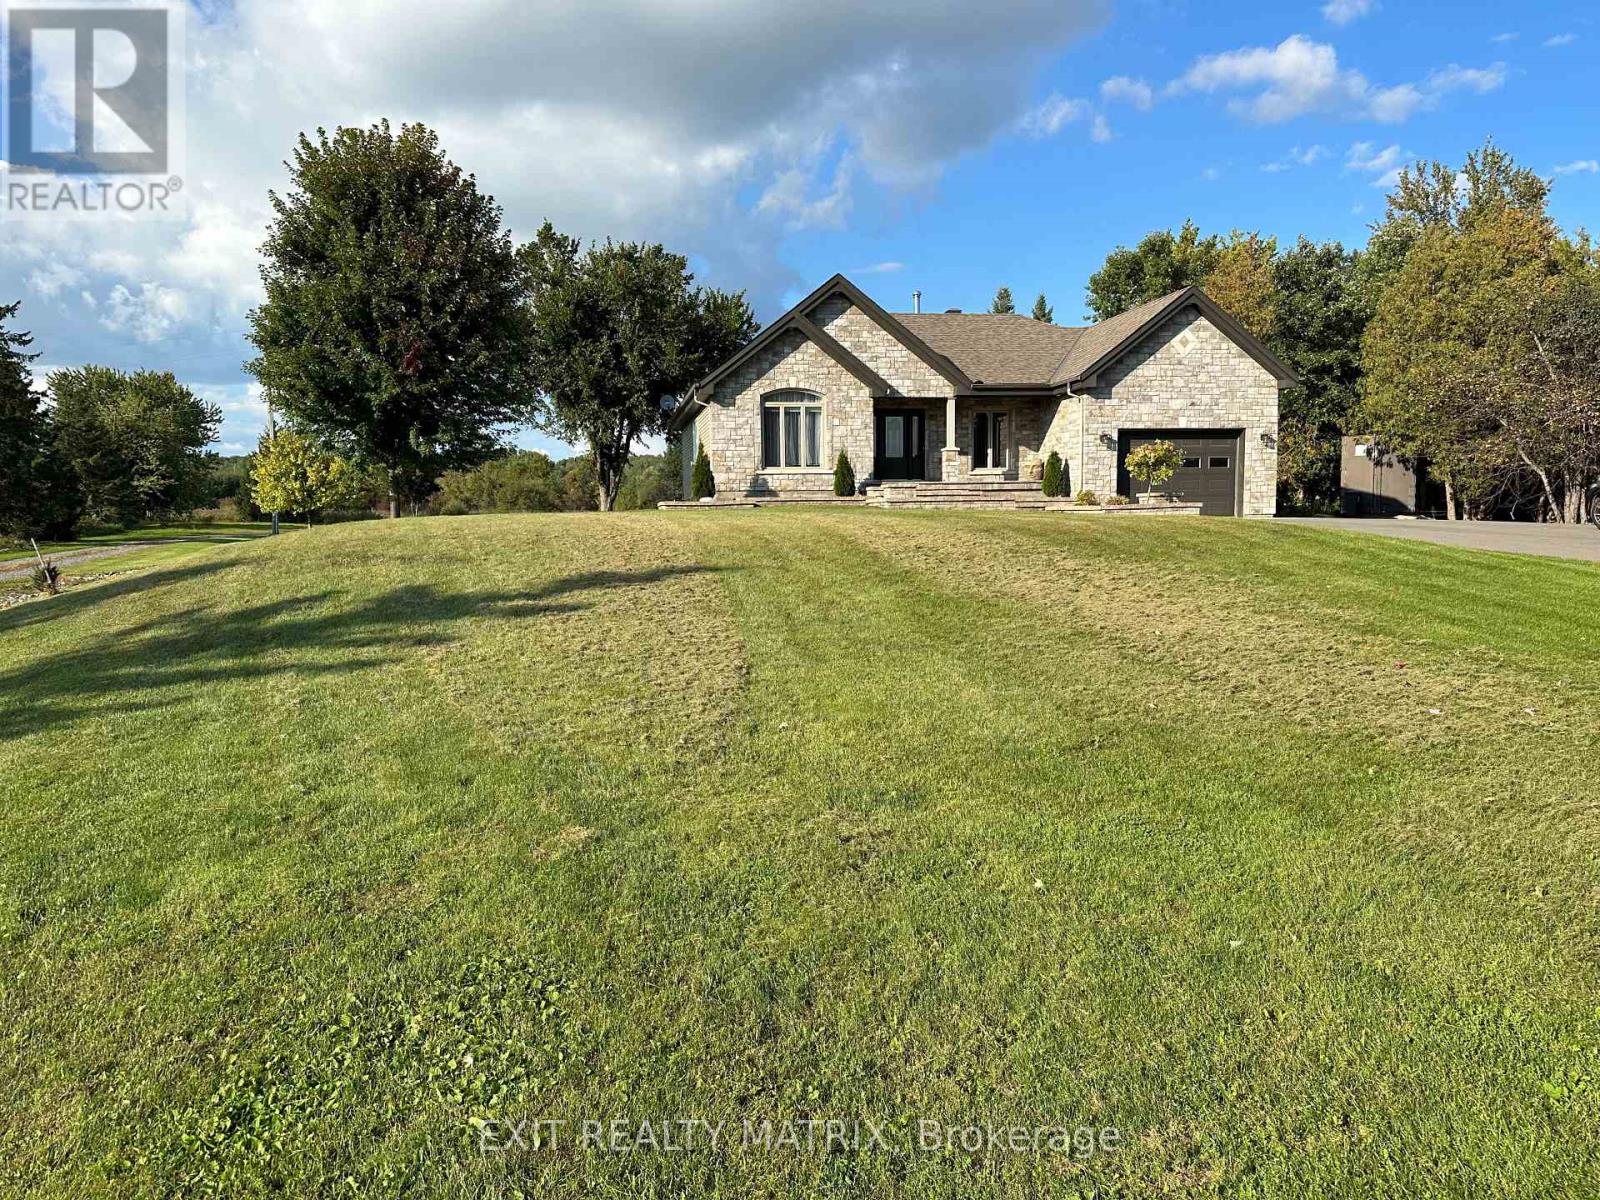
6560 County Rd 17 Road
Alfred And Plantagenet, Ontario
This exquisite bungalow offers the perfect blend of comfort and luxury. The open-concept main level showcases hardwood floors and large windows throughout, filling the space with natural light. A cozy living room, elegant dining area, and chef's kitchen with stainless steel appliances and a sit-at peninsula create a warm, inviting atmosphere. Two well-appointed bedrooms and a renovated 4-piece bathroom provide both style and function, while the primary bedroom features dual walk-in closets for a true retreat. A laundry room and oversized garage complete the main level. The fully finished lower level features an in-law suite with an open-concept layout, including a living area, dining space, and spacious kitchen. A second laundry room and 4-piece bathroom add convenience, while a generous bedroom with an oversized walk-in closet ensures comfort. Set on an expansive 5.21-acre property, the outdoor space is a true backyard oasis. Enjoy entertaining on the large deck with gazebo, relaxing by the in-ground pool, or gathering around the firepit with the added privacy of no rear neighbours. (id:63476)
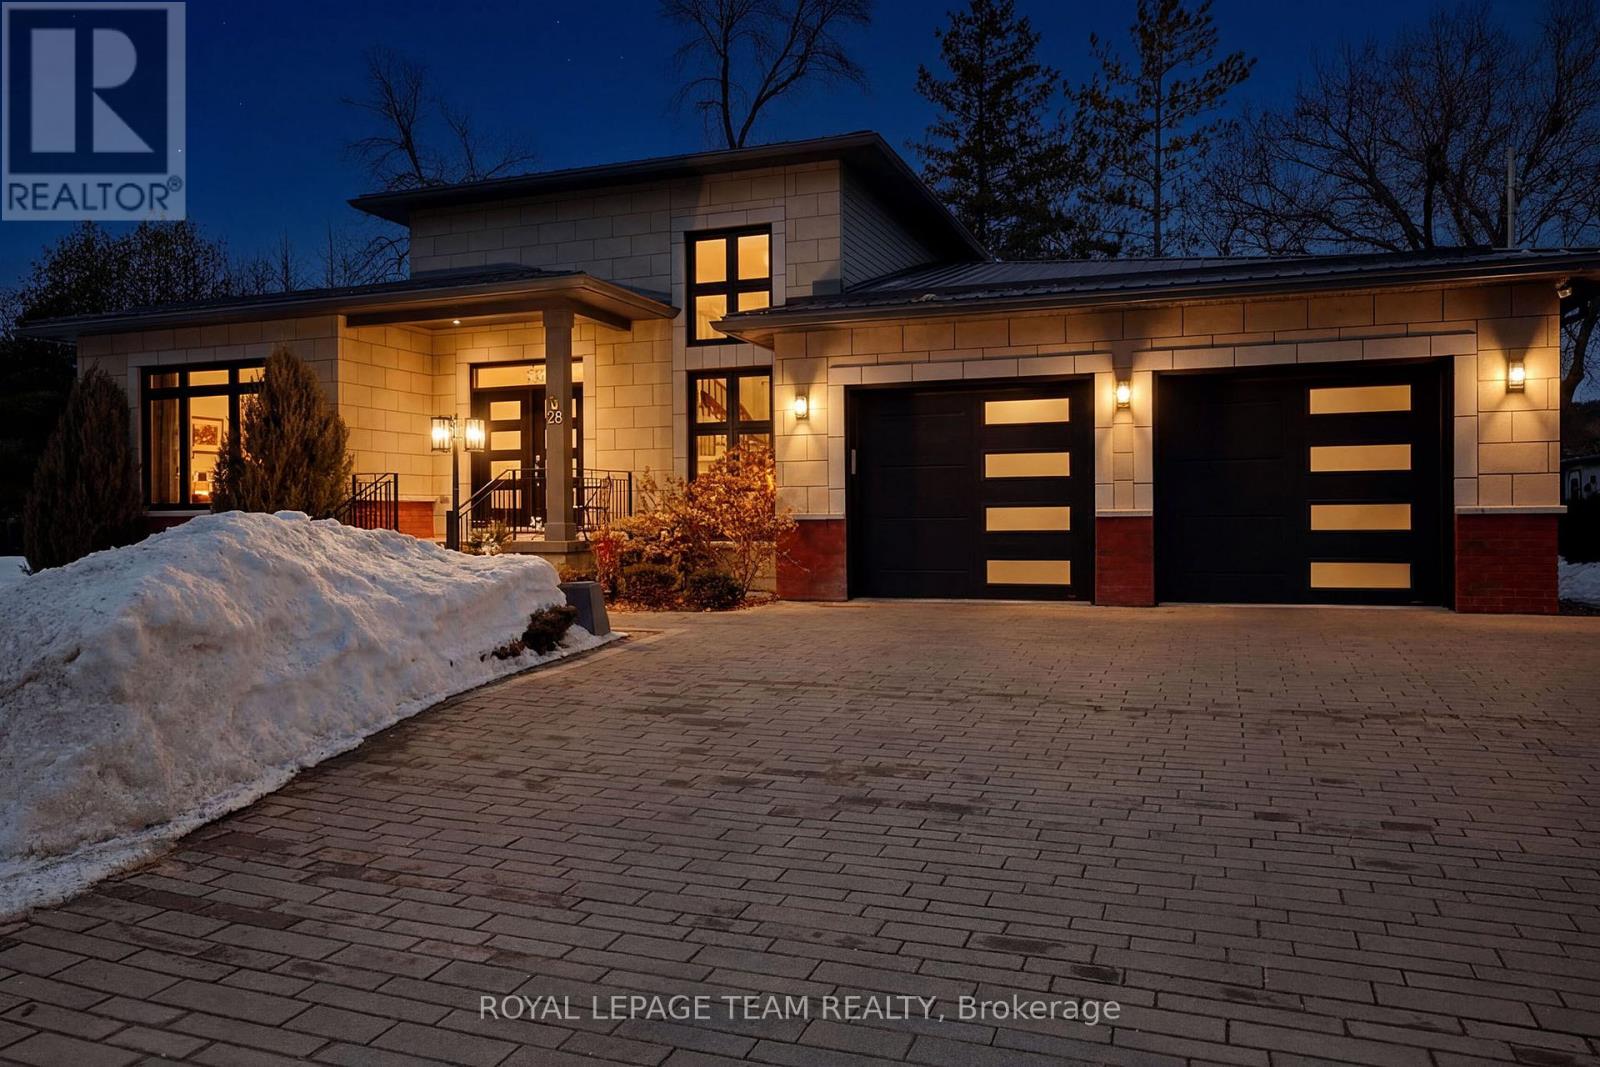
28 George Street
Westport, Ontario
Nestled on a peaceful street in the heart of the charming Village of Westport, this exceptional quality-built residence offers refined living in a picturesque setting, backing directly onto a serene park for ultimate privacy and natural beauty. Perfectly positioned on a meticulously, the home features striking curb appeal, lush gardens, and a spacious two-car attached garage. A gracious foyer welcomes you into an elegant open-concept interior where soaring ceilings and expansive skylights bathe the home in natural light. Designed with both everyday living and sophisticated entertaining in mind, the modern chef's kitchen showcases thoughtful finishes, abundant cabinetry, and seamless flow into the dining area and inviting family room. Anchored by a cozy fireplace, this warm and stylish gathering space opens through large doors to a stunning cedar sunroom complete with Sunspace windows, offering uninterrupted park views and a tranquil retreat in every season. For year-round wellness and relaxation, a dedicated indoor hydro pool room provides a private spa-like experience, surrounded by expansive windows and complemented by a convenient shower area. With the ability to have multi-generational living, this custom-built residence offers four generously sized bedrooms and three beautifully appointed bathrooms, along with a fully finished lower level. The lower level provides flexible living space while maintaining comfort and privacy. Just a short stroll to boutique shops, restaurants, and waterfront amenities, this remarkable property is situated within one of Eastern Ontario's most sought-after communities, part of the historic Rideau Canal system. A rare opportunity to enjoy elegant small-town living with timeless appeal, versatility, and modern comfort. (id:63476)
Lot 55 Sandymount Parkway
St. Thomas, Ontario
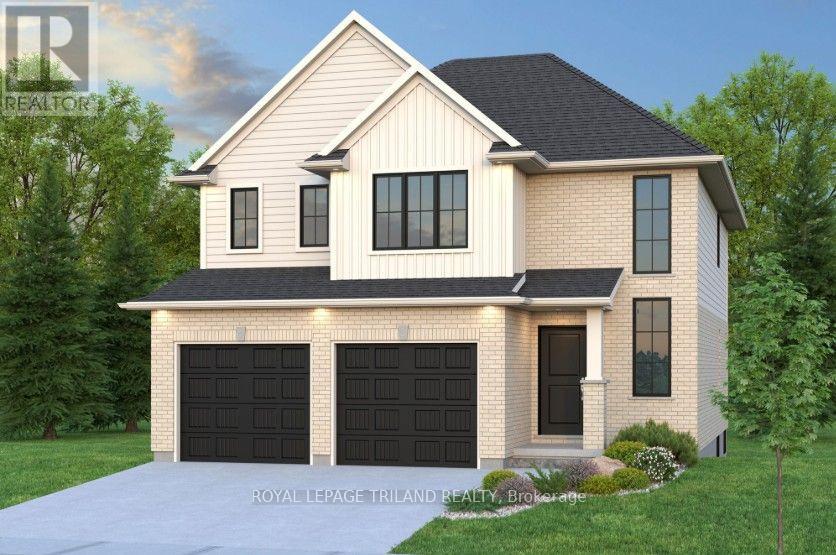
Don West Custom Homes is proud to present the Brighton - 2079 square foot two-storey model in the new highly desirable Sandymount Subdivision (to be built). Upon entry you have a beautiful open-to-above foyer. Open concept kitchen with quartz countertops which opens to the dining room & large great room with cathedral ceilings. 2 piece bathroom & inside entry from the garage to the mudroom. The second floor boasts 4 bedrooms with 2 full bathrooms. Large Primary bedroom with 5-piece ensuite bathroom and large walk-in closet. Just turn the key and enjoy this beautiful new home. Additional models/lots available (including more affordable options), please contact the listing agent for more. Price is net of HST. Rebates may apply, subject to government approval and buyer eligibility. (Artist's Rendering may include upgrades for an additional cost). (id:63476)
59 Scotchpine Crescent
London North, Ontario
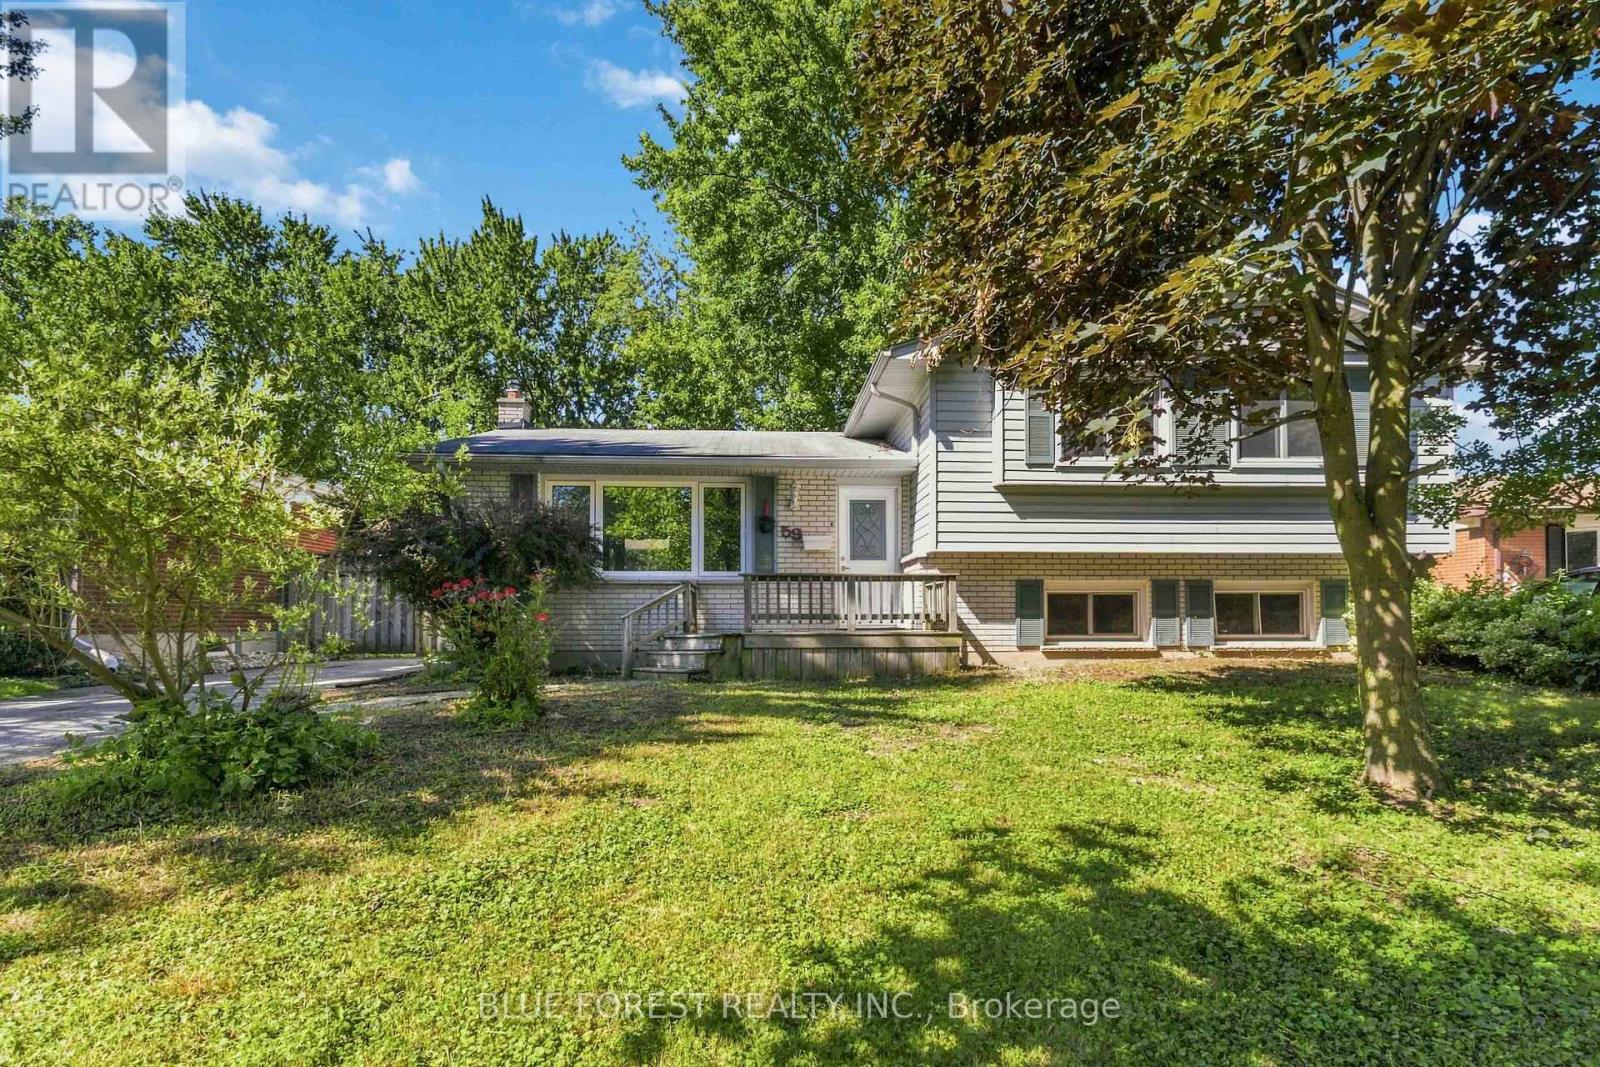
Welcome to 59 Scotchpine Crescent! Situated in a highly desirable NorthWest London, this spacious side-split home sits on an impressive 60 x 120 ft lot and offers tremendous potential for families, investors, and renovators alike. Ideally located just steps from three schools and the scenic Medway Valley Trails, providing convenient access to nature, walking trails, and outdoor recreation. The home features 3 bedrooms and a full bathroom on the upper level, plus an additional bedroom and full bathroom on the lower level. The inviting layout offers plenty of space and flexibility, with endless possibilities to make this home your own. Enjoy the convenience of a long driveway with parking for 2-3 vehicles along with no sidewalk, maximizing the usable frontage of the property. A fantastic opportunity in an established neighbourhood, offering a large lot, excellent location, and huge potential at a price that reflects the opportunity. Don't miss your chance to make 59 Scotchpine Crescent your next home or investment! (id:63476)
132 Monmore Road
London North, Ontario
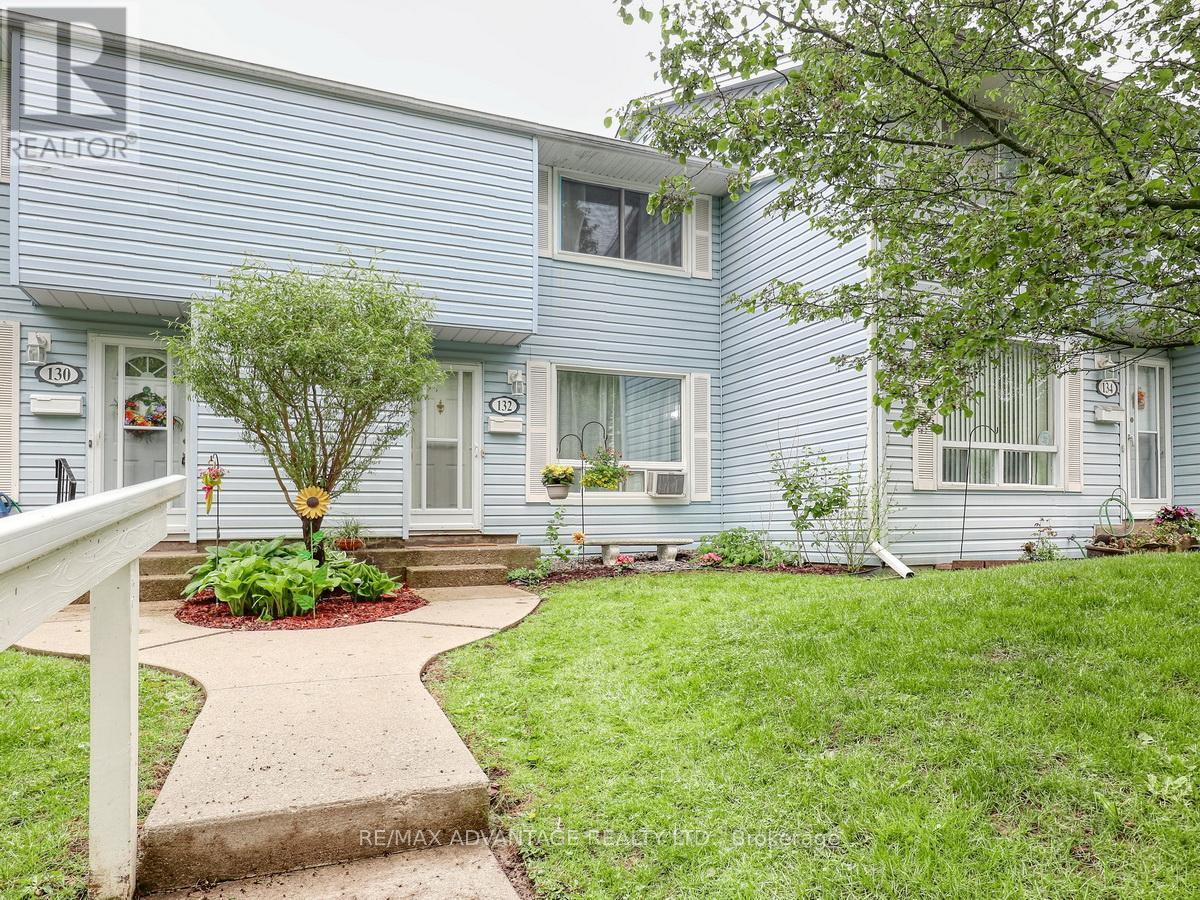
Very pretty property with quaint court yard. Popular Whitehills and a move-in ready, north-end condo featuring 3 bedrooms, 2 bathrooms, and a finished recreation room. The bright, updated white kitchen with island opens to a private patio. A spacious living room showcases pretty built-ins and shelving plus a large picture window and open railings lead to the second floor, with a partial railing to the lower-level recreation room, which includes built-ins and access to a generous storage area. Both bathrooms with vanity updates, various updated flooring, refreshed tub. 2 newer front facing windows. This unit faces tree-lined Monmore Drive has one rear designated parking spot and a 2nd can be requested as per status certificate . There is also convenient guest street parking at your front door. Walk to Sherwood Forest Mall with its many amenities and the Aquatic Centre, and find numerous bus routes nearby. Minutes from desirable Hyde Park Shopping, Easy access to Western University and the University Hospital - an ideal, well-located home. A great package here! (id:63476)
372 Dieppe Street
London South, Ontario
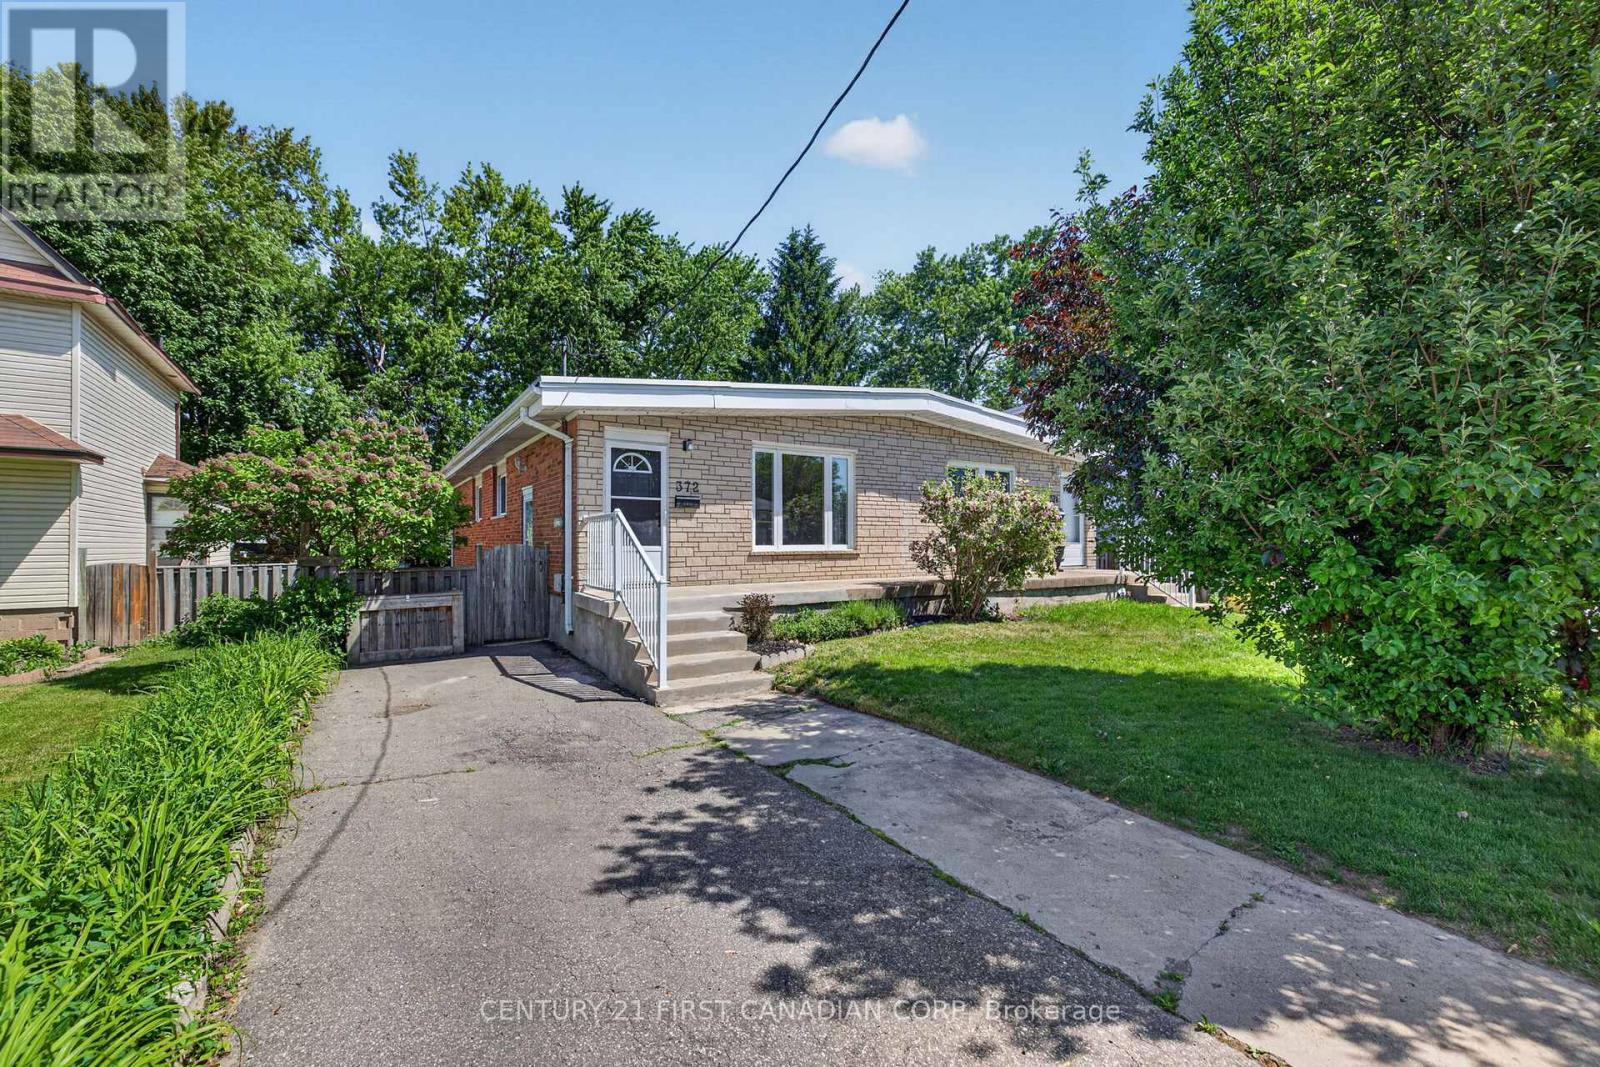
ACT FAST! SOUTH LONDON RANCH FOR UNDER $500,000!! Stunning bungalow located on a quiet treed lined street in the heart of Glen Cairn. This bright and spacious 3 bedroom, 1 bathroom semi-detached home is perfect for first time home buyers, young professionals, empty nesters and investors. Truly a beautifully maintained home that has been updated without losing any of its original character and charm. Bright, sun soaked living room features high quality laminate flooring, vaulted ceiling and large bay window providing plenty of natural light. Functional, open concept kitchen finished with groutable luxury vinyl tile flooring, Granite countertops, designer subway tile backsplash and stainless steel appliances. Relax on the front porch, perfect for enjoying that morning cup of coffee or evening glass of wine. Unspoiled lower level provides a generous laundry area and plenty of storage. Freshly painted in neutral designer tones. Upgrades include roof, furnace, central air and vinyl replacement windows. Fully fenced backyard with storage shed. Located close to the THAMES RIVER and THAMES VALLEY PARKWAY, premium hiking trails and sweet serenity awaits you just outside your back door. A PERFECT LOCATION - Close to all amenities including shopping, great schools, playgrounds, restaurants, arena, community pool, Highway 401 and London Health Sciences Centre. Pride of ownership is evident in this absolute must see home! (id:63476)
301 Elizabeth Street
Stockholm, Saskatchewan
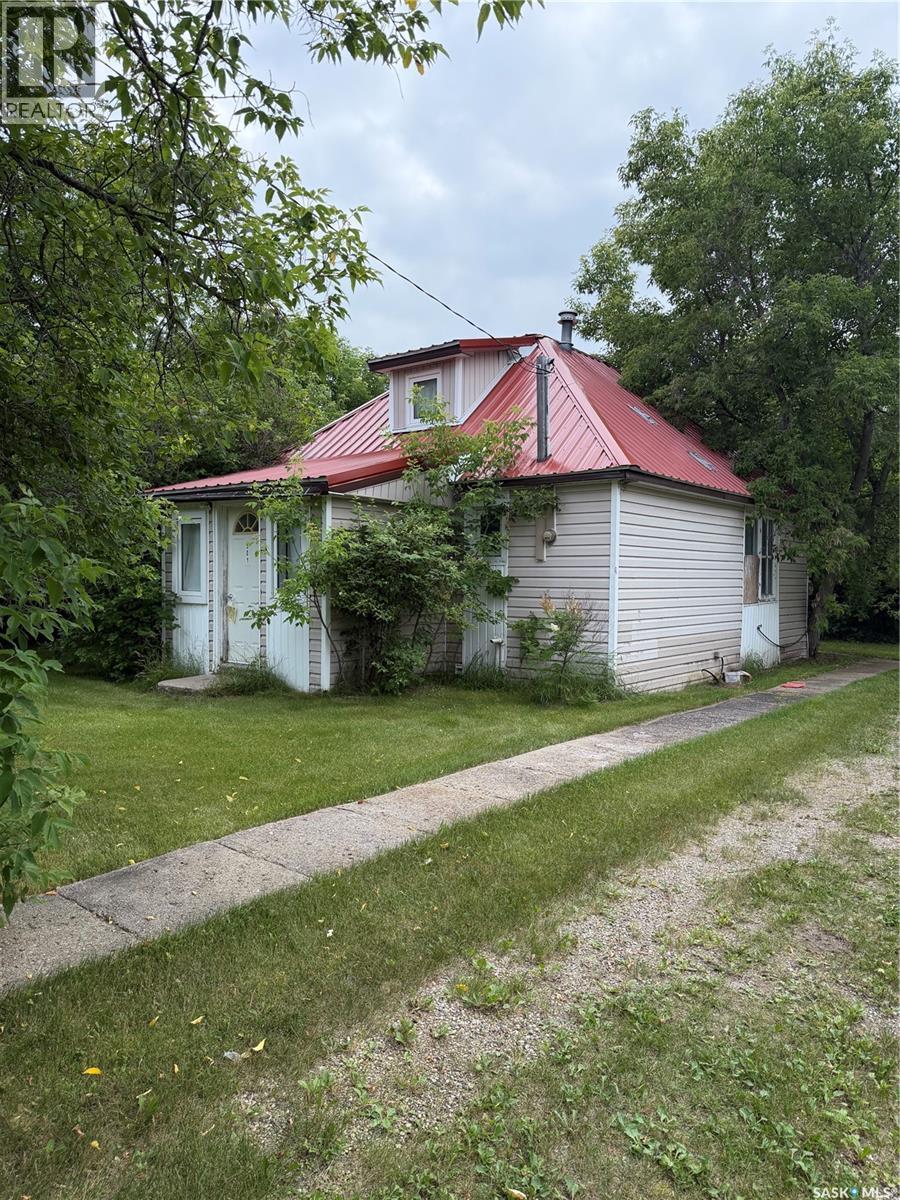
301 Elizabeth Street, Stockholm SK your opportunity to create an amazing starter home or a new build on this massive, edge of town lot. 1 bedroom on the main with large living room, and a spacious loft area. Main floor laundry, and a front and back porch. Fantastic location in the village of Stockholm, which boasts a grocery store, rink, cooperative daycare and inclusive k-9 school. Walk to everything in this very friendly community. Home has some moisture in basement and is in need of a full renovation. Put your handyman skills to work and create equity you can be proud of. 1 acre lot with mature trees. (id:63476)
1537 Eagle - Waskesiu Lake
Prince Albert National Park, Saskatchewan
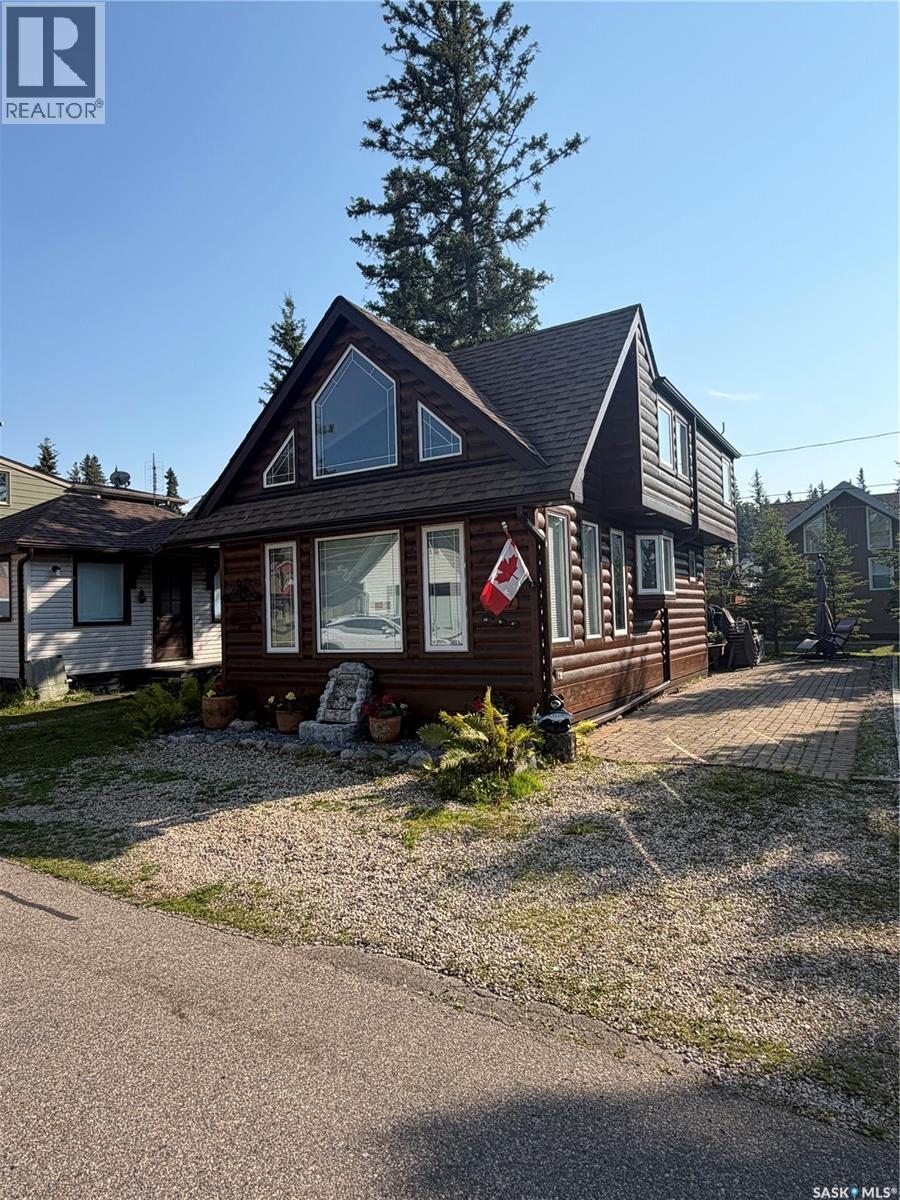
Welcome to this beautifully maintained wood siding 1½-storey cabin situated on a 30-foot lot in the scenic community of Waskesiu Lake. This inviting property features an open-concept layout with three bedrooms, a full interior bathroom upstairs, and an additional half bath for added convenience. Each bedroom is furnished with captain's beds with drawers for additional storage. Enjoy cozy evenings by the electric fireplace or entertain guests on the spacious outdoor deck. The separate shed—affectionately known as the "doghouse"—includes a washer, dryer, and fridge with freezer for added functionality. Addt. Offered fully furnished, this turnkey cabin is ready for you to embrace the relaxed pace of lake life. Ideally located just a short walk from the beach, playground, shops, grocery store, tennis courts, mini golf, and more, this property truly offers the best of Waskesiu living. (id:63476)
390 Marshall Road
Merritt, British Columbia
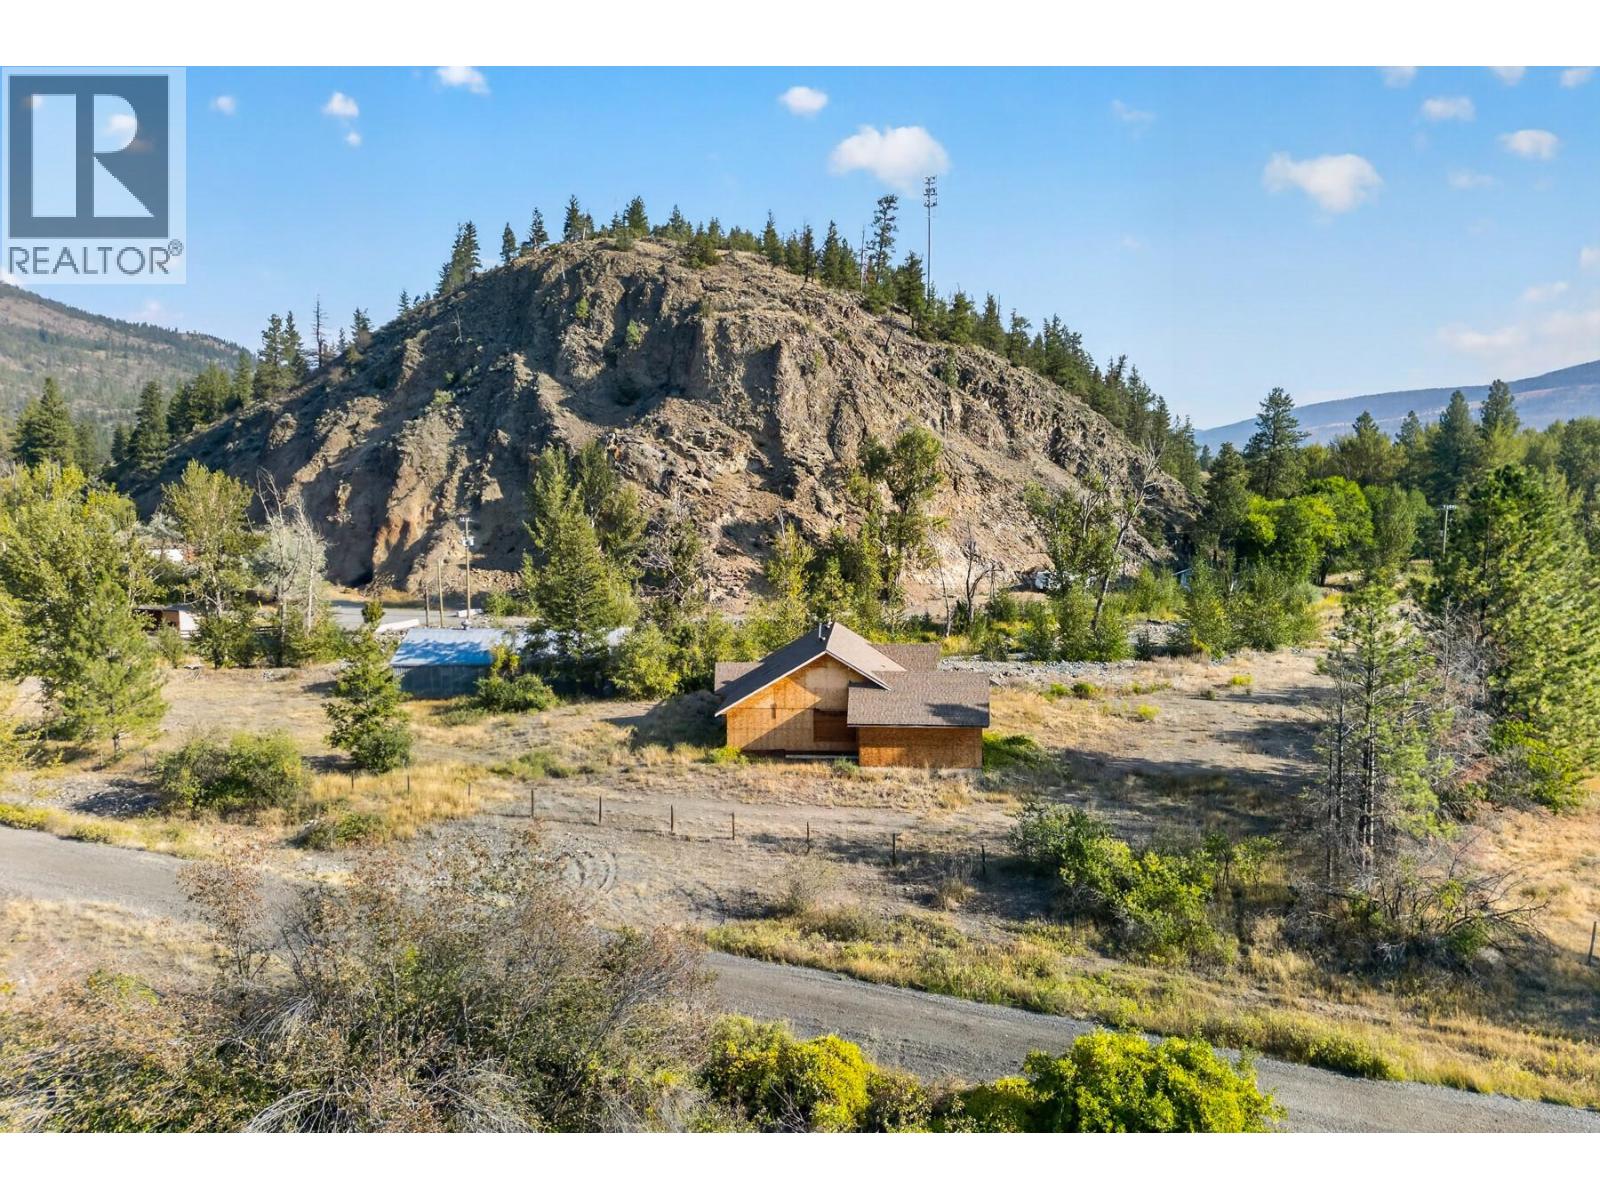
Tucked away along the peaceful banks of Guichon Creek, this 2.109-acre property in Lower Nicola offers a rare blend of privacy, natural beauty, and convenience. Set in a quiet, serene setting, this well-desired parcel features a 1,765 sq. ft. home ready for a new owner to bring their vision and finishing ideas to life. A standout feature of the property is the impressive 60’ x 30’ shop, complete with three-phase power, offering excellent potential for a variety of uses. Enjoy the soothing sounds of the creek and the feeling of seclusion, all while being just a 10-minute drive to the City of Merritt. This hidden gem is full of potential for the right buyer seeking space, privacy, and opportunity. All showings must be pre-booked; please do not walk the property without a confirmed appointment. Contact the listing agent for further details or to schedule your private showing. (id:63476)
16261 25 Avenue
Surrey, British Columbia
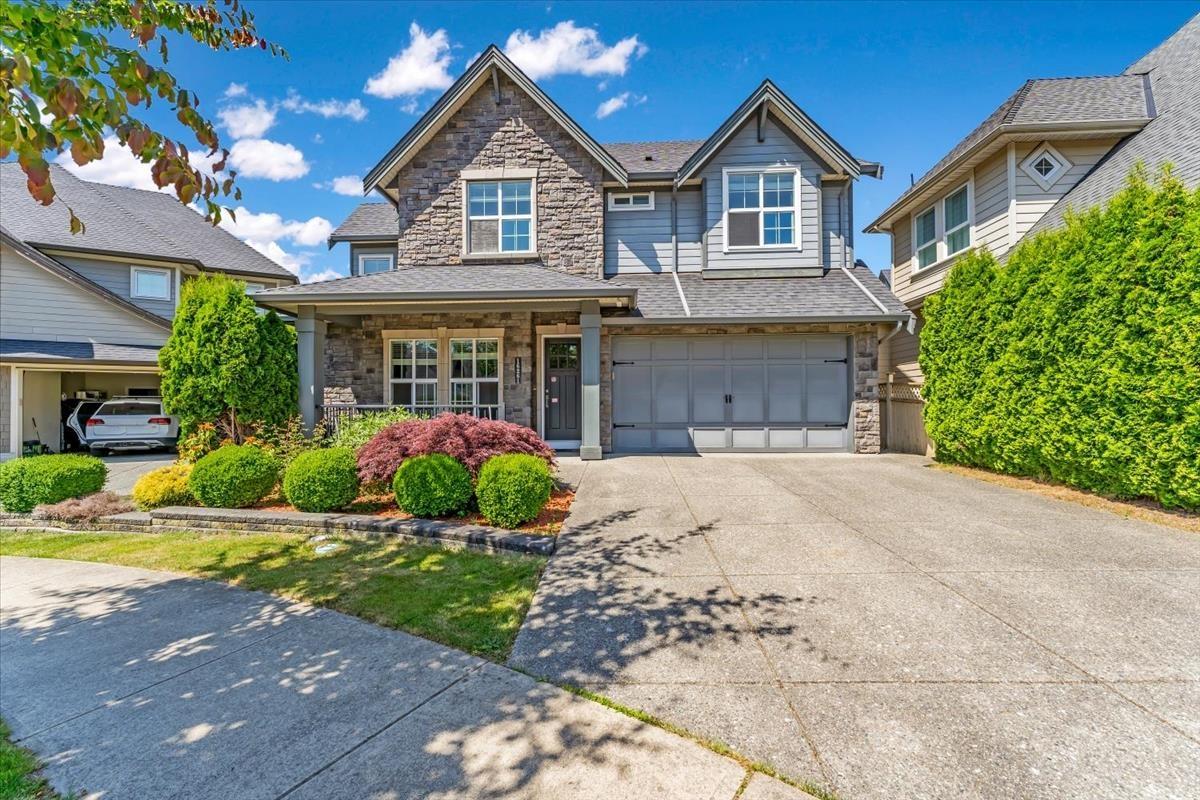
Welcome to this well-maintained 4 bed, 4 bath home in South Surrey's sought-after Grandview area. Sitting on a 6,067 sq ft lot, this 3,598 sq ft home features a functional layout with soaring ceilings in the family room and a open concept. The spacious kitchen flows seamlessly to the dining area and extends outdoors to a large glass-covered patio, perfect for year-round enjoyment. Upstairs boasts an oversized primary bedroom with a spa-like ensuite. The basement with separate entrance, the large flex/rec room can be easily converted into a suite(Check with City of Surrey). Close to Southridge Private School, Morgan Crossing shopping centre, parks, and Hwy 99. (id:63476)