
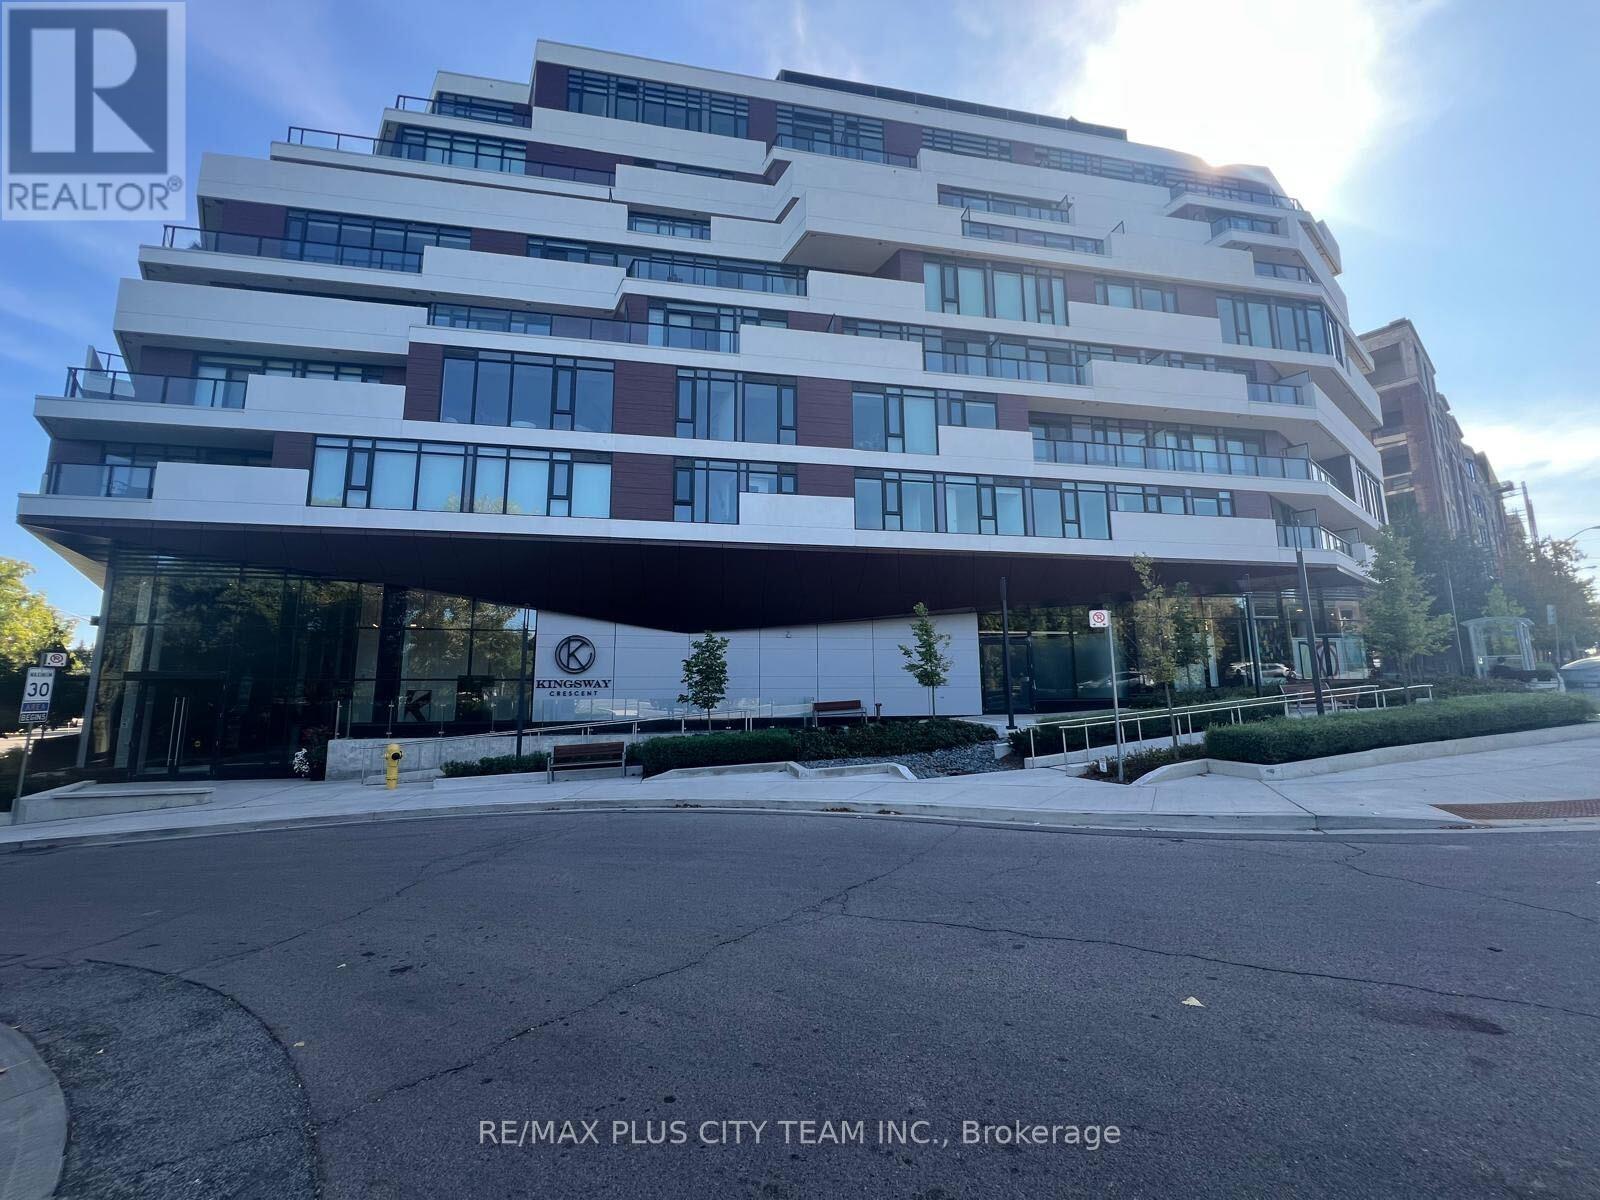
316 - 160 Kingsway Crescent W
Toronto, Ontario
Modern studio unit at 160 Kingsway Crescent, featuring a functional open-concept layout and large windows that provide abundant natural light. The contemporary kitchen is equipped with built-in appliances and stainless steel finishes, while the thoughtfully designed living space allows for comfortable sleeping, dining, and lounging areas. Ensuite laundry adds everyday convenience. Step outside to an expansive 103 sq. ft. private terrace with a BBQ gas line, perfect for relaxing or entertaining outdoors. Set within a beautiful tree-lined neighbourhood, just steps from the Humber River, scenic trails, Lambton Kingsway School, parks, golf, shopping, and TTC. A stylish and comfortable rental offering modern living and exceptional outdoor space in a sought-after location. (id:63476)
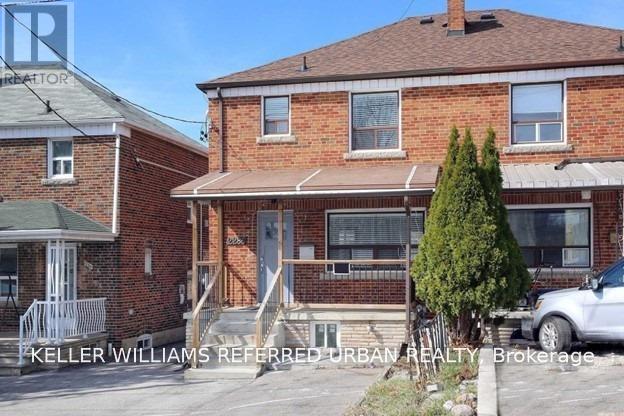
Main - 2286 Dufferin Street
Toronto, Ontario
The Ultimate Luxury Suite With All The Bells And Whistles... Welcome To 2286 Dufferin St. Main Floor. This Unit Is Completely Renovated Top To Bottom With Great Finishes And An Open Concept Modern Style. The Apartment Is In Super Shape Ready To Move In And Enjoy. Steps To The New LRT, Bus Stop, Shopping Great Restaurants, The Finest Entertainment And So Much More. Surrounded By Great Neighborhoods Such As Forest Hill, Via Italia, Hill Crest, And Casa Loma. (id:63476)
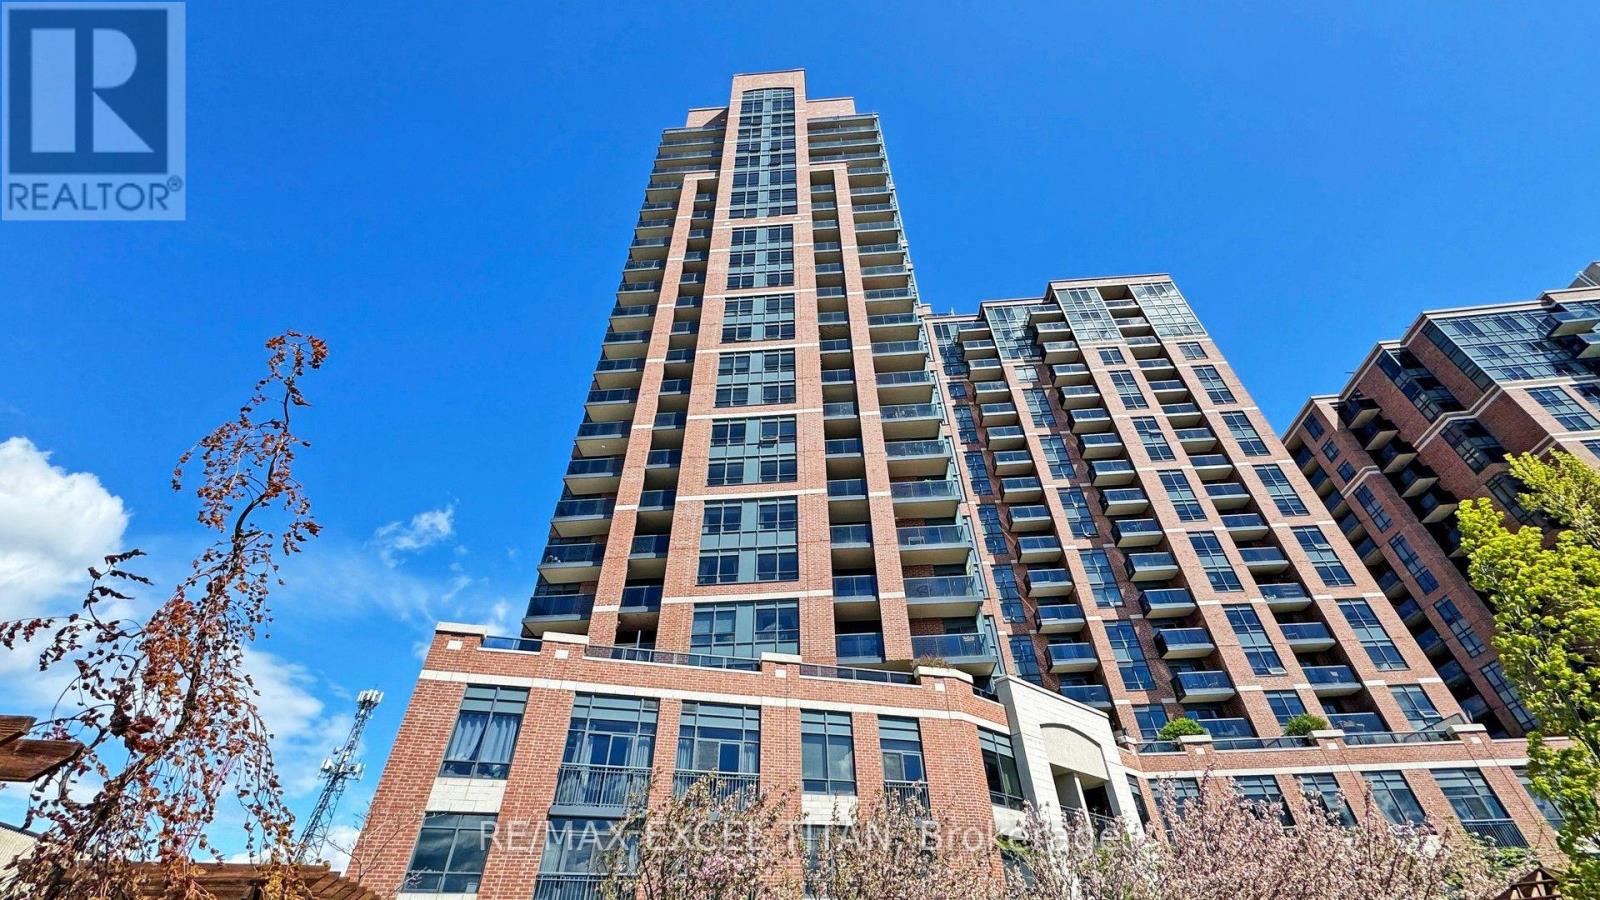
1132 - 60 Heintzman Street
Toronto, Ontario
Make Heintzman Place your new residence with this rare find. Featuring a loved & cared for, original-owner, 905sq.ft. three-bedroom, two-bath home suitable for a family or couple who needs space. Kitchen features new full-size Samsung appliances and plenty of storage space. This home offers spacious rooms throughout, not commonly found in today's condo market. The Junction area is supported by Rapid Transit (four bus routes to Keele and Dundas West Station), excellent schools, fine dining, cultural events, cafés, artisan shops, and various fitness studios. Building amenities include 24-hour security/concierge services, library, gym, party room, and 4th floor terrace BBQ stations. Heintzman Place boasts excellent management reviews, very low maintenance fees and plenty of visitor parking. While no parking is included with the unit, the owner is offering TWO+ YEARS OF FREE PARKING as needed in the contract offer, with option to extend lease!!! (id:63476)
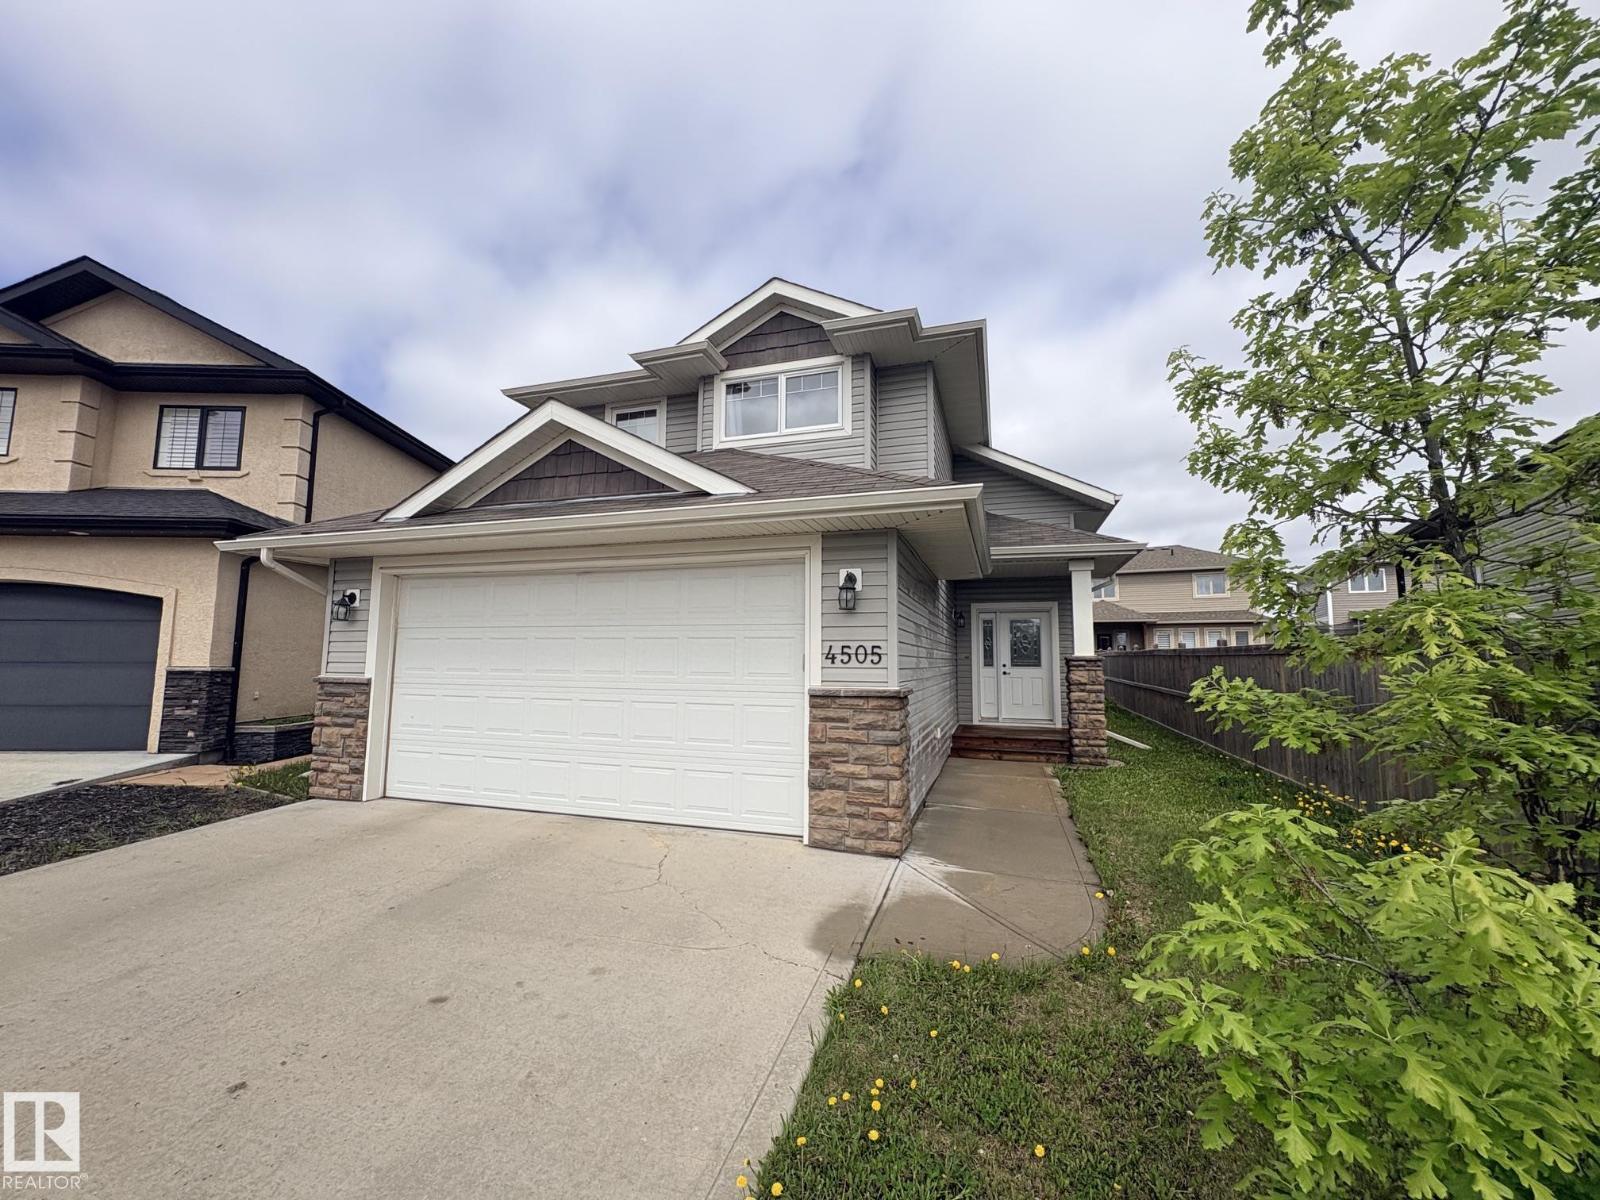
4505 38 Street
Bonnyville Town, Alberta
Ideally situated in a quiet cul du sac sits this 1129 sq.ft haley style home built in 2012 offering 4 bedrooms & 3 full bathrooms! This home combines comfort, functionality & affordability. Main floor features vaulted ceilings and hardwood floors in the main living area with a gas fireplace in the living room. Patio door leads out on to a 10 x 14 deck. Kitchen has a peninsula with raised eat at bar, under cabinet lighting and large built in pantry. Main floor is completed with one bedroom and 4 piece bathroom, upstairs the primary suite is well appointed with large walk-in closet and 4 piece ensuite. The basement is fully developed with in floor heating throughout connected to hot water on demand, two additional bedrooms, 4 piece bath and rec room. Double attached garage is fully finished and has a sump for water run off. Long driveway provides for additional parking space and the back yard is nearly fully fenced! Located in the beautiful and desirable Beau Vista area close to schools and parks!! (id:63476)
1, 2, 3 - 12411 81 St NW
Edmonton, Alberta
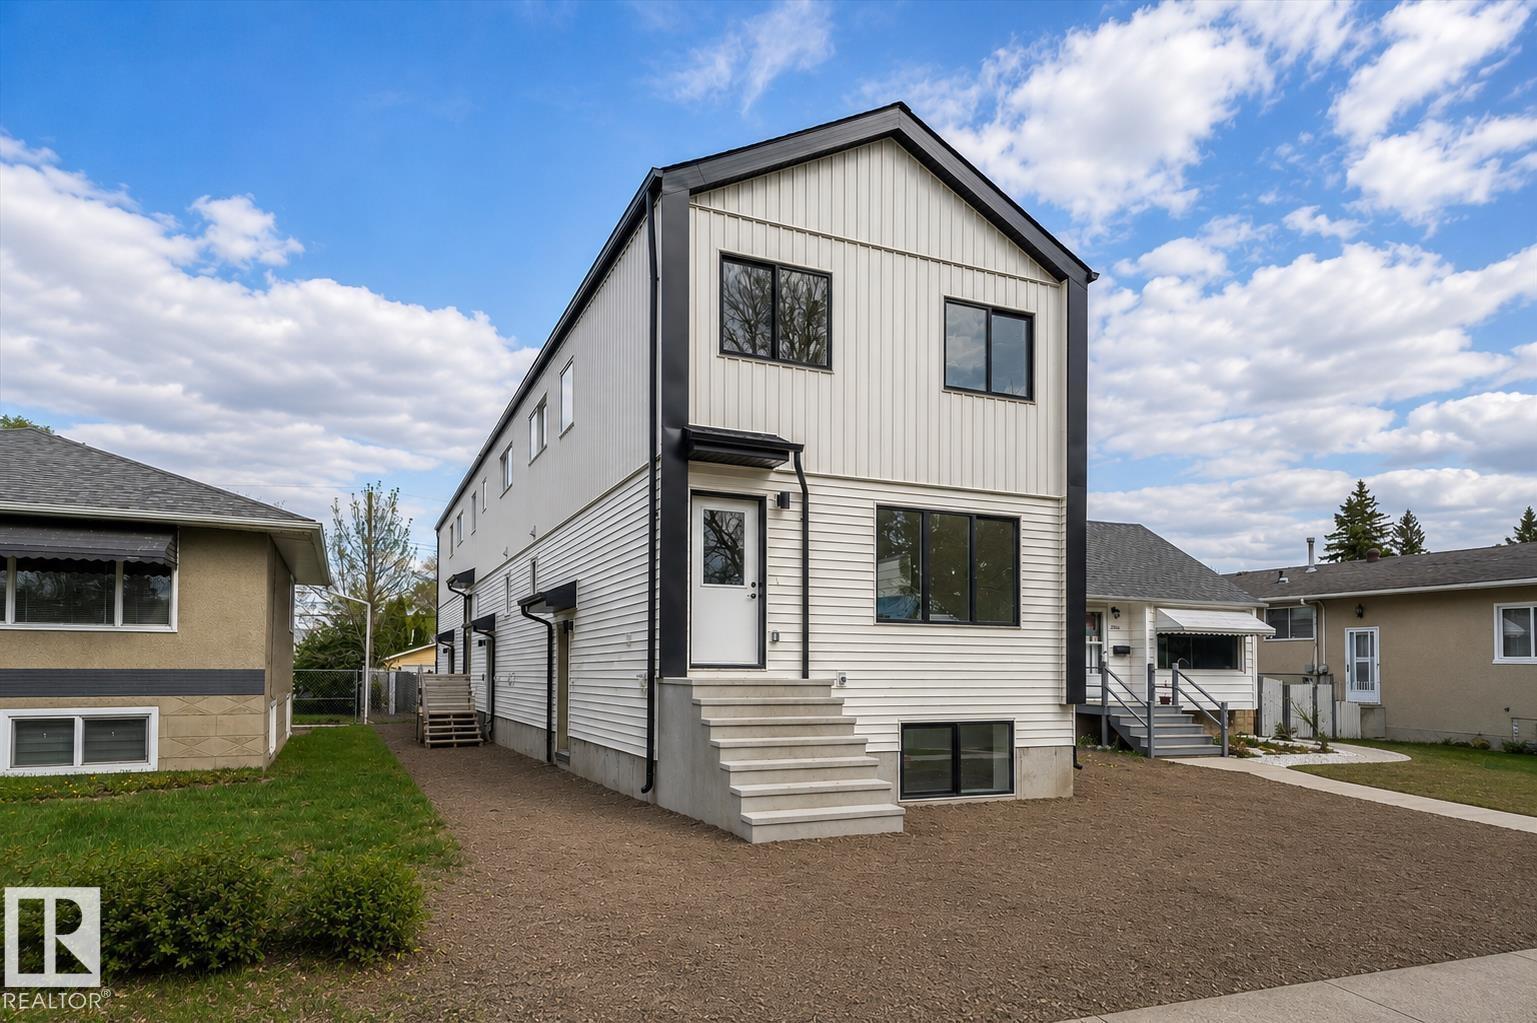
Builder includes one year of paid property management (conditions apply) and pressure-treated fence along north property line (value add of $25,000). Price includes GST ($70,471.43); get 100% of the GST back through the New Residential Rental Property Rebate Program (see GST/HST Memorandum 19-3-9). Brand New TRIPLEX with 3 LEGAL SUITES (6 RENTAL UNITS). Potential cap rate of 5.53%. Turnkey investment with immediate cash flow potential. Qualifies for CMHC MLI SELECT. Quick access to NAIT, Kingsway Mall & LRT to MacEwan, U of A, Downtown & ICE District. Three 2-storey 3 bed/2.5 bath suites plus three 1 bed/1 bath basement suites. Quartz, vinyl plank, pantry, SS appliances, upper laundry, built-in bench & 5x5 storage room. Raised foundation basement suites with large south-facing windows. EGI $111,744. Operating Expenses $29,936. NOI $81,808. Strong long-term appreciation potential. Interior photos are of the same floor plan, not this property. (id:63476)
222 - 80 Esther Lorrie Drive
Toronto, Ontario
Beautifully designed and exceptionally maintained one bedroom + den condo in the highly desirable West Humber community. This bright and spacious open concept suite offers modern comfort, style and flexibility. The sun filled living room and modern kitchen feature floor to ceiling windows, filling the home with natural light. Walk out from both the living room and bedroom to a spacious private terrace, perfect for relaxing or entertaining. The versatile den can be used as a home office, guest space, or even a second bedroom, offering a flexible layout to suit your lifestyle. The contemporary kitchen features granite countertops, modern cabinetry, and ample workspace, complemented by stylish, laminate flooring and ensuite laundry. Includes one underground parking space and a private locker. Enjoy exceptional building amenities, including 24-hour concierge, indoor pool, exercise room, rooftop terrace with BBQ and panoramic views, party room, guest suites, visitor parking, and community BBQ areas. Ideally located along the Humber River, surrounded by parks, conservation areas, walking and biking trails, shopping, restaurants, and entertainment. TTC transit is at your doorstep, with easy access to Highway 401, 407 and 427. Minutes To Pearson international Airport, Humber College, Etobicoke General Hospital, Woodbine entertainment, attractions, and GO transit. A bright, modern, and beautiful home, offering the perfect blend of comfort, convenience, and indoor outdoor living. (id:63476)
3381 Trinity Valley Road
Enderby, British Columbia
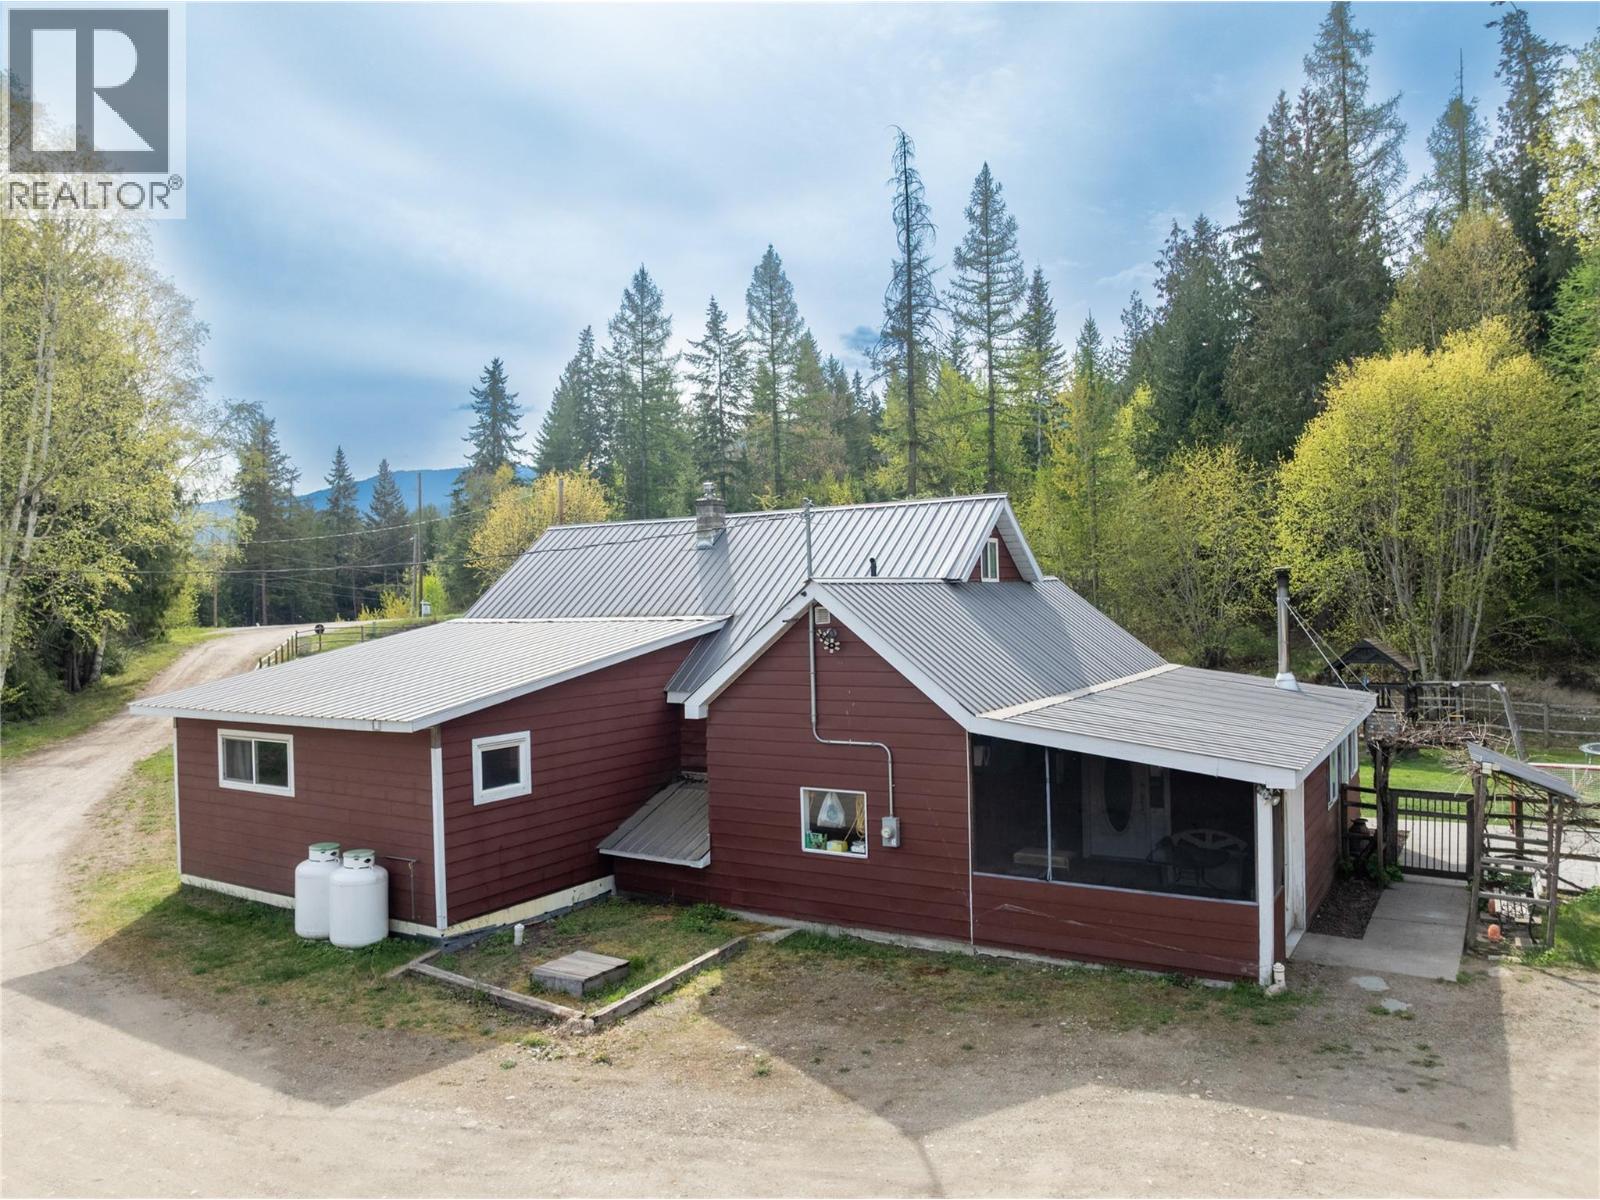
Immaculate and charming, this 5bed 2bath home on 3.76 acres is nestled against the hill, just off Trinity Valley Road! There have been numerous renos and updates through the years, including recent new gas (propane) furnace and Central Air, new water softener, new Fridge, new washer and dryer, etc. The large country kitchen, a favorite gathering place, opens into the living room and welcomes friends and family! With 3 bedrooms and 2 baths on the main level, plus another 2 bedrooms upstairs, this home is the natural hub for holiday gatherings and summer get-togethers! The fenced yard keeps kids and pets safe, while providing lots of room to play! You will find a garden area, an orchard, a chicken coop (ducks live here too!), a long multipurpose building with 2 parking spots, a woodshed, equipment storage, and an animal shelter. Across the yard, sits a 43'x42' shop with 13' high door, ready for your big equipment, mechanic shop, repairs, etc! A few minutes down the road you will find ATV trails and hunting areas, plus camping and fishing around Hidden Lake, a real Nature's Paradise! In true Rural community tradition, there is a community hall where lots of events are hosted, family game nights, dances, yoga classes, Mom and tot group, a riverside beach for fun in the sun and launching your tubes for a day on the river, AND a new pickle ball court!! With only a ten minute drive to Enderby, and 45 minutes to Vernon, you have the best of both worlds! Book a showing today!! (id:63476)
5883 217 Road
Dawson Creek, British Columbia
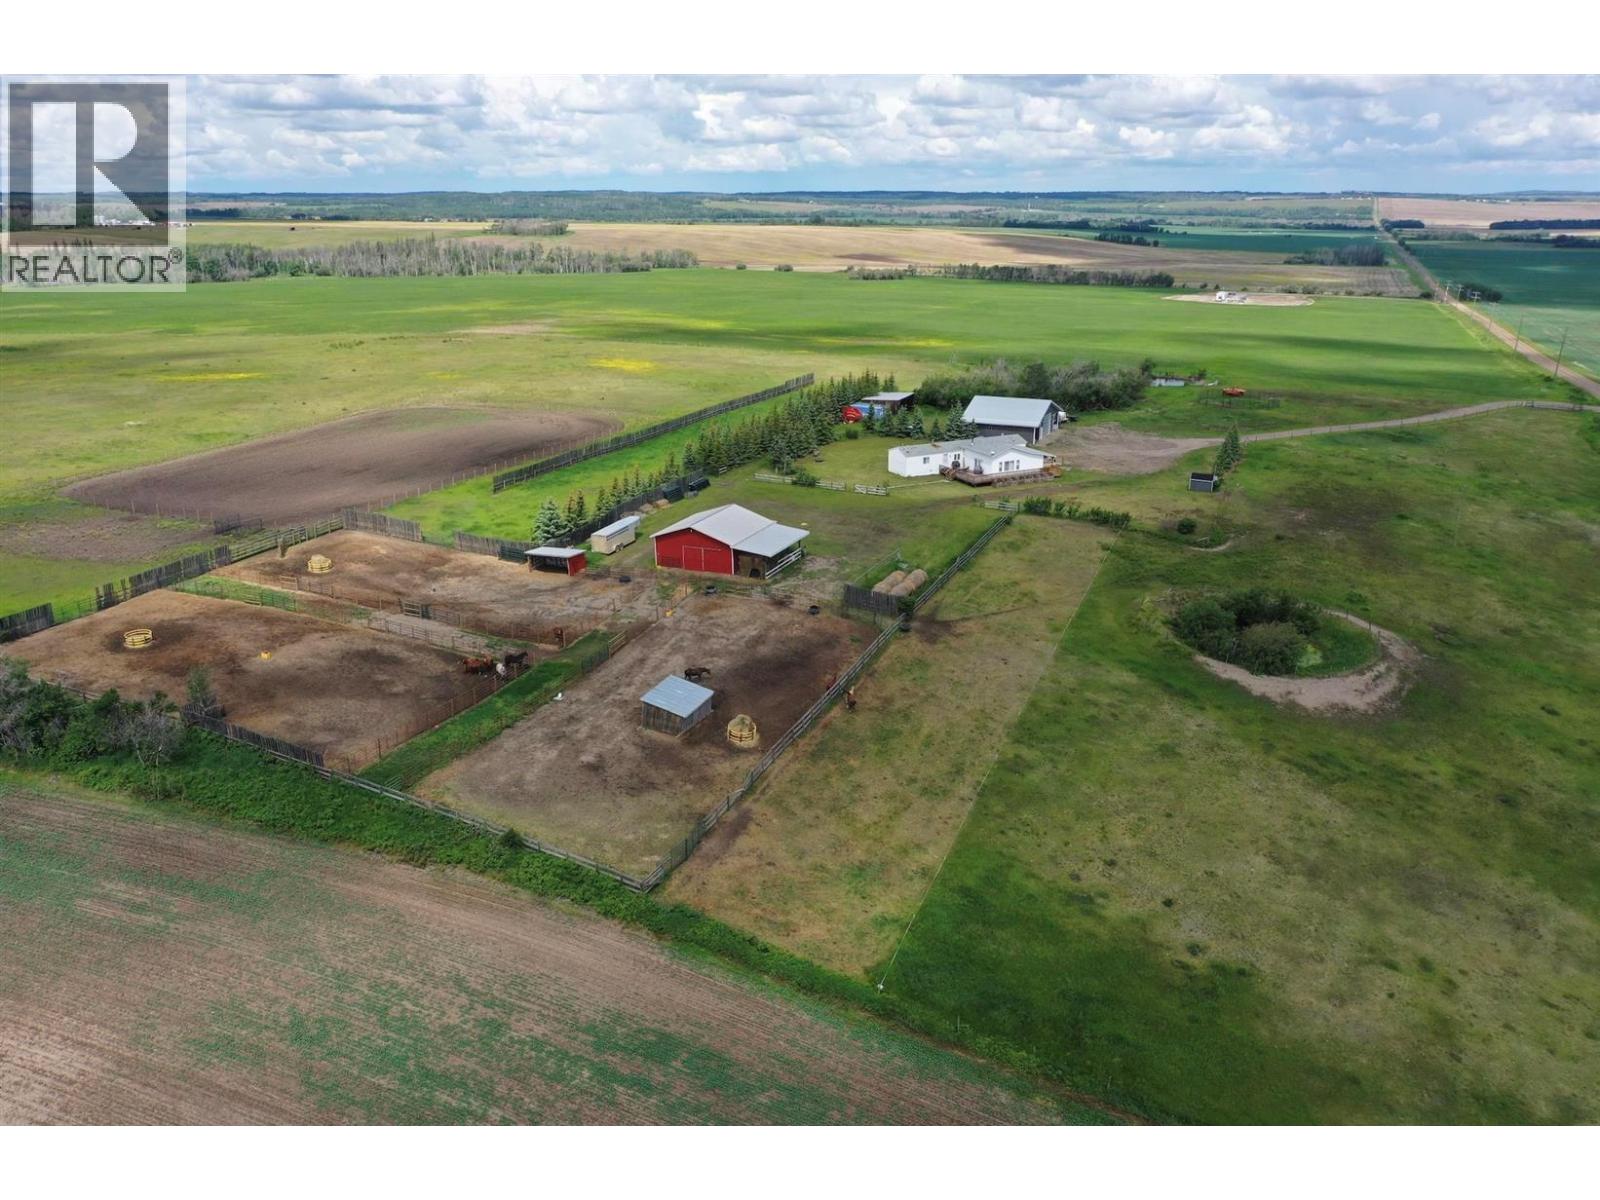
Located just 12 minutes north of Dawson Creek, this 160-acre property offers productive land, equestrian infrastructure, shop space, water, privacy and a beautifully renovated home in one of BC’s desirable agricultural regions. Set back from the road along a private driveway, the home enjoys panoramic countryside views, mature spruce windbreaks and a quiet, sheltered yard site. The land is largely flat, fenced and cross-fenced, with three dugouts, including a large fenced dugout near the yard. Approximately 100 acres were seeded to alfalfa in 2024, with 50+/- acres in pasture. A surface lease generates approximately $8,300 annually. The residence is a 1995 deregistered manufactured home on screw piles with a custom 24' x 30' addition built in 2005, offering approximately 1,840 sq. ft. of living space. Extensively renovated and well maintained, it includes a spacious mudroom, high-ceiling living area, open kitchen, primary bedroom with ensuite, two additional bedrooms, wraparound deck, forced air propane heat, WETT-certified wood heat and baseboard heat. The yard is well suited for agricultural, equestrian or oilfield use. Improvements include a 2016 40' x 54' heated, plumbed shop with concrete floor, 16' x 12' bay door and covered storage; plus a 30' x 30' wired barn with covered hay storage, tack room and frost-free hydrant. New steel horse corrals, gates, Ritchie waterers, shelters and a started 180' x 280' outdoor arena add excellent function. (id:63476)
149 Lynx Drive
Kearney, Ontario
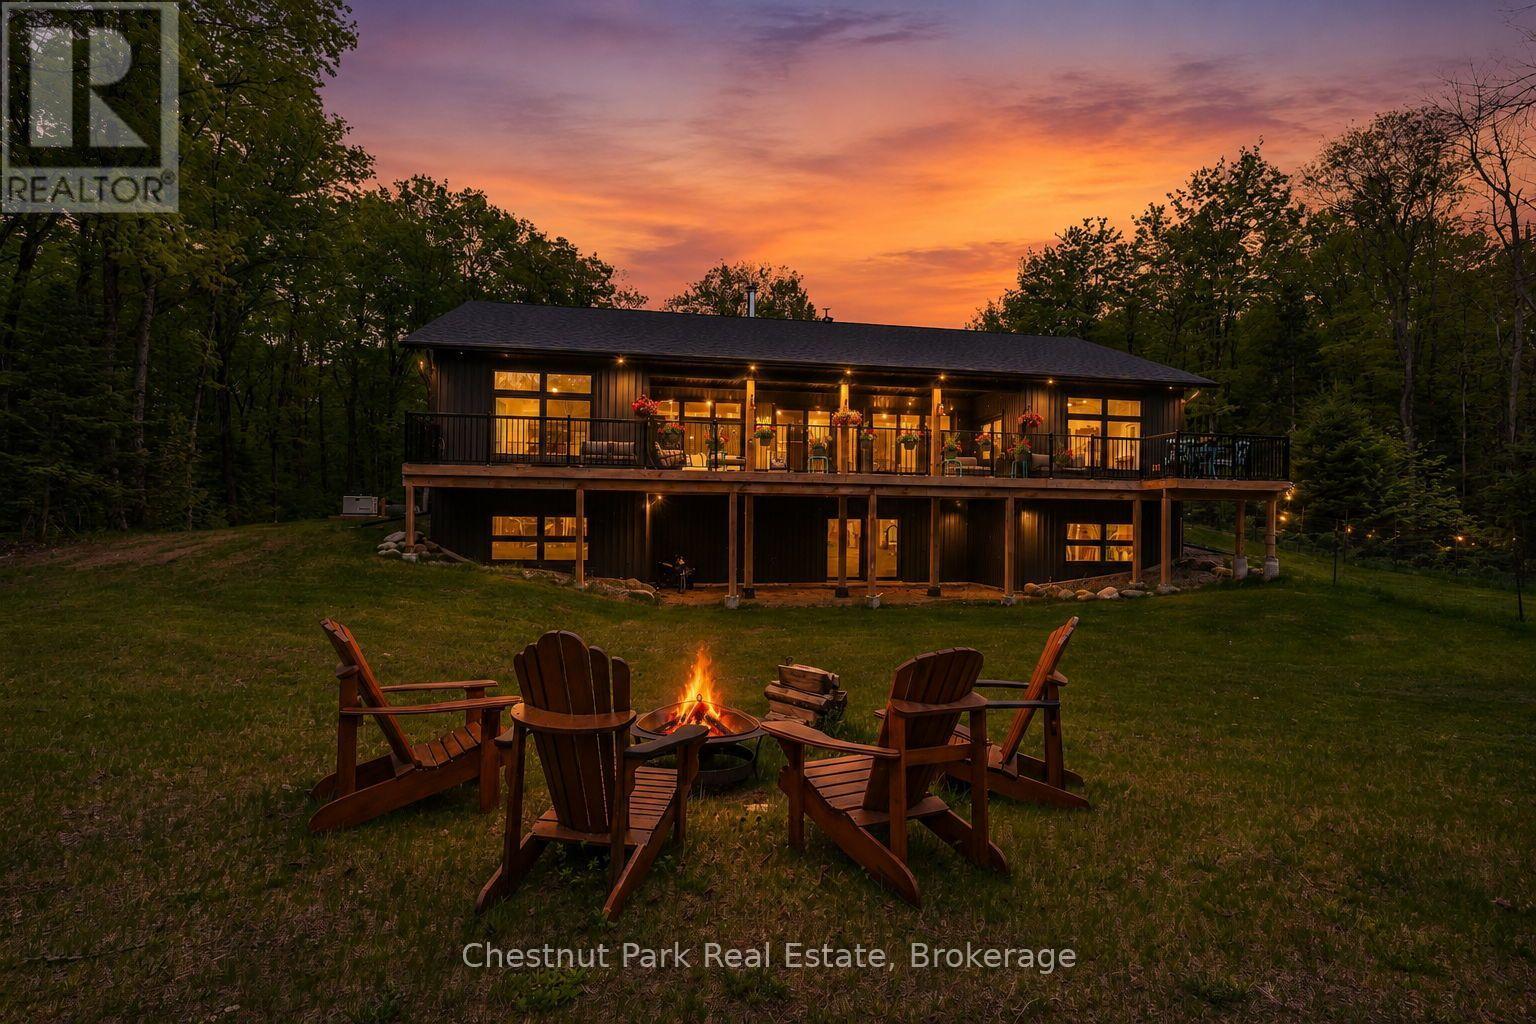
Surrounded by nature and designed for modern living, this stunning custom-built home in Kearney offers the perfect blend of luxury, privacy, and year-round adventure. Set on a beautifully private lot just steps from access to Lynx Lake, this thoughtfully designed 3-bedroom, 2.5-bathroom home truly checks all the boxes. Filled with natural light from the abundance of windows throughout, the bright and airy open-concept kitchen, dining, and living space was made for gathering and entertaining, complete with a wet bar for hosting family and friends. Sliding doors lead seamlessly onto the expansive back deck, creating the perfect extension of your living space while overlooking the level and incredibly private backyard. No detail was overlooked here, from the radiant in-floor heating on both levels to the attached double-car garage and even your very own dog wash station for pups to get fresh after a day exploring the outdoors.The unfinished walkout basement offers endless opportunity to bring your own vision to life, already roughed-in for an additional bathroom and ready for additional living space, games room, gym, guest suite, or whatever suits your lifestyle best. Located close to ATV and snowmobile trails, multiple lakes, Algonquin Park, and the charming Town of Kearney, this property is perfectly suited for those seeking both relaxation and adventure in every season. A truly special opportunity to enjoy luxury living surrounded by everything the North has to offer. (id:63476)
3574 Escarpment Side Road
Caledon, Ontario
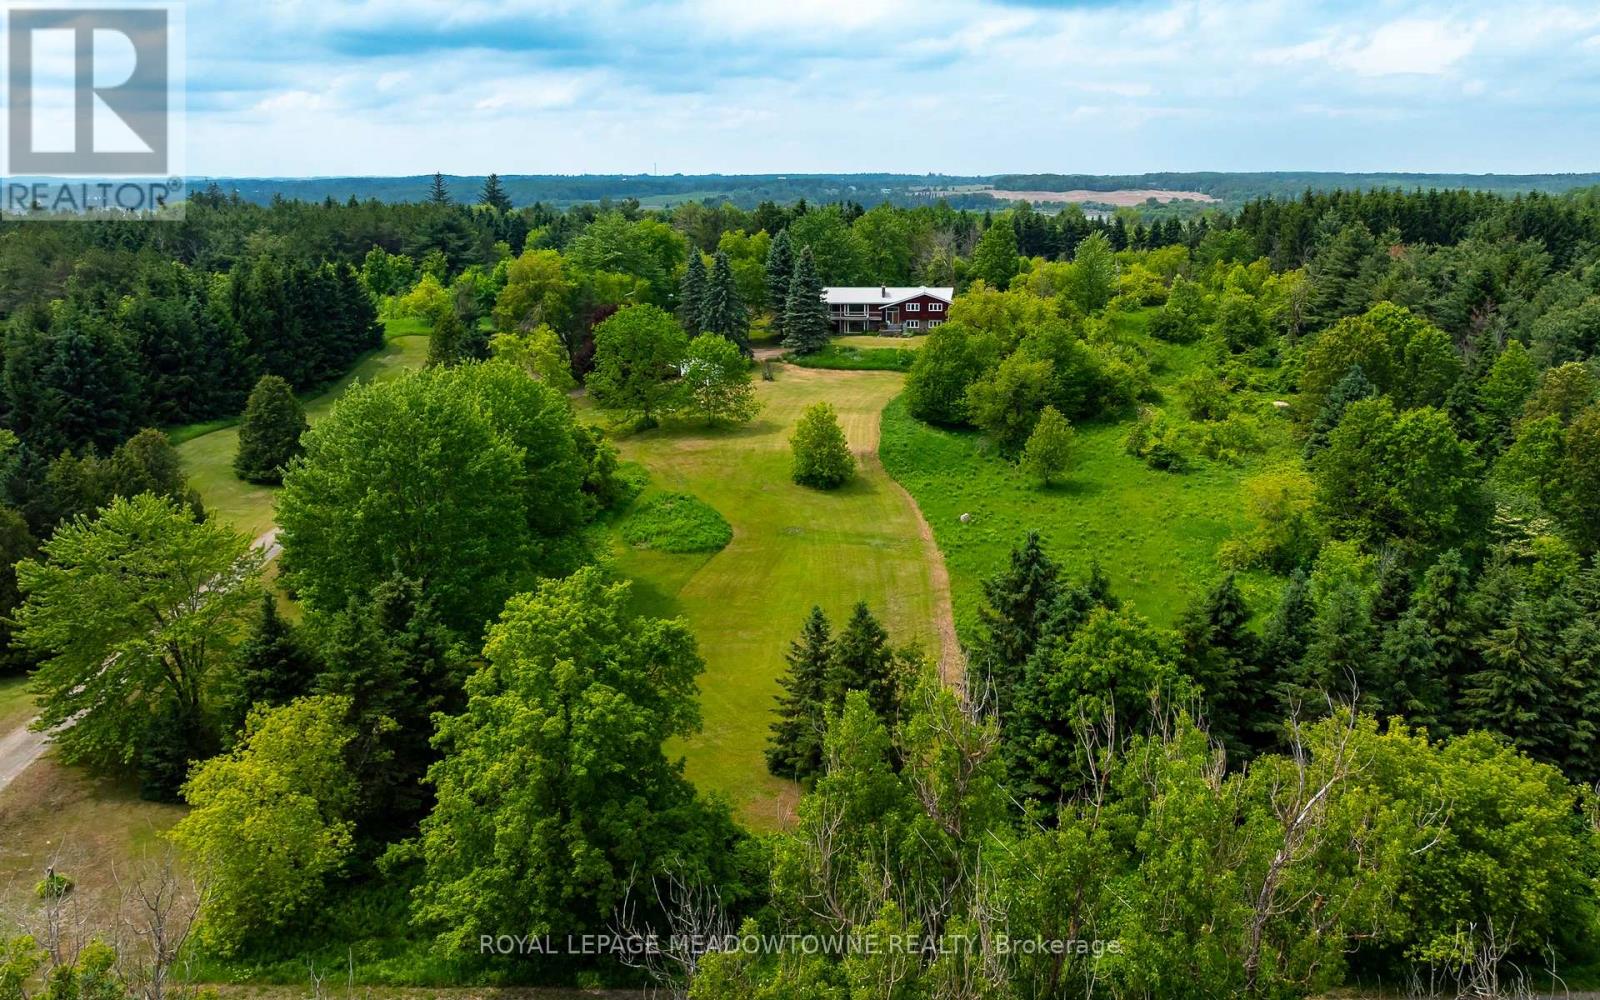
Welcome to a rare 10-acre luxury estate opportunity on the Niagara Escarpment, where a 3+2 bedroom raised bungalow sits on a beautifully manicured, south-facing lot that has been in the same family for over 50+ years. Perfectly positioned at the top of the escarpment between Kennedy Road and Heart Lake Road-steps to Devil's Pulpit Golf Course, close to the Caledon Flying Club, renowned cycling routes, the Bruce Trail, and a short drive to grocery stores, amenities, and Headwaters Hospital-this highly desirable property is surrounded by some of Caledon's most prestigious multimillion-dollar estate homes, making it an exceptional chance to build a custom luxury residence that fully leverages the rare topography, escarpment setting, and sweeping views. The existing home requires extensive rehabilitation, offering flexibility for those looking to renovate or rebuild in one of Ontario's most sought-after rural communities, with the breathtaking Niagara Escarpment as your backdrop. (id:63476)
234 Taracove Place NE
Calgary, Alberta
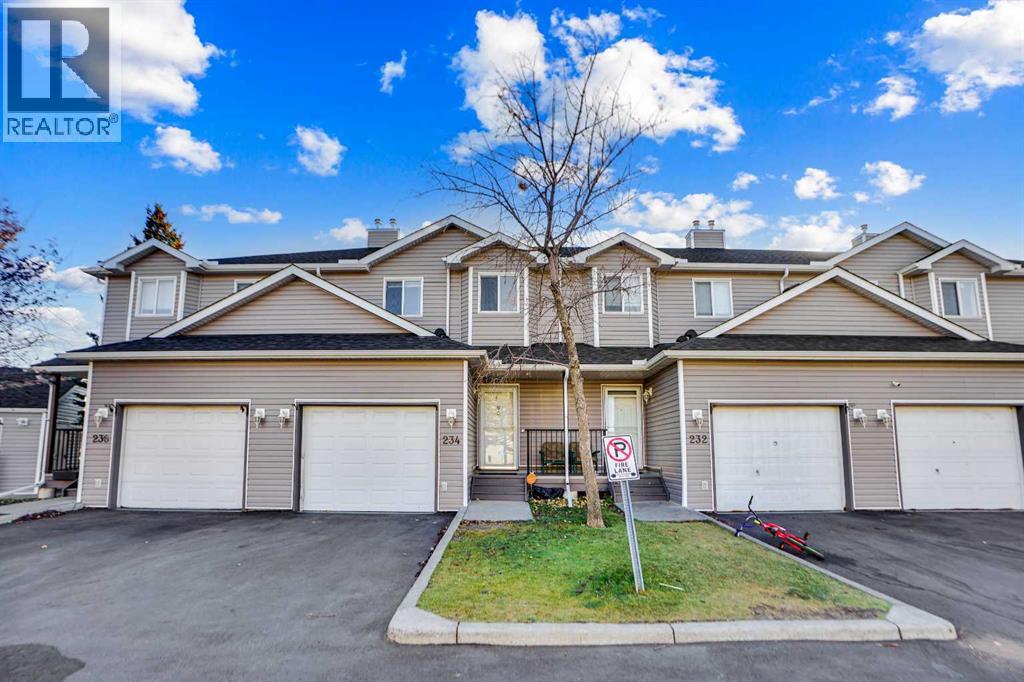
Welcome to your new home in Taradale! This charming, freshly updated 3-bedroom townhouse features an attached garage and is ideal for first-time buyers and savvy investors seeking comfort, convenience, and a sense of community.Step inside to discover a bright, airy, open-concept layout enhanced by updated vinyl flooring throughout. The spacious living room, filled with natural light from large windows, seamlessly flows into the dining area and a well-appointed kitchen, which includes ample cabinetry and stainless steel appliances.Enjoy your morning coffee or unwind in the evening on the private balcony overlooking a peaceful backyard. Upstairs, you will find three generously sized bedrooms, each with ample closet space, including a comfortable primary bedroom. A full 4-piece bathroom completes this level.The basement offers plenty of storage space and is fully finished, featuring a large room that can be customized to suit your needs, complete with a dedicated laundry area.This townhouse is conveniently located just steps from the Genesis Centre, Saddletowne LRT Station, major banks (including ATB, CIBC, RBC, and Scotiabank), Safeway, restaurants, medical and dental clinics, and more. It provides unbeatable convenience in a vibrant neighbourhood with easy access to a nearby shopping plaza.Move-in ready and full of potential, don’t miss your chance to own this fantastic property, with easy access to the nearby shopping plaza. (id:63476)
1422 Ghent Avenue E
Burlington, Ontario
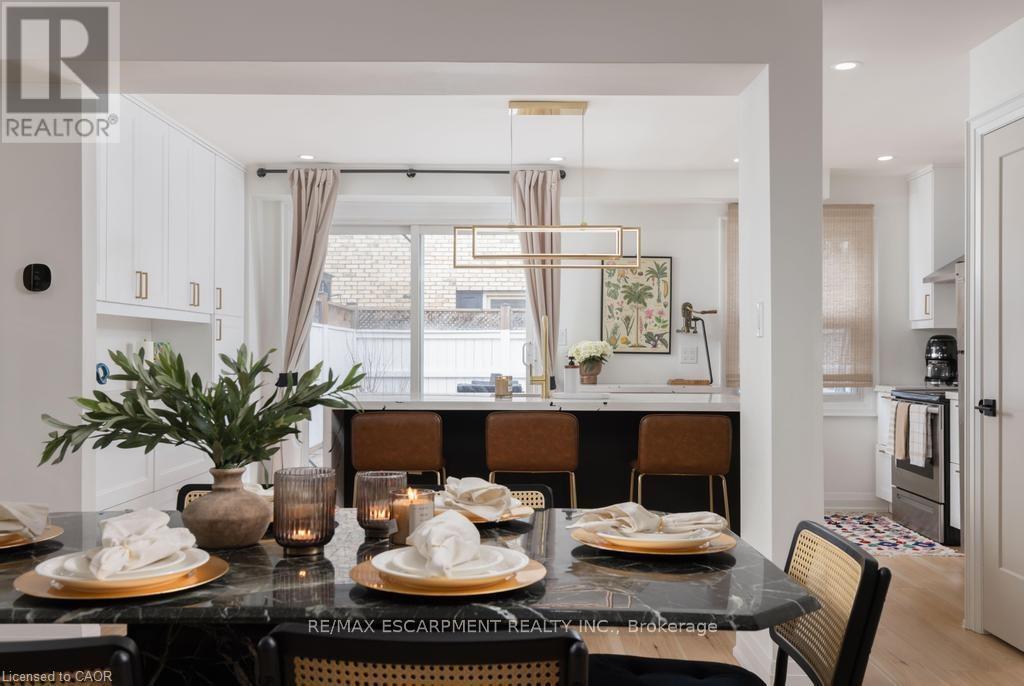
This is a home that isn't asking for your imagination or your weekends. It's already been taken care of, top to bottom. Not "mostly done," not "just needs your touch," and definitely not code for bring a contractor and a therapist. Main floor offers open-concept layout that flows, while the kitchen is clean, sharp and functional with quartz countertops, custom cabinetry, and stainless steel appliances, everything you could ask for. 3 bedrooms and 2.5 bathrooms just enough space to never fight over a sink or scheduling your showers. Fully finished basement that gives you options, office, rec room, escape plan... whatever the day calls for. Storage is handled, who are you trying to kid, you know you need it. Location is just off Brant St close to downtown, the GO station, restaurants, coffee, and everything else you pretend you'll walk to more often. You either recognize it immediately... or you'll be circling back when it's gone. (id:63476)