
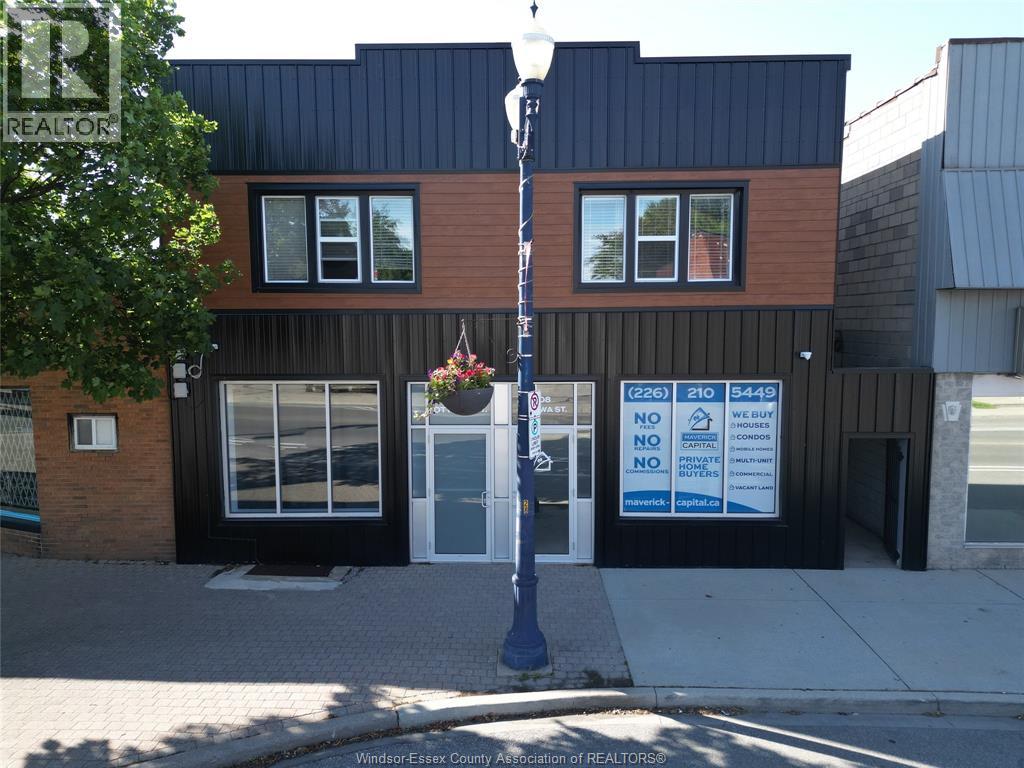
808 Ottawa Street Unit# 4
Windsor, Ontario
Move in ready & newly renovated fully furnished apartment on the Upper level! Offering one bedroom and one 4-piece full bathroom, eat-in kitchen & living room. Great for working professionals, students, or anyone looking for hassle free living. Upgrades include: mini-split system providing heating & cooling, your own en-suite laundry, stainless steel appliances and all the essentials needed for a furnished home. Centrally located in uptown Windsor on Ottawa Street conveniently near all amenities, bus routes, restaurants, cafes & more, great for walking distance access. Utilities, internet, and parking are included in the price of $1,800/month. Book your private viewing today! (id:63476)
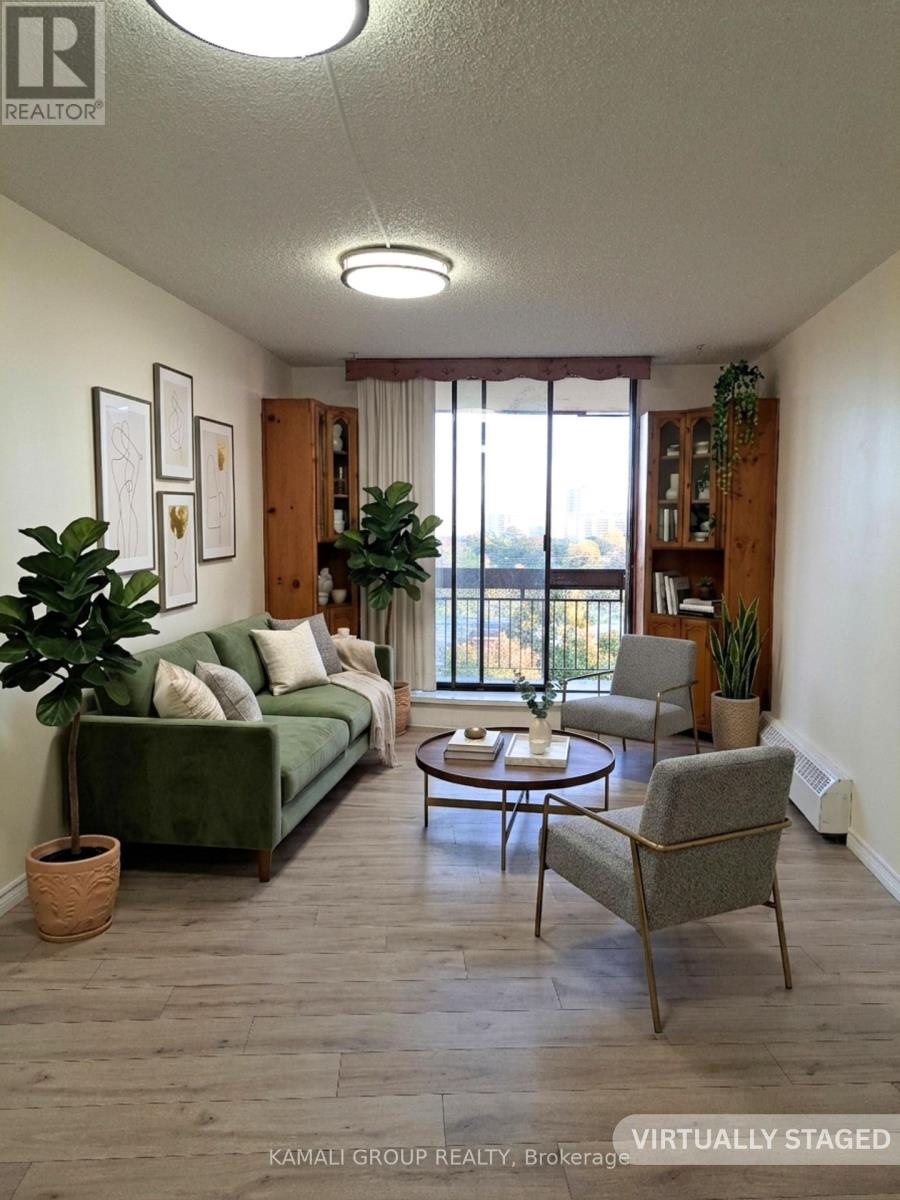
727 - 4645 Jane Street
Toronto, Ontario
Beautifully renovated three-bedroom condo apartment featuring spacious rooms with ample closet space. Bright open-concept layout. Kitchen with Stainless steel appliances. Brand- new cabinets(2024) never used. In -suit laundry. Brand-new ceiling fans(2024). New window coverings (2024). Just a short walk to York University, the TTC subway, and the LRT. Conveniently located near highways7, 400 and 407, and steps from grocery stores. Enjoy a large walk-out balcony, underground parking. The unit is vacant and move-in ready, with fast closing available. Perfect for personal use or investment. One bonus bedroom thoughtfully added, offering extra flexibility. you can keep or remove it ensure the space suits your needs perfectly. The Seller invites multiple offers and will accept the highest & best offer. (id:63476)
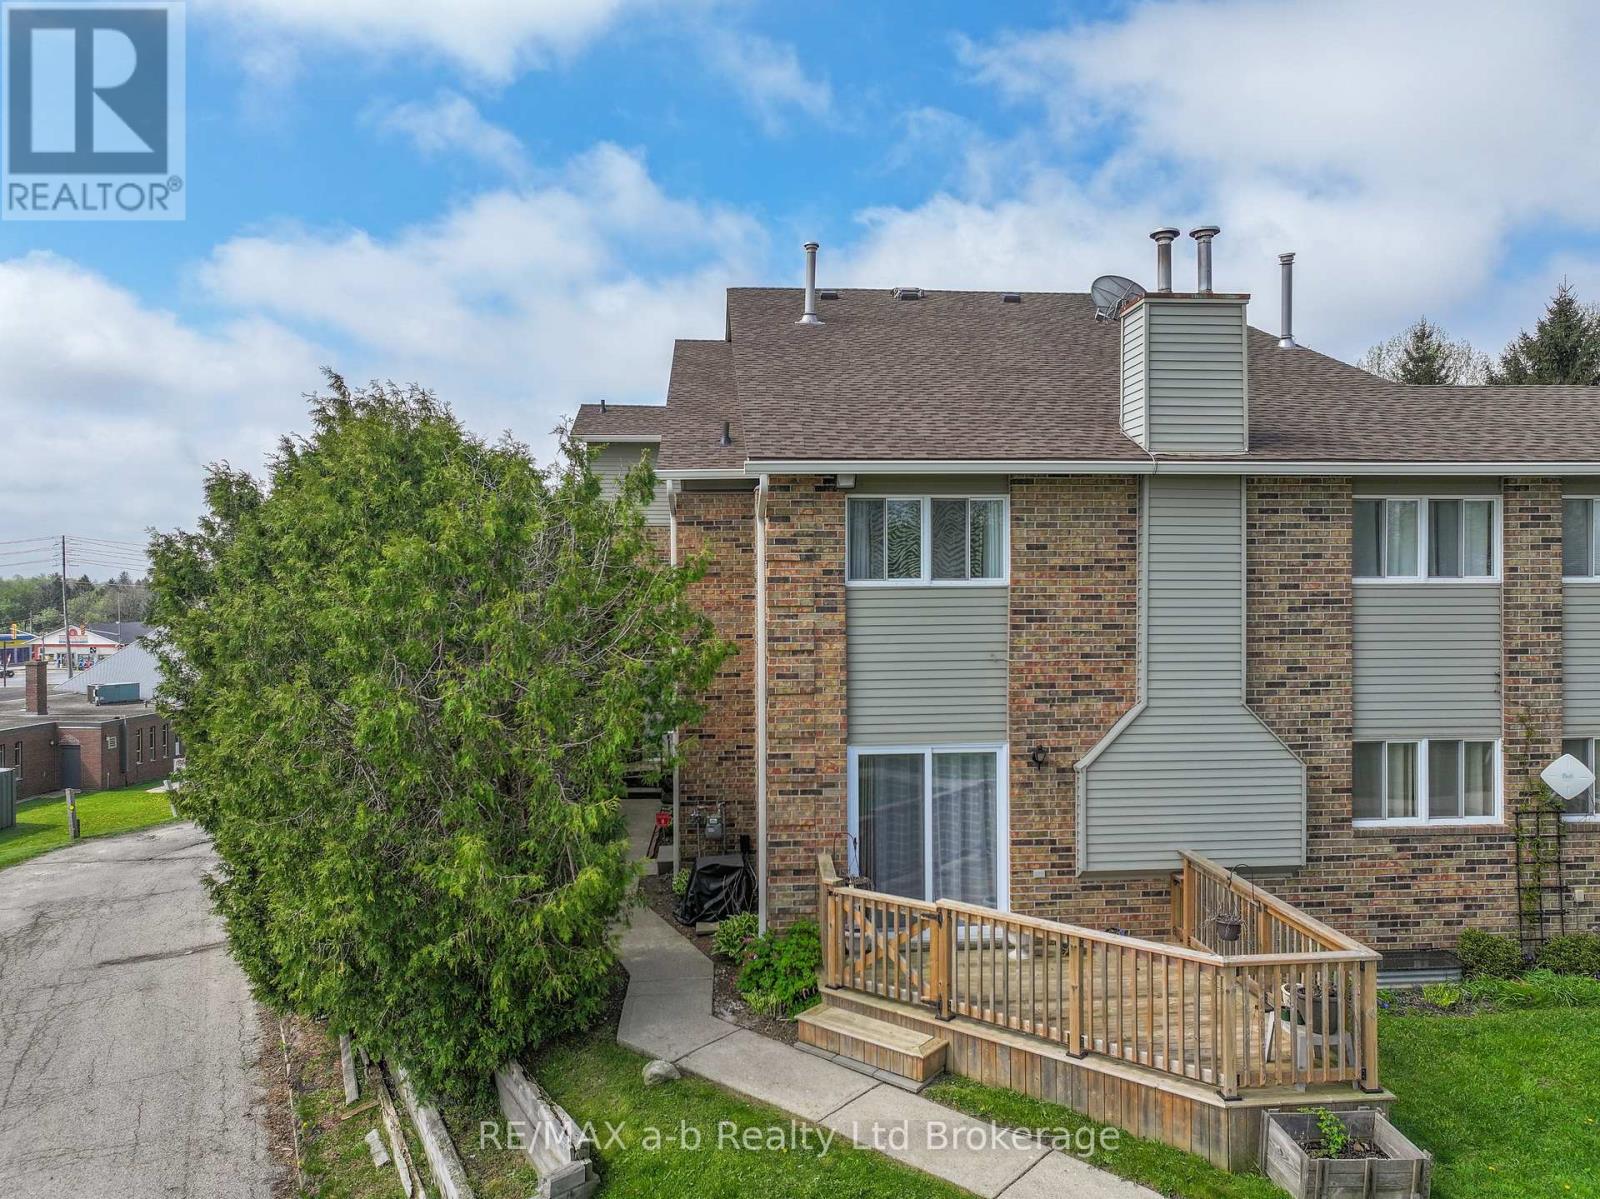
8 - 19 Wren Court
Tillsonburg, Ontario
Welcome to this spacious end-unit condo in the sought-after Wren Court community-an excellent opportunity for first-time buyers or those looking to right-size without compromising on space or comfort. Thoughtfully designed across four levels, this home offers a versatile layout to suit a variety of lifestyles.The main floor features an open-concept kitchen and dining area, a welcoming living room, and sliding patio doors leading to a private balcony-perfect for enjoying your morning coffee or unwinding at the end of the day. A convenient 2-piece powder room completes this level.Upstairs, you'll find a spacious primary bedroom with ample closet space, a generous second bedroom, and a full 4-piece bathroom. The upper loft is a standout feature, offering endless possibilities as a third bedroom, home office, guest suite, or creative retreat. A massive walk-in closet provides exceptional storage.The fully finished lower level extends the living space with a comfortable rec room, laundry area, and additional utility and storage space-ideal for entertaining, relaxing, or creating a media room or play area.Enjoy the convenience of condo living with the feel and functionality of a full-sized home, complete with garage access through the shared common area. Don't miss your chance to own this fantastic end-unit condo in Tillsonburg! (id:63476)
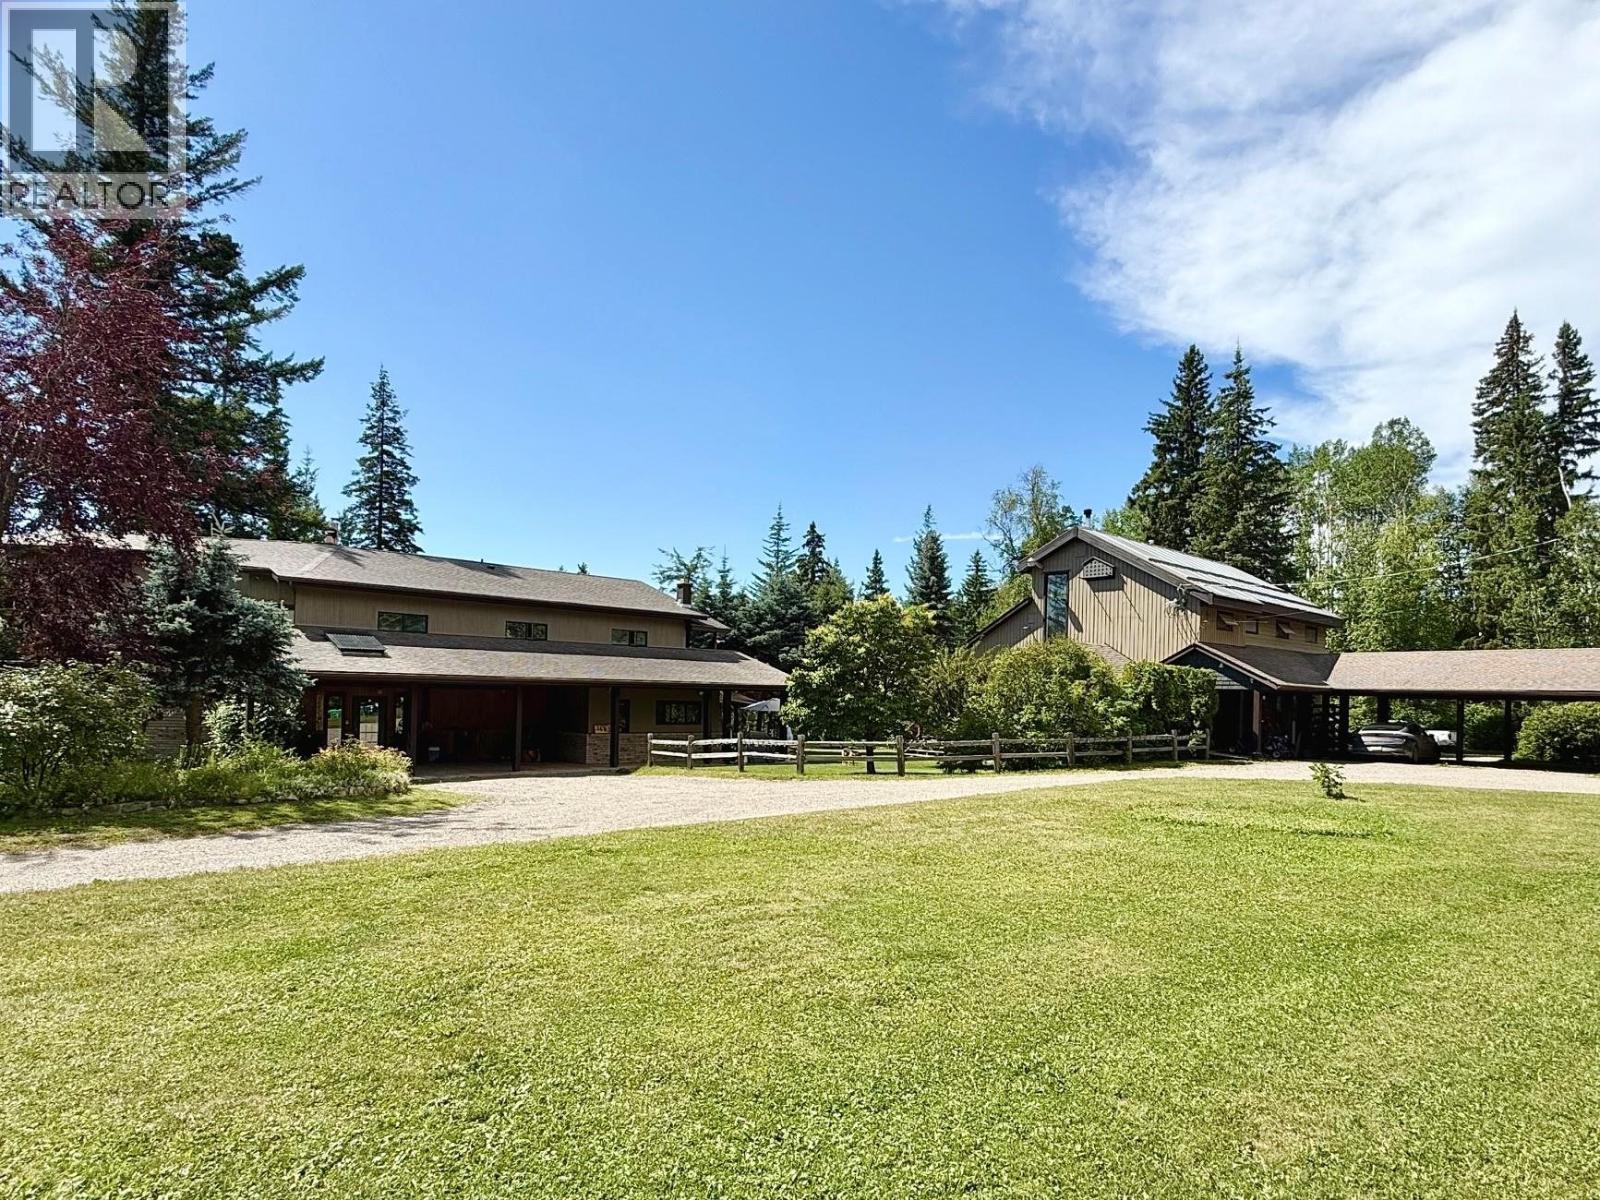
1483 &-1542 Hoferkamp Road
Prince George, British Columbia
Estate-like property nestled in a spectacular private & picturesque 5.79 acre setting with gardens, greenhouse, a water feature & lovely views of the sparkling city night lights. This warm & inviting 2 storey is architecturally designed with timeless sophistication. The detached carriage house has 2 unauth suites with shared laundry - a 1 bdrm on the main & charming upper level 2 bdrm (tenanted); workshop area; & double CP. 1542 Hoferkamp is a separate 3.37 ac title across the road - ideal for horses, hobby farm or contractor; has 20x30 gar plus lean to's & barn; water hydrant; shared lagoon for home title & neighbour. A long list of big & little things attached to listing. All meas very approx. A must to view & experience this peaceful retreat just moments from the heart of the city. (id:63476)
66 1751 Northgate Rd
Cobble Hill, British Columbia
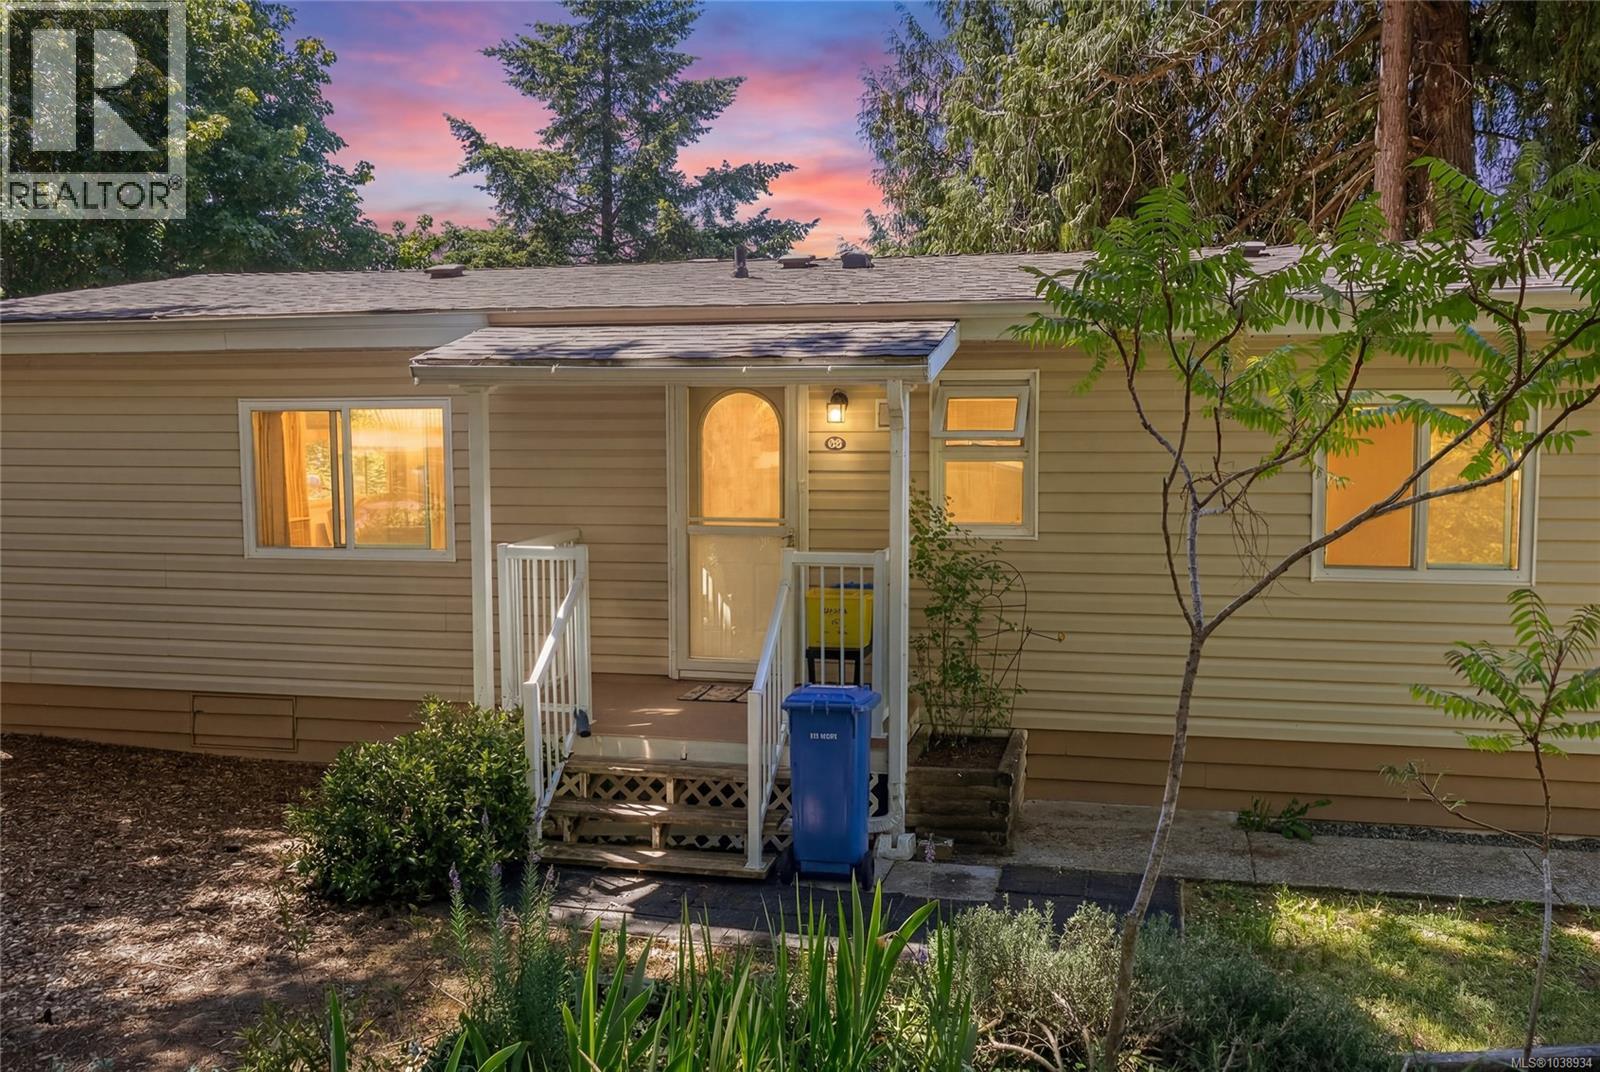
Welcome to Burnum Park, a friendly community in the heart of Cobble Hill, just minutes from beautiful Shawnigan Lake. Located in the desirable 55+ section of the park, this well-maintained 2-bedroom, 2-bathroom home offers 1,245 sq. ft. of comfortable living. The bright kitchen features ample storage, while the separate dining area is perfect for family meals and entertaining. Relax in the spacious living room with a cozy propane fireplace and abundant natural light. The primary bedroom includes a full ensuite, and the second bedroom is ideal for guests, hobbies, or a home office. A newer roof provides added peace of mind. Outside, enjoy a covered patio, mature landscaping, a storage shed, and a low-maintenance yard. Pet-friendly and conveniently located near shopping, restaurants, walking trails, golf, wineries, and everyday amenities, this is easy, carefree living in one of the Cowichan Valley's most desirable communities. (id:63476)
95 Macnabb Place
Ottawa, Ontario
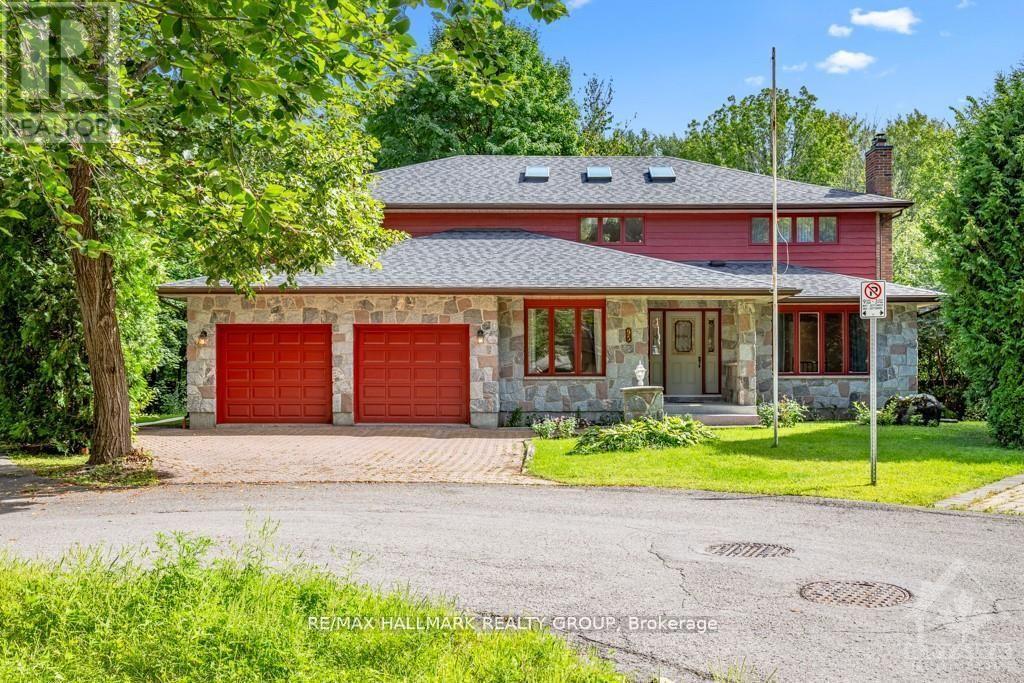
95 MACNABB PLACE, a stately Rockcliffe residence, is ideal for ambassadors, senior diplomats or executives. This spacious executive style home features a marble floor entrance hall with an open circular oakwood staircase, 6 bedrooms and 5 bathrooms. The main floor includes large living and dining rooms and family room- all with strip oak hardwood floors, as well as a den/office, full bathroom, guestroom/nanny's quarters. The kitchen features loads of cabinetry, granite counter tops, and 2 cook tops. The upper level includes a large master bedroom with an ensuite full bathroom, as well as 3 other bedrooms and 2 bathrooms. The finished lower level offers an additional attractive entertainment area with a hardwood dance floor and bar, a bedroom and full bathroom, a sauna, and plenty of storage space. All this plus close to all conveniences, quality schools, downtown locations while being on a child safe cul-de-sac in a mature neighborhood on a tree-lined street. (id:63476)
78 Ritchie Street
Ottawa, Ontario
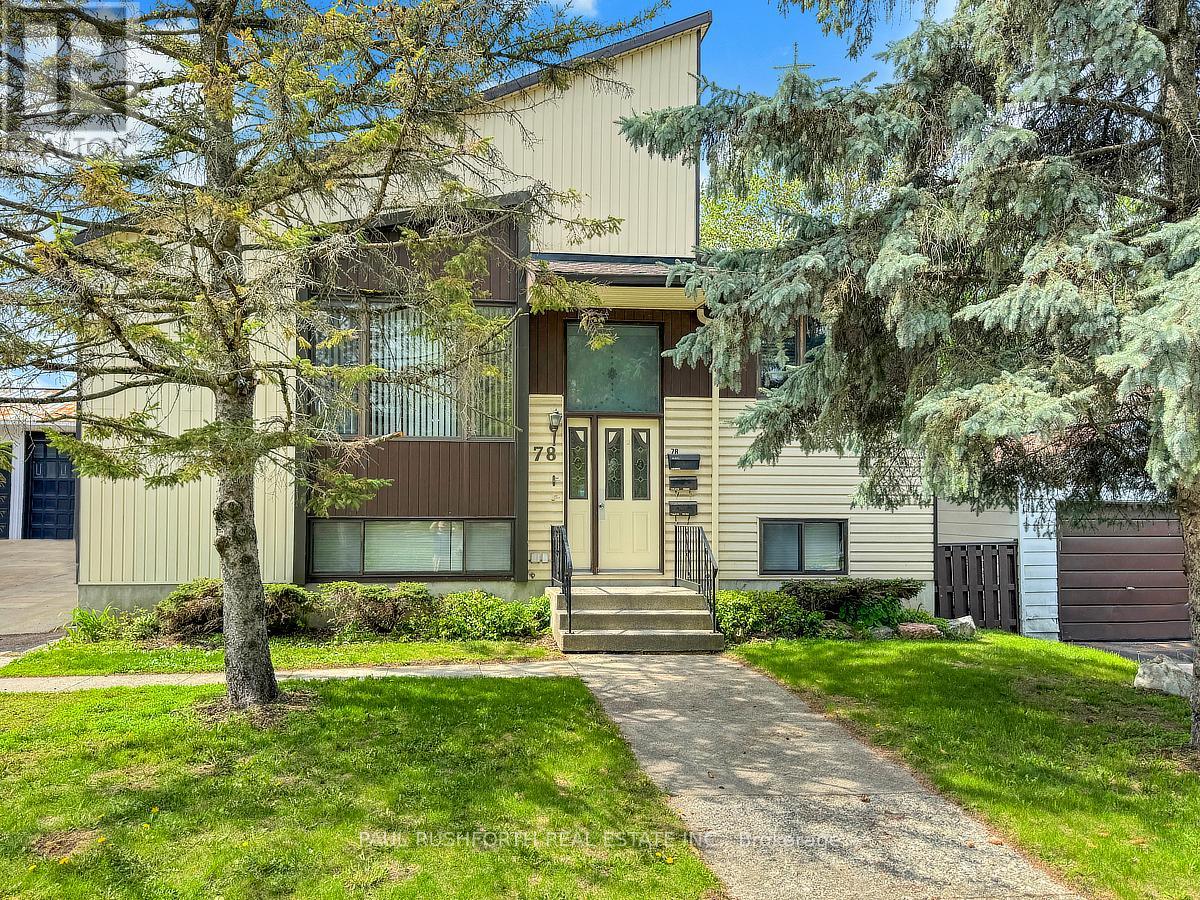
78 Ritchie Street is a mechanics dream investment property!! A unique opportunity to own a custom built non-conforming duplex with potential to convert back into a spacious multi-generational high ranch bungalow in a desirable central west location close to public transit, shopping, restaurants, movie theatres, schools and everyday amenities. This versatile property offers excellent potential for investors, owner occupants or buyers seeking additional income opportunities. Both the upper and lower units feature 2 bedrooms and 1 full bathroom with functional layouts, laminate flooring throughout and large windows that fill the spaces with natural light. The property offers comfortable living arrangements with flexibility for extended family or tenants. A standout feature is the impressive commercial grade double garage designed for hobbyists, contractors, mechanics or small business use. The garage includes its own wood furnace heating system, hydraulic car hoist, commercial grade door openers and a convenient 2 piece bathroom. Three 50 amp outlets are already installed making the space ideal for EV charging, workshop equipment or heavy duty tools. The garage also offers approximately 12 foot high storage capacity providing excellent room for vehicles, equipment or recreational storage. A wood electric combination furnace services the main house along with separate baseboard heating in the basement. Extensive fireproofing has been completed with 5/8 fire rated drywall throughout the basement ceiling for added peace of mind. A shared 60 gallon hot water tank services both units while the garage benefits from its own 100 amp electrical service. Central air conditioning services the upper unit and the alarm system currently operates within the garage area. A rare property combining residential flexibility, income potential and exceptional commercial grade garage space in a convenient and accessible location with endless possibilities! Never flooded. (id:63476)
502 - 56 Bayswater Avenue
Ottawa, Ontario
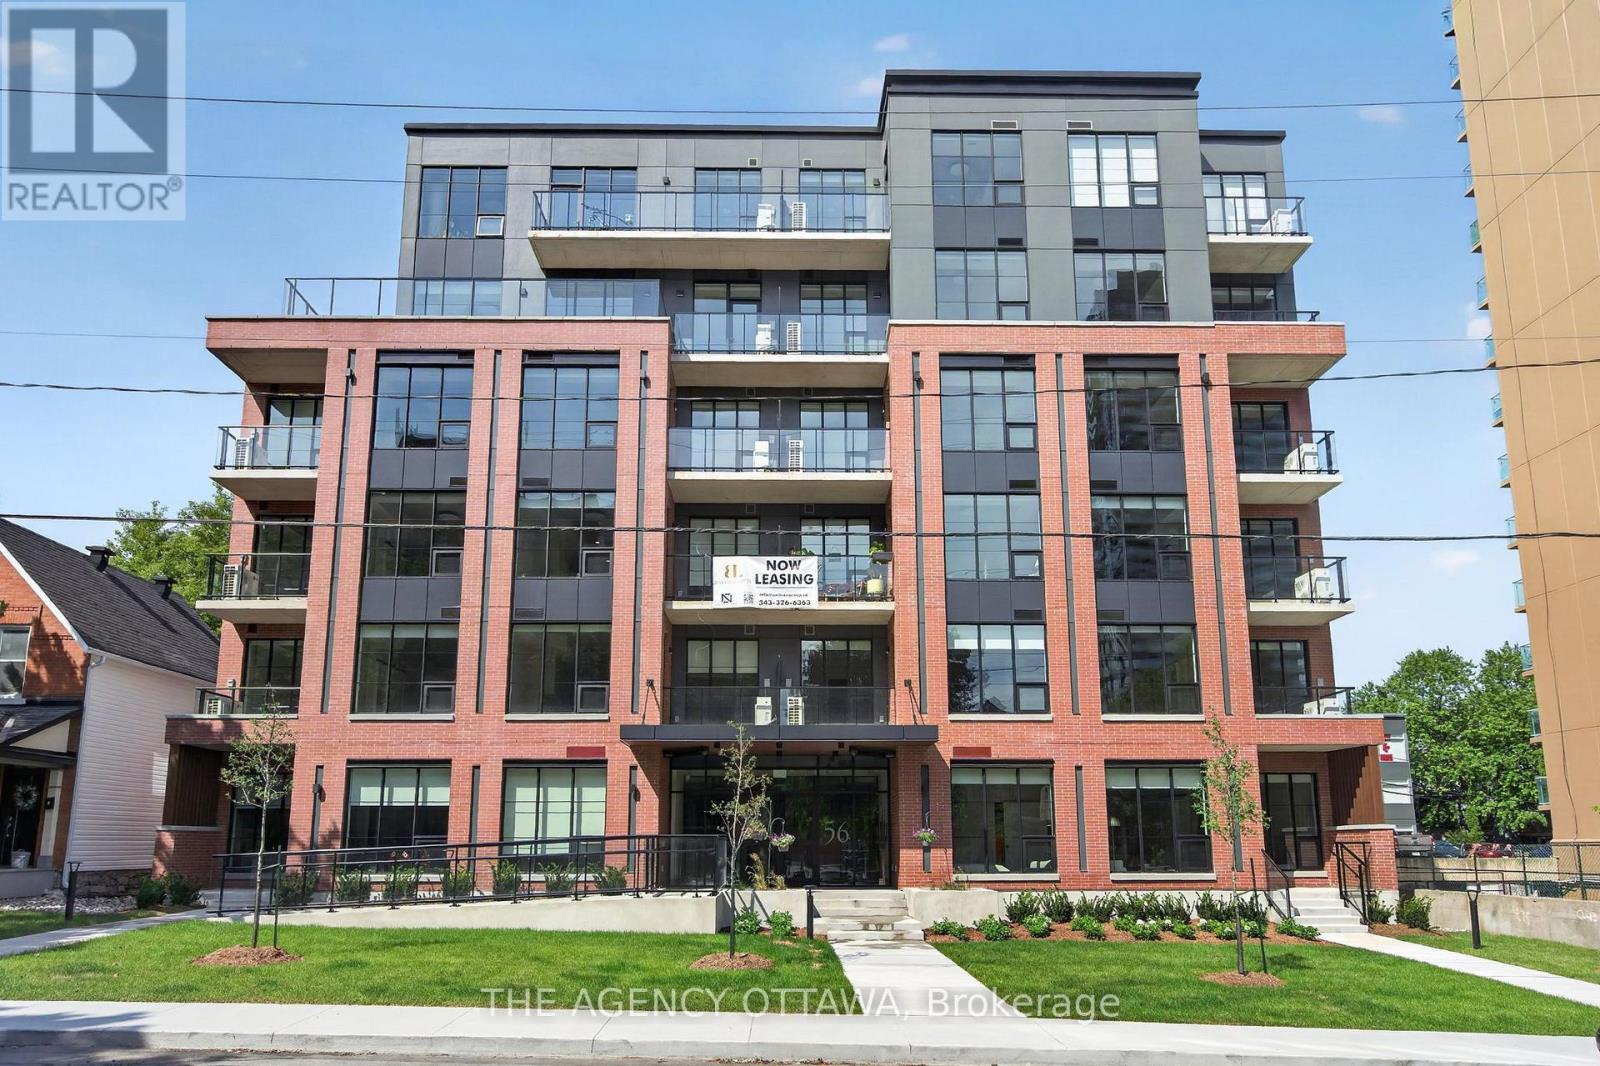
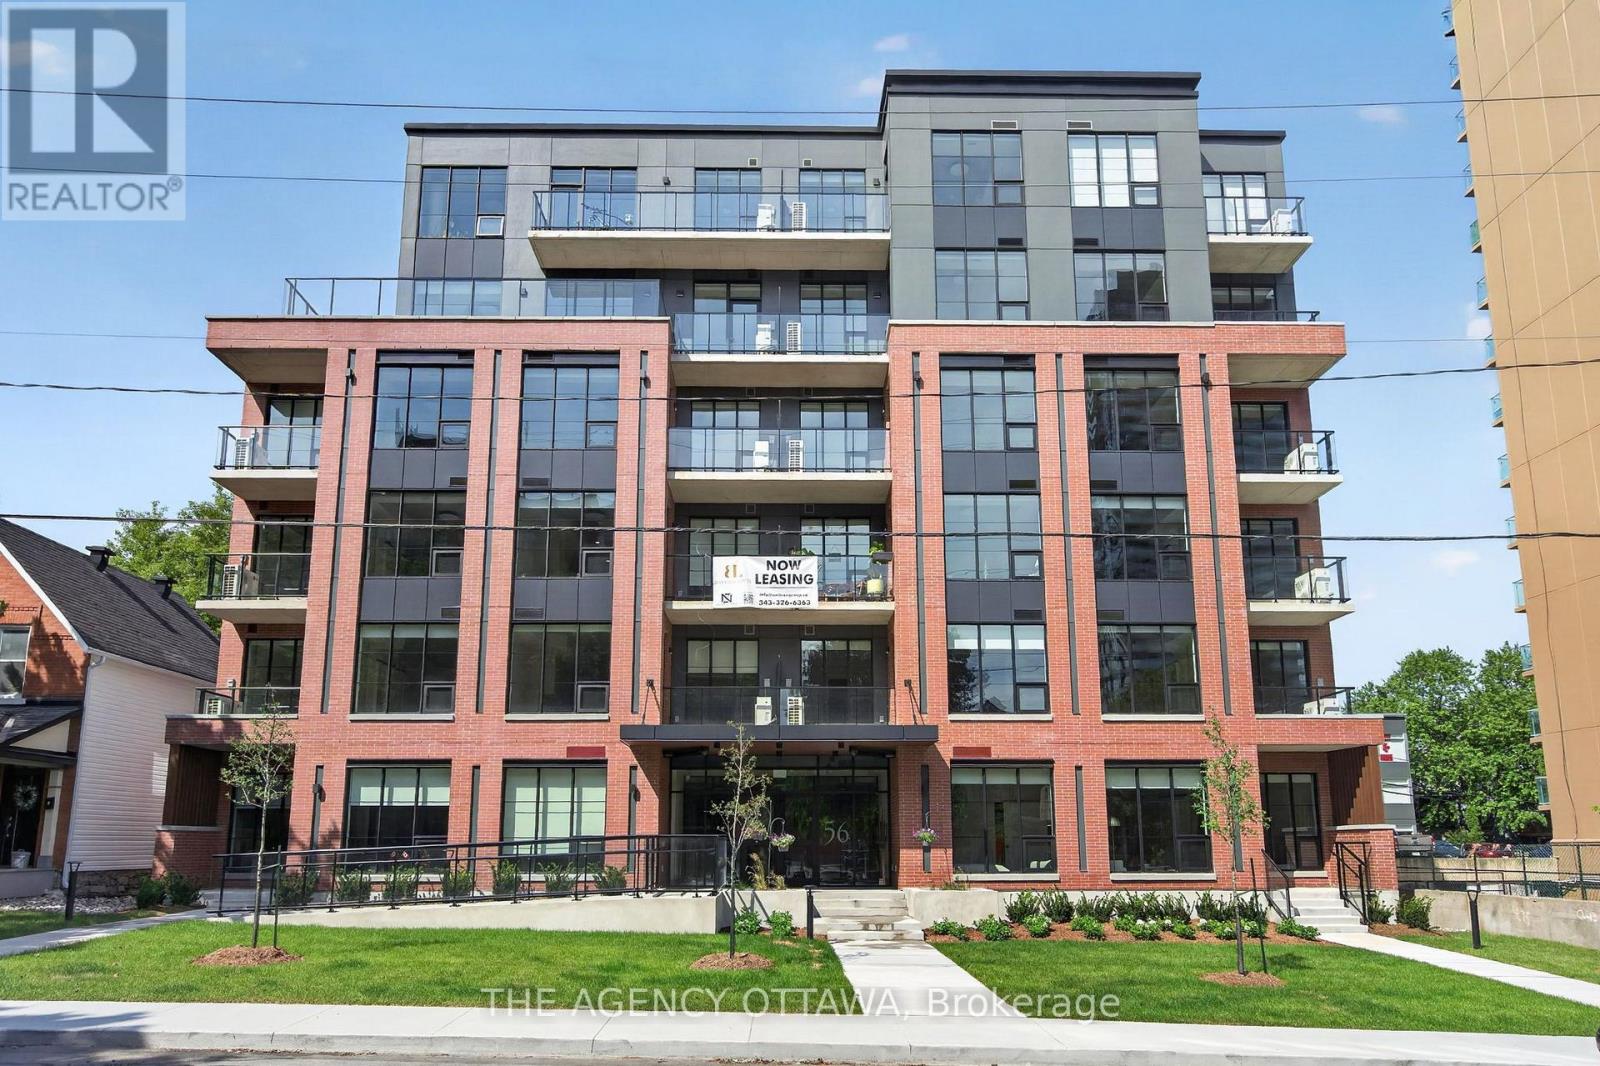
Welcome to Bayview Lofts, a 41-unit boutique rental building in the vibrant and highly sought-after Hintonburg neighbourhood. It features a collection of thoughtfully designed suites, including 1-bed, 1-bed + den, 2-bed, and select 3-bed residences. Each apartment is crafted with high-end finishes and open-concept layouts that flow with an abundance of natural light from oversized windows.Select units offer private terrace space and elevated views of the surrounding community.Ideally positioned just steps from the Bayview and Corso Italia LRT stations, it's also located within Hintonburg's thriving local business scene. Just steps away, you'll find an exceptional mix of independent local businesses such as cafés, bakeries, fitness studios, restaurants, breweries, and more. Residents of Bayview Lofts enjoy exclusive building amenities, including a rooftop terrace with stunning city views, a secure parcel room with a shared library, free bike storage monitored by security cameras, and a keyless smart access system for modern convenience and peace of mind. (id:63476)
506 - 56 Bayswater Avenue
Ottawa, Ontario
Welcome to Bayview Lofts, a 41-unit boutique rental building in the vibrant and highly sought-after Hintonburg neighbourhood. It features a collection of thoughtfully designed suites, including 1-bed, 1-bed + den, 2-bed, and select 3-bed residences. Each apartment is crafted with high-end finishes and open-concept layouts that flow with an abundance of natural light from oversized windows.Select units offer private terrace space and elevated views of the surrounding community.Ideally positioned just steps from the Bayview and Corso Italia LRT stations, it's also located within Hintonburg's thriving local business scene. Just steps away, you'll find an exceptional mix of independent local businesses such as cafés, bakeries, fitness studios, restaurants, breweries, and more. Residents of Bayview Lofts enjoy exclusive building amenities, including a rooftop terrace with stunning city views, a secure parcel room with a shared library, free bike storage monitored by security cameras, and a keyless smart access system for modern convenience and peace of mind. *1 month free * (id:63476)
Con 6 N Pt Lot 12 Road
Englehart, Ontario
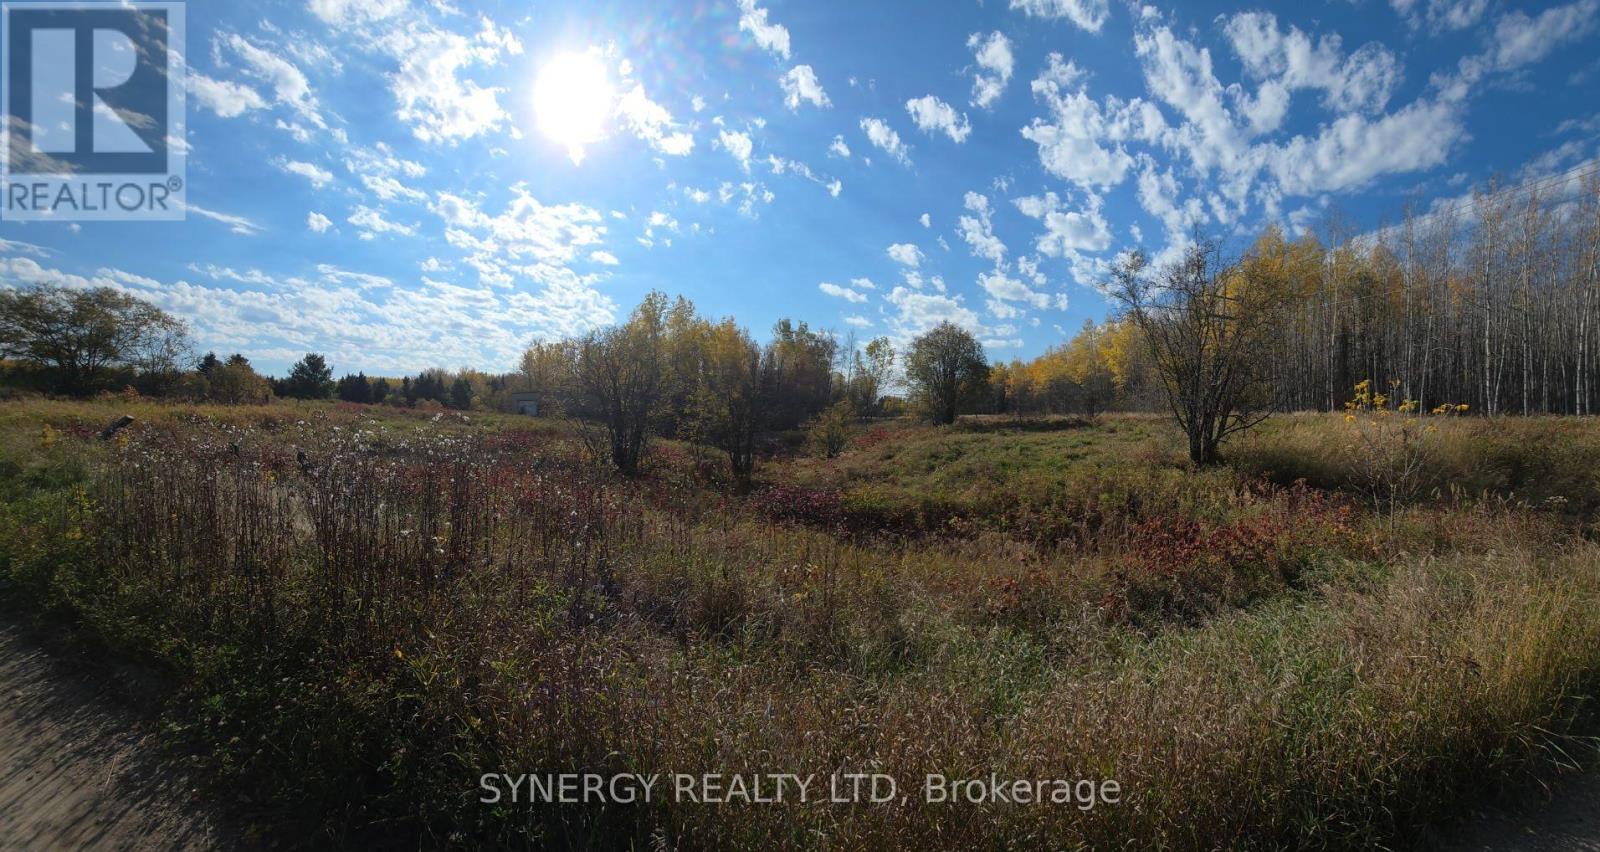
Opportunity is knocking for a beautiful private northern escape. Ever dream of building your own cottage or cabin? Wildlife, fresh air and peace surrounding this 1/4 acre lot is ready for new owners! Located off highway 11. Hydro is conveniently available at the road. Dump pass for garbage is available from the municipality, and the road is maintained for snow removal. (id:63476)
27607 Hwy 62 Highway S
Bancroft, Ontario
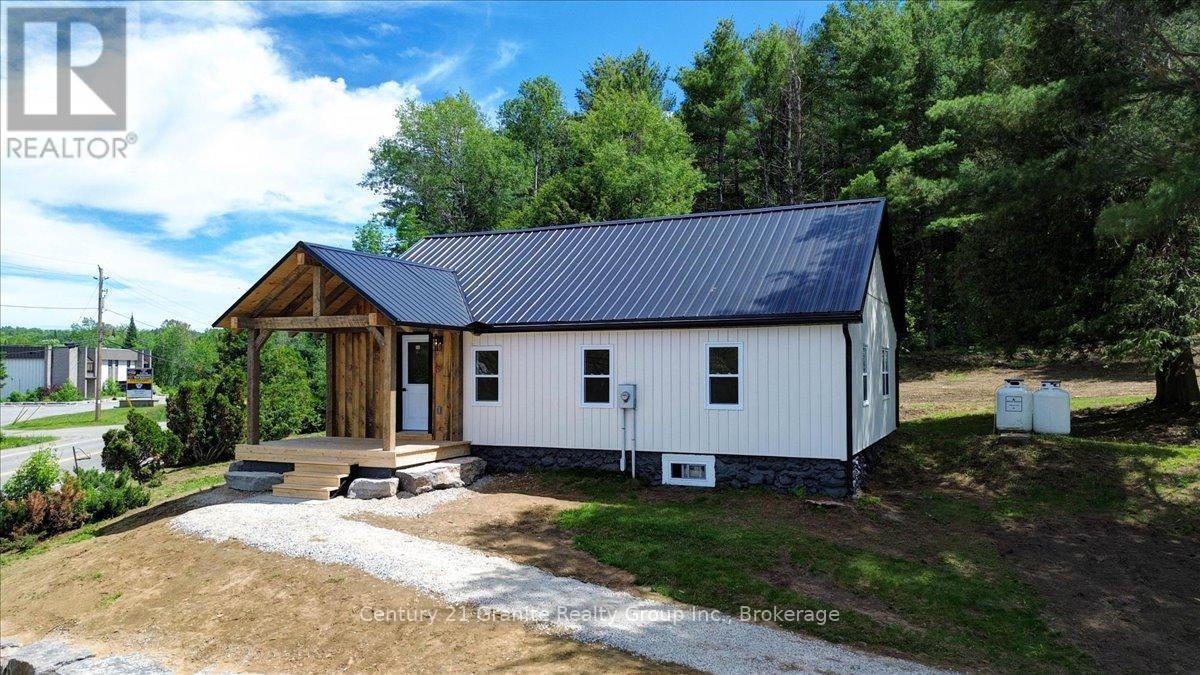
Welcome to this beautifully renovated home situated on approximately 2 acres just minutes from town. Completely updated from top to bottom, this charming property offers modern comfort, energy efficiency, and peace of mind with virtually everything already done for you. Step inside to a bright open-concept kitchen, dining, and living area featuring a stunning new kitchen with quartz countertops, new appliances, and stylish finishes throughout. The home offers two comfortable bedrooms, including a primary suite with its own 3-piece ensuite, as well as a spacious 4-piece bathroom with convenient laundry facilities. Thoughtfully updated and move-in ready, this home is ideal for first-time buyers, retirees, or anyone looking to downsize without sacrificing comfort. Extensive recent upgrades include a new kitchen, quartz countertops, new appliances, new flooring, new plumbing, new electrical, a new furnace, and a new steel roof. The exterior walls and basement have been professionally spray foam insulated, providing exceptional energy efficiency and year-round comfort. Set on a picturesque 2-acre property, this move-in-ready home offers the perfect combination of country living and convenience, located just minutes from town and amenities. A rare opportunity to purchase a home where the work has already been done-simply move in and enjoy. (id:63476)
Lt 8 Pl1174 Third Concession Road
Greater Napanee, Ontario
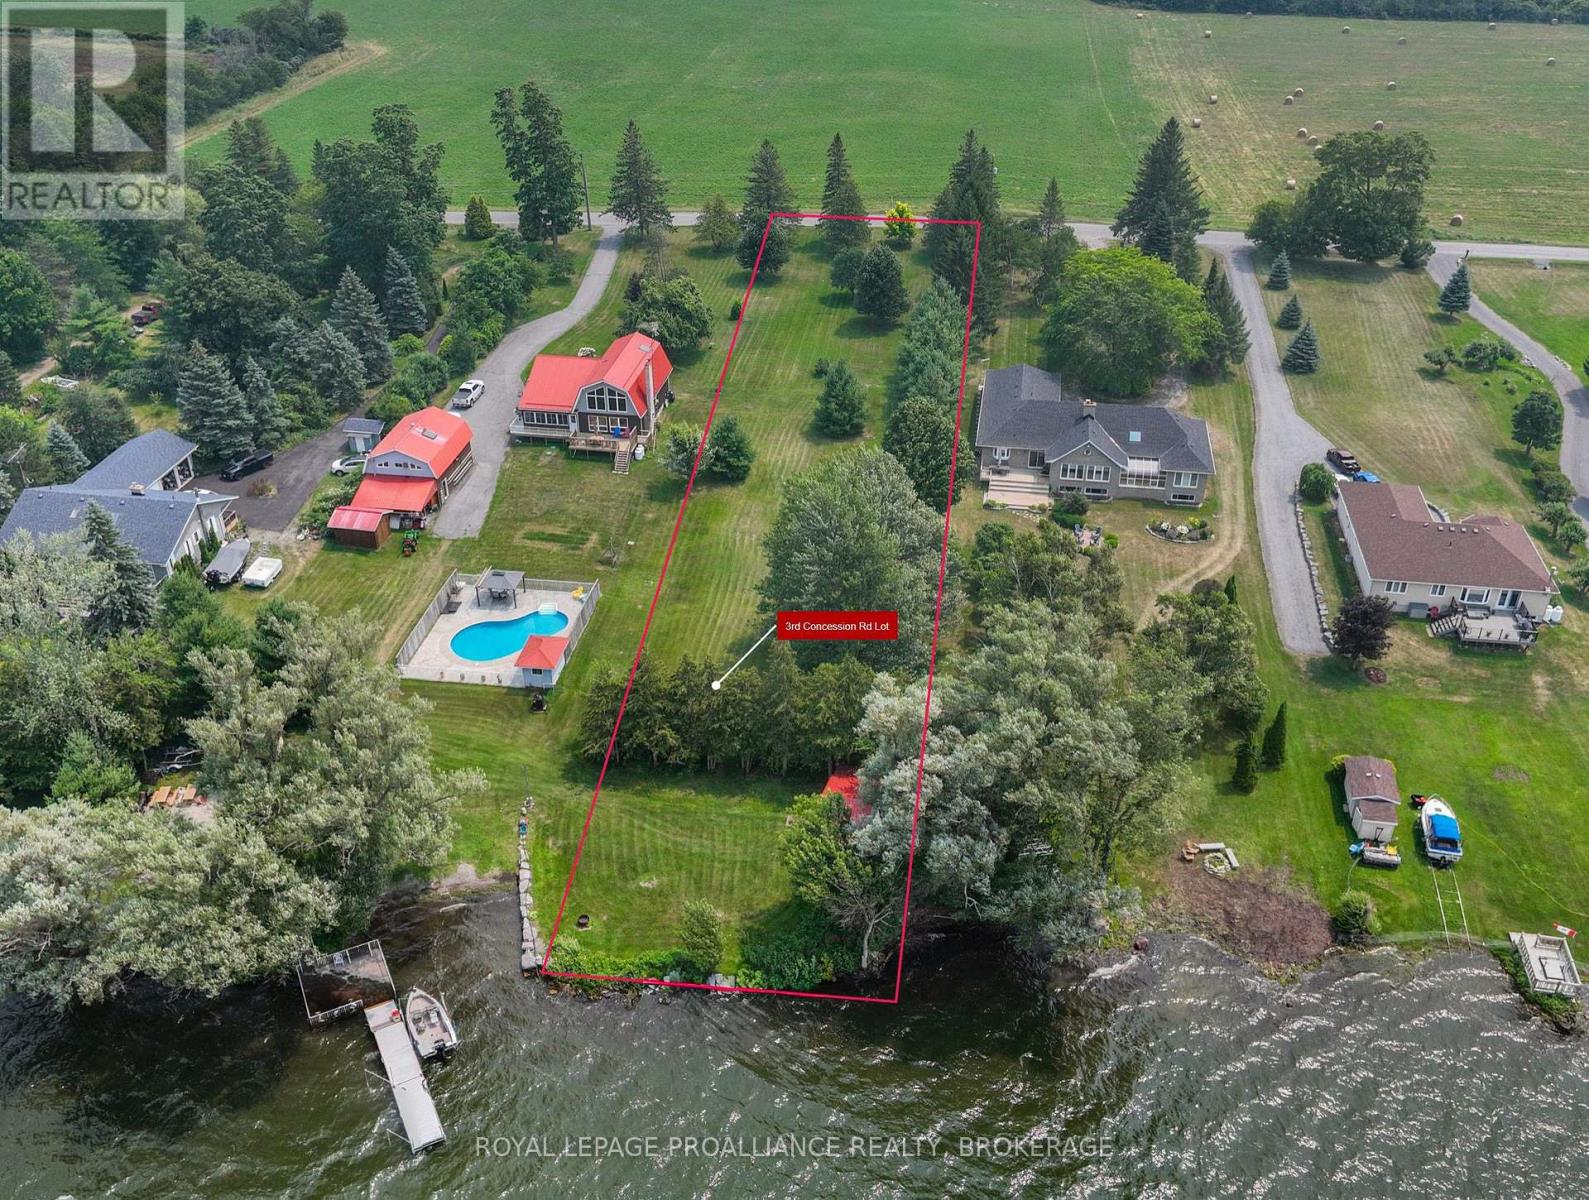
Discover the perfect canvas for your waterfront dream on scenic Third Concession Road in Greater Napanee. This beautiful vacant lot offers an exceptional opportunity to build your custom home or private getaway along the shores of picturesque HayBay. Enjoy stunning water views, peaceful surroundings, and the serenity of country living while remaining within easy reach of Napanee, Kingston, and Prince Edward County. Whether you're envisioning a year-round residence or a seasonal retreat, this property offers the ideal blend of privacy, nature, and convenience. Spend your days boating, kayaking, fishing, or simply taking in breathtaking sunsets from your own waterfront oasis. A rare opportunity to secure a premium waterfront parcel. (id:63476)