
49 Bonnie Brae Court
Scugog, Ontario
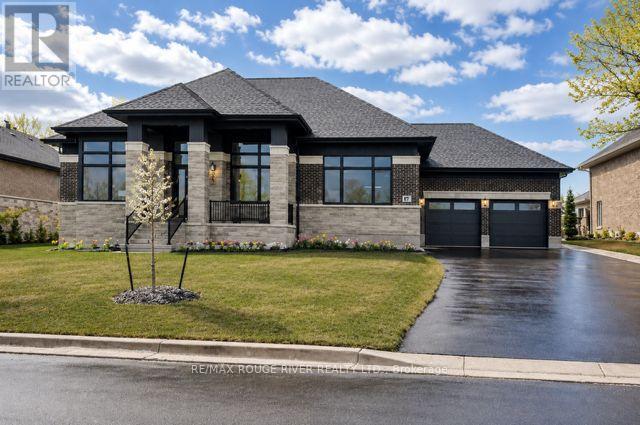
Welcome to Embee Estates - The Crandell Model An exceptional 4-bedroom, 4-bathroom bungalow loft offering an impressive 3,723 sq. ft. of refined living space, thoughtfully designed for luxury, comfort, and versatility. This super spacious and sophisticated home features a walk-up basement with a private entrance, ideal for creating a completely separate living suite. The main level showcases a stunning primary retreat, complete with a custom walk-in dressing room and an elegant 6-piece spa-inspired ensuite, along with an additional main-floor bedroom featuring its own private ensuite-perfect for guests or multigenerational living. Soaring vaulted cathedral ceilings anchor the family room, while oversized windows flood the home with natural light. The Aya Designed Kitchen, features high-end Fisher & Paykel appliances, premium upgraded finishes, and seamless flow into the dining and living spaces-ideal for entertaining. Upstairs, the loft overlooks the family room, offering a cozy sitting area along with two generously sized bedrooms, each with custom walk-in closets and a shared Jack & Jill bathroom with double sinks. Additional highlights include: Hardwood and porcelain tile throughout Oak staircases & crown moulding 14' ceilings in the dining room and office Butlers Pantry with Sink and Beverage Fridge Glass showers Custom closet organizers Eco bee smart thermostat Covered 18"X13" loggia Triple-car drywalled garage with Mudroom Access from both Access Door to backyard from Double Garage, Rough in for Side mount GDO's Striking modern exterior design **No Sign On Property** (id:63476)
Lot 14 Grand Mira South Road
Grand Mira South, Nova Scotia
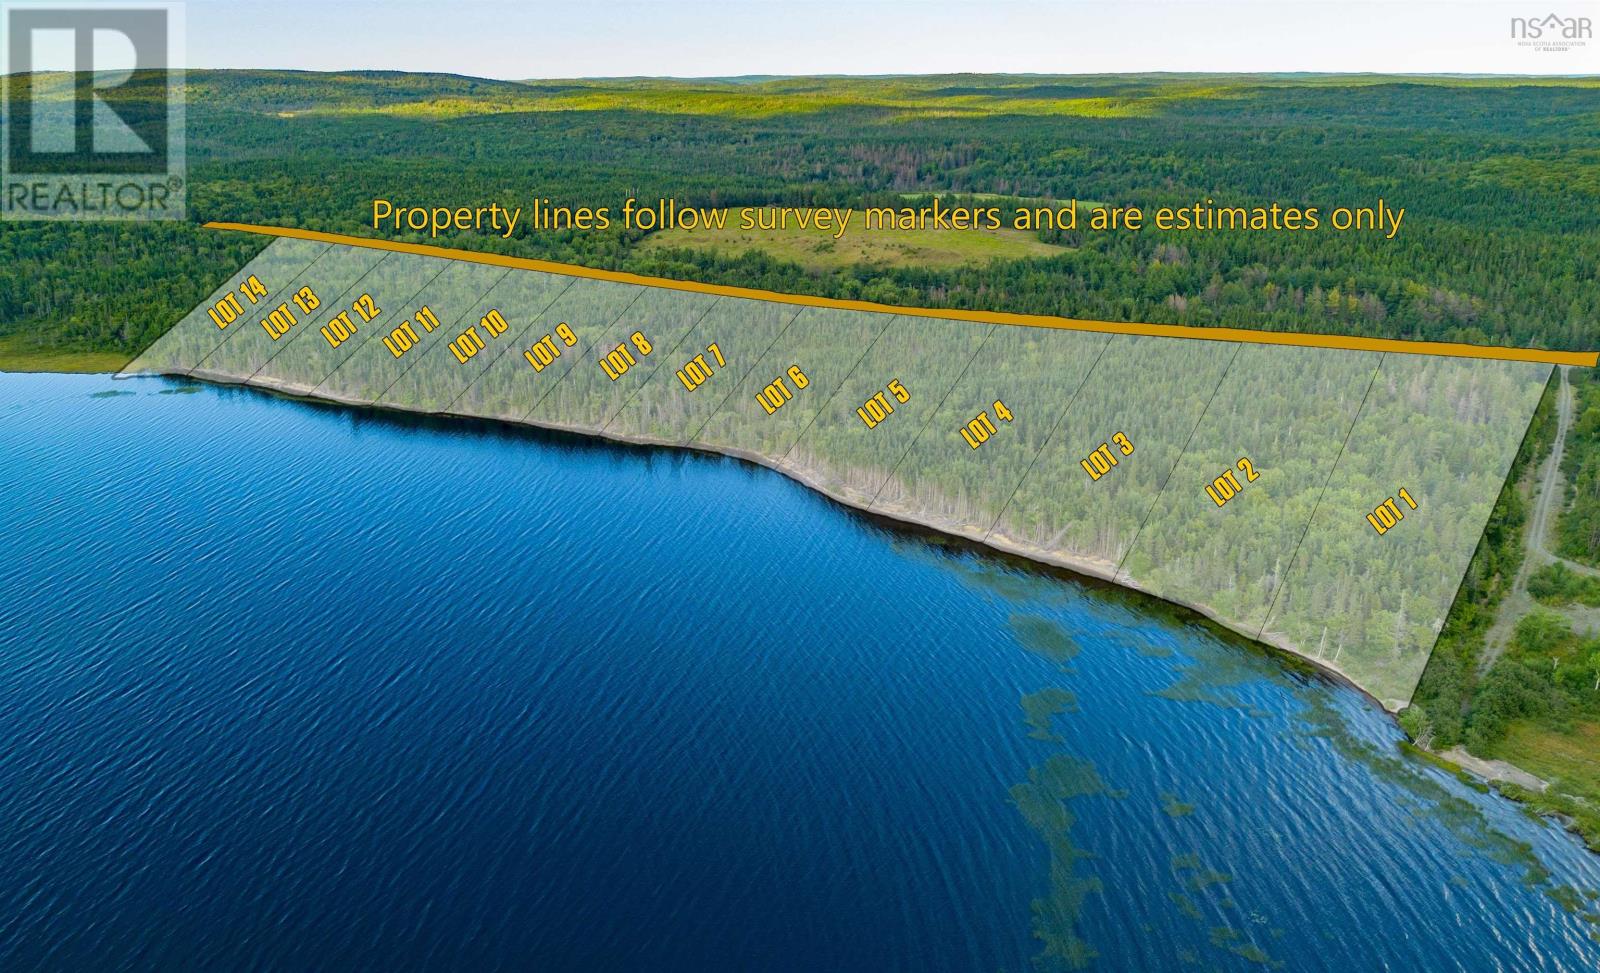
Large lot on the sought-after Mira River. Build your dream home and enjoy the leisurely living that the Mira River offers. (id:63476)
Coldwell Banker Boardwalk Realty
1320 Grand Marais Road East
Windsor, Ontario
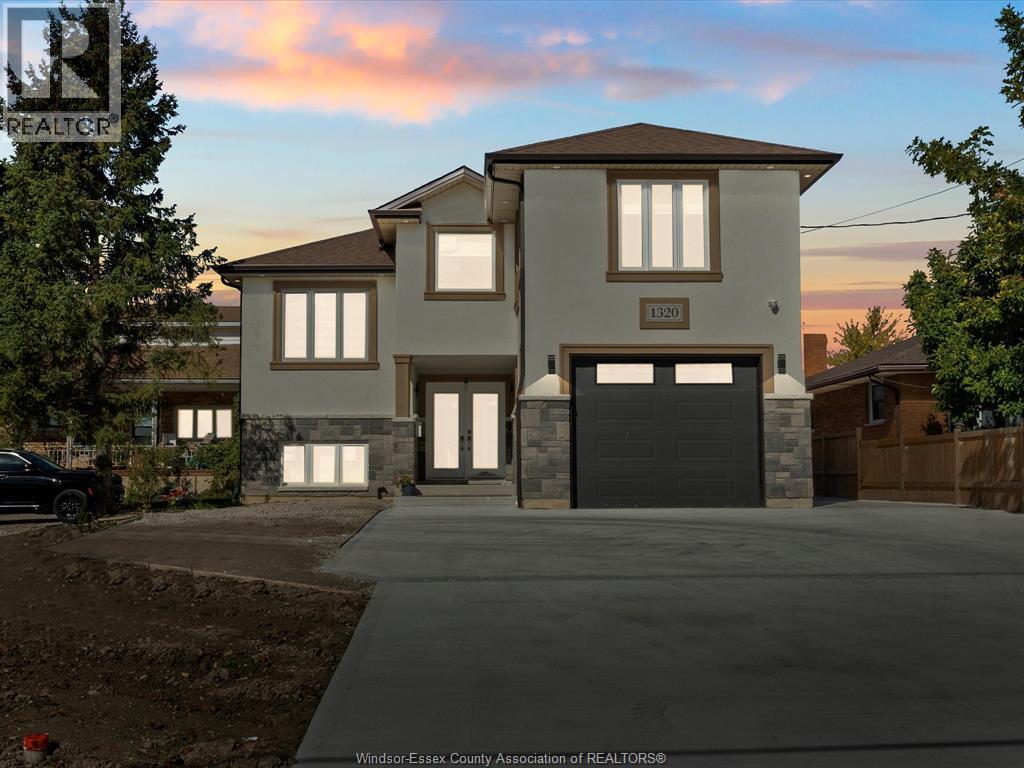
This rare large-scale property offers exceptional flexibility for investors, multi-generational families, or buyers seeking a high-capacity income property. Featuring 9 bedrooms, 4 bathrooms, and 4 kitchens across multiple self-contained living spaces, the home is designed to function either as a spacious single residence or as three separate rental units with an additional detached ADU. Each unit includes its own private entrance, dedicated laundry, and modern finishes, allowing for independent living arrangements while maintaining strong rental potential. The interior features quartz countertops, engineered hardwood flooring, 9-foot ceilings throughout, walk-in closets, and bright open-concept living areas designed for both comfort and durability. The property sits on an extra-deep 45 x 226 ft lot with a long driveway providing convenient access and parking for up to six vehicles. The detached ADU is constructed to the same quality standards as the main home and adds an additional income stream or private living space. Located close to shopping, schools, and major amenities, this property provides a unique opportunity for buyers seeking a large modern home with built-in income potential or the ability to accommodate extended family living. Detailed media package including floor plans, cinematic video, and virtual tour available. (id:63476)
1320 Grand Marais Road East
Windsor, Ontario
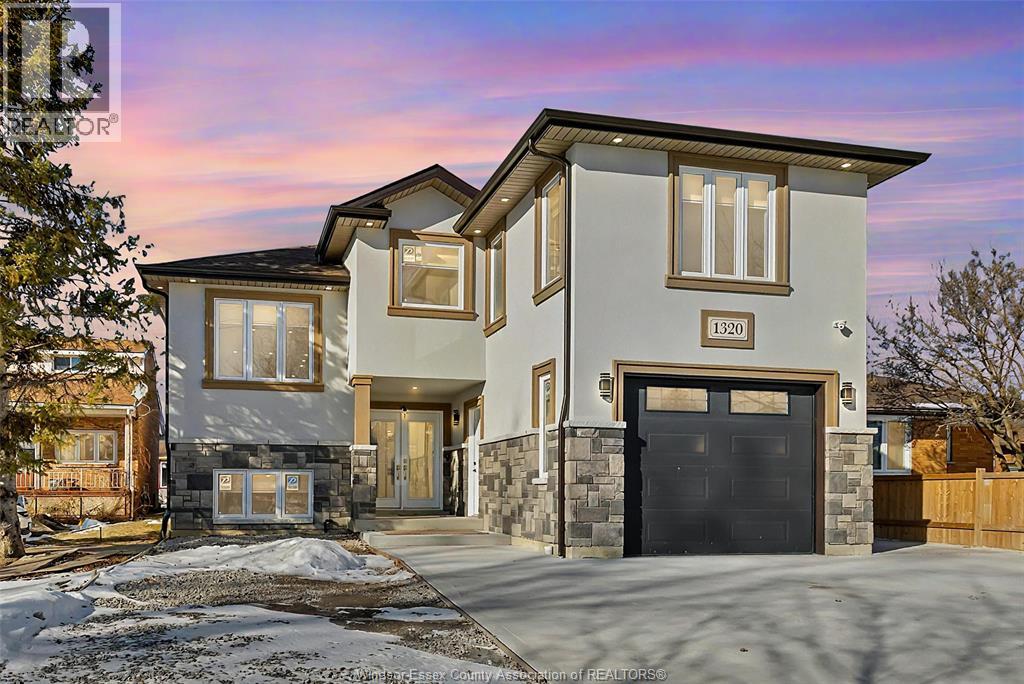
This exceptional property offers a rare combination of modern living and built-in income potential. Featuring 9 bedrooms, 4 bathrooms, and 4 full kitchens, the home is thoughtfully designed to function either as a spacious single residence, a multi-generational home, or a multi-unit investment property with a detached ADU. The layout allows the property to operate as three separate residential living spaces plus a standalone ADU, each with private entrances and dedicated laundry facilities, providing flexibility for extended families or rental income. High-quality finishes are found throughout, including quartz countertops, engineered hardwood flooring, 9-ft ceilings, walk-in closets, and bright open-concept living areas designed for comfort and durability. Situated on an extra-deep 45 x 226 ft lot, the property offers generous outdoor space along with a long driveway providing parking for up to six vehicles. The detached ADU is built to the same construction standards as the main residence and offers an additional independent living space or income stream. Located close to shopping, schools, and everyday amenities, this unique property presents an outstanding opportunity for buyers seeking a modern home with the flexibility to accommodate multiple households, extended family living, or strong rental potential. Detailed media package including floor plans, cinematic video, and virtual tour available. (id:63476)
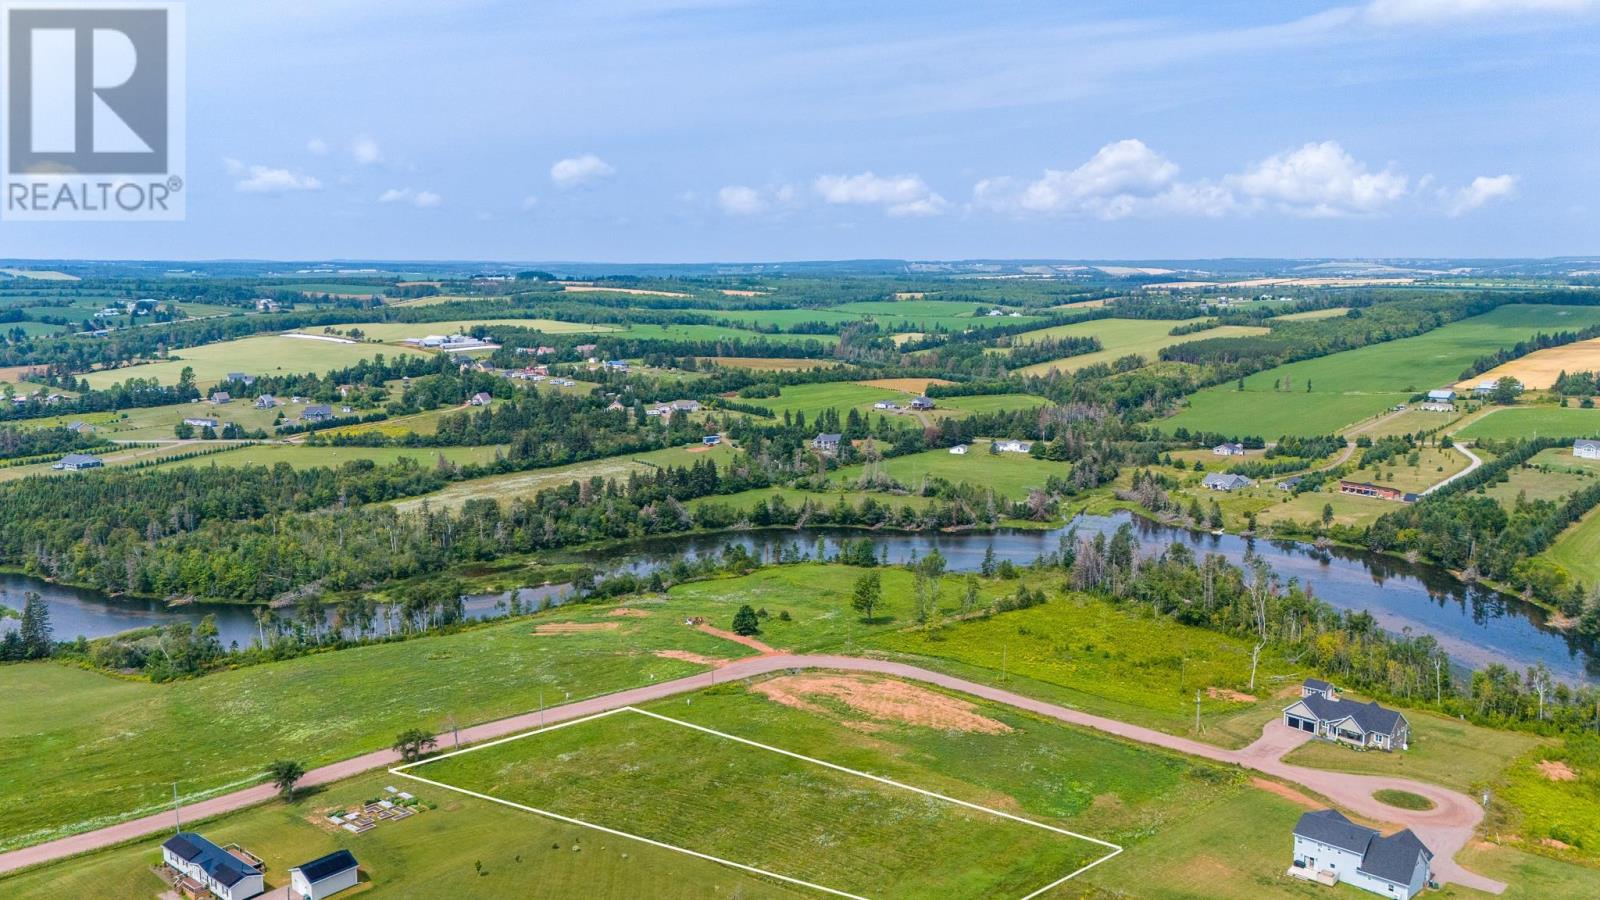
Lot 13 Serenity Place Lane
Wheatley River, Prince Edward Island
Discover the final opportunity to own in this sought-after waterfront subdivision nestled in the peaceful community of Wheatley River, PEI. Phase 3 of Serenity Place Lane features a limited selection of premium riverfront and river view lots ranging in size from 1.3-2.5 acres, offering ample space, privacy, and great views of the Wheatley River. Perfect for nature lovers and outdoor enthusiasts, this serene river is ideal for canoeing, kayaking, and enjoying the tranquil beauty of the Island's landscape. Each lot is thoughtfully positioned to maximize water views and natural surroundings. Protect your investment with well-planned restrictive covenants that ensure a high standard of development throughout the subdivision. Note: Vendor is related to the listing agent. (id:63476)
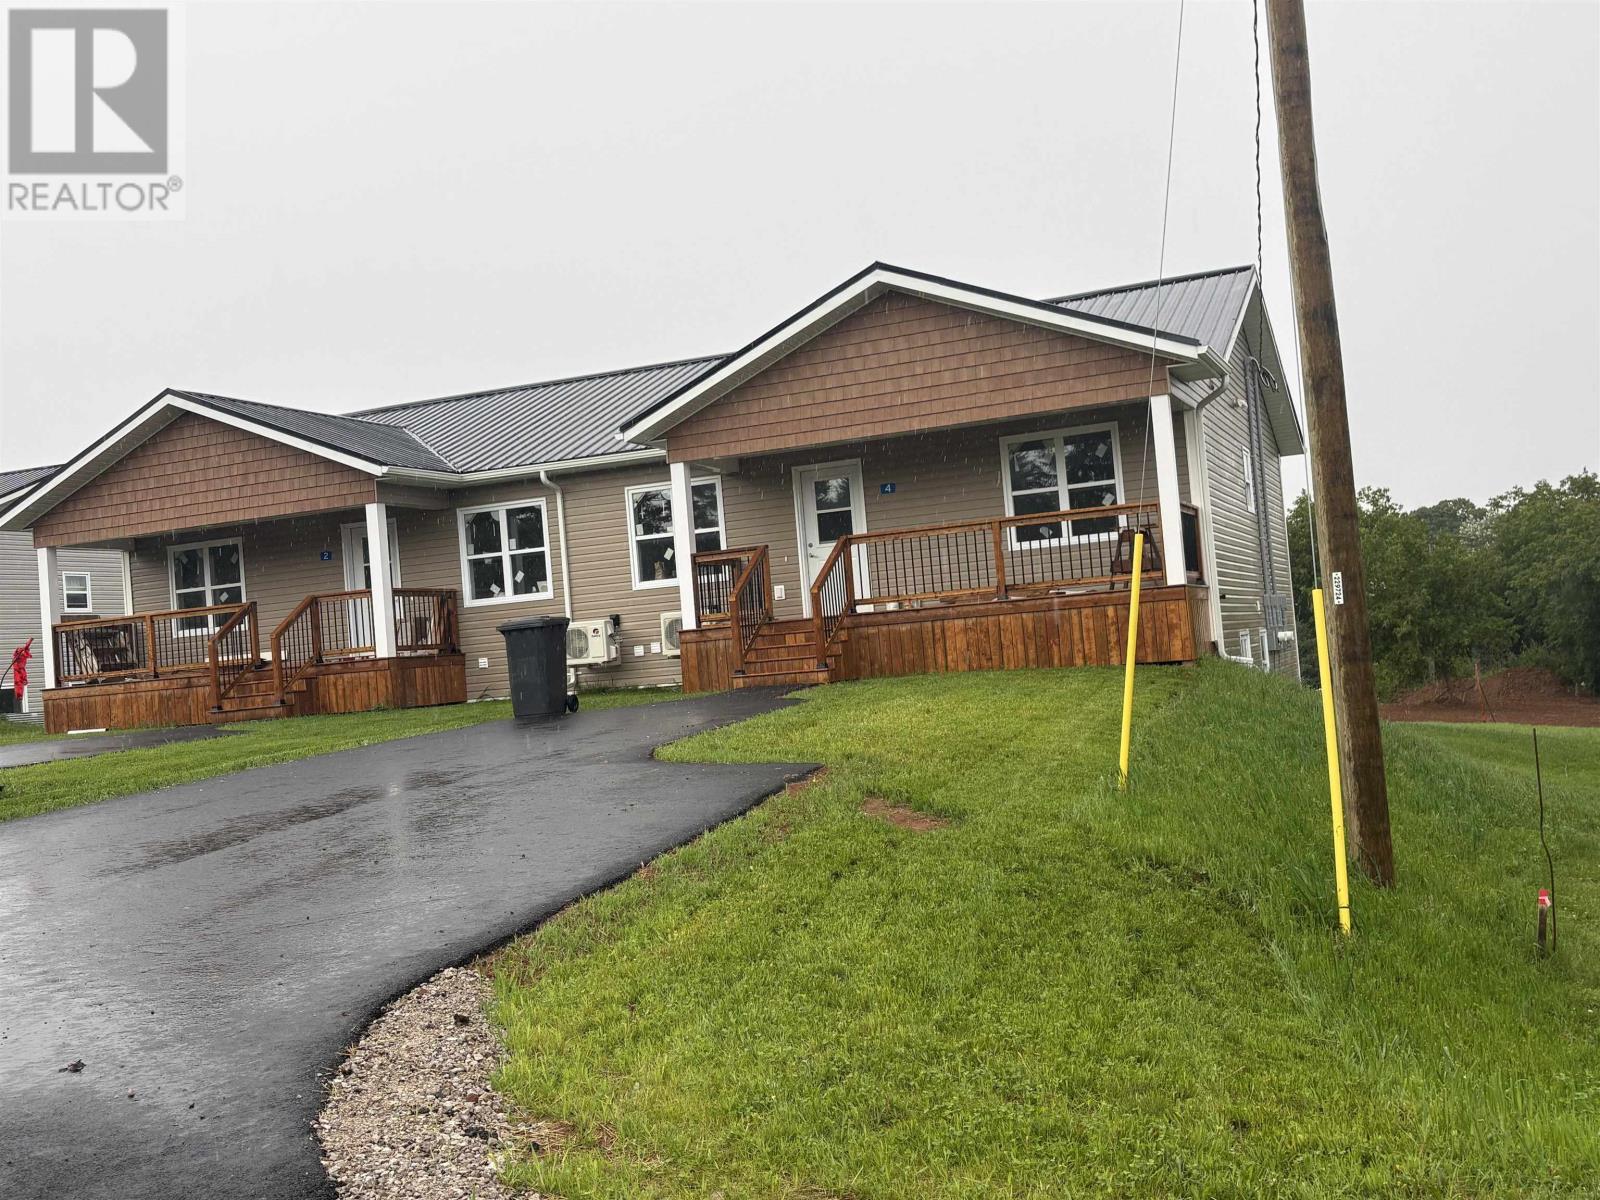
2,4,6,8 2 Gussey Lane
North Rustico, Prince Edward Island
New build! 4 two bedroom, one bath units in North Rustico. Two units are at the front of the building, and two are at the rear. This attractive 4 unit property located in the heart of North Rustico is walking distance to many amenities. This is a great investment property. Choose your tenants. (id:63476)
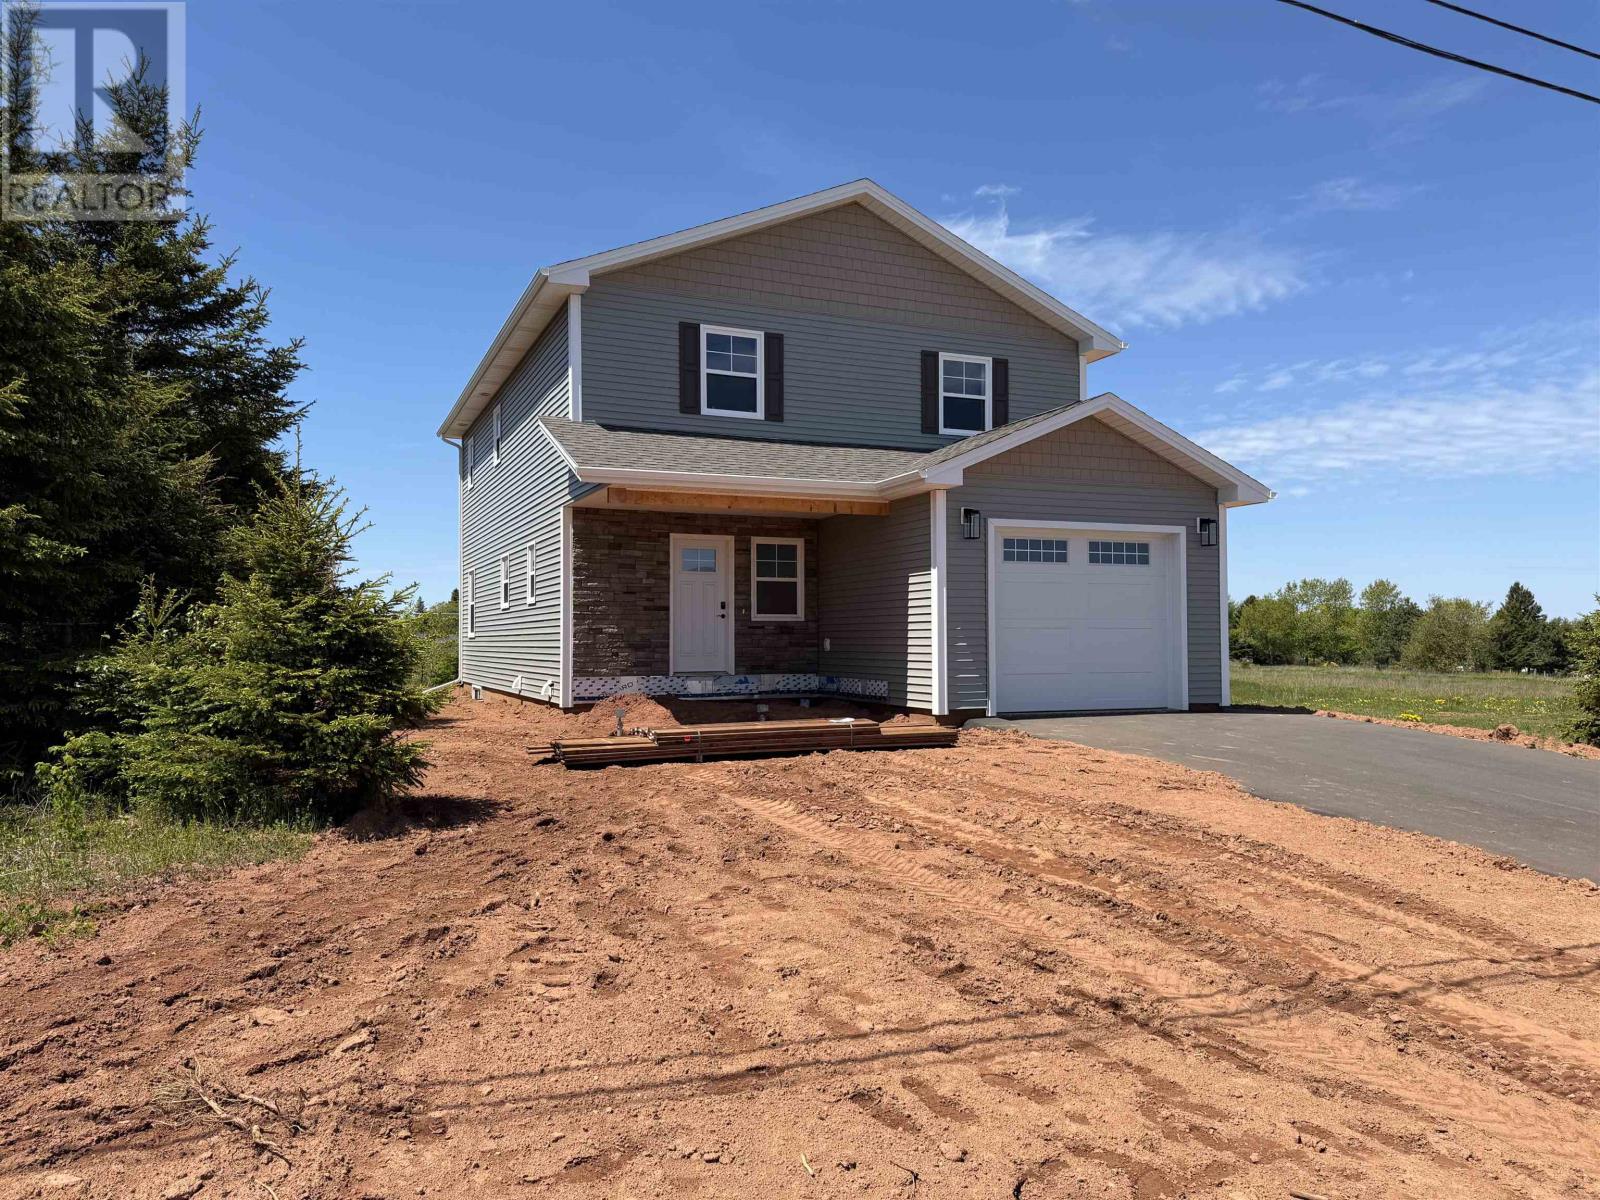
43 Acadian Avenue
Summerside, Prince Edward Island
Welcome to Waterview Heights Subdivision the newest extension of upscale Gavin Estates Neighborhood and bordering on the Ecole-sur-mer French school. Fantastic New Home! 43 Acadian Avenue is now well into construction and soon to be completed. This is another beautiful DeCoste Developments Inc. quality custom built home that offers 3 bedrooms and 2.5 bathrooms. The main level consists of an open concept kitchen, dining, living room and 1/2 bath. There is a beautiful hardwood stairway that leads to the 2nd level where you will find the primary bedroom with full ensuite bath and a walk in closet, 2 additional bedrooms with another full bathroom and Laundry. This home feature's a custom kitchen with large island. The basement includes 2 daylight egress windows and roughed-in plumbing for another bathroom and the foundation is ICF. Large attached 14' X 23'6" garage and 7'11"X 13'1" covered veranda and 9'11" X 12'1" Patio. Very efficient home with R26.6 walls and R50 Ceiling. (id:63476)
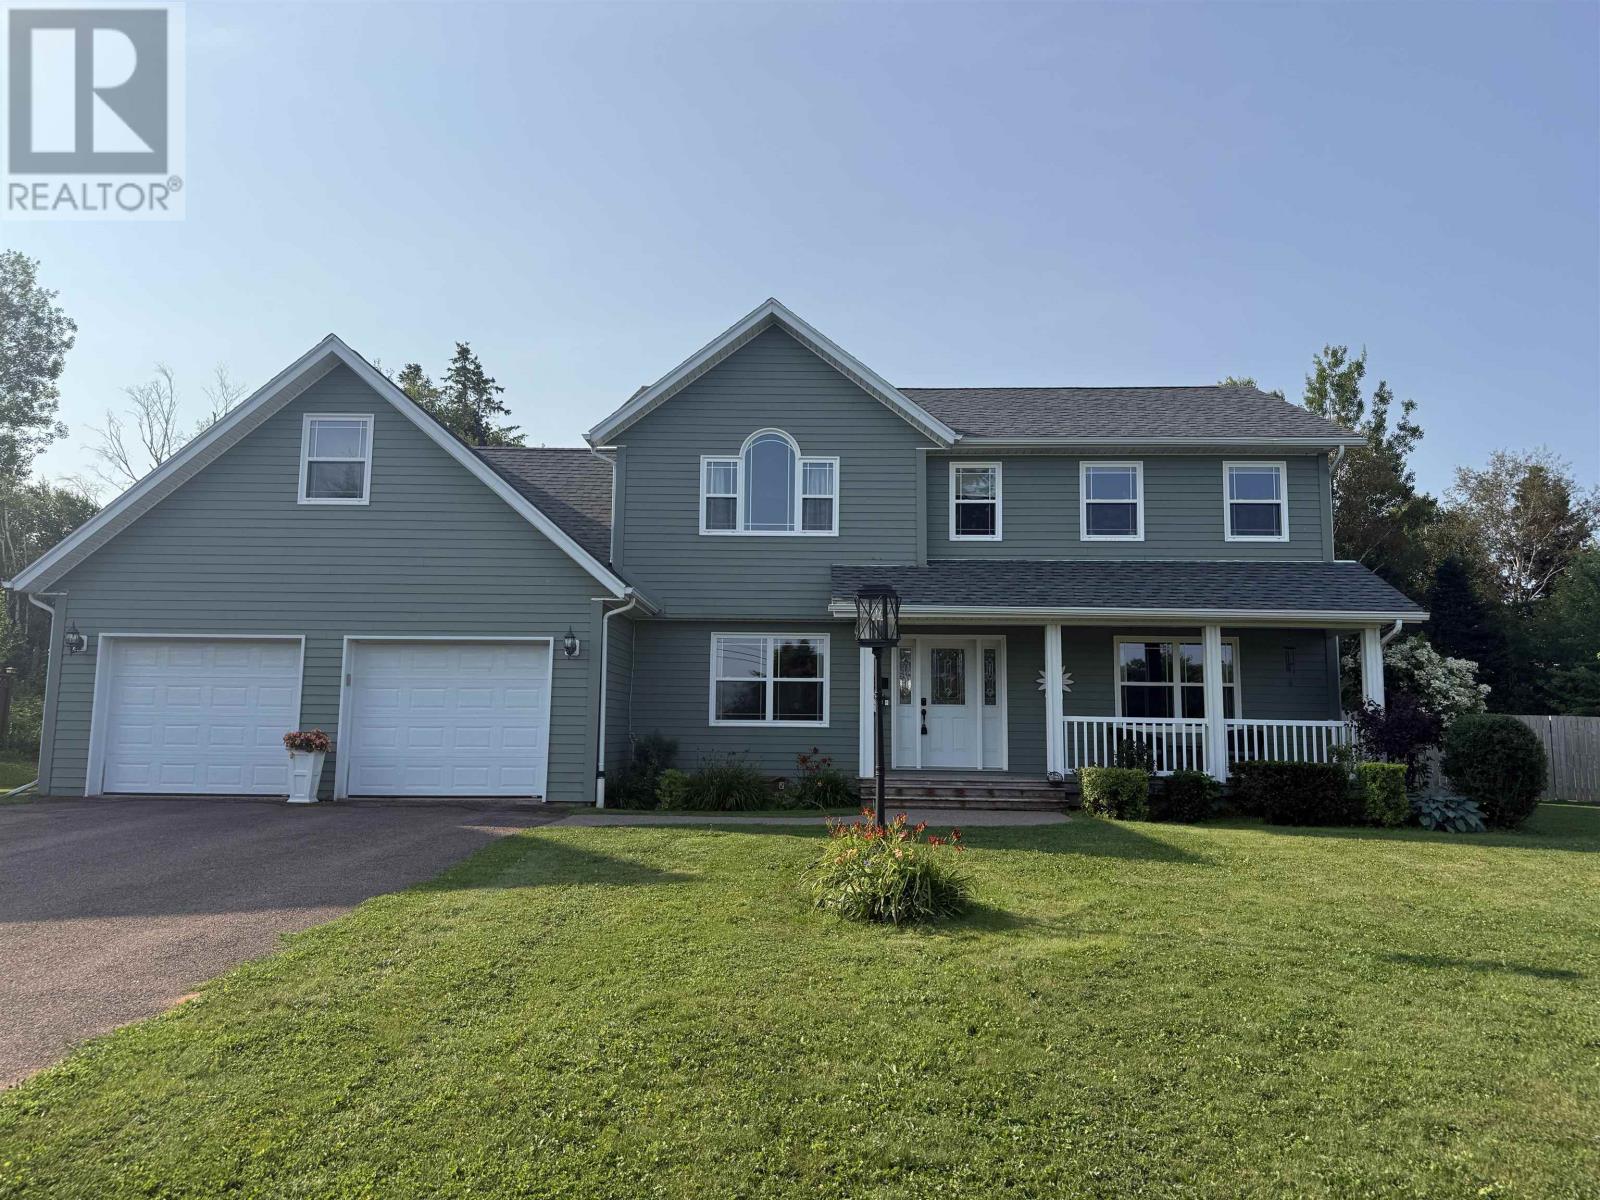
233 Mountain Avenue
Summerside, Prince Edward Island
Welcome to 233 Mountain Ave, a beautifully maintained executive home in one of Summerside's most desirable neighbourhoods. Set on what was originally the builder's lot, this rare double lot is the largest in the area, offering exceptional space, privacy, and outdoor potential. The main level features a spacious kitchen with ample cabinetry and a central island, flowing into a bright eat-in area and an inviting living room with hardwood floors, a propane fireplace, and a heat pump. Floor heating throughout the main level adds an extra level of comfort and efficiency. A formal dining room at the front of the home is perfect for entertaining, while a main-floor bedroom provides flexibility for guests or a home office. A half bath, a functional back entry with locker-style storage, and access to the oversized double-attached garage complete this level. Upstairs, the primary suite offers a comfortable retreat with its own heat pump, walk-in closet, and a well-appointed ensuite with a jacuzzi tub, separate shower, and in-floor heating. Two additional bedrooms provide excellent space, one with a walk-in closet and the other with two closets. A full bathroom, dedicated laundry room, and bonus space ideal for a home office or playroom complete this level. The lower level includes a large rec room, a half bathroom, and a dedicated gym area with new flooring. Floor heating continues throughout the basement, providing consistent comfort. A utility room offers excellent built-in storage. Recent updates include a new roof, two heat pumps, new basement and gym flooring, an electric hot water heater, updated lighting, new walkways, a new shed, and a fully fenced backyard. Outside, enjoy a private backyard surrounded by mature trees, a large deck, and a six-person hot tub, perfect for relaxing or entertaining. A move-in-ready home offering space, upgrades, and one of the best lots in the area. (id:63476)
1789 York Ridge Pl
Highlands, British Columbia
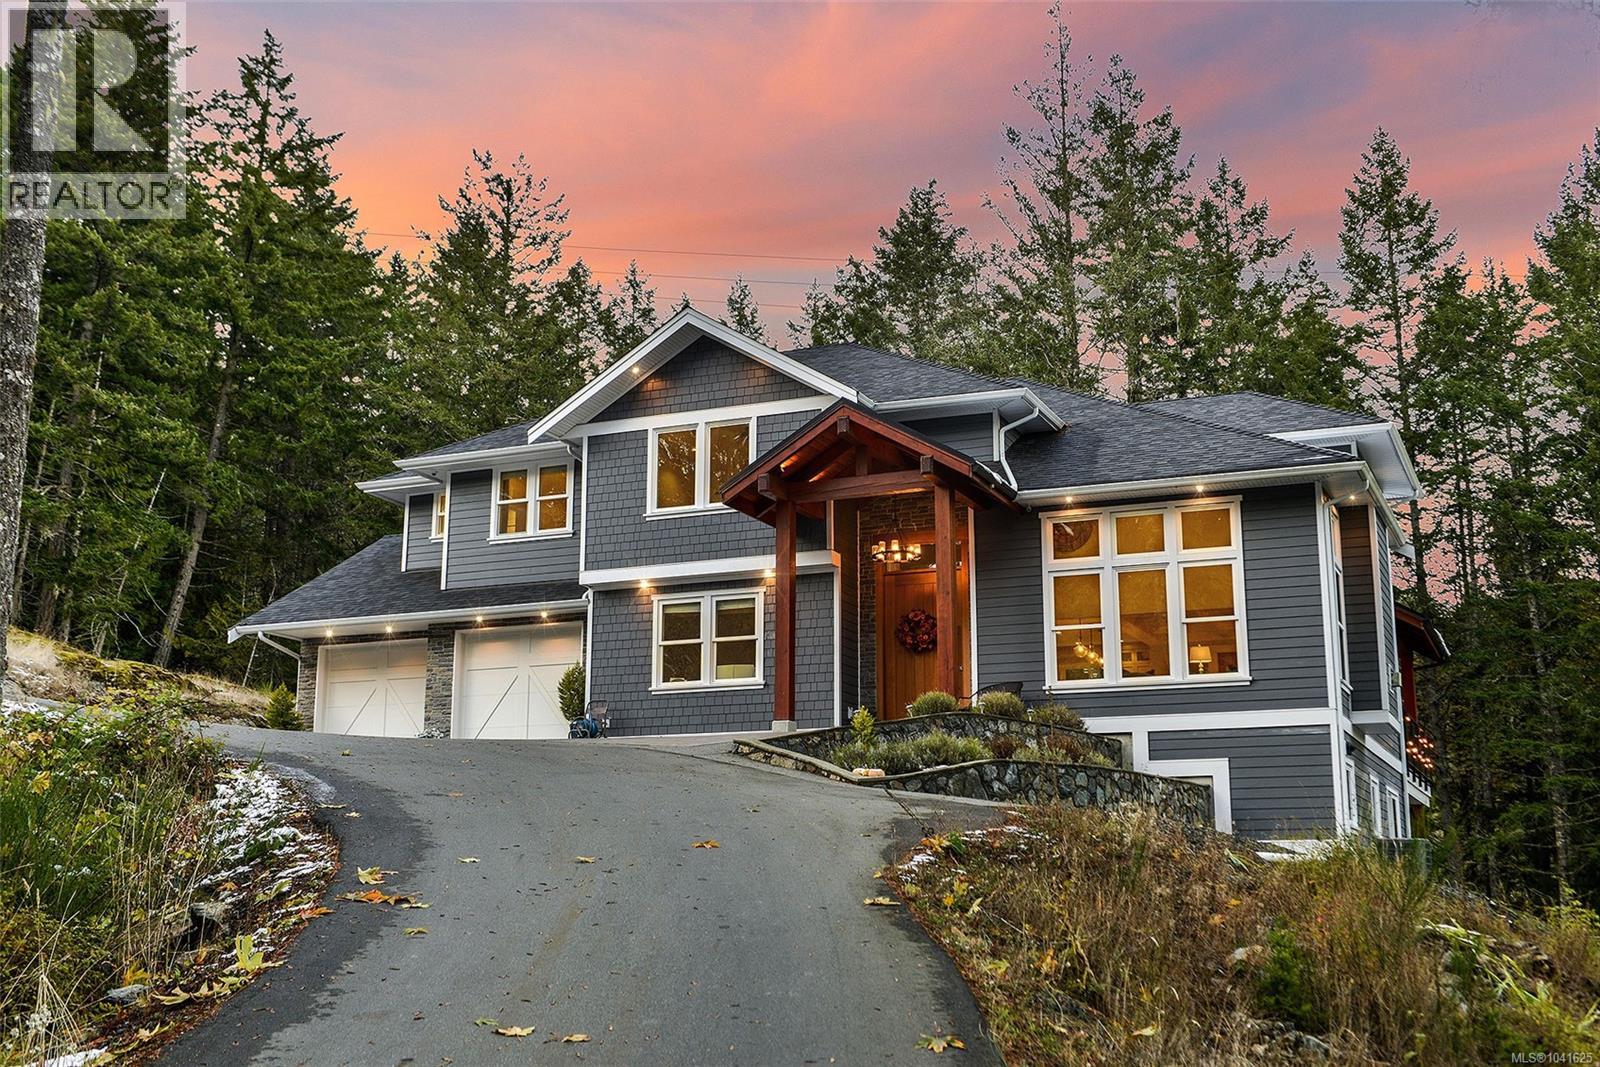
Uniquely versatile Highland estate featuring 3 detached structures on 5 acres that offers endless live/work, rental, or multi-generational options. Escape the city hustle and feel a peaceful connection to nature with verdant views out every window, and enjoy the nocturnal symphony of frogs and owls under the luminous sky. The luxurious 4bd/5bth open concept main residence is custom built for family time and lasting memories with friends. Serve your guests garden grown tapas at the island bar in the professional-grade chef's kitchen, then dine al fresco on the deck during a stunning sunset under a cedar vaulted ceiling. Relax around a campfire or enjoy a refreshing soak in the hot tub after a scenic hike. Down the driveway guests can stay in the 2bd/2bth coach house that sits atop a vast 2200s qft 4 door workshop with 16’ ceilings and a car-lift. At the bottom of the property there is also a new legal 966 sqft 2bd/2bth suite with attached 665 sqft garage with unobstructed forest views. (id:63476)
7213 Highway 101
Plympton, Nova Scotia
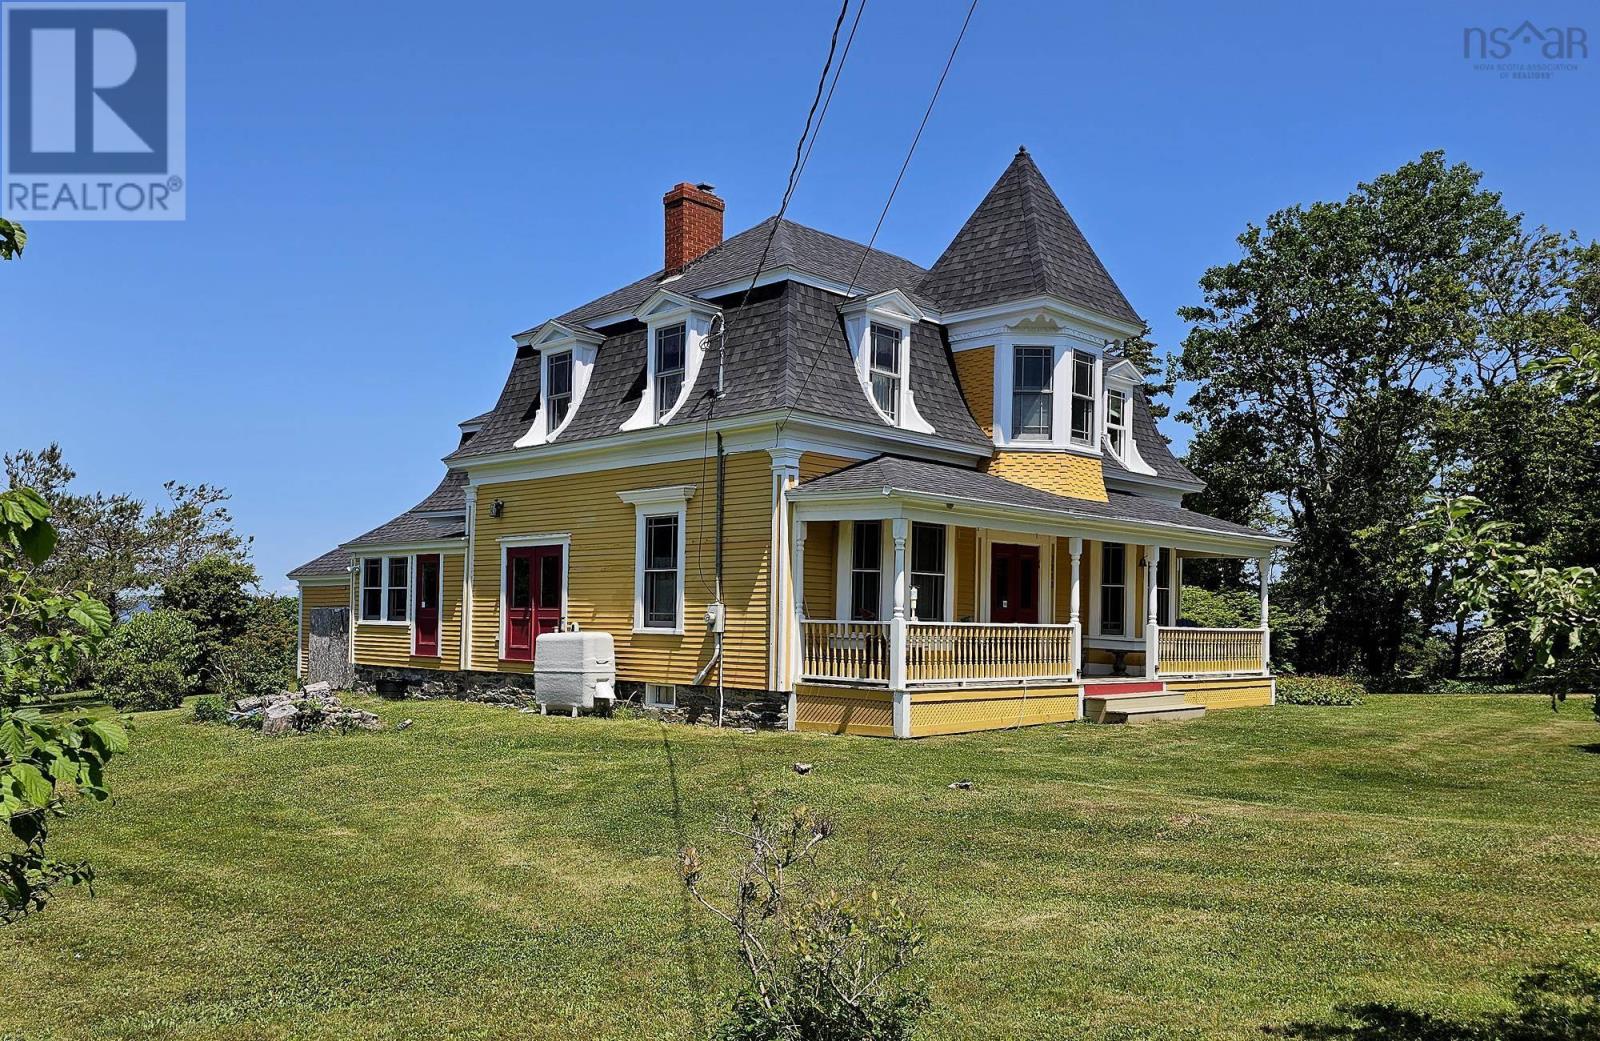
Located along St. Mary's Bay, with its spectacular sunsets, wealth of marine life and sailing history, this Captain's home will delight buyers who appreciate the quality and character of period homes. Built circa 1870, its solid structure, distinctive architectural features, and updated systems offer the whole package. Well built and restored with care, this home will appeal to those who appreciate fine craftsmanship, original hardwood floors, doors and hardware, and period mouldings. Large, custom wood windows (2008) flood every room with natural light, and the walls are finished with period-style wallpapers (2008). The central hallway is flanked by two large parlours with bay windows. A formal dining room features the original tin ceiling, a built-in china cabinet, and garden doors. A fourth room with garden doors and closet would make a possible office or main floor bedroom. The eat-in kitchen has a hammered copper farmhouse sink, copper-coloured ceiling, and new countertops (2025). A back door leads to a mudroom and attached shed. Finally, the main floor offers a convenient 2-piece bathroom with stacking washer & dryer. The second floor features a spacious landing with a sitting area in the central dormer. The primary bedroom consists of two joined rooms with ample space for furniture. Two additional bedrooms accommodate family or guests. A beautifully tiled 4-piece bathroom feels spa-like with its porcelain-tiled floor, double tiled shower, and claw-foot soaking tub. System updates from 2008 include new plumbing, wiring, insulation, kitchen, baths, and a rebuilt veranda. Other updates include a new furnace, fibreglass oil tank, whole-home water filtration, roof re-shingled in 2022, and fresh interior/exterior paint (2024-2025). The large outbuilding has a full loft, rooms that were once a gallery, and accommodates a single vehicle. Close to seaside parks, beaches, wineries, farm markets, and whale watching, with all amenities just 15 minutes away in Digby. (id:63476)
7213 Highway 101
Plympton, Nova Scotia
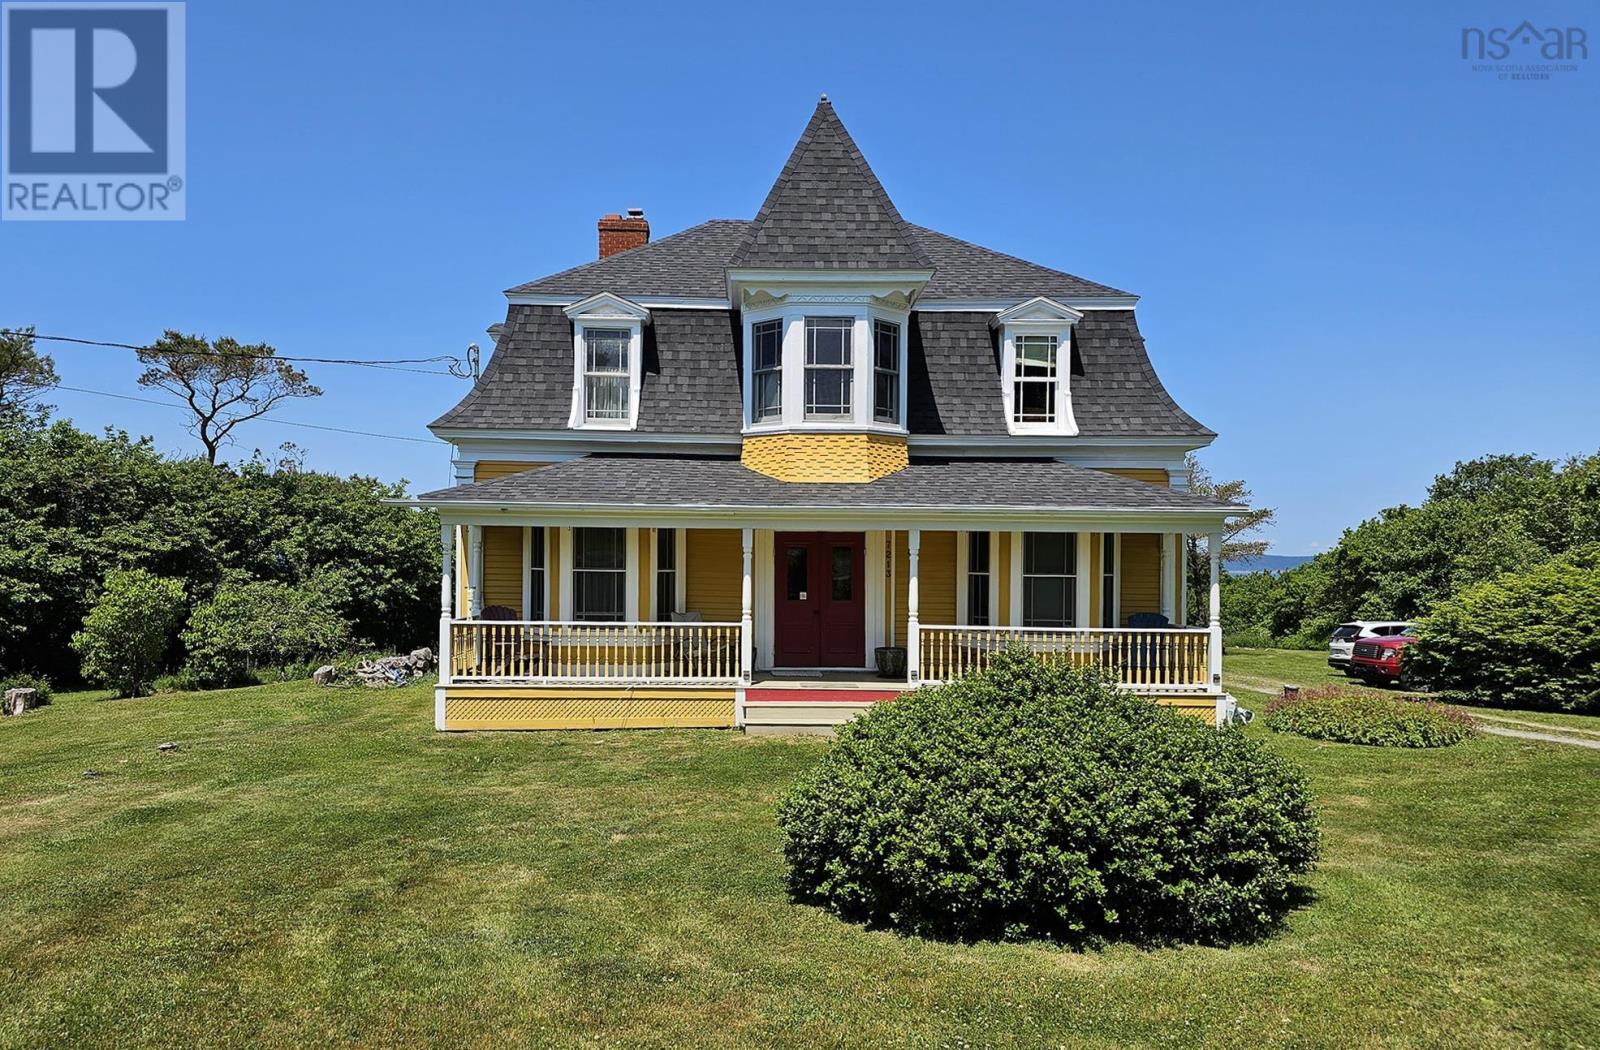
Located along St. Mary's Bay, with its spectacular sunsets, wealth of marine life and sailing history, this Captain's home will delight buyers who appreciate the quality and character of period homes. Built circa 1870, its solid structure, distinctive architectural features, and updated systems offer the whole package. Well built and restored with care, this home will appeal to those who appreciate fine craftsmanship, original hardwood floors, doors and hardware, and period mouldings. Large, custom wood windows (2008) flood every room with natural light, and the walls are finished with period-style wallpapers (2008). The central hallway is flanked by two large parlours with bay windows. A formal dining room features the original tin ceiling, a built-in china cabinet, and garden doors. A fourth room with garden doors and closet would make a possible office or main floor bedroom. The eat-in kitchen has a hammered copper farmhouse sink, copper-coloured ceiling, and new countertops (2025). A back door leads to a mudroom and attached shed. Finally, the main floor offers a convenient 2-piece bathroom with stacking washer & dryer. The second floor features a spacious landing with a sitting area in the central dormer. The primary bedroom consists of two joined rooms with ample space for furniture. Two additional bedrooms accommodate family or guests. A beautifully tiled 4-piece bathroom feels spa-like with its porcelain-tiled floor, double tiled shower, and claw-foot soaking tub. System updates from 2008 include new plumbing, wiring, insulation, kitchen, baths, and a rebuilt veranda. Other updates include a new furnace, fibreglass oil tank, whole-home water filtration, roof re-shingled in 2022, and fresh interior/exterior paint (2024-2025). The large outbuilding has a full loft, rooms that were once a gallery, and accommodates a single vehicle. Close to seaside parks, beaches, wineries, farm markets, and whale watching, with all amenities just 15 minutes away in Digby. (id:63476)
807 - 4010 Eglinton Avenue W
Toronto, Ontario
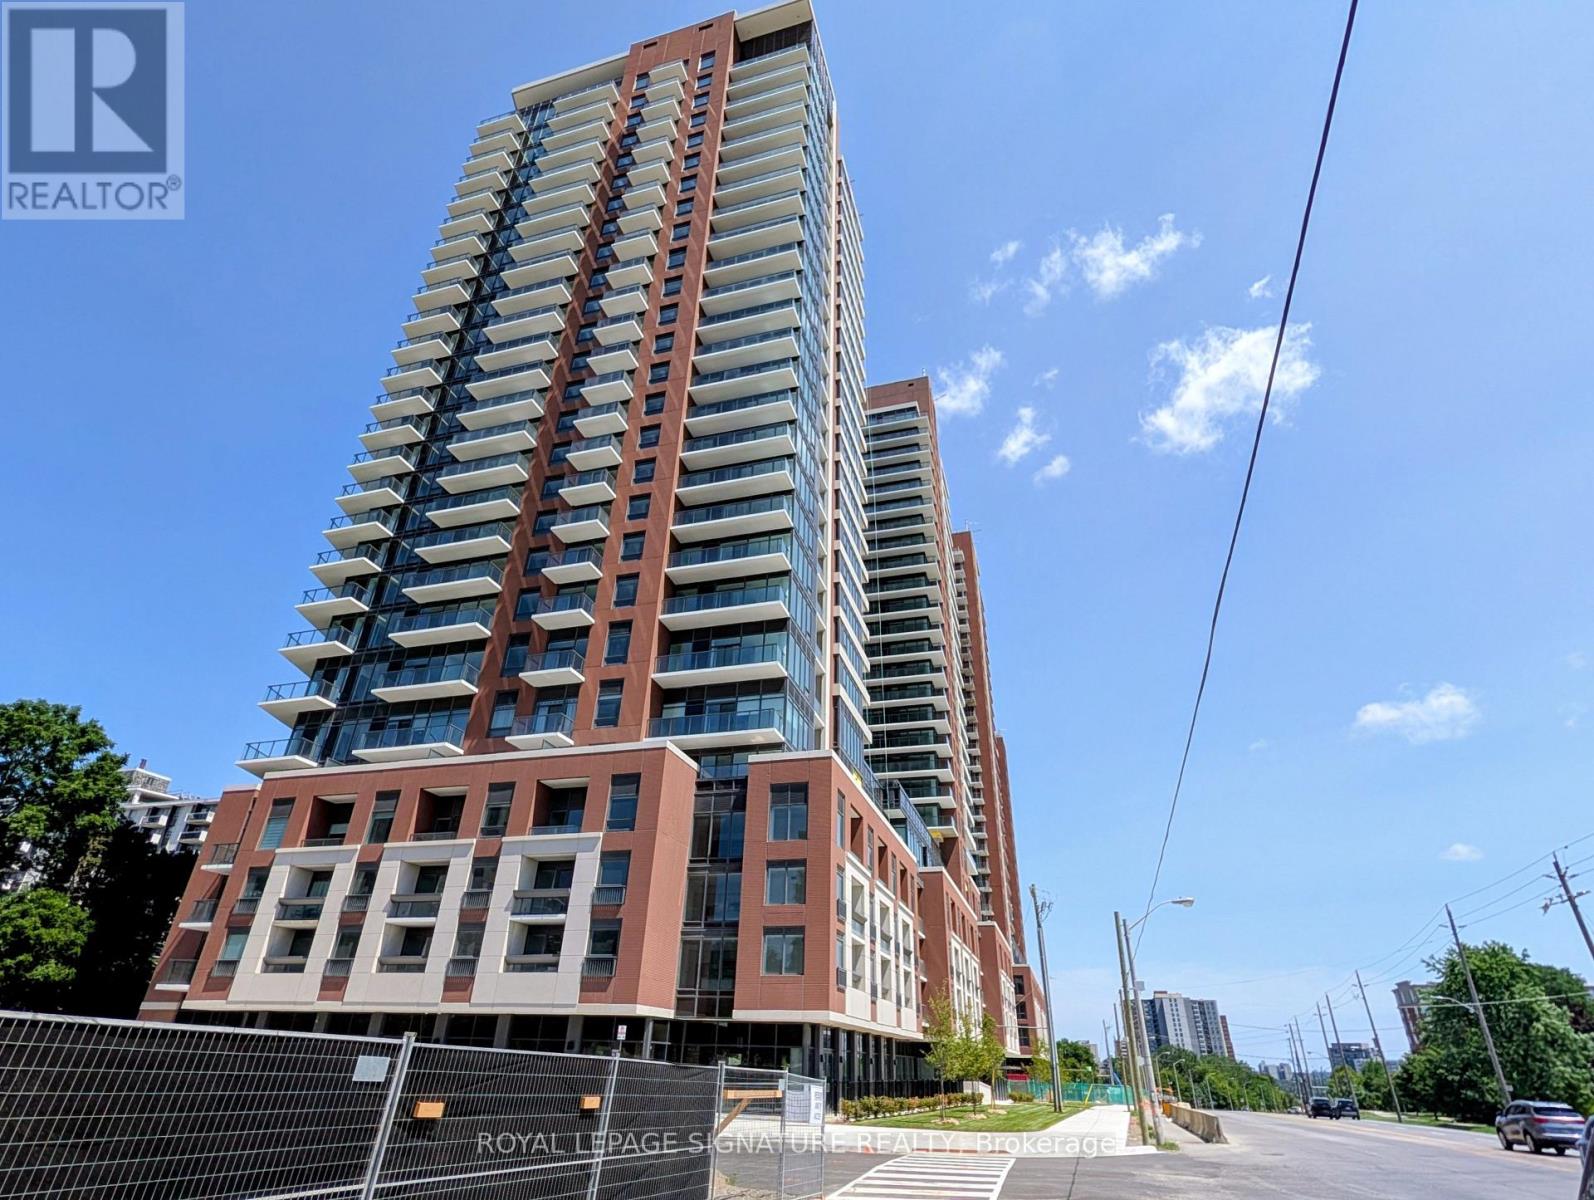
Experience elevated living at the brand-new Notting Hill Condos! Be the very first to call this stunning, never-lived-in 1-bedroom plus den suite home. Thoughtfully upgraded with premium finishes throughout, this bright and spacious residence offers a modern open-concept layout designed for both comfort and style.The versatile den is perfect for a home office, guest room,or additional living space. Step onto your private balcony and enjoy peaceful views overlooking the beautifully landscaped outdoor pool, providing a tranquil backdrop rarely found in condoliving.This exceptional suite includes one underground parking space and one locker, offering added convenience and valuable storage. Residents enjoy access to an impressive collection of luxury amenities in a professionally managed building.Ideally located at 4010 Eglinton Avenue West,you'll have easy access to Highway 401, Highway 427, Pearson International Airport, TTC, the future Eglinton Crosstown LRT, shopping, restaurants, parks, and everyday conveniences, making commuting across the GTA effortless.A rare opportunity to lease a brand-new, upgraded residence in one of Etobicoke's most desirable new developments. Perfect for professionals or couples seeking luxury, convenience, and an exceptional lifestyle. (id:63476)