

103 Granite Drive
Huntsville, Ontario
It begins with 2.5 acres of pure privacy! Where the noise fades, the light filters through the trees, & every room reflects a simple belief: home should make life better, not busier. Built in 2021 with intention in every detail, this home balances modern living with natural connection. Four bedrooms, four bathrooms, an attached two-car garage, a fully finished walkout with its own kitchen & private access, & well over $140,000 in upgrades. Quietly luxurious. Functionally brilliant. At the heart of the home, a gorgeous custom kitchen steals the show - quartz counters, an oversized island, gas range with pot filler, soft-close cabinetry & the thoughtful upgrades you actually want behind drawers & doors. Yes, there's a walk-in pantry too. The floor plan flows seamlessly into the dining & living area, where soaring ceilings, a statement fireplace, & walkout access to the deck create an easy indoor-outdoor rhythm. Not a neighbour in sight. A dedicated laundry room keeps daily life organized but out of view. The primary suite gives you space to exhale, with a dreamy ensuite featuring a soaker tub, tiled walk-in shower, double vanity & a generous walk-in closet. On the opposite wing, two guest bedrooms and a full bath complete this level. Downstairs, the walkout level is a full extension of the home, complete with second kitchen, large living area, 4th bedroom, office/gym, full bath & private entrance. For guests, in-laws, investment, or multigenerational living, this space adapts with ease.Outside, nature does the rest. Covered porch mornings. Sunlit deck lunches. Wandering paths. Kids & pets roam free.Only 15 minutes from Huntsville, but it offers the kind of quiet most people spend years trying to find. Tarion warranty. ICF foundation. Fibre optic internet. Central air. Automatic generator. It's more than privacy, more than design, more than comfort. It's all of it, together. (id:63476)

4676 Concession 11 Road
Puslinch, Ontario
Welcome to 4676 Concession 11, Puslinch-a once-in-a-lifetime opportunity to own an extraordinary 100-acre country estate offering ultimate privacy and convenience. Tucked away on a quiet sideroad with a winding paved driveway, this peaceful sanctuary is just 10 minutes from Highway 401 and minutes from South Guelph's shopping and dining. This impressive 2,573 sq ft ranch-style home features soaring vaulted ceilings, expansive windows, multiple skylights, and a spectacular 40-foot living and dining room built for entertaining with multi-season views. The main floor boasts 3 bedrooms and 2 bathrooms, while the full-height walkout basement features a massive 4th bedroom and full bathroom, offering ideal flexibility for multi-generational living or a guest suite. Outdoor enthusiasts and nature lovers will thrive with approximately 10 kilometres of groomed private trails across nearly 92 acres of mixed forest, open meadows, and wetlands with a custom boardwalk. Perfect for cross-country skiing, ATVs, dirt biking, hiking, and snowshoeing, the private trail network is adjacent to neighbouring Grand River Conservation Authority (GRCA) lands. The property is a birdwatcher's paradise with over 40 species alongside deer, foxes, and wild turkeys. Exceptional infrastructure includes a massive 80'x40' workshop complex. A 30'x40' portion of the shop is fully insulated, heated, and equipped with plumbing, woodworking, and metalworking stations-perfect for trades or a home business-while the remaining section handles heavy equipment and farm machinery. Additional highlights include a 1,200 sq ft entertainment deck with a pergola, parking for over 20 vehicles, a pond, a woodshed, fibre optic internet, a newer roof, updated flooring, and fresh interior paint. Backed by favourable preliminary assessments, this acreage is also a candidate for future land severance. View additional details and features at 4676concession11.ca. (id:63476)
8 11th Avenue
Whitehorse, Yukon
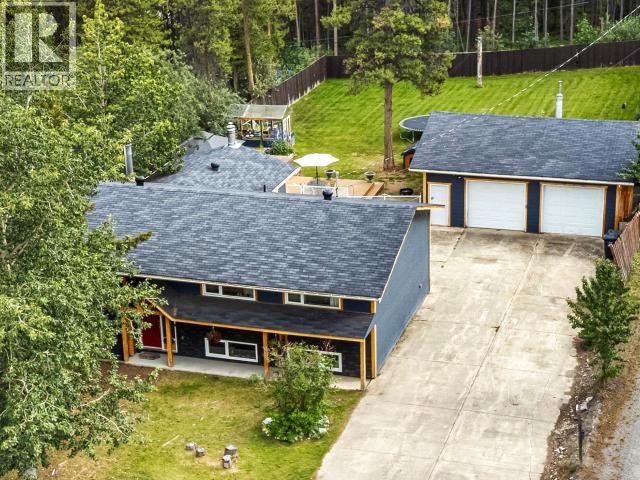
Big house. Bigger lot. GREENBELT behind. Go big or go home! This substantial 3,400 sqft three-level split delivers four bedrooms, den, three bathrooms and room for everyone. Upstairs, hardwood flooring connects the spacious living and dining rooms to a U-shaped kitchen with wall pantry and coffee station. The expanded primary features an ensuite with oversized soaker tub and separate shower. The middle level offers rustic family-room charm with a propane fireplace, while downstairs goes all-in with a massive recreation room, bar, pellet stove, two bedrooms, den and 3pc bath. Outside, the approximately 17,000 sqft south-facing lot is fully fenced and landscaped, featuring an expansive lawn, over 1,000 sqft of decking, gazebo, greenhouse, an 850 sqft detached garage with attached garden shed, and parking for all the things. Triple-pane windows, exterior retrofit and on-demand hot water. Made for big families, big hobbies and big Yukon living! (id:63476)
9626 Sikanni Road
Fort St. John, British Columbia
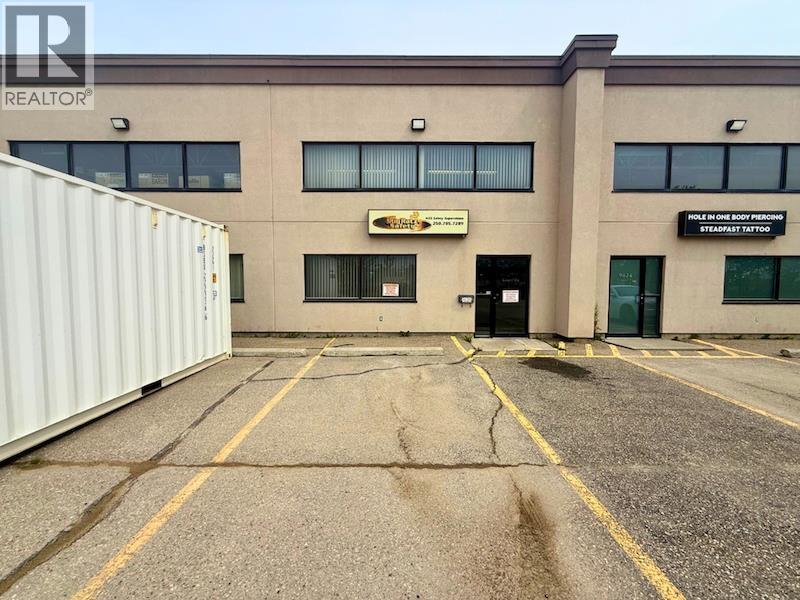
Welcome to this commercial shop in the Sikanni Building. This shop unit is in great condition with an office and bathrooms. 2,000 sq. ft. with a 14' overhead door. Complete with radiant heat and lots of storage space. (id:63476)
105, 130 Auburn Meadows View SE
Calgary, Alberta
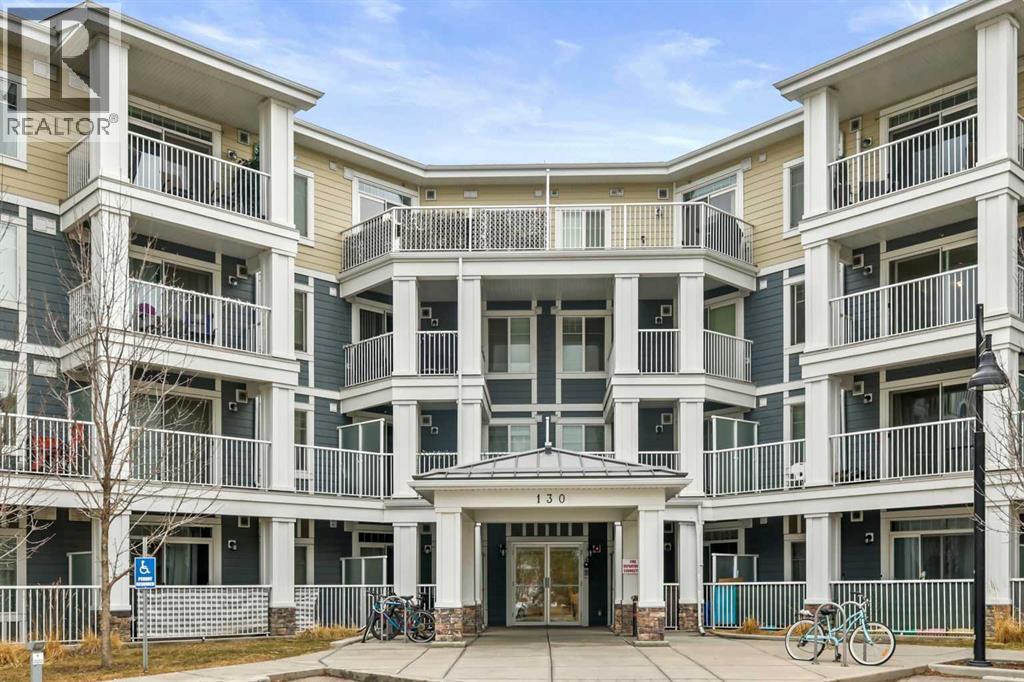
Tucked into the sought-after lake community of Auburn Bay, this ground-floor retreat offers something increasingly rare in Calgary: a genuine sense of calm, paired with a lifestyle most people spend years working toward.At 503 square feet, the layout is intimate but purposeful. Natural light moves through the open-concept living space with ease, landing on warm laminate floors and granite countertops that feel considered, not incidental. The kitchen is quiet and well-appointed — maple cabinetry, stainless steel appliances, a dishwasher — the kind of space that makes everyday living feel a little more settled. From the living area, a sliding door leads out to a private patio, a small but meaningful threshold between the inside world and the one beyond it.The bedroom is a proper refuge, with a generous closet and enough stillness to actually rest. The four-piece bathroom and in-suite washer and dryer remove the last remaining frictions of daily life. Central air conditioning, a feature that surprises at this price point, keeps the unit comfortable through Calgary's warmest months.But it is Auburn Bay itself that elevates this property from practical to genuinely desirable. As a resident, you receive full access to the lake, the beach, and the year-round programming that makes this one of Calgary's most sought-after communities to actually live in — not just own within. Pathways, parks, and playgrounds frame the neighbourhood. South Health Campus, Seton, and Auburn Station sit minutes away.This is a home that asks very little of you, and gives a great deal back. Whether you are planting roots for the first time, searching for a turnkey investment in a community with lasting demand, or simply ready to trade complexity for ease, this one is worth your attention. (id:63476)
2908 7 Avenue NW
Calgary, Alberta
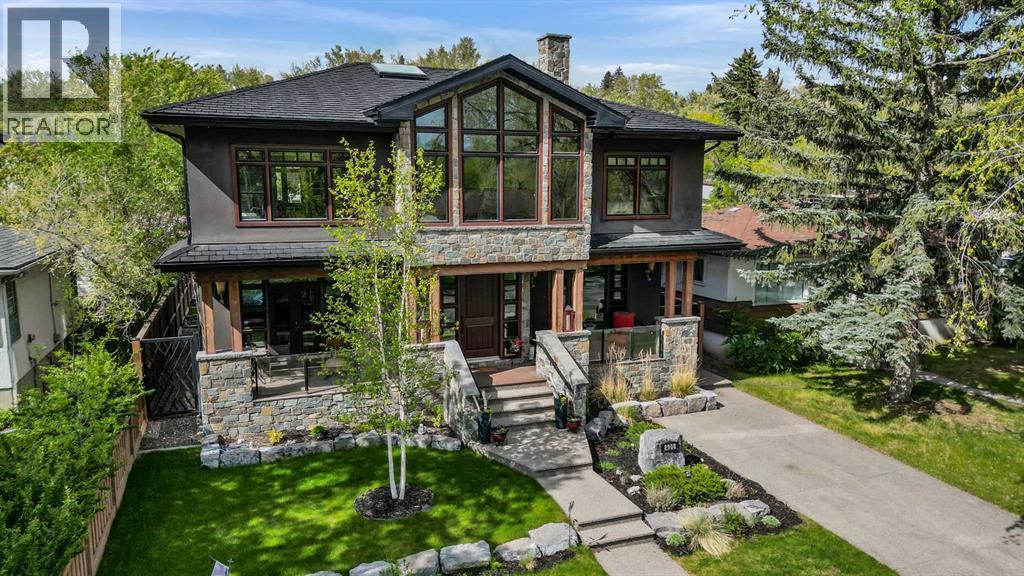
Experience refined inner-city living in this exceptional custom-built estate, ideally situated in the sought-after community of Parkdale. Completed in 2014, this meticulously crafted home offers nearly 4,000 sq ft of luxurious living space, just steps from the scenic Bow River pathways. Blending timeless elegance with practical design, this four-bedroom, four-bathroom residence showcases quality craftsmanship and upscale comfort throughout. From the moment you step inside, the spacious foyer opens to a stunning living room, setting the stage for the home’s sophisticated aesthetic. At the heart of the main floor is a gourmet kitchen designed for both everyday living and entertaining. It features a large island with an eating bar, premium stainless steel appliances, gas range, custom maple cabinetry, and abundant storage and counter space. The adjacent dining area includes additional built-in cabinetry, creating a seamless flow for hosting. A dedicated home office, mudroom, and a full four-piece bathroom round out the main level. Throughout the home, you’ll find wide staircases, oversized hallways, and high-end finishes including solid wood doors, custom built-ins, triple-cased windows, and designer lighting. Integrated smart-home features include ceiling-mounted speakers and a full security system with cameras. All bathrooms are equipped with in-floor heating, and the open-concept living room is anchored by a striking waterfall gas fireplace. Convenience meets function with two laundry areas—one on the upper level and another in the basement—as well as a built-in dog wash and roughed-in electrical and plumbing for a future hot tub. Upstairs, natural light floods the vaulted-ceiling bonus room. The luxurious primary suite is a true sanctuary with dual walk-in closets and a spa-like five-piece ensuite complete with deep soaker tub, dual vanities, and a walk-in shower. Two additional bedrooms—one with a walk-in closet—share a five-piece bathroom, while the upper-floor l aundry room features a full sink and ample storage. The fully developed lower level includes a fourth bedroom, a three-piece bathroom, a spacious rec room perfect for movie nights or games, and a second laundry zone. Outdoors, enjoy low-maintenance living with a composite rear deck featuring glass railing, illuminated steps, and full irrigation. One of Parkdale’s rare homes with a front driveway, it backs onto a peaceful, undevelopable off-leash hill, offering privacy and nature views. The oversized triple-car garage is fully finished with chip-seal floors, PVC wall panels, a half bath, full Wi-Fi coverage, and a secure, power-lockable loft for extra storage. It also has RV parking, all protected by a welded security gate. Designed for luxury, durability, and modern living, this one-of-a-kind home is perfect for families, professionals, and discerning buyers seeking an elevated lifestyle in one of Calgary’s most desirable neighborhoods. (id:63476)
508 Wembley Rd
Parksville, British Columbia
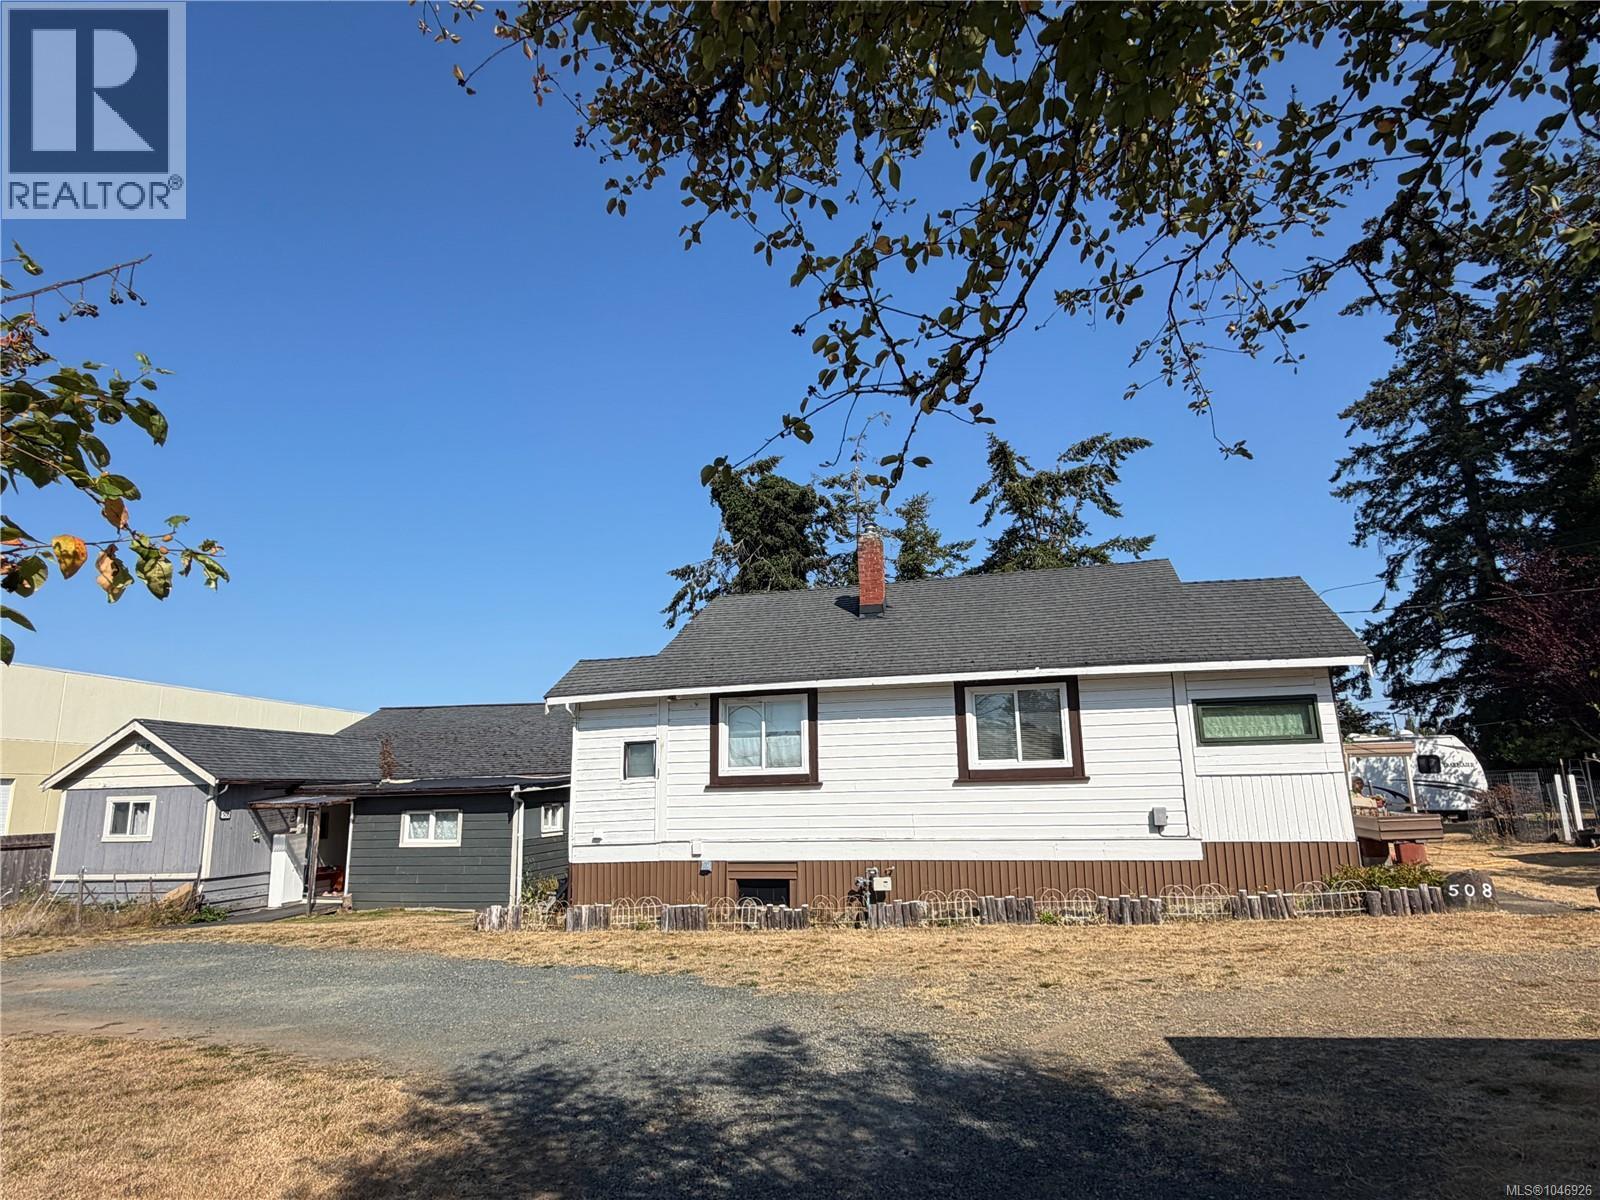
Rare opportunity to acquire a 0.57-acre commercially zoned property in a high-visibility location on Wembley Road. This unique property features two legal residential dwellings, offering exceptional flexibility for investors, owner-operators, or those seeking future redevelopment potential. Rare opportunity to acquire a 0.57-acre commercially zoned property in the desirable Wembley area of the Regional District of Nanaimo, just minutes from Parksville, Highway 19, shopping, beaches, and everyday amenities. This unique property is zoned CRS1 and site-specific CRS1.7, permitting a broad range of commercial uses together with residential use, secondary suites, and shopping centre use, providing exceptional flexibility for investors, owner-operators, and future opportunities. Currently improved with two legal residential dwellings, the property offers excellent holding value while generating residential use. Situated within the Wembley Neighbourhood Centre designation, this is a rare opportunity to own a large commercially zoned property in one of the area's established mixed-use commercial corridors. Commercial properties with two legal homes are seldom available. A unique opportunity with excellent income, business, and redevelopment potential. (id:63476)
5727 Keeping Cr SW
Edmonton, Alberta
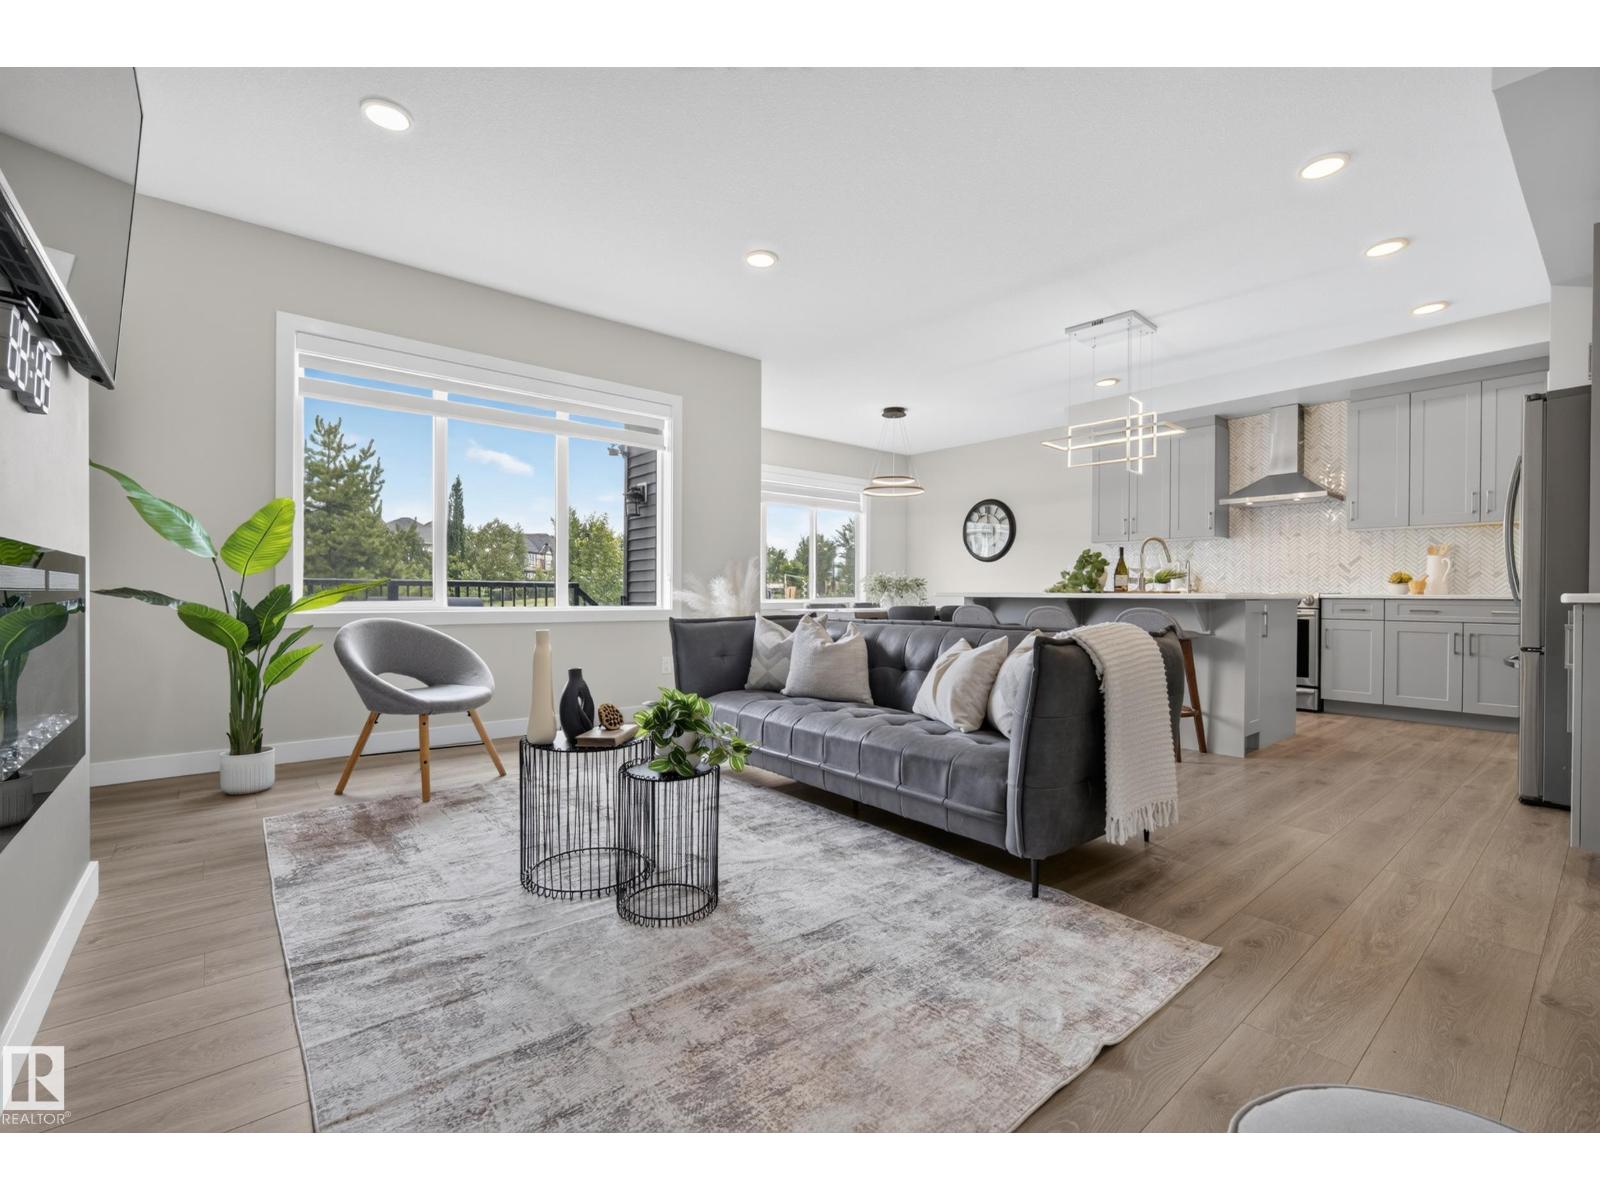
* 7 things to Remember! * 1.Over 2,300 sq ft beautifully maintained home in FAMILY-FRIENDLY KESWICK ON THE RIVER, backing onto PEACEFUL GREEN SPACE & MATURE TREES. 2. KITCHEN TO IMPRESS – Featuring HIGH-END APPLIANCES, Quartz countertops, an elegant HERRINGBONE BACKSPLASH & a spacious WALK-THROUGH PANTRY 3. NO CARPET THROUGHOUT, INCLUDING THE STAIRS, with stylish laminate flooring offering PRACTICAL, LOW-MAINTENANCE LIVING. 4.A STYLISH FIREPLACE & OVERSIZED WINDOWS bring the outdoors in, while the bright dining area opens directly onto the deck. 5. PRIMARY RETREAT – Enjoy GREEN SPACE VIEWS, a generous WALK-IN CLOSET & SPA-LIKE ENSUITE with SEAMLESS GLASS SHOWER, DOUBLE VANITY, Quartz countertops & corner windows. 6. BRIGHT & FUNCTIONAL – Upper-level BONUS ROOM, TWO spacious bedrooms, full bath & convenient SECOND-FLOOR LAUNDRY. 7.PIE-SHAPED BACKYARD with direct WALKING TRAIL ACCESS to TWO PONDS. Close to SCHOOL & PLAYGROUND + A/C, EV CHARGER, GARAGE FLOOR DRAIN & UPGRADED LIGHTING FIXTURES.*Move in Ready* (id:63476)
55 Whitehaven Crescent NE
Calgary, Alberta
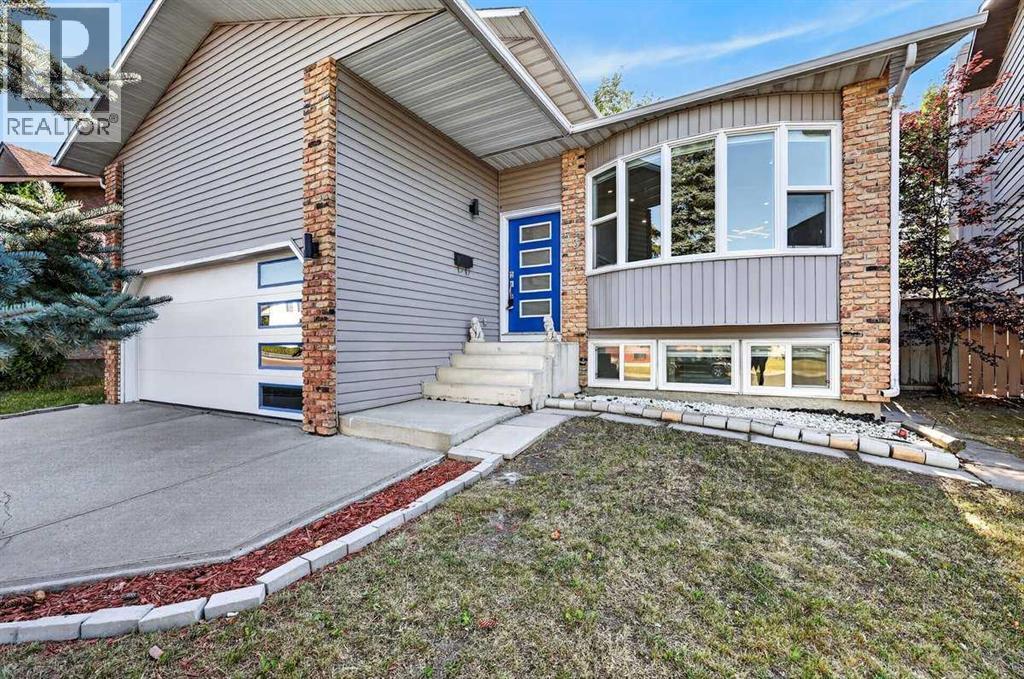
Welcome to 55 Whitehaven Crescent NE, a spacious and extensively upgraded two-storey home tucked away on a quiet street in the established community of Whitehorn. Offering four levels of functional living space with 3 bedrooms, 2 full bathrooms, and 3 half bathrooms, this move-in-ready home combines thoughtful updates with a layout designed for comfortable family living. Step inside to a bright and welcoming foyer where soaring vaulted ceilings create an impressive first impression and fill the home with natural light. The main floor offers a comfortable flow, beginning with the inviting living room before leading into the cozy family room, providing plenty of space for both everyday living and entertaining.A formal dining area is perfect for family meals and special occasions, while the fully renovated kitchen is the heart of the home, featuring modern cabinetry, updated countertops, newer appliances (2022), and ample workspace. A custom granite dining table, designed to perfectly match the kitchen countertops, creates a seamless and elegant dining experience. A striking custom light fixture adds a stylish finishing touch, while the updated powder room showcases a custom countertop. Upstairs, the spacious primary bedroom offers a walk-in closet with custom cabinetry and a private 3-piece ensuite. Two additional generously sized bedrooms and another well-appointed 3-piece bathroom complete the upper level, providing plenty of room for family and guests.The fully developed basement adds even more versatile living space with a large recreation room, a fourth bedroom with non-egress windows, a convenient 2-piece bathroom, a separate 1-piece shower, laundry area, utility room, and additional storage. At the back of the home, the sunroom provides a bright and comfortable extension of the living space, offering a great spot to enjoy your morning coffee, unwind at the end of the day, or gather with family throughout the seasons. The backyard offers space for gardening, children, pets, or outdoor entertaining. Extensive upgrades completed in 2022 provide outstanding value and peace of mind, including new flooring, interior doors, windows throughout (excluding the sunroom), railings, bedroom closet doors, custom closets, a new furnace, and a new hot water tank. Together, these updates give the home a fresh, modern feel while enhancing everyday comfort. Located in the established community of Whitehorn, this home is close to schools, parks, playgrounds, shopping, restaurants, public transit, and the Whitehorn CTrain Station. With easy access to major roadways and a wide range of nearby amenities, Whitehorn continues to be a popular choice for families seeking convenience, connectivity, and everyday comfort. (id:63476)
1040 Mahogany Boulevard SE
Calgary, Alberta
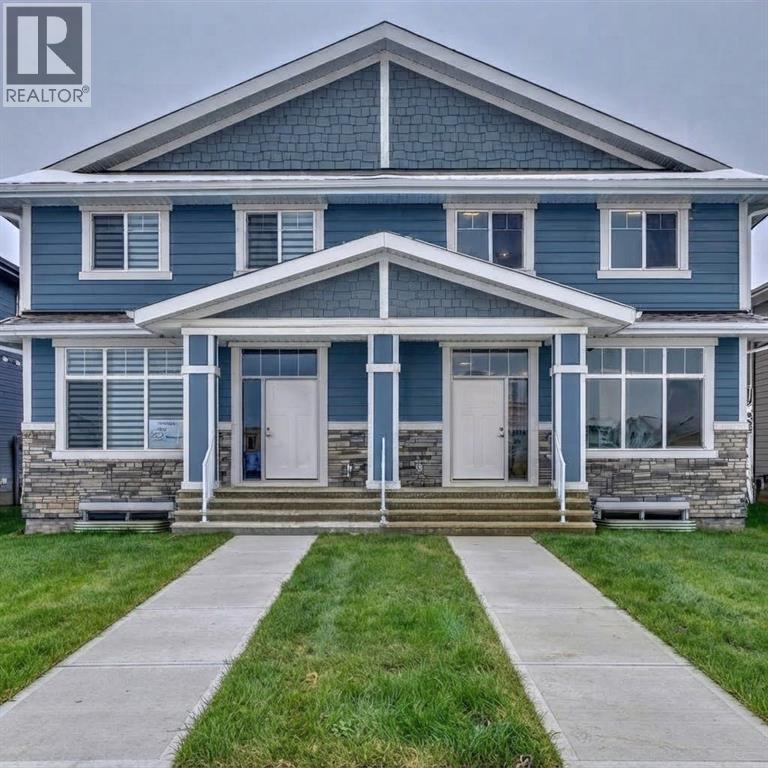
Experience modern living in this beautifully maintained duplex, built in 2023 and located in Calgary's award-winning lake community of Mahogany. Thoughtfully designed with a fully legal 2-bedroom secondary suite, this home offers exceptional versatility for homeowners, investors, or multi-generational families. The bright, open-concept main floor features luxury vinyl plank flooring, soaring ceilings, large windows, and stylish contemporary finishes throughout. A private front office provides the perfect work-from-home space, while the spacious living and dining areas flow effortlessly into the chef-inspired kitchen. Complete with full-height white cabinetry, quartz countertops, a timeless tile backsplash, stainless steel appliances, a pantry, and a large centre island with seating, this kitchen is both functional and elegant. A mudroom and convenient 2-piece powder room complete the main level. Upstairs, the spacious primary suite offers a walk-in closet and a spa-inspired ensuite. Two additional bedrooms, a full bathroom, a versatile bonus room, and an upper-level laundry room provide plenty of space for everyday living. The professionally finished lower level features a fully self-contained legal 2-bedroom, 2-bathroom secondary suite with its own private side entrance, full kitchen, family room, and separate laundry, making it ideal for extended family or guests. Flooring throughout includes luxury vinyl plank, ceramic tile, and carpet, offering a perfect combination of style, comfort, and durability. Mahogany is one of Calgary's premier four-season lake communities, offering residents exclusive access to a private lake, sandy beaches, parks, scenic walking paths, playgrounds, schools, shopping, restaurants, and countless recreational opportunities—all within a vibrant, family-friendly neighbourhood. (id:63476)
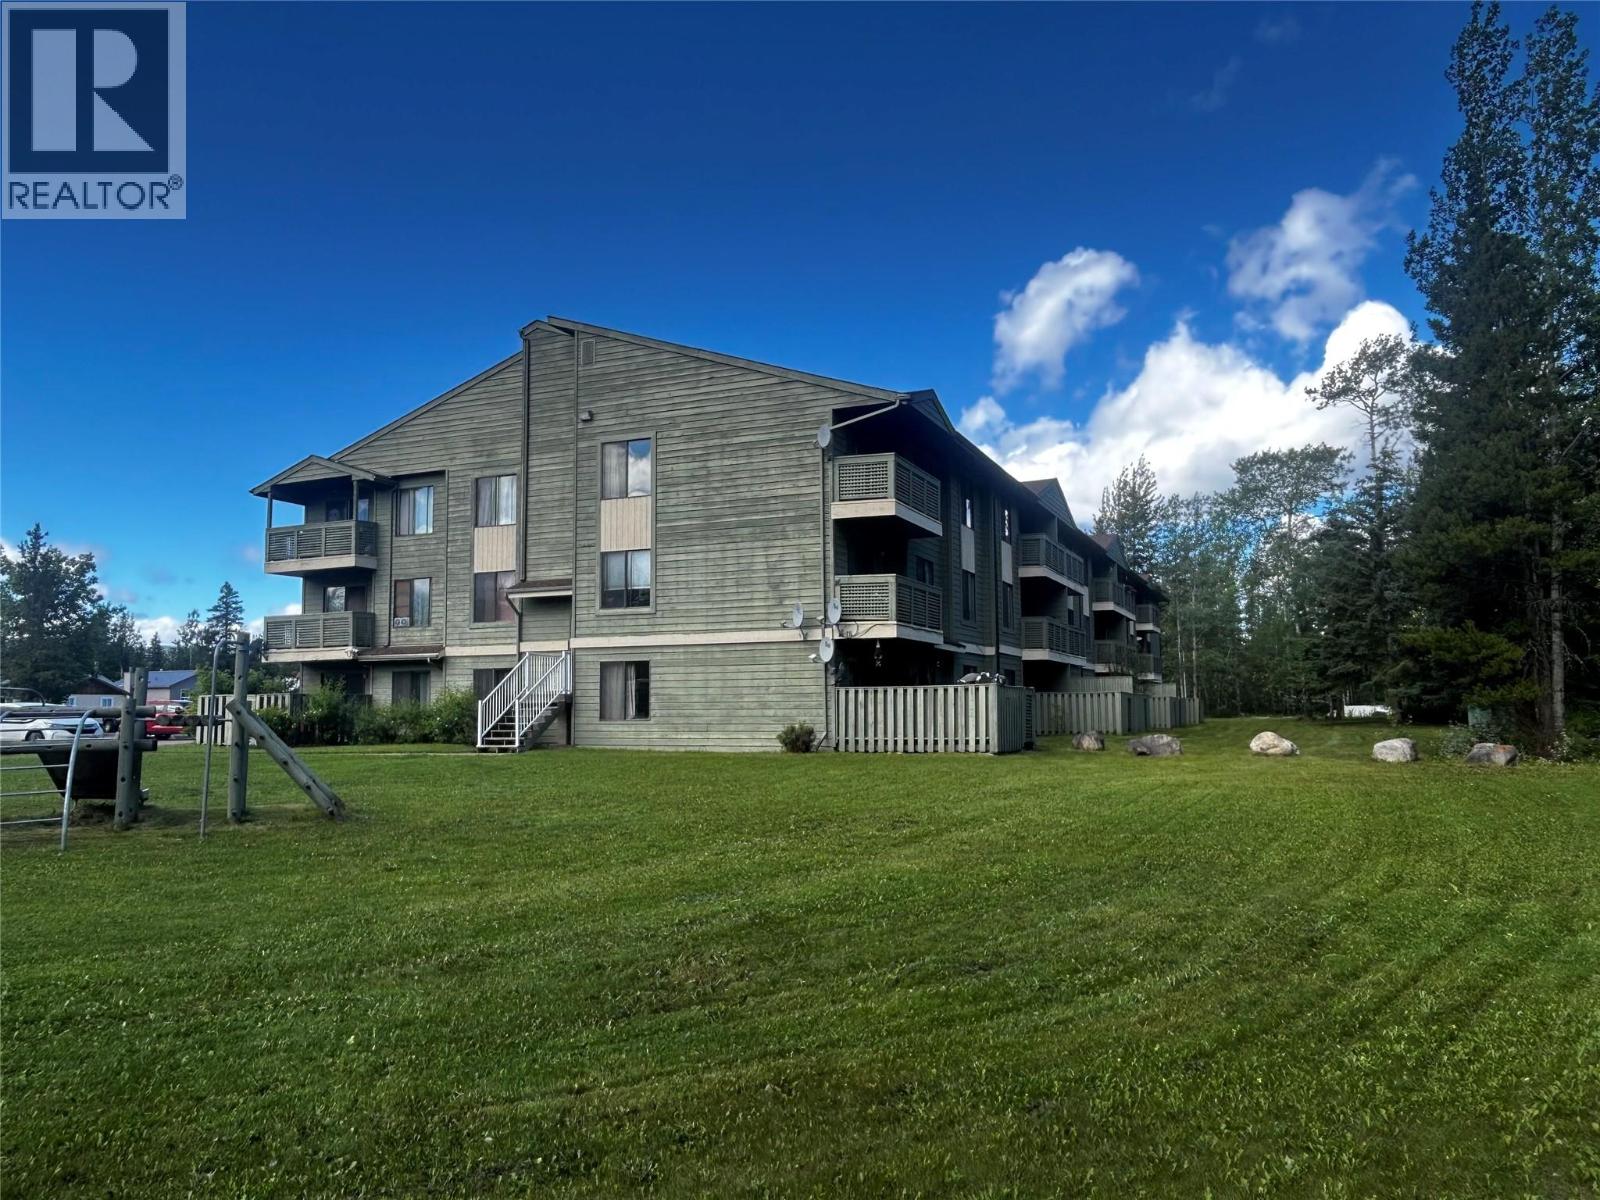
185 Chamberlain Crescent Unit# 309
Tumbler Ridge, British Columbia
Welcome to a rare opportunity: a fully furnished, move-in ready home in one of BC’s most breathtaking corners of the Northern Rockies. This bright, top-floor, one-bedroom condo is a turnkey find that lets you skip the stress and start living. No moving trucks, no furniture shopping, no waiting; just pack your bags and settle in. Step out onto your private balcony and take in peaceful views of green space and mature trees, a front-row seat to golden autumn colours, soft winter snowfalls, and the Northern Lights dancing overhead. Top floor means no one above you, just quiet and privacy to call your own. Outside your door, everyday life is effortless, with a full-service Community Centre offering a pool, hot tub, sauna, and fitness facilities, plus grocery, liquor store, and other amenities within walking distance. Beyond the front door lies an entire playground of adventure: hiking trails, waterfalls, world-class fishing, hunting, a 9-hole golf course, ATV routes, and legendary powder days, all set against the dramatic backdrop of a UNESCO Global Geopark. Whether you are searching for an affordable first home, a peaceful mountain retreat, or smart addition to your investment portfolio, this property checks every box. With renewed regional economic momentum and significant infrastructure investment, now is the time to take a serious look. Live here. Escape here. Invest here. Condo fees paid to end of this year. Includes parking with an electric plug-in and storage. (id:63476)
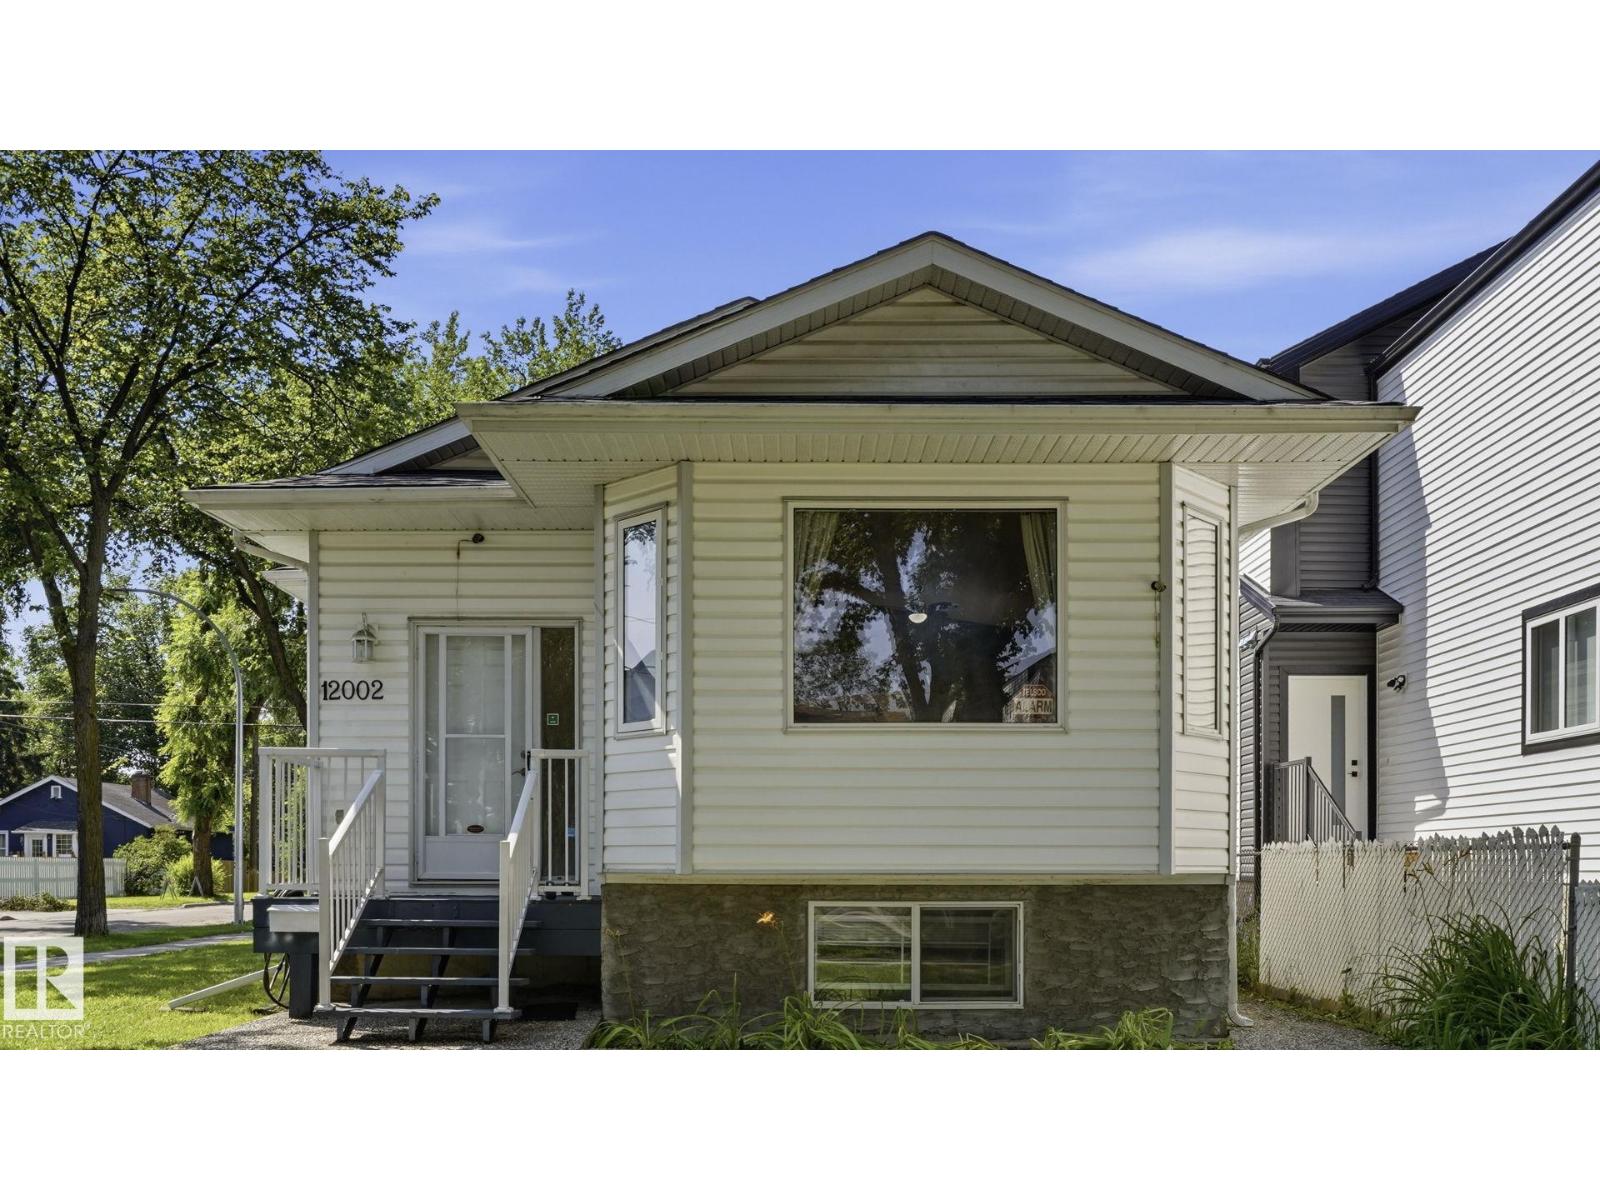
12002 91 St NW
Edmonton, Alberta
2004-BUILT 5-BEDROOM BI-LEVEL ON A MATURE CORNER LOT WITH A DOUBLE DETACHED GARAGE! Recent upgrades include a NEW roof and basement flooring. Vaulted ceilings, a large bay window and hardwood flooring create a bright, inviting main living area. The kitchen offers oak cabinetry, a centre island, corner pantry, generous workspace and an adjoining dining area ideal for everyday meals or entertaining. The main level features three bedrooms, including the primary bedroom with a walk-in closet, plus a 4-piece bathroom. The fully finished basement offers a spacious family/rec room, two additional bedrooms, a second 4-piece bathroom and a separate laundry/utility area. Outside, enjoy a fenced yard with mature trees, ample lawn space and rear-lane access to the garage. Conveniently located near schools, playgrounds, public transit, shopping and services along 118 Avenue, with quick access to downtown and Yellowhead Trail. A flexible home with space for families, guests, home offices, hobbies. (id:63476)