
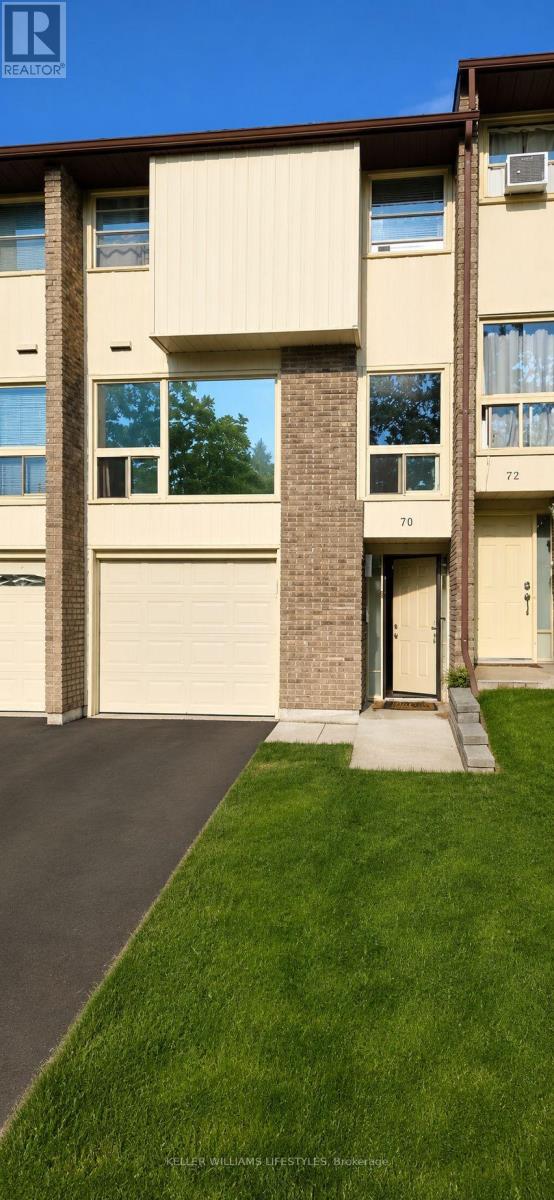
70 Chiddington Gate
London South, Ontario
Tenant needs 24 hours notice, credit check + employment letter required. (id:63476)
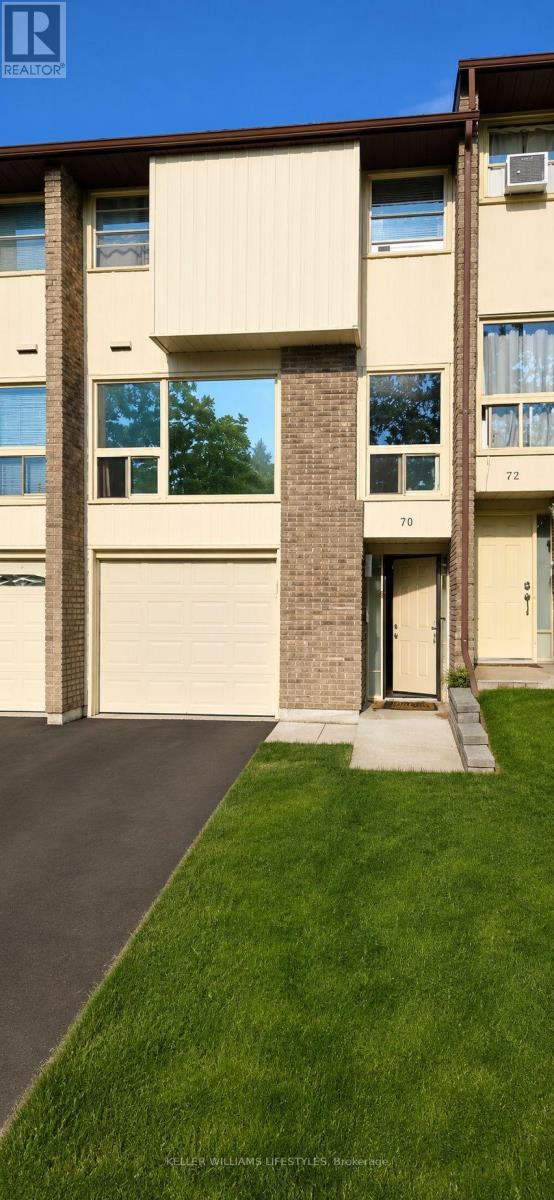
70 Chiddington Gate
London South, Ontario
Welcome to 70 Chiddington Gate - a wonderful back split family home offering comfort, space, and a welcoming atmosphere in a desirable neighbourhood. This beautiful property features 4 spacious bedrooms and 3 bathrooms, providing plenty of room for families, guests, and everyday living. This home offers a functional layout with bright living spaces designed for both relaxation and entertaining. Enjoy the convenience of multiple bedrooms, well-appointed bathrooms, and a layout that provides flexibility for growing families. Basement comes with additional bedroom and 2 piece bathroom. Very reasonable utilities. Water is included in the maintenance fee. Step outside and appreciate the outdoor space, perfect for enjoying morning coffee, family gatherings, or creating memories throughout the seasons. The property offers a great opportunity to enjoy a comfortable lifestyle in a sought-after area. Located close to schools, parks, shopping, and everyday amenities, 70 Chiddington Gate combines the perfect balance of convenience and community. Whether you are a growing family or looking for a spacious place to call home, this property is ready to welcome its next owners. (id:63476)
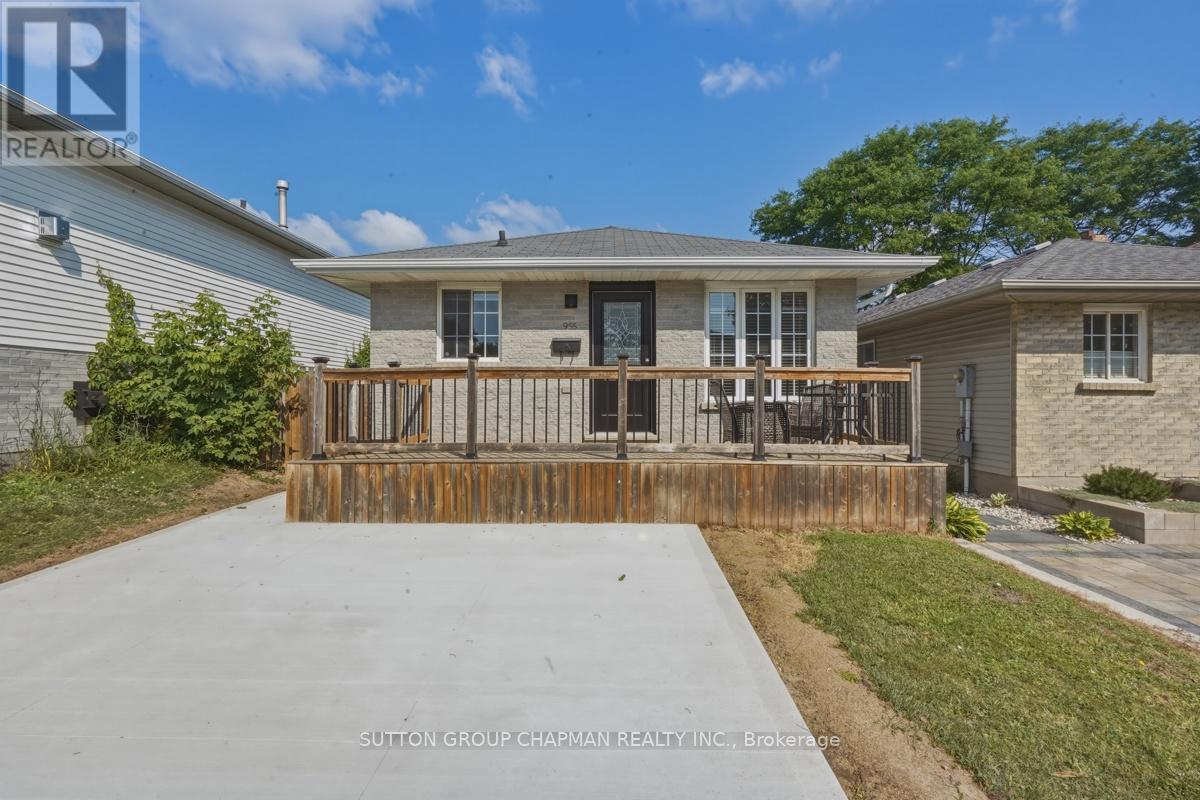
955 Lawson Road
London North, Ontario
Updated duplex-zoned home in Sherwood Forest, close to Sherwood Forest Mall and the Canada Games Aquatic Centre, with a direct bus route to Western University. 955 Lawson Rd offers approximately 1,000 sq ft on the main level plus a fully finished lower level, approximately 900 sq ft, giving investors and families a rare house hacking opportunity in the London Ontario real estate market. A double-wide driveway and large front porch welcome you home. The main floor features 3 bedrooms, a full bathroom, and a brand new kitchen with stainless steel appliances. The lower level offers 2 bedrooms, a full bathroom, a second brand new kitchen with stainless steel appliances, and its own separate entrance for privacy between units. New egress windows set in oversized window wells bring natural light into the basement bedrooms and meet current code for legal bedroom use. A shared laundry area near the side entrance serves both levels. Recent updates include new flooring on the main and lower floors, fresh paint, and a new concrete driveway. Zoned for duplex use with two complete living spaces, 955 Lawson Rd is well suited for buyers looking for flexibility and long-term value. The backyard has western exposure for evening sun, and Wonderland Road shopping, Costco, and neighbourhood trails are all close by. This home adds further appeal for owner-occupants and investors alike. (id:63476)
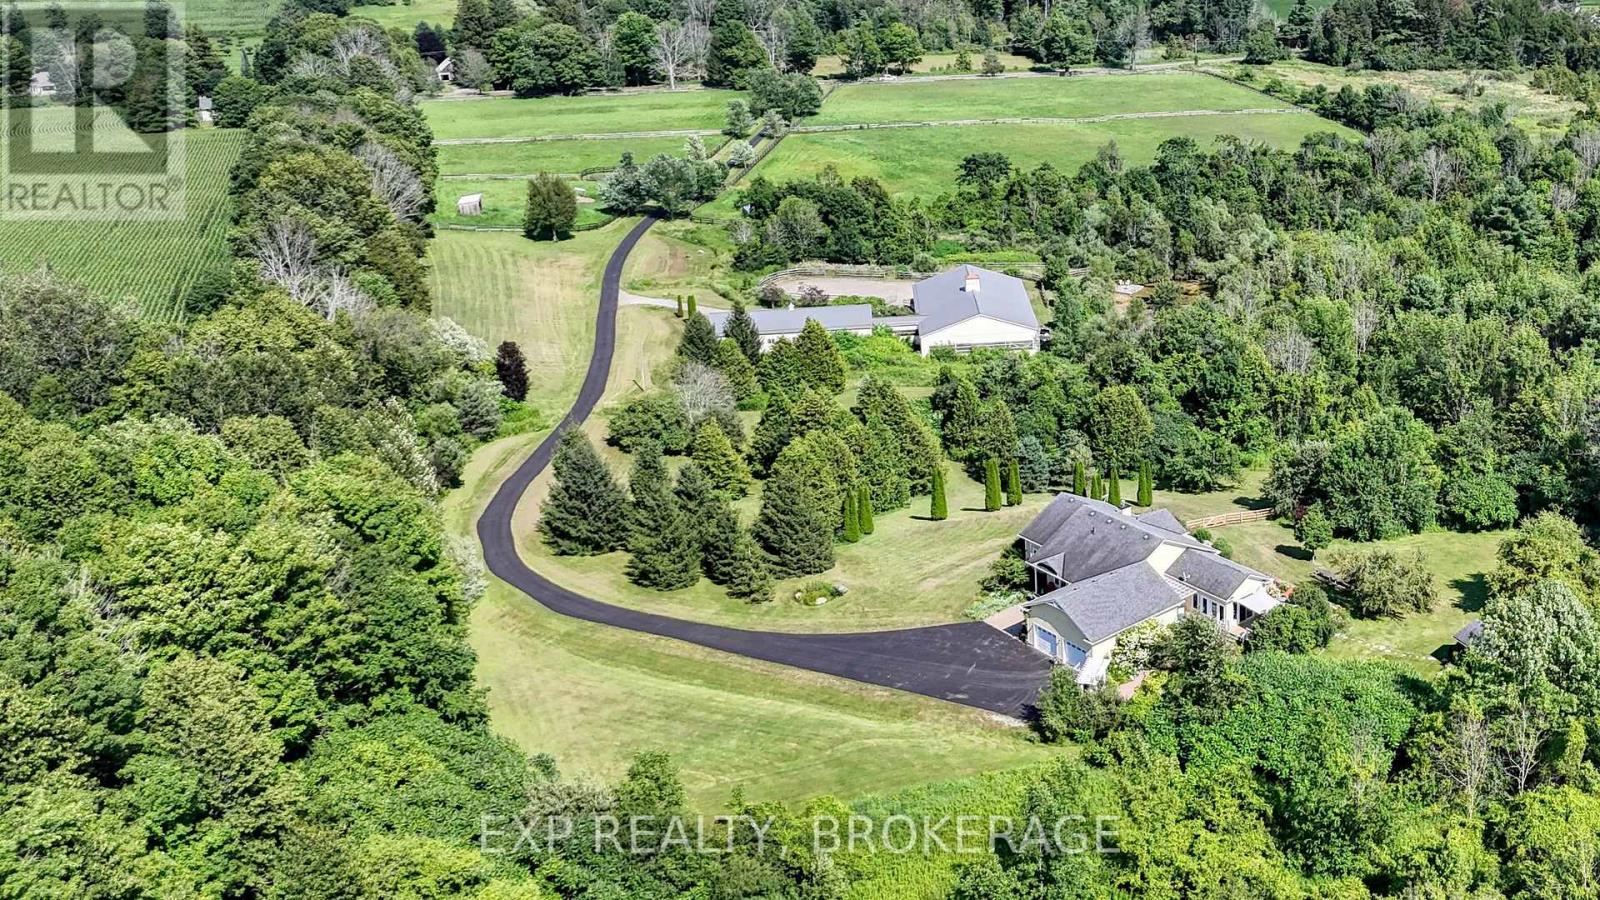
436 Eddystone Road
Alnwick/haldimand, Ontario
Turnkey equestrian training & boarding facility in Northumberland County. Set atop 40 scenic acres in the rolling Northumberland Hills, this exceptional turnkey equestrian estate offers professional-grade facilities, complete privacy, and outstanding accessibility to the GTA. Purpose-built for serious equestrian operations, this fully developed property is ready to support boarding, coaching, training, breeding, or private equestrian pursuits from day one. At the heart of the property is a modern 8-stall barn featuring a dedicated tack room, feed room, and ample storage, seamlessly connected to an impressive 6,000 sq.ft indoor riding arena with premium footing, abundant natural light, and excellent ceiling height for year-round riding and training. The thoughtfully designed grounds include seven fenced paddocks, open pasture, established woodland riding trails, and a picturesque pond, creating an efficient and inspiring environment for both horses and riders. Every aspect of the property has been carefully planned to maximize functionality while embracing the natural beauty of the landscape. Complementing the equestrian facilities is a custom-built residence offering refinedsingle-level living. The home features soaring vaulted ceilings, a stunning stone fireplace, a gourmet kitchen, a spacious primary suite, and a finished walkout lower level, providing comfortable accommodations for owners, staff, or guests. A separate bunkie offers additional living space, while a full backup generator ensures uninterrupted operation year-round. Rarely does a property of this calibre become available in Northumberland County. Combining exceptional equestrian infrastructure with luxury country living, this outstanding offering presents a unique opportunity for professional trainers, competitive riders, equestrian entrepreneurs, or investors seeking a fully operational, turnkey agricultural enterprise just east of the GTA. (id:63476)
21508a Highway 41
Addington Highlands, Ontario
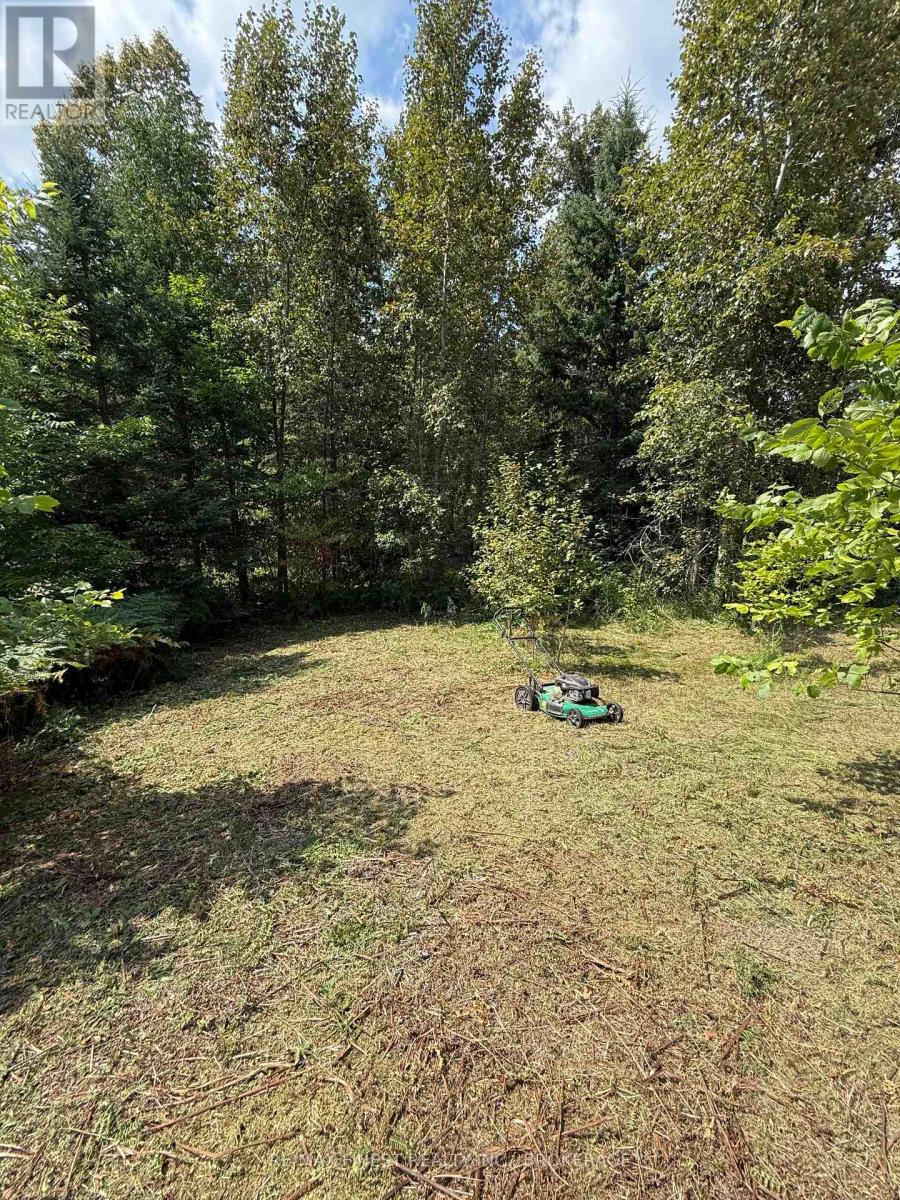
The Price Is Right! 21508 Highway 41 offers an unbeatable opportunity to break into the housing market. Sitting on over a half-acre lot just outside of Denbigh, this two-bedroom, one-bathroom home is being sold as-is, where it is and is best suited as a tear down or major renovation project. The real value is in the land and the services already in place. The lot is equipped with hydro and a well, giving you a head start on your future build. With easy access to Highway 41, you'll enjoy the convenience of nearby amenities while still having the space and privacy of country living. Whether you're looking for an affordable start to homeownership, a budget-friendly lot to build your dream home, or a project property to make your own, this is a rare find at this price point. Opportunities under 100k with existing services don't come around often so book your showing today! (id:63476)
21508 Highway 41
Addington Highlands, Ontario
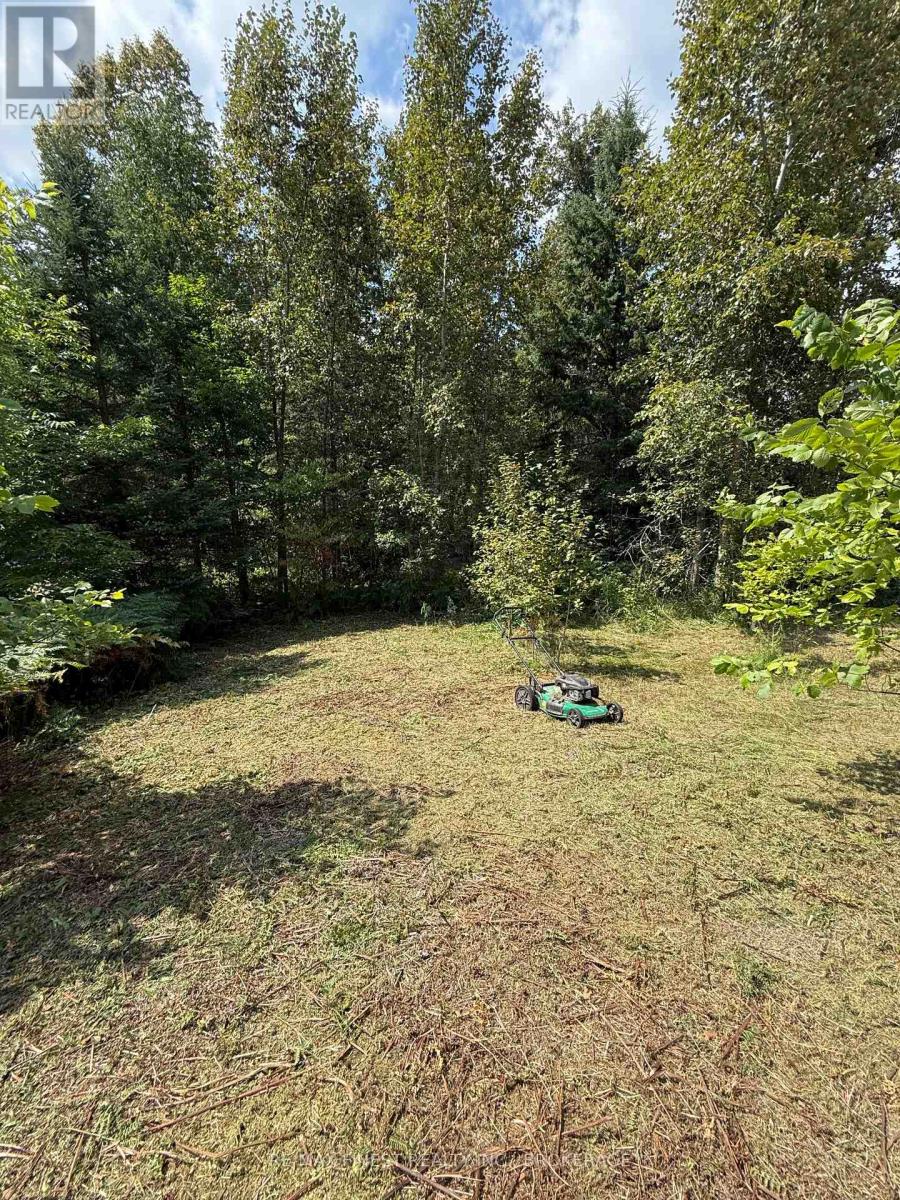
The Price Is Right! 21508 Highway 41 offers an unbeatable opportunity to break into the housing market. Sitting on over a half-acre lot just outside of Denbigh, this two-bedroom, one-bathroom home is being sold as-is, where it is and is best suited as a tear down or major renovation project. The real value is in the land and the services already in place. The lot is equipped with hydro and a well, giving you a head start on your future build. With easy access to Highway 41, you'll enjoy the convenience of nearby amenities while still having the space and privacy of country living. Whether you're looking for an affordable start to homeownership, a budget-friendly lot to build your dream home, or a project property to make your own, this is a rare find at this price point. Opportunities under 100k with existing services don't come around often so book your showing today! (id:63476)
2370 Base Line Rd
Prince Township, Ontario
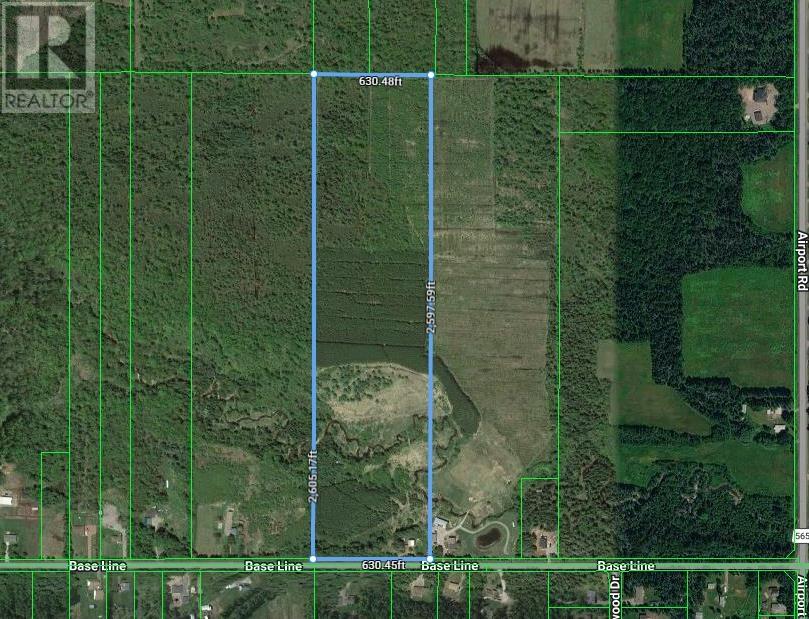
Escape to your own private retreat on just under 38 beautiful acres in the highly desirable community of Prince Township. With an impressive 628 feet of frontage on Base Line, this one-owner property has been lovingly maintained and cared for, offering the perfect blend of privacy, recreation, and family living. Nature enthusiasts will appreciate the abundance of wildlife and variety of bird species. Explore your own network of trails winding through the stunning red pine forest and along Carp Creek. With approximately 4 km of trails suitable for hiking, horseback riding, ATVs, and snowmobiling, outdoor adventure awaits right outside your door. The beautiful brick home offers 1,748 square feet of comfortable living space. Designed with convenience in mind, the main floor features everything needed for day-to-day living. With a bedroom, bathroom, kitchen, dining, living room area and even laundry, making it the ideal forever home. The second floor has an additional 3 spacious bedrooms and a second bathroom. There is ample storage space in the full basement and a cozy family room creates a warm and inviting space to gather year-round. Your double-width semi-circular driveway provides ample parking for visitors and ease of daily life. A semi-attached double garage (20’ x 26’) allows convenient access to the home while staying protected from the elements. Enjoy the beauty of every season from the second-level balcony, the covered deck, or the private backyard patio area. Whether you’re enjoying your morning coffee, entertaining friends, or simply taking in the peaceful surroundings, this property offers an unmatched connection to nature. If you’ve been searching for a private country property with room to roam, endless recreational opportunities, and a meticulously cared-for home, this Prince Township family home is a rare opportunity you won’t want to miss. (id:63476)
825 Baywater Place SW
Airdrie, Alberta
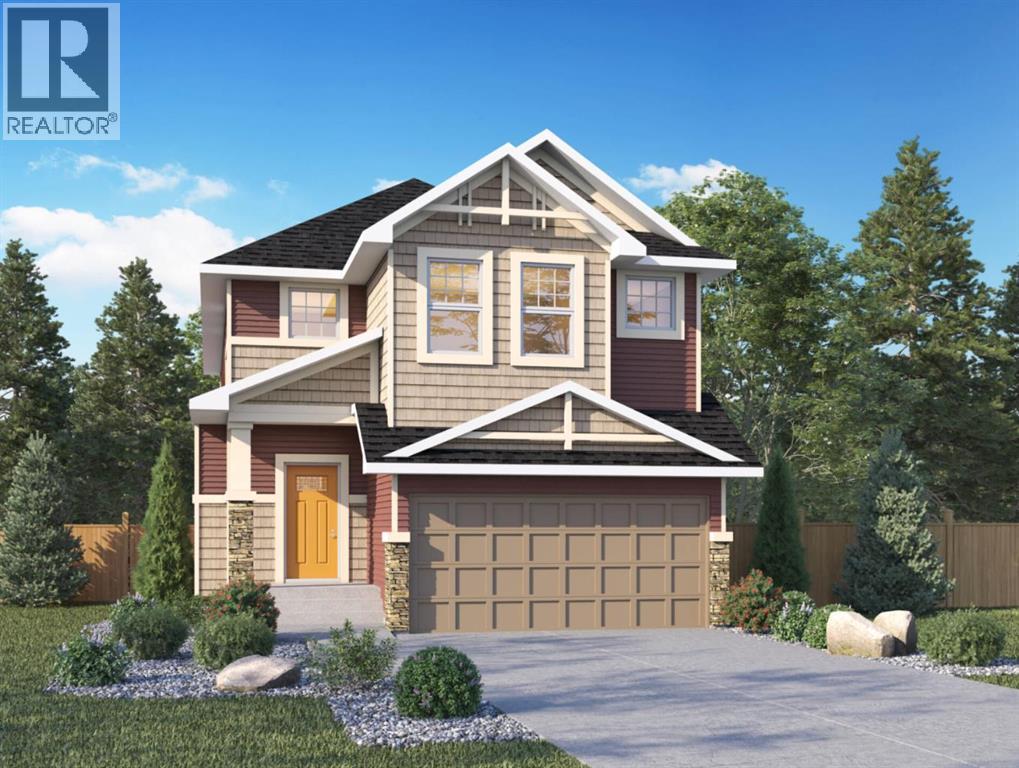
Genesis Builders presents the Primrose, a beautifully designed 2,200-plus-square-foot home offering 3 bedrooms upstairs, an additional 4th bedroom on the main floor, 3 full bathrooms, and a handy tech space! Warm tones complement the home with a stylish black hardware and lighting package. 9' ceilings and luxury vinyl plank flooring guide you through the open-concept main floor living space. The chef's kitchen is open to the living room and dining room, which is perfect for entertaining and offers beautifully complemented two-toned cabinetry, elegant white quartz countertops, a stylish backsplash, and an extensive kitchen island. The fourth bedroom, 4 pc bathroom, and mudroom off the double attached garage complete the main floor. Head upstairs to a spacious primary retreat with a spa-like ensuite with double sinks, a stand-alone shower, a soaker tub, and a large walk-in closet. This will be your retreat at the end of the day. The additional bedrooms are generous in size and function perfectly for the kids or guest room. This floor has a beautifully finished full guest bathroom, a laundry room, and a bonus room for the family to enjoy. The basement has access from the side entrance and is a blank canvas with upgraded 9' ceilings. It awaits your design ideas. Situated in the desirable Bayside community, a family-friendly community that offers amenities to get you outside. You are steps from Nose Creek Elementary School, the pathways that meander the scenic canals, a brand new community playground complete with a bike park, and so much more. *Photos are of a previously build model and are representative. RMS has been applied to construction plans provided by the builder. Taxes have not been assessed. (id:63476)
1313 Williamsport Road N
Huntsville, Ontario
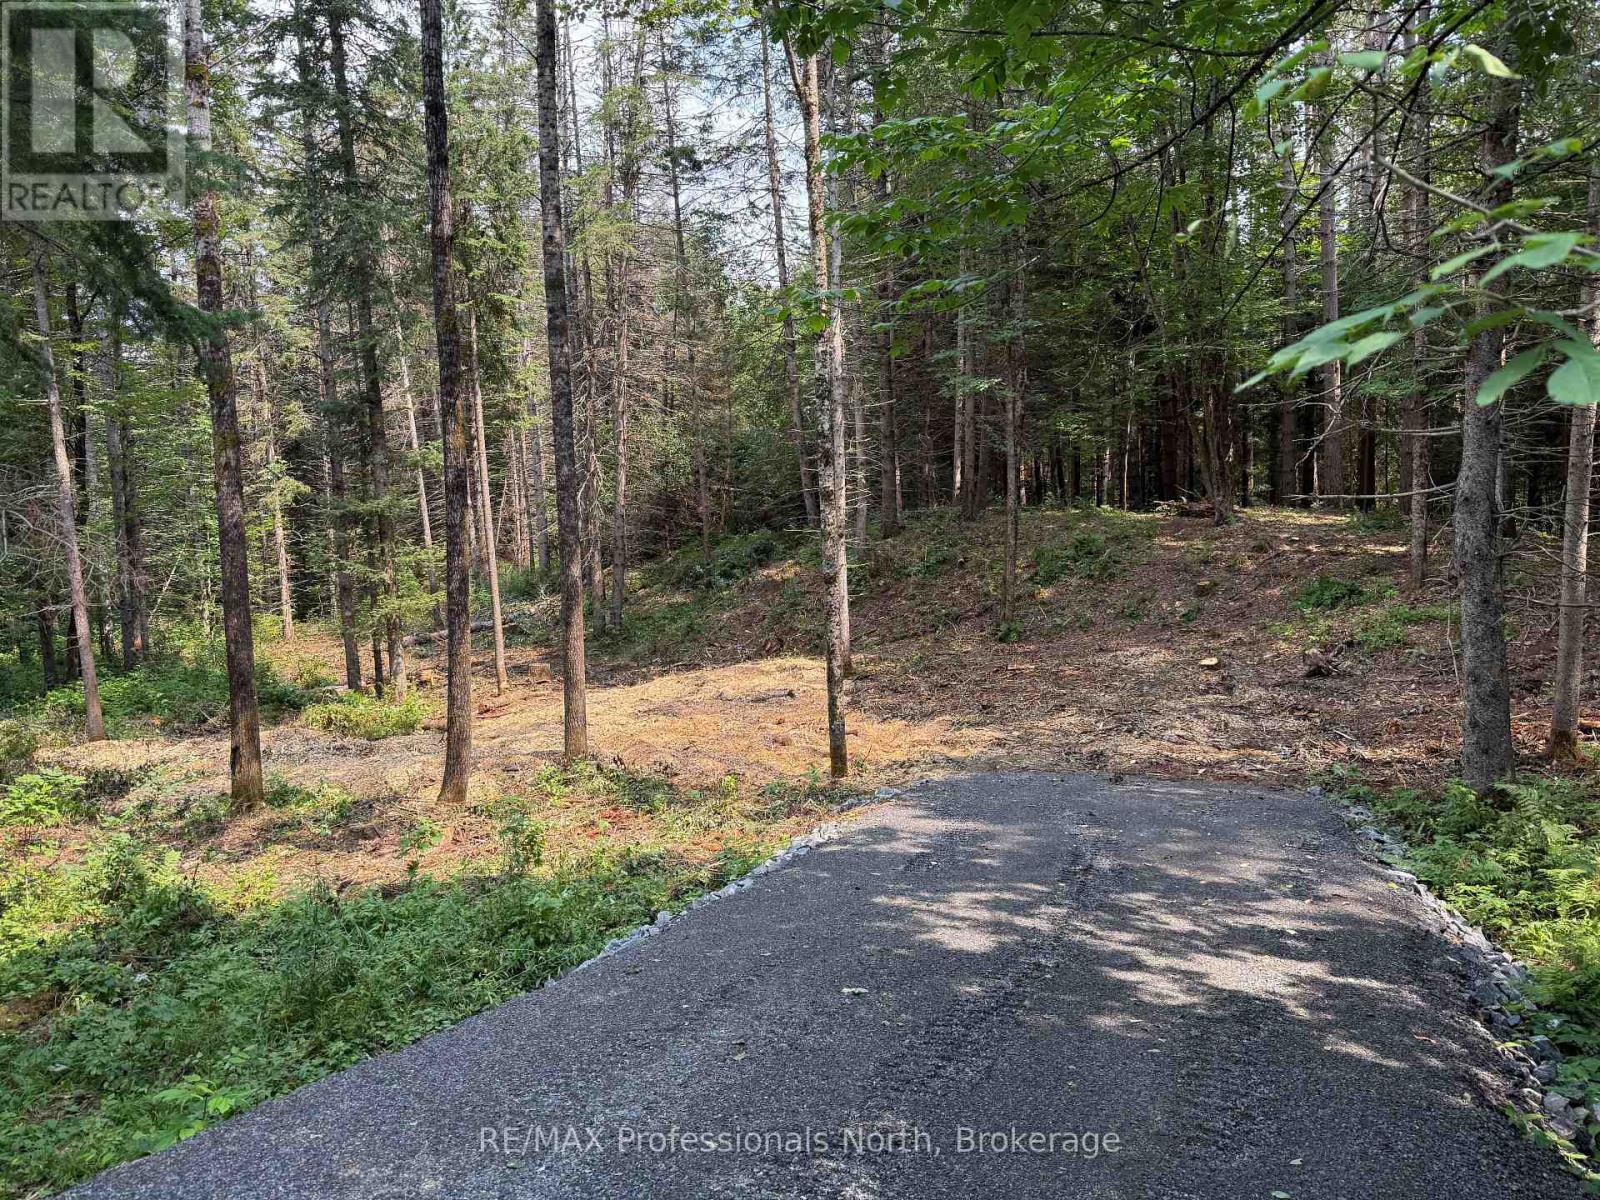
Exepcional building lot within 5 KM of downtown Huntsville. If you looking for privacy, peace and quite, yet want to be close to all the amenities of Huntsville, look no furhter. Beautifully treed , private lot. Owner had installed a short driveway off the main road. Clost to the Big East river with public access . Great canouing, kayaking river. (id:63476)
4488 W 16 Highway
Prince George, British Columbia
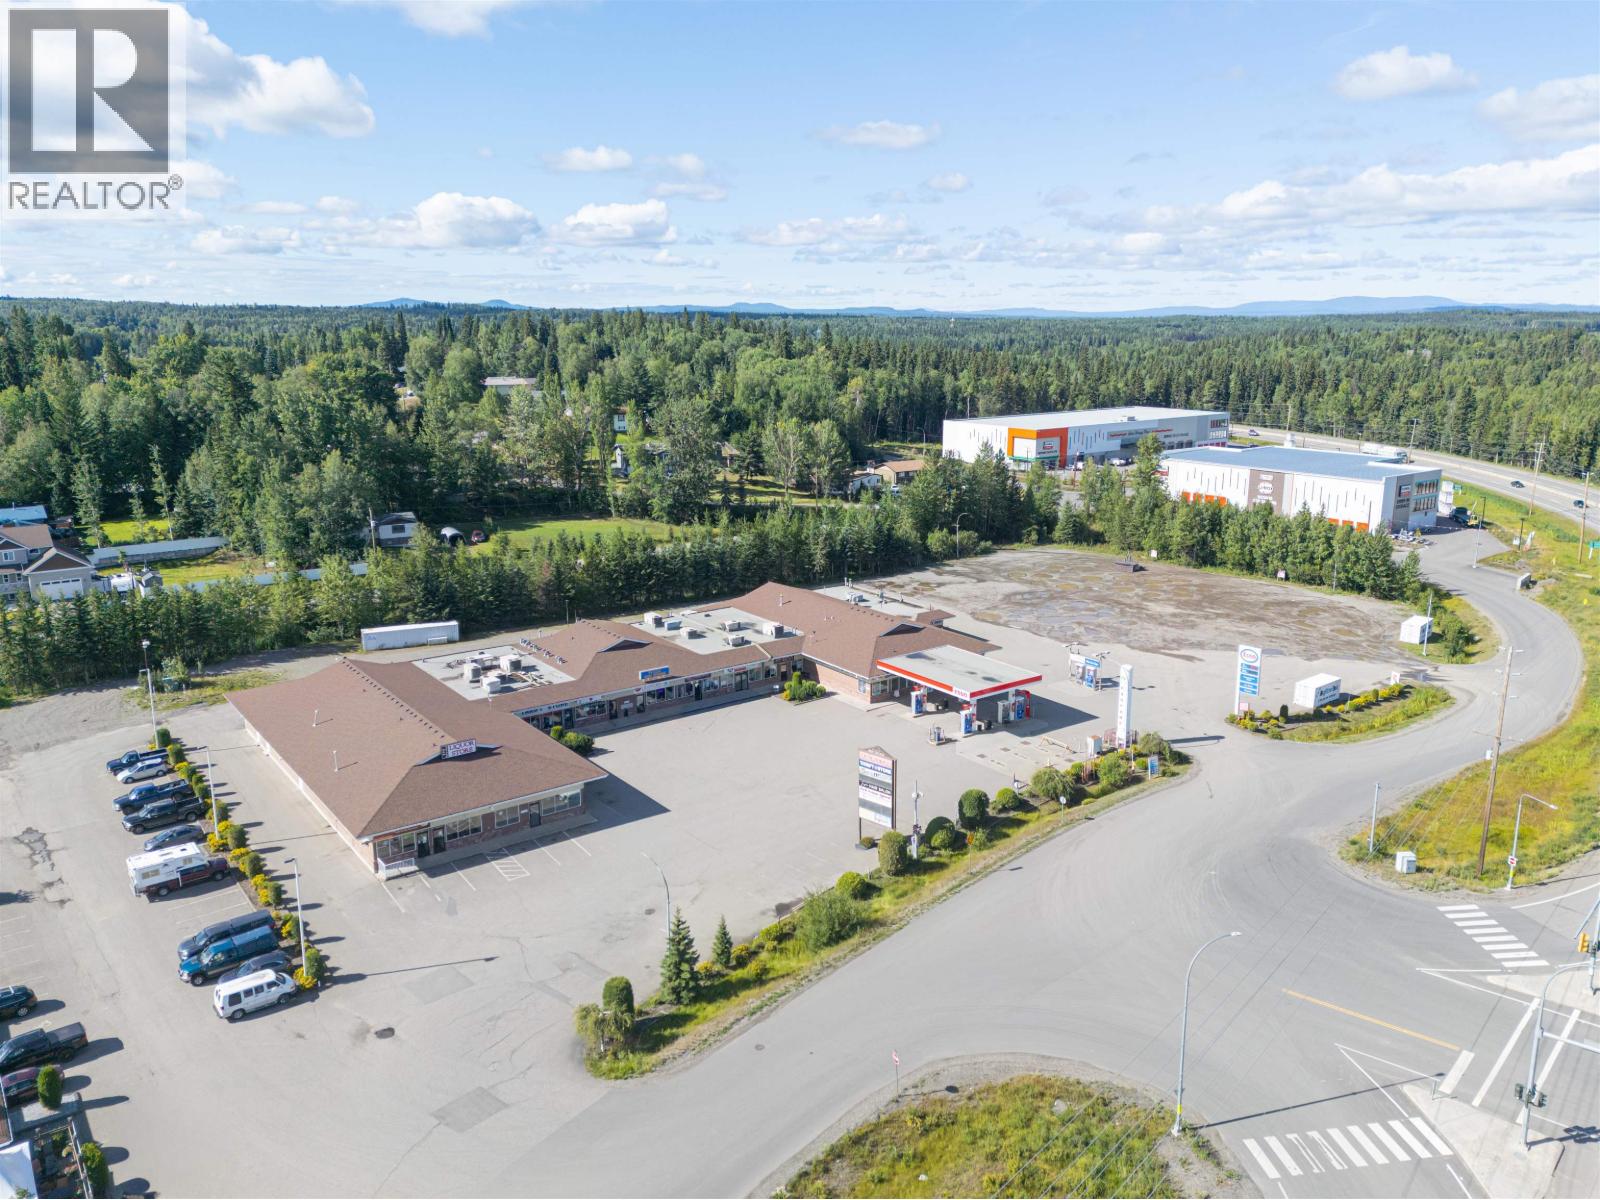
Fully leased 26,856 sq ft multi-tenant commercial centre with prime Highway 16 West exposure. Anchored by an Esso service station, with a diversified mix of national, institutional and local tenants generating $37,065 per month net ($444,780 annually) on staggered terms to 2032 with renewal options throughout. Includes approximately 1.26 acres of excess land for future expansion or redevelopment, and C6 Highway Commercial zoning permitting an exceptionally broad range of uses. Turnkey income with long-term development upside. Information package available to qualified purchasers. FEATURES: Fully leased 26,856 sq ft multi-tenant commercial centre. $37,065 monthly net rent - $444,780 annually in place. Anchored by a long-established Esso service station. Diversified national, institutional and local tenant mix. Staggered lease expiries to 2032 with renewal options throughout. (id:63476)
2724 Penrith Ave
Cumberland, British Columbia
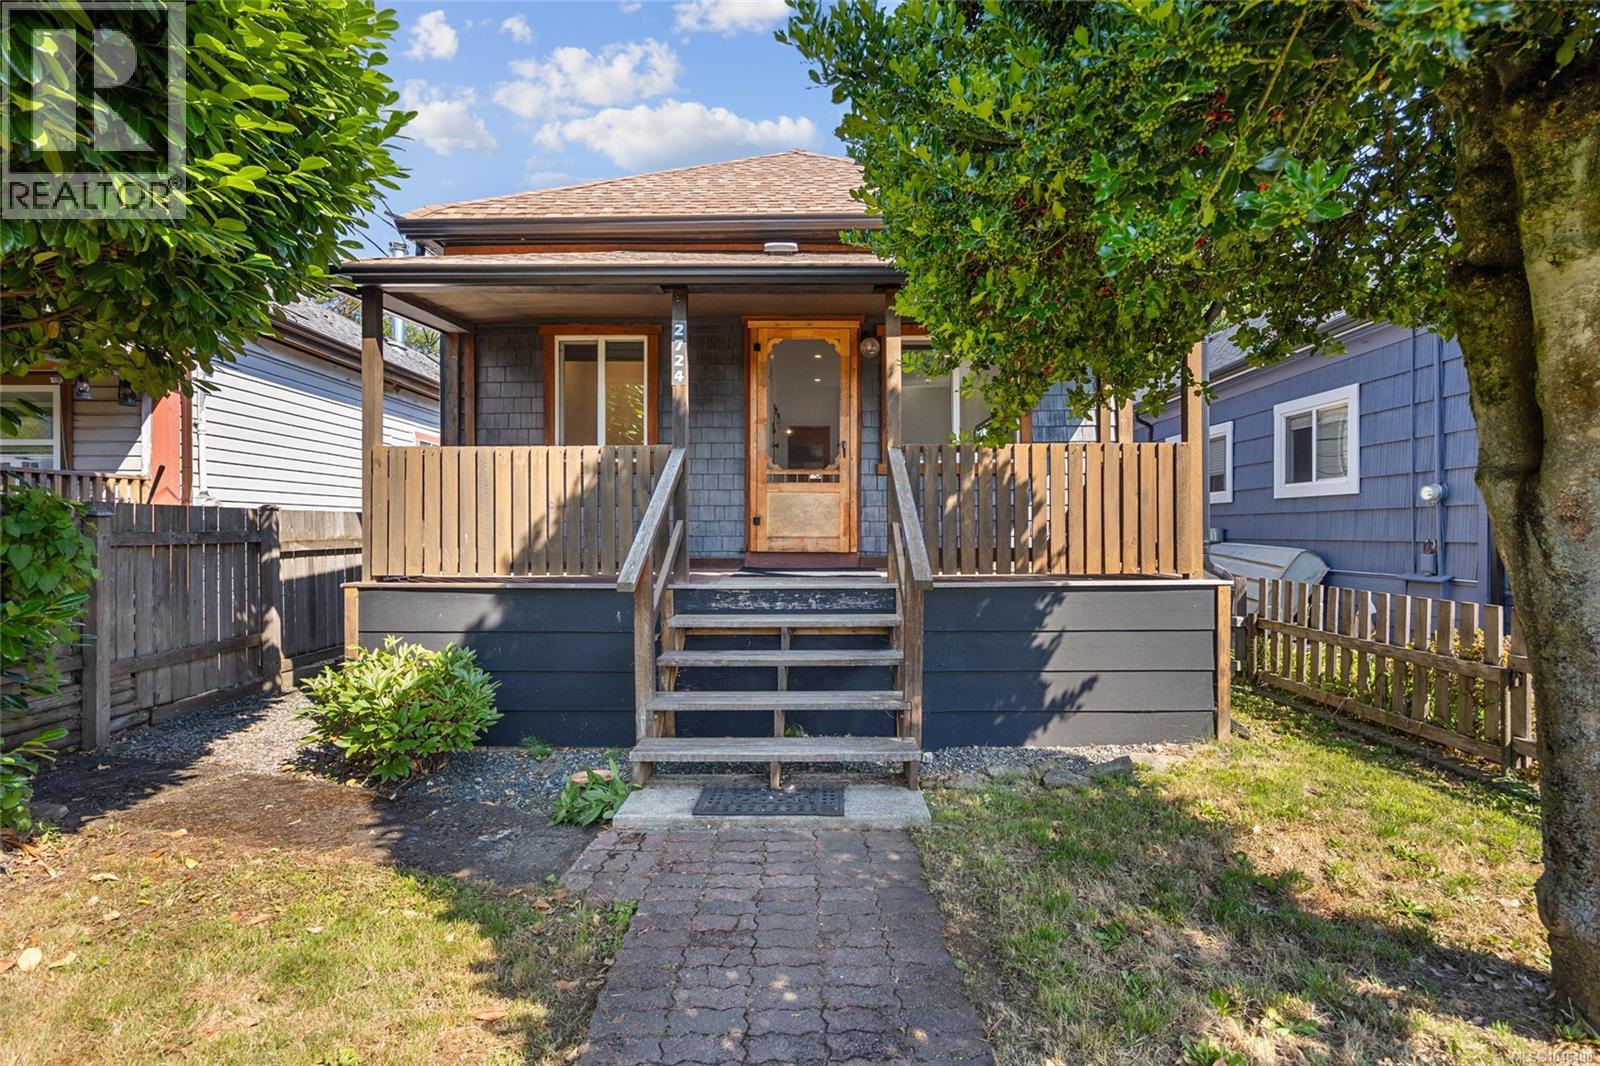
A Historic Cumberland Gem | Est. 1901 Step into this beautifully updated 1901 miner's cottage, perfectly situated just one block from Cumberland’s vibrant Dunsmuir Avenue! Blending classic historic exterior charm with a fresh, bright, and modern interior, this rare find offers the ideal entry point into one of Vancouver Island’s most vibrant communities. Highlights: • Unbeatable Location: Walk or ride to world-class mountain bike trails, local breweries, bakeries, and shops. • Efficiency & Comfort: Features a new high-efficiency natural gas furnace and tankless hot water system to keep utility bills low. • Cozy Vibe: Relax by the classic wood stove on crisp winter days. • Outdoor Potential: Enclosed yard with a private outdoor shower—ideal post-trail—plus valuable laneway access with carriage home potential. Well-maintained historic homes with this location and possible future upside don't come up often. Experience the ultimate Cumberland lifestyle! (id:63476)
508 Riverbend Drive Unit# 301a
Kitchener, Ontario
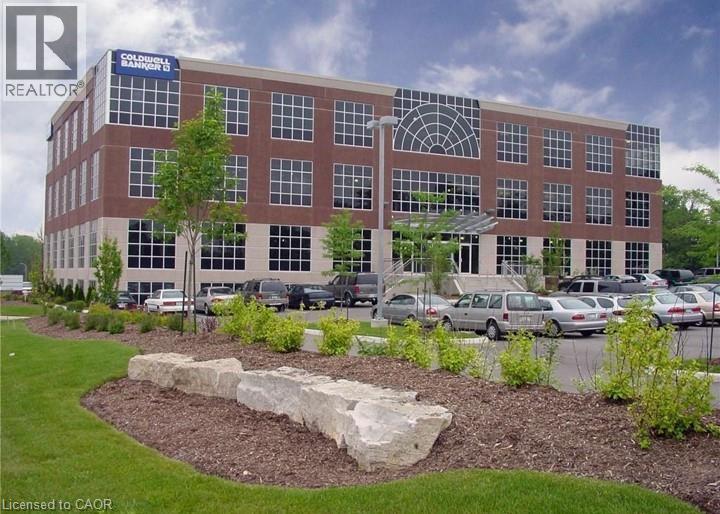
This 584 square foot office space has an east facing exposure with lots of natural light with beautiful view of treed area. Located on the 3rd floor in an impressive multi tenanted office building with 24/7 security, elevator and plenty of surface parking included. Currently set-up as an executive boardroom but can easily be used as office space. Very private with own lockable door. Would work well for a medical professional. (id:63476)