
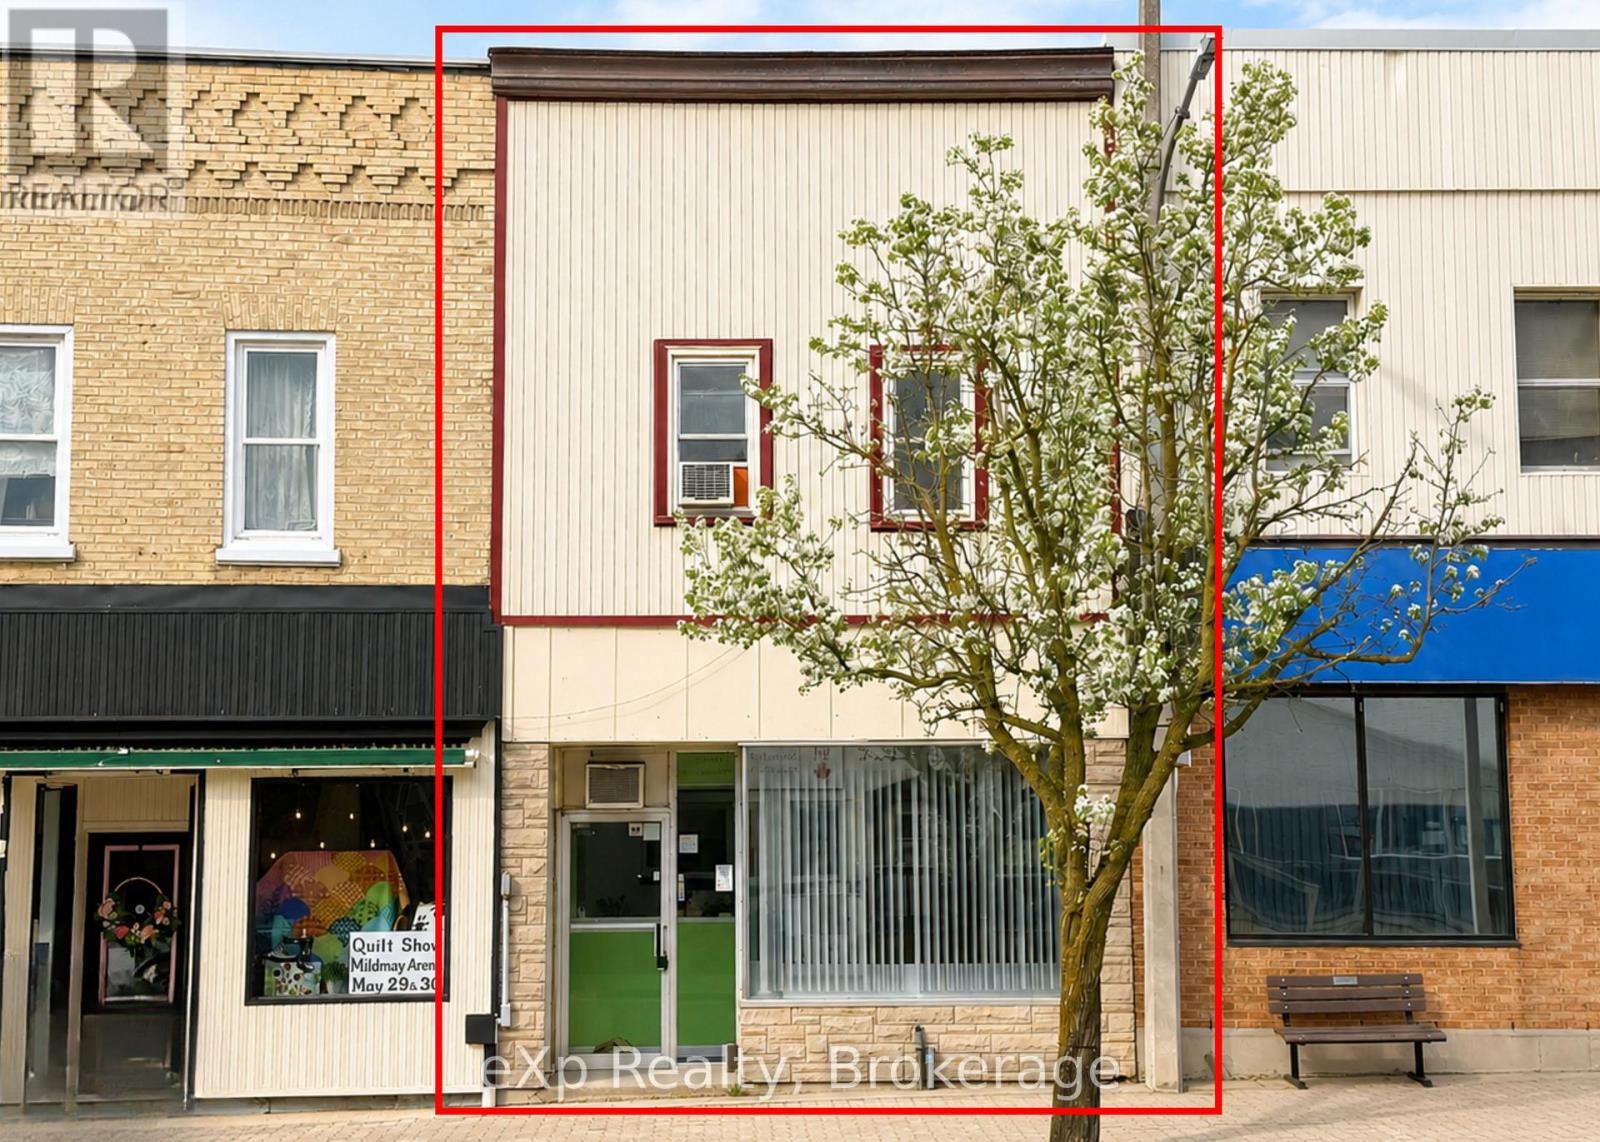
76 Elora Street
South Bruce, Ontario
Attention investors or business owners, here is your opportunity to own your own commercial space downtown Mildmay. This property also can offset expenses as it has a one bedroom unit on the upper level. With parking out back, and great store front exposure here is your chance to take advantage of this property. (id:63476)
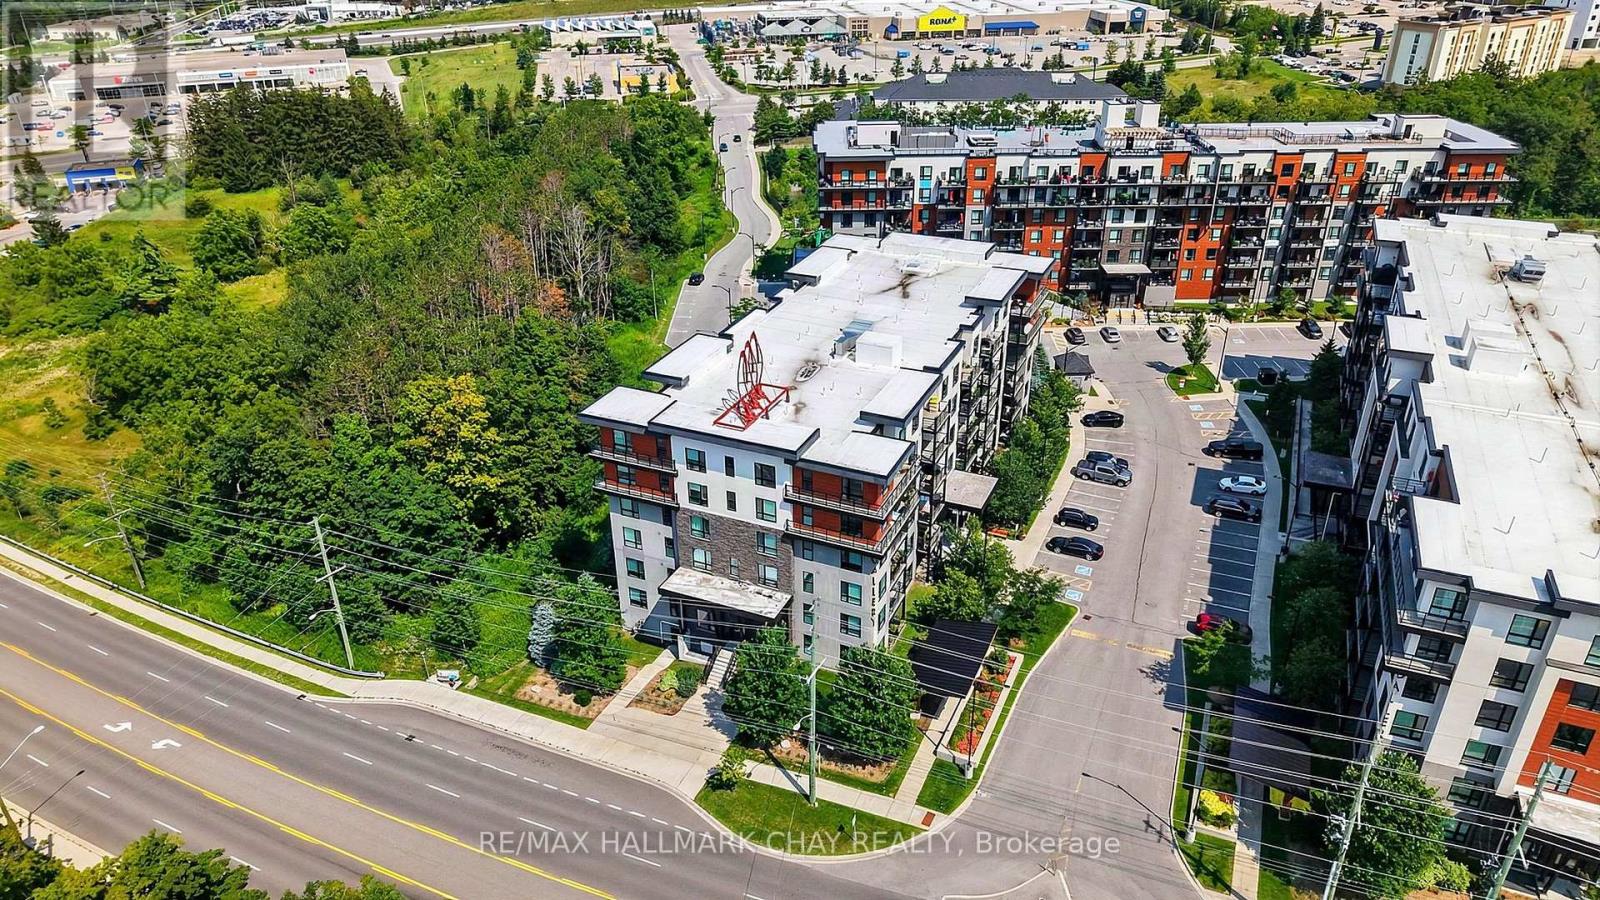
#304 - 300 Essa Road
Barrie, Ontario
Barrie Condo Corner presents - Bright, spacious and inviting 2+Den condo with a large private balcony and peaceful tree-lined views from every room. The open-concept layout in The Gallery Condominium complex offers a comfortable, functional space with plenty of natural light throughout. The kitchen features granite countertops, a tiled backsplash and ample workspace, opening seamlessly to the living and dining areas. Enjoy carpet-free living with laminate flooring throughout, as well a in-suite laundry with full size appliances. The generous den provides excellent flexibility for a home office, guest space or additional living area. Step outside to your private balcony where BBQs are permitted, making it the perfect spot to relax, entertain and enjoy the view. Residents have access to the community rooftop with breathtaking panoramic views of Barrie and private hiking trails right in the community. Walking distance to Zehrs, Tim Hortons and neighbourhood plazas. Short drive to Shopper Drug Mart, various shops and restaurants Barrie's waterfront and the 400. (id:63476)
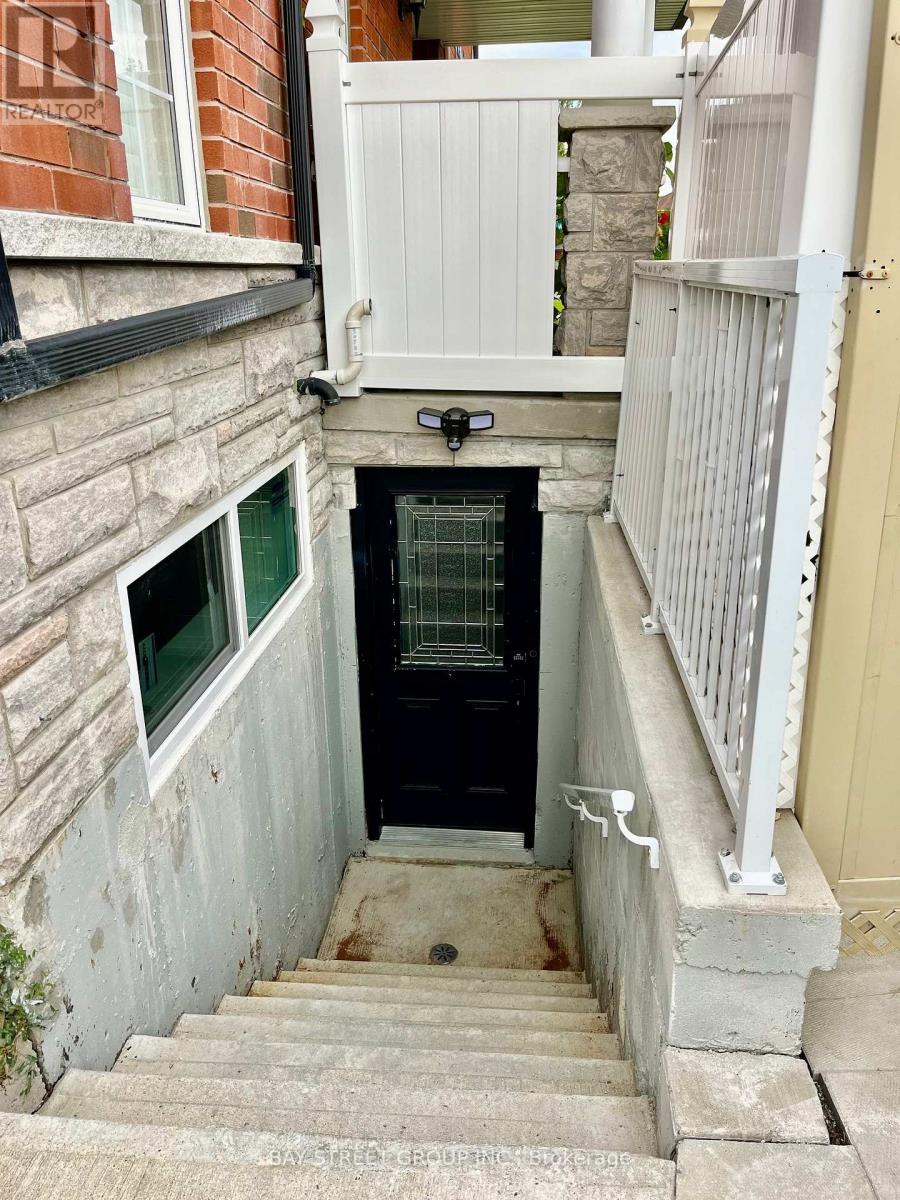
Bsmt - 5 King William Crescent
Richmond Hill, Ontario
Recently Renovated Legalized Separate Entrance Basement Apt In the Most Desirable Neighborhood. Close to All Amenities, Public Transit, Supermarkets, Shops, HWY 404& 407, and Excellent Schools. One Outdoor Parking Space. (id:63476)
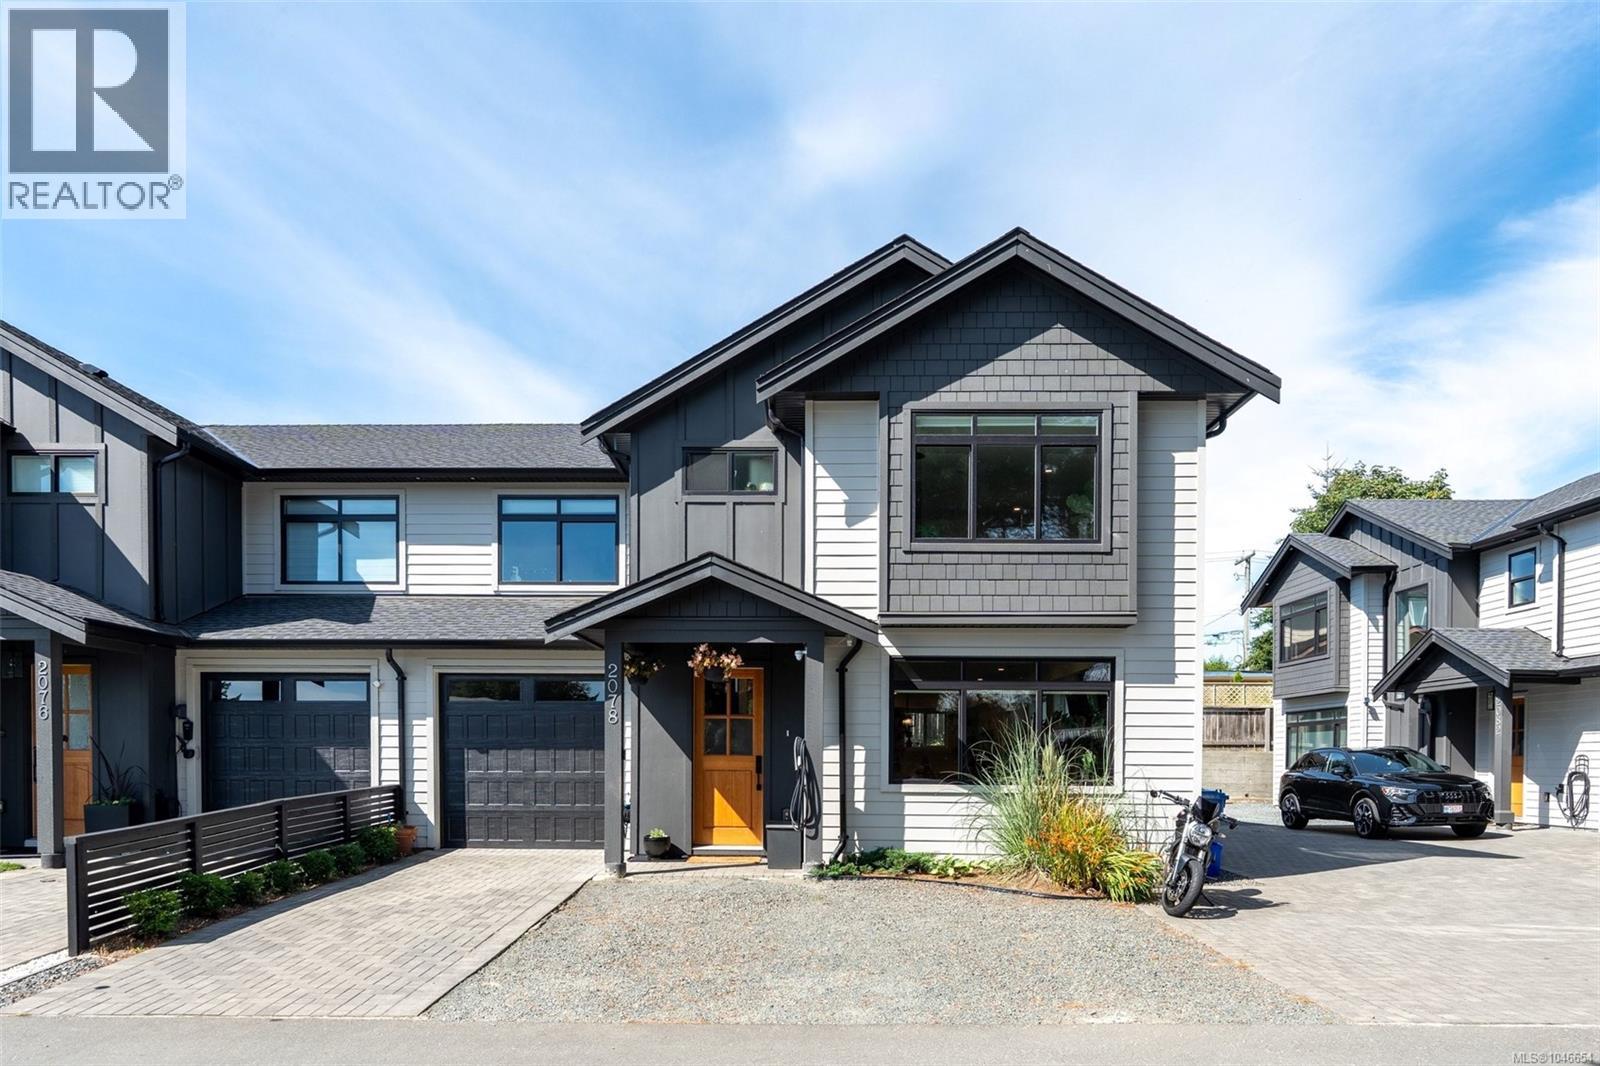
2078 Camden Pl
Sooke, British Columbia
A rare find in Sooke townhomes! Welcome to this exceptional 5-bedroom, 3-bathroom executive style townhome offering 2,100sf of quality living in the heart of Sooke! Newly built in 2023, this home has been thoughtfully enhanced with custom blinds, an EV charger, and full backyard gardens & synthetic lawn creating a beautiful, low-maintenance outdoor space. The bright & airy main floor features a stunning kitchen with two-tone cabinetry, stainless appliances, quartz counters & island. The open concept plan is perfect for entertaining with in-line dining area & sprawling living room. Flexible main-level bedroom ideal for office, guest room or playroom. Upstairs offers 4 bedrooms, including a spacious primary suite w/WIC & gleaming 4-pce ensuite. Enjoy a single-car garage, ample driveway parking, natural gas furnace with A/C, interior sprinkler system & remaining new-home warranty. No GST! Priced over $100k below assessed value. Move-in ready & beautifully finished, make this home today! (id:63476)
126 Hearthside Drive
Westport, Ontario
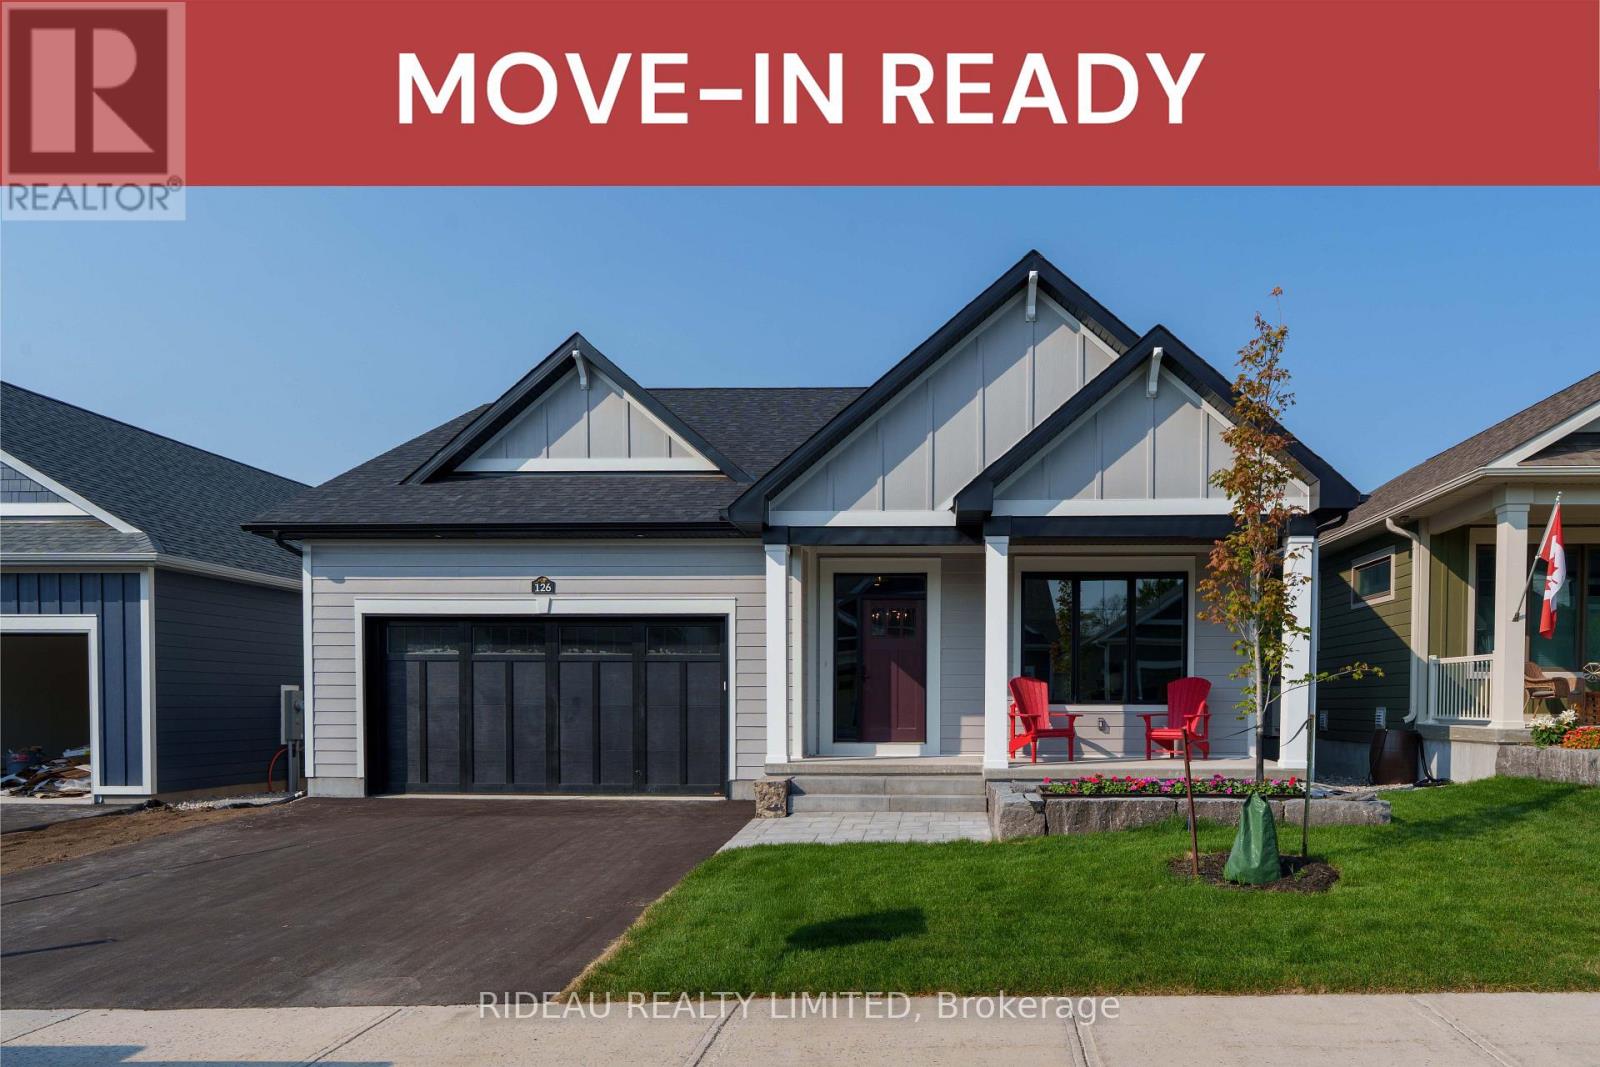
CROSBY BUNGALOW - by award winning Land Ark Homes. Move in READY for SUMMER 2026. Over $35,000 in FREE UPGRADES. Net Zero Ready construction makes this the Tesla of buildingstandards. Environmentally responsible, aesthetically beautiful & ecient to operate. Perfect flow indoors and out. Hospitality and easy living defined with 3 beds and 3 baths. Covered porch. Timeless colour palette and easy-care finishes are perfect for discerning tastes and functionality. Quality kitchen with quarts counters and island. Main floor living with beautiful principal bedroom retreat, ensuite bathroom and walk-in closet. The convenient main floor laundry/mud room is adjacent to the kitchen and double car garage. Fully finished basement with a large family bedroom, bathroom, and study. Discover Westport lifestyle with nature trails, nearby golf, winery, all from your home. (id:63476)
10737 Highway 33 E
Kelowna, British Columbia
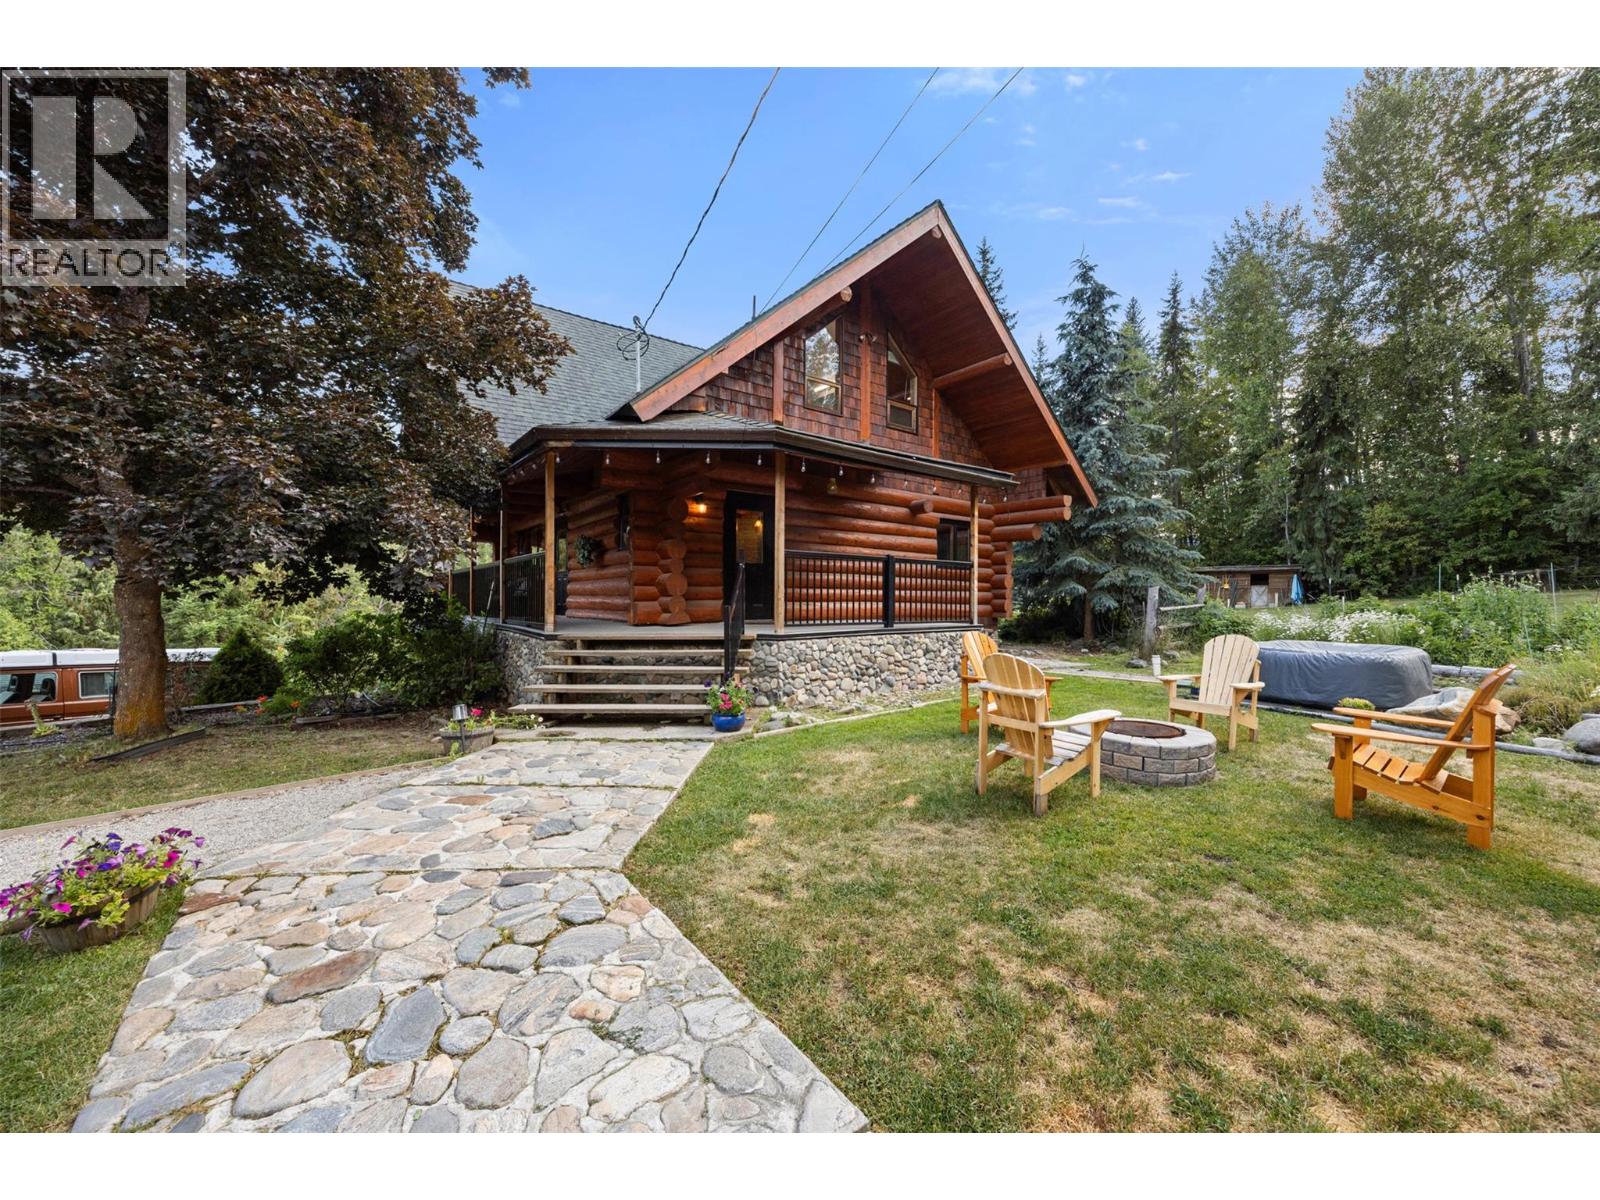
A Private Country Retreat Along Mission Creek! Discover the serenity of rural living on this exceptional 2.17-acre property in the heart of Joe Rich. Surrounded by nature and backing onto beautiful Mission Creek, this picturesque acreage offers the perfect blend of privacy, self-sufficiency, and outdoor adventure—all just 15 minutes from Kelowna and 25 minutes from Big White Ski Resort. Thoughtfully positioned above the Mission Creek, this charming log home overlooks lush, park-like grounds complete with a thriving garden, barn, chicken coops, and wide-open green space to enjoy. Whether you're dreaming of a hobby farm, a peaceful family retreat, or simply more room to roam, this property delivers. The inviting wrap-around deck, enhanced with new railings and freshly stained log siding, creates the perfect setting to take in the surrounding landscape. Inside, the warmth and character of handcrafted log construction are complemented by soaring wood accents, creating a timeless mountain-inspired atmosphere. The main level features an open-concept living space anchored by a cozy wood-burning stove, a bright kitchen w/ stainless steel appliances, a dining area, a full bathroom, and a functional laundry/mudroom. Upstairs, three comfortable bedrooms & second full bathroom provide plenty of room for family/guests. The master bedroom suite is a true retreat, complete with a charming loft and private balcony where you can relax to the soothing sounds of Mission Creek below. The walkout lower level expands the home's versatility with great potential for additional living space/suite potential (1 extra bedroom) or future customization. Designed for year-round comfort, the home is heated by both a wood/electric furnace and a wood stove, while the private well is equipped with UV and reverse osmosis filtration for quality water. Outdoor recreation is truly at your doorstep, with nearby fishing lakes, hiking, cross-country skiing, snowmobiling, and world-class skiing at Big White. (id:63476)
1206 - 7 Grenville Street
Toronto, Ontario
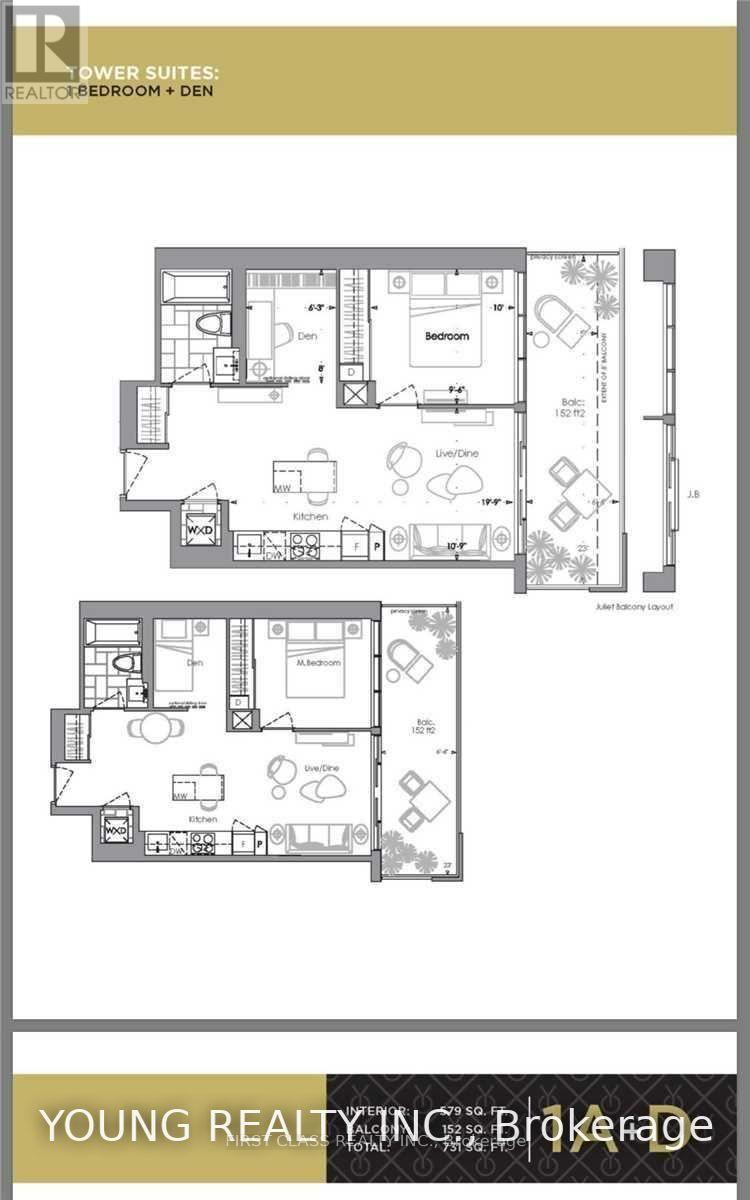
Stunning Luxury Condo Located @ Yonge & College! Breathtaking Unit Offers Flr To Ceiling Panoramic Windows W/Unobstructed Views Of The City Skyline. Chic & Sophisticated Practical Layout, 1Bed + Den, 579 Sqf, 9' Smooth Ceiling, A Eat-In Kitchen W/Quartz Countertops & Centre Island. Walk To Ut, Ryerson U, Subway, College Park, Shopping. (id:63476)
1254 - 313 Richmond Street E
Toronto, Ontario
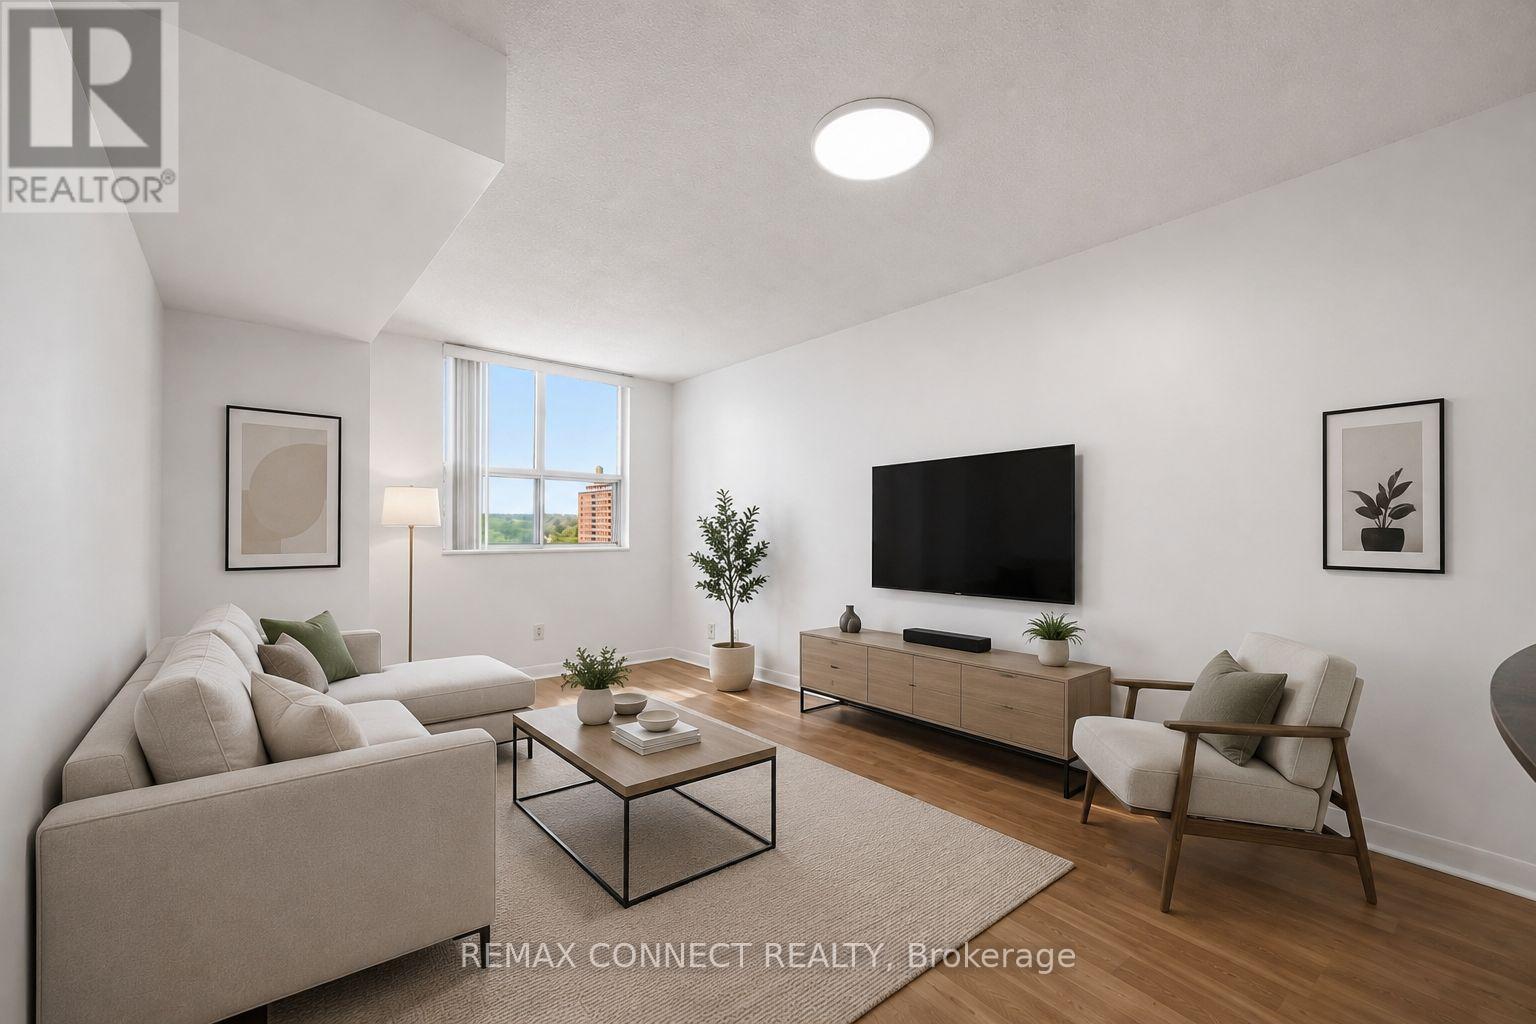
Beautiful Bright And Spacious Tridel Built Condo, Great Layout One Bedroom with Closet. Open Concept Living & Kitchen. Includes Stainless Steel Appliances, Breakfast Bar, And All Utilities In The Rent! Located Steps From George Brown College, TTC, St. Lawrence Market, Shops and The Toronto Distillery District. Excellent Facilities: 24 Hrs Concierge, Gym, Basketball Court, Party Room, Sauna, Rooftop Garden with Barbecues. (id:63476)
110 - 101 Richmond Road
Ottawa, Ontario
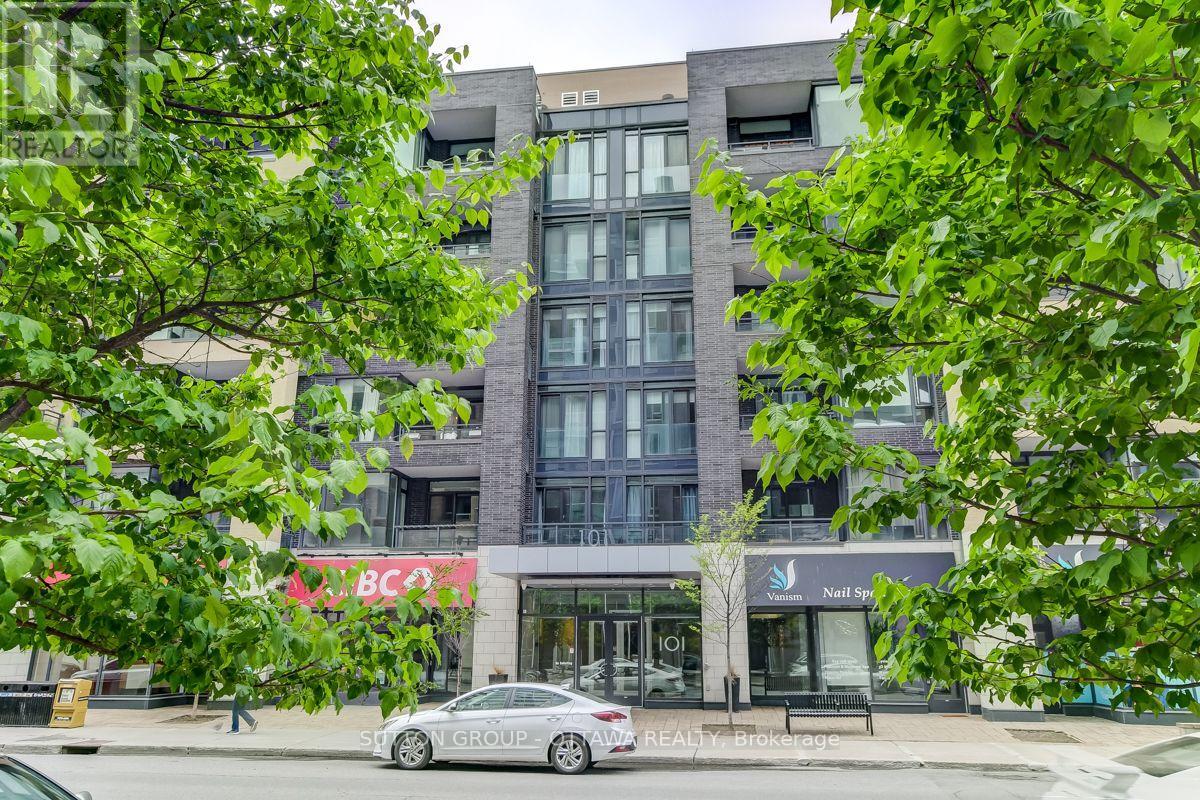
The moment you step inside, you'll experience a sense of sophistication and quiet refinement in this fully updated 2 bedroom, 2 bathroom residence. Soaring 12 ft ceilings, expansive windows, and architectural concrete floors create a striking backdrop, while carefully curated finishes evoke a soft Scandinavian industrial aesthetic that feels both contemporary and welcoming. Custom Baltic birch millwork, marble surfaces, and designer lighting further elevate the space. The result is a home that feels intentional, comfortable, and effortlessly livable. The open concept layout is designed for comfortable everyday living and effortless entertaining, with generous principal rooms and a seamless flow throughout. The beautifully renovated kitchen features custom cabinetry, marble countertops, and premium Fisher & Paykel and Bosch appliances, while both bathrooms have been thoughtfully reimagined with quality materials and timeless design. A truly exceptional feature is the expansive private terrace, offering over 600 square feet of outdoor living space. Thoughtfully enhanced with a custom white cedar deck, integrated planters, and a professionally installed shade sail, this remarkable outdoor retreat feels more like a private lounge than a condominium terrace. Whether hosting friends, dining outdoors, or enjoying a quiet evening, the space provides an extraordinary extension of the home's living area. In the heart of Westboro, yet tucked away at the rear of the building, the residence enjoys a peaceful, green setting while remaining just steps from cafés, restaurants, boutiques, transit, and Ottawa River pathways. Residents also enjoy access to a rooftop terrace with barbecue areas, fitness centre, movie theatre, and fully equipped party room. Complete with parking, a storage locker, and an owned bicycle space, this is an opportunity to enjoy design forward living in one of Ottawa's most sought after neighbourhoods. (id:63476)
6292 Stickle Road
Vernon, British Columbia
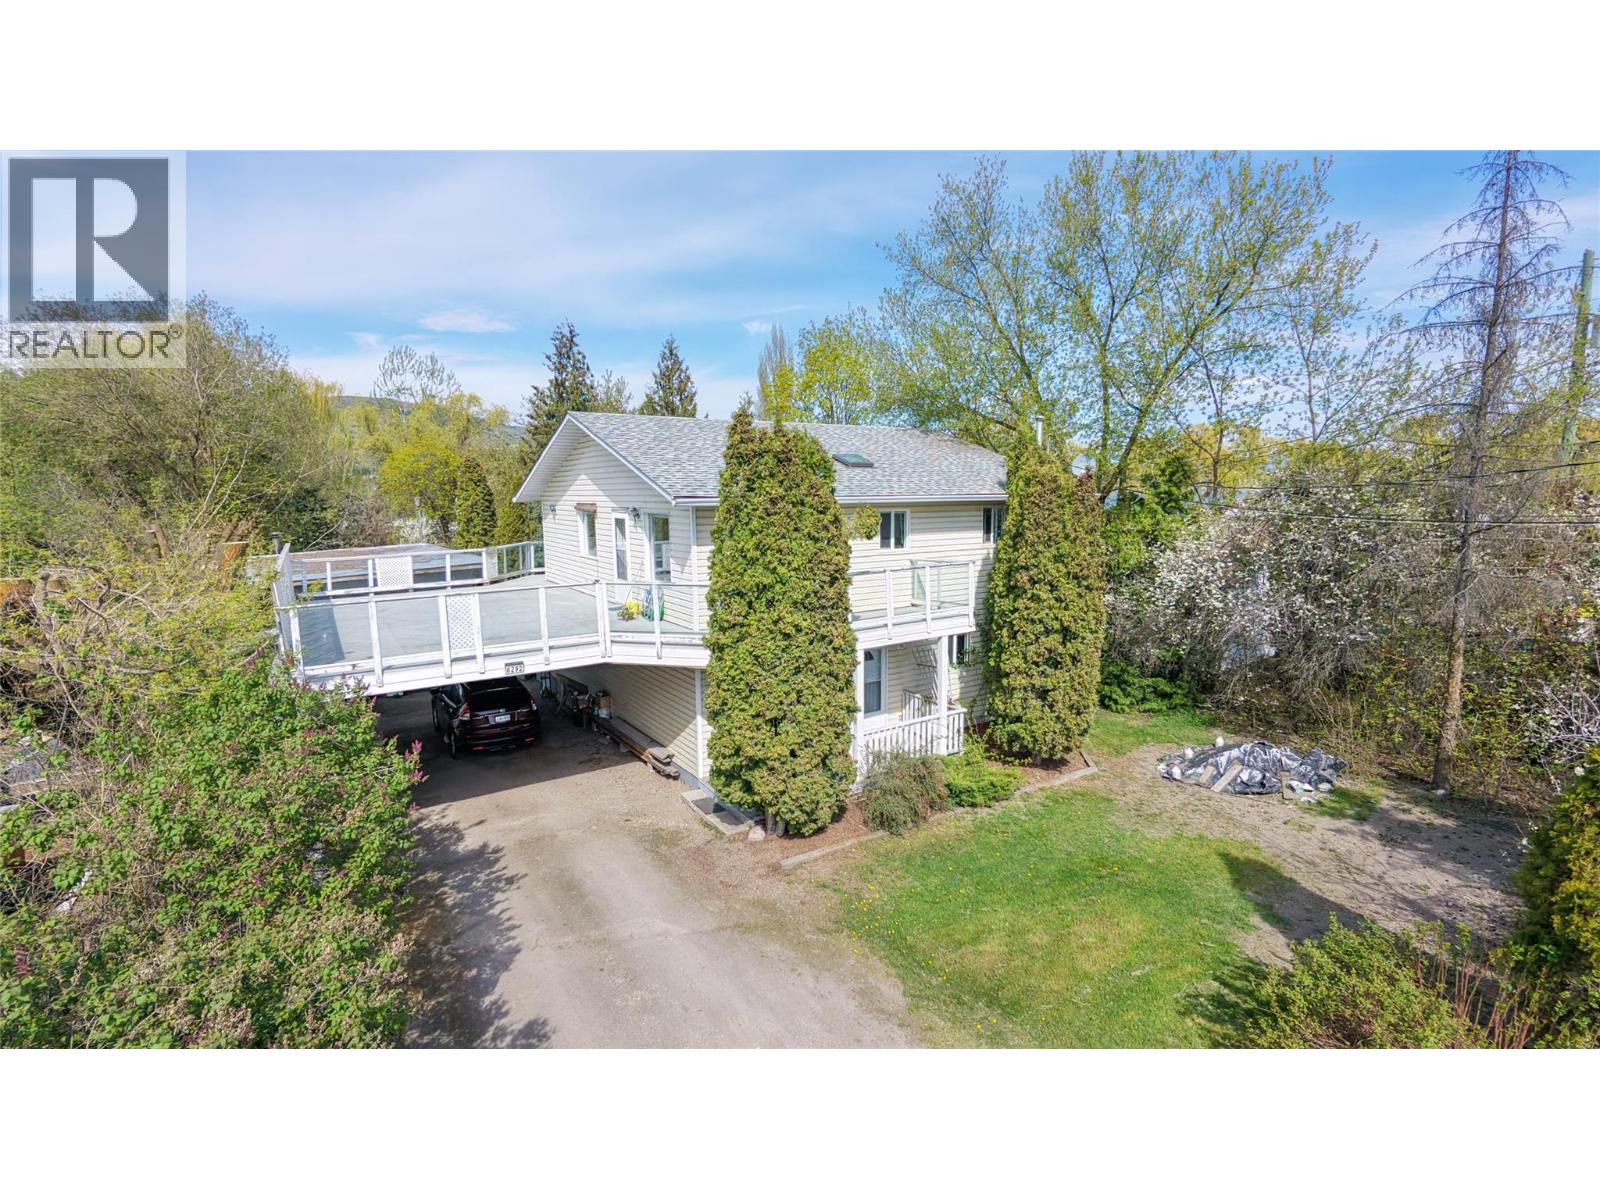
Single family home with 3 bedrooms and 2 bathrooms with a good sized 16x35 powered and heated shop. Located on a 0.25 acre private lot on the north end with easy access to Swan Lake, and just a short drive to all amenities. With room for parking the toys, the property has a large yard with room for gardens or the pets. Property also has it's own well and is on septic. Home has plenty of windows for lots of natural light and a large deck over the carport to soak in the Okanagan weather. Upstairs has 2 bedrooms and full bathroom, with downstairs has another bedroom and full bathroom with a large foyer entrance. Heat is taken care of by radiant heat (water) baseboards. (id:63476)
28 Island View Drive
North Algona Wilberforce, Ontario
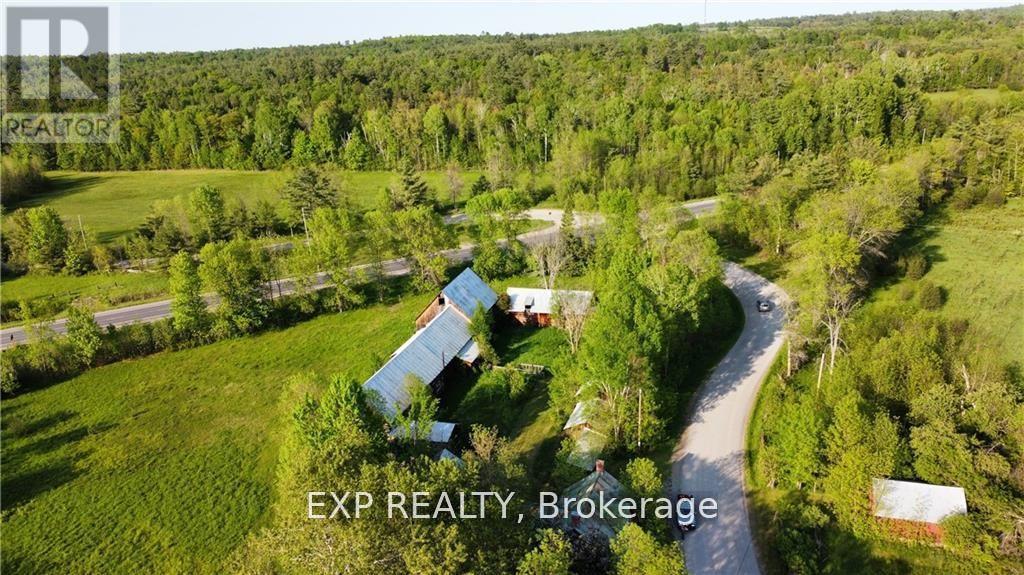
History abounds here! From the soil that has sustained families from the 1800s until now.. to the barn boards that housed the livestock. This farm has been featured in several books that captured some of the farming techniques and the richness of life as it was. The house will need restoration and a revitalization of the square log would create a stunning showpiece of a home. The outbuildings have lots of life left in them and are (except for one) in very decent shape. Fields surround the home and barns and across the road is Golden Lake with an unopened concession that offers an opportunity to catch your supper from there. Seller's would consider holding financing. Come enjoy life in the valley. (id:63476)
50 Stonegate Crescent
Quinte West, Ontario
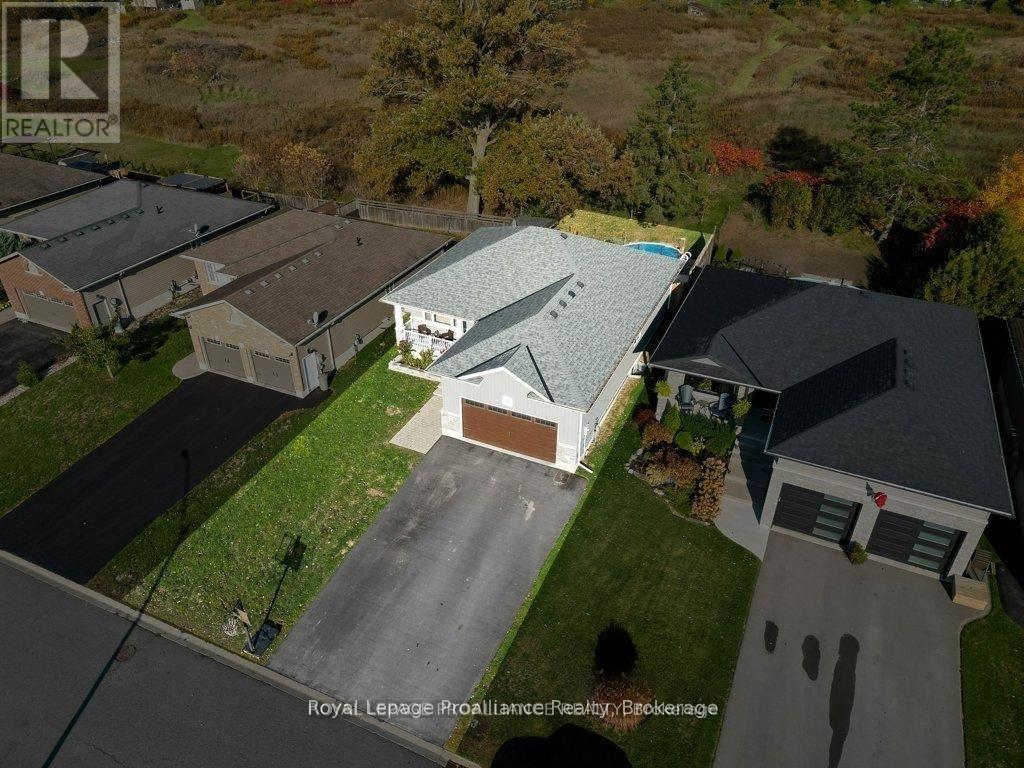
Why wait to build? Featuring numerous upgrades throughout, this stunning home feels like new and still offers the added peace of mind of the remaining Tarion Warranty. This home features 9-foot ceilings on the main floor, transom windows, bright kitchen cabinetry extending to the ceiling w/ crown molding, under-valance & upper cabinet lighting, quartz counters, a stylish tile backsplash + range hood, stainless steel appliances, & a large functional island. The open-concept layout showcases a tray ceiling in the living room, high-end laminate flooring that flows seamlessly on both levels, with stunning floor tiles in the 3 full bathrooms & designated laundry room. The spacious dining area opens to a deck overlooking a private backyard with no neighbours behind, ideal for relaxing, catching sunsets, or taking a dip in the pool. The primary bedroom offers crown molding, a spacious walk-in closet & a 3-pc ensuite with a glass & tile shower, while the 2nd 4-pc bath on the main flr includes a six-jet Jacuzzi tub. All the bathrooms in the home feature quartz counters & additional lighting in the showers/tubs. The lower level features a cozy rec room, 3 additional bdrms (all with closets), a third 4pc bathroom, +dedicated laundry room with utility sink, along with plenty of storage space close by. With upgraded lighting throughout, a welcoming front porch, & thoughtful design details at every turn, this move-in-ready home perfectly combines modern living & a country feel. A one min walk from a 1.5-acre park w/ play structure, perfect for kids, or grandkids, +within walking distance to Trent River, parks, splash pad, beach, & downtown, this home is also under 10 mins to Hwy 401 & 15 mins to CFB Trenton & Belleville. Resting in a sought-after neighbourhood known for its welcoming community of families, professionals, & retirees, this home offers enjoyable living you'll love. We are finding that everyone that moves to this subdivision, loves it here. QUICK CLOSING AVAILABLE! (id:63476)