
126 Hearthside Drive Westport, Ontario K0G 1X0

$964,513
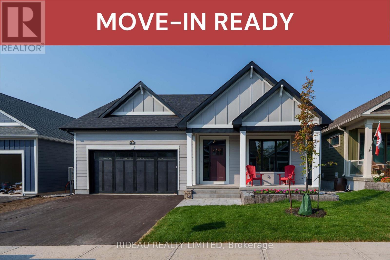
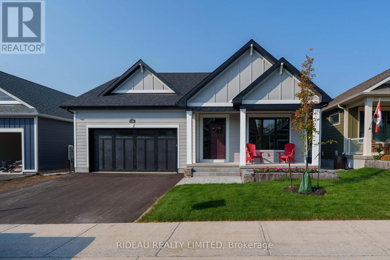
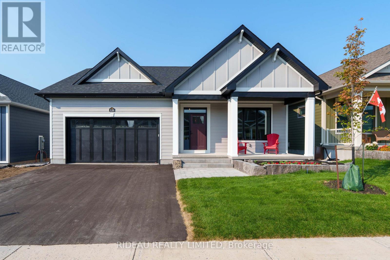
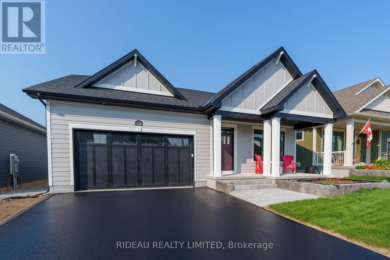
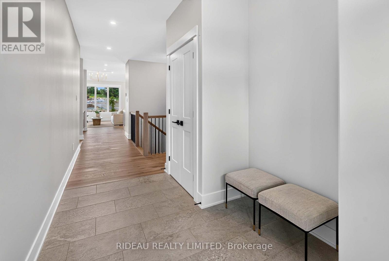
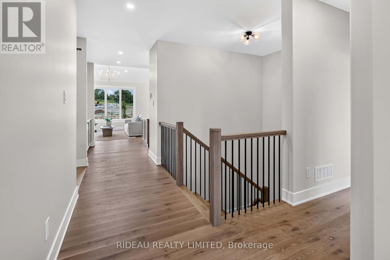
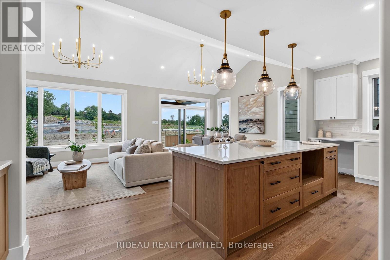
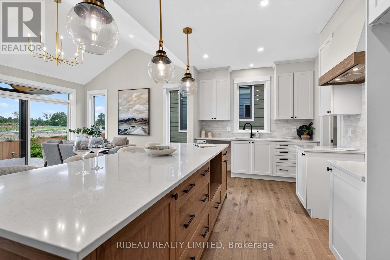
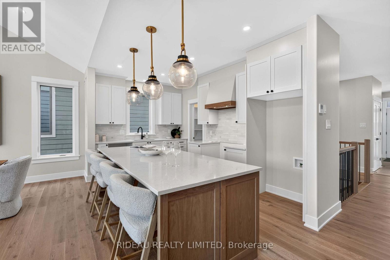
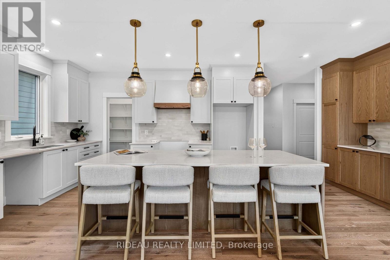
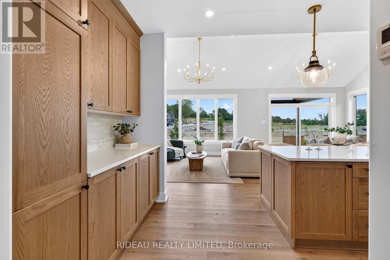
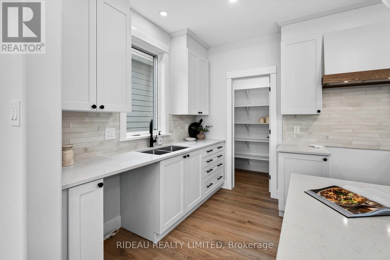
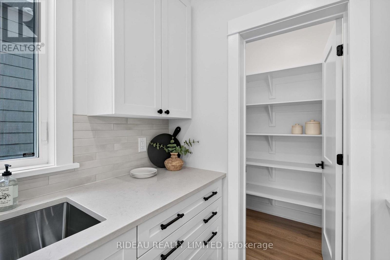
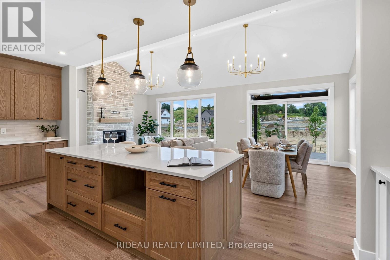
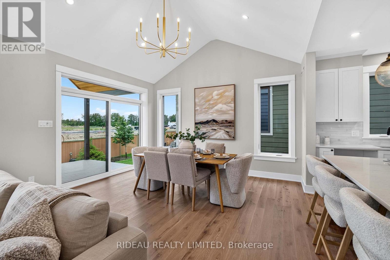
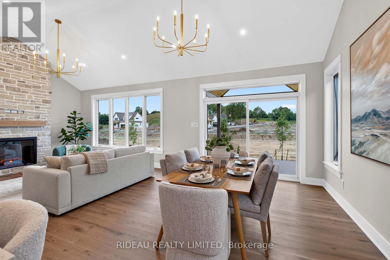
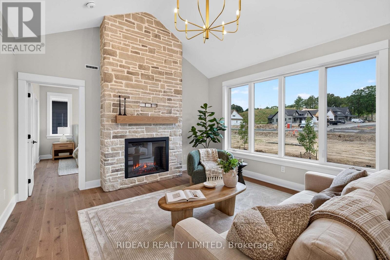
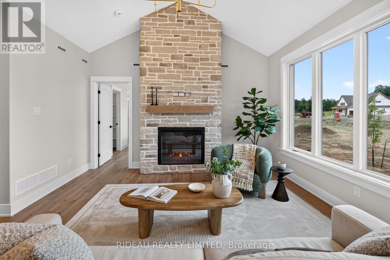
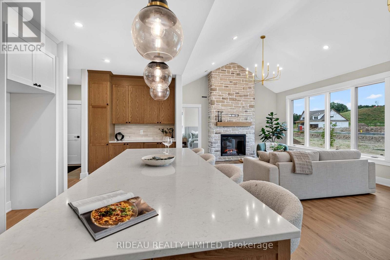
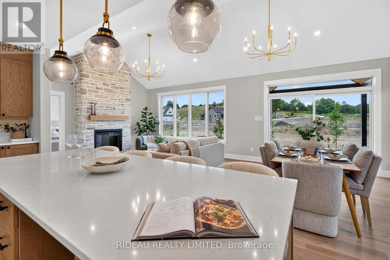
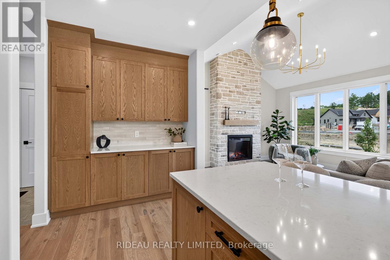
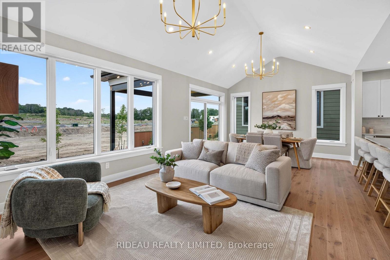
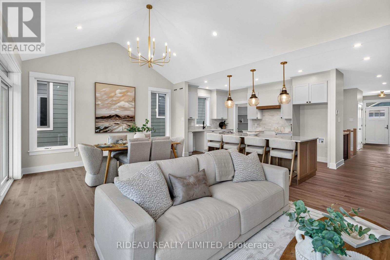
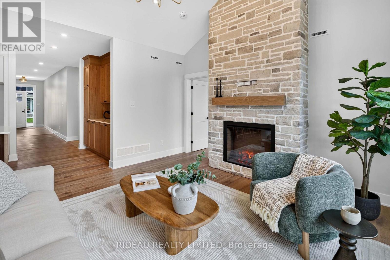
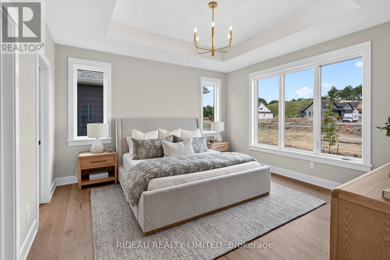
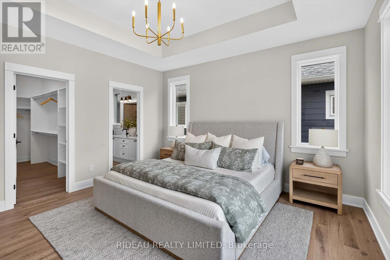
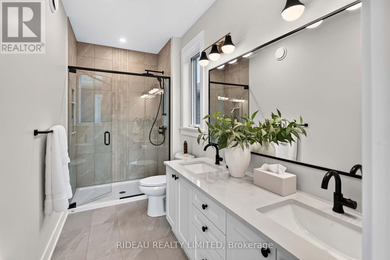
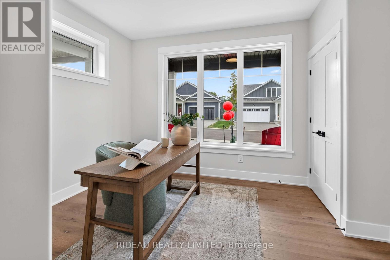
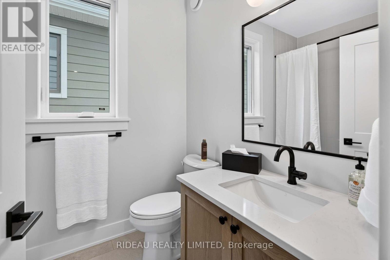
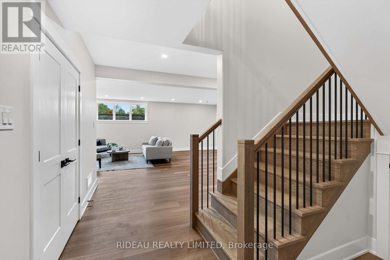
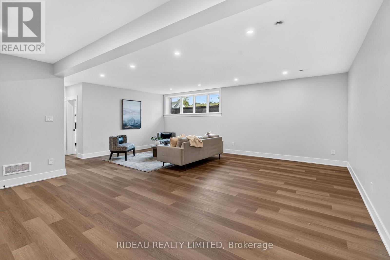
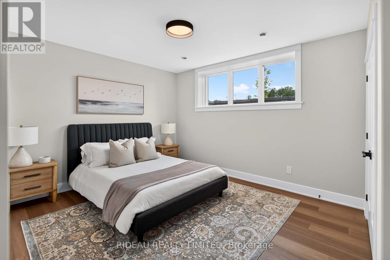
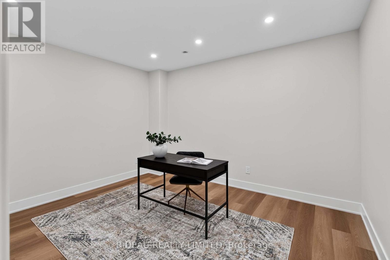
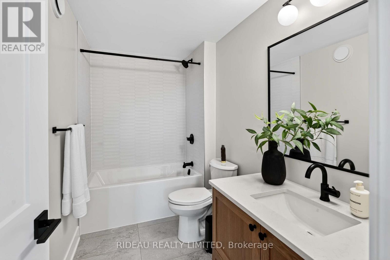
CROSBY BUNGALOW - by award winning Land Ark Homes. Move in READY for SUMMER 2026. Over $35,000 in FREE UPGRADES. Net Zero Ready construction makes this the Tesla of buildingstandards. Environmentally responsible, aesthetically beautiful & ecient to operate. Perfect flow indoors and out. Hospitality and easy living defined with 3 beds and 3 baths. Covered porch. Timeless colour palette and easy-care finishes are perfect for discerning tastes and functionality. Quality kitchen with quarts counters and island. Main floor living with beautiful principal bedroom retreat, ensuite bathroom and walk-in closet. The convenient main floor laundry/mud room is adjacent to the kitchen and double car garage. Fully finished basement with a large family bedroom, bathroom, and study. Discover Westport lifestyle with nature trails, nearby golf, winery, all from your home. (id:63476)
Property Details
| MLS® Number | X12827574 |
| Property Type | Single Family |
| Community Name | 815 - Westport |
| Amenities Near By | Beach, Golf Nearby |
| Equipment Type | None |
| Parking Space Total | 4 |
| Rental Equipment Type | None |
| Structure | Porch |
Building
| Bathroom Total | 3 |
| Bedrooms Above Ground | 2 |
| Bedrooms Below Ground | 1 |
| Bedrooms Total | 3 |
| Age | New Building |
| Amenities | Fireplace(s) |
| Appliances | Garage Door Opener Remote(s), Water Heater |
| Architectural Style | Bungalow |
| Basement Development | Finished |
| Basement Type | Full (finished) |
| Construction Status | Insulation Upgraded |
| Construction Style Attachment | Detached |
| Cooling Type | Central Air Conditioning |
| Fireplace Present | Yes |
| Fireplace Total | 1 |
| Flooring Type | Hardwood |
| Foundation Type | Poured Concrete |
| Heating Fuel | Electric |
| Heating Type | Forced Air |
| Stories Total | 1 |
| Size Interior | 1,500 - 2,000 Sqft |
| Type | House |
| Utility Water | Municipal Water |
Parking
| Attached Garage | |
| Garage |
Land
| Acreage | No |
| Land Amenities | Beach, Golf Nearby |
| Landscape Features | Landscaped |
| Sewer | Sanitary Sewer |
| Size Depth | 100 Ft |
| Size Frontage | 50 Ft |
| Size Irregular | 50 X 100 Ft |
| Size Total Text | 50 X 100 Ft|under 1/2 Acre |
| Zoning Description | Residential |
Rooms
| Level | Type | Length | Width | Dimensions |
|---|---|---|---|---|
| Basement | Family Room | 5.537 m | 6.96 m | 5.537 m x 6.96 m |
| Basement | Bedroom 3 | 4.699 m | 3.581 m | 4.699 m x 3.581 m |
| Basement | Study | 3.937 m | 4.115 m | 3.937 m x 4.115 m |
| Main Level | Living Room | 4.445 m | 4.267 m | 4.445 m x 4.267 m |
| Main Level | Dining Room | 3.505 m | 4.267 m | 3.505 m x 4.267 m |
| Main Level | Kitchen | 4.547 m | 2.87 m | 4.547 m x 2.87 m |
| Main Level | Primary Bedroom | 4.318 m | 4.267 m | 4.318 m x 4.267 m |
| Main Level | Bedroom 2 | 3.658 m | 3.048 m | 3.658 m x 3.048 m |
Contact Us
Contact us for more information

The trademarks REALTOR®, REALTORS®, and the REALTOR® logo are controlled by The Canadian Real Estate Association (CREA) and identify real estate professionals who are members of CREA. The trademarks MLS®, Multiple Listing Service® and the associated logos are owned by The Canadian Real Estate Association (CREA) and identify the quality of services provided by real estate professionals who are members of CREA. The trademark DDF® is owned by The Canadian Real Estate Association (CREA) and identifies CREA's Data Distribution Facility (DDF®)
August 13 2026 01:25:02
Rideau - St. Lawrence Real Estate Board
Rideau Realty Limited