
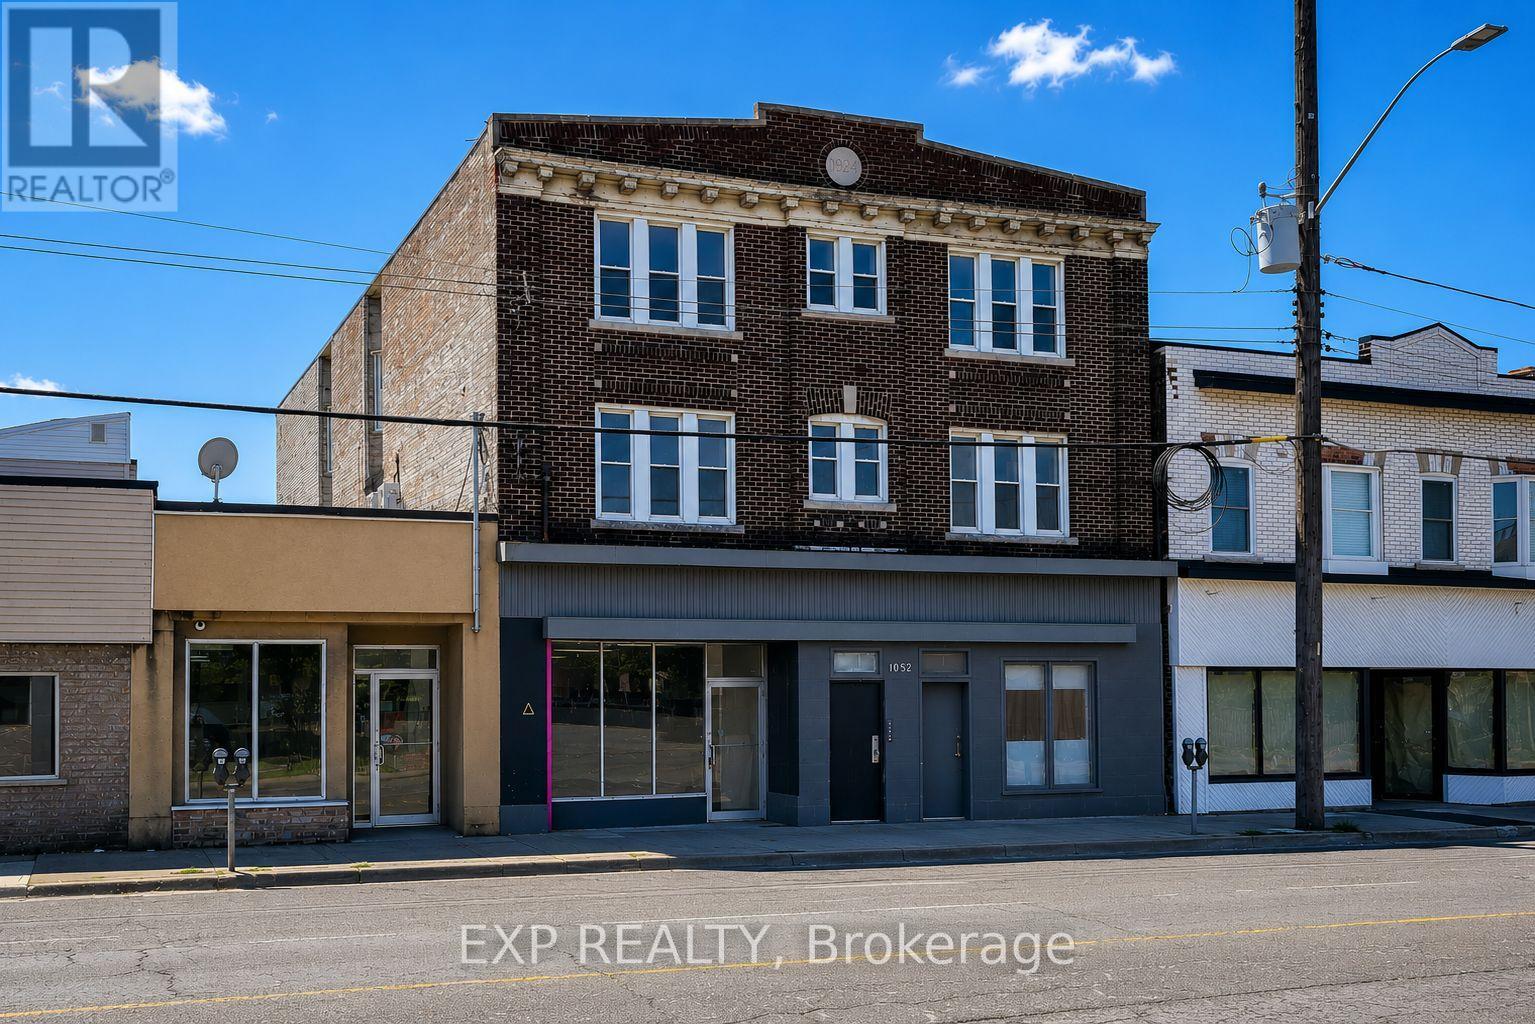
1052 - 1054 Barton Street E
Hamilton, Ontario
Turnkey mixed-use investment opportunity featuring 9 units, including 8 residential suites (2 x 1-bedroom, 6 x 2-bedroom) and 1 approximately 1,000 SF ground-floor commercial unit, ideally situated along the high-exposure Barton Street East corridor. Completed under CMHC's MLI Select Energy Program, the Property has undergone an extensive renovation and capital improvement program, including a new roof, updated plumbing, electrical, windows, in-suite heat pumps, a high-efficiency tankless boiler, and a restored exterior façade. As part of the energy retrofit, six of the eight residential units were completely gutted to the studs, reframed, reinsulated, drywalled, and fully renovated, representing a substantial investment. One of the remaining unrenovated units will become vacant in July, while the commercial space is currently vacant. Offered at an attractive 5.5% cap rate at the asking price. Purchaser must assume the existing first mortgage of approximately $1.87M at a 4.45% fixed interest rate with a 40-year amortization, providing highly attractive in-place financing. An exceptional opportunity to acquire a substantially upgraded, low-maintenance investment asset with stable cash flow and favourable long-term financing. (id:63476)
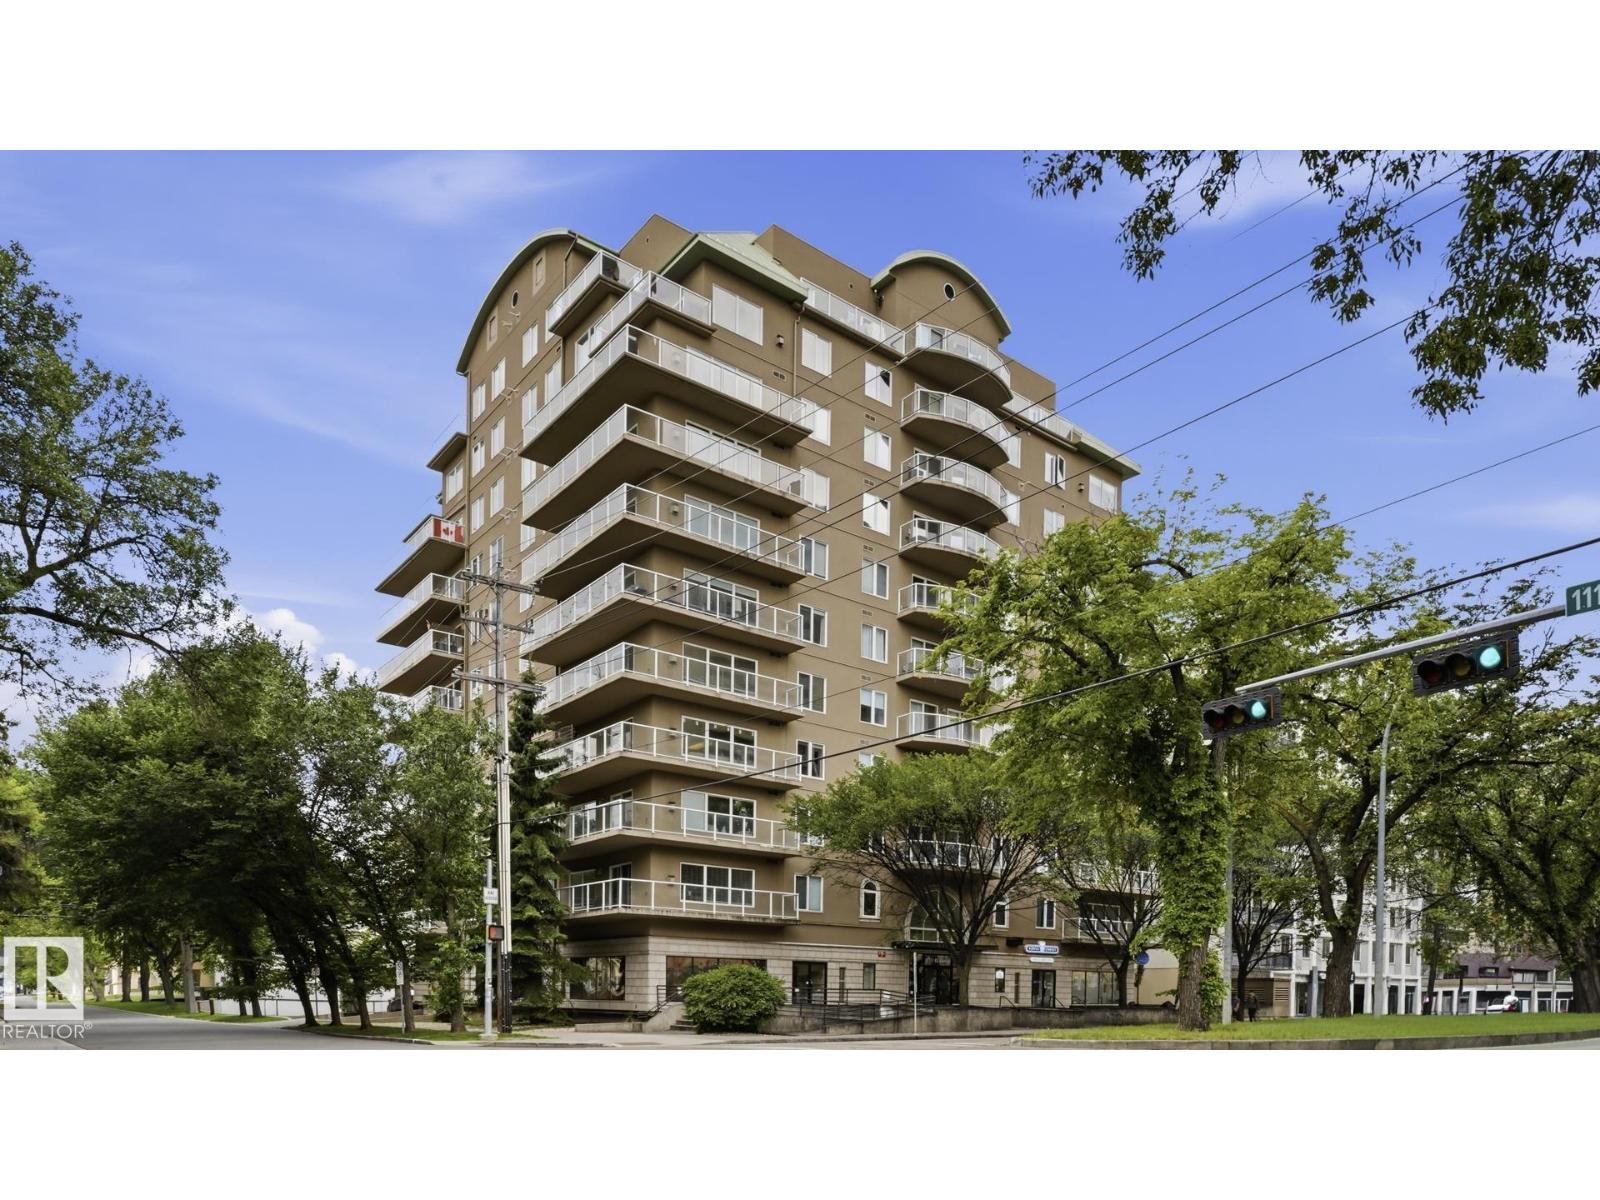
#901 11111 82 Av NW
Edmonton, Alberta
SUB-PENTHOUSE WITH BEAUTIFUL PANORAMIC VIEWS! Extremely well-maintained 1,192 sq.ft. 2 bedroom, 2 bath corner unit in PROPERTIES ON WHYTE, just steps from the U of A, University Hospital, restaurants, cafés, transit and Whyte Avenue, with easy access to downtown. Enjoy sunny south & west exposures, floor-to-ceiling windows and an open floor plan with 9' ceilings. Features include engineered hardwood, slate tile, carpeting in bedrooms, a two-sided gas fireplace, stainless steel appliances & backsplash, modern lighting, 2 full 4-piece baths with large soaker tubs, A/C, gas BBQ outlet and a spacious wrap-around balcony. TWO TITLED UNDERGROUND PARKING STALLS #60 & #42, both with storage cages. Condo fees include heat, water, building insurance and reserve contributions. A MUST SEE! (id:63476)
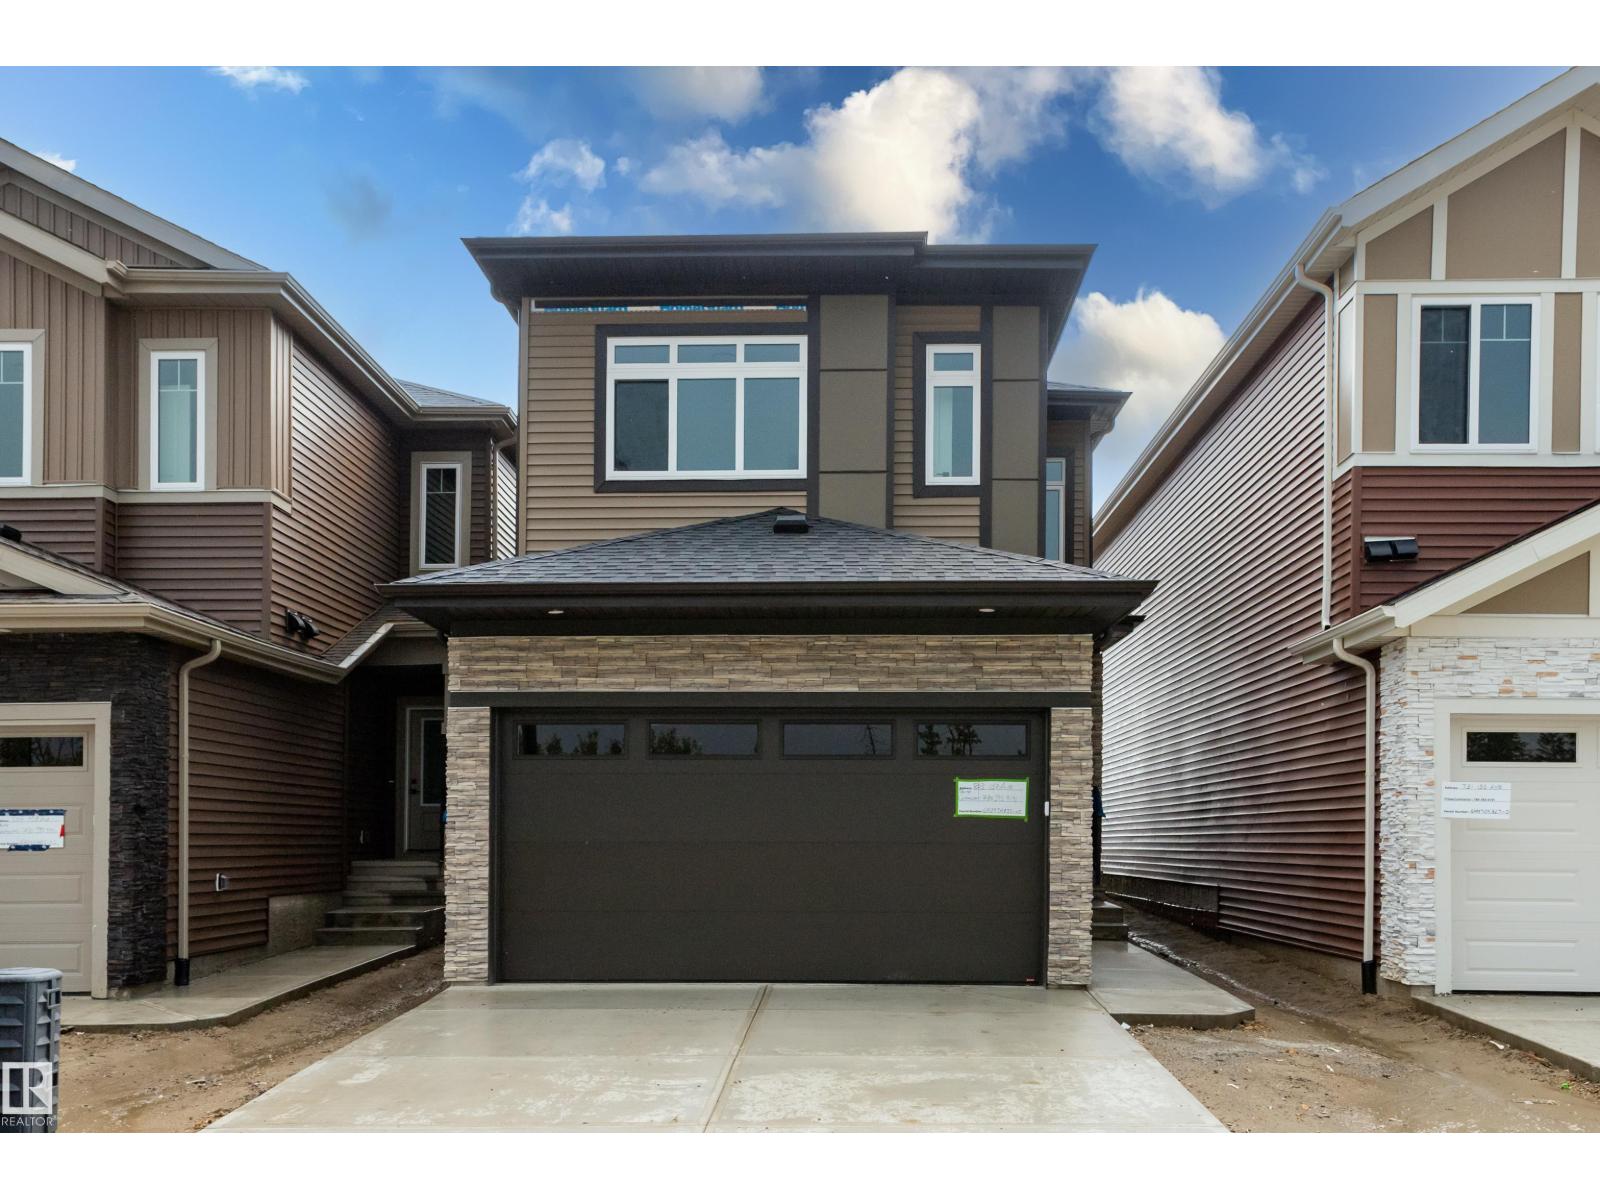
803 158 Av NE
Edmonton, Alberta
Welcome to this beautiful brand-new home in the desirable community of Quarry Ridge, offering a thoughtfully designed layout with modern finishes and plenty of space for the whole family. The main floor features upgraded tiled flooring throughout, a front-attached double garage, spacious foyer, dedicated office, and a convenient full bathroom, perfect for guests or multigenerational living. The bright and spacious open-concept living area showcases an impressive open-to-above living room with a cozy fireplace and abundant natural light. The well-appointed kitchen is ideal for everyday living and entertaining, complete with a walk-through spice kitchen offering additional prep space, storage, and functionality. Upstairs, you’ll find 3 spacious bedrooms, a convenient laundry room, and a versatile bonus room that can be used as a family room, play area, or home theatre. The basement includes a separate side entrance, providing excellent potential for future development. (id:63476)
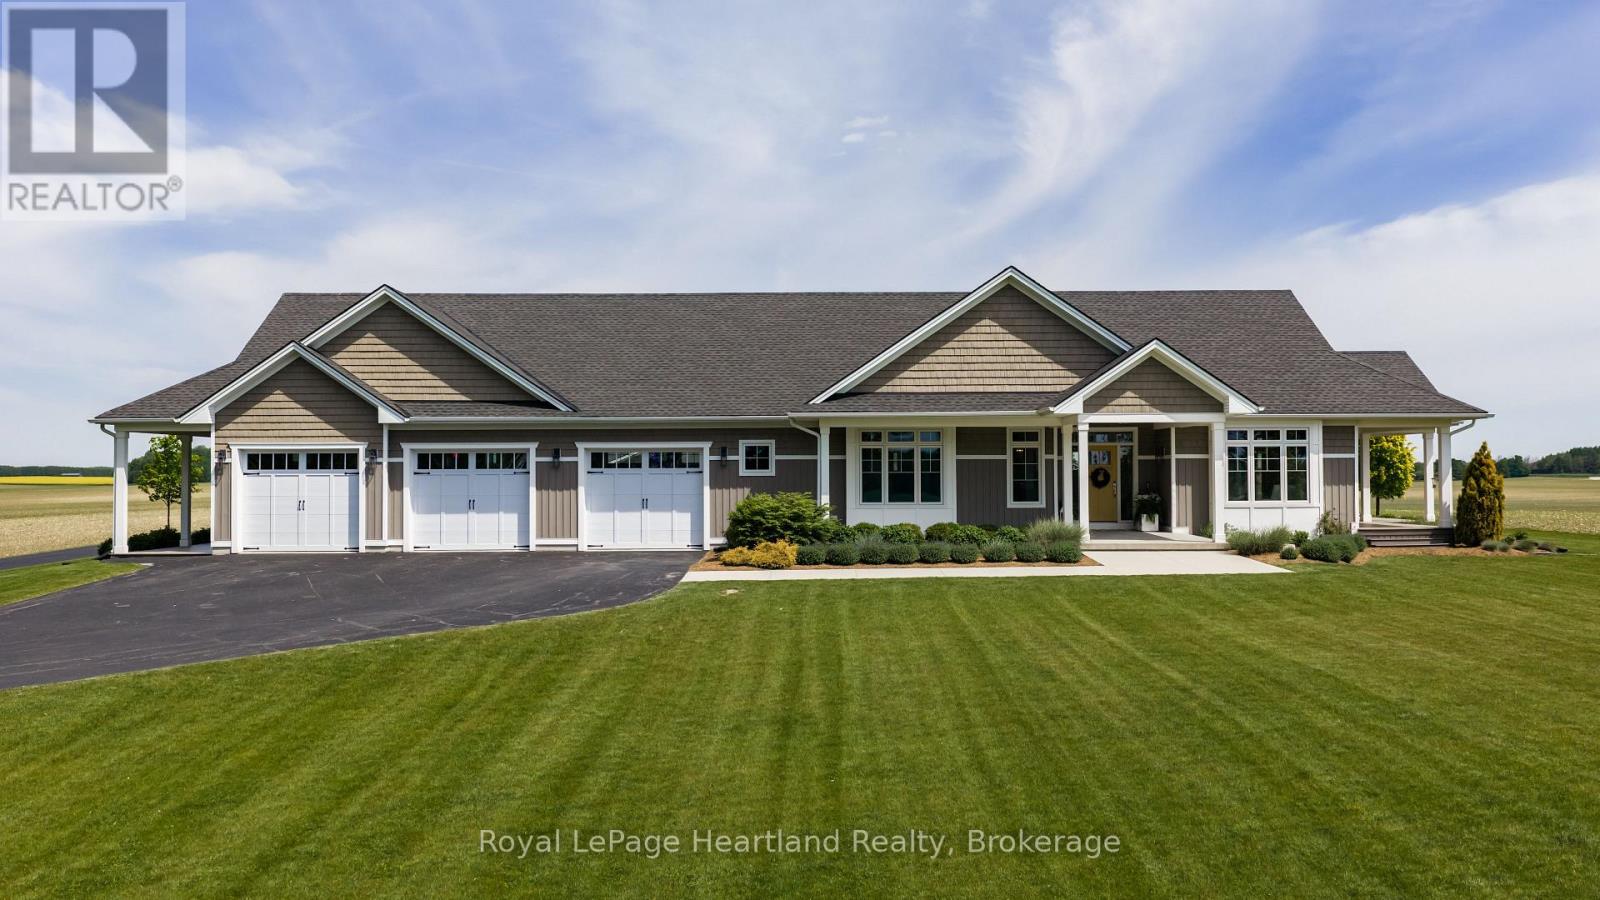
5434 7th Line
Minto, Ontario
Built for living, designed for entertaining, and positioned to capture some of the most peaceful country views you'll find.Nestled on 2.5 beautifully manicured acres, this custom-built executive bungalow is the complete package. From the moment you arrive, the impressive curb appeal, wraparound covered porch, and picturesque setting showcase the quality and craftsmanship throughout.Inside, soaring cathedral ceilings, oversized windows, and an abundance of natural light create a bright, welcoming atmosphere across the 2,500+ sq. ft. main floor. The open-concept design centers around a stunning custom kitchen featuring quartz countertops, a large island, subway tile backsplash, premium stainless steel appliances, farmhouse sink, and two pantries.The spacious great room with fireplace is the perfect gathering place, while a wall of terrace doors opens to the expansive wraparound composite deck. Designed for low-maintenance living, the decking surrounds the home, offering the perfect spot to enjoy breathtaking sunrises and spectacular sunsets.The primary suite is a private retreat complete with a spa-inspired ensuite featuring a walk-in marble shower. A thoughtfully designed main-floor laundry room with custom cabinetry and farmhouse sink adds everyday convenience.The fully finished lower level features in-floor heat, creating a comfortable space for family, guests, or entertaining year-round.Need space? This property delivers. The heated three-car attached garage features epoxy flooring and in-floor heat, ideal for vehicles, hobbies, or projects. A dedicated office provides the perfect work-from-home setup.The impressive 30' x 50' heated detached shop offers endless possibilities for storage, toys, hobbies, projects, or business use.Surrounded by open countryside, mature landscaping, and panoramic views, this is more than a home-it's a private country retreat built for the way people live. (id:63476)
Lot #22 - 87 Allister Drive
Middlesex Centre, Ontario
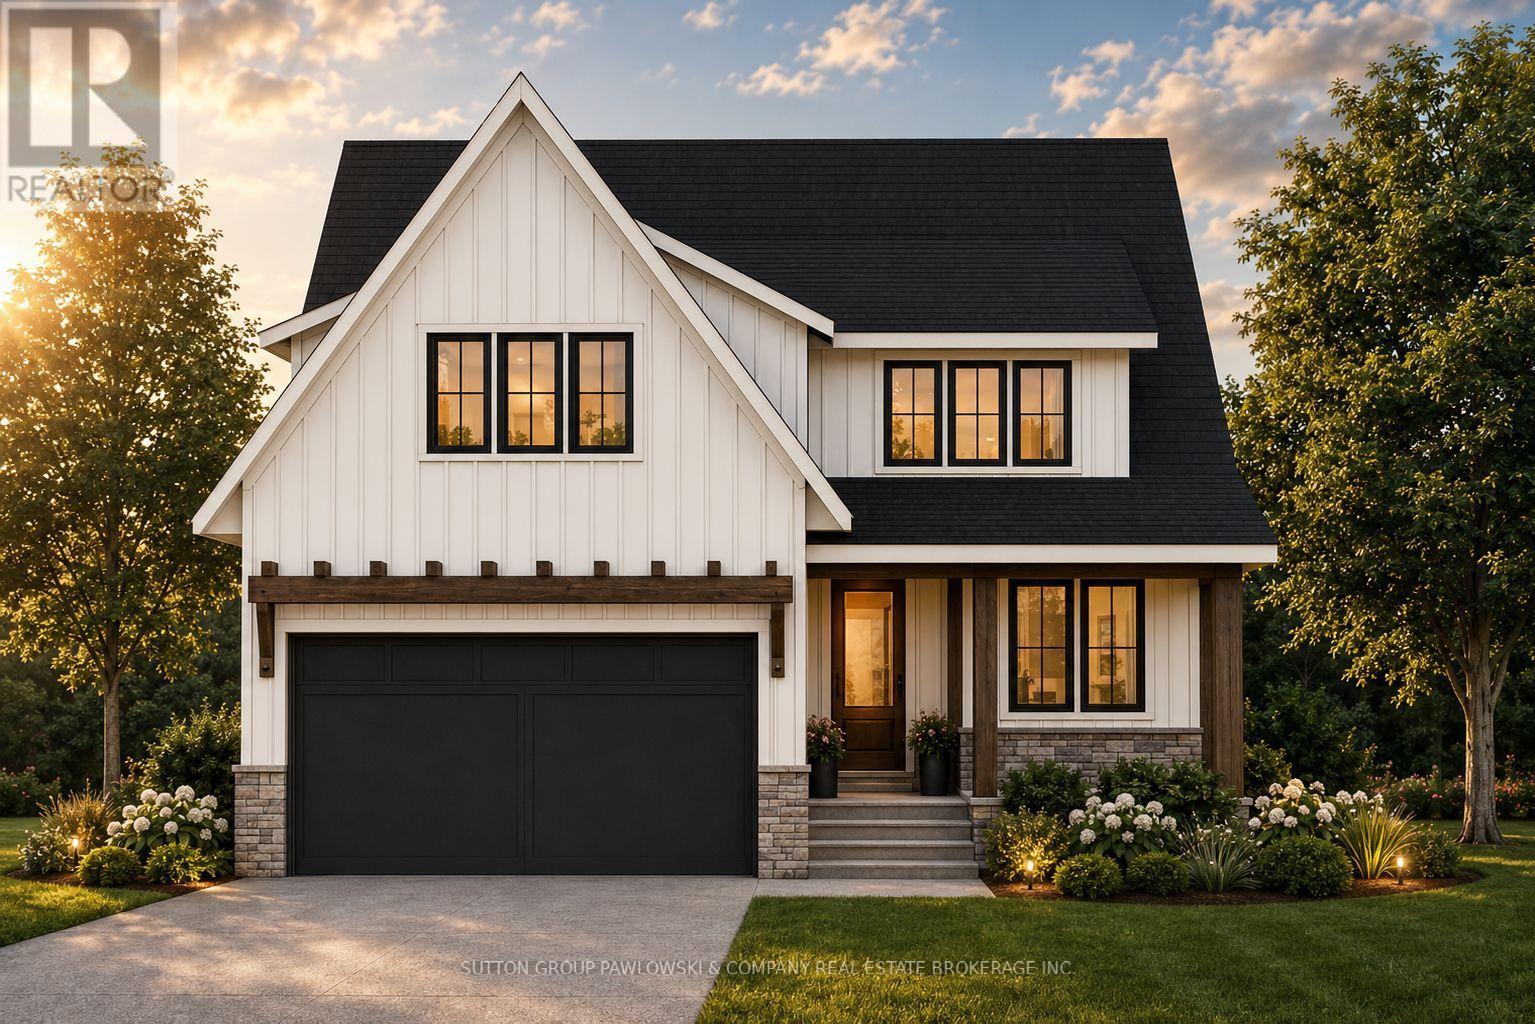
HUGE INCENTIVE ALERT!! For a Limited Time, Qualified Buyers Save the Government HST. Build your dream home with Award-Winning Melchers Developments Inc. in prestigious Kilworth Heights West, one of Middlesex Centre's most sought-after communities just minutes from West London's Riverbend. This exceptional TO BE BUILT two-storey offers approximately 2,716 sq. ft. of thoughtfully designed living space featuring 4 spacious bedrooms, 2.5 bathrooms, a dedicated main floor office, walk-in pantry, mudroom, second-floor laundry and a luxurious primary retreat with a ensuite and large walk-in closet. Designed for modern living, the open-concept layout offers spacious principal rooms, abundant natural light and the flexibility today's families need. What truly sets Melchers apart is their reputation for exceptional craftsmanship, timeless design and a personalized building experience. From your first meeting through final possession, you'll work alongside their experienced in-house architectural and design team to create a home tailored to your lifestyle while enjoying an outstanding selection of quality standard finishes and the peace of mind of Full Tarion Warranty coverage. Enjoy nearby parks, excellent schools, golf courses, walking trails, shopping, restaurants and quick access to Highway 402. Visit our beautifully appointed Model Homes at 110 Timberwalk Trail, Ilderton, & Lot #25 - 29 Dearing Dr. Grand Bend open most Saturdays & Sundays from 2-4 PM. Start building the home you've always wanted while this limited-time Government HST Savings incentive is available. NOTE: Photos are of a similar model home for reference purposes only and may show upgrades, finishes and features not included in the base price. (id:63476)
Exp Realty
305, 1829 11 Avenue SW
Calgary, Alberta
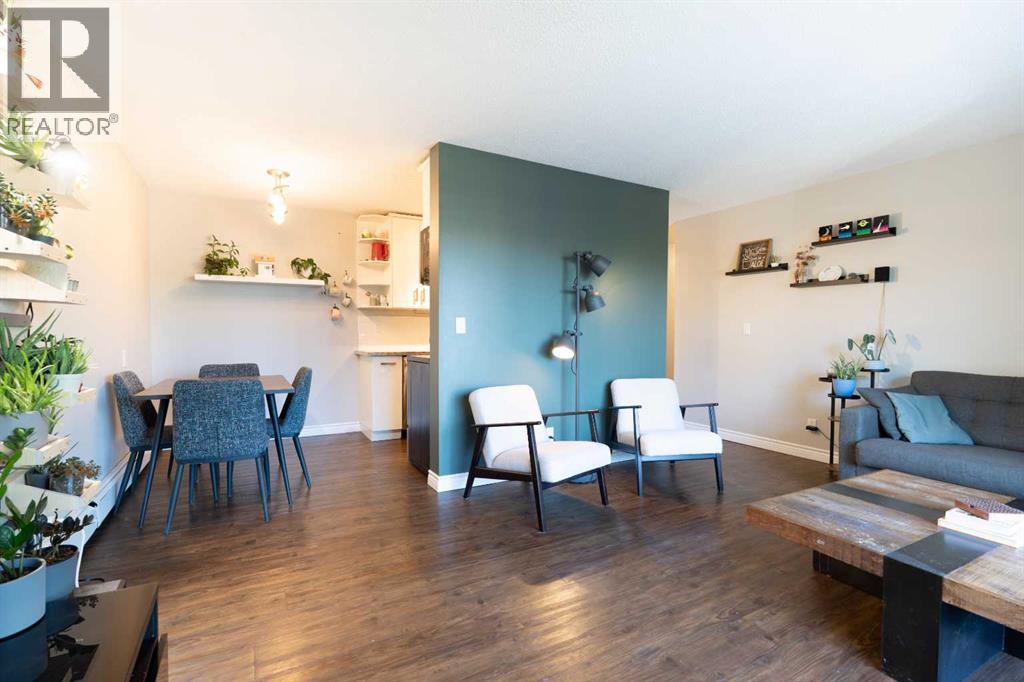
Welcome to urban living in the heart of Sunalta! This stylish 2-bedroom, 1-bathroom third-floor condo offers the perfect blend of comfort, convenience, and inner-city charm. Featuring granite countertops, a farmhouse-style sink, vinyl plank flooring, and updated windows and patio door, this home has been thoughtfully refreshed with both style and function in mind.Enjoy your morning coffee before hopping on the nearby C-Train, or spend your weekends exploring local cafes, parks, boutiques, and downtown Calgary just minutes away. Whether you're a first-time buyer, young professional, investor, or someone looking to embrace a walkable lifestyle, this location checks all the boxes.Bright, inviting, and move-in ready this is your chance to own in one of Calgary’s most vibrant inner-city communities. (id:63476)
111 42 Avenue NE
Calgary, Alberta
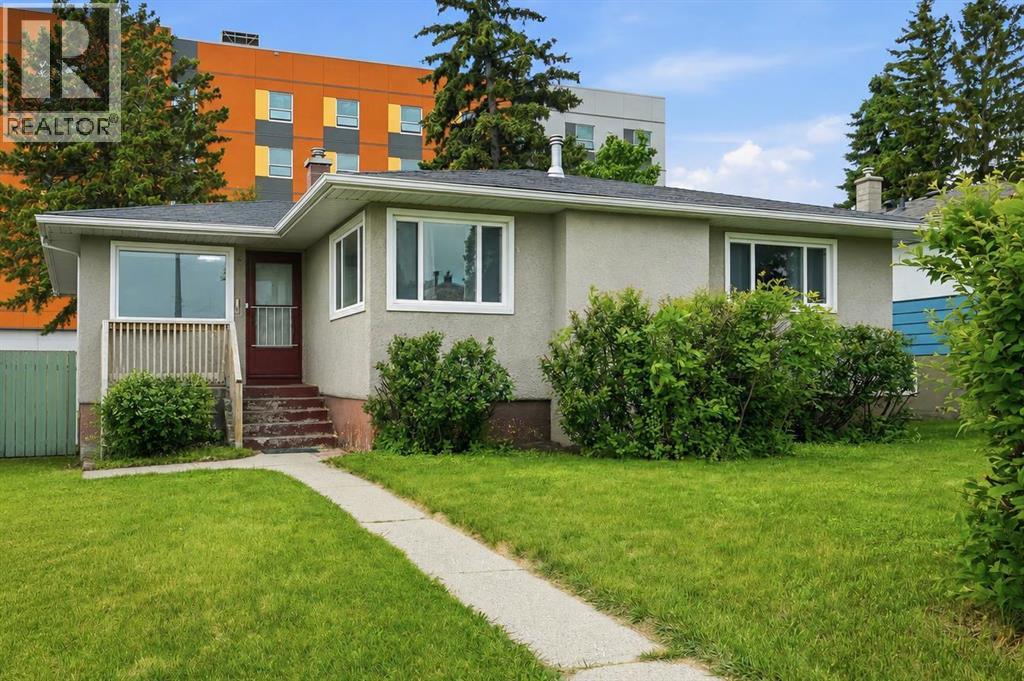
FANTASTIC OPPORTUNITY for investors, builders, or homeowners looking for flexibility and future potential! Situated on a full-size 50’ x 120’ builder’s lot with a south-facing backyard and walkout basement potential, this bungalow offers endless possibilities - rebuild, or move in and enjoy immediately. The updated bungalow features renovated kitchens with durable quartz countertops, stainless steel appliances, and updated bathrooms designed for both style and easy maintenance. Hardwood flooring on the main level, complemented by newer windows, and an abundance of natural light pouring in from the sunny south-facing windows. A truly unique feature of this home is the double-sided fireplace, creating a warm and inviting ambiance shared between the living room and the primary bedroom. The main floor offers three spacious bedrooms, a functional layout, and comfortable living spaces ideal for families. Downstairs, the City-registered LEGAL secondary suite provides exceptional income potential. Complete with its own full kitchen, two bedrooms, and separate living space, it offers the flexibility to live up and rent down, accommodate extended family, or maximize cash flow by renting both levels. Enormous south-facing backyard with fire pit and hobby garden is great for families. The prime location offers incredible convenience - just a 10-minute drive to downtown or an easy commute via public transit along Centre Street. Whether you’re searching for a great investment property, a redevelopment opportunity, or a move-in-ready home with mortgage-helper income (Legal basement suite), this property delivers unmatched versatility and value. Don’t miss your chance to secure this exceptional opportunity (id:63476)
A507 810 Humboldt St
Victoria, British Columbia
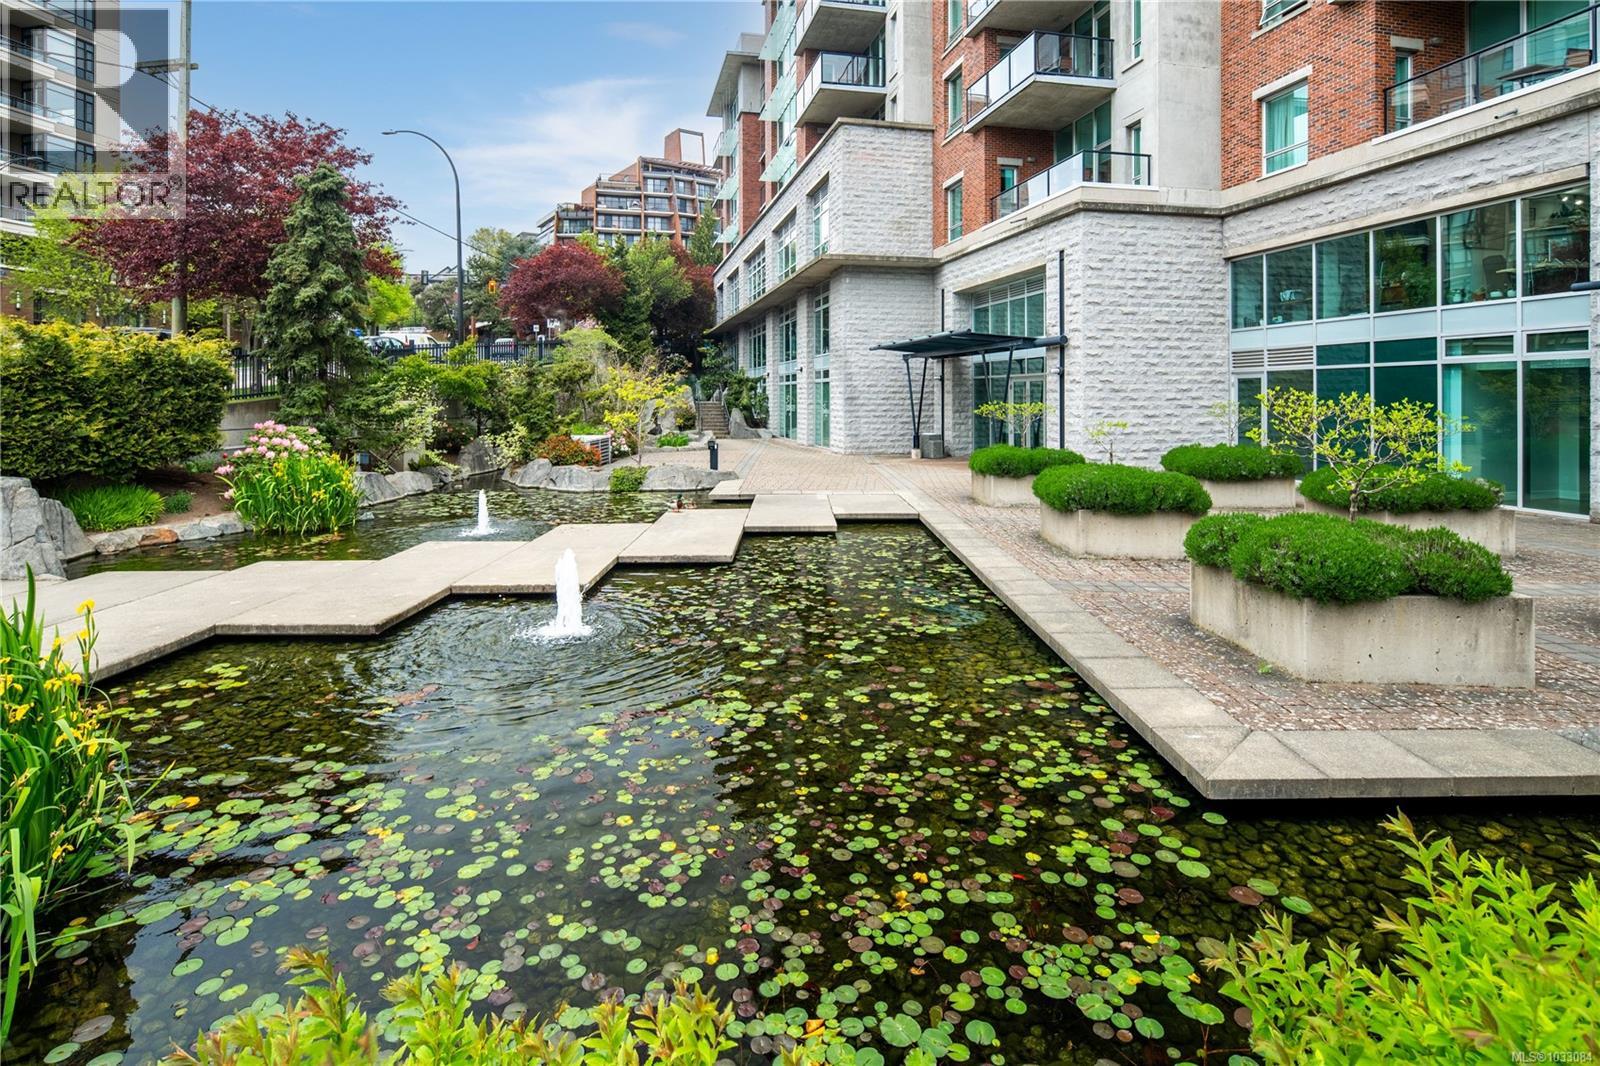
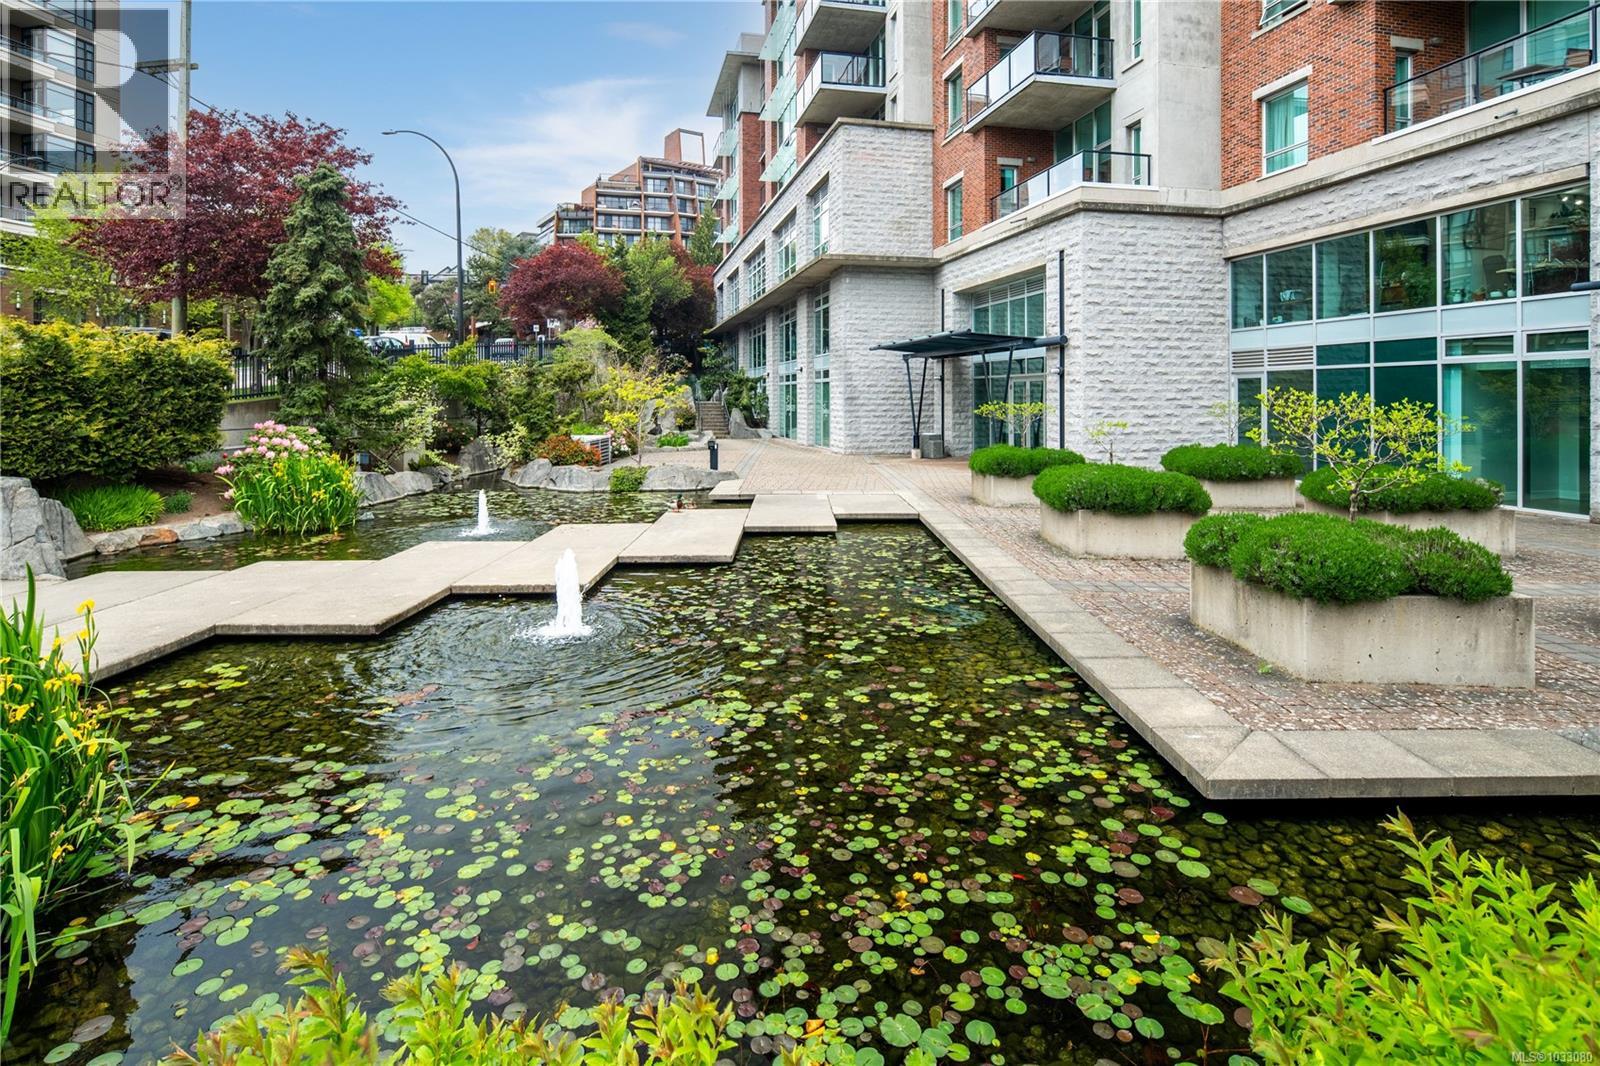
Foothold in downtown Victoria. Fractional ownership in one of the world’s top small cities, a simple way in if ownership has felt out of reach. One quarter of Suite A507 at Parkside: kitchen, washer/dryer, balcony, fireplace, king bed, sofa bed. Take one quarter or all four rotations; you set the terms. Hotel-managed use with optional rental income. 2026 A-schedule: Jan, Mar, May, early summer, late Oct–Nov, late Dec. Amenities: pool, hot tub, fitness centre, theatre, rooftop patio, EV charging. Steps to Beacon Hill Park, the Inner Harbour, cafés, restaurants, museums, kayaking; whale-watching, harbour ferries (“pickle boats”), seaplane tours; Canada’s oldest Chinatown, Market Square’s heritage courtyard, and the Bay Centre; golf and marinas minutes away. Direct links to Vancouver, Seattle, Port Angeles and the cruise terminal. HOA covers strata, taxes, utilities, maintenance, housekeeping and guest services. A foothold downtown that most people only talk about, now within reach. (id:63476)
A507 810 Humboldt St
Victoria, British Columbia
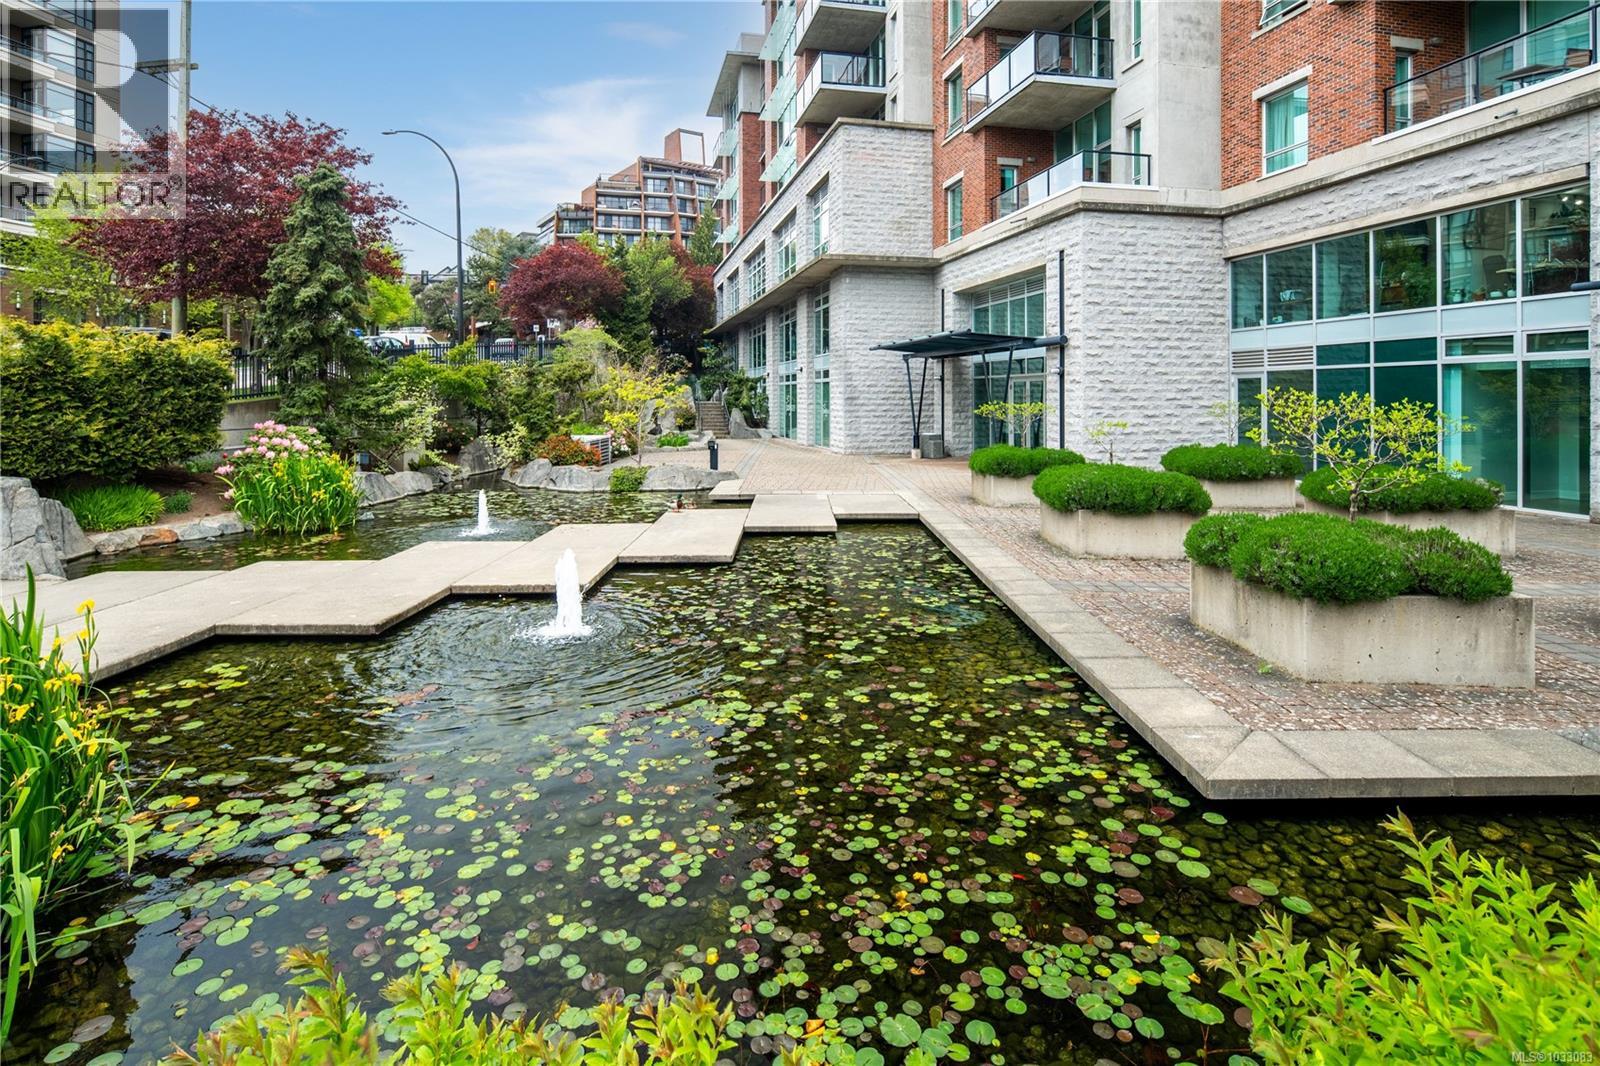
A refined point of entry into Victoria for buyers who once regarded ownership here as an unattainable ambition.Fractional ownership at Parkside.One quarter of A507: kitchen, laundry, balcony, fireplace, king bed, sofa bed.One rotation or all four.Hotel-managed use; optional rental income.2026 D-schedule: mid-Feb, late-Feb; late-Apr, early-May; late-Aug, early-Sept, mid-Sept, late-Sept; early-Oct, mid-Oct; early-Dec, mid-Dec.Amenities: pool, hot tub, fitness centre, theatre, rooftop patio, EV charging.Rooftop hives produce honey through Parkside’s bee-farm partnership; fire features support s’mores.Steps to Beacon Hill Park, Inner Harbour, cafés, restaurants, museums, kayaking; whale-watching, ferries, seaplanes; Chinatown, Market Square, Bay Centre; golf, marinas. Direct links to Vancouver, Seattle, Port Angeles, cruise terminal.HOA covers strata, taxes, utilities, maintenance, housekeeping, guest services.A downtown foothold,secured with the quiet conviction that reshapes possibility. (id:63476)
A507 810 Humboldt St
Victoria, British Columbia
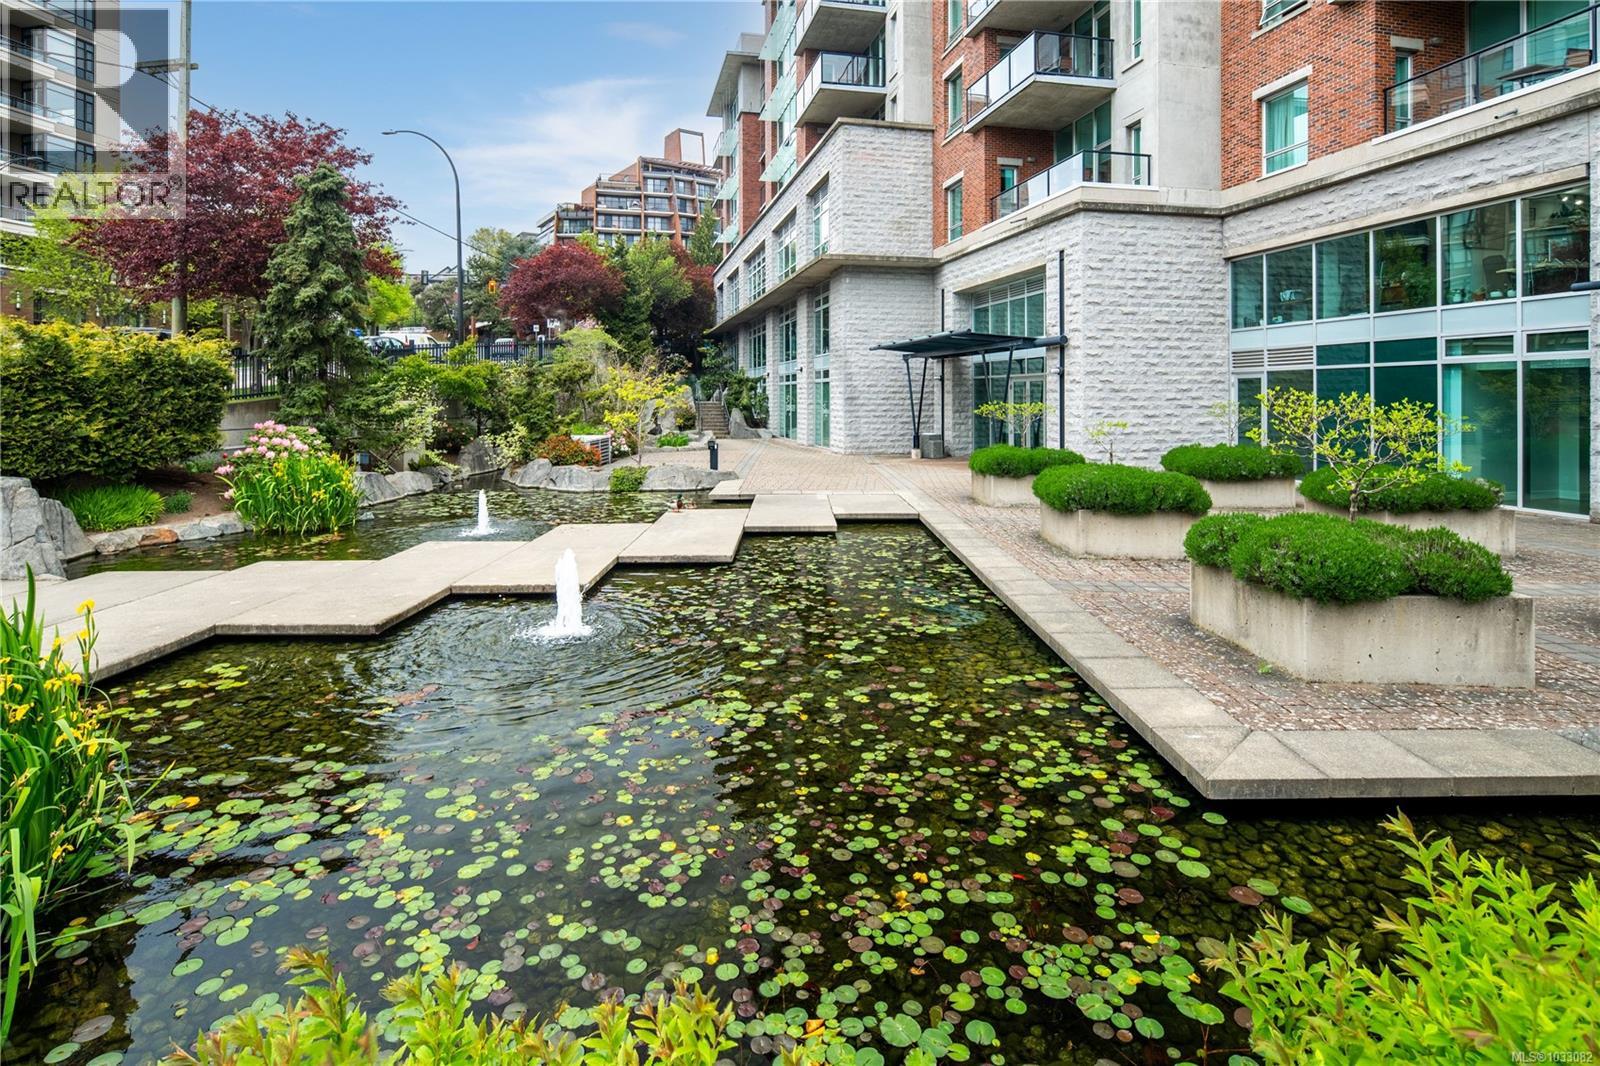
A small key to a larger life in Victoria. Fractional ownership at Parkside. One quarter of A507: kitchen, laundry, balcony, fireplace, king bed, sofa bed. One rotation or all four. Hotel-managed use; optional rental income. 2026 B-schedule: mid-Jan, late-Jan; mid-Mar, late-Mar; mid-May, late-May; early July, mid-July, late July, early Aug; early Nov, mid-Nov. Amenities: pool, hot tub, fitness centre, theatre, rooftop patio, EV charging.Steps to Beacon Hill Park, Inner Harbour, cafés, restaurants, museums, kayaking; whale-watching, ferries, seaplanes; Chinatown, Market Square, Bay Centre; golf, marinas. Direct links to Vancouver, Seattle, Port Angeles, cruise terminal. Parkside Hotel & Spa is a multi-award-winning, eco-conscious property, most recently named Accommodation of the Year and Sustainability Champion at the 2026 BC Hotel Association Awards.HOA covers strata, taxes, utilities, maintenance, housekeeping, guest services.A downtown presence,defined by the slice you choose to own. (id:63476)
A507 810 Humboldt St
Victoria, British Columbia
A measured way to hold space in a city people cross oceans to experience.Fractional ownership at Parkside.One quarter of A507:kitchen, laundry, balcony, fireplace, king bed, sofa bed.One rotation or all four.Hotel-managed use; optional rental income.2026 C-schedule:mid-Jan, late-Jan;mid-Mar, late-Mar; mid-May, late-May;early July, mid-July, late July, early Aug; early Nov, mid-Nov.Amenities: pool, hot tub, fitness centre, theatre, rooftop patio, EV charging.Steps to Beacon Hill Park, Inner Harbour, cafés, restaurants, museums, kayaking;whale-watching, ferries, seaplanes;Chinatown, Market Square, Bay Centre;golf, marinas.Direct links to Vancouver, Seattle, Port Angeles, cruise terminal.Parkside Hotel & Spa is a multi-award-winning, eco-conscious property, named Accommodation of the Year and Sustainability Champion at the 2026 BC Hotel Association Awards.HOA covers strata, taxes, utilities, maintenance, housekeeping, guest services.A downtown line,drawn exactly where you choose to stand. (id:63476)
1786 Crossbill Lo NW
Edmonton, Alberta
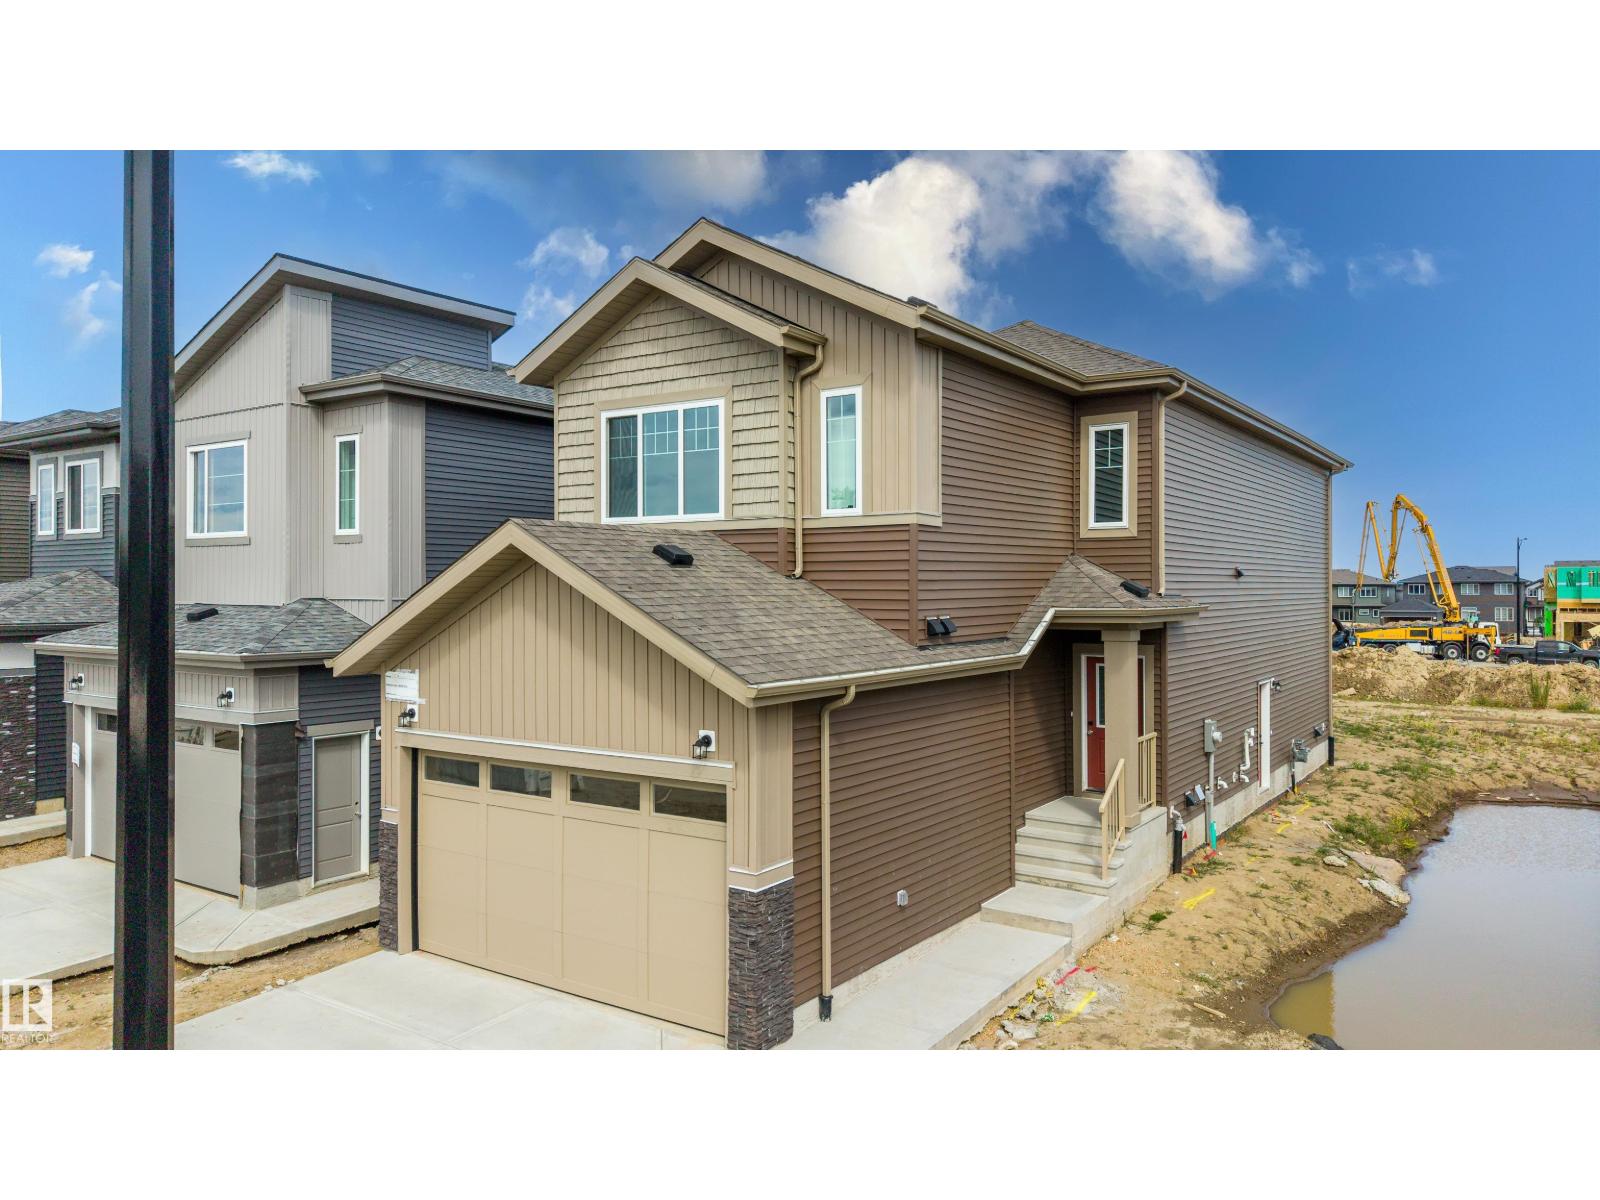
Welcome to this beautiful brand-new home in the desirable community of Kinglet Gardens, offering a thoughtfully designed layout with modern finishes and plenty of space for the whole family. The main floor features a front-attached double garage, spacious foyer, dedicated office, and a convenient full bathroom, perfect for guests or multigenerational living. The heart of the home is the bright, open-concept living area with an impressive open-to-above living room featuring a cozy fireplace and abundant natural light. The kitchen is designed for both everyday living and entertaining, complete with a walk-through spice kitchen that provides additional prep and storage space while keeping the main kitchen looking pristine. Upstairs, you’ll find 3 spacious bedrooms, a convenient laundry room, and a versatile bonus room ideal for a family room, play area, or home theatre. The basement offers excellent future potential with a separate side entrance, providing flexibility for future development. (id:63476)