
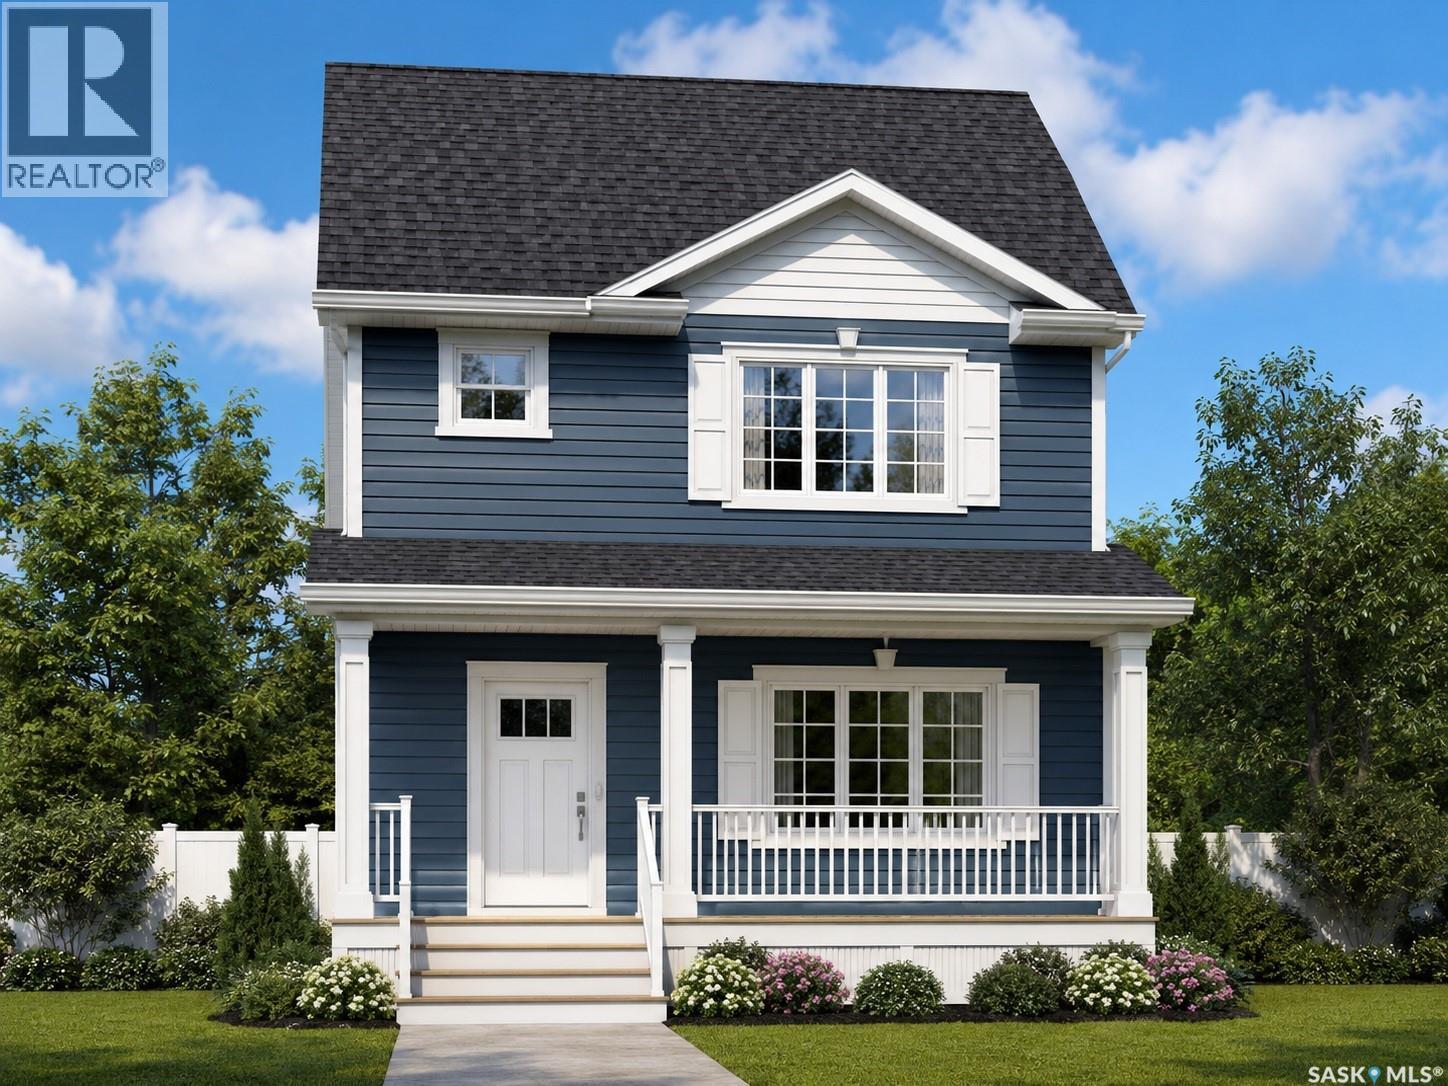
2956 Green Turtle Road
Regina, Saskatchewan
The Bradenberg Model is an exciting design by Ehrenburg Homes Ltd, Premier Builder. Top quality construction and materials used throughout this exceptional single family home. Spacious front entry leads to a wide open floor plan allowing for an abundance of natural light. Main floor layout is perfect for entertaining. Beautiful kitchen features top quality white cabinetry, direct vented OTR microwave, luxury stone counters with a peninsula style island with eating bar that is open to the dining area and large living room with picture window overlooking covered front deck. Handy 2pc bath completes the main floor. Second level has a generous sized master bedroom with full ensuite and walk-in closet. 2 additional bedrooms, 4pc bath and 2nd floor laundry. Basement features a side entrance to accommodate a future suite. Exterior walls are framed and insulated with roughed in plumbing. Superior construction foundation has a 4” rebar reinforced slab and is built on piles. Double detached garage. Exterior features front landscaping, sidewalk, and underground sprinklers. Saskatchewan new home warranty included. So many extras with an Ehrenburg Home call today for more details and a personal viewing! (id:63476)
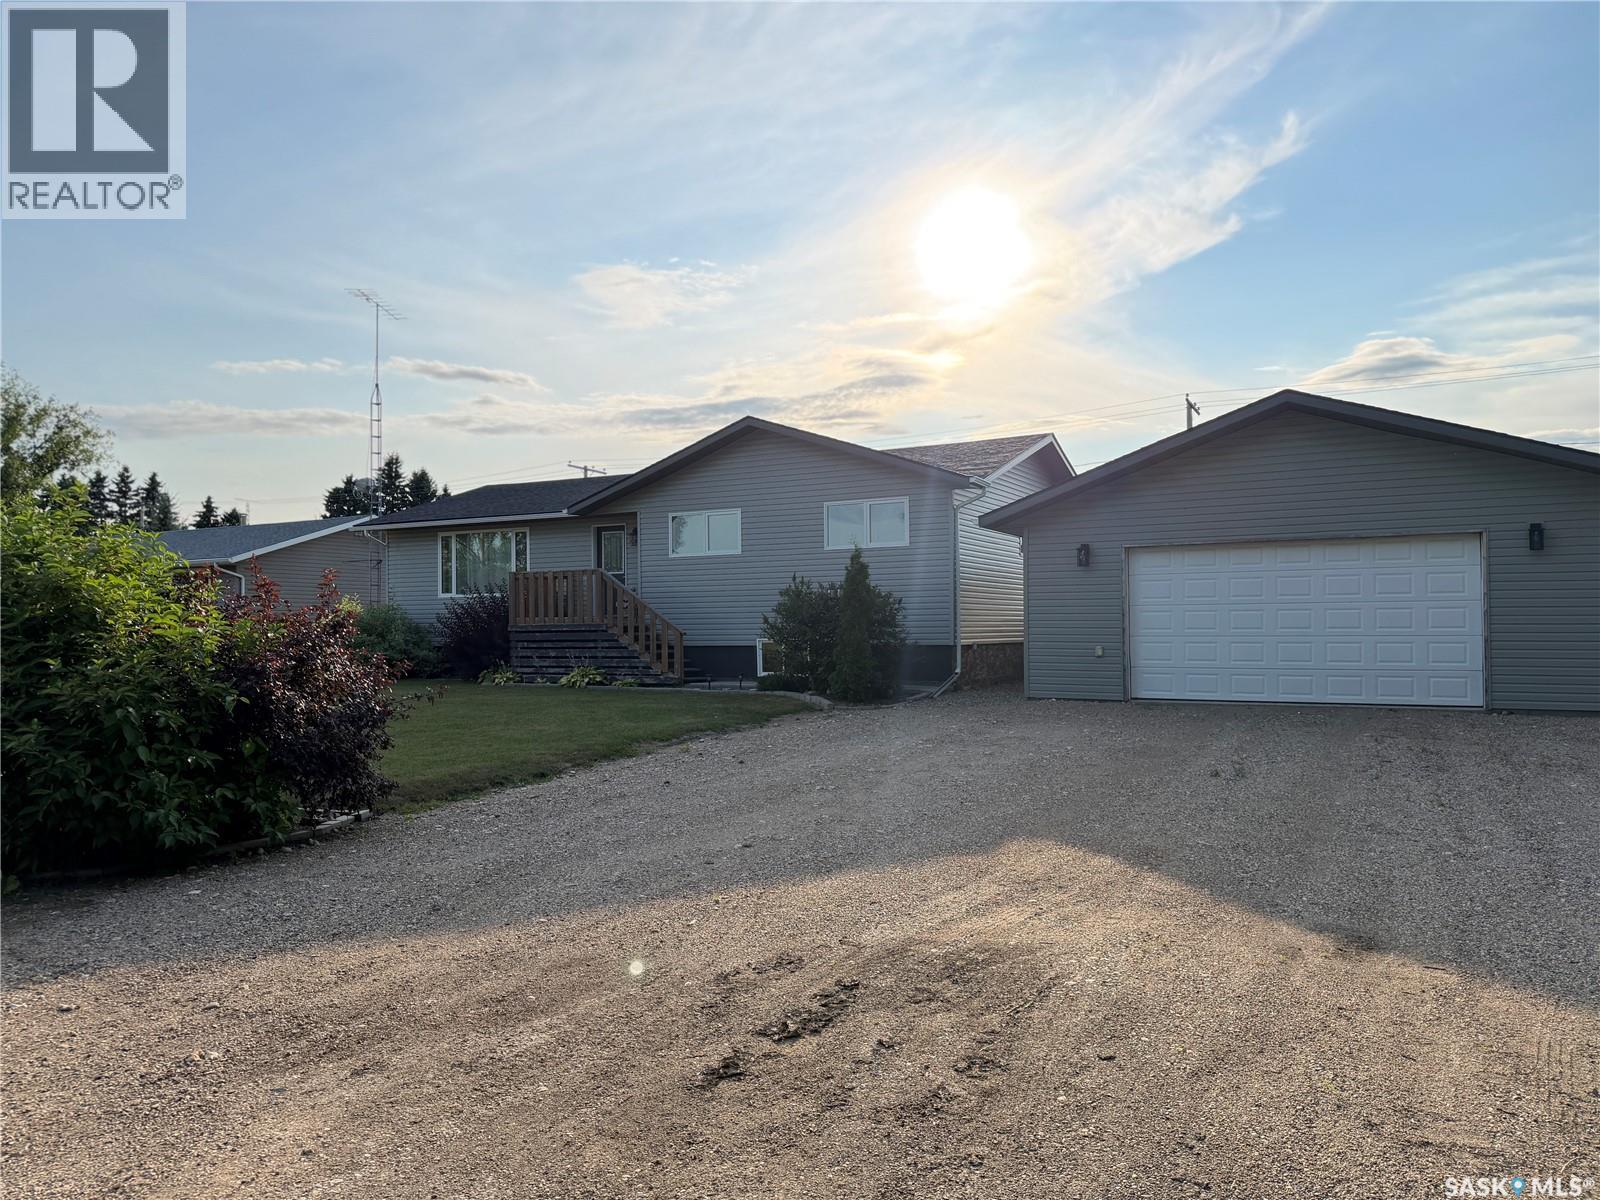
123 Railway Avenue
Lake Lenore, Saskatchewan
Welcome to affordable small-town living in the welcoming Village of Lake Lenore! Located just 20 minutes east of Humboldt, this well-maintained 1,348 sq. ft. home offers plenty of space, numerous updates, and a beautifully landscaped yard. Originally built in 1965, the home was moved onto a new wood foundation in 2011. The main floor features three large bedrooms, convenient main-floor laundry, and a bright kitchen, dining, and living area with new flooring. All windows have been upgraded to triple-pane PVC for improved comfort and efficiency. Numerous improvements have been completed over the past 10 years, including siding, soffit, fascia, fencing, deck, shingles, and more. The partially developed basement provides two additional bedrooms that still require some finishing work, along with a generous open area ready to be developed to suit your family's needs. Outside, enjoy the 12' x 14' treated deck off the back entrance overlooking the beautifully landscaped and fenced yard. The property features mature trees, shrubs, perennials, a garden, and a firepit — a wonderful space to relax and entertain. The 98' x 125' lot provides plenty of room to enjoy. A detached 26' x 32' double garage offers excellent storage and workspace, with the added convenience of a small overhead door at the rear providing access to the backyard. Lake Lenore offers all the amenities you need, including a K-12 school, daycare, hockey rink, and great fishing nearby. With affordable property taxes and utility costs, this property is an excellent opportunity for families, first-time buyers, or anyone looking for a comfortable home in a great Saskatchewan community. 2026 property taxes: $1,936. Average monthly utilities: SaskEnergy $90, water $65, power $75. Come see what Lake Lenore has to offer! (id:63476)
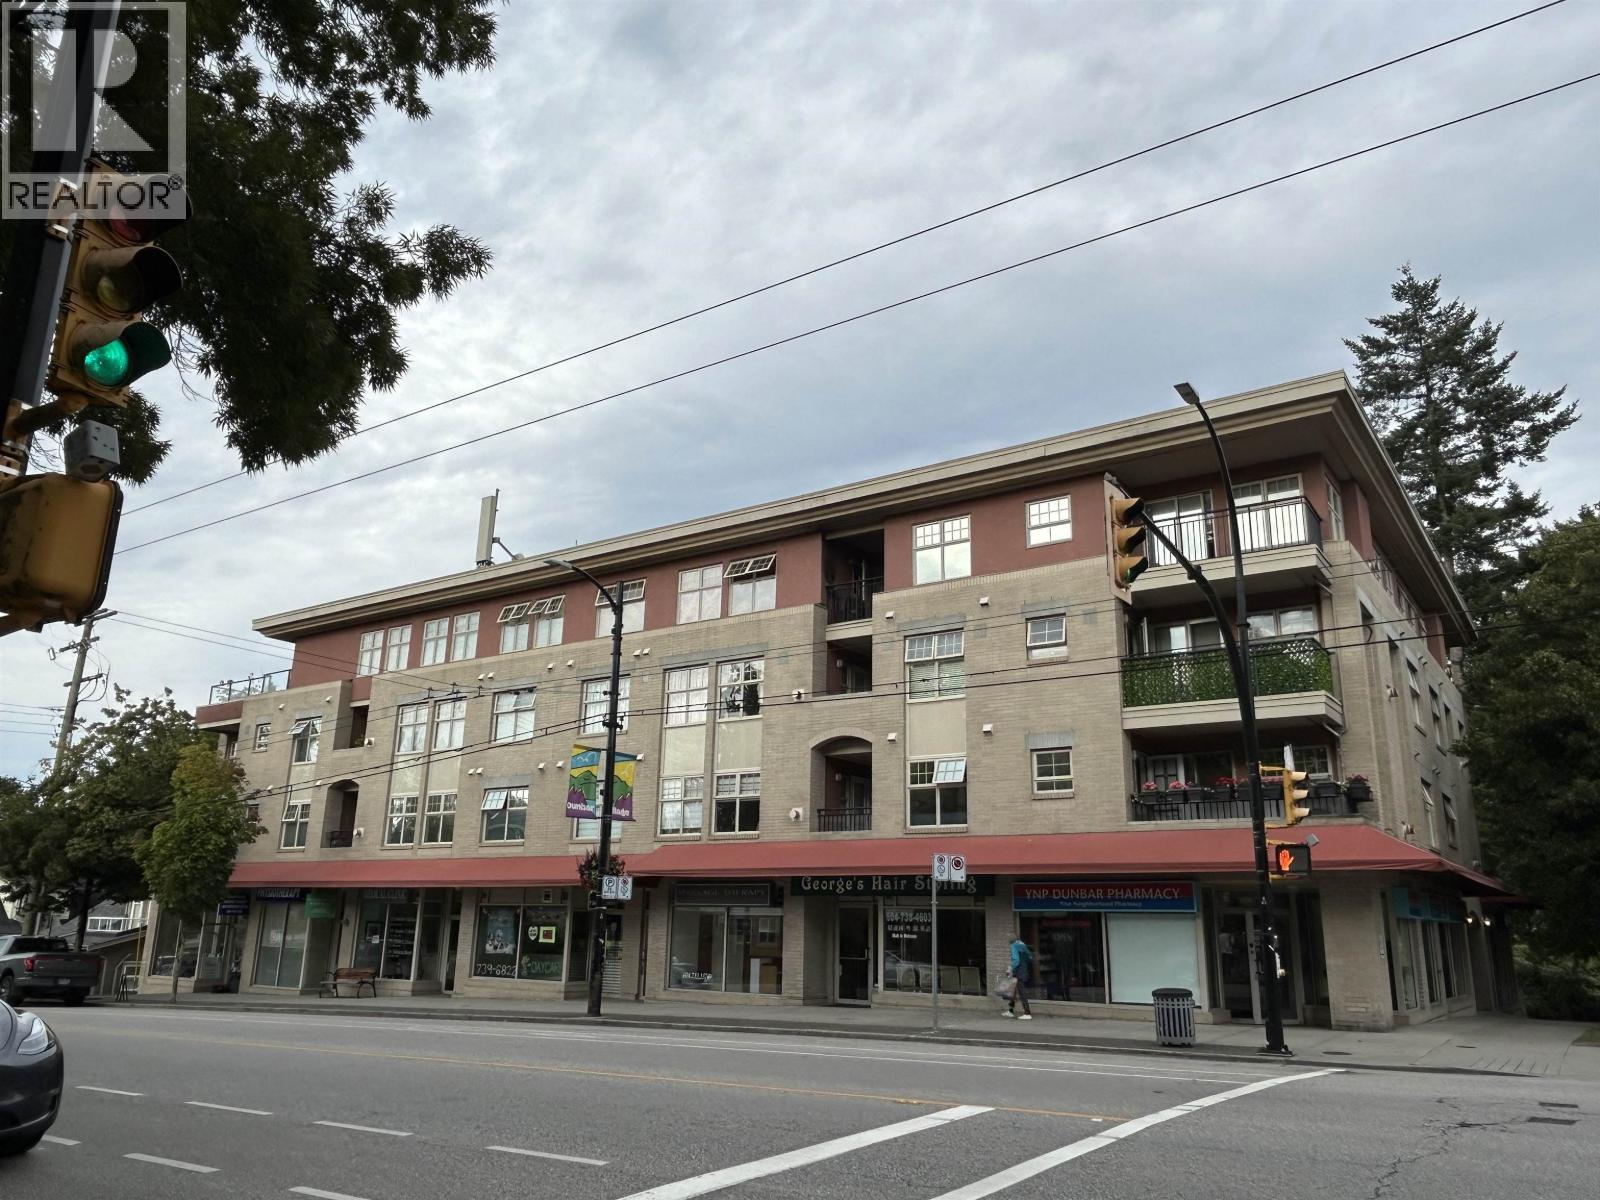
305 3595 W 26th Avenue
Vancouver, British Columbia
Welcome to Aviara in the heart of Dunbar! This bright northwest corner home is perfect for downsizers or young families seeking top-ranked schools and a walkable lifestyle. Enjoy beautiful mountain views, abundant natural light, and a thoughtfully designed layout featuring two bedrooms on opposite sides, two full baths, an open-concept kitchen, and spacious living and dining areas. Upgrades include engineered hardwood flooring in both bedrooms, newer kitchen appliances, and a newer washer and dryer, and freshly painted. Complete with in-suite laundry, a gas fireplace (included in the strata fee), one secured parking stall, and a storage locker. Steps to shops. cafés, parks, transit, and within Lord Kitchener & Lord Byng catchments, close to St.George's & Crofton House. (id:63476)
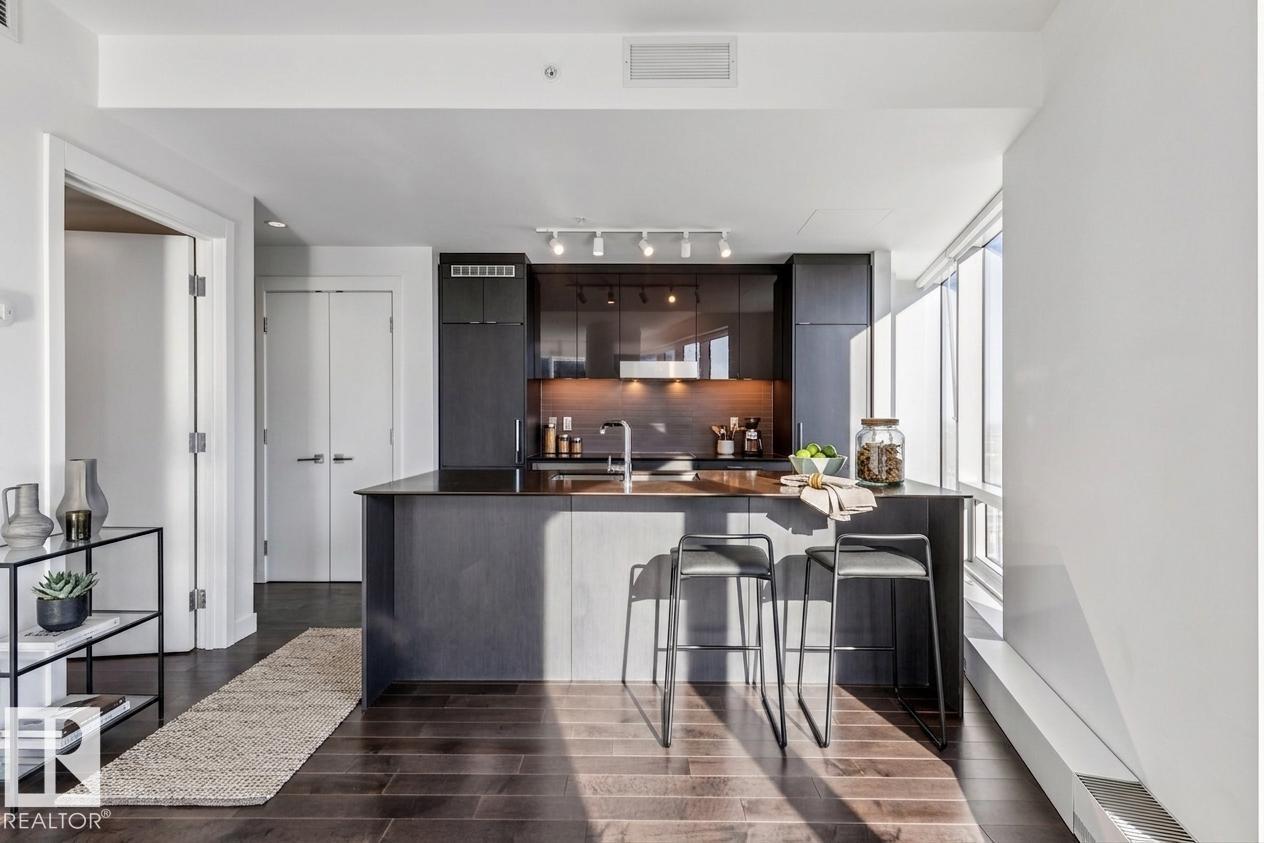
#3108 10360 102 St NW
Edmonton, Alberta
Beautiful Corner 1-Bedroom Suite available at the Legends Private Residences. The property is located on the South-East wall and offers Splendid City Views + Spacious South Balcony ovelooking the ICE District Plaza. Favorite features include curved window wall, 'modern-look' kitchen with integrated appliances, and island with seating. Modern luxuries include floor-to-ceiling windows, neutral roller shades, hardwood floors, tile surfaces in bathroom, full temperature control with a/c, and convenient in-suite laundry. *Purchase Price includes 1-Titled Parking Stall within ICE District Central Parkade* ICE District’s central location encourages a true walk-indoors experience with pedway access to Rogers Place, the financial core, groceries, public transit + so much more. World-class JW Marriott shared facilities include indoor pool + steam area, ARCHETYPE fitness facility, 24/7 concierge/security presence and numerous dining choices at your doorstep! (id:63476)
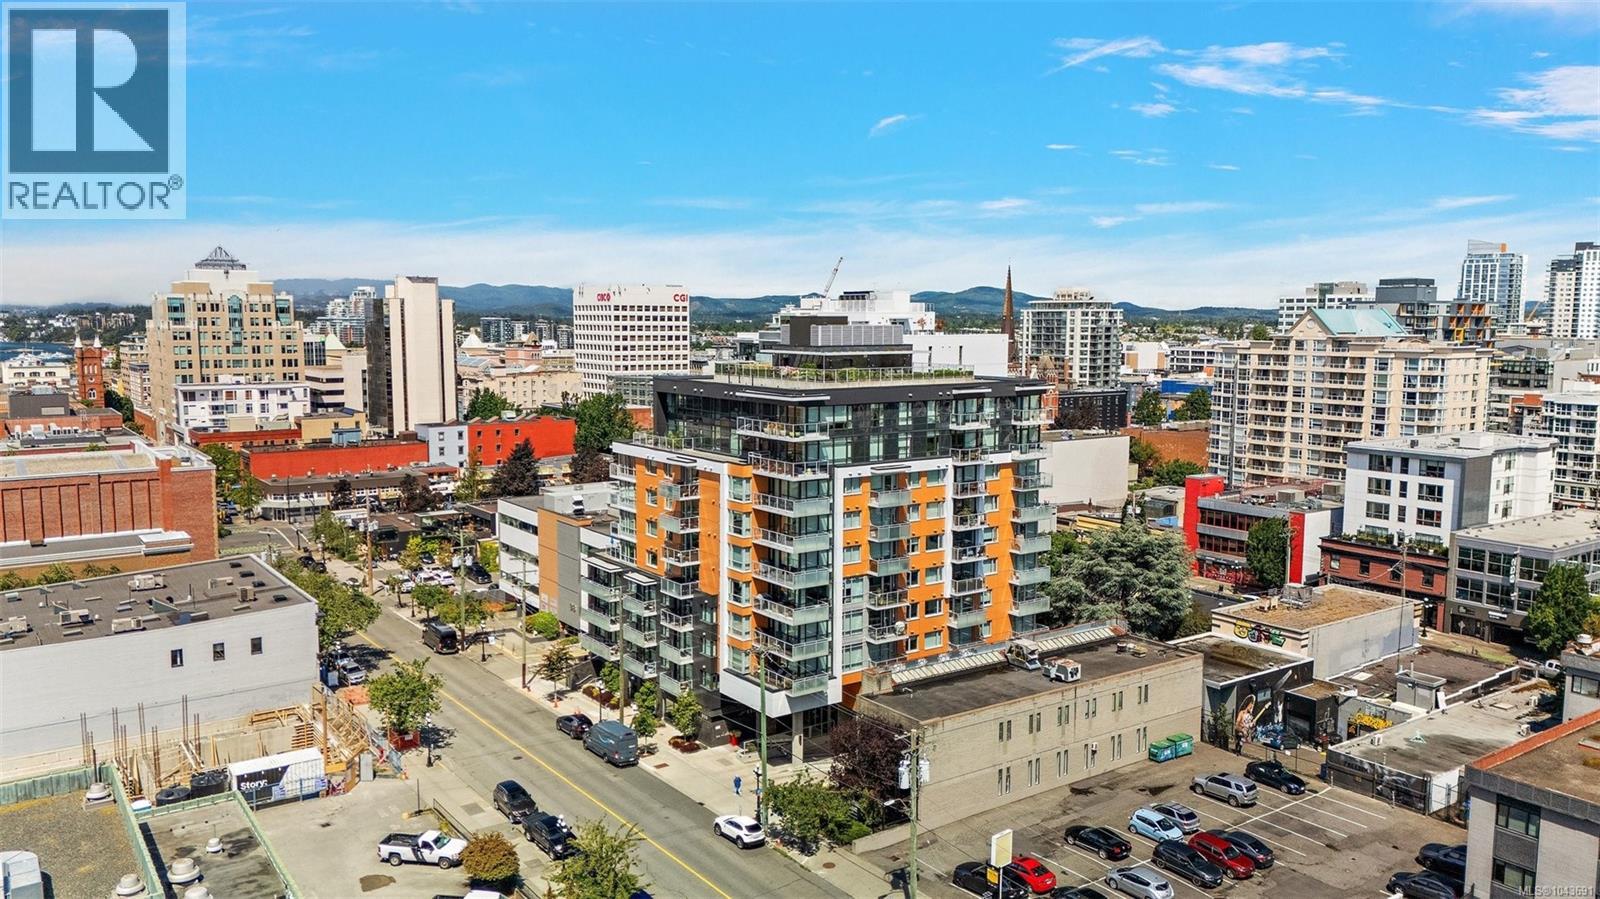
808 838 Broughton St
Victoria, British Columbia
Welcome to the Escher! Perched in a serene yet vibrant Downtown pocket by Christ Church Cathedral and Beacon Hill Park, this premium 2017 steel-and-concrete build by Chard Developments offers the ultimate urban retreat. Flooded with natural light, this beautifully presented 1-bed, 1-bath sanctuary boasts a massive south-facing deck. Here, you'll soak in sunshine, the majestic Olympic Mountains, and delightful peek-a-boo ocean views stretching toward the Inner Harbour and Ross Bay. This pet-friendly haven blends contemporary style with ultimate convenience, featuring in-suite laundry, secure underground parking, separate storage locker, bike storage, EV Charging Station, and a pet washing station. Craving panoramic 360° city vistas? Head up to the signature rooftop terrace, complete with BBQs and cozy lounge seating perfect for entertaining. It’s a quiet, elevated escape that still keeps your finger right on the pulse of the city! (id:63476)
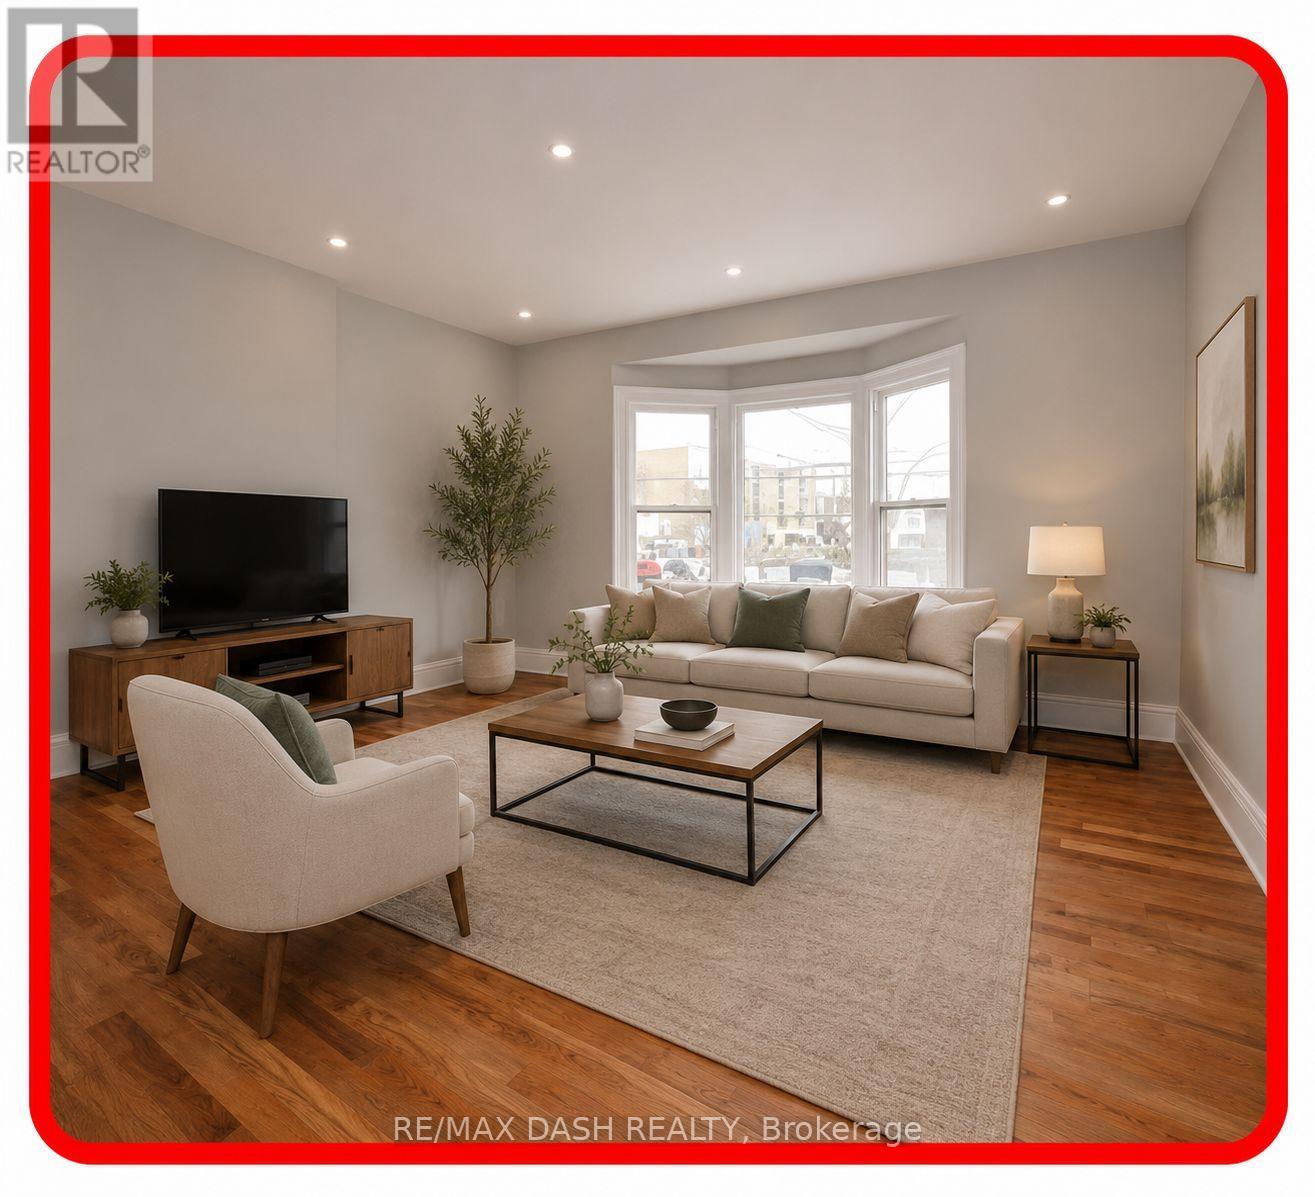
2nd Floor - 1436 Queen Street W
Toronto, Ontario
Large spacious 2 bedroom apartment for rent. Private kitchen, bathroom and living room. Soaring 12 foot ceilings. Hardwood floor & Pot lights.Newly renovated kitchen & bathroom with stand up shower. Stainless Steel Appliances. In suite washer/dryer. Use of Backyard. Easily accessible to downtown and the Gardiner/DVP.Close distance to grocery stores (Fresh Co/No Frills/Metro); waterfront, High Park, Exhibition Grounds. BMO Field, Coca-Cola Coliseum.Steps to the TTC. Queen & Lansdowne Ave area.Gas & Water included, hydro extra. No parking. (id:63476)
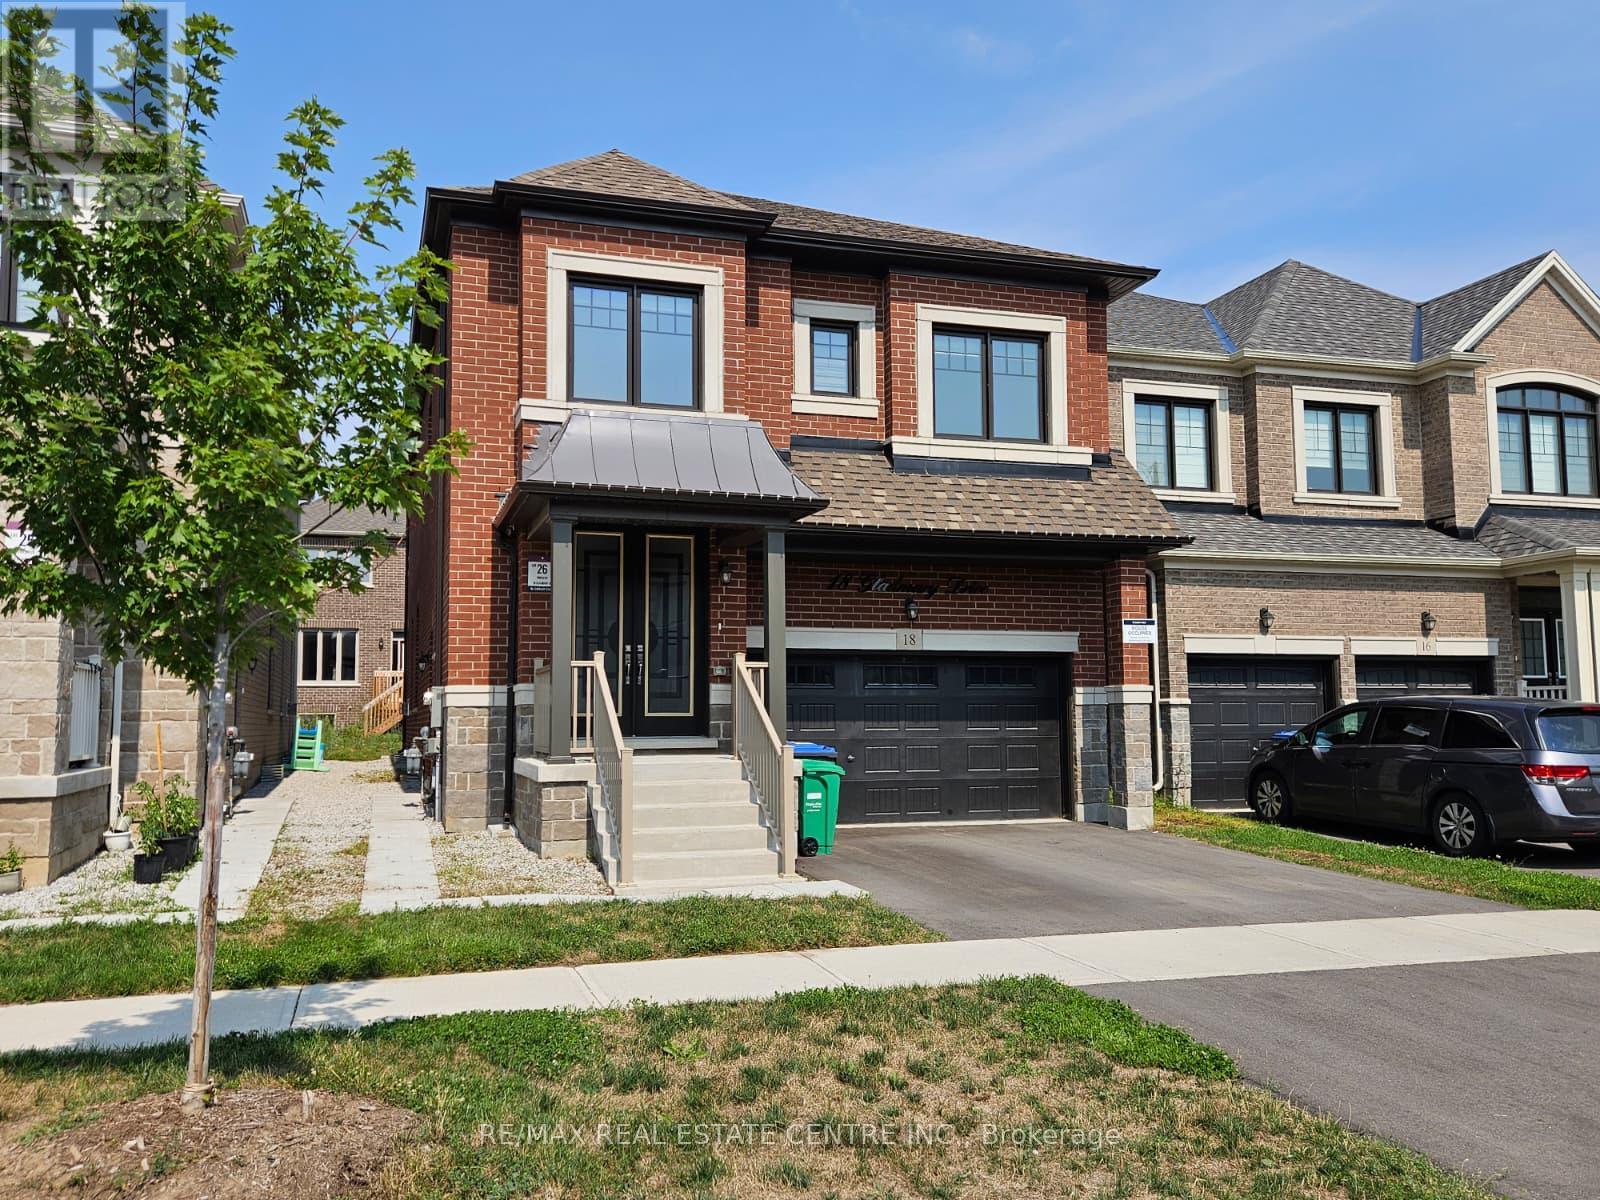
18 Gladmary Drive
Brampton, Ontario
Welcome to 18 Gladmary Drive. This spacious, modern 5-bedroom, 4-bathroom detached home in Brampton's Bram West neighborhood. The basement is rented separately. offers nearly 3,000 sq. ft. of living space, featuring high 9-foot ceilings, custom 8-foot doors, and hardwood floors throughout. The main floor includes an open-concept living and dining room, a family room with a gas fireplace, a private office room, a dedicated laundry room, and a chef's kitchen equipped with quartz countertops, a center island, high-end JennAir stainless steel gas appliances, and direct access to the backyard. Upstairs, all five bedrooms feature hardwood flooring and direct access to a bathroom, with a primary suite highlighted by large walk-in closets and a 5-piece ensuite. The property includes a 4-car parking setup (2-car garage plus a 2-car driveway), central air conditioning, forced-air gas heating, remote-controlled Zebra blinds, and a washer and dryer, while tenants are responsible for utilities and the hot water tank rental. (Basement is not included, and it will be rented separately) (id:63476)
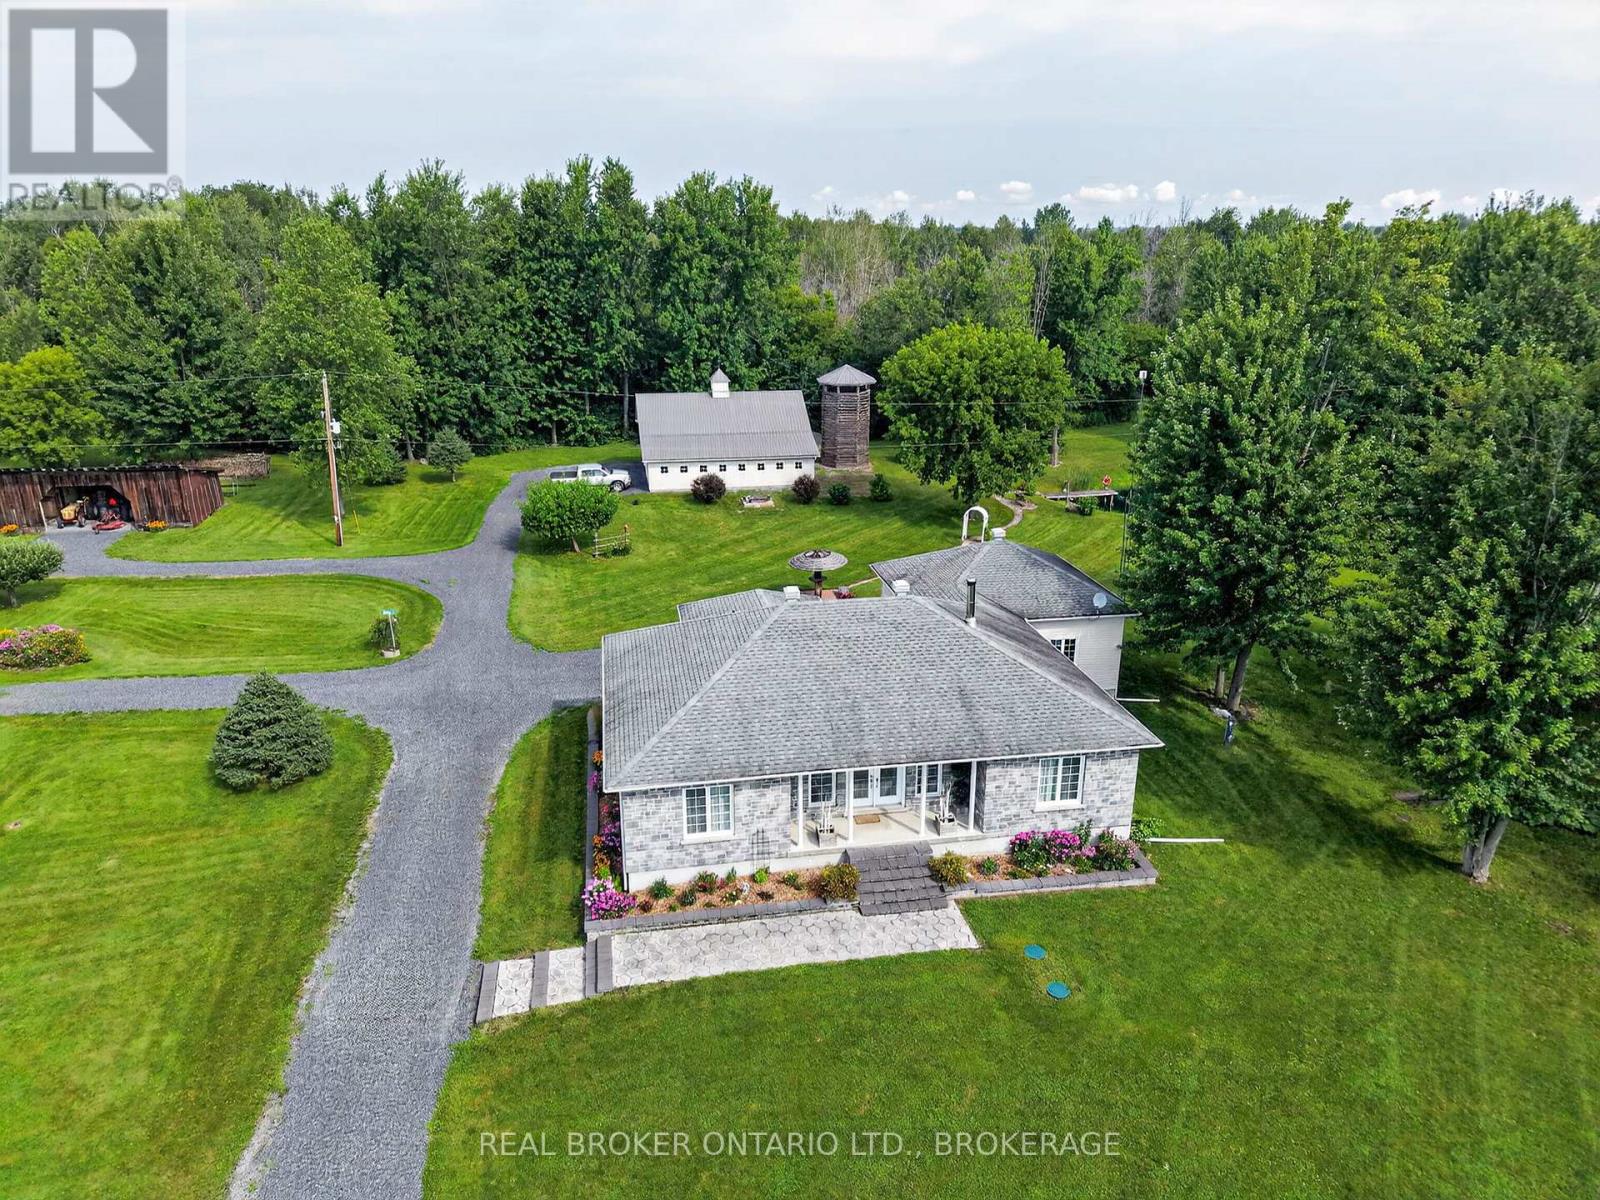
18523 Kenyon Conc Rd 1 Road
North Glengarry, Ontario
Welcome to a truly unique lifestyle property on Kenyon Concession 1 in North Glengarry, where over 120 acres of beautifully maintained land offer space to explore, work, grow and enjoy the outdoors in every season. Built in 2010, the well-kept 3-bedroom, 1.5-bath home offers comfortable country living with an attached garage, bright sunroom and landscaped surroundings. The lower level adds even more usable space with a recreation room, workshop, generous storage and a convenient walkout to the garage.Outside is where this property truly sets itself apart. A network of trails winds through fields, cedar bush and natural areas, while ponds, gardens, fruit trees and established landscaping create a setting that feels both productive and peaceful. Approximately 100 tapped maple trees provide the opportunity to produce your own maple syrup, supported by a 20' x 40' carriage barn. For those needing serious workspace or agricultural versatility, the 40' x 38' shop features a mezzanine, 10-foot garage door and four 10' x 10' stalls. A reconstructed silo has been transformed into a one-of-a-kind lookout where you can climb up and take in views across the property. The aerated pond is alive with catfish, turtles and other wildlife, while the surrounding acreage offers agricultural land, open fields and endless opportunities to enjoy the outdoors.Whether you envision hobby farming, maple syrup production, gardening, keeping animals, exploring your own trails, working from the shop or simply enjoying the privacy and wildlife around you, this is much more than a home, it is a property designed around a way of life.48 hour irrevocable on all offers. (id:63476)
311 - 1800 Simcoe Street N
Oshawa, Ontario
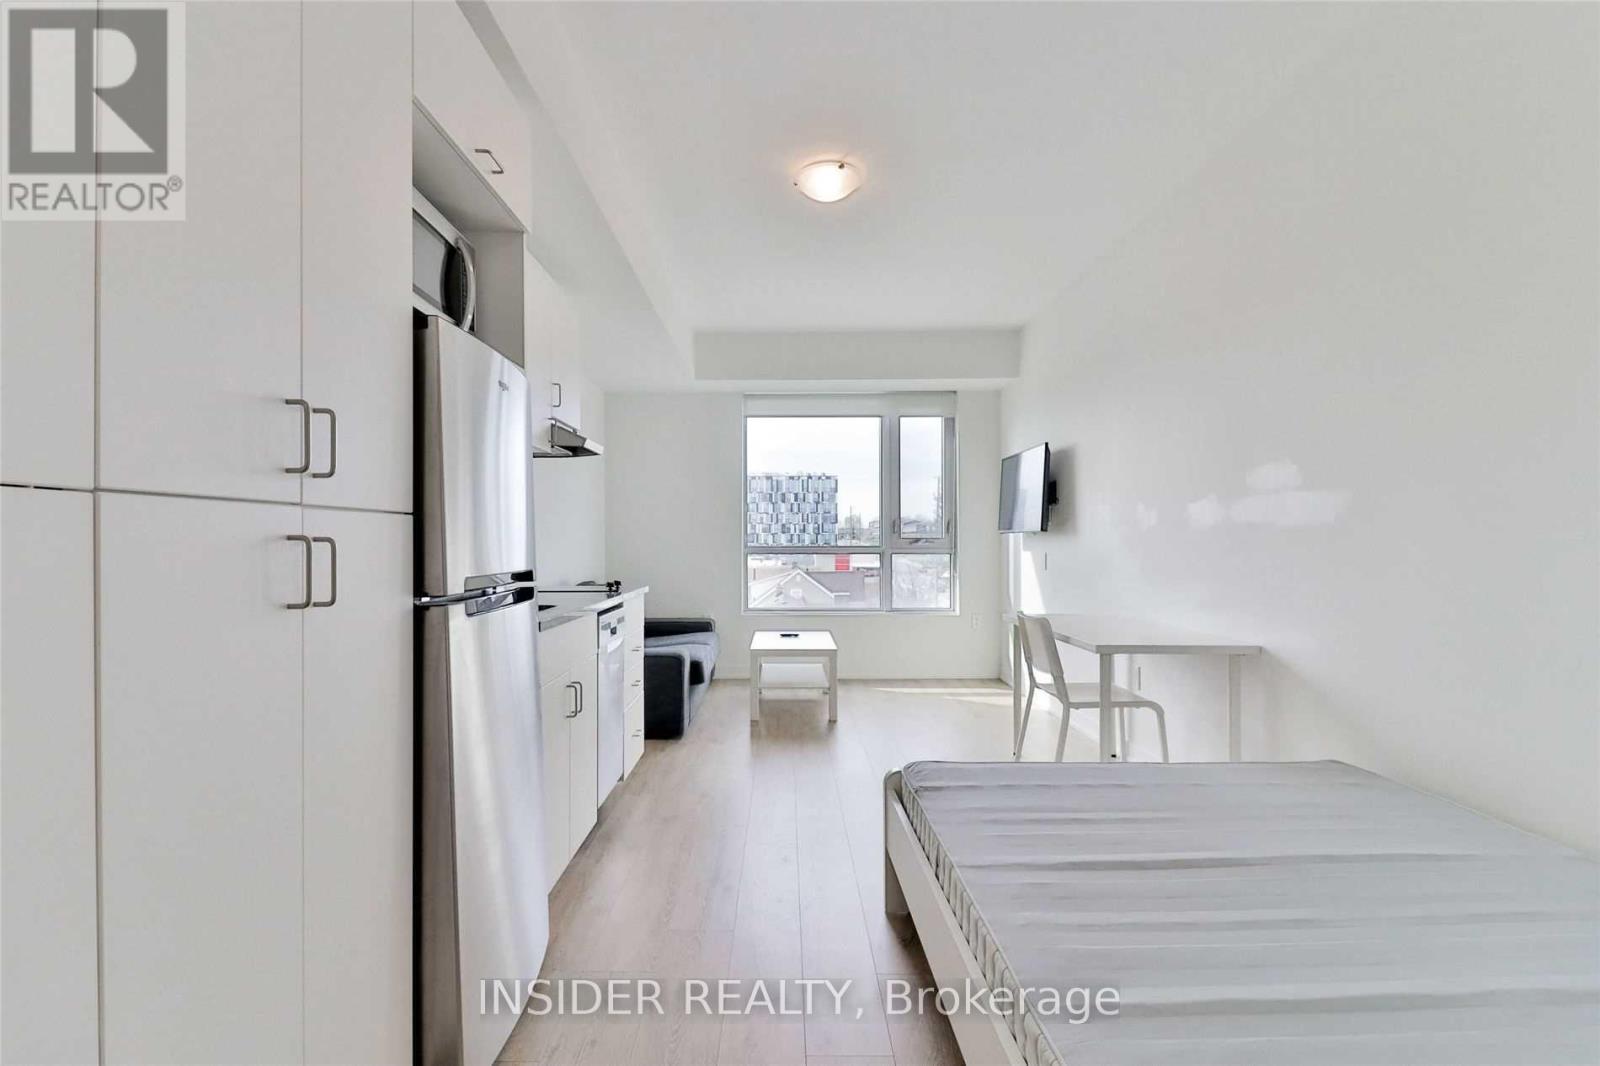
Amazing Furnished Bachelor Unit! In The Heart Of Durham's Education Hub, Minutes To Both The University Of Ontario Institute Of Technology (UoIT) And Durham College. Ideal Furnished Space For Student Living. Kitchenette, Ensuite Bathroom, Washer/Dryer, Storage, Study Area, Bed, Sofa, Tv, Shops On Ground Level, Parking And Locker! (id:63476)
1113 - 109 Front Street E
Toronto, Ontario
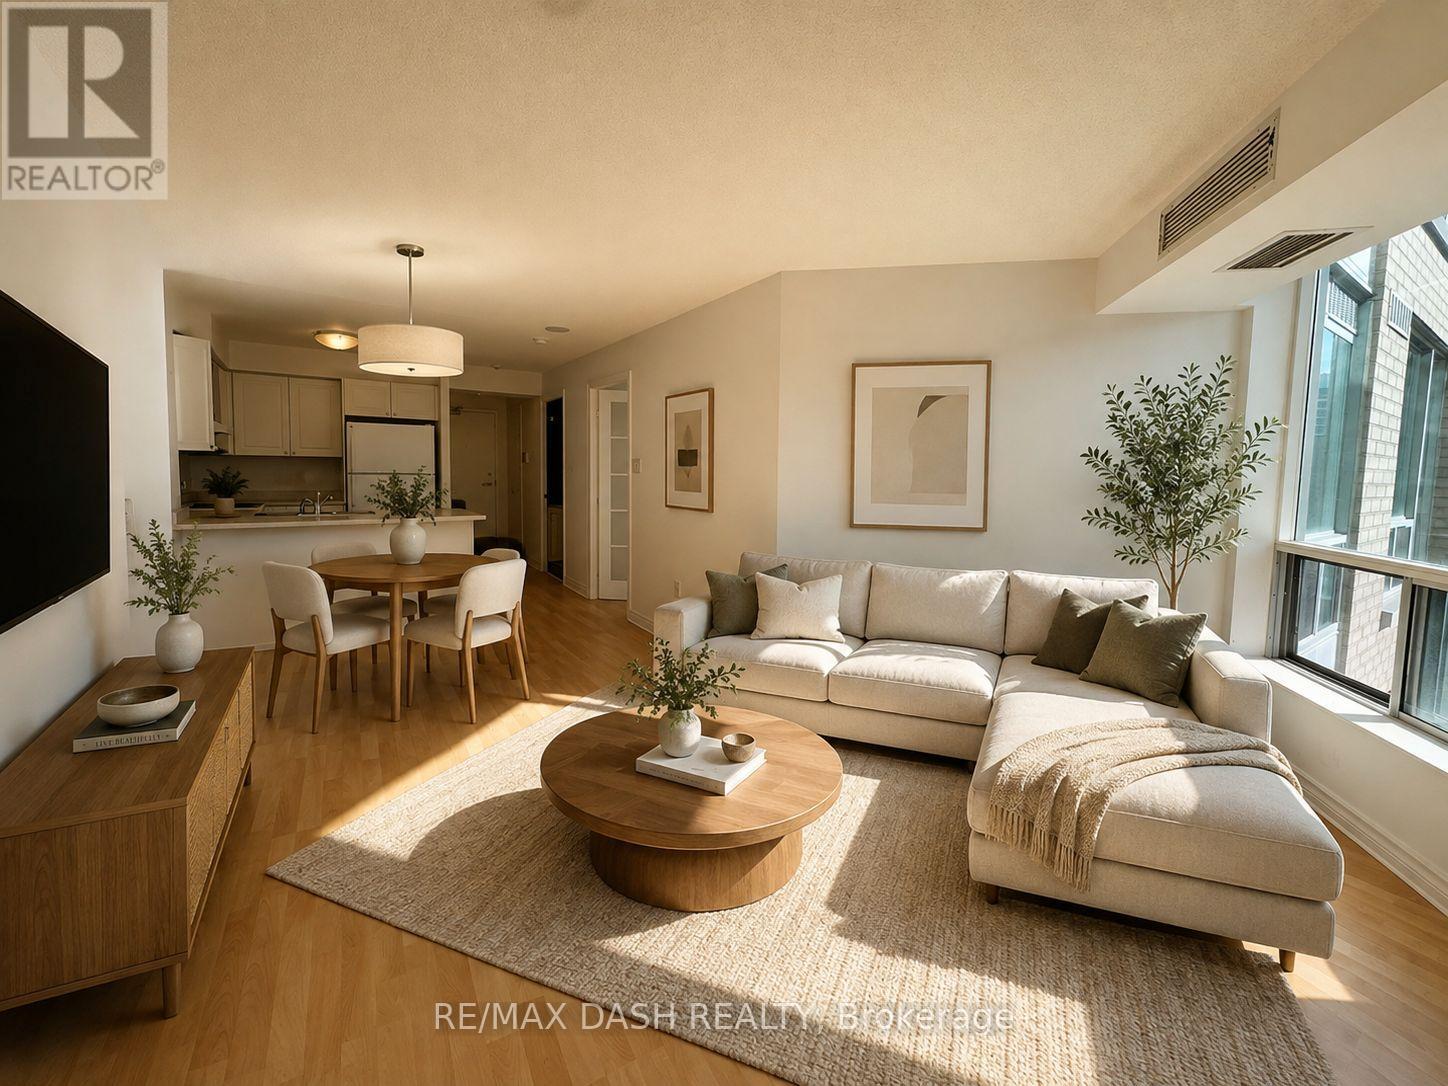
Great 2 Bedroom Layout. By The St. Lawrence Market. *Parking And Locker Included!* Walking Distance To The Financial District, Shops, Subway, Street Car, Restaurants, Theaters, Union Station, Lakeshore/Gardiner. All Utilities Included. Spectacular Downtown Skyline View, Nice Rooftop Patio With Bbqs, Party Room That Can Be Booked. Parking, Locker And Utilities Included. Single Family Dwelling Only As Per Condo By-Law. *NEW KITCHEN COUNTERS BEING INSTALLED END OF THE MONTH**. (id:63476)
W3 North Development Land-City Of Saskatoon# 27-37
Saskatoon, Saskatchewan
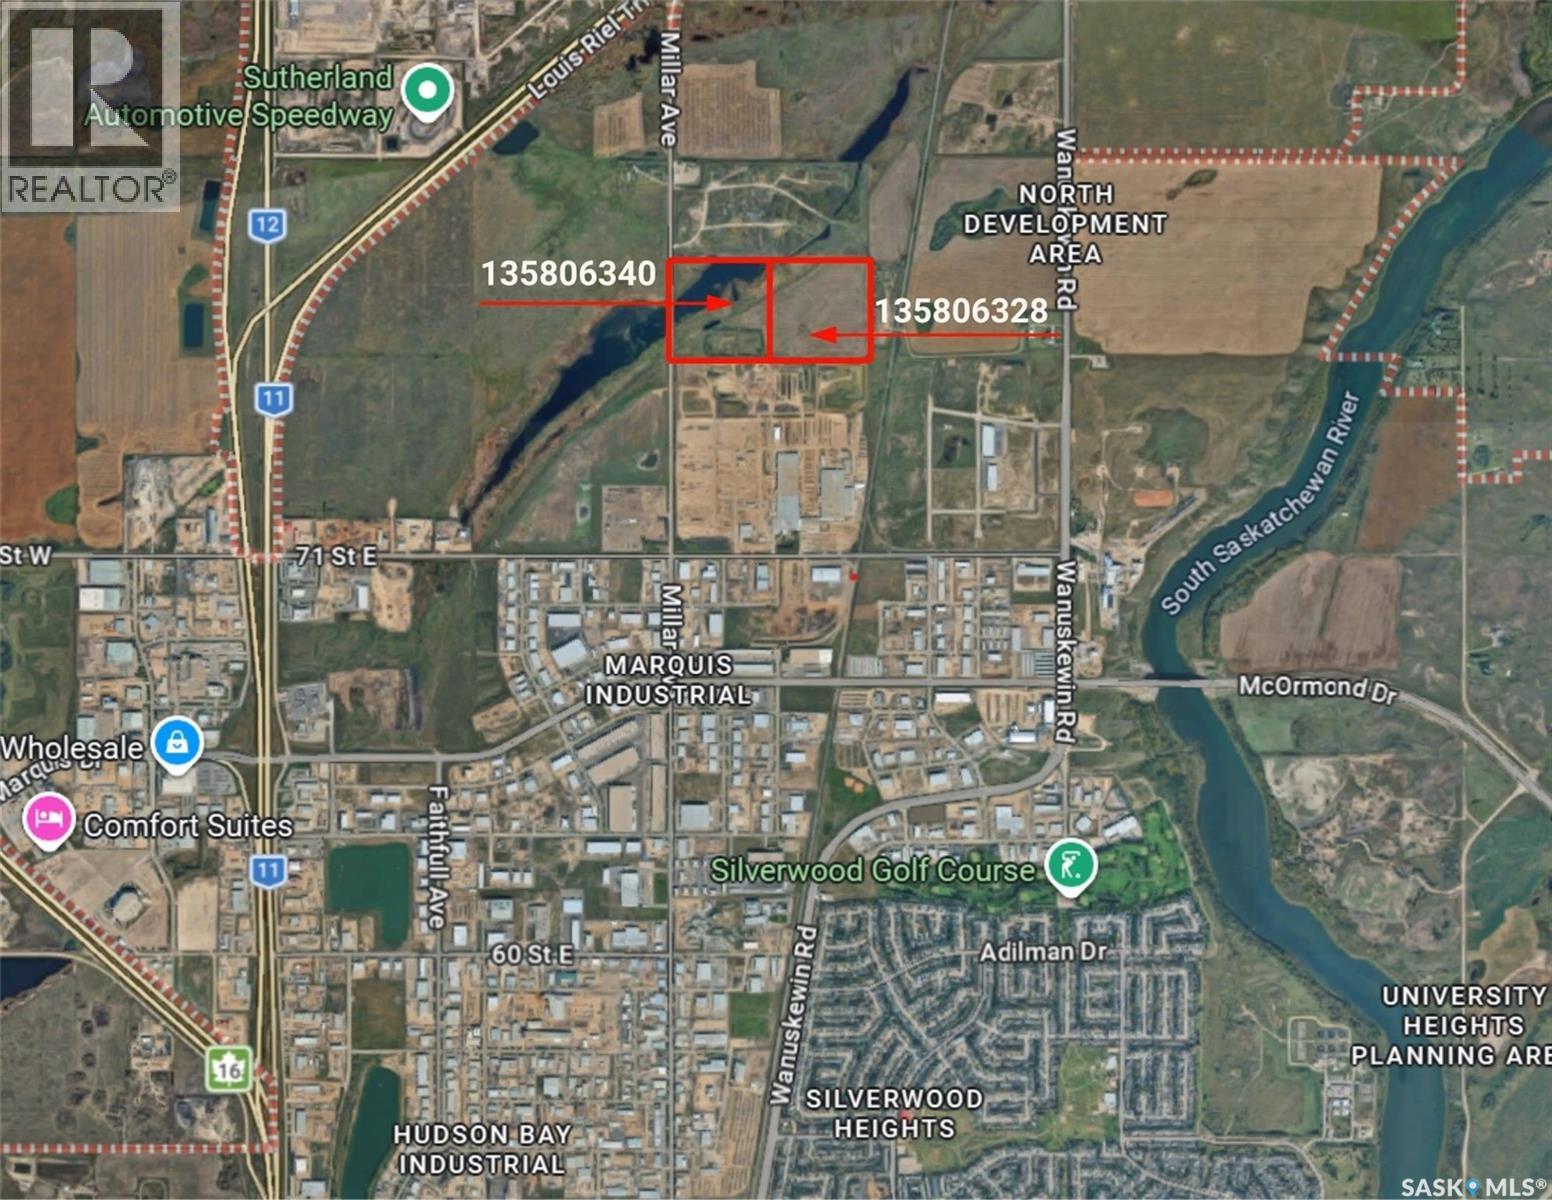
Exceptional development opportunity within Saskatoon city limits! This offering comprises approximately 79.8 acres across two adjoining parcels (39.89 and 39.87 acres), strategically located within the North Saskatoon Development District, an area identified for future employment growth. The property offers excellent access to major transportation corridors and outstanding long-term investment potential. A concept plan has been prepared that incorporates existing wetlands as environmental reserve while identifying substantial development opportunities for employment, commercial, industrial, institutional, office/flex-industrial, logistics, warehousing, manufacturing, and other complementary uses, subject to municipal approvals. This significant land holding offers developers, investors, and institutions the opportunity to explore a wide range of future development possibilities in one of Saskatoon's expanding growth areas. (id:63476)
403 - 261 Lester Street
Waterloo, Ontario
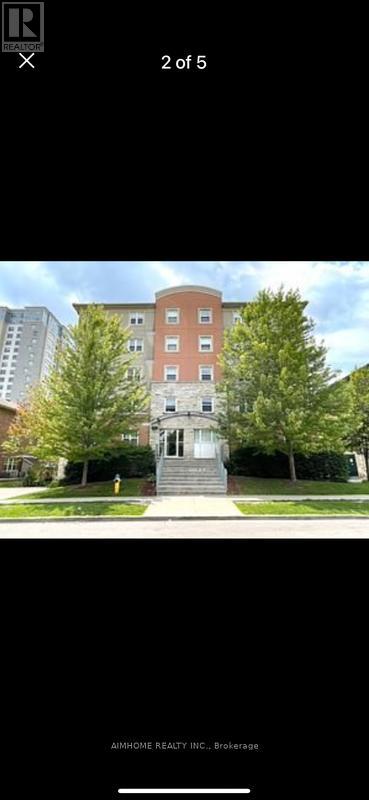
rent one room in Students apartment 5 room 2 washroom, two people share one washroom, there have another four rooms for rent from jannuary to august for spring term and summer term, Five room available from september 2027 , you can sign one year two year or three year lease, electricity only arround 10 dollars pe month which is not included. all rooms is wood floor (id:63476)