
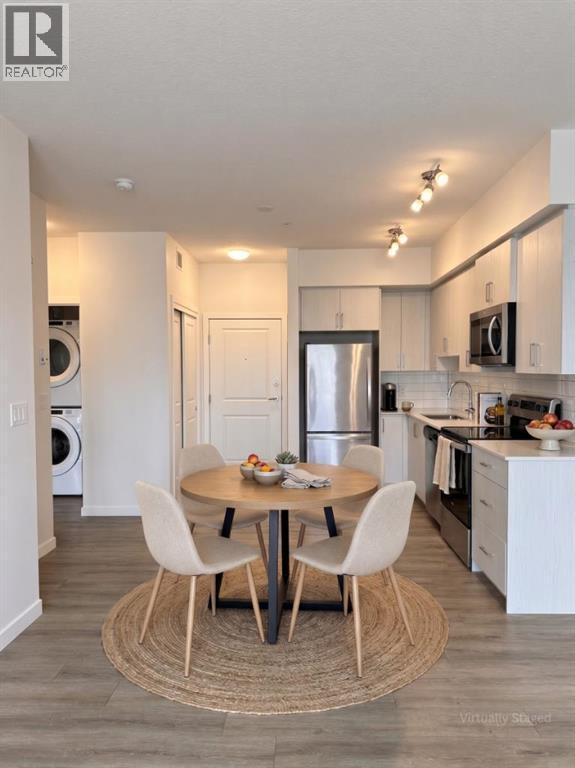
3318, 3727 Sage Hill Drive NW
Calgary, Alberta
Welcome to this fantastic upgraded one-bedroom condo with a windowed den in Sage Hill, ideally located near scenic walking paths, parks, and an excellent selection of nearby shopping plazas. Situated on the third floor of a 2022 building, this north-facing unit comes complete with coveted titled underground parking and a spacious private balcony where you can enjoy the fresh air, read a book, or unwind at the end of the day. Inside, the thoughtfully designed layout feels bright, spacious, and incredibly functional. The modern kitchen features stainless steel appliances, full-height cabinetry, and sleek finishes before meeting the generously sized living room flooded with natural light. Premium upgrades run throughout the home, including stylish Luxury Vinyl Plank (LVP) flooring that gives the space a fresh, seamless, and carpet-free feel. The spacious den, complete with its own bright window, adds incredible flexibility for anyone working from home as a proper office workspace, guest room, or hobby space. The bathroom features upgraded floor tile and a detachable showerhead, while in-suite laundry and a separate storage locker provide ultimate day-to-day convenience. Residents enjoy access to a well-managed building equipped with secure entry, bike storage, and beautifully landscaped grounds. Affordable condo fees include heat, water, and sewer. Whether you are searching for your first home, a smart turnkey investment in a high-demand rental area, or a stylish low-maintenance lifestyle, this move-in-ready unit offers exceptional value in a highly convenient location. (id:63476)
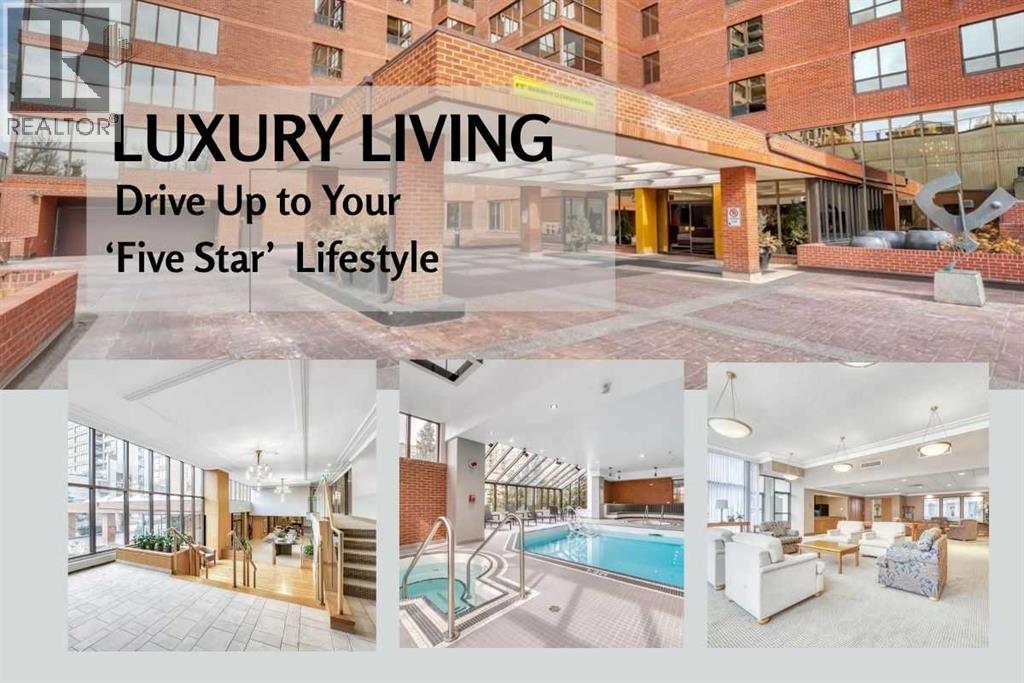
501, 318 26 Avenue SW
Calgary, Alberta
Price adjustment alert!At just under 1200 square feet, this is an entry -level opportunity at the Riverstone, one of the Mission's most prestigious addresses. From the moment you pull up to the front entrance of this exclusive riverside residence, you will be impressed. The building is meticulously maintained with extensive upgrades throughout. Superbly located along the Elbow River with immediate access to an extensive route of bike and walking paths, as well as the prestigious Glenco Club, there are no disappointments here. For those lazy weekend afternoons, there is a large array of coffee shops, restaurants and bistros all within a comfortable walking distance. The unit itself is on the 5th floor. Its features include 2 bedrooms and 2 bathrooms, with a West-facing view overlooking a lovely green rooftop terrace next door. Its main living area is large and inviting with loads of decorating potential. Upgrades include newer mocha-colored laminate flooring, wide baseboards, fresh paint, refaced kitchen cabinets with white quartz countertops.... The indoor swimming pool is a gorgeous, bright, open lounging area. Additional features include a hot tub, a sauna, showers, a full gym, a library and a social room for those times when you want to host colleagues, friends or family for special occasions. You also have the convenience of an on-site car wash and Tennis Courts. Also included is one titled parking space, extra, fully enclosed assigned storage and visitor parking. (id:63476)
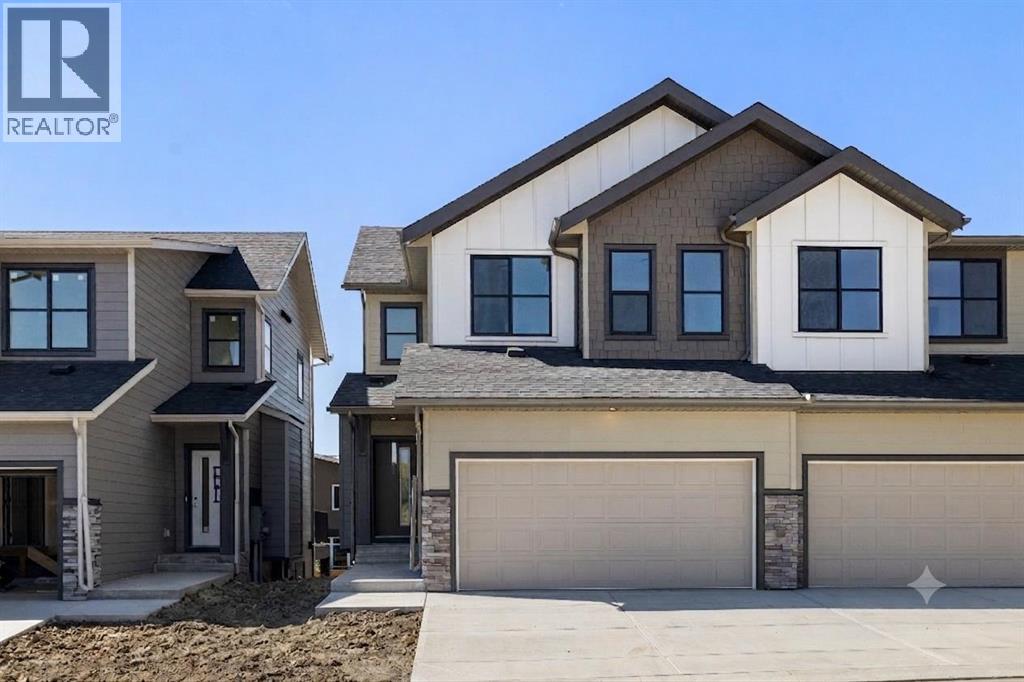
118, 2230 81st Street SW
Calgary, Alberta
** First time home buyers save 5% Off listing price! ** Brand new and ready for Fall 2026 possession, this fully finished walkout duplex showcases the Bella floorplan in the heart of Springbank Hill/Aspen. The main floor offers a bright, open-concept layout with durable vinyl plank flooring throughout and a high end kitchen finished with quartz countertops, wall oven, and a chimney hood fan. Step off the main living area onto a massive, full-length balcony, perfect for morning coffee or evening unwinding. A 2-piece bathroom and direct access to the double attached front garage round out this level.Upstairs, you'll find two bedrooms and a versatile loft space, ideal for a home office or reading nook. The primary bedroom is a true retreat, complete with a generous walk-in closet and a 5-piece ensuite featuring a luxury standalone tub, full shower, and dual sinks. The second bedroom sits conveniently close to a full 4-piece bathroom and a dedicated laundry room. The fully finished walkout basement adds even more living space, with a large recreation room, a third bedroom, a full 4-piece bathroom and generous finished storage. Walk out directly onto a huge concrete patio in your private, fenced backyard, an ideal setting for entertaining or quiet evenings at home.Location doesn't get much better than this: you're just steps from Aspen Landing Shopping Centre, scenic parks and pathways, and the 69th Street LRT station, with top schools like Webber Academy, Rundle College, and Ambrose University all close by. This home has tons of upgrades and even roughed in AC! Crafted by Slokker Homes, a family-owned builder with deep roots dating back to 1935. Every detail reflects our multi-generational commitment to "long quality" ensuring your home is built beautifully and engineered to last for decades to come. Experience the peace of mind that comes with nearly a century of building excellence. (id:63476)
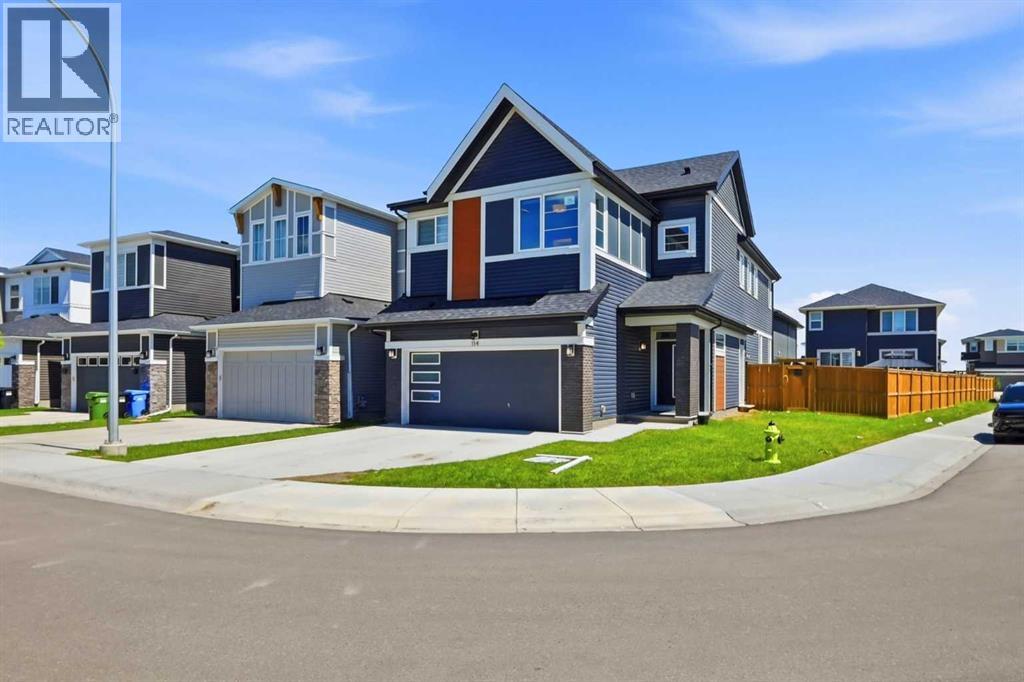
114 Corner Meadows Grove NE
Calgary, Alberta
5 Bedrooms |Spice Kitchen|2 Master |Main FLOOR Bedroom with Attached BATHROOM | Traditional Pie-Shaped Corner Lot| Side Entry. Priced $40,000 Below City Assessment, Welcome to 114 CORNER MEADOWS GROVE - beautiful 5-bedroom, 4-bathroom home on a traditional pie-shaped corner lot with a large 5,468 sq. ft. TRADITIONAL LOT WITH HUGE BACKYARD, Great for summer family parties. The main floor features a BEDROOM WITH ATTACHED FULL BATHROOM, - Great for PARENTS.As we enter the house a bright open-concept LIVING AREA W/FIREPLACE, BUILT-IN APPLIANCES, QUARTZ countertops, and a fully equipped SPICE KITCHEN. Upstairs offers 4 SPACIOUS BEDROOMS, including 2 Primary/Master Bedrooms with private ensuites and walk-in closets, plus a bonus room and convenient upper-floor laundry. Enjoy upgrades such as upgraded railings, CENTRAL A/C, and plenty of natural light throughout. Home is equipped with SOLAR PENALS, providing an energy-efficient Lifestyle and the potential for significant savings on monthly utility bills. The basement has a separate side entrance and rough-ins for future development. Located in the growing community of Cornerstone, close to schools, shopping, parks, major amenities, the airport, and more. A perfect home for large or growing families—book your showing today! (id:63476)
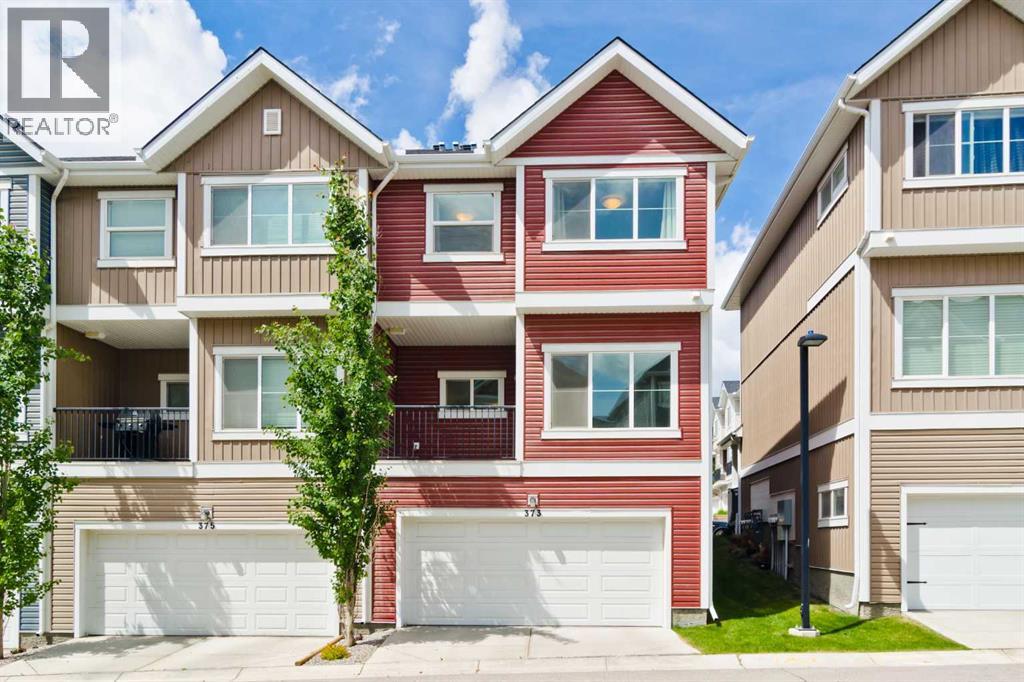
373 Nolancrest Heights NW
Calgary, Alberta
Welcome to 373 Nolancrest Heights NW, where modern convenience meets spacious elegance. This end unit townhome boasts almost 1,700 Sq ft living space and a host of desirable features, including an oversized double attached garage ensuring both security and convenience.Step inside to discover a beautifully designed main floor, 9 ft ceiling, highlighted by a private balcony perfect for morning coffees or evening relaxation. The kitchen is a chef's dream, featuring sleek quartz countertops that complement the contemporary cabinetry.Downstairs, a finished partial basement offers a versatile flex area, ideal for a home office, gym, or entertainment space, providing endless possibilities to suit your lifestyle needs.Upstairs, you'll find three generous bedrooms, each designed for comfort and privacy, plus a laundry center for your convenience. The master bedroom includes an en-suite bathroom, while an additional full bath serves the other bedrooms, ensuring everyone has their own space.Located in the vibrant community of Nolan Hill, this home combines tranquility with urban accessibility, offering nearby parks, shopping, and dining options. Don't miss your chance to own this perfect blend of modern living and practical design.Contact us today to schedule your private viewing and experience all that this gorgeous home has to offer. (id:63476)
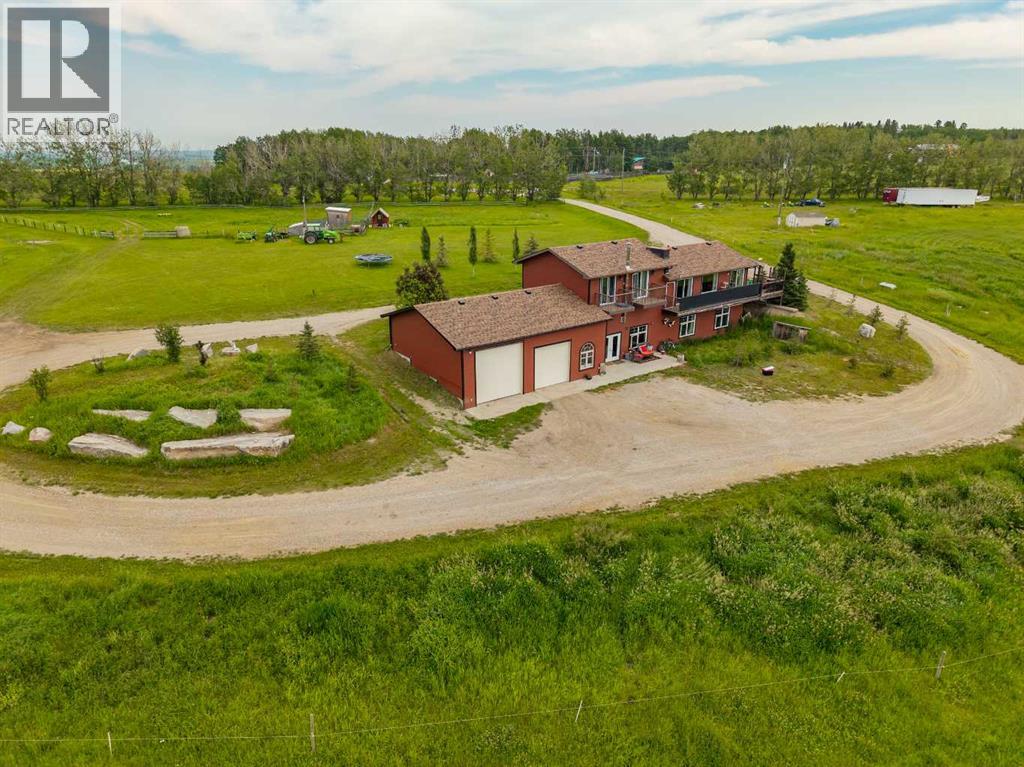
31170 Range Road 42 Range
Rural Mountain View County, Alberta
Freedom property away from the city or perfect addition to your operation. This 129+ acre property with beautifully finished family home is the perfect spot. With over 2900 developed square feet, this quality built home provides five beds/3 full bath, as well as plenty of room for hobbies and family gatherings. The land holds a large percentage of cleared cropland with small bits of trees to break up the landscape. Nothing says welcome home like the Mountain View from the home. Spanning nearly 180°, the sunsets are second to none.With larger parcels of land, becoming more and more rare, this Ranchette just might be your opportunity. The Calgary airport is less than 60 minutes drive, you’ll find it plenty of neighbors commute to downtown or if you’d prefer the small town life, Cremona, Cochrane and Sundre are close by. A second set of services and building site brings even more possibilities.Don’t forget the Water Valley Saloon and golf course. Local farms, attractions, camps, campsites, and access to the west country and multiple creeks make this larger land parcel extremely attractive. Imagine the memories you’ll make. (id:63476)
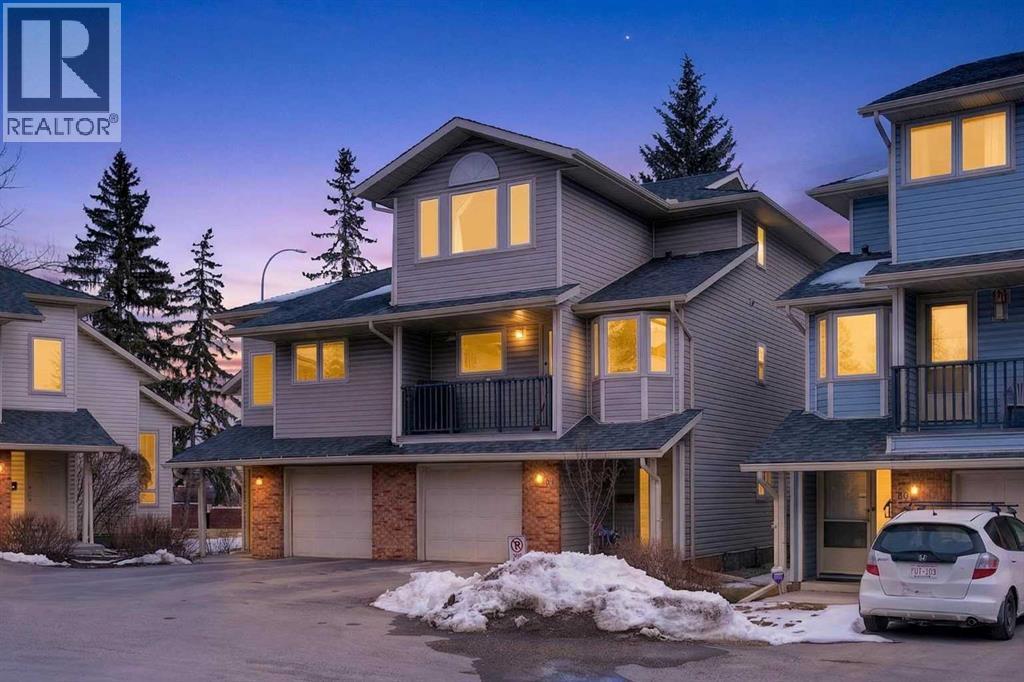
53 Millrise Lane SW
Calgary, Alberta
Spacious, bright, and beautifully maintained, this end-unit duplex in the desirable Millrise community offers over 1,450 sq ft of developed living space and a functional, family-friendly layout.The main floor features a welcoming living room with vaulted ceilings and a striking stone fireplace, creating an open and airy feel. A formal dining area overlooks the living space—perfect for entertaining—while the spacious kitchen includes a cozy breakfast nook ideal for everyday living. New carpets add a fresh touch, and new windows will be installed in the coming weeks for added comfort and efficiency.Upstairs, you’ll find three generously sized bedrooms—an uncommon and highly sought-after feature in duplex living. The primary bedroom includes a full ensuite, offering privacy and convenience, while the additional bedrooms provide flexibility for family, guests, or a home office.Enjoy outdoor living in the private, fully fenced backyard complete with a deck—perfect for relaxing, entertaining, or taking in peaceful views.Additional highlights include updated bathrooms and a large single attached garage (24’) with ample space for an SUV or full-size truck.Ideally located close to shopping, restaurants, schools, parks, and public transit, this home combines comfort, style, and convenience in one of the area’s most established communities.Don’t miss this fantastic opportunity—book your private showing today! (minimum 24-hour notice required) (id:63476)
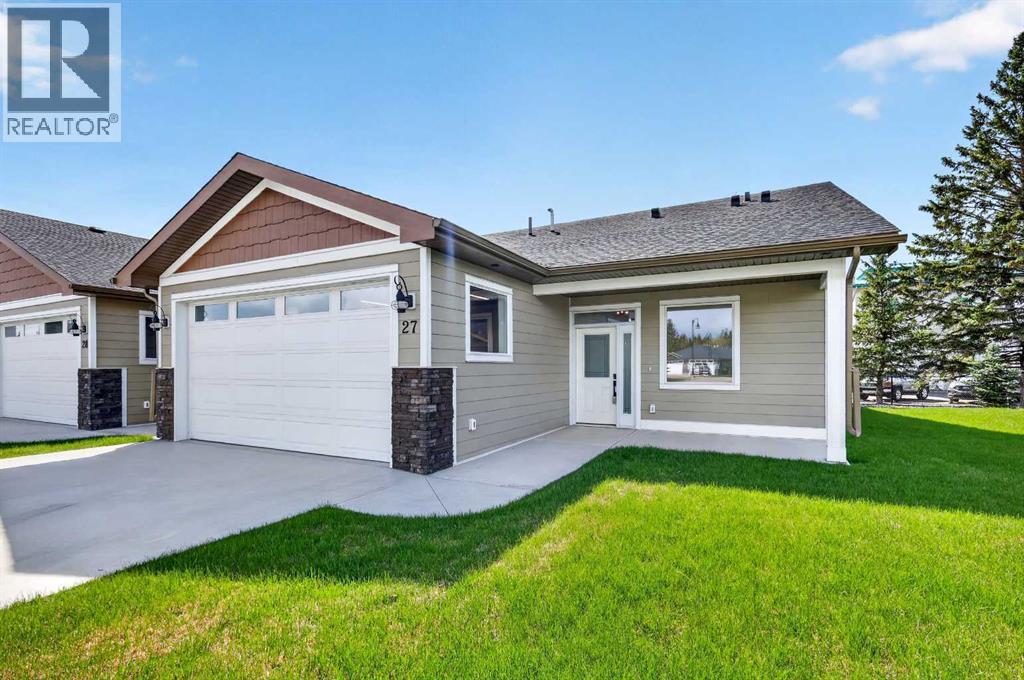
27, 610 4 Avenue SW
Sundre, Alberta
This Sundre villa offers a serene escape from urban life, surrounded by lush greenery and picturesque mountains. Situated in the heart of Sundre's vibrant community, Prairie Creek Crossing beckons with its promise of tranquil living for adults seeking a retreat or retirement haven. Step inside to discover a modern oasis designed for comfort and convenience. The open floor plan welcomes you with vaulted ceilings, creating an airy ambiance throughout. The kitchen is a chef's delight, with ample counter space, and a spacious pantry for all your culinary needs. Entertaining is effortless as the dining area seamlessly transitions into the inviting living room, providing the perfect setting for family gatherings and socializing. Retreat to the master bedroom, featuring a walk-through closet leading to a private 4-piece ensuite, offering a sanctuary of relaxation. The second bedroom can be used for visiting guest or the much needed office! Designed for ease of living, this single-floor layout eliminates the hassle of stairs, catering to adults looking to downsize without compromising on comfort. A double attached heated garage provides convenient parking for two vehicles, ensuring both practicality and security. Experience year-round comfort with in-floor heating throughout the home and garage, while exterior landscaping and snow removal are meticulously taken care of. Embrace the joys of pet ownership as Prairie Creek Crossing welcomes furry companions with board approval, allowing you to share your new home with your beloved pets. Beyond the doorstep, Sundre offers an array of recreational opportunities for outdoor enthusiasts, including hiking, fishing, camping, and trail riding amidst breathtaking natural landscapes. Indulge in quality golf courses or unwind at the local hospital, seniors club, or indoor recreational centre with an indoor pool and fitness facilities. Don't wait to embrace the retirement lifestyle you've dreamed of—seize the opportunity to live amidst S undre's beauty and tranquility at Prairie Creek Crossing. More Pictures to follow, Just at finishing Stage! Please note we Have 5 units and you are welcome to view them all! (id:63476)
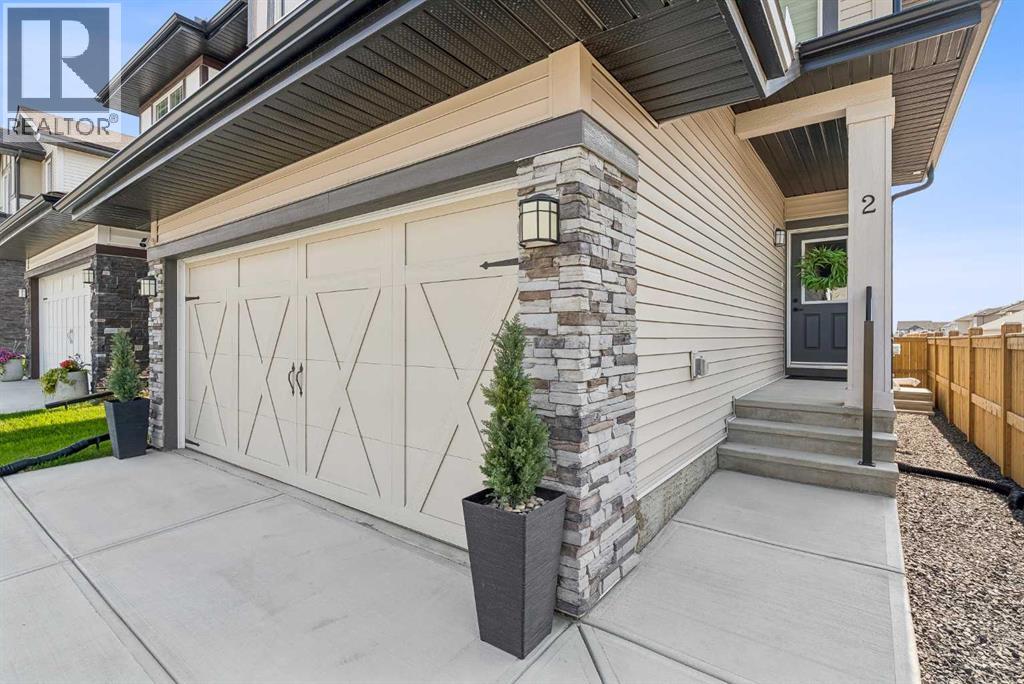
2 Belgian Court
Cochrane, Alberta
**OPEN HOUSE SATURDAY, AUGUST 22, 3-5PM** This showhome-condition, 2 year-old home combines all of the beautiful finishing details of a new home with the convenience of professional front and back yard completion. Welcome to this meticulously kept 2-storey home nestled in the highly sought-after community of Heartland. Enjoy a modern open-concept layout that feels exceptionally bright and spacious. The main floor features an elegant flow, with ample foyer, 1/2 bathroom, walkthrough pantry to kitchen, dining and living room. Enjoy builder-upgraded appliances in the kitchen, soft-closing cupboards and drawers, an electric stove with gas connection in place, stunning granite counters and beautiful natural light. Custom blinds throughout the home provide a balance of light and privacy. The stylish electric fireplace in the living room is included. Step outside into your fully fenced, professionally completed low-maintenance yard, sparing you the up-front landscaping cost and months of work compared to buying brand new. Upstairs, the spacious primary retreat offers a peek of the Rockies, an organized walk-in closet and spa-like 5-piece ensuite. The upstairs family room is great for movie-watching or games night. A 4-piece bath, 2 additional lovely bedrooms and laundry complete the upstairs. The Ecobee smart thermostat is included as well as air conditioning! Capitalize on an unfinished basement boasting a separate private side entrance. This exquisite home is move-in ready with quick highway access for mountain escapes or Calgary commutes. The balance of the Alberta New Home Warranty is transferable to the buyer. Don't wait to build when you can own this pristine home today! (id:63476)
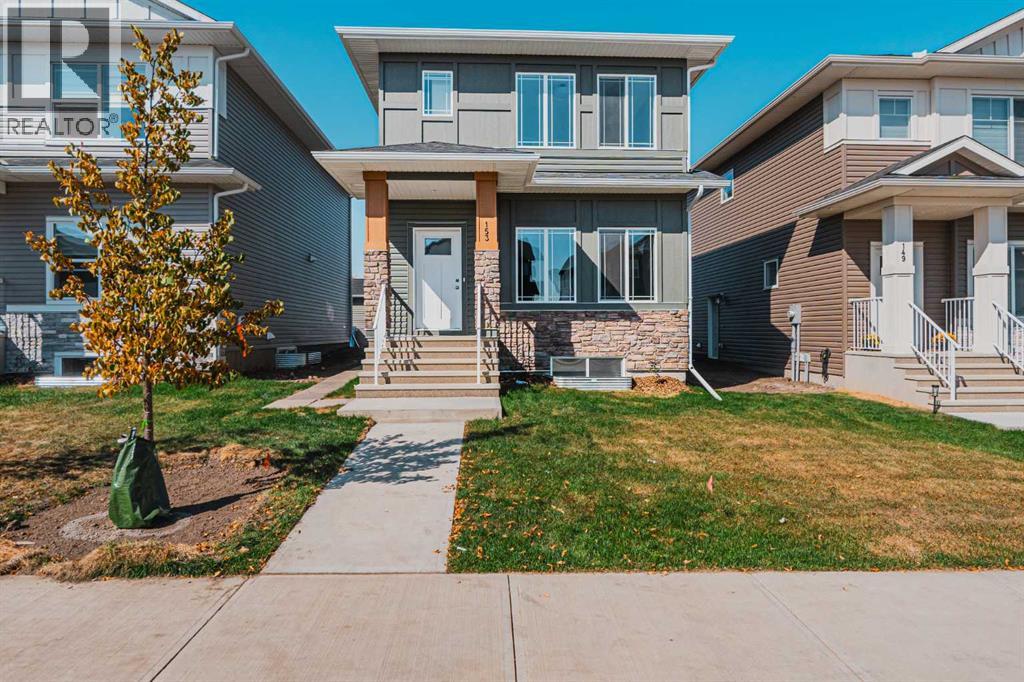
153 Dawson Wharf View
Chestermere, Alberta
Welcome to this beautifully crafted 2025 built laned home, offering the perfect blend of modern design, functionality and income potential. Boasting 5 bedrooms and 3.5 bathrooms, this home features 1,615 sq. ft. of thoughtfully designed living space on a traditional lot, complete with a detached double garage. A standout feature is the fully developed 2-bedroom illegal basement suite, currently rented and providing excellent mortgage helper potential or added flexibility for extended family living. The bright and open concept main floor showcases contemporary finishes, spacious living areas and a functional layout designed for today’s lifestyle. Ideally situated in a highly desirable neighborhood, you will enjoy the convenience of being within walking distance to schools, parks, shopping, transit and everyday amenities. Whether you are a first time buyer, growing family or investor, this is an exceptional opportunity to own a nearly new home in a prime location. Don’t miss out, schedule your private showing today! (id:63476)
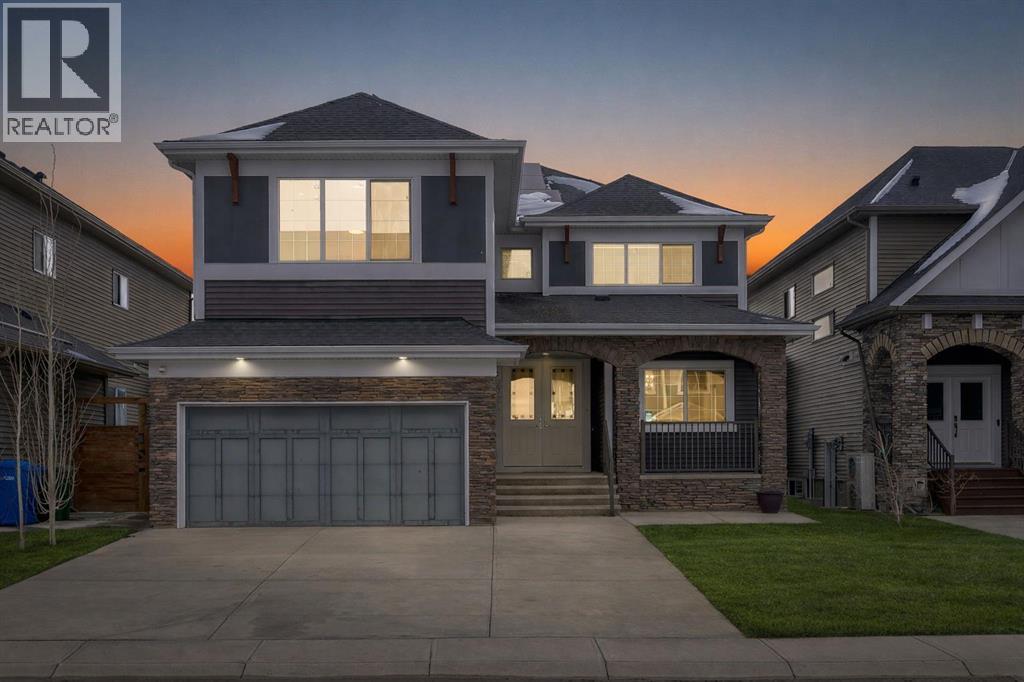
272 Aspenmere Way
Chestermere, Alberta
LEGAL SUITE WALKUP BASEMENT!! SEPARATE ENTRANCE!! SEPARATE LAUNDRY!! DOUBLE ATTACHED HEATED GARAGE!! 8 BEDROOM 6 BATH!! 4490+ SQFT OF LIVING SPACE!! MAIN FLOOR BEDROOM + FULL BATH!! 3 FURNACES!! 2 A/C UNITS!! EXTERIOR SOFFIT LIGHTING!! POWERED BY A 7.1 KW IN-GRID SOLAR SYSTEM!! FULL CONCRETE SIDEWALKS!! BACKYARD OASIS WITH CURBED LANDSCAPING, MATURE TREES FOR PRIVACY & A STUNNING ITALIAN-STYLE PATIO BUILT FOR ENTERTAINING!! Step into a bright and spacious main floor featuring a welcoming living area that flows seamlessly into the kitchen, dining, and family room. The kitchen is designed for both everyday living and entertaining with a HUGE ISLAND, ample cabinetry, and a dedicated spice kitchen. The dining area comfortably accommodates family gatherings, while the family room offers a cozy gas fireplace and direct access to the backyard. A main floor bedroom paired with a full 4PC bath adds flexibility. Upstairs, you’ll find 4 generously sized bedrooms and 3 full bathrooms. The PRIMARY BEDROOM features a 5PC ensuite and walk-in closet. The remaining 3 bedrooms are well laid out with access to two additional 4PC baths, plus the convenience of upstairs laundry. The walkup basement features a LEGAL SUITE with a separate entrance and its own laundry. This level includes a bright living area, full kitchen, 2 bedrooms, and a 3-piece bath — perfect for rental income. An additional bedroom, 4PC bath, and utility space are reserved for the owner’s use, offering extra flexibility. Additional upgrades include 3 furnaces for efficient climate control, 2 A/C units for added comfort, and exterior soffit lighting that enhances the home’s curb appeal. The double attached garage is heated. RARE OPPORTUNITY TO OWN A HIGH-INCOME GENERATING HOME WITH INCREDIBLE SPACE AND FUNCTIONALITY!! (id:63476)
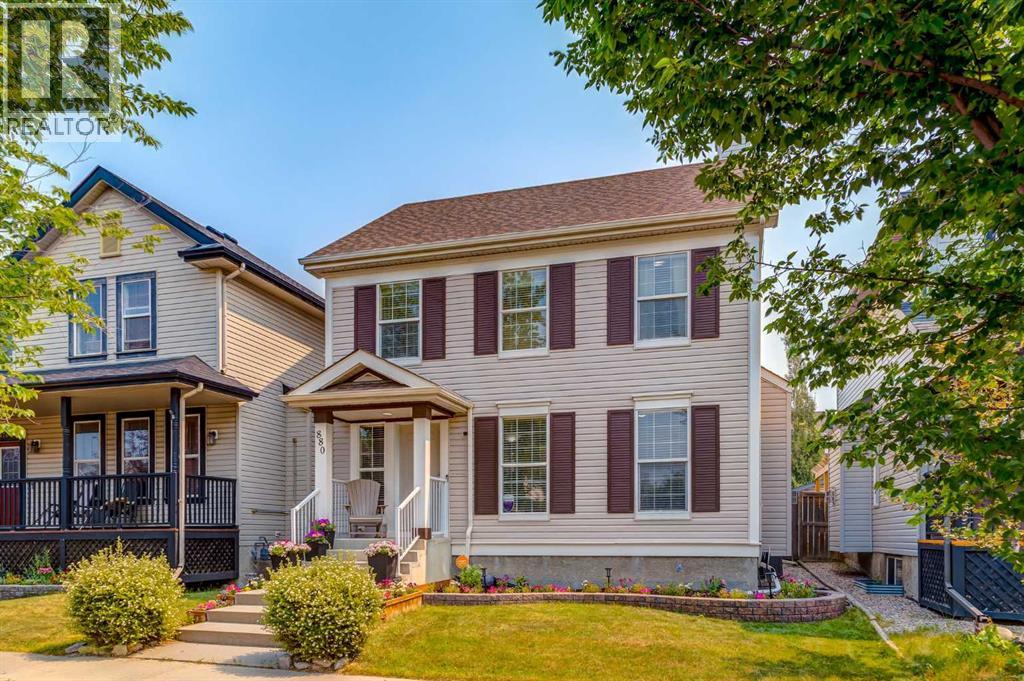
880 Prestwick Circle SE
Calgary, Alberta
OPEN HOUSE SAT 1-3pm. Fantastic value in this charming home situated on a quiet, tree lined street in one of Calgary’s most family-friendly communities. Functional and well laid out, this home offers 3 bedrooms, 1.5 bathrooms and a rare OVER-SIZED detached double garage (24'x22'). The main floor features a spacious foyer, front living room and well equipped kitchen with timeless wood cabinetry, corner pantry and stainless steel appliances. A generously scaled dining room leads to the rear entrance where you will access the expansive deck and fully fenced yard. A powder room completes this level. Upstairs you will find a master bedroom with walk-in closet, 2 additional bedrooms and a 4 piece bathroom. The basement awaits your personal touch with room for a 4th bedroom, family room and bathroom (rough-in). Updates include the roof and hot water tank in 2020. Located within walking distance to schools, parks and McKenzie Towne Community Centre where you will enjoy the vibrant shops and restaurants on High Street. Book your showing today! (id:63476)
103, 1333 13 Avenue SW
Calgary, Alberta
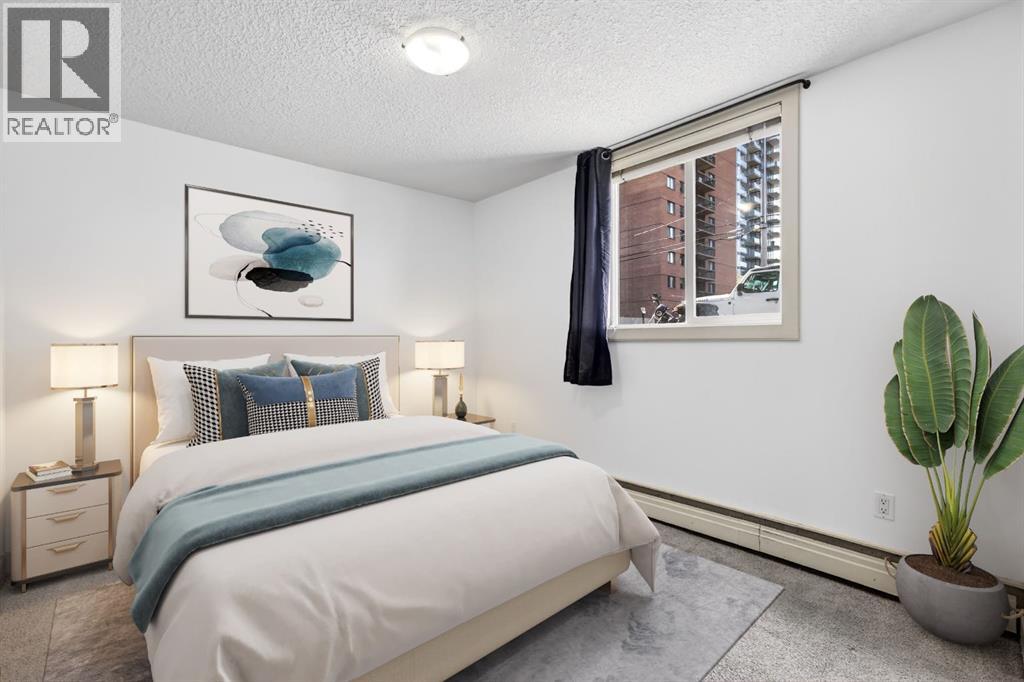
This is your opportunity to own a bright, updated 1-bedroom condo in the heart of Calgary’s Beltline — just steps from 17th Ave, downtown, cafés, restaurants, shopping, and everyday essentials.Located on the first floor, this unit features large above-ground, rear-facing windows that bring in an abundance of natural light while offering a quieter feel away from street traffic. Freshly painted and move-in ready, the space is both comfortable and functional.The kitchen is fully equipped with a fridge, stove, dishwasher, and microwave, plus pantry-style cabinets that provide rare additional storage for a 1-bedroom unit. A space-saving European washer/dryer combo offers the convenience of in-suite laundry without sacrificing valuable square footage. A separate storage locker is also included.Building amenities include bike storage and a recycling room. While there is not currently assigned parking for this unit, street parking options are available, making this a great fit for those who value walkability and an inner-city lifestyle. A smart option for a first-time buyer, downsizer, or investors looking for an updated, low-maintenance home in one of Calgary’s most walkable communities. (id:63476)
20 Mapleglade Close SE
Calgary, Alberta
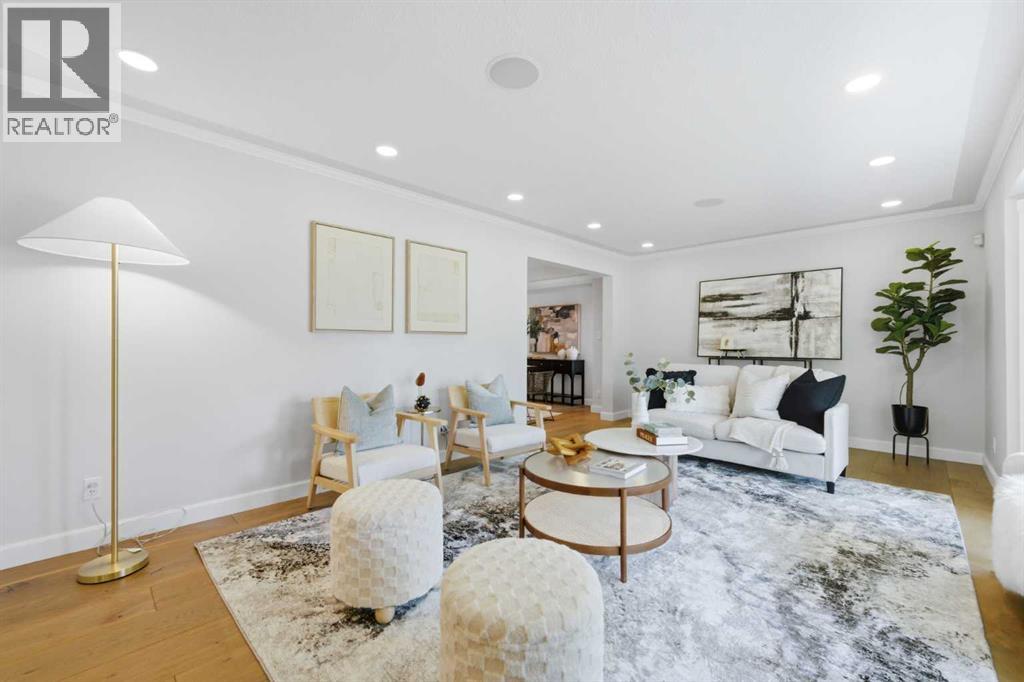
Welcome to this charming and thoughtfully renovated four bedroom, 3.5-bath home offering over 3,000 sq ft of finished living space on a private, treed lot in a quiet, family-friendly neighbourhood. Ideally situated backing onto the beloved Maple Ridge ravine, enjoy picturesque views of the Maple Ridge Golf Course, and access to one of the area’s favourite winter sledding spots. Beautiful wide-plank rift white oak flooring flows throughout the home, while bright bay windows fill the home with natural cross light. Multiple living spaces provide room for the whole family, including a secondary living room featuring a wood-burning fireplace. The second floor hosts three bedrooms, including a spacious primary retreat complete with a large walk-in shower. A fourth bedroom in the basement provides flexible space for guests, a home office, or family. Outside, upgraded Hardie board siding and a spacious deck create a private outdoor escape, complemented by a newly levelled and landscaped backyard with all-new fencing. Additional highlights include custom closet built-ins, home sound wiring, and an oversized double detached heated garage. The finished basement, complete with a new bar area and additional living space, makes this home as ready for hosting as it is for enjoying quiet nights at home. Book your showing today! (id:63476)
7200 Highway 6
Three Brooks, Nova Scotia
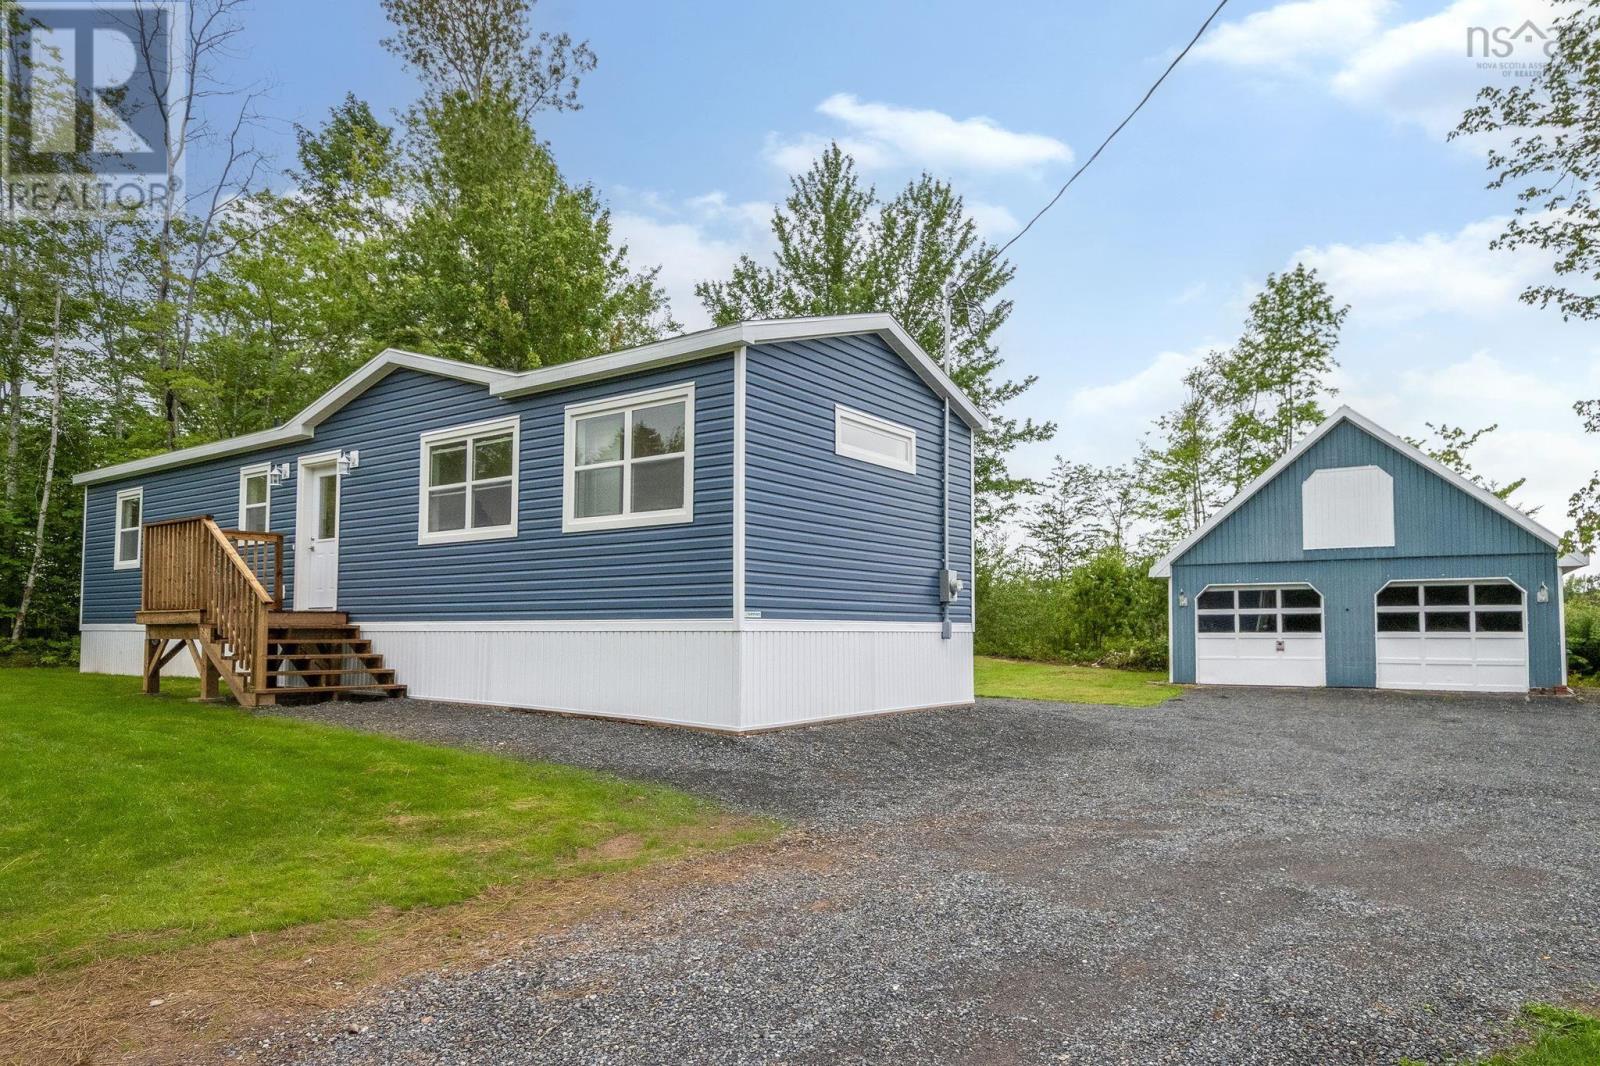
Perfect for first time home-buyers, downsizes or right-sizers alike, this brand new 2 bedroom mini-home sits on just over half an acre and boasts a beautiful 2 car garage. Located a short 7 minute drive to the town of Pictou, this rural home offers the best of peaceful, country-living, without the long drive to amenities. (id:63476)

223 Labonte Drive
Rural Athabasca County, Alberta
Welcome to 223 Labonte Drive in the Summer Village of Bondiss at beautiful Skeleton Lake! This fully furnished, exceptional custom-built lakefront home offers the perfect blend of comfort, quality craftsmanship, and breathtaking waterfront living. Situated on an expansive 19,000+ sq. ft. lot, this flat, beautifully landscaped property features a stunning sandy beach, spectacular west-facing lake views, and unforgettable sunsets. Designed with both family living and entertaining in mind, this home offers custom cabinetry and tiles, built-ins and sit up wet bar in the kitchen, 3 spacious bedrooms, 2 full bathrooms, soaring cathedral ceilings, and an abundance of natural light throughout. The open-concept living area captures panoramic lake views plus a fireplace for cozy evenings , while unique hand-carved wildlife artwork on the interior doors and impressive totem poles at the front entrance add character and showcase the home's custom craftsmanship. This home was featured in the Canadian Homes and Cabins in 2003 for its carvings and style throughout. The exterior is highlighted by attractive cobblestone accents, the heated triple attached garage boasts a charming bunkie for additional guests within , RV parking, a circular driveway for easy access, a fenced dog run, concrete stairs and driveway, and a low-maintenance vinyl deck overlooking the lake. Gather around the oversized fire pit area or spend your days enjoying the beautiful sandy shoreline just steps from your door. Additional features include a drilled well, 1,600-gallon septic tank, concrete foundation crawl space, and a Sea Can that is included for convenient extra storage. Whether you're looking for a year-round residence or the ultimate lakefront getaway, this remarkable Skeleton Lake property offers a rare opportunity to own a truly one-of-a-kind waterfront retreat in the desirable Summer Village of Bondiss close to the golf course, boat launch and a true community spirit. Drilled well. 1600 Gal Sept ic (id:63476)
541 Lori Pl
Nanaimo, British Columbia
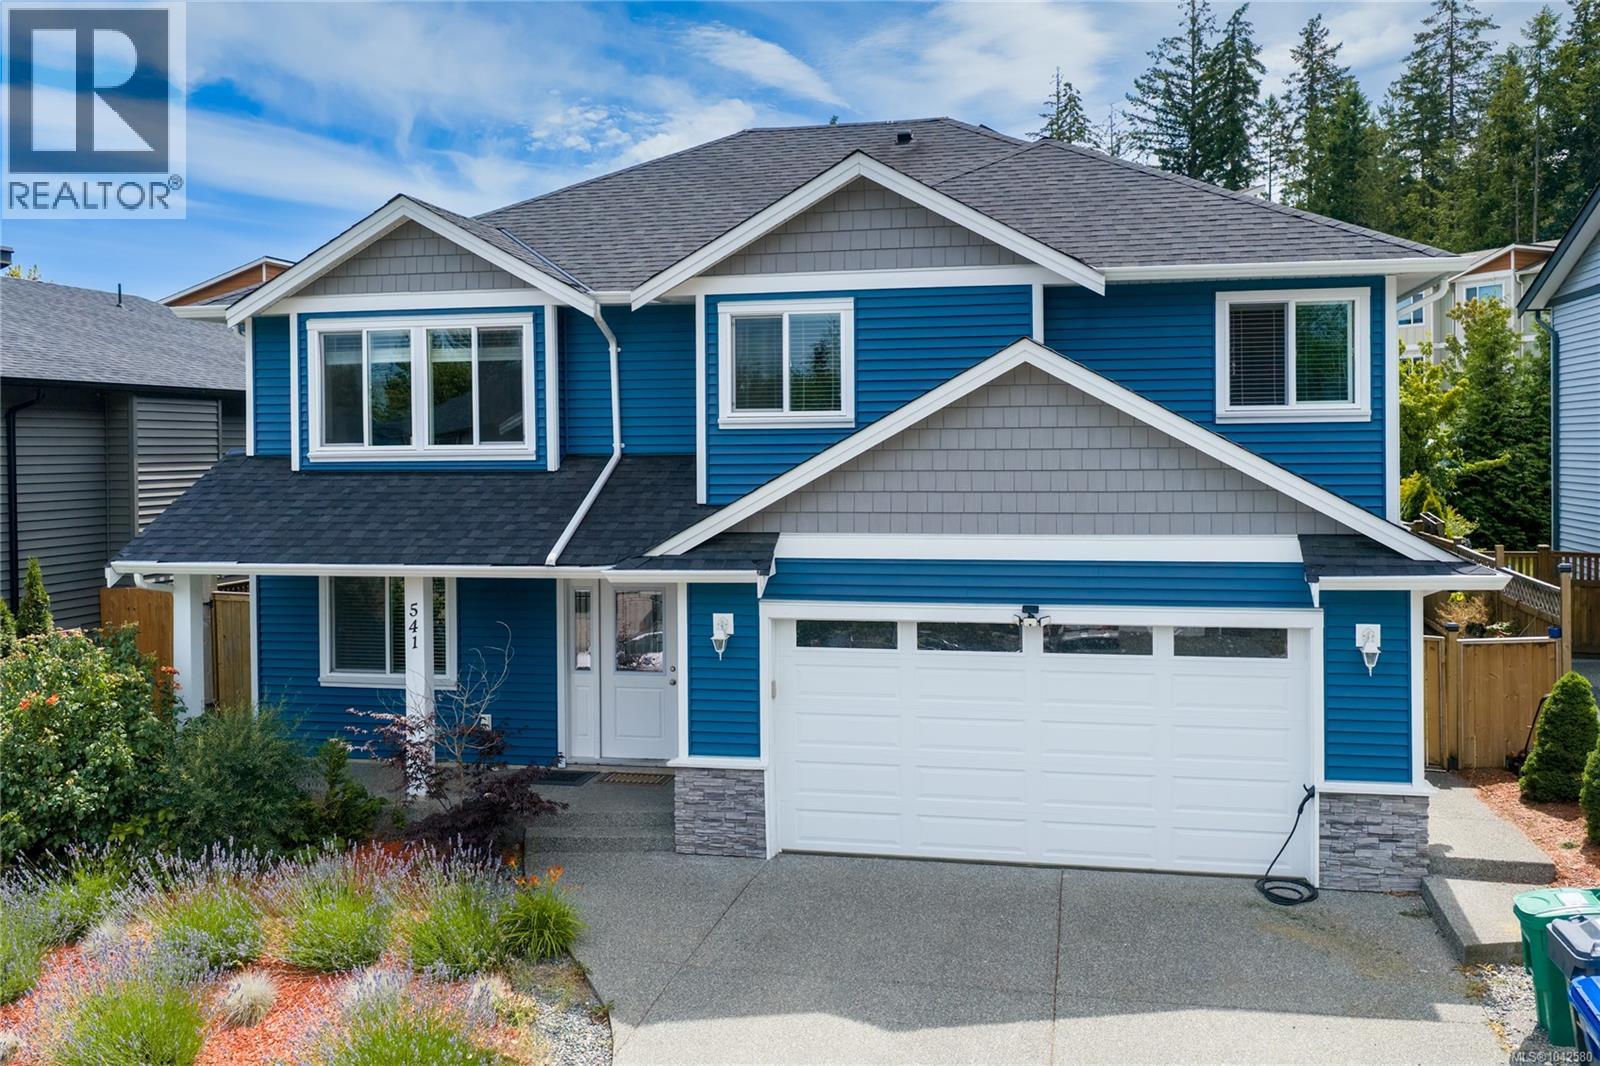
Welcome to 541 Lori Place, a well-appointed home in a great South Nanaimo neighbourhood on a quiet cul-de-sac. Offering approximately 2,300 sq ft on a .12 acre lot, this property features a 3-bedroom plus den, 2-bath main home along with a legal self-contained 2-bedroom, 1-bath suite on its own hydro meter. The main living area offers a beautiful open-concept living room, dining room, and kitchen with engineered stone countertops, a generous island and a good-sized pantry. The primary suite includes a walk-in closet, a second large closet and a spacious 3-piece ensuite, while the additional bedrooms are also well sized. A large covered deck off the great room overlooks the low- maintenance turf backyard and gazebo. Complete with a high-efficiency gas furnace, air conditioning and an EV charger, this home is close to shopping, parks and VIU. The suite is a great mortgage helper, with the current tenant paying $2,000/month on a lease until April 2027. (id:63476)
Royal LePage Island Living (Qu)
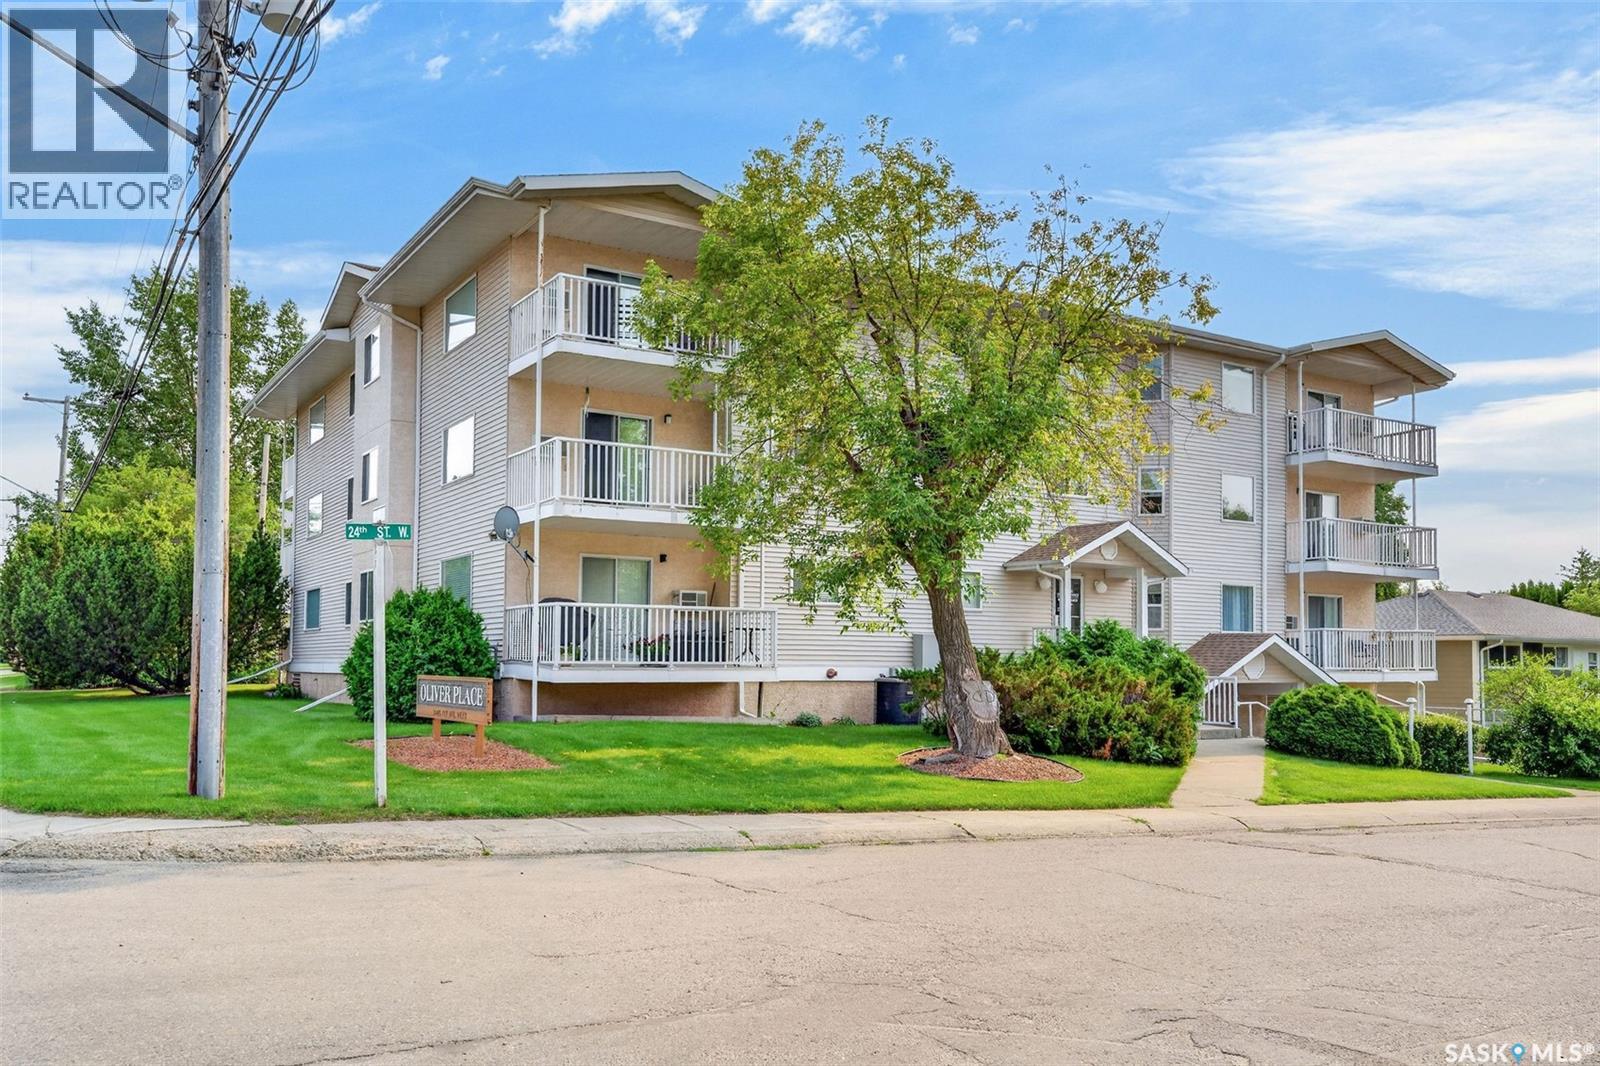
104 2405 1st Avenue W
Prince Albert, Saskatchewan
Welcome to Oliver Place, where comfort, convenience, and low-maintenance living come together in this beautifully maintained 1,055 sq. ft. condominium. Offering 2 bedrooms and 2 full bathrooms, this bright and spacious home enjoys a prime central location directly across from Kinsmen Park and just minutes from shopping, restaurants and everyday amenities. Step inside to a welcoming foyer with generous closet space before entering the open-concept living area, where the kitchen, dining, and living rooms flow seamlessly together. Large windows fill the home with natural light, creating a warm and inviting atmosphere. Kitchen updated with some new cabinets and counter tops for more spacious design. The spacious primary suite features a large 3-piece ensuite, while a second full 4-piece bathroom offers convenience for guests or family. In-suite laundry includes additional storage, and abundant closets throughout provide excellent organization. Enjoy your morning coffee or evening unwind on the covered balcony overlooking the park. Additional highlights include wall-mounted air conditioning for summer comfort, a heated underground parking stall with no neighbouring vehicles on either side, plus a private storage unit, option to rent surface stall for $25/month. The building is fully wheelchair accessible and equipped with an elevator, making it an excellent option for a variety of lifestyles. Immaculate in condition and offering exceptional value, this is a fantastic opportunity to own a quality condo in a desirable location. Schedule your private viewing today. (id:63476)
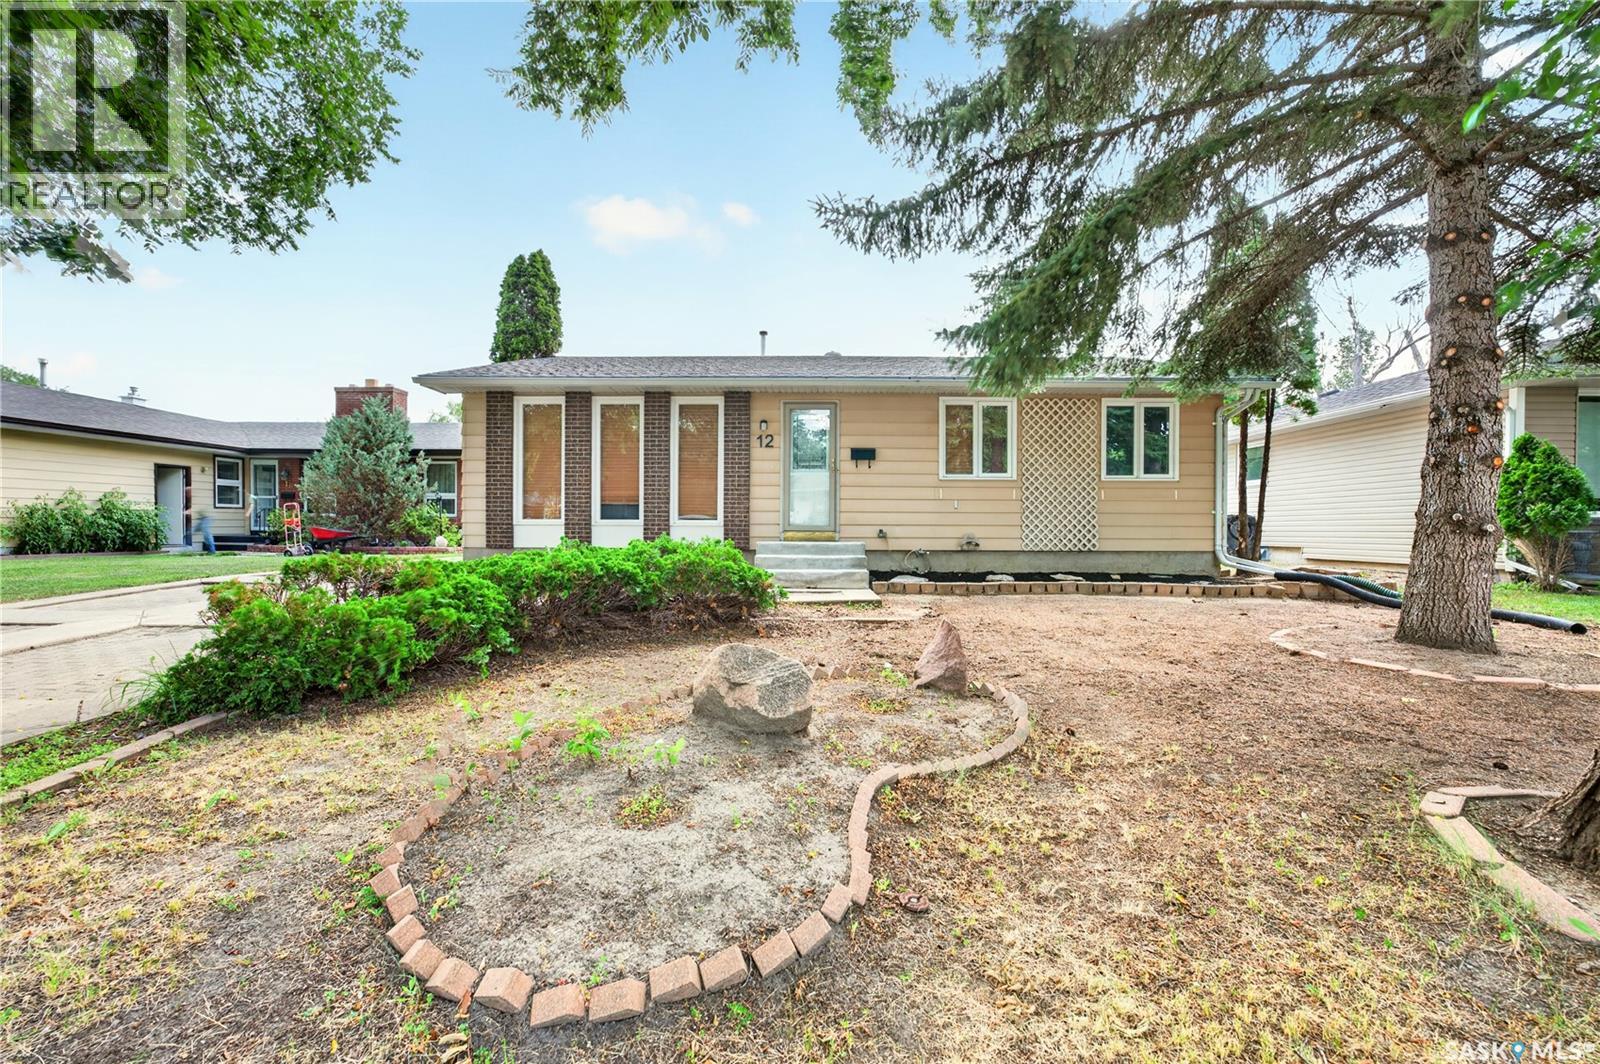
12 Jackson Bay
Regina, Saskatchewan
Welcome to 12 Jackson Bay! Nestled on a quiet bay in a highly desirable neighborhood, this beautifully maintained 3-bedroom, 2-bathroom home offers comfort, style, and numerous updates throughout. The spacious living room features a cozy natural gas fireplace and stunning hardwood flooring that seamlessly flows into the dining area, creating a warm and inviting atmosphere. The renovated kitchen is sure to impress with updated cabinetry, modern countertops, and newer appliances. Both the main bathroom and the ensuite have been tastefully updated, providing a fresh and contemporary feel. The fully finished basement offers additional living space for a family room, recreation area, home office, or gym. Mechanical upgrades include a high-efficiency furnace, central air conditioning, and a reverse osmosis water system for added comfort and convenience. Additional improvements include newer shingles, windows, and exterior doors, giving peace of mind to future homeowners. Step outside to enjoy the massive PVC-fenced backyard, complete with a patio and garden shed—perfect for entertaining, gardening, or simply relaxing in your private outdoor retreat. This move-in-ready home combines exceptional care, thoughtful updates, and an unbeatable location. Book your private showing today—this one won't last long! (id:63476)
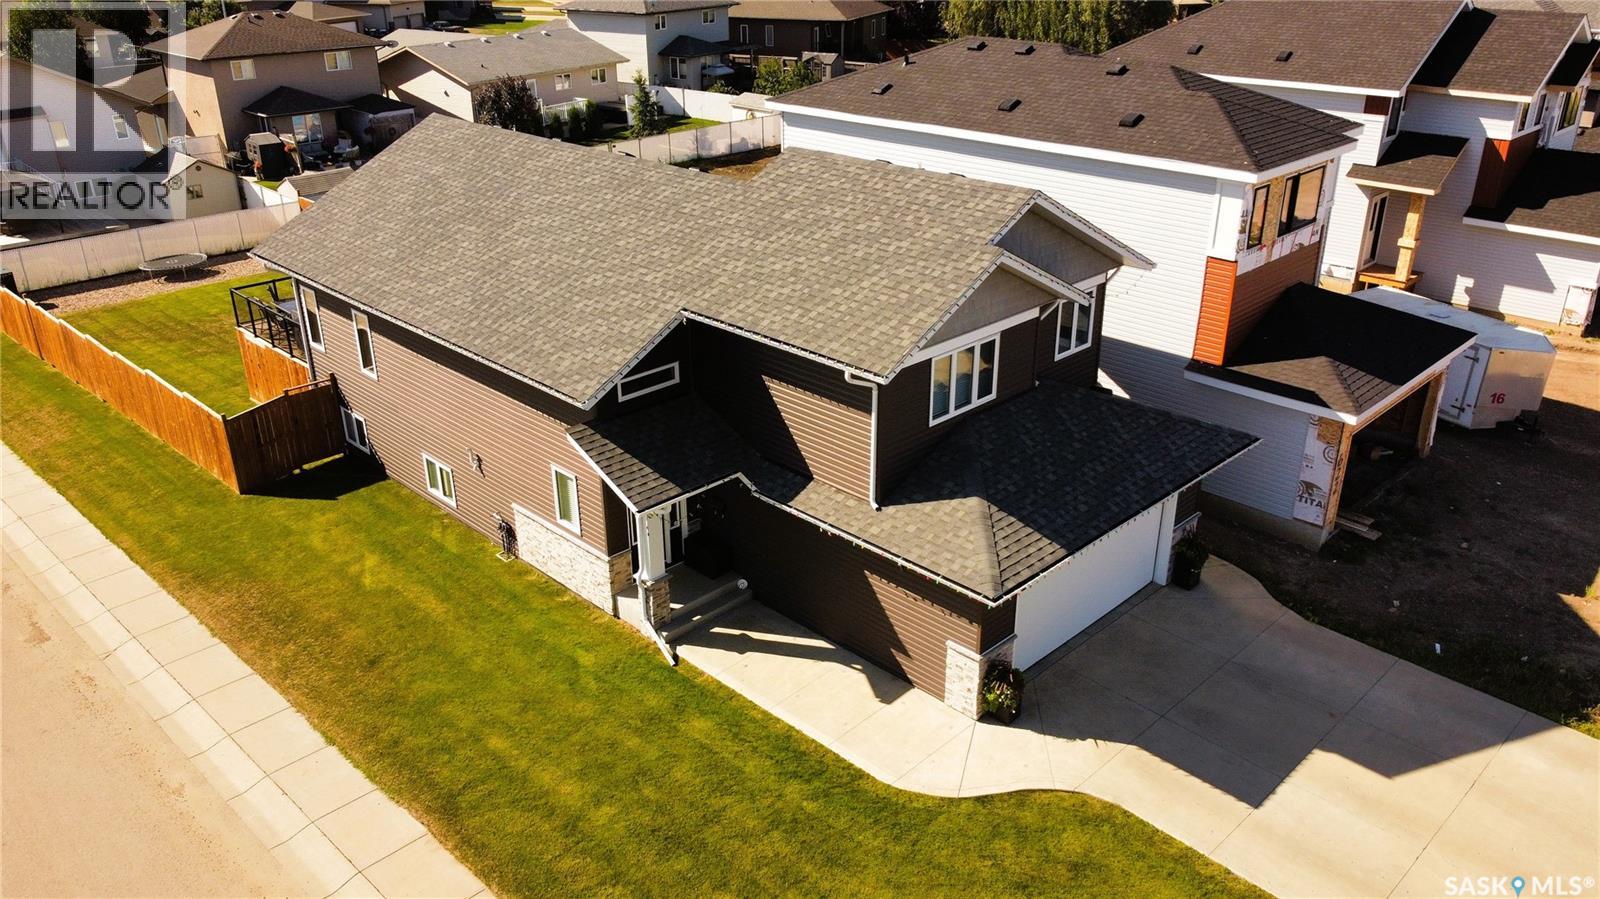
626 Kinloch Crescent
Saskatoon, Saskatchewan
Custom Build in 2018 by Pawluk Homes - Beautiful Modified Bi-Level - 1480 Sq. Ft. in the Parkridge extension. Completely Developed Up & Down, Inside & Outside with all the Development expense completed! Features 4 Bedrooms, 3 Bathrooms, Classy Extras in the Finished Laundry room, 6 Appliances, Central Air, U.G. Sprinklers, Fully Fenced & Landscaped yards, Large 2 Tiered Deck, Heated Garage & Lots of Storage!. The Bright & Spacious Main Floor features Open Floor Plan, Towering Vaulted Ceilings, Gas Fireplace, Kitchen Island, Pantry, Quartz Countertops & Classic Hanging Light Fixtures. Upstairs features an Extra Large Master Bedroom with Walk-in Closet & Beautiful 4 Piece bath with Soaker Tub & Separate Shower. The Basement is fully Developed with Large Family room space, 4th Bedroom, 3 Piece Bathroom, Richly finished Laundry room & lots of Storage. Complete package, nothing left to do but Enjoy! Contact your favorite Real Estate Agent to easily arrange a Viewing! (id:63476)
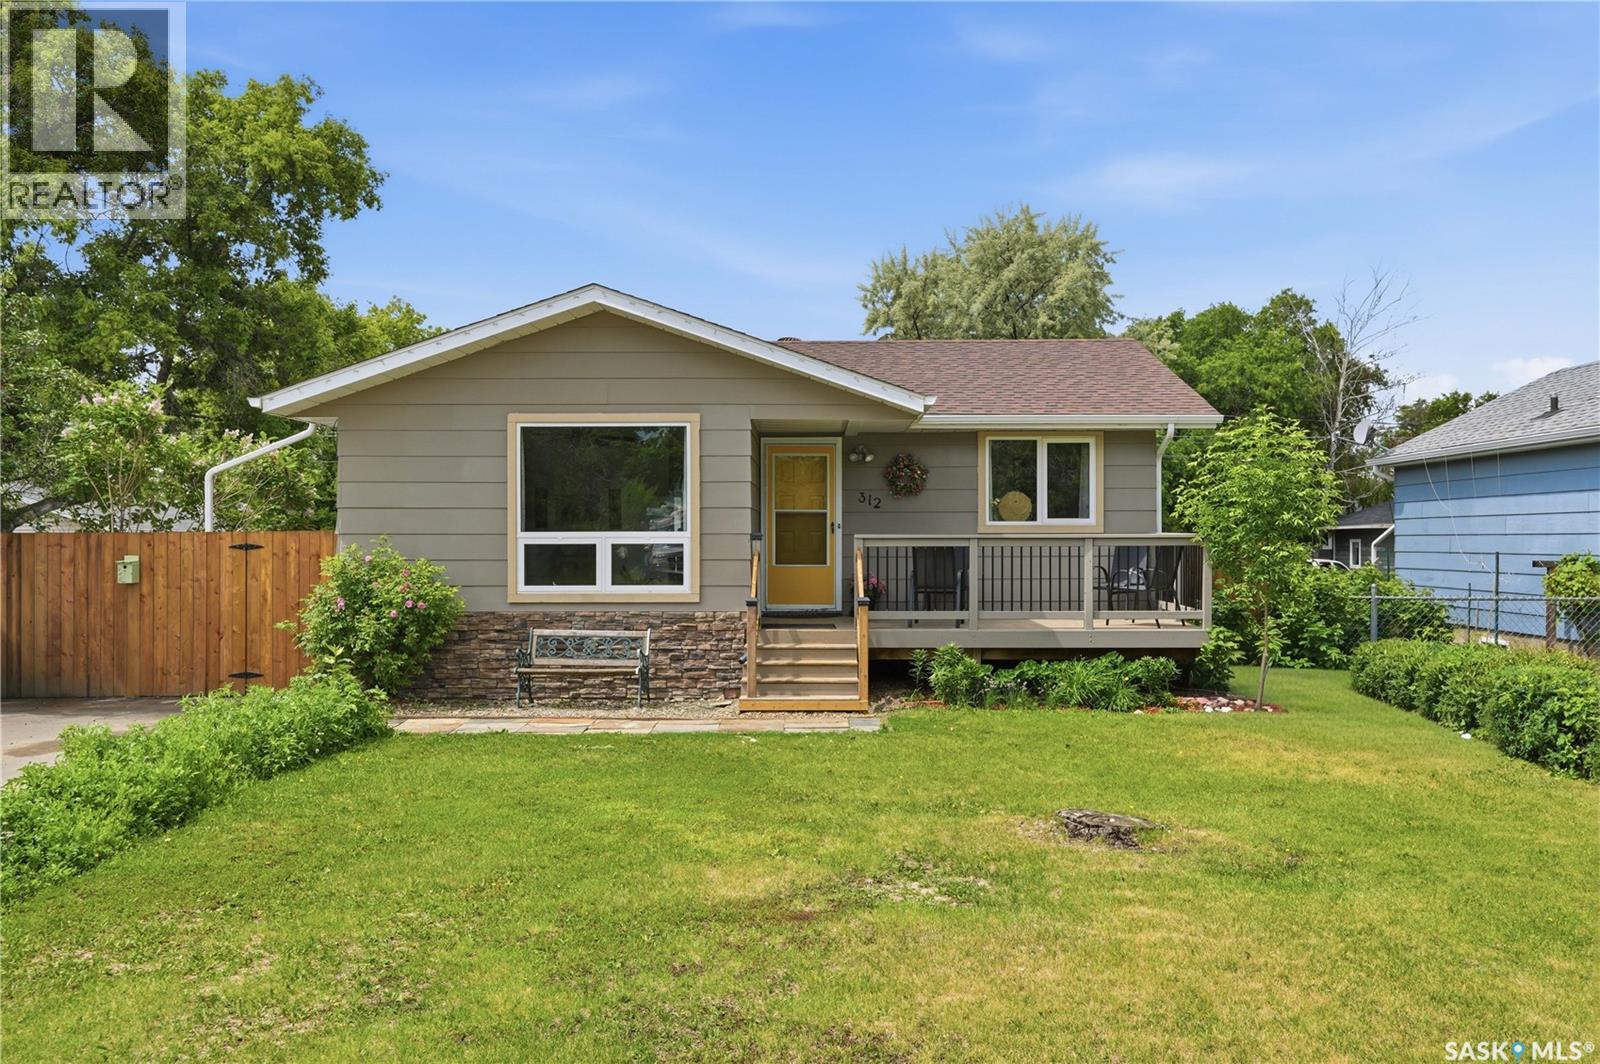
312 Ash Street
Outlook, Saskatchewan
Welcome to this beautifully updated 1,077 sq ft bungalow in Outlook, SK. With excellent street appeal, a functional layout, and numerous updates throughout, this home is an excellent option for families looking for comfortable, move-in ready living. The main floor features 3 bedrooms, including a spacious primary bedroom, main floor laundry, an updated kitchen with modern backsplash, and updated laminate flooring throughout. Large updated windows allow plenty of natural light to fill the home, while the sunken living room adds character and a welcoming space to gather. The 4-piece bathroom has been refreshed with a new vanity and tub shower surround, adding to the home's modern appeal. The basement offers even more living space with a large recreation room, oversized fourth bedroom, 3-piece bathroom, and updated vinyl plank flooring, making it ideal for a growing family, guests, or a home office setup. Additional features include central air conditioning, a high-efficiency furnace, and an air exchanger for year-round comfort and efficiency. Step outside to enjoy the front and back decks, a fully fenced yard, and a double detached insulated garage with electric overhead door, providing plenty of room for vehicles, storage, and hobbies. Located in the thriving community of Outlook, you'll enjoy access to schools, shopping, healthcare services, recreation facilities, and the nearby South Saskatchewan River and Lake Diefenbaker. Known for its friendly atmosphere and abundance of outdoor activities, Outlook is a wonderful place to call home. This well-maintained property offers the perfect combination of space, updates, and location for family living. (id:63476)
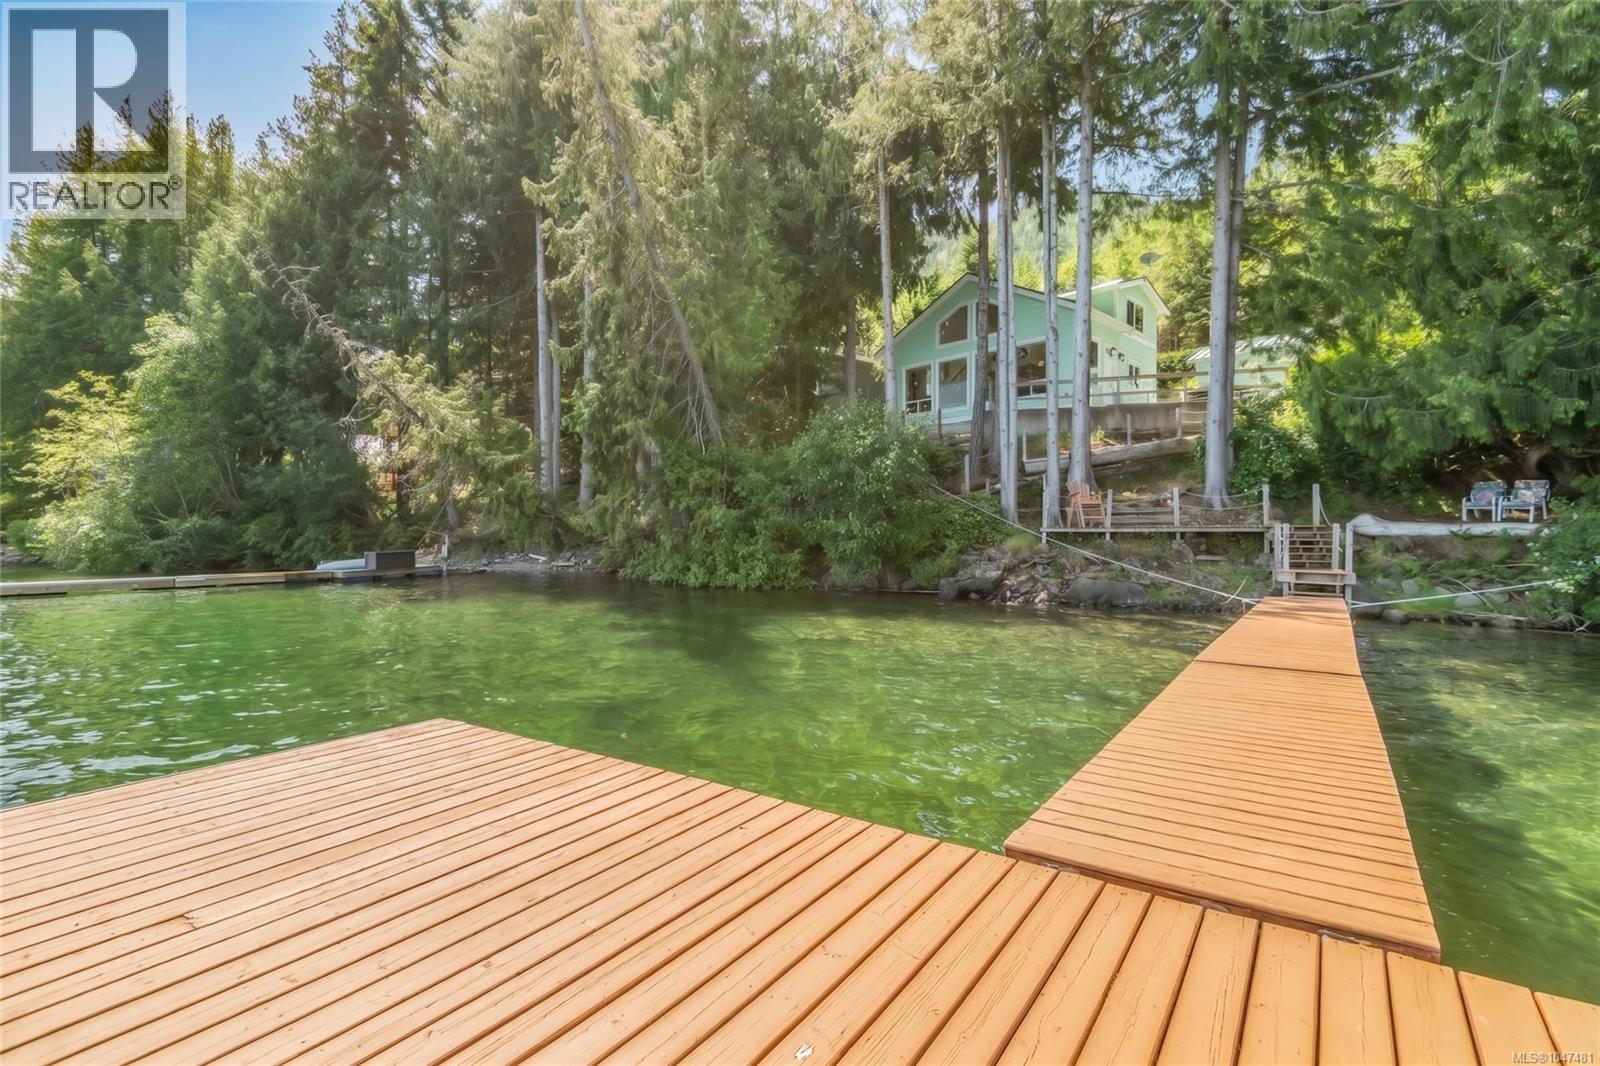
2270 South Lake Rd
Qualicum Beach, British Columbia
A Fabulous Waterfront Home on Horne Lake! Peacefully located in a picturesque valley just 20 minutes from Qualicum Beach, you'll find this bright and fully furnished 1162 sqft, 3 Bed/2 Bath Lakeside Home on a prime .14 acre waterfront lot overlooking Horne Lake. Welcome to your ultimate escape to tranquility! Perfect for part-time living or a great family vacation getaway, this drywalled home offers day-to-day main-level living, its own private boat dock, and large windows that are perfectly positioned to maximize far-reaching views of the crystal lake. The layout is ideal for a couple, with extra space to accommodate children and grandchildren coming and going during the summertime. Before stepping inside, relax and take in the scent of evergreens, the soothing sounds of nature, and the breathtaking views over Fletchers Island to Sloan’s Bay and Sandy Point. Inside, a bright open-concept Kitchen, Living, and Dining Area welcomes you with an airy cathedral ceiling, luxury vinyl plank flooring, and a stunning wall of windows framing the lake. A propane stove offers radiant warmth, while a ceiling fan circulates heat on cool evenings. The Full Kitchen features generous counter space, 'Merit' soft-close cabinetry with crown molding, inset lighting, and a full appliance package including a double oven with propane stovetop. Enjoy lakeside dining indoors or step out to the picnic table for a romantic al fresco meal. Also on the main level is an Office/Bedroom with a Murphy Bed, a 3-piece Bath with shower, and a Laundry Room with freezer and outdoor shower access. Upstairs are 2 Bedrooms with mirrored closets, a 4-piece Bath, and a landing open to the main floor. Steps lead to your private dock—perfect for boating, fishing, paddleboarding, or swimming. After a day on the lake, enjoy a BBQ with your fresh catch and marvel at the stars far from city lights. Visit our website for more info. (id:63476)
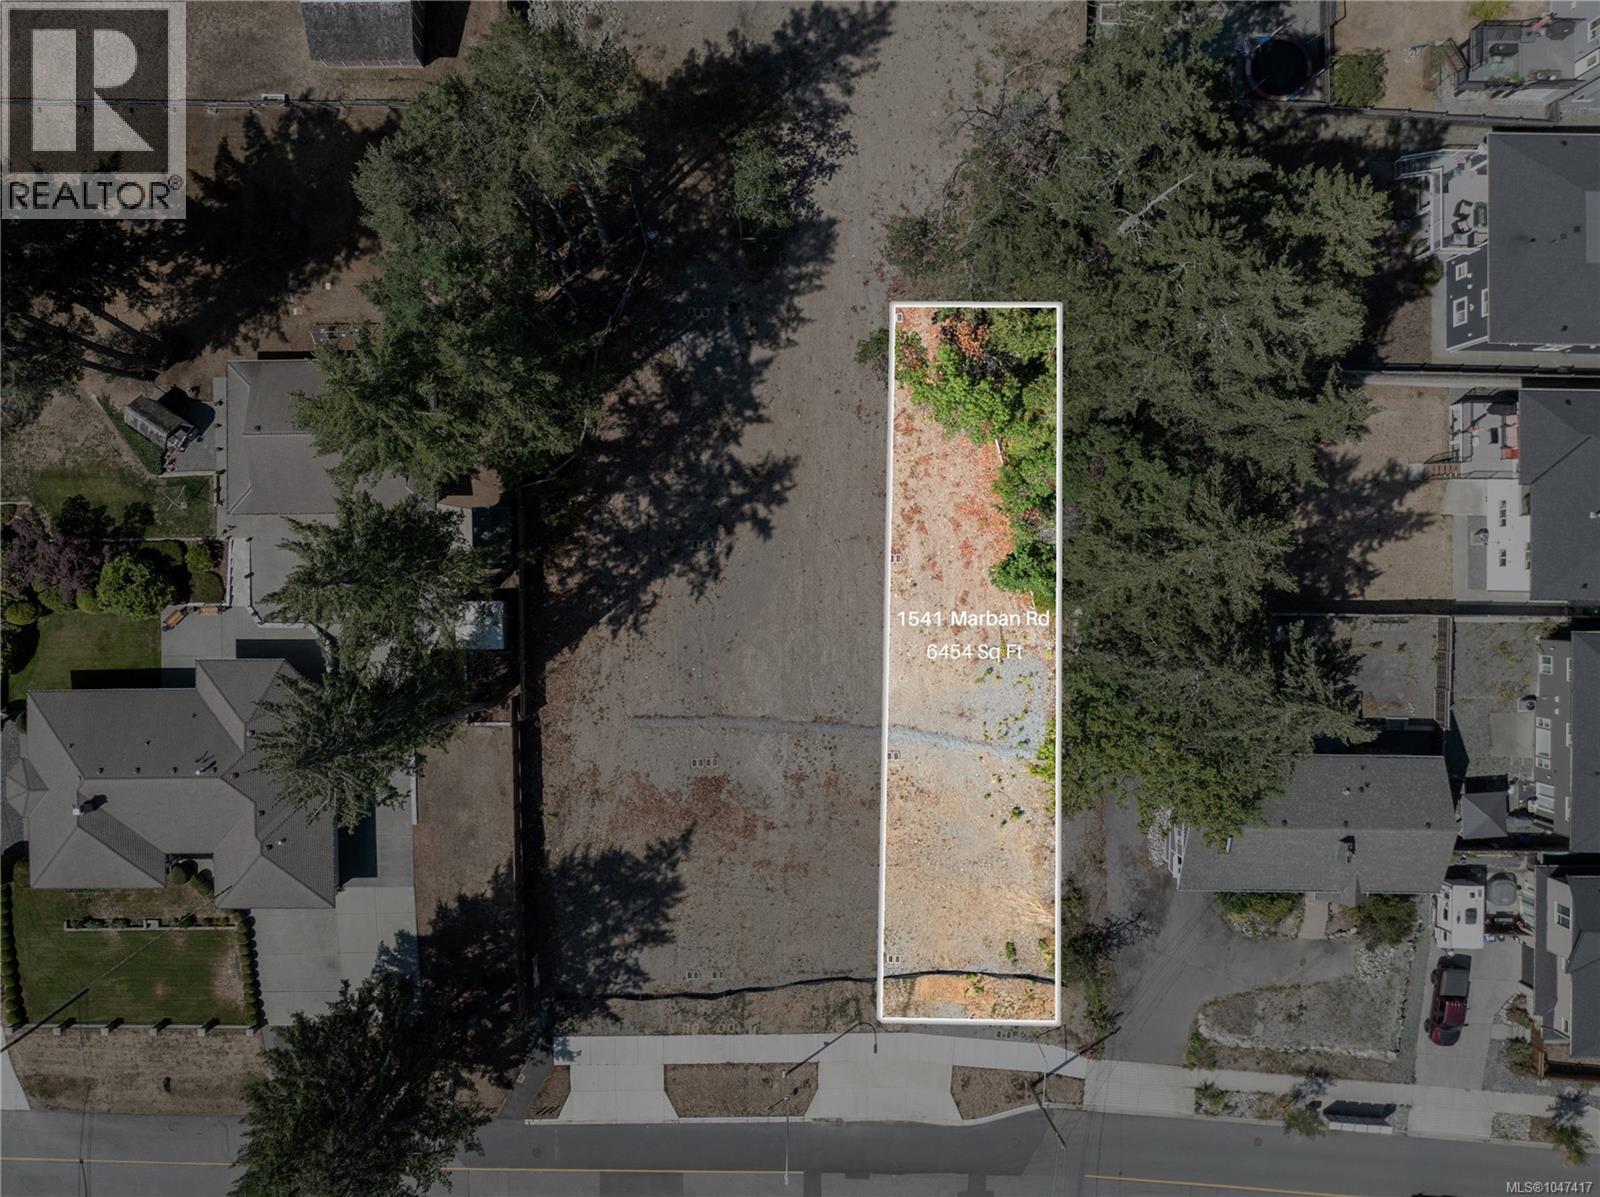
1541 Marban Rd
Nanaimo, British Columbia
A rare opportunity to secure a spacious 6454 sq. ft. building lot in the family-friendly, growing community of Chase River! This fully serviced lot is ready to build and offers plenty of space to bring your vision to life. Located on a quiet dead-end street in a low-traffic neighbourhood, enjoy the feel of a newer community surrounded by mature trees and nature. Southgate Plaza is nearby for groceries, restaurants and everyday essentials, with an elementary school just minutes away and Vancouver Island University a short drive. Nanaimo Airport, BC Ferries and Hullo are all within easy reach, making travel on and off the Island convenient. A fantastic opportunity to build your dream home or take on your next project in this desirable neighbourhood. Price plus GST. Buyer to verify lot dimensions if important. (id:63476)
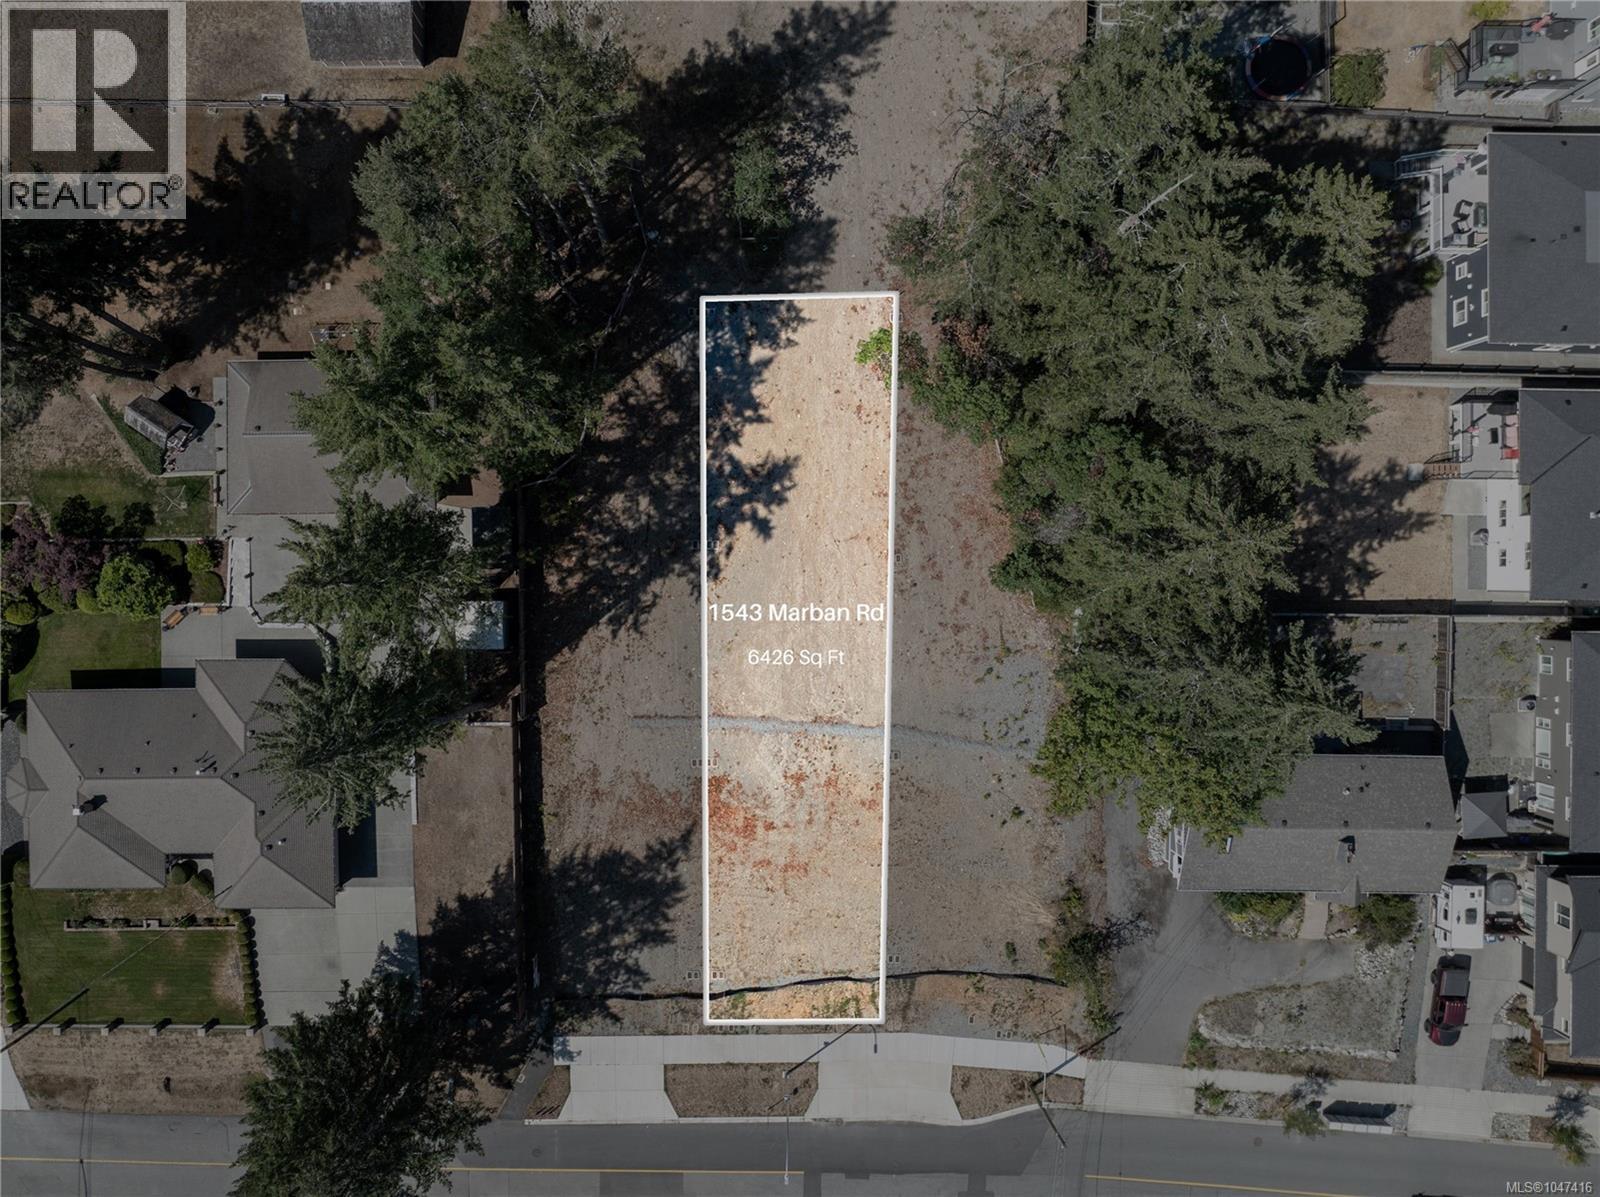
1543 Marban Rd
Nanaimo, British Columbia
A rare opportunity to secure a spacious 6,426 sq. ft. building lot in the family-friendly, growing community of Chase River! This fully serviced lot is ready to build and offers plenty of space to bring your vision to life. Located on a quiet dead-end street in a low-traffic neighbourhood, enjoy the feel of a newer community surrounded by mature trees and nature. Southgate Plaza is nearby for groceries, restaurants and everyday essentials, with an elementary school just minutes away and Vancouver Island University a short drive. Nanaimo Airport, BC Ferries and Hullo are all within easy reach, making travel on and off the Island convenient. A fantastic opportunity to build your dream home or take on your next project in this desirable neighbourhood. Price plus GST. Buyer to verify lot dimensions if important. (id:63476)
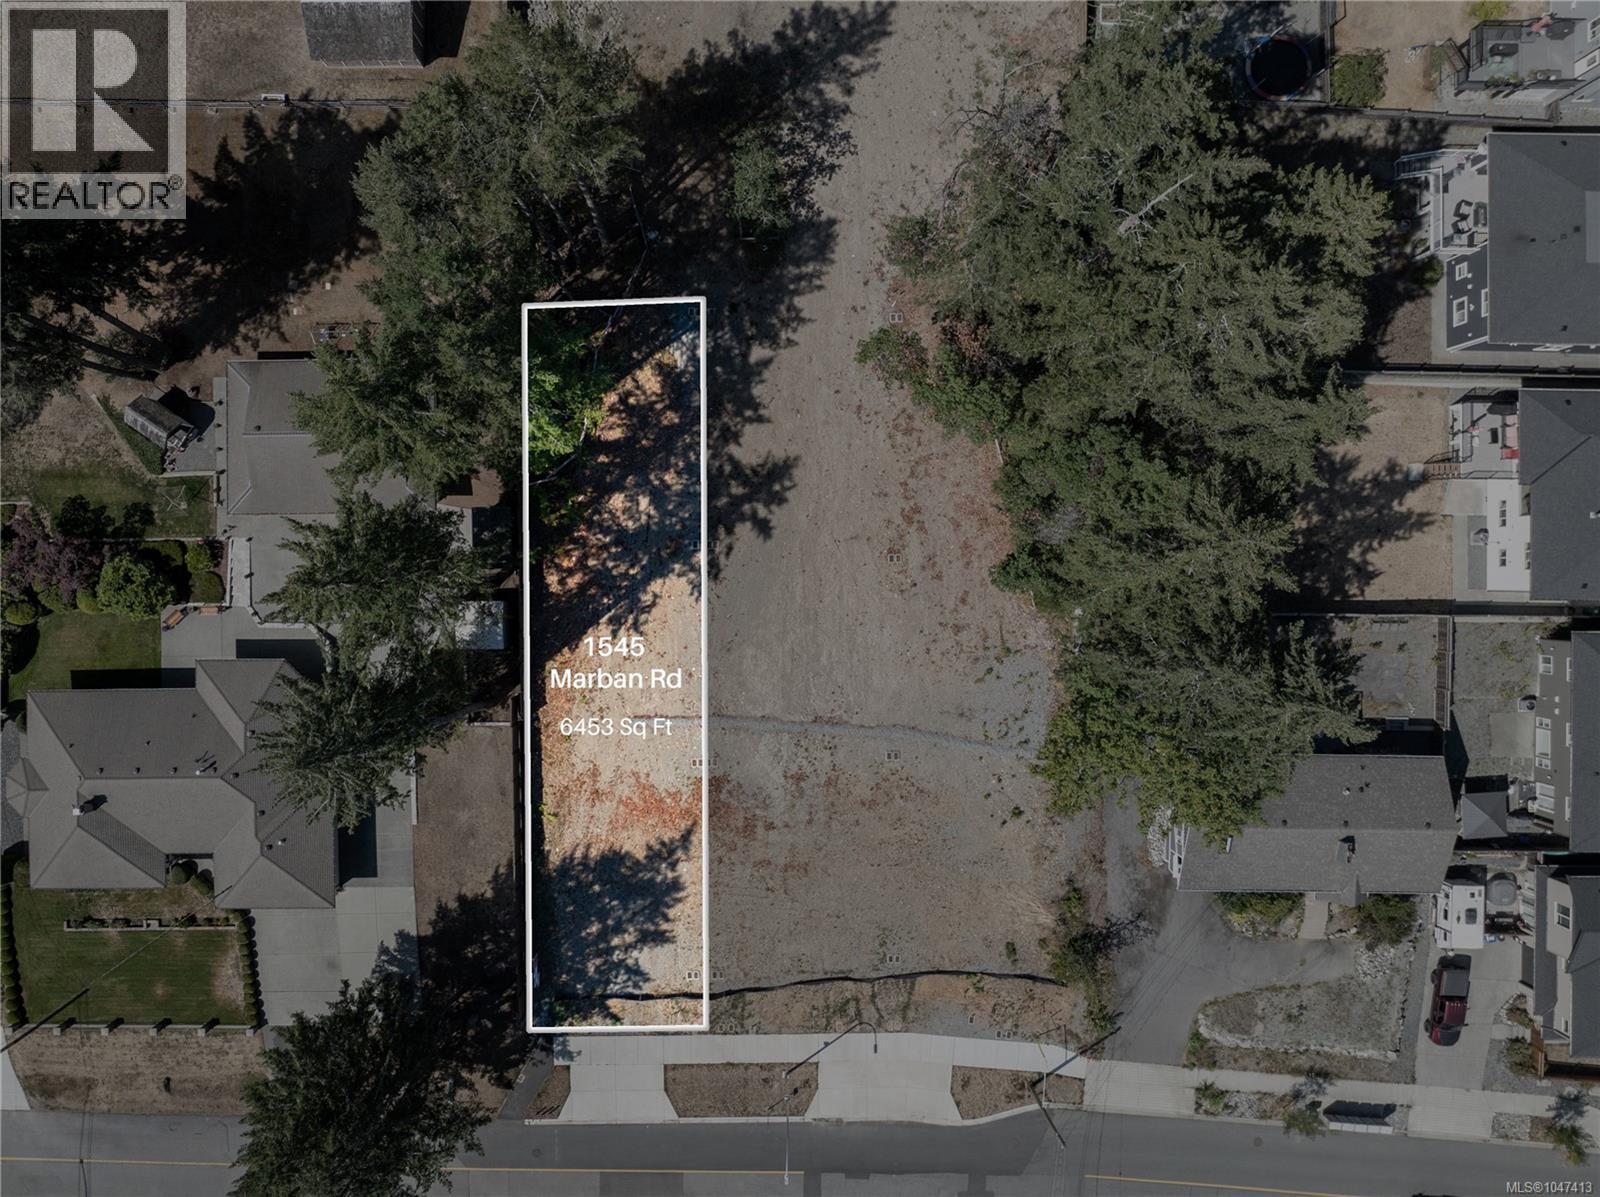
1545 Marban Rd
Nanaimo, British Columbia
A rare opportunity to secure a spacious 6,453 sq. ft. building lot in the family-friendly, growing community of Chase River! This fully serviced, lot is ready to build and offers plenty of space to bring your vision to life. Located on a quiet dead-end street in a low-traffic neighbourhood, enjoy the feel of a newer community surrounded by mature trees and nature. Southgate Plaza is nearby for groceries, restaurants and everyday essentials, with an elementary school just minutes away and Vancouver Island University a short drive. Nanaimo Airport, BC Ferries and Hullo are all within easy reach, making travel on and off the Island convenient. A fantastic opportunity to build your dream home or take on your next project in this desirable neighbourhood. Price plus GST. Buyer to verify lot dimensions if important. (id:63476)
242 Fiander Road
Saint Andrews, New Brunswick
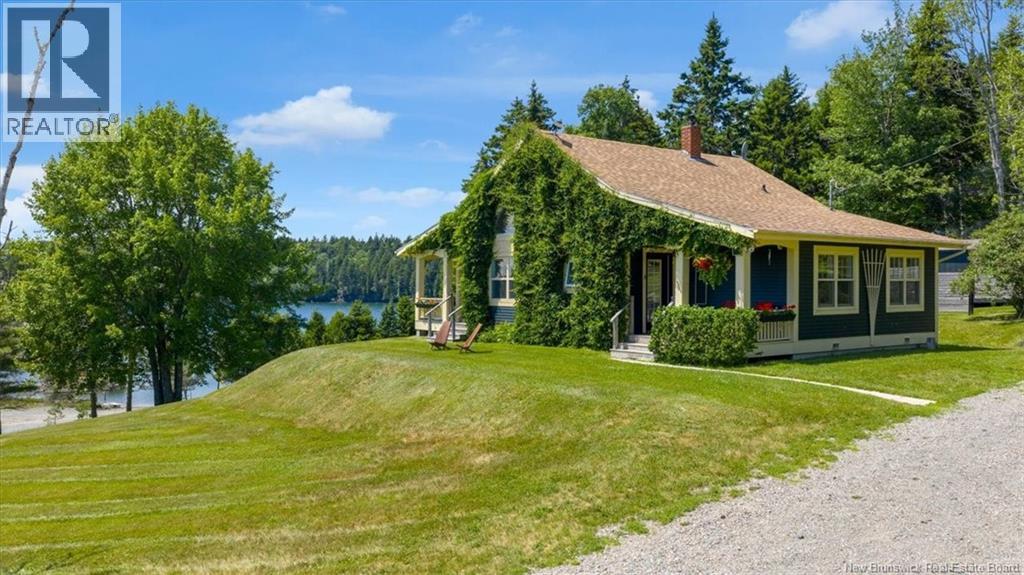
Discover a truly distinctive retreat at 242 Fiander Road, Bocabec, where modern cottage charm meets the rhythm of the tides. Set on 1.33 acres of lush lawns with captivating views of the tidal Bocabec River and ocean, this thoughtfully updated property is currently home to a successful, fully equipped Nordic spa. The 1.5-storey home welcomes you with a dramatic, light-filled living space featuring a cathedral ceiling, two levels of windows, and a striking wood-stove as its focal point. Sleek ladder-style stairs lead to a spacious loft, while the open-concept living and dining areas showcase beautiful hardwood floors. The updated kitchen features refreshed cabinetry, countertops, fixtures, appliances, and pantry space. The main level offers a generous primary bedroom with 2-piece ensuite, a second bedroom, and an updated 3-piece bath with walk-in shower. Outside, the magic continues with a private Nordic-inspired wellness experience featuring two hot tubs, barrel sauna, electrically equipped bunkie/lounge, change room with shower, cold-tank area, and an outdoor lounge building. The expansive grounds lead to river frontage with a natural beach, a perfect place to wander, unwind, watch the tides roll in, or soak in the ever-changing views. Whether you continue the spa business, create your own private wellness haven, or simply make this extraordinary property your escape from the everyday, 242 Fiander Road offers something wonderfully different. A place where home, water, nature, and wellness come together, and where every day feels a little more like a getaway. This home and is incredible property was featured on the second season of A&E's ""Oceanfront Property Hunt"" television show. (id:63476)
286 Froese Crescent
Warman, Saskatchewan
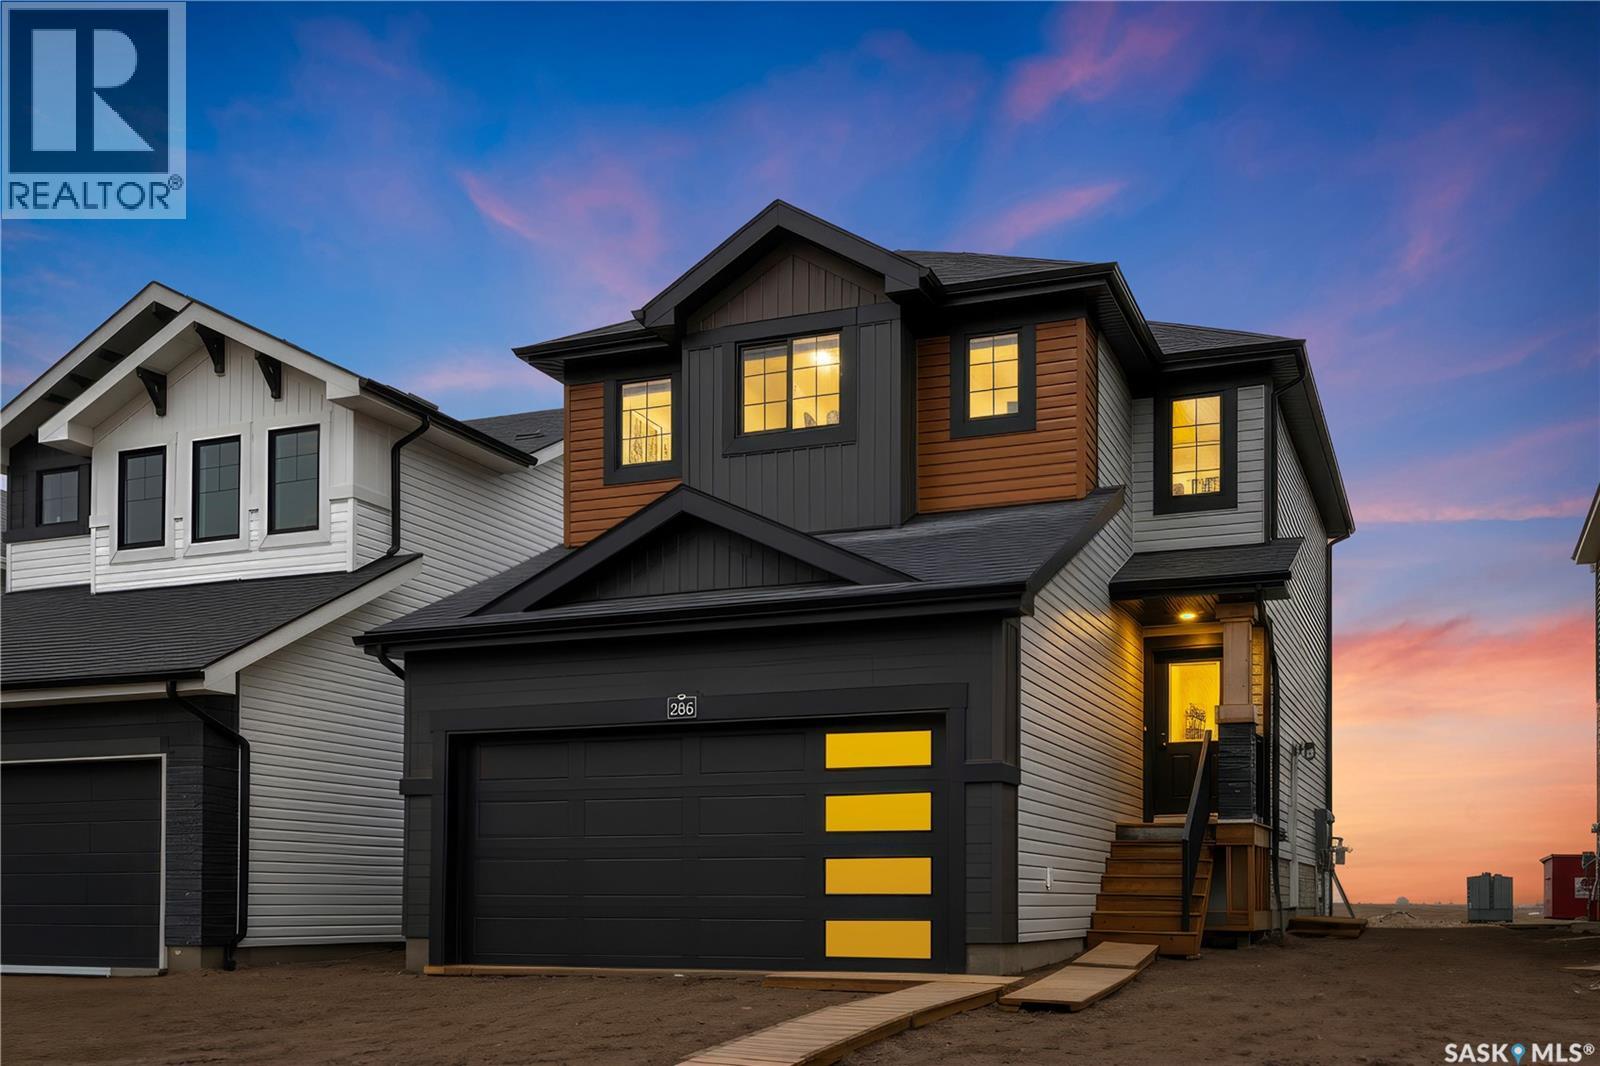
Excellent opportunity to own this brand new 1,475 sq. ft. two-storey home with a double attached garage in the growing community of Warman, featuring the potential for a legal basement suite. This thoughtfully designed home offers a functional and modern layout ideal for families and investors alike. The main floor features a spacious living room with large windows overlooking the backyard, a bright dining area, and a stylish kitchen complete with modern cabinetry, stainless steel appliances, a large island, and a walk-in pantry. A convenient 2-piece bathroom completes the main level. Upstairs, you will find 3 spacious bedrooms, a versatile bonus/flex room, 2 full bathrooms, and a dedicated laundry room. Large windows throughout the home provide an abundance of natural light. Additional features include central air conditioning, an HRV system. Front landscaping, concrete driveway, final grading and stonework will be completed by the builder this summer. Conveniently located close to parks, shopping, and all neighborhood amenities, with easy access to the highway. Contact your REALTOR® today to book your private viewing. (id:63476)
8 5004 James Hill Road
Regina, Saskatchewan
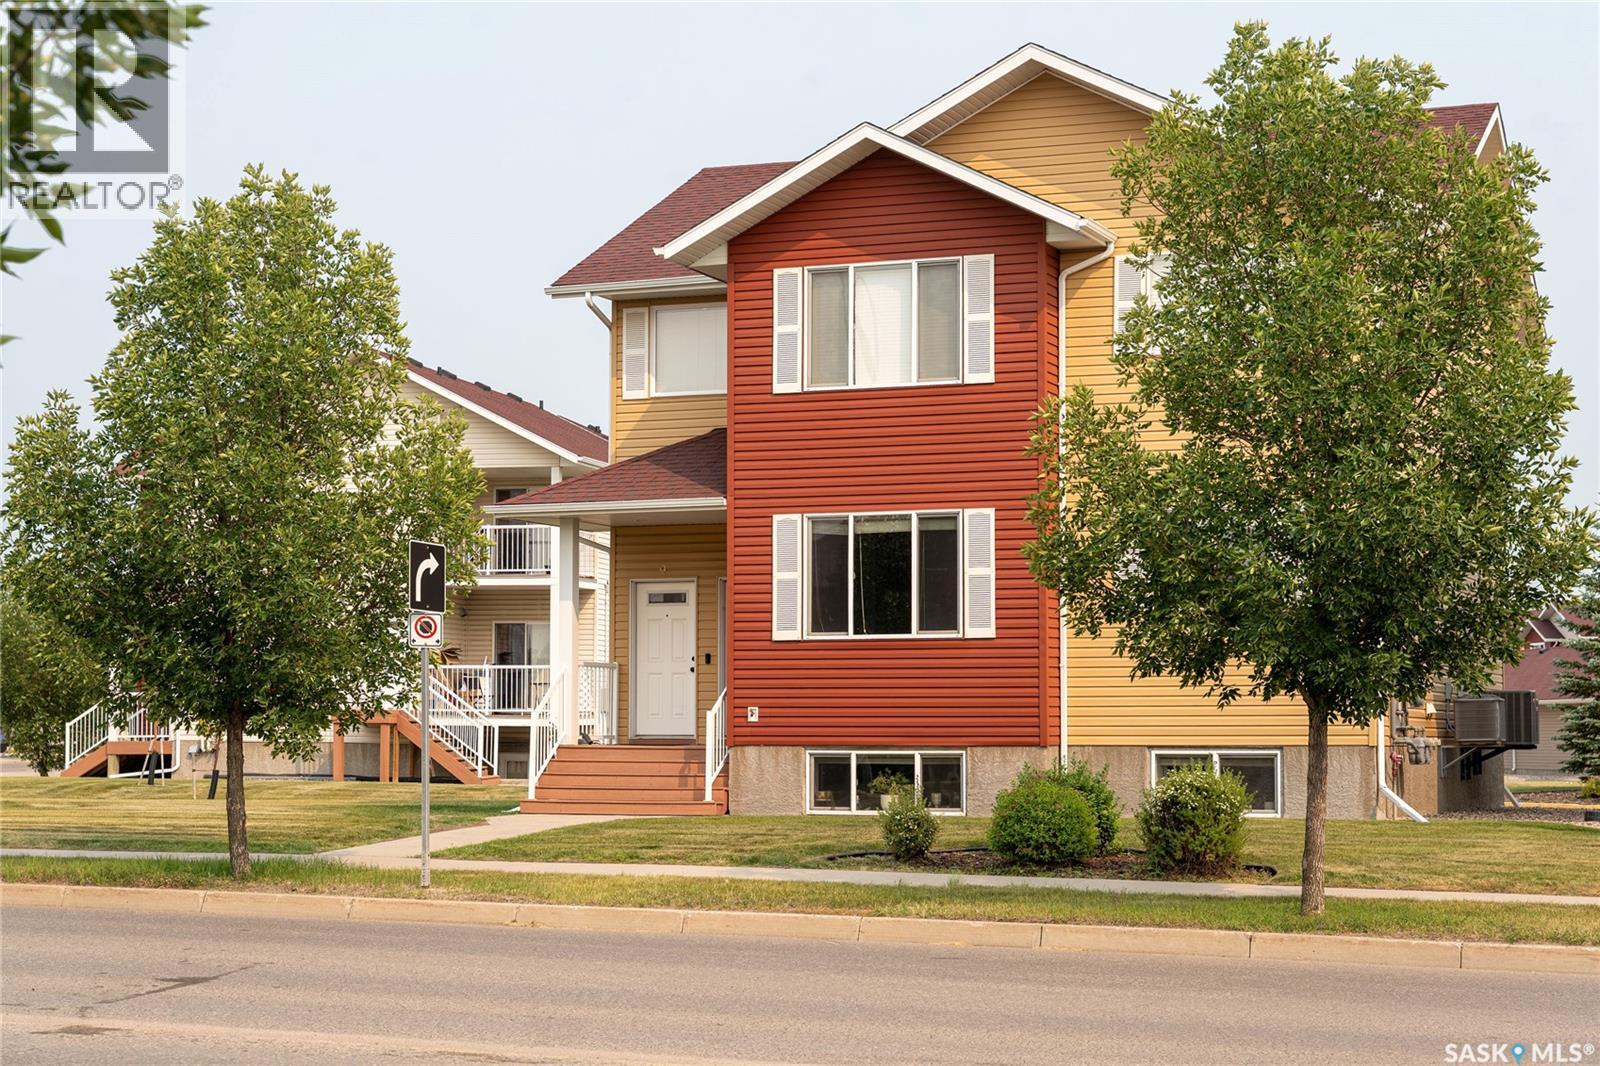
Welcome to #8 – 5004 James Hill Road! This bright and beautifully maintained 2-bedroom, garden-style end-unit condo in desirable Harbour Landing shows like new. Built in 2013, this main-floor home offers a functional open-concept layout and a covered balcony overlooking peaceful green space. The spacious living and dining areas flow seamlessly into the bright kitchen, which features a pantry, stainless steel appliances, and patio doors leading to the covered balcony—perfect for enjoying your morning coffee or relaxing outdoors. Both bedrooms are generously sized with ample closet space, and the conveniently located laundry closet includes a full-size washer and dryer. Recent updates include fresh interior paint completed in July 2026, giving the home a clean, modern feel. Additional value-added features include custom blinds throughout and central air conditioning. Major appliances have also been updated, with the refrigerator, stove and washer all replaced within the past 1½ years, making this home truly move-in ready. You'll appreciate the convenience of two electrified parking stalls, ideal for homeowners and guests alike. As an added bonus. providing excellent value. Condo fees include building insurance, exterior maintenance, lawn care, snow removal, garbage collection, and contributions to the reserve fund. Located in the heart of Harbour Landing, this home offers quick access to Lewvan Drive and Ring Road and is just steps from shopping, restaurants, Tim Hortons, parks, and many other amenities. Freshly updated, exceptionally well maintained, and move-in ready, this is an excellent opportunity for first-time buyers, downsizers, or investors looking for a quality home in one of Regina's most sought-after neighbourhoods. (id:63476)
305 Hanley Crescent
Regina, Saskatchewan
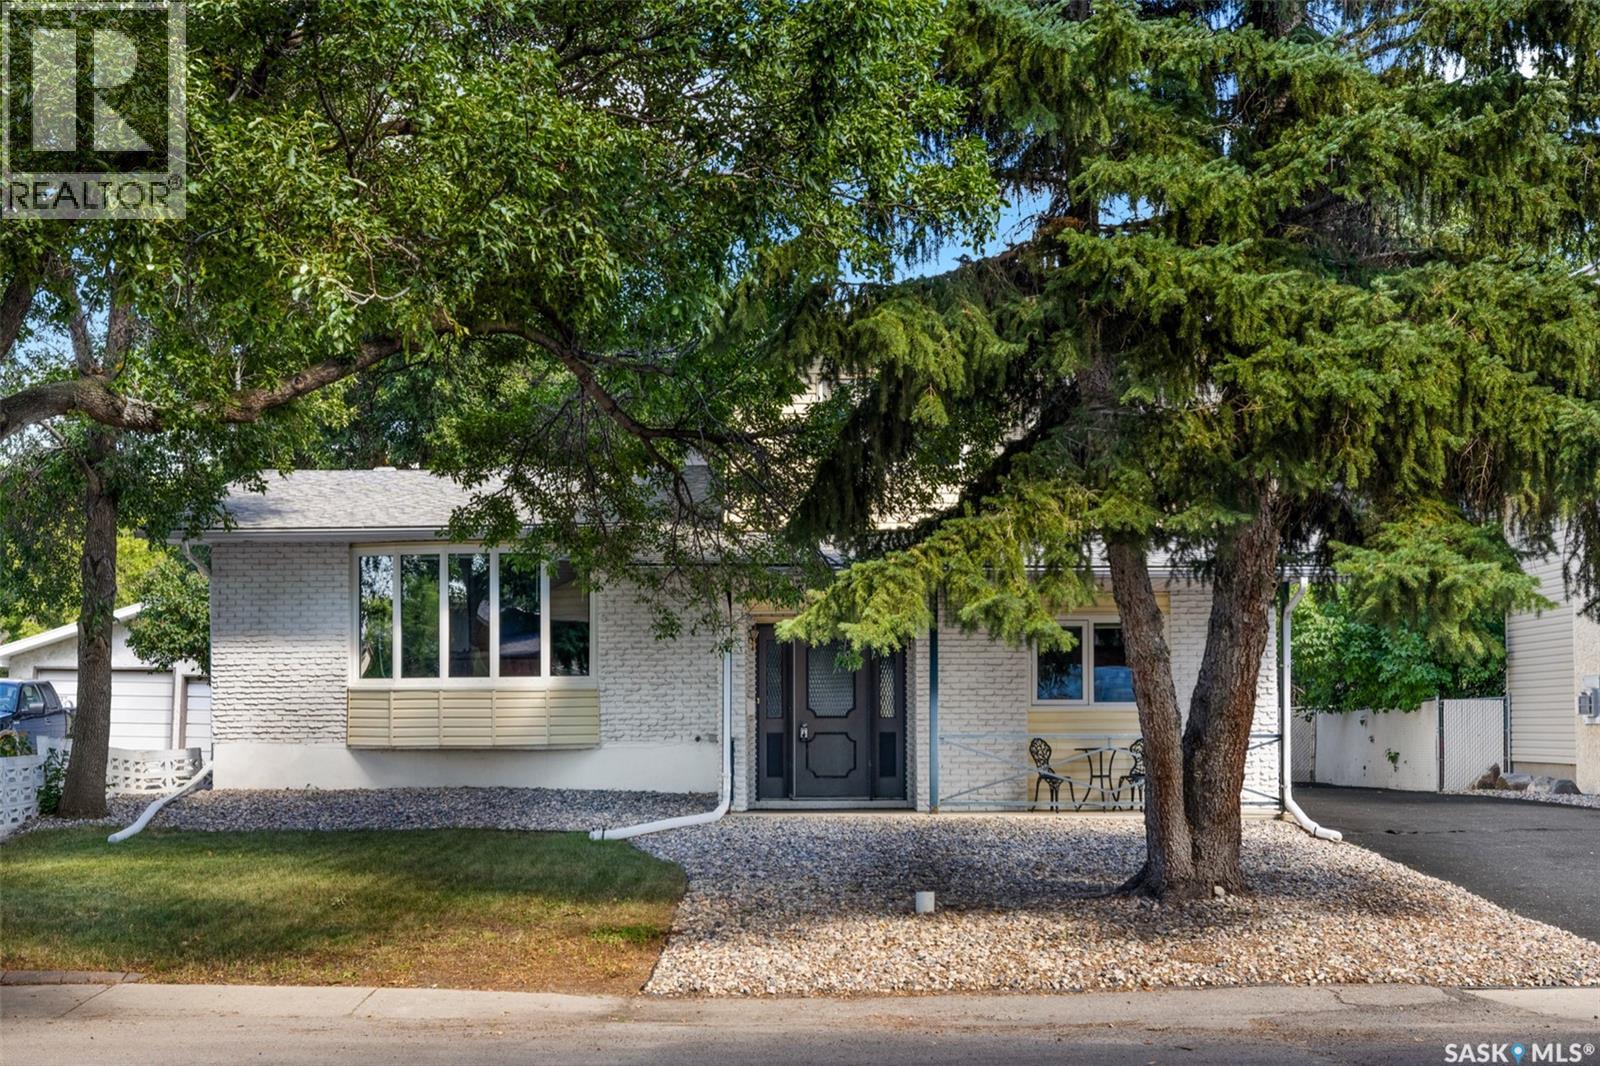
Welcome to 305 Hanley Crescent, tucked away on a quiet crescent in the established Normanview neighbourhood, where mature trees cascade over the streets and parks, schools, shopping and everyday amenities are all within easy reach. Offering approximately 1,909 sq. ft., this 5-bedroom plus office, 3-bathroom home offers plenty of space, a flexible floor plan and an opportunity for its next owner to bring their vision and make it their own. The main level begins with a spacious front living room, along with an office, kitchen and dining area. A few steps down, the sunken family room features a natural gas fireplace and opens to a 3-season sunroom overlooking the backyard. This level also offers an additional bedroom, 2-piece bathroom and a large front foyer. Upstairs are three bedrooms, including the primary bedroom with a walk-in closet and private 2-piece ensuite, as well as a separate 4-piece bathroom serving the secondary bedrooms. Downstairs, you'll find one additional bedroom, with a window that does not meet current egress requirements, along with a rec room, mechanical area and laundry. With some modification, laundry could also be relocated back to the main floor. The large, fully fenced backyard gives you plenty of room to enjoy the warmer months, with mature trees, patio space, underground sprinklers, a shed and an 18' above-ground pool that will remain. An oversized double detached garage and additional parking are also found on the property. Other features include a high-efficiency furnace, central air conditioning, triple-pane windows, central vacuum and natural gas BBQ hookup. The fridge and dishwasher were replaced in '16. With a substantial footprint, five bedrooms, multiple living spaces and a spacious yard in a mature Regina neighbourhood, this is a home with plenty of room to reimagine, personalize and create something that suits you. As per the Seller’s direction, all offers will be presented on 08/25/2026 5:00PM. (id:63476)
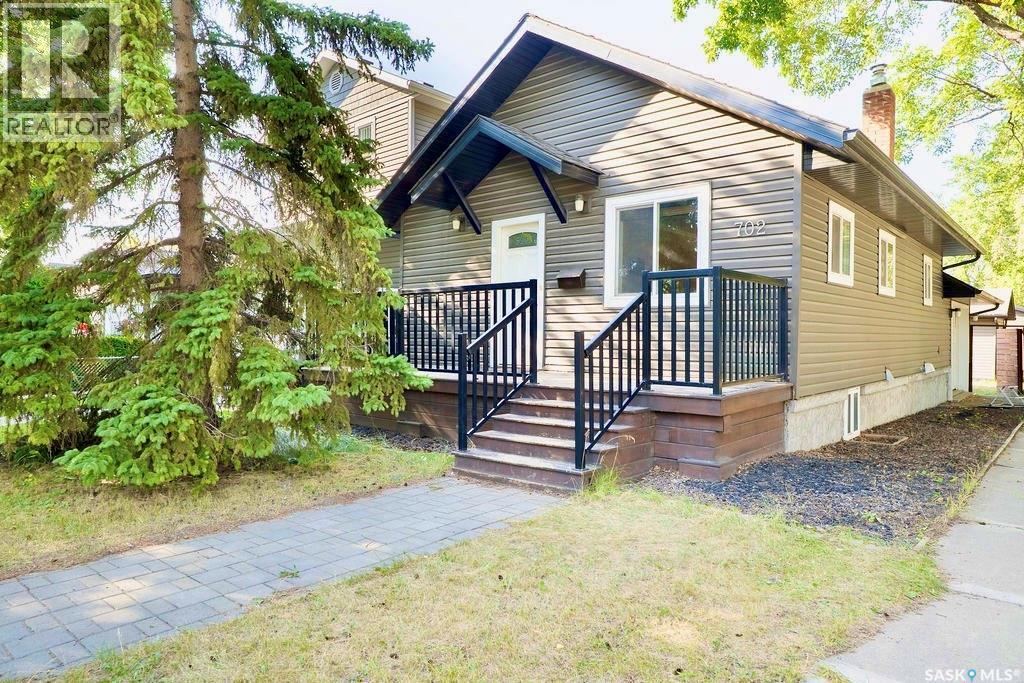
702 29th Street W
Saskatoon, Saskatchewan
Charming opportunity in Caswell Hill with so much already done! This 2 bedroom bungalow sits on a large corner lot and offers great potential. Over the past 10 years, the home has seen numerous updates including siding, windows, fascia, eaves, deck, fence, railing, plumbing, electrical, laminate flooring, and a newer kitchen with stainless steel appliances and an eat-up bar. The double detached heated garage was built in 2018/2019, adding excellent value, storage, and parking. A great little home in a mature neighbourhood with room to add value. As per the Seller’s direction, all offers will be presented on 08/24/2026 2:00PM. (id:63476)
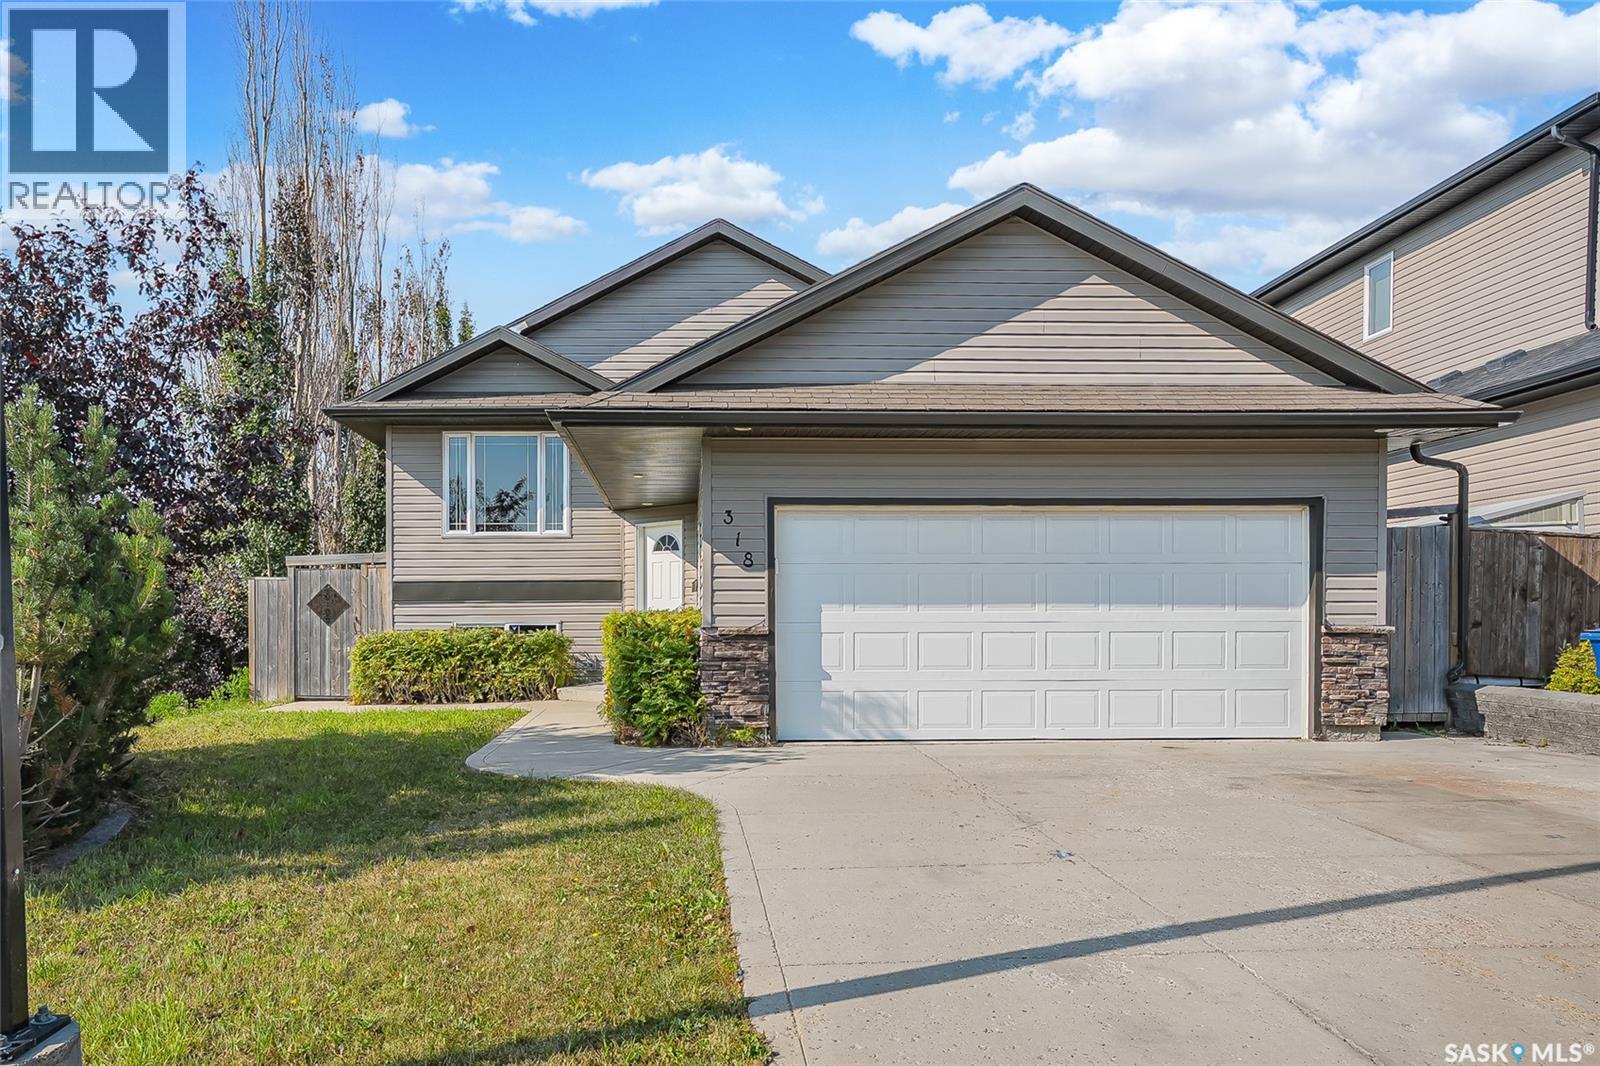
318 Lucyk Crescent
Saskatoon, Saskatchewan
Welcome to this fully developed bi-level in the desirable neighbourhood of Willowgrove, offering a functional layout, five bedrooms, three bathrooms, and plenty of space for a growing family. The main floor features a bright and welcoming living room with vaulted ceilings and large front windows that fill the space with natural light. The kitchen offers a practical U-shaped layout with an eat-up peninsula, flowing into the dining area with views of the backyard and direct access to the deck—making it ideal for both everyday living and entertaining. The primary bedroom includes a walk-in closet and private 3-piece ensuite, while two additional bedrooms and a 4-piece bathroom complete the main level. The developed basement provides exceptional additional living space with a large family room, rec room, two additional bedrooms, a flexible den area, and a beautifully finished 3-piece bathroom featuring a tiled walk-in shower. Step outside to enjoy the landscaped backyard with a two-tier deck that has enclosed storage beneath. The fully finished and insulated double attached garage provides plenty of room for parking, storage, or a workshop. Upgrades include: Shingles (2017), AC (2017), Fridge (2025), Main floor and basement family room painted (2026). Located close to parks, schools, walking paths, and the many amenities Willowgrove has to offer, this home is an excellent opportunity for families looking for space in one of Saskatoon’s most sought-after neighbourhoods. As per the Seller’s direction, all offers will be presented on 08/25/2026 6:00PM. (id:63476)
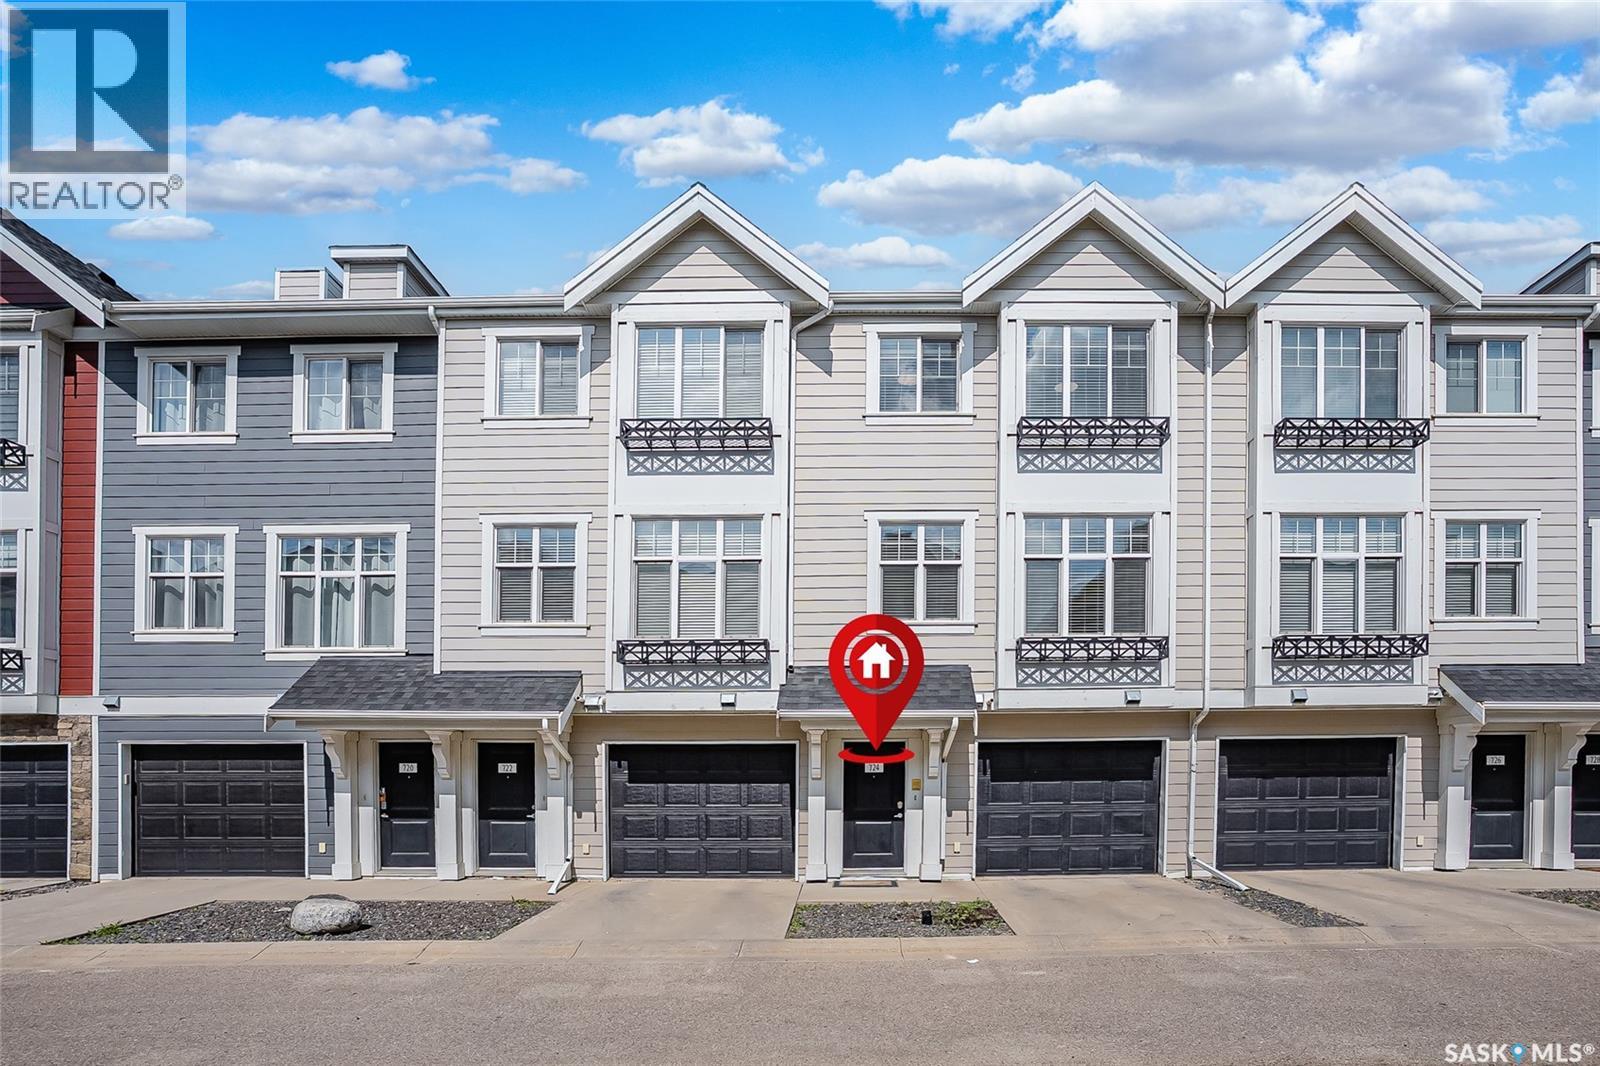
724 701 Meadows Boulevard
Saskatoon, Saskatchewan
Welcome to 724-701 Meadows Boulevard, a beautifully maintained 3-storey, 1470 sqft. townhome offering a smart combination of style, functionality, and thoughtful upgrades. The home has been freshly painted throughout and features extensive custom cabinetry and storage by Majestic Cabinets, including built-ins and custom closets designed to maximize both space and organization. The primary bedroom features a newly upgraded ensuite shower, and a walk in closet. In the spare bedroom you will find a custom Murphy bed and integrated desk by Majestic Cabinets—perfect for use as a guest room, home office, or both. Another feature is the heated tandem two-car garage, providing excellent parking, storage, and year-round comfort. With it's contemporary layout, quality custom improvements, and move-in-ready condition, this is an excellent opportunity in The Meadows. Immediate possession available! (id:63476)
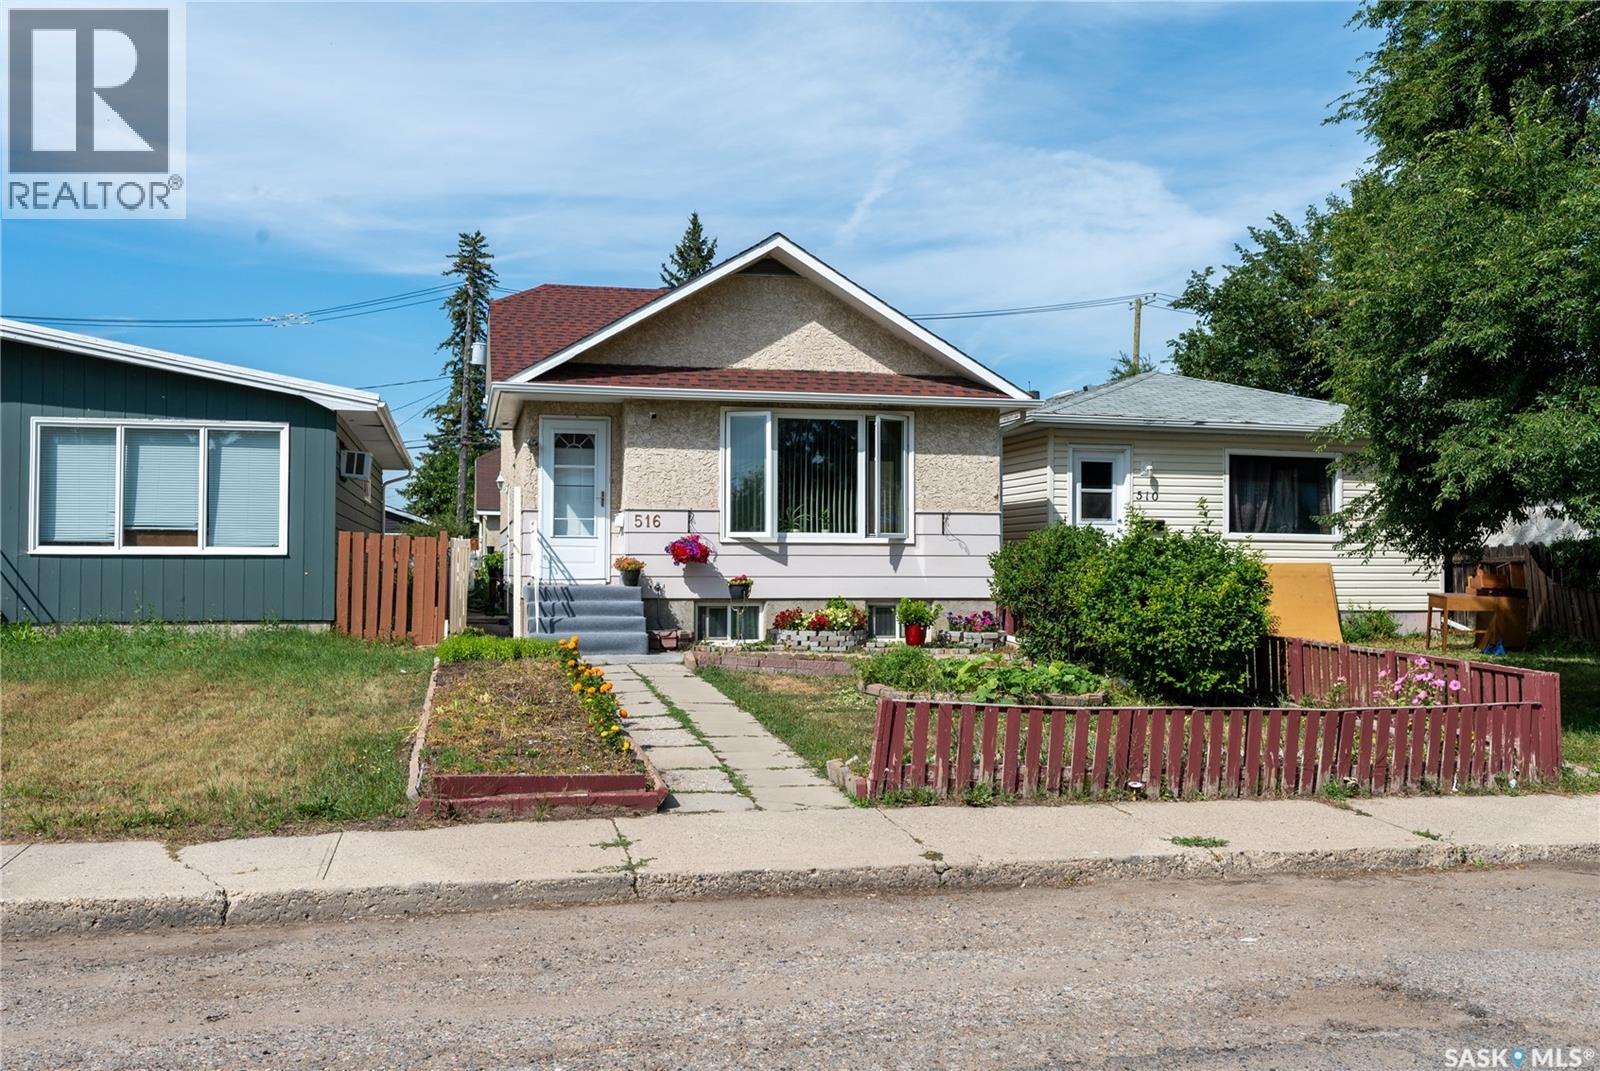
516 Hamilton Street
Regina, Saskatchewan
Welcome to this well-maintained 1,152 sq. ft. four-level split located in the desirable Highland Park neighbourhood. Lovingly cared for by the same owners for the past 17 years, this spacious family home offers 3 bedrooms, 2 bathrooms, and a functional layout with plenty of room for the whole family. The main level features a bright and inviting living room, along with a kitchen and dining area. Upstairs, you’ll find two comfortable bedrooms, including the primary bedroom with a walk-in closet, as well as a 4-piece bathroom. The third level offers a third bedroom, a spacious family room, and a 3-piece bathroom. The lower level provides additional finished recreation space along with a crawl space offering plenty of extra storage. Outside, you’ll find a double detached 18' x 20' garage with an overhead door, separate side entry, and attic storage. Conveniently located close to schools and other amenities, this home has seen several updates over the years. As per the seller, the windows in all bedrooms and the dining area were replaced in 2025. Other recent updates include laminate flooring throughout the bedrooms, living areas, dining room, and stairs. The high-efficiency furnace was installed in 2013, and the roof shingles were replaced in 2015. A well-cared-for home with plenty of space, storage, and updates, ready for its next owners to make it their own! (id:63476)
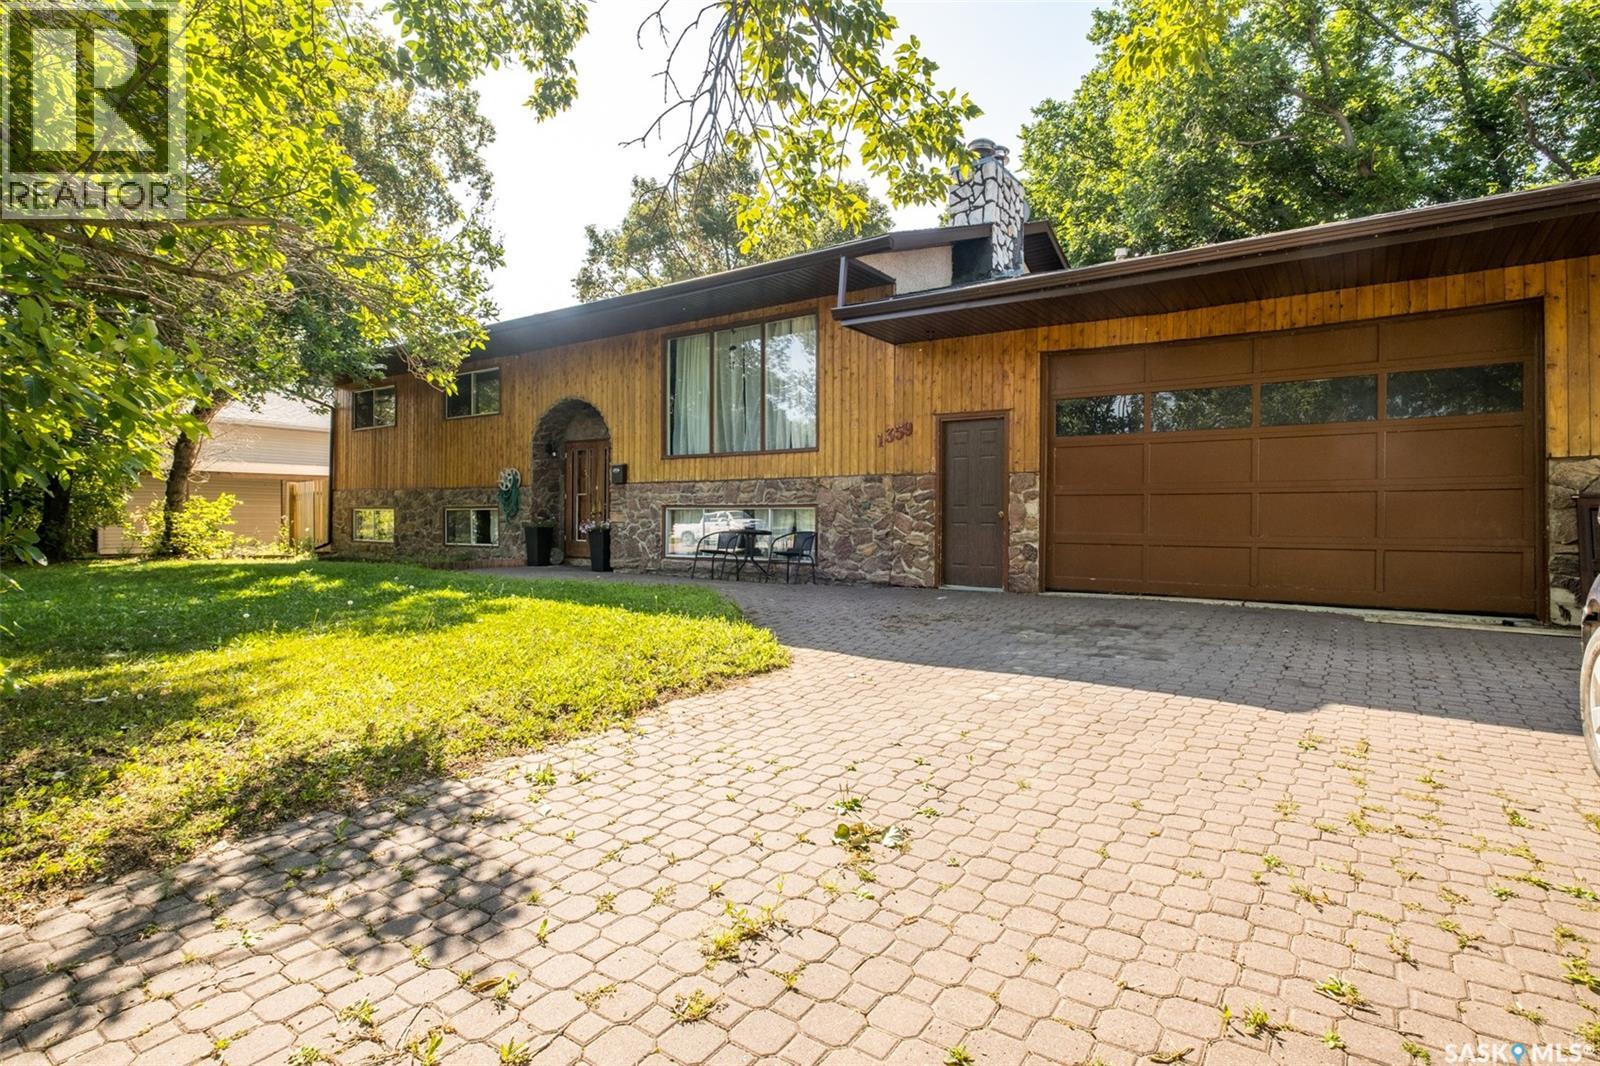
1359 River Street E
Prince Albert, Saskatchewan
Welcome to this beautiful 1,330 sqft bi-level home with stunning river views! As you step inside, you will notice the charming french doors that add elegance to the space. The inviting foyer leads up to the spacious living room, where a nice wood burning fireplace and a large picture window create the perfect gathering space. The living room flows effortlessly into the dining area and bright kitchen featuring stainless steel appliances, ample storage, a South facing window and patio doors leading to a large deck, ideal for outdoor relaxation. The main floor also offers a full bathroom and 3 well sized bedrooms including the primary bedroom that has the added convenience of a 2 piece ensuite. The fully finished basement provides additional living space with an expansive family room and a second family room warmed by a wood stove, offering plenty of room for entertaining, game nights or cozy movie nights. The basement also features a 4th bedroom, a 3 piece bathroom with a stand up shower and a laundry/utility room. Notable upgrades include the replacement of shingles, fascia and soffits in 2022, a new furnace installed in 2022, a new hot water heater added in 2024, and some newer laminate flooring. Situated on a sprawling double lot, this property is enhanced by mature trees, a garden area for your green thumb and a heated double attached garage. Located close to school, parks, rinks and the rotary trail. Don’t miss the opportunity to make this beautiful riverview home yours, schedule your viewing today! (id:63476)
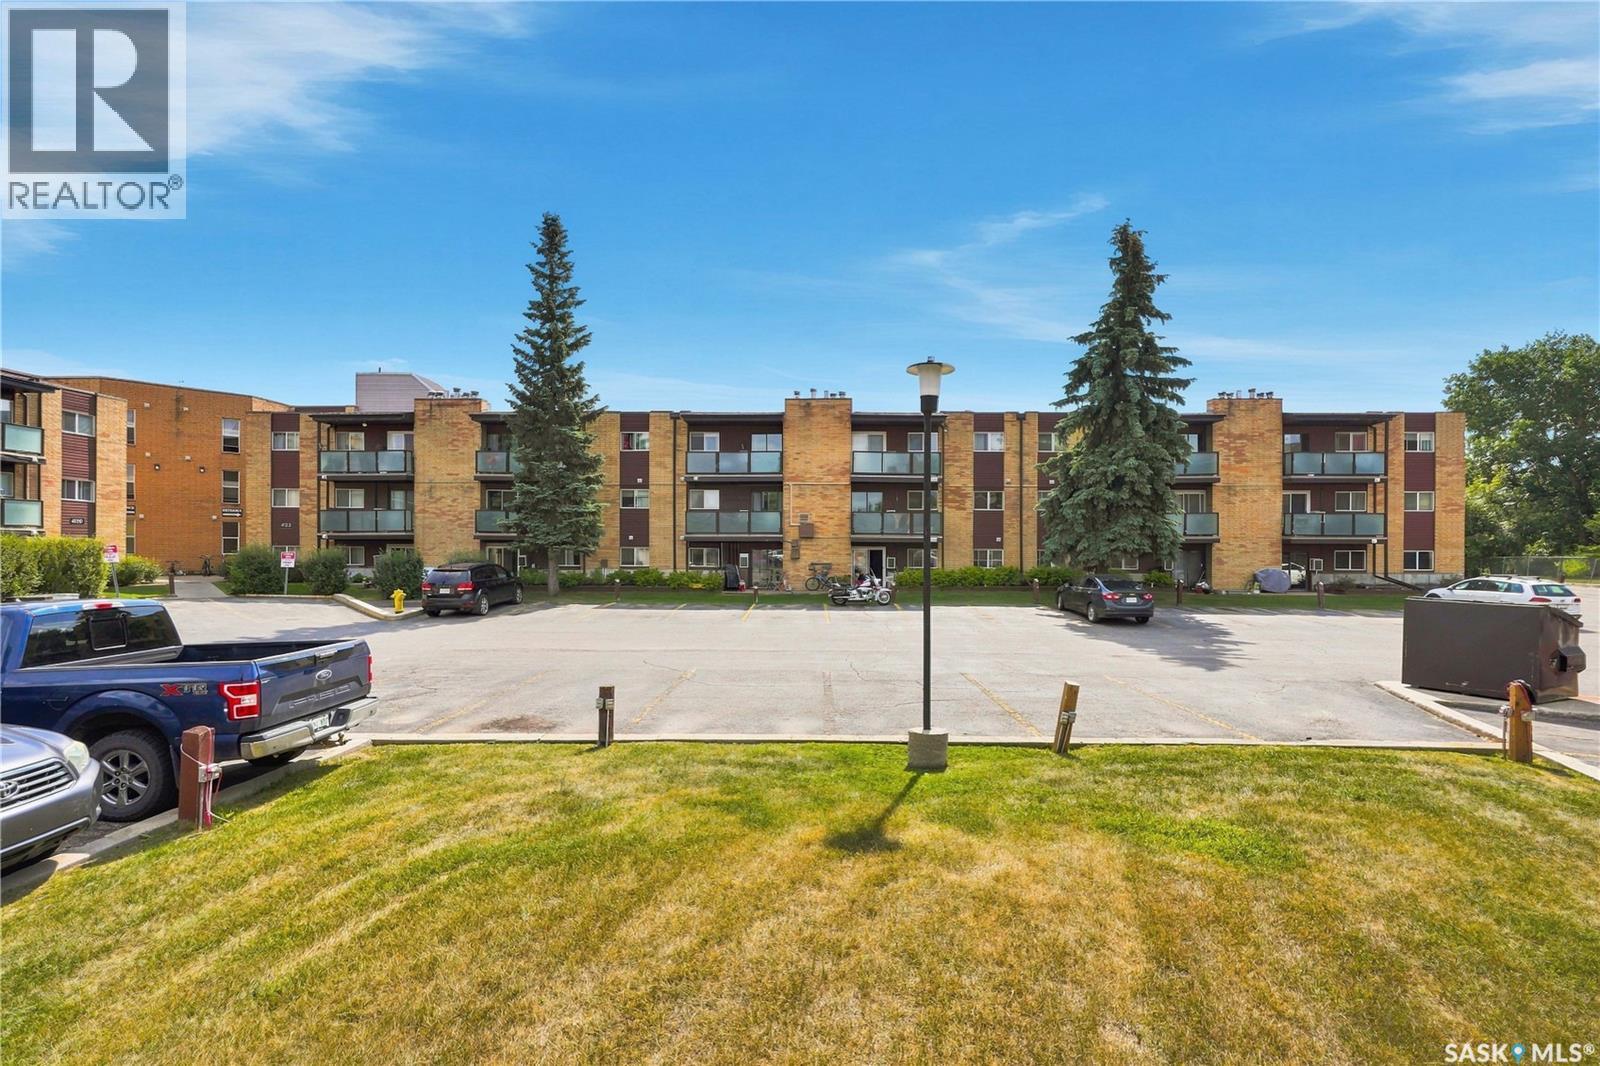
308 423 Tait Court
Saskatoon, Saskatchewan
Welcome to #308-423 Tait Court, an exceptionally well-kept and updated top-floor condo with beautiful south-facing views over Lakewood Park, the pond, and surrounding walking trails. This two-bedroom, one-bathroom unit is truly move-in ready, with numerous recent upgrades and no major projects waiting for the next owner. The bright living room opens onto a spacious south-facing balcony and features a new electric fireplace set into the stone surround, which gives the space a very modern feel. The kitchen offers granite countertops, stainless steel appliances and plenty of storage, while the four-piece bathroom has also seen recent updates. Both bedrooms offer good closet space, and in-suite laundry adds everyday convenience. The wall-mounted air-conditioning unit was replaced just one year ago, so there is no need to budget for a replacement anytime soon. Being on the top floor means no neighbours above, while the location at the back of the building gives you an open view over the park rather than another building or parking lot. One electrified surface parking stall is included, along with visitor parking and access to the building's common recreation room. With nearby transit providing direct access to the University of Saskatchewan, plus easy access to Lakewood Civic Centre, The Centre Mall, 8th Street and Wildwood Golf Course, this is a great option for first-time buyers, downsizers, investors or parents purchasing for a student. Contact your favourite Realtor® to book a private viewing before it's too late! (id:63476)
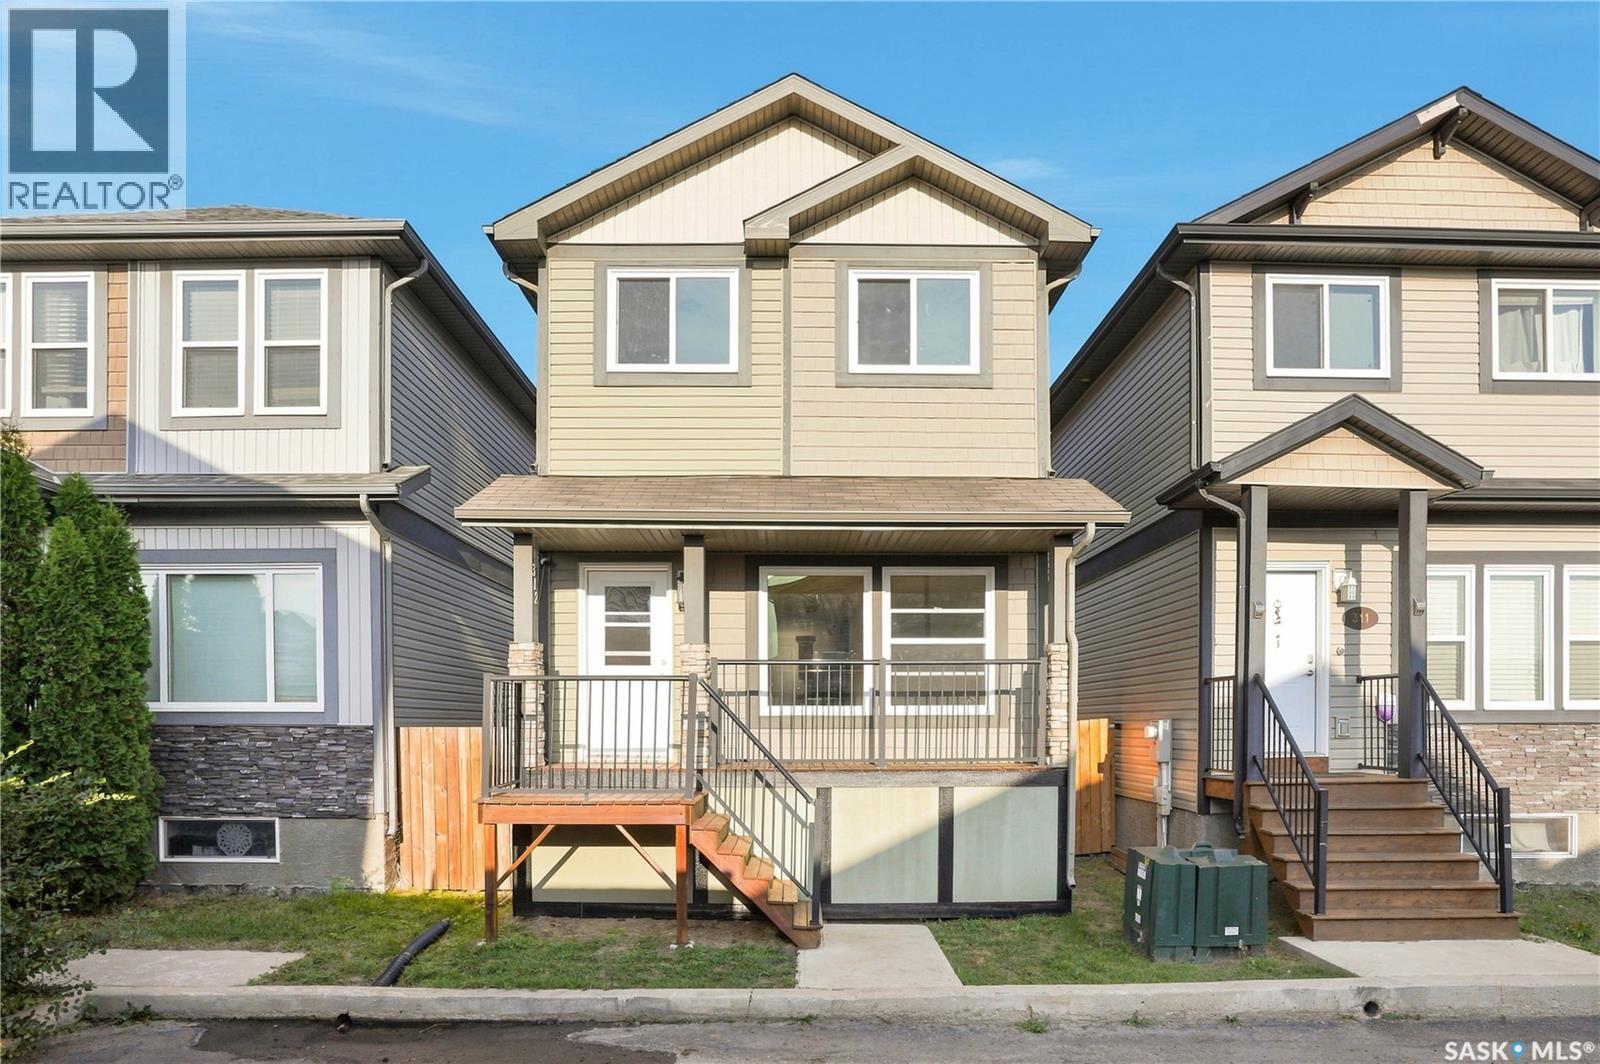
312 810 Hampton Circle
Saskatoon, Saskatchewan
Welcome to 312-810 Hampton Circle! This spacious 3-bedroom, 3-bathroom townhouse offers an affordable opportunity to enjoy home ownership in the desirable Hampton Village community. Built in 2012, this well-designed two-storey home provides 1,224 sq. ft. of comfortable above-grade living space, with a functional layout and an unfinished basement ready for your future vision. Freshly painted throughout, with professionally cleaned carpets and recently updated appliances, this home is truly move-in ready for its new owners. Enjoy the benefits of low condo fees, spacious bedrooms, and a fantastic location close to neighbourhood amenities, parks, schools, shopping, and convenient commuter routes. A fantastic combination of space, value, and location—don’t miss your chance to make this welcoming townhouse your next home. (id:63476)
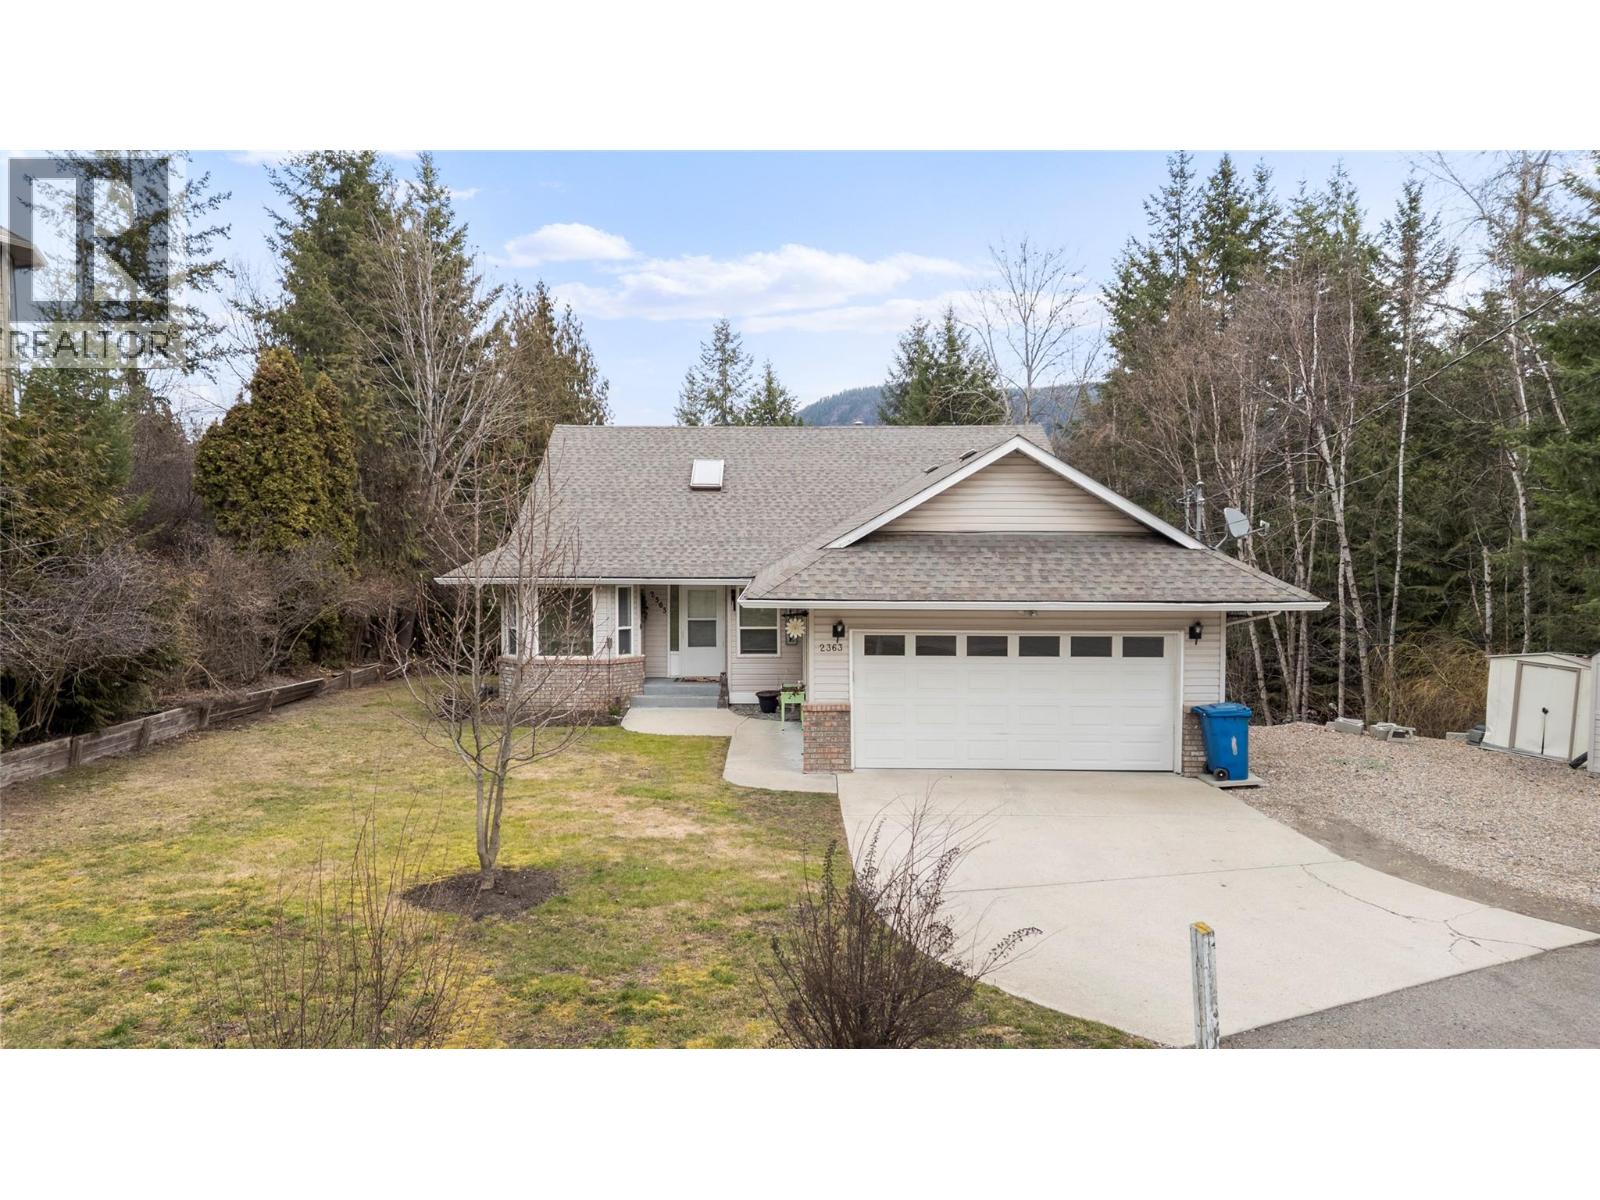
2363 Pleasant Dale Road
Blind Bay, British Columbia
Spacious 4-bedroom, 3-bathroom home ideally located in the heart of Blind Bay. The kitchen features a dedicated eating area and a large bay window overlooking the beautifully landscaped front yard. The main level offers an inviting open-concept layout with a dining room and generous living room, complete with a two-way gas fireplace and patio doors leading to a large, covered, private wraparound deck—perfect for relaxing or entertaining. The primary bedroom features a private ensuite, while two additional bedrooms and a second full bathroom provide comfortable space for family or guests. The bright daylight basement offers an abundance of additional living space, including a large bedroom with sitting area, full bathroom, cozy gas fireplace, recreation room, and extra-large laundry room. A portion of the unfinished basement is currently set up as a workshop, providing excellent flexibility for hobbies, projects, or storage. Outside, enjoy a flat driveway, fully fenced yard, and private backyard setting. Conveniently located close to shopping, golf, and beautiful Shuswap Lake. Recent updates include Poly B plumbing replacement (2025), furnace (approx. 2022), and air conditioning (approx. 2023). (id:63476)
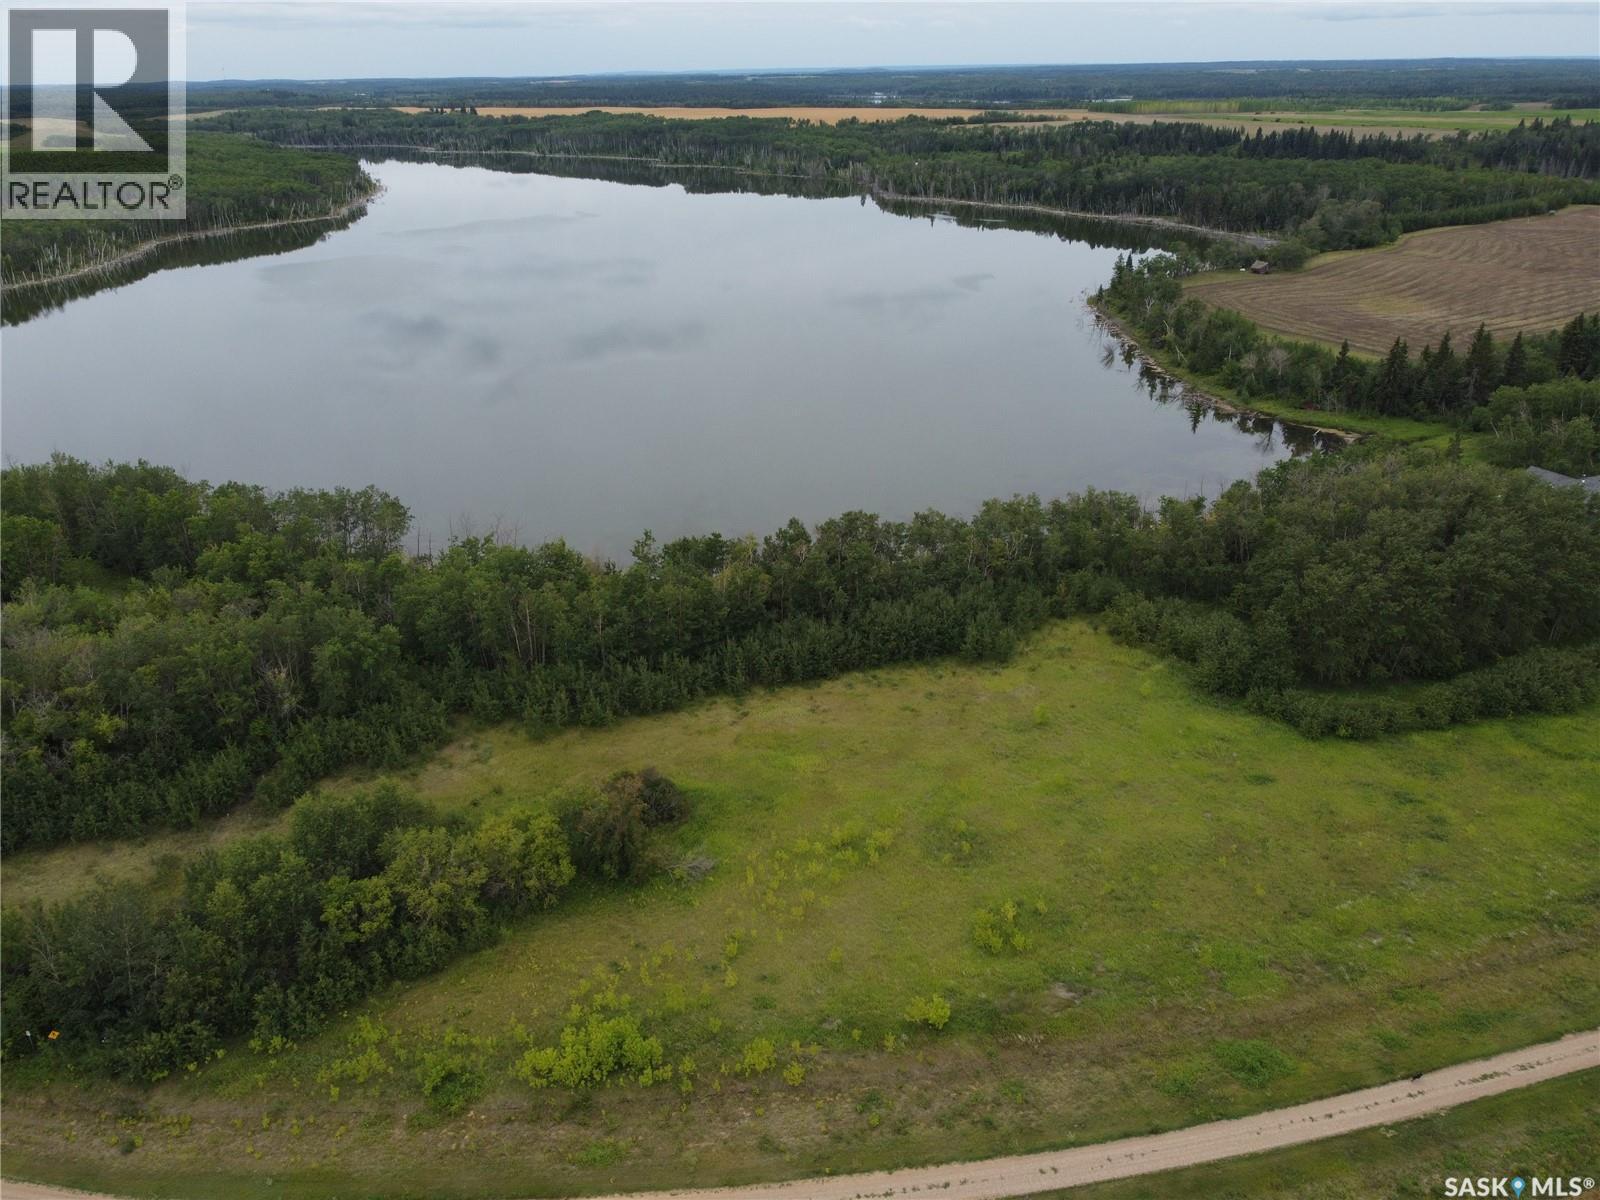
118 Crescent Bay Road
Canwood Rm No. 494, Saskatchewan
Your personal lakeside sanctuary awaits at Lot #10 - 118 Crescent Bay Road on the peaceful shores of Cameron Lake. Conveniently located just 5 km north of Mont Nebo—under two hours from Saskatoon, an hour from Prince Albert, and five hours from Edmonton—this generous 1.06-acre parcel serves up serene water views and a build-ready canvas equipped with power and telephone services. Positioned in a quiet subdivision with a central walking path to the water, you'll love the four-season lifestyle Cameron Lake delivers. Spend your summers boating, kayaking, fishing, and paddleboarding, and your falls and winters hunting or snowmobiling the surrounding wilderness. Looking for more land? Multiple adjacent lots are also available! Secure neighboring parcels to create a larger private estate, or team up with family and friends to build side-by-side. Reach out today to set up a private tour and start planning your build! (id:63476)
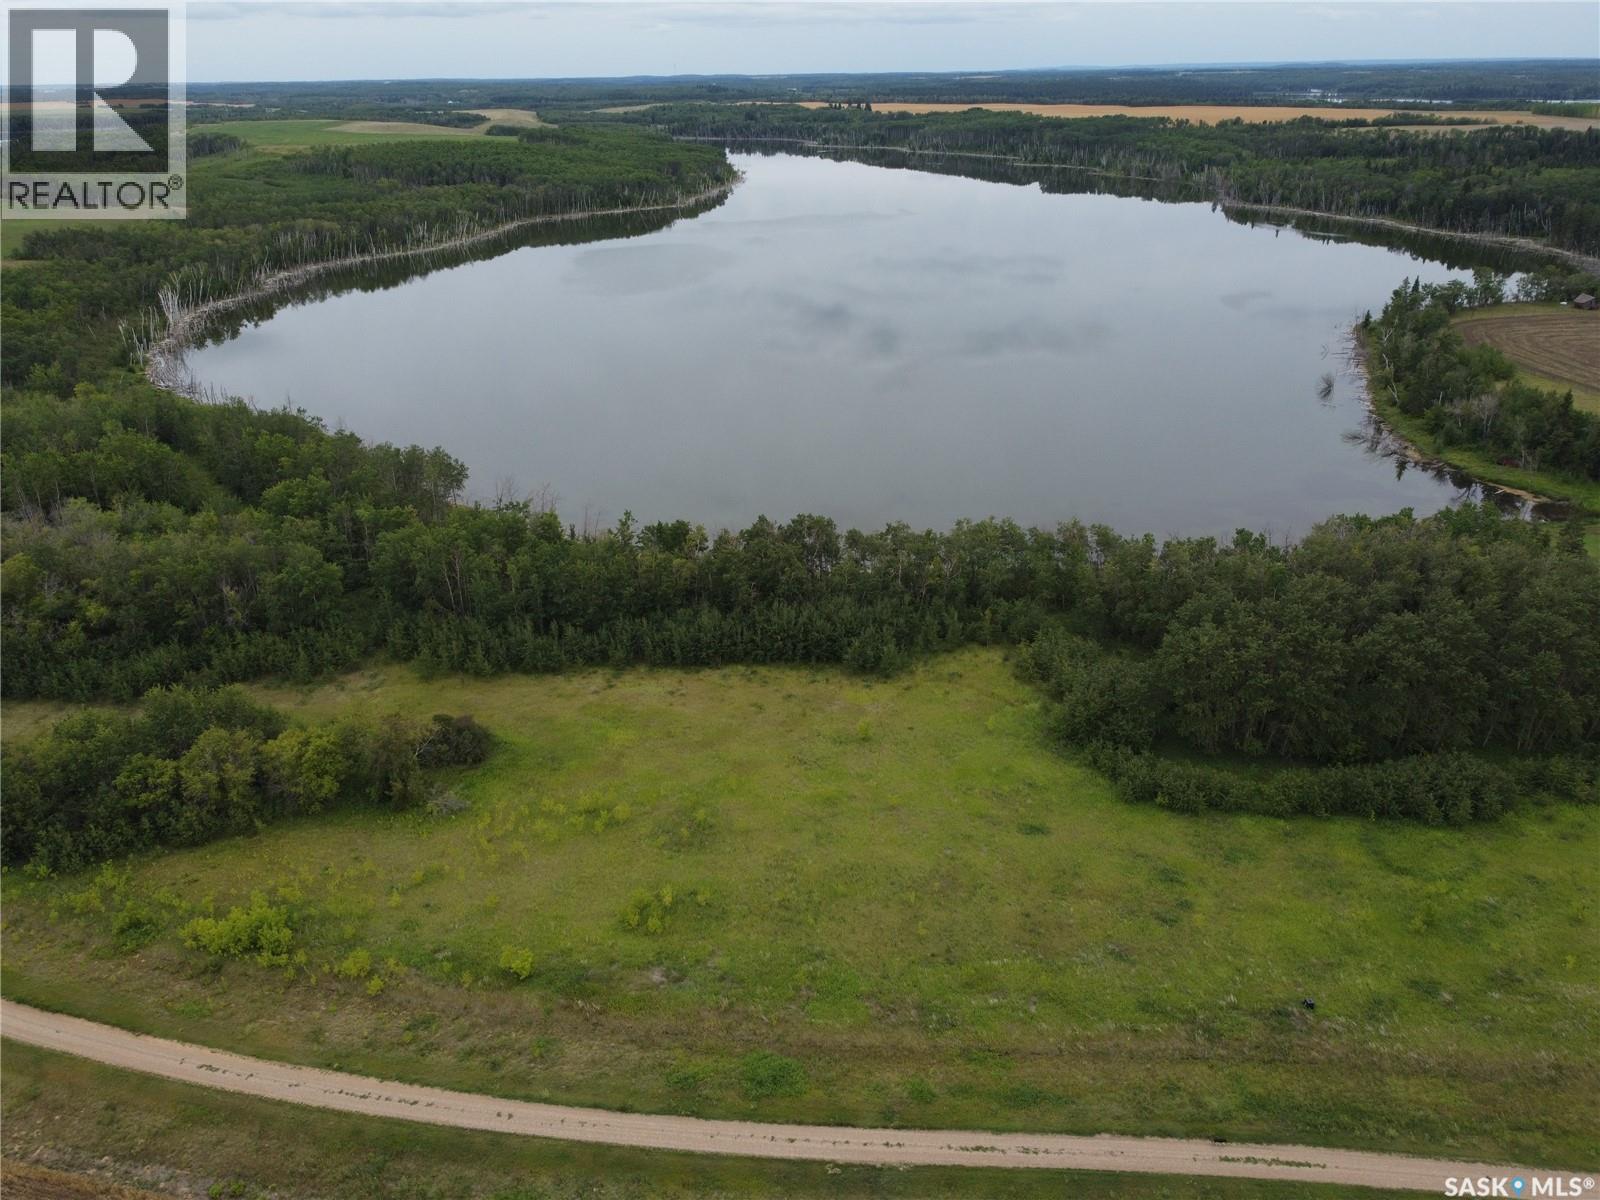
120 Crescent Bay Road
Canwood Rm No. 494, Saskatchewan
Escape to tranquility at Lot #11 - 120 Crescent Bay Road, a pristine 1.02-acre parcel nestled on the peaceful shores of Cameron Lake. Ideally situated just 5 km north of Mont Nebo, this property offers an easy weekend retreat—under two hours from Saskatoon, an hour from Prince Albert, and five hours from Edmonton. Whether you envision a custom year-round home or a cozy seasonal cabin, this lot is build-ready with power and telephone services already in place. Enjoy stunning, calming lake views and direct water access via a central walking path within the quiet subdivision. Cameron Lake is a true outdoor enthusiast's haven, perfect for summer boating, kayaking, fishing, and paddleboarding, alongside prime winter snowmobiling and fall hunting nearby. Looking for even more space? Additional adjacent lots are available, offering a rare chance to expand your acreage or build side-by-side with family and friends. Contact an Agent to view this great lake lot today! (id:63476)
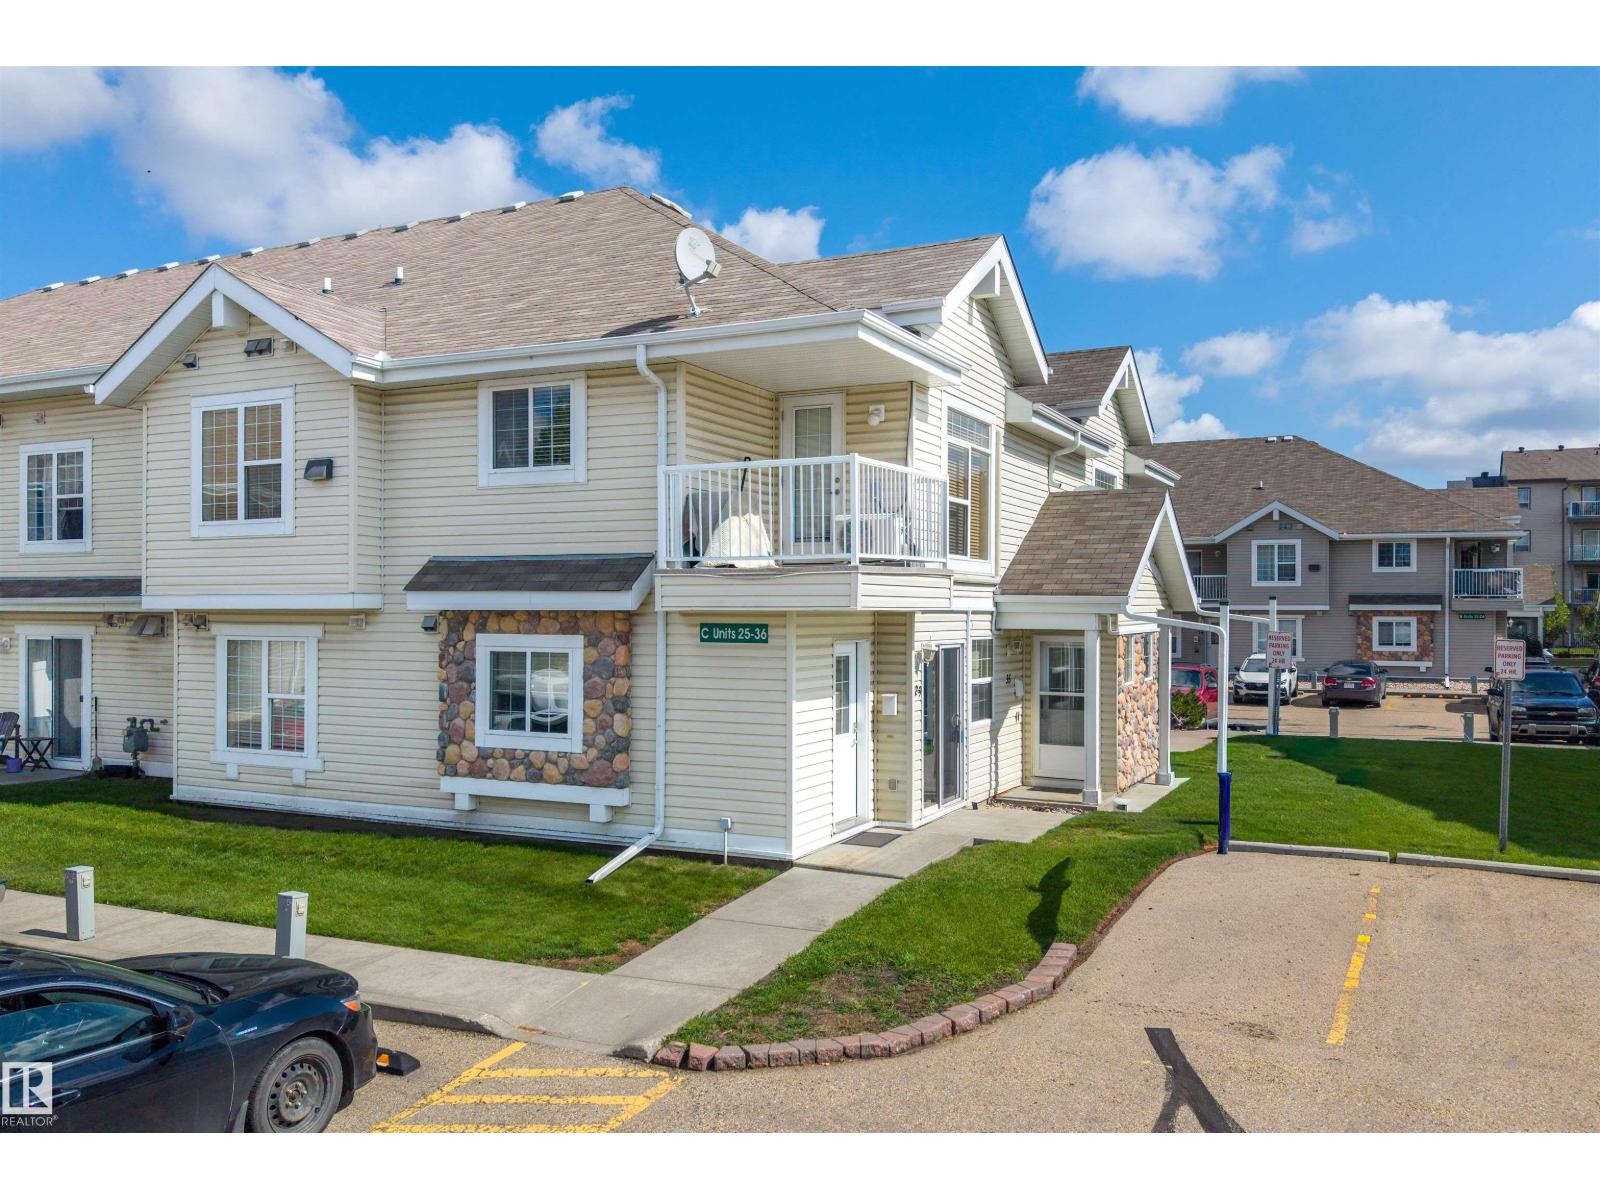
#29 150 Edwards Dr SW
Edmonton, Alberta
Welcome to this WELL-MAINTAINED, BUNGALOW TOWNHOUSE tucked away from the main road in a convenient south Edmonton location! This CORNER UNIT offers added separation and a functional bungalow-style layout with 2 BEDROOMS, each featuring a WALK-IN CLOSET. The bright living and dining areas flow into a spacious kitchen, while the large 4pc bath, in-suite laundry and excellent storage add everyday convenience. Enjoy NO STAIRS WITHIN THE UNIT, an on-grade patio just outside the sliding doors and a PARKING STALL RIGHT OUT FRONT—a practical setup for those looking for easier accessibility. The corner parking location also provides additional space beside the stall. Just a 2-MINUTE WALK to a large park, playground, sports fields and transit, while shopping, restaurants and everyday amenities are nearby. A quiet, comfortable and MOVE-IN READY home in a great location! (id:63476)
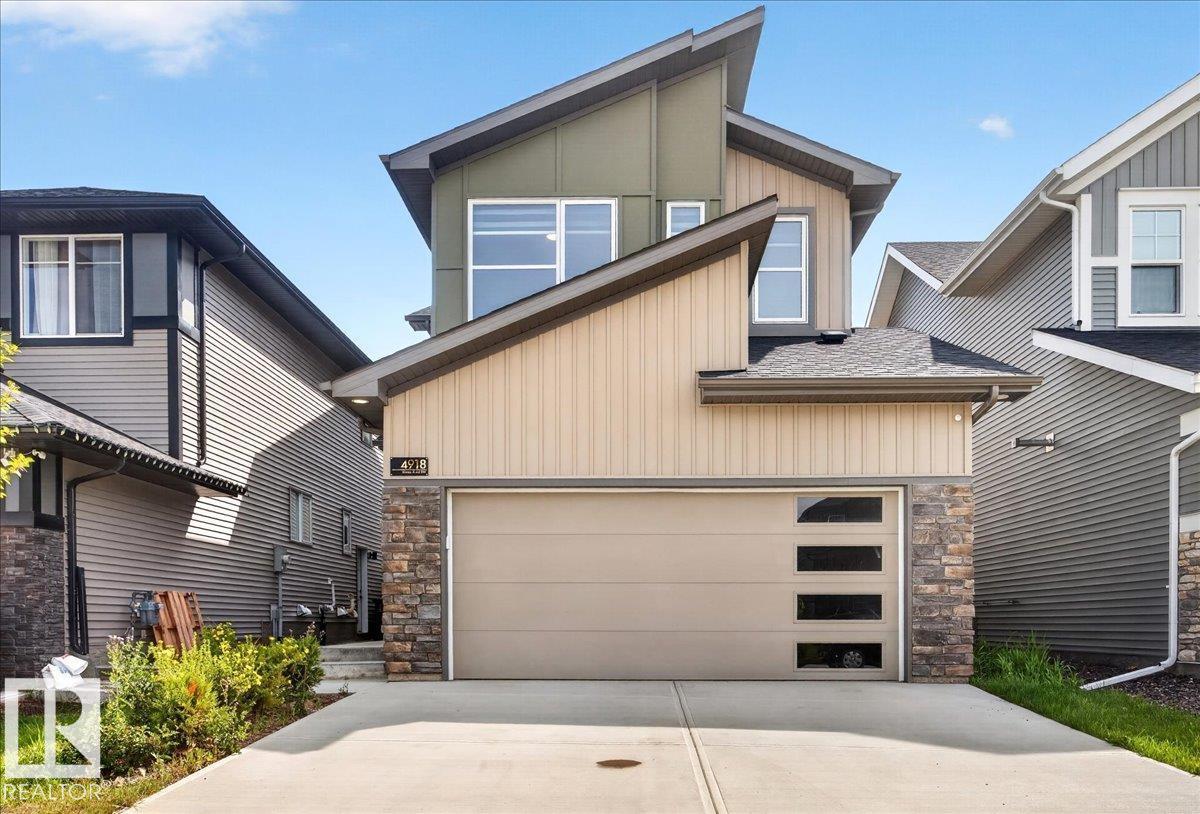
4918 Kinney Rd SW
Edmonton, Alberta
Luxurious house built by the RIVERVIEW by EXCEL HOMES in Keswick! Beautiful house with separate entrance to legal suite spacious 5-bedroom and 4 full bathrooms. loaded with fantastic features. Entertain in your spacious new kitchen with white quartz countertops, walk-through pantry and Energy Star appliances. Bonus room with windows - perfect for family movie nights, laundry room with washer/dryer already installed, oversized windows in both kids’ rooms look amazing, and the extra bedroom/office with full bath on the main level are great bonuses. Also offers a separate side entrance to the lower floor, a 2-foot width extension to the attached garage, 9-foot ceilings on both the main floor &fully finished basement, More affordable homeownership with reduced utility costs and a cleaner, healthier home to live in! Smart hub, solar rough-in, combination furnace/hot water tank - (id:63476)
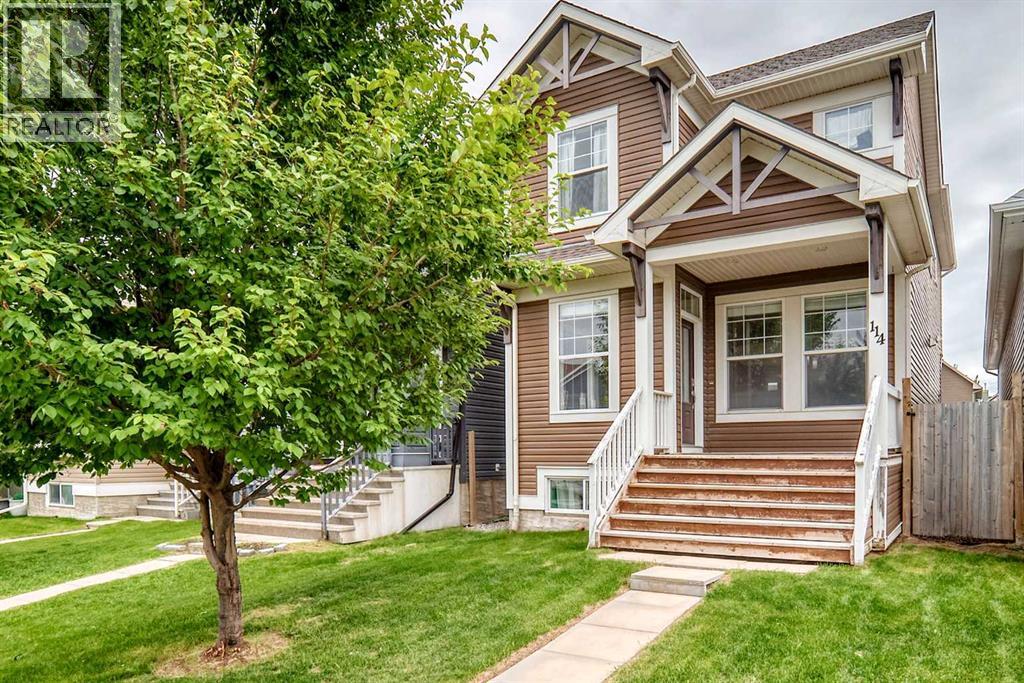
114 Auburn Bay Crescent SE
Calgary, Alberta
WOW! This is a much sought after Belvedere floor plan that is in a great location and close to Auburn Bay LAKE! This floor plan always impresses with it's open to above central living area, a good sized living room as you enter with a cozy gas fireplace to enjoy on those cool nights! Plenty of natural sunlight on the main floor and a central kitchen that features granite countertops, stainless steel appliances, loads of cabinet and counter space and soaring open ceilings to above! The rear of the home features a generous dining area, a half bathroom and access out to the back yard. Upstairs you will appreciate the 3 bedroom floor plan and the primary has a walk in closet and a full ensuite bathroom! The other 2 bedrooms are a good size and there is another full 4 piece bathroom for the kids! The basement is fully finished with a large rec room, a 4th bedroom, a 2 piece bath (lots of room to add a shower if needed) Laundry room and plenty of room for storage as well! All this AND you are a short walk to the lake, close proximity to shops, restaurants, pubs, the YMCA, hospital, VIP Theatre, major roadways like Deerfoot and Stoney, public transit, parks, playgrounds and schools! This one is a great home at a great price! (id:63476)
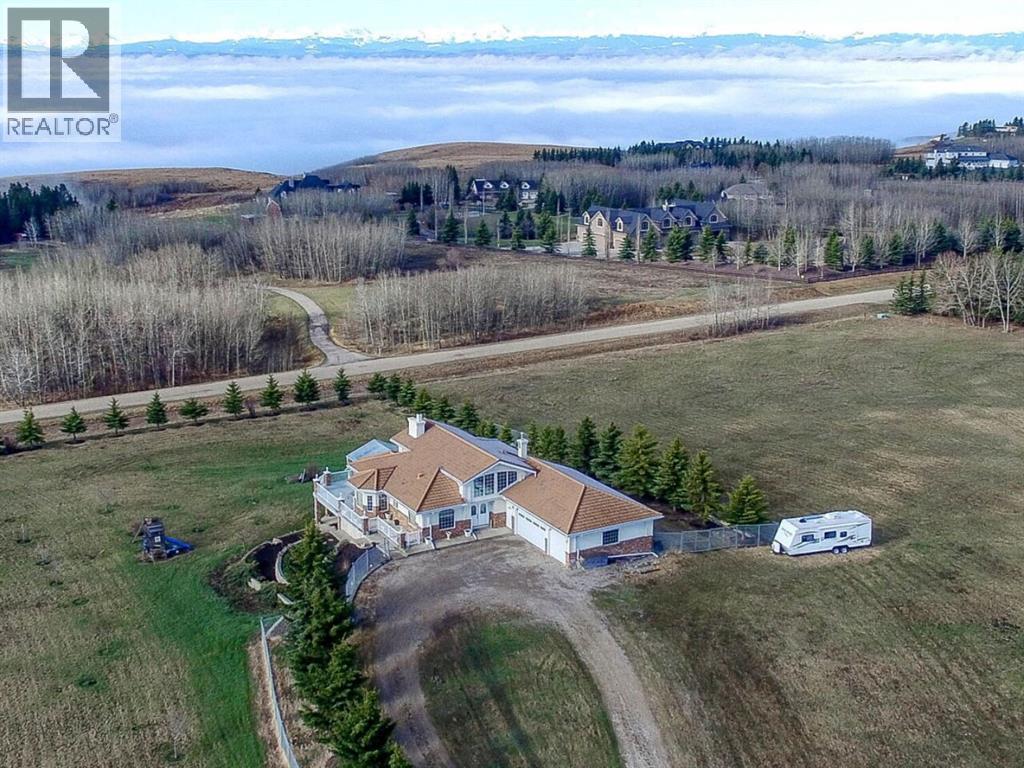
254209 Woodland Road
Rural Rocky View County, Alberta
Immaculate Home close to Calgary situated on a sub-dividable 15.99 acre lot surrounded by beautiful trees and landscaping. Italian inspired construction with predominant concrete throughout and a cold room cellar that's naturally cold all year round without mechanical intervention. The 3 Bedroom (two above grade) open concept Walkout Home is well illuminated and features a beautiful kitchen, eating area / dining room, upper loft flex room / floor, gas fire place on main floor, wood burning fire place on lower floor, split access from the garage to the lower level and main level, laundry roughed in upstairs and full laundry downstairs, wet bar downstairs, second kitchen on lower floor and den. Incredible attached heated greenhouse and enclosed patio in the back. (id:63476)
6349a Plank Road
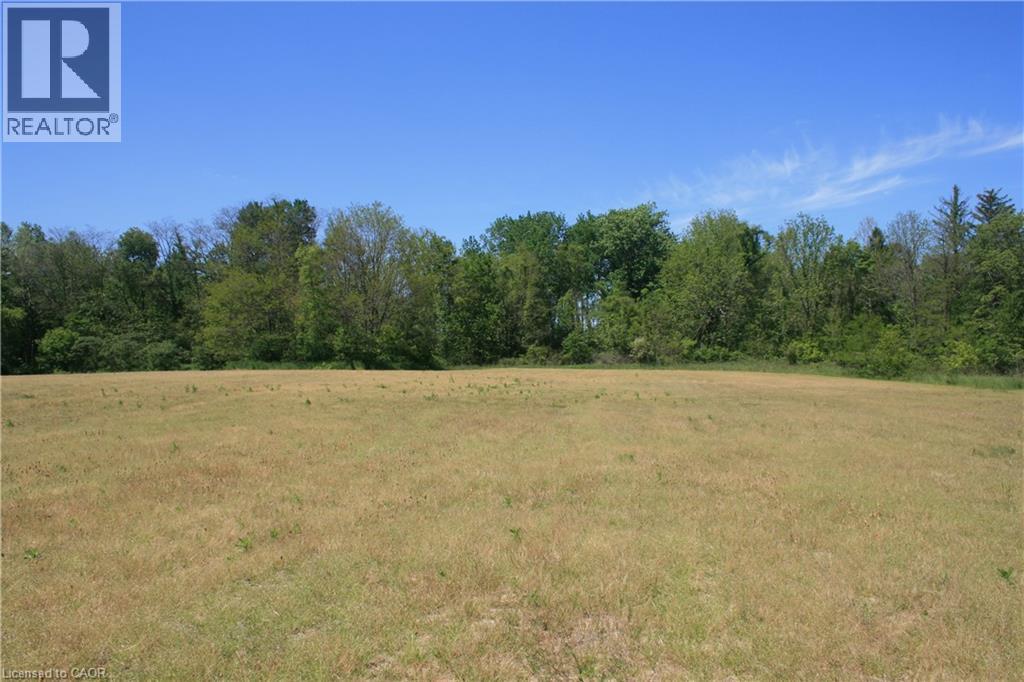
Vienna, Ontario
A gardeners dream!! Great opportunity in charming hamlet of Vienna! Just over 20 acres of vacant land located in the peaceful rural community of Vienna, Ontario. This impressive parcel offers an excellent opportunity to build a custom home, a duplex, or secure a long-term land investment. Surrounded by open space and natural scenery, the property provides privacy and a quiet country atmosphere while remaining conveniently close to local amenities. Take a stroll down your own winding path at the back of the property. Escape down your ravine and enjoy the sounds of nature at Big otter creek, which feeds into Lake Erie. This property has access to both a well and to the creek to help along any specialty crops. Lots of different species of trees to enjoy With ample room for future development and recreational use, this is a rare chance to own a large acreage in a sought-after area. Hydro and gas on west side of Plank Road. Some random tiling. This property is not subject to the current Bayham wastewater servicing moratorium, providing added flexibility for future development subject to all required approvals. (id:63476)
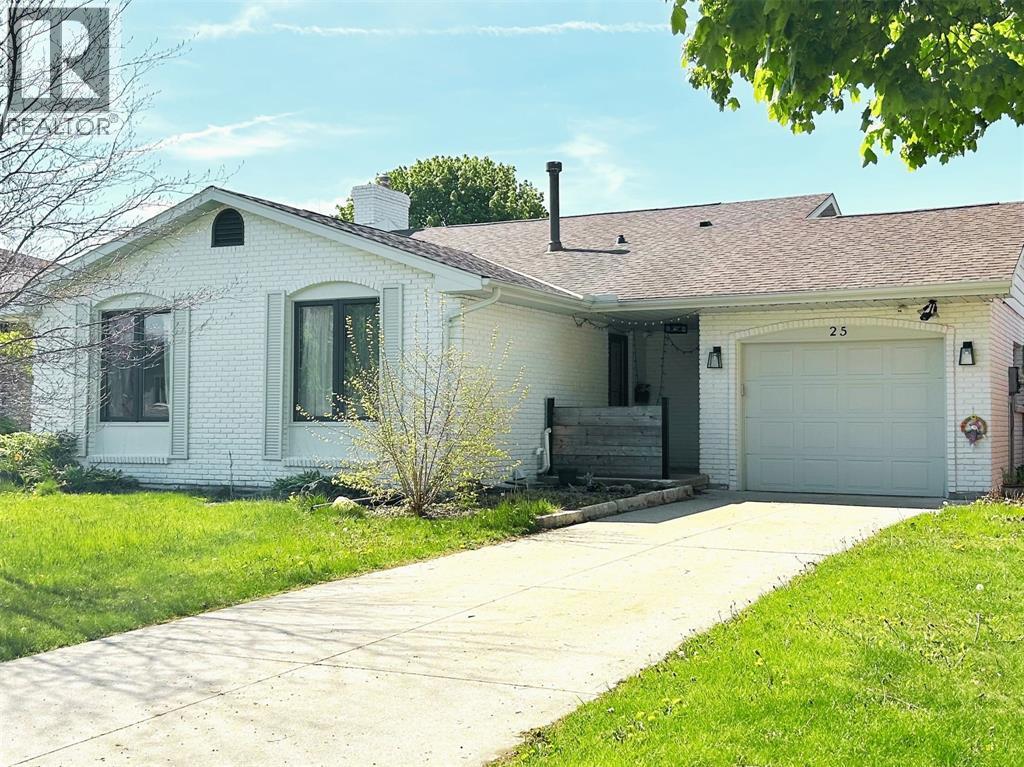
25 Durco Avenue
Sarnia, Ontario
Welcome to 25 Durco Avenue - a charming and well maintained 4 bedroom, 2 bathroom, 4 level back split home in a desirable, family-friendly neighbourhood in north end Sarnia. This move-in-ready property features a bright and spacious layout, with updated flooring, a modern kitchen, and a finished lower level. Enjoy the private, fully fenced backyard - ideal for entertaining or relaxing with family. Don't miss your opportunity to rent this gem - book your private showing today! (id:63476)
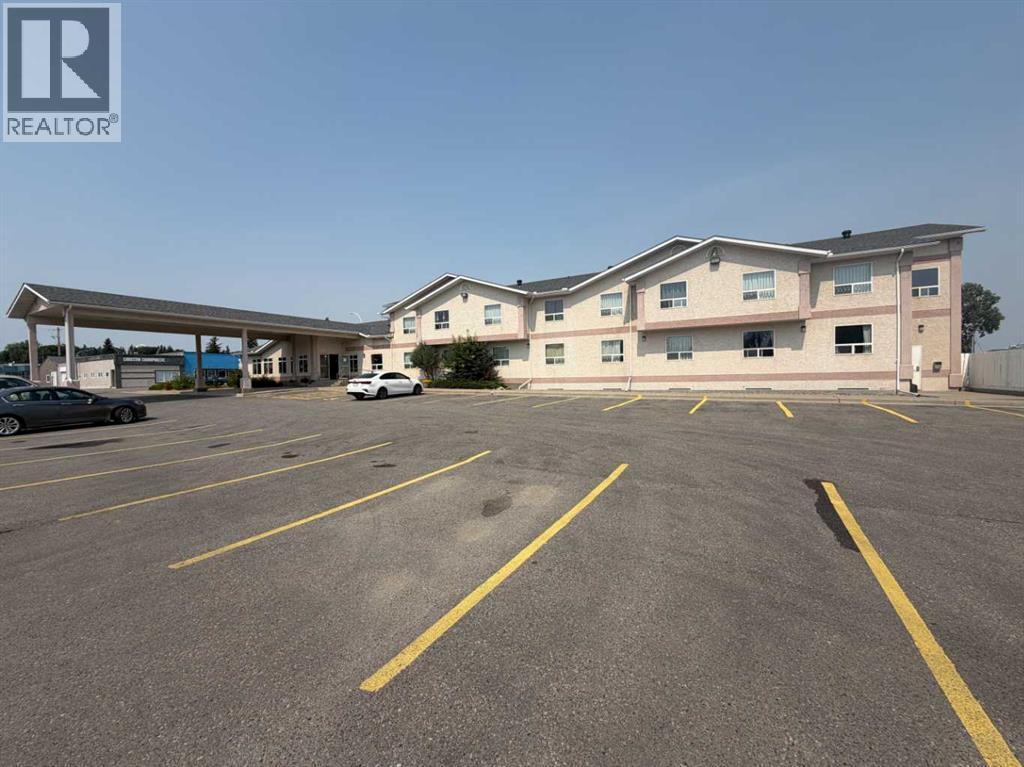
404 Main Street
Cardston, Alberta
42 room Hotel in Prime location on Main St/ Hwy 2 in Cardston Alberta has been operated by the same owners since 1997. With onsite pool, tanning bed, and clean comfortable accommodation with A&W the serves breakfast next door- the The South Country Inn is the best option for travels to stay in Cardston. This Highly efficient hotel has a state of the art heating and cooling system that uses ground water to cool the building and boilers and heat exchangers to heat the pool and the building to cut down on heating costs. With new Hospital and other commercial construction projects being announced to be built in Cardston there is a huge need for accommodation for workers which makes the future revenue for this hotel very attractive. Call a realtor today to get more info about the revenue and potential of this great hotel opportunity. There is 21876 sq feet above grade and 30,573 sq feet total including all 3 levels. (id:63476)
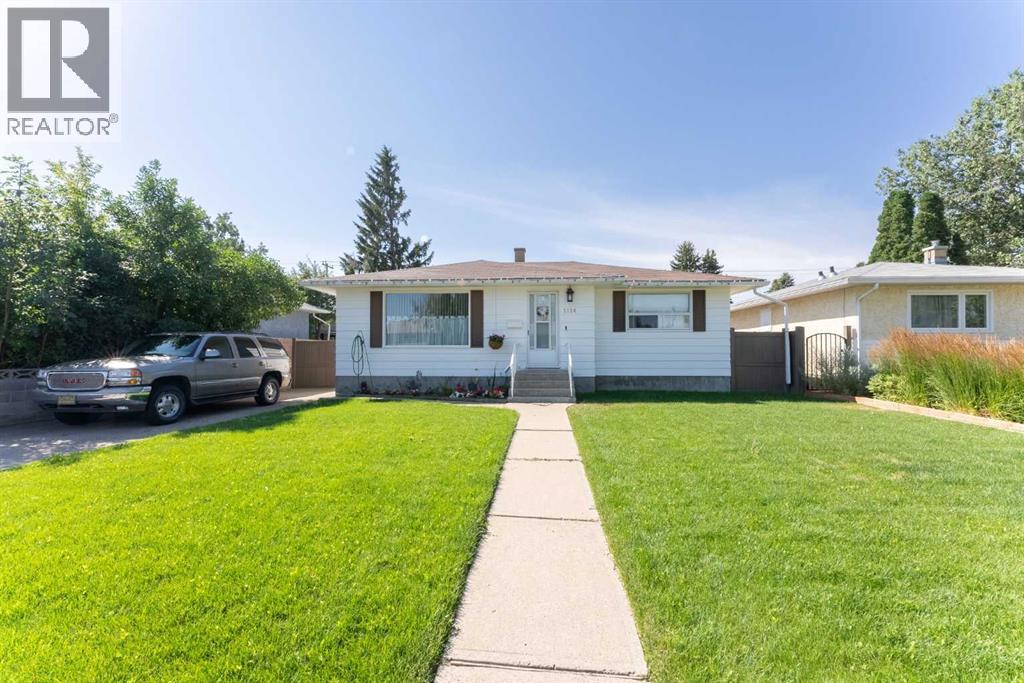
1114 11 Avenue N
Lethbridge, Alberta
Welcome to a home that offers something every buyer is looking for — space, flexibility, and opportunity.Located in the quiet, family-friendly neighborhood of St. Edwards, this 4-bedroom, 2-bathroom bungalow includes and illegal suite for growing families, first-time buyers looking to offset their mortgage, or investors wanting a property with income potential.Step inside and you'll be greeted by a bright living room where large north-facing windows fill the space with soft natural light throughout the day. It's the kind of room that instantly feels comfortable, whether you're enjoying a quiet evening or gathering with friends and family.The kitchen is practical and welcoming, featuring warm wood cabinetry, durable laminate countertops, and a sink overlooking the backyard so you can keep an eye on the kids or simply enjoy the view while preparing meals. The adjoining dining area offers plenty of room for weeknight dinners, holiday meals, and the everyday moments that become lasting memories.Three comfortable bedrooms and a full bathroom complete the main floor, giving your family the space they need without sacrificing functionality.Downstairs is where this home really begins to stand apart. With its own separate entrance, a one-bedroom illegal suite, private laundry, and generous storage room, the lower level opens the door to countless possibilities.Outside, you'll find something that's becoming harder and harder to find — yard space. Both the front and back yards offer plenty of room for kids to play, pets to roam, or gardeners to create their own outdoor retreat. The single detached garage, alley access, and large gravel parking pad provide ample room for multiple vehicles, tenants, guests, or even your holiday trailer.Location is another reason you'll love calling this property home. St. Paul School is directly across the street, making school mornings about as easy as they can get. Stafford Drive is just moments away, giving you quick access to sho pping, restaurants, Park Place Mall, the public library, and virtually anywhere else in the city. A two-car front driveway adds even more convenience for busy households.Whether you're searching for your first home, your next investment, or a property that can adapt as your life changes, this home offers the kind of versatility that's becoming increasingly difficult to find.Come see how this home could fit your next chapter. (id:63476)
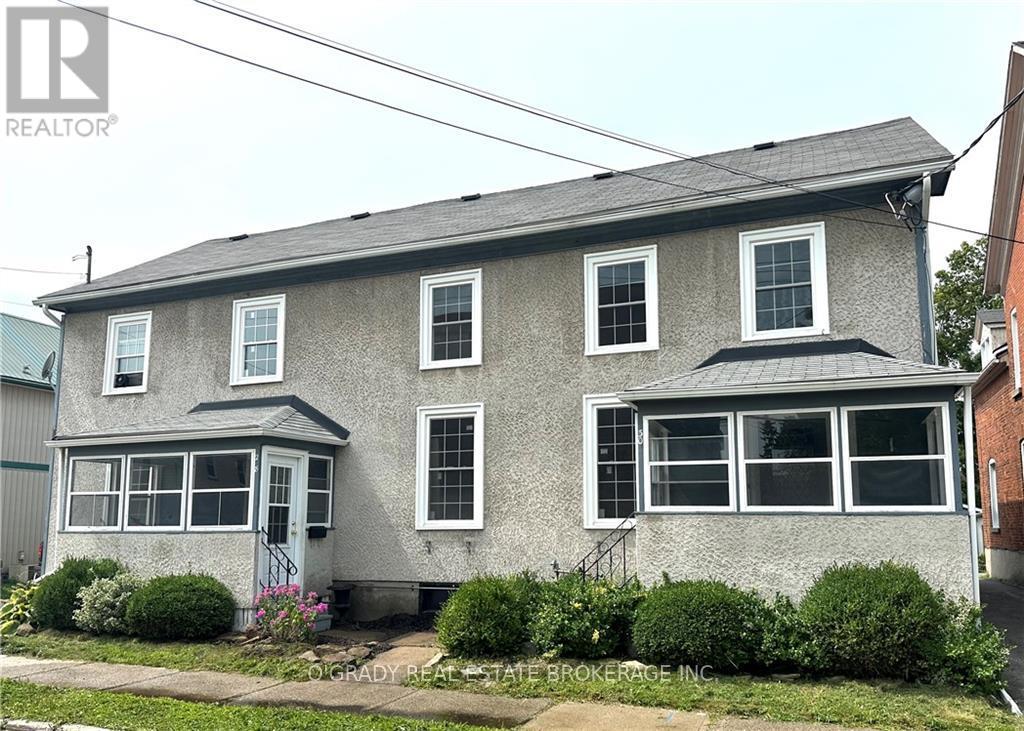
30a James Street E
Brockville, Ontario
Charming 3-Bedroom Upper Duplex in Downtown! Step into modern comfort with this beautifully renovated upper duplex, perfectly situated in the heart of downtown. This spacious three-bedroom, one-bathroom home boasts a fresh, contemporary design and a host of upgrades, including a newer kitchen and appliances, new windows, and updated bathroom. Enjoy the convenience of central air/heat pump. The open-concept living room creates a welcoming space, ideal for both relaxing and entertaining. A large foyer adds an extra touch of elegance, and the private entrance offers added privacy. This unit also features ample storage throughout, making it easy to keep your home organized. Additional highlights include in house laundry, one dedicated parking spot, a charming front porch for unwinding, and a layout that maximizes space and functionality. Don't miss out on this fantastic opportunity to live in a beautifully updated home with all the modern amenities you need! (id:63476)