
880 Prestwick Circle SE Calgary, Alberta T2Z 4E4

$535,000
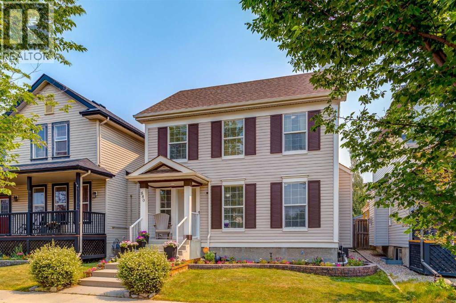
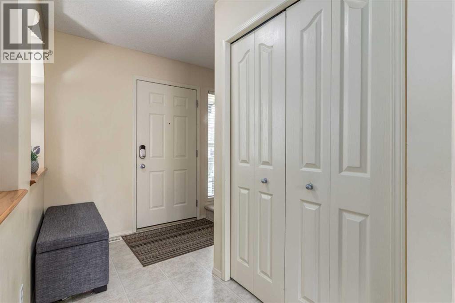
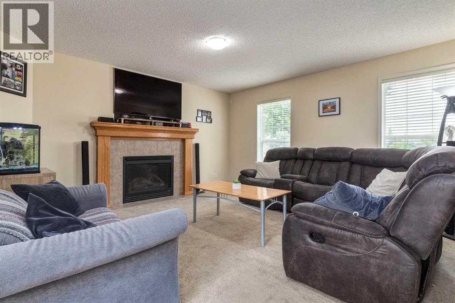
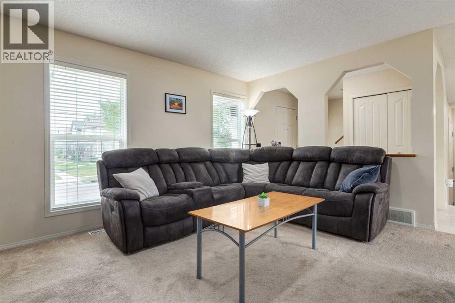
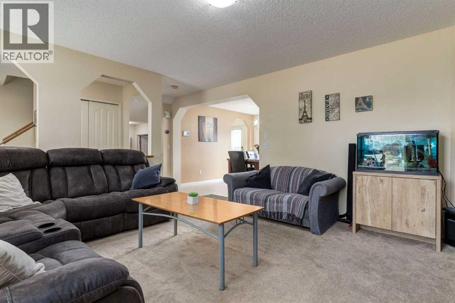
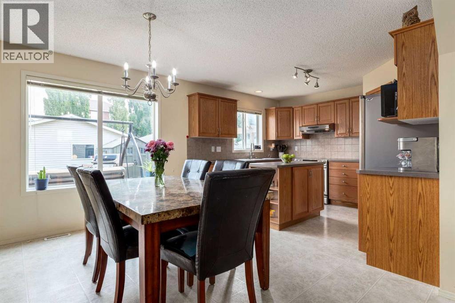
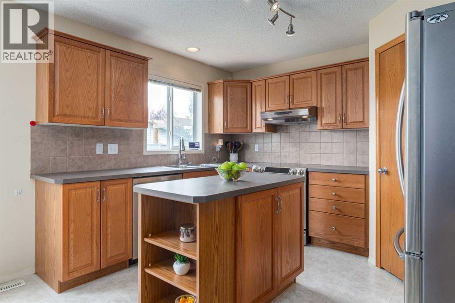
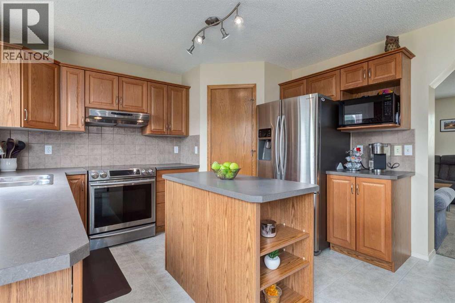
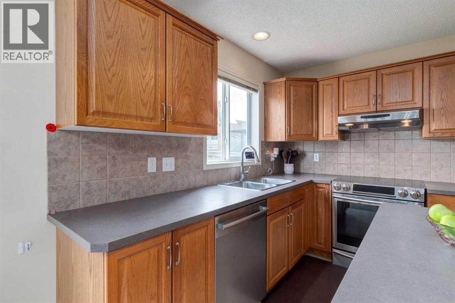
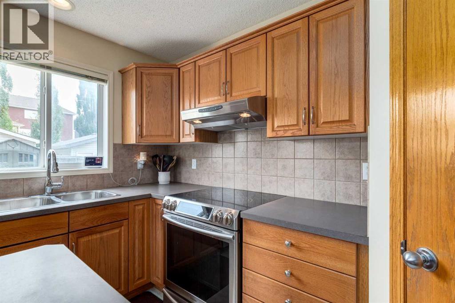
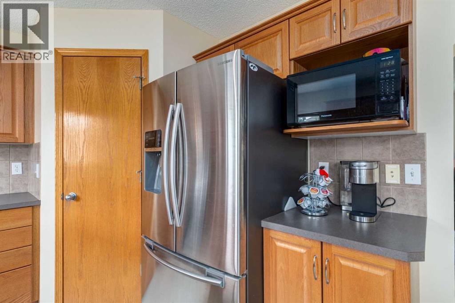
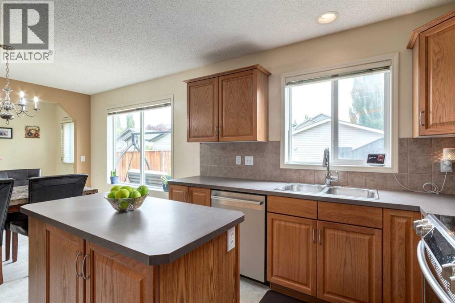
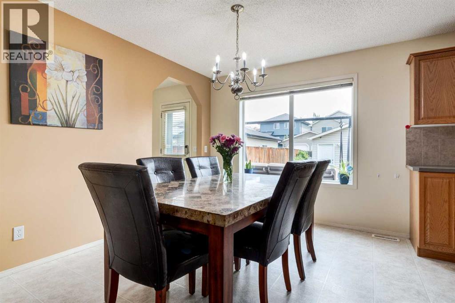
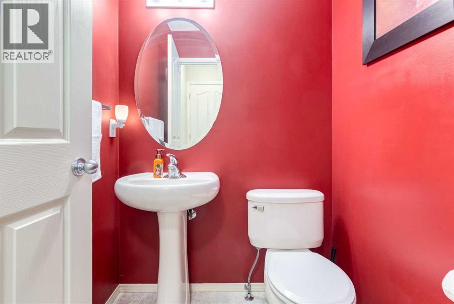
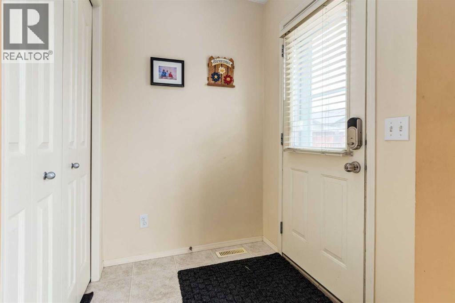
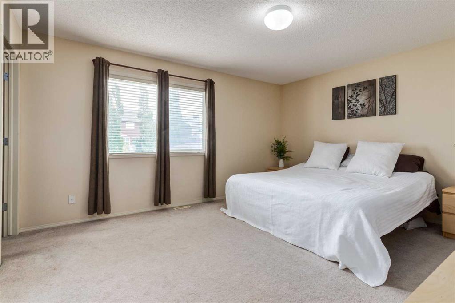
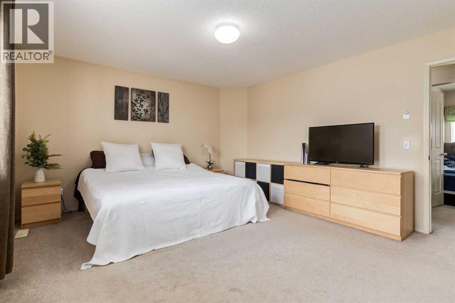
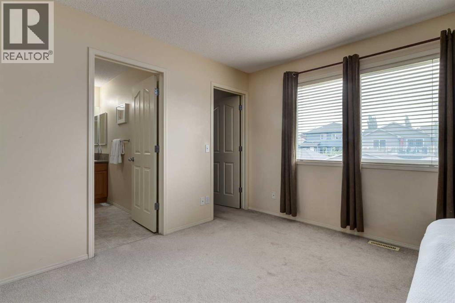
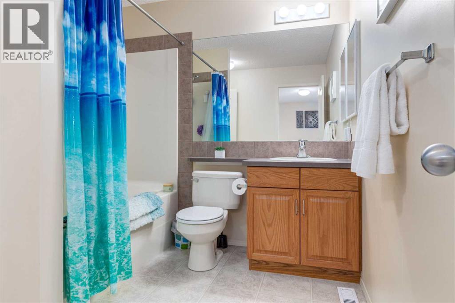
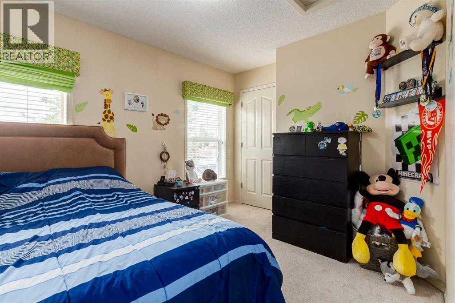
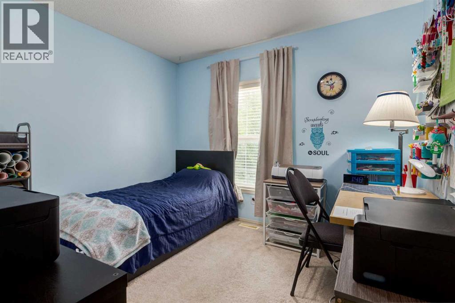
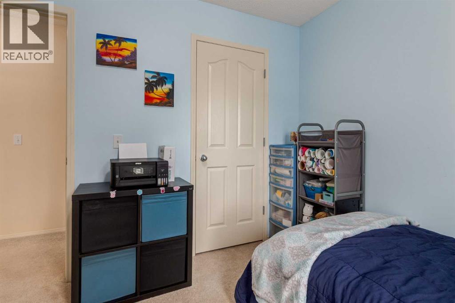
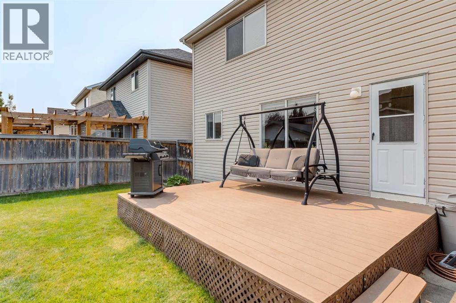
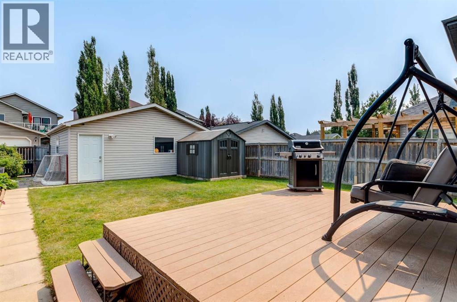
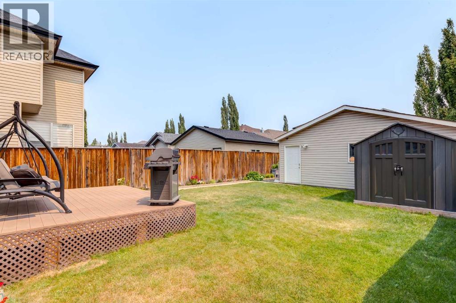
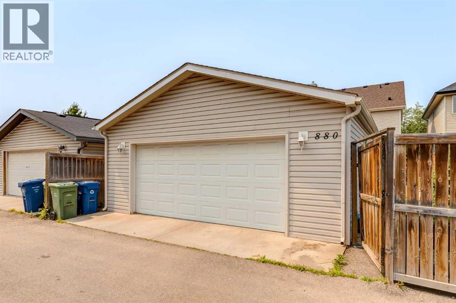
Fantastic value in this charming home situated on a quiet, tree lined street in one of Calgary’s most family-friendly communities. Functional and well laid out, this home offers 3 bedrooms, 1.5 bathrooms and a rare OVER-SIZED detached double garage (24'x22'). The main floor features a spacious foyer, front living room and well equipped kitchen with timeless wood cabinetry, corner pantry and stainless steel appliances. A generously scaled dining room leads to the rear entrance where you will access the expansive deck and fully fenced yard. A powder room completes this level. Upstairs you will find a master bedroom with walk-in closet, 2 additional bedrooms and a 4 piece bathroom. The basement awaits your personal touch with room for a 4th bedroom, family room and bathroom (rough-in). Updates include the roof and hot water tank in 2020. Located within walking distance to schools, parks and McKenzie Towne Community Centre where you will enjoy the vibrant shops and restaurants on High Street. Book your showing today! (id:63476)
Property Details
| MLS® Number | A2338827 |
| Property Type | Single Family |
| Community Name | McKenzie Towne |
| Amenities Near By | Park, Playground, Schools, Shopping |
| Features | Back Lane, Closet Organizers |
| Parking Space Total | 2 |
| Plan | 0311816 |
| Structure | Deck |
Building
| Bathroom Total | 2 |
| Bedrooms Above Ground | 3 |
| Bedrooms Total | 3 |
| Appliances | Washer, Refrigerator, Dishwasher, Stove, Dryer, Hood Fan |
| Basement Development | Partially Finished |
| Basement Type | Full (partially Finished) |
| Constructed Date | 2004 |
| Construction Style Attachment | Detached |
| Cooling Type | Central Air Conditioning |
| Exterior Finish | Vinyl Siding |
| Fireplace Present | Yes |
| Fireplace Total | 1 |
| Flooring Type | Carpeted, Linoleum |
| Foundation Type | Poured Concrete |
| Half Bath Total | 1 |
| Heating Fuel | Natural Gas |
| Heating Type | Forced Air |
| Stories Total | 2 |
| Size Interior | 1,456 Sqft |
| Total Finished Area | 1456 Sqft |
| Type | House |
Parking
| Detached Garage | 2 |
| Oversize |
Land
| Acreage | No |
| Fence Type | Fence |
| Land Amenities | Park, Playground, Schools, Shopping |
| Landscape Features | Landscaped |
| Size Depth | 34 M |
| Size Frontage | 10.43 M |
| Size Irregular | 354.00 |
| Size Total | 354 M2|0-4,050 Sqft |
| Size Total Text | 354 M2|0-4,050 Sqft |
| Zoning Description | R-g |
Rooms
| Level | Type | Length | Width | Dimensions |
|---|---|---|---|---|
| Second Level | Primary Bedroom | 15.00 Ft x 13.25 Ft | ||
| Second Level | Bedroom | 10.50 Ft x 9.50 Ft | ||
| Second Level | Bedroom | 10.33 Ft x 9.42 Ft | ||
| Second Level | 4pc Bathroom | .00 Ft x .00 Ft | ||
| Main Level | Living Room | 14.17 Ft x 14.17 Ft | ||
| Main Level | Kitchen | 11.92 Ft x 9.83 Ft | ||
| Main Level | Dining Room | 11.92 Ft x 9.58 Ft | ||
| Main Level | Other | 5.17 Ft x 4.83 Ft | ||
| Main Level | 2pc Bathroom | .00 Ft x .00 Ft |
Contact Us
Contact us for more information

The trademarks REALTOR®, REALTORS®, and the REALTOR® logo are controlled by The Canadian Real Estate Association (CREA) and identify real estate professionals who are members of CREA. The trademarks MLS®, Multiple Listing Service® and the associated logos are owned by The Canadian Real Estate Association (CREA) and identify the quality of services provided by real estate professionals who are members of CREA. The trademark DDF® is owned by The Canadian Real Estate Association (CREA) and identifies CREA's Data Distribution Facility (DDF®)
August 21 2026 09:14:50
Calgary Real Estate Board
Real Broker