
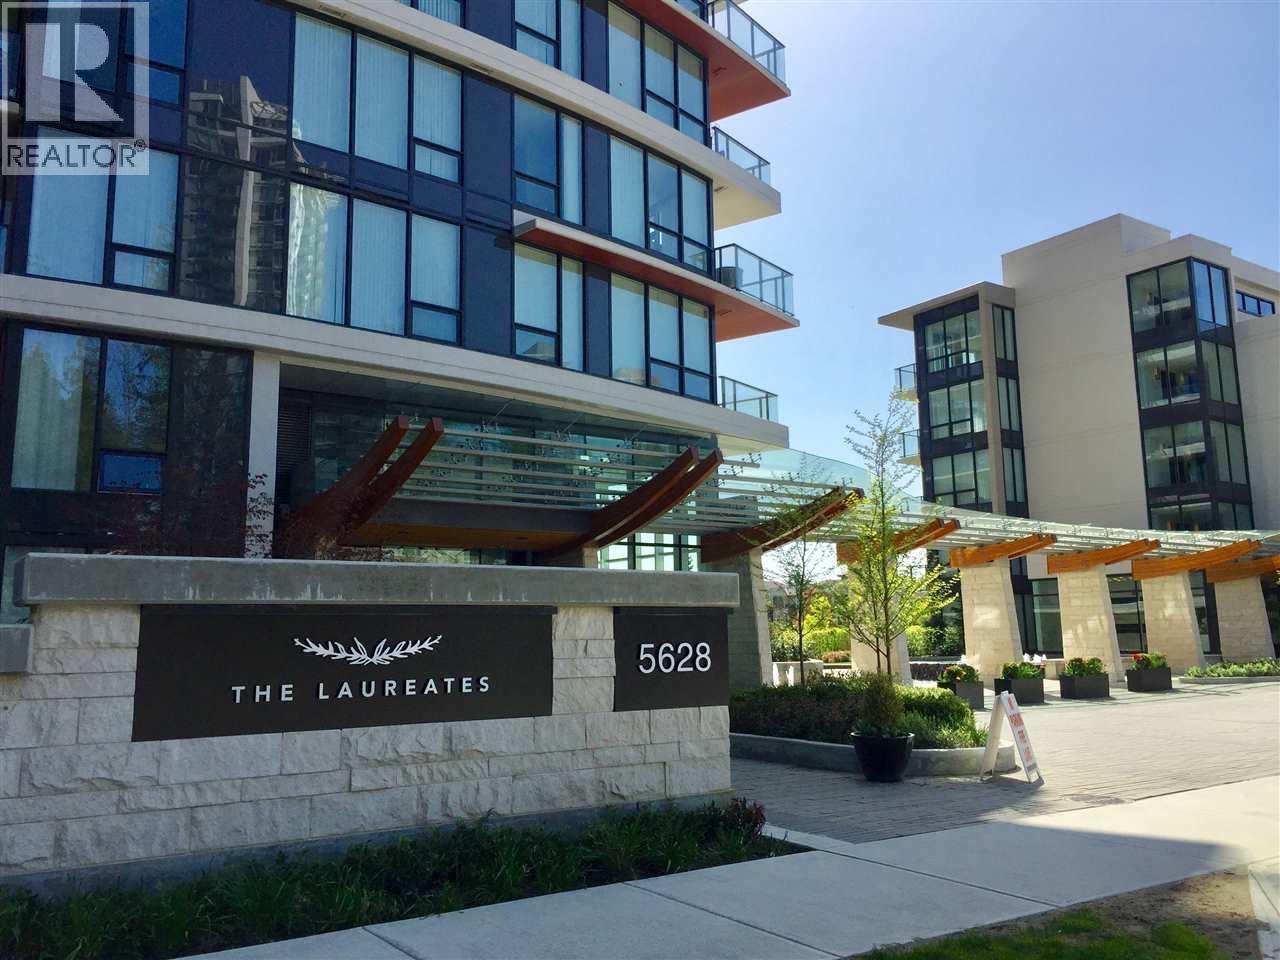
11xx 5628 Birney Avenue
Vancouver, British Columbia
Elegant peaceful living in sought-after 'The Laureates' by Polygon at UBC Wesbrook Village. This neighborhood features a dramatic landscaping and water feature. The luxury 2 bed 2 bath unit has full privacy facing the green belt of Pacific Spirit Park. 2 bedrooms are seperated by the living room. Gorgeous marble tile finishing in the kitchen and bathrooms. A SPA like Master Bedroom Ensuite, walk-in closet, 9' ceiling, Bosch appliances, central A/C and a spacious balcony to enjoy outdoor nature. Just minutes walking to top schools and all amenities in Community Center. Fully furnished. Rent includes A/C, gas and hotwater. Available Sep 1, 2026. (id:63476)
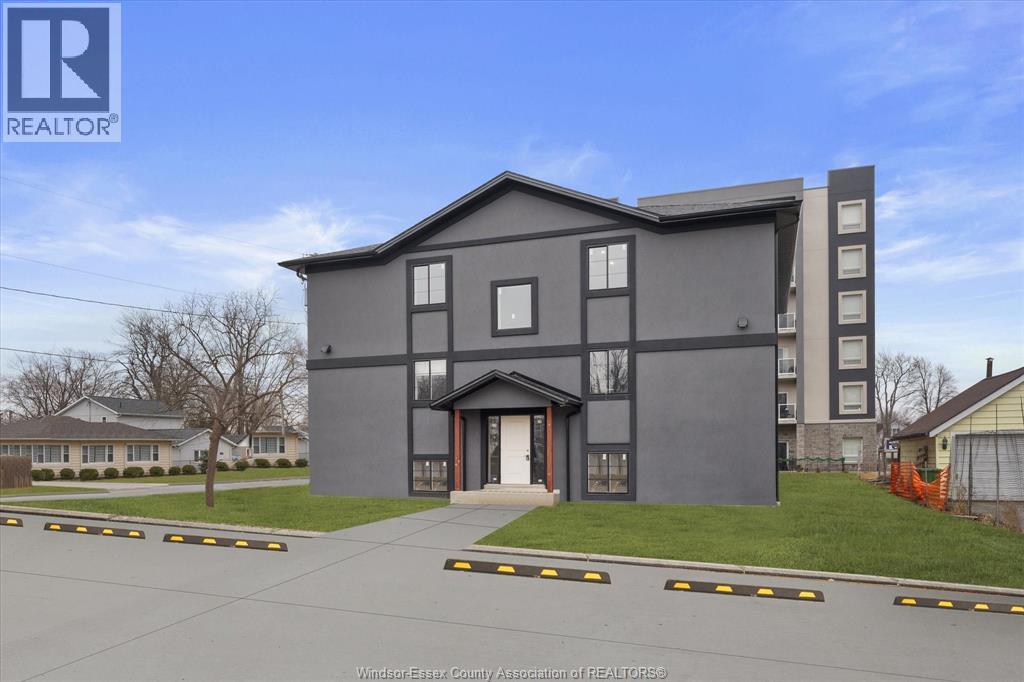
120 Centre Street Unit# 1b
Essex, Ontario
3 YEAR NEW 2 bedroom (approx 1,000 sq ft) unit being offered for lease. Immaculate, turn key and move in ready equipped with high end finishes, parking in front, and all appliances included and in unit laundry room and facilities. High efficiency building with only hydro as the only utility cost (no gas bills). Only 6 units total in the building. Tenants will require first and last months rent and subject to a lease/credit application. (id:63476)
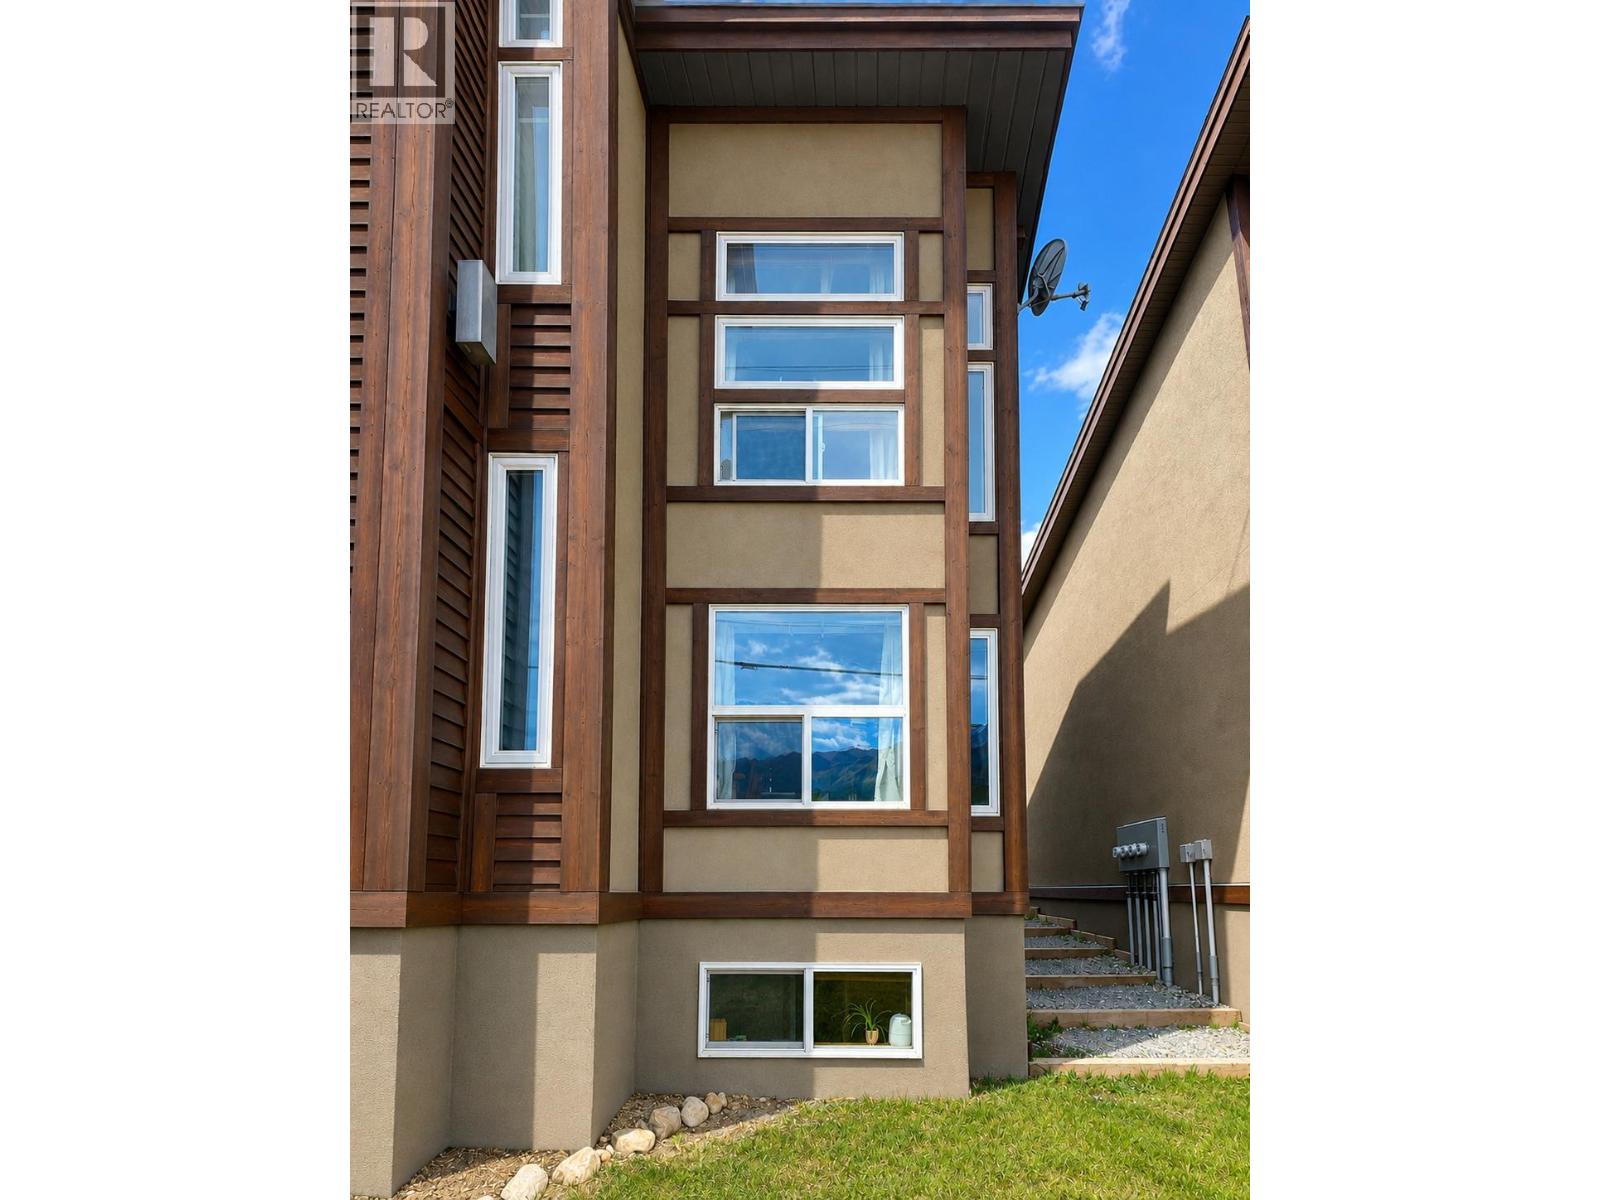
1110 11th Avenue S Unit# 3
Golden, British Columbia
Experience the perfect blend of comfort, convenience, and mountain charm in this beautifully appointed townhouse in the heart of Golden. Filled with natural light and showcasing breathtaking mountain views, this home offers an inviting layout designed for modern living. The open-concept main floor seamlessly connects the kitchen, dining, and living areas, creating the perfect setting for entertaining friends or enjoying everyday life. Step onto the private balcony and soak in the spectacular scenery with your morning coffee or evening sunset. Flexible living spaces provide endless possibilities, whether you need a home office, guest accommodations, or extra room for your growing lifestyle. Located just moments from schools, parks, hiking and biking trails, shopping, restaurants, and downtown Golden, you'll have everything you need right at your doorstep while embracing the incredible outdoor lifestyle this community is known for. Whether you're a first-time buyer, looking for a smart investment, or searching for the perfect mountain getaway, this exceptional property checks all the boxes. Don't miss your opportunity to own a home where adventure, convenience, and stunning natural beauty come together. (id:63476)
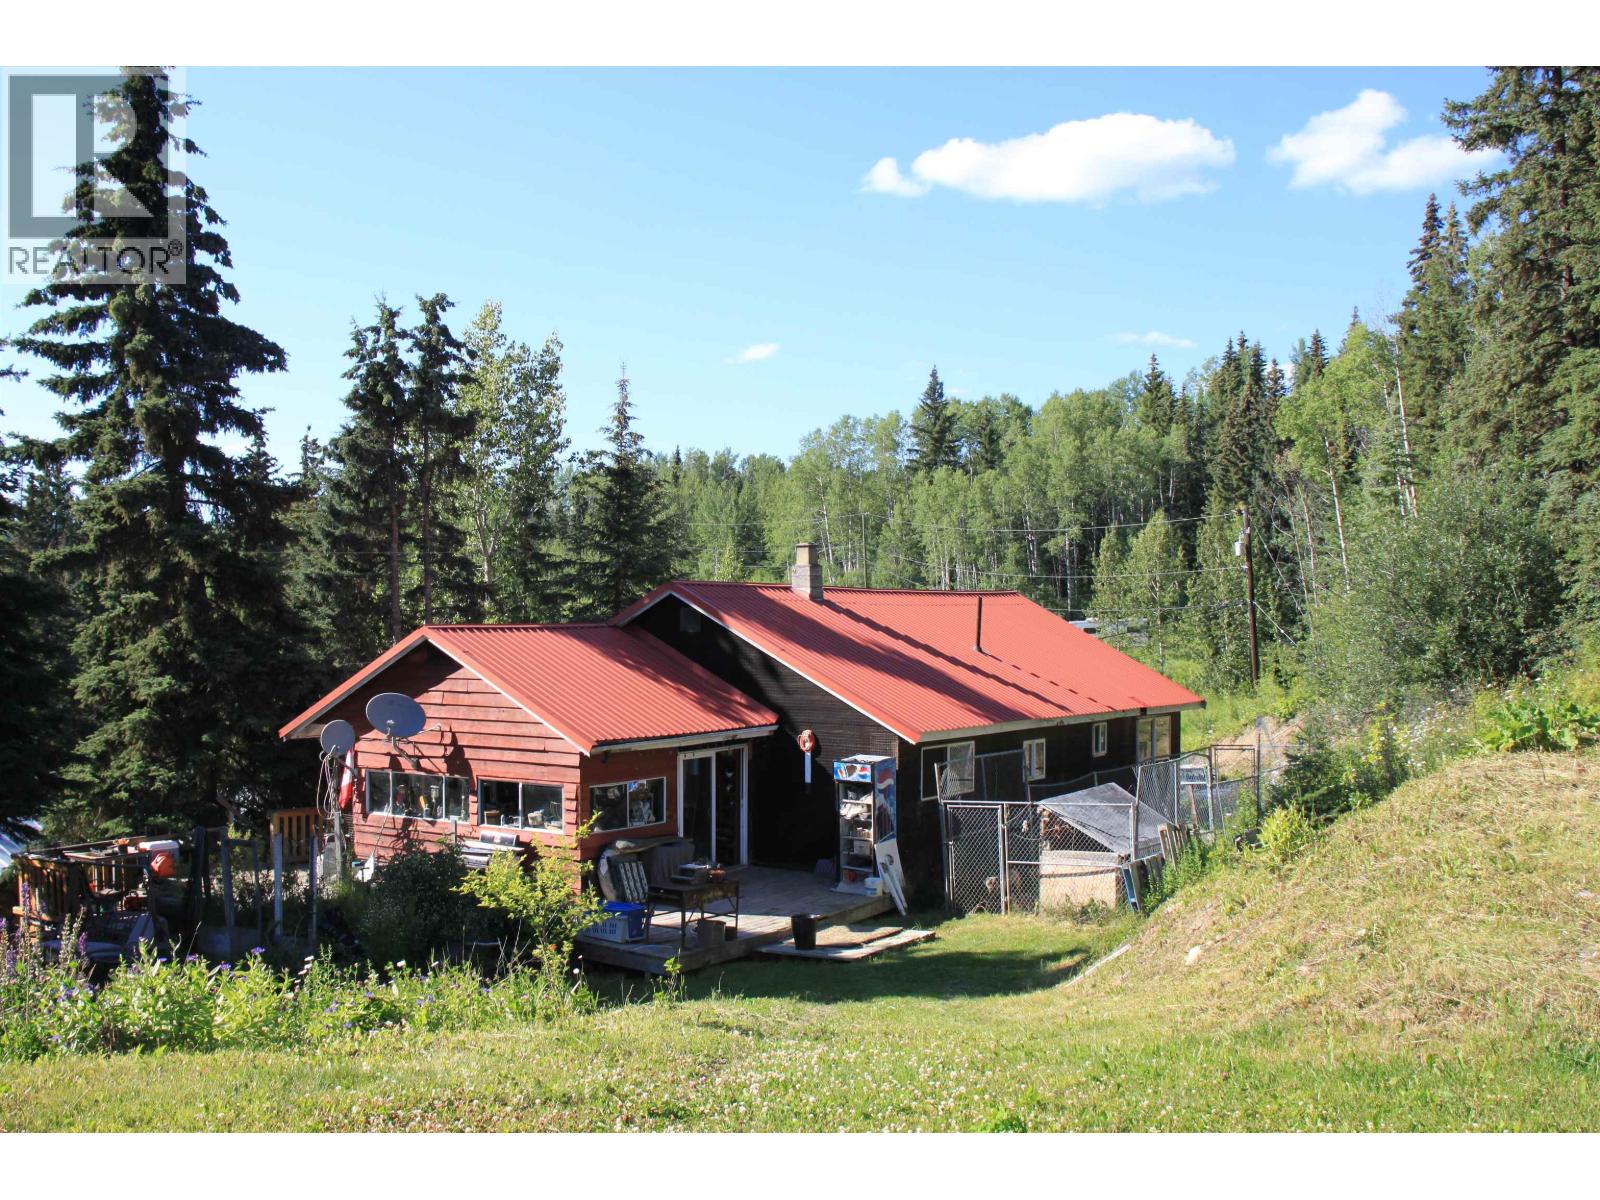
8245 N Bridge Lake Road
Bridge Lake, British Columbia
This 12.38-acre property offers incredible potential for those willing to roll up their sleeves. Zoned RR1, it allows for a second dwelling, adding flexibility to your vision. A two story 40x50 shop plumbed for in-floor radiant heat provides a solid foundation for projects or storage. TELUS Fibre optic Internet. Enjoy both creek and lake frontage with three separate access points into the property. The mix of open fields and trees provides a beautiful natural setting in a quiet area surrounded by recreation. Explore nearby lakes, crown land, and endless outdoor opportunities. Just 7 minutes to the Bridge Lake Store, 18 minutes to Interlakes, and only 1 hour and 40 minutes to Kamloops. Priced well below assessed value, this fixer-upper is ready for someone to unlock its full potential. (id:63476)
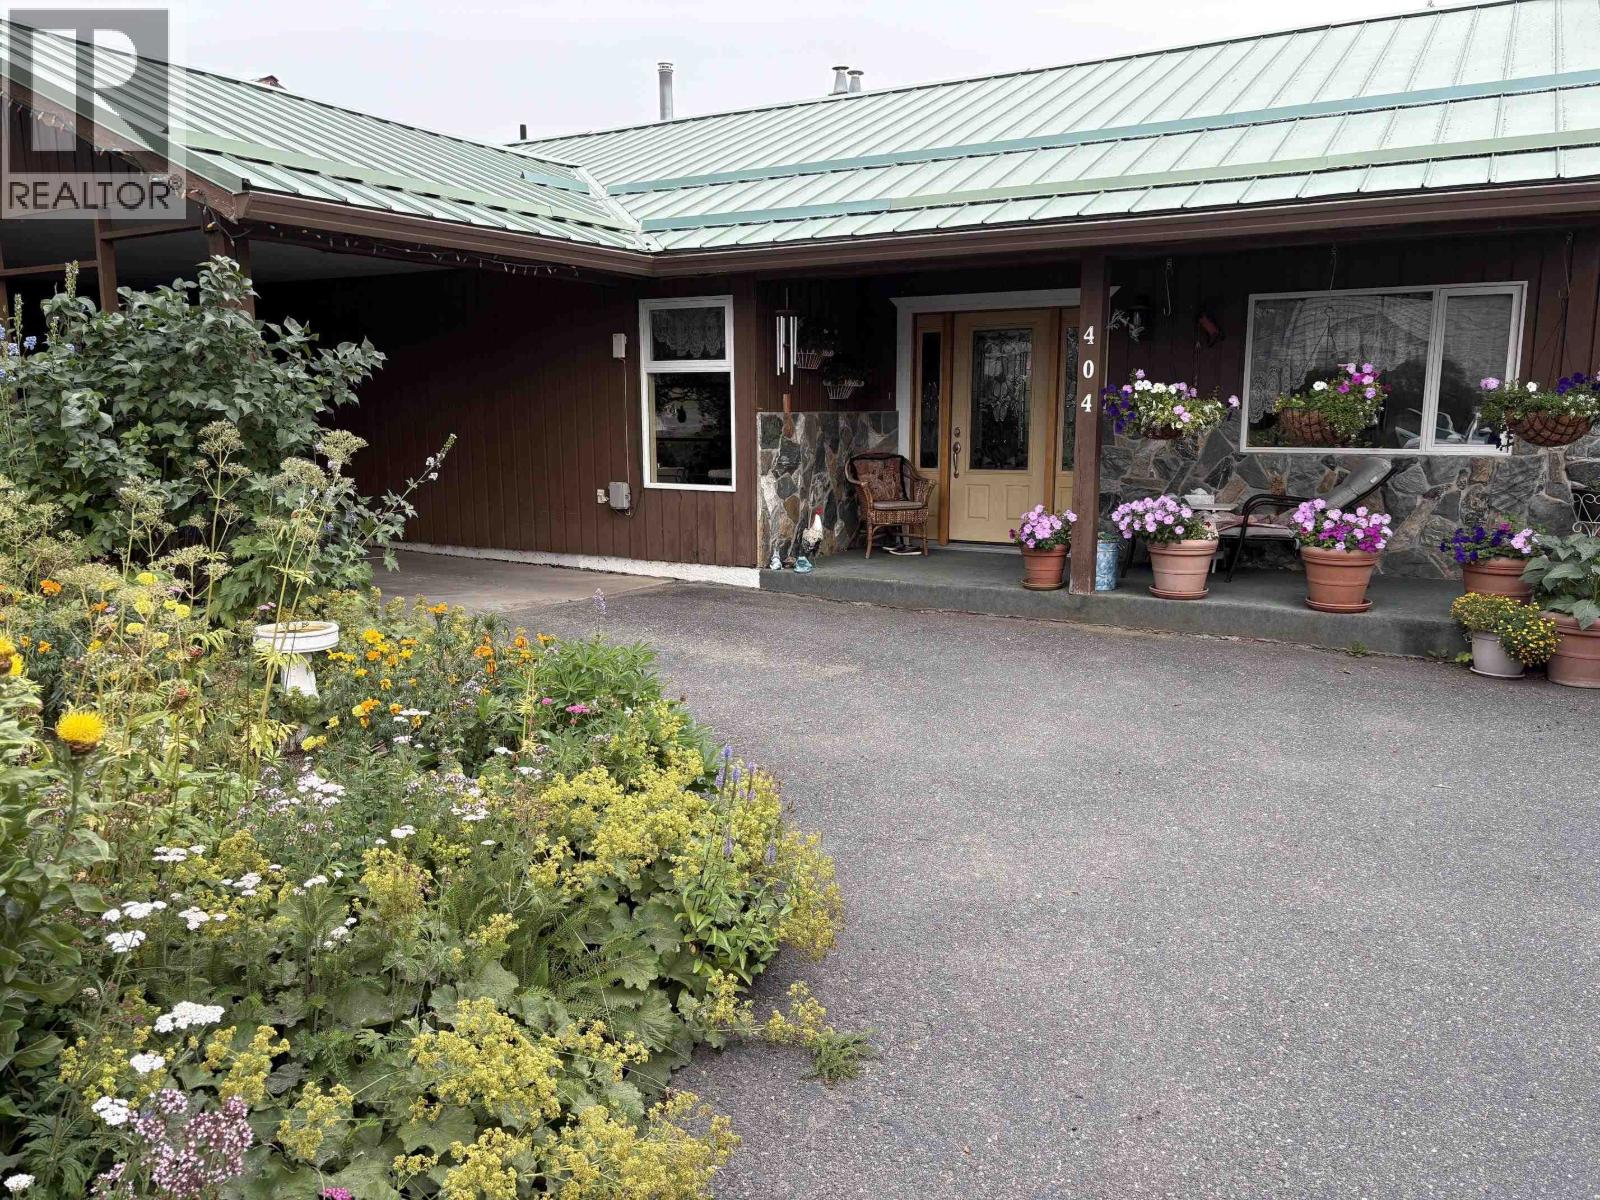
404 N Birch Avenue
100 Mile House, British Columbia
Welcome to this well-loved and cared for 4 bedroom 3 bathroom home. Full of warmth and character, this older home is ready for a new family. Outside has impressive gardens with plenty of space to grow your own vegetables and flowers, complete with green house. Enjoy the privacy of a back yard that borders the 100 Mile Ranch. Inside the home offers generous living spaces perfect for family life. The furnace has been replaced last year, providing added peace of mind. Ideally located within walking distance to schools and shopping, this home has a charm of its own with terra cotta tile floors in the kitchen, stainless appliances and 2 natural gas fireplaces. (id:63476)
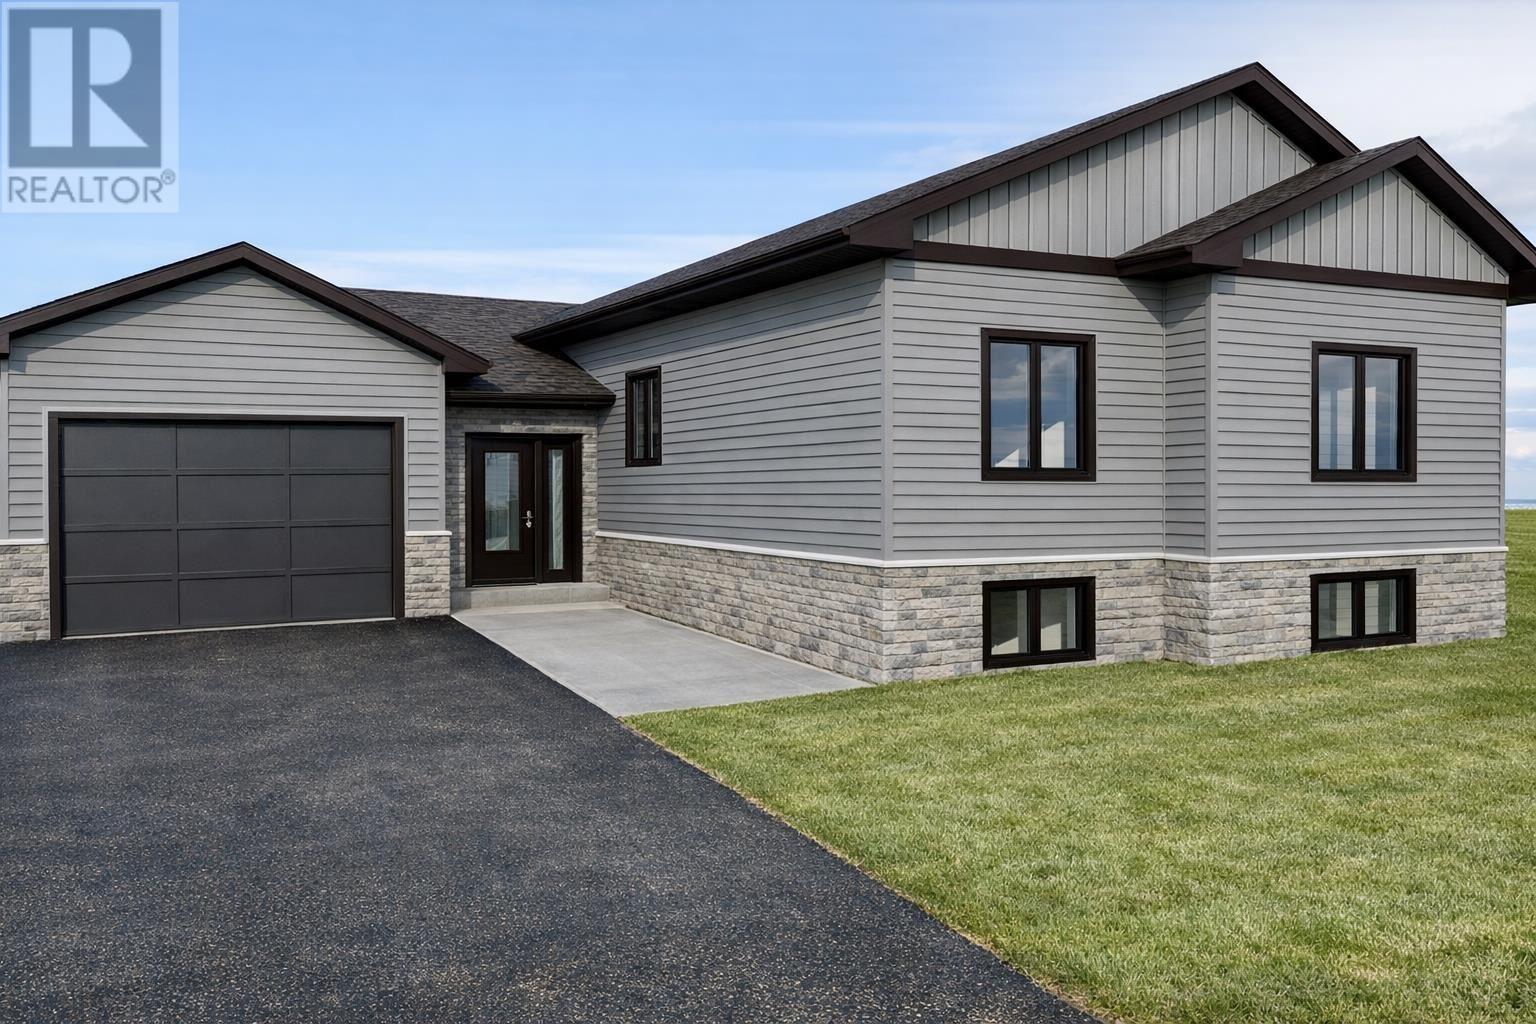
Lot 4 Sherbrook Dr
Sault Ste. Marie, Ontario
Thoughtfully Designed, Quality Built. Welcome to The Serinata, a beautifully designed 1,324 sq ft bungalow by SLV Homes, located on Lot 4 on Sherbrook Drive. This thoughtfully planned home offers modern design, quality craftsmanship, and a functional layout ideal for comfortable everyday living, with the added benefit of an unfinished basement designed for future in-law suite potential. The main level features a bright open-concept kitchen, dining, and living area, perfect for both entertaining and family life. The custom kitchen includes a center island, while the dining area provides direct access to a 12'x 12' deck, creating the perfect space for outdoor relaxation. This home offers three bedrooms on the main floor, including a spacious primary suite with walk-in closet and private 3-piece ensuite featuring a custom shower. Two additional bedrooms are conveniently located near a 4-piece main bathroom. A welcoming entrance and main-floor laundry add everyday convenience to the thoughtful layout. The home also includes a single attached garage with interior access. Built with comfort and efficiency in mind, features include 9' ceilings on the main floor, high-efficiency natural gas furnace, HRV unit, central air conditioning, tankless hot water heater (rental), and a gas BBQ hook-up at the rear deck. The unfinished basement offers excellent future development potential and is designed with a possible in-law suite layout, including rough-ins for a future kitchen and bathroom, along with space for additional bedrooms and living area. Tarion Warranty included. HST included with rebate assigned to the builder. Home is not built yet. Construction to commence soon. (id:63476)
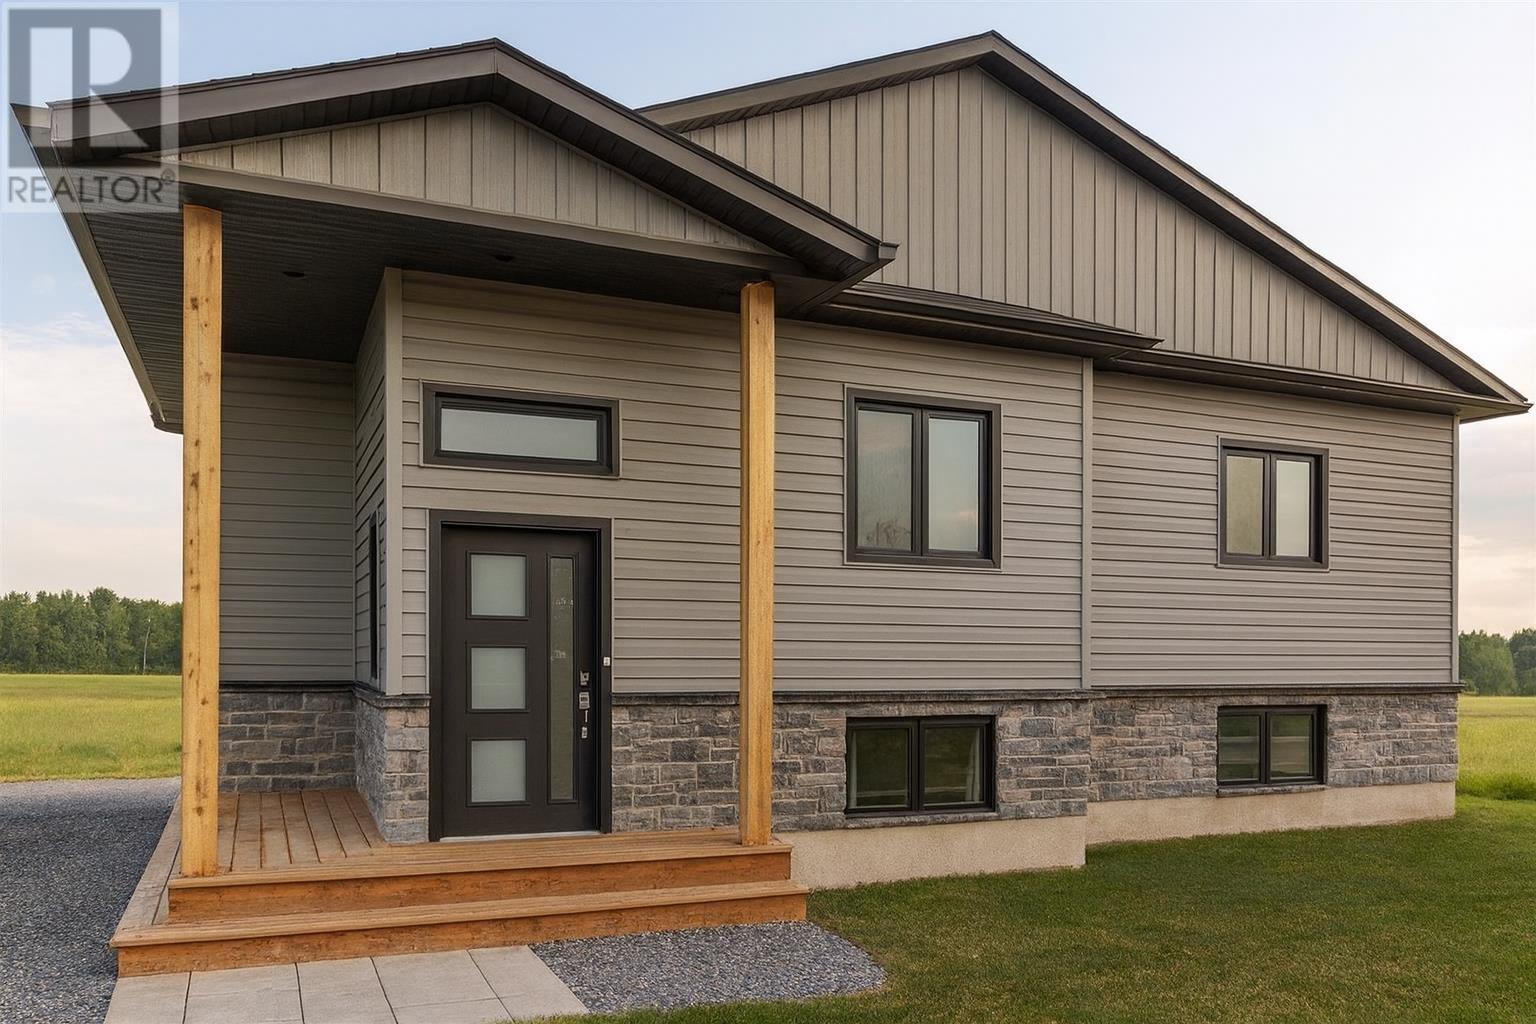
23 Sherbrook Dr
Sault Ste. Marie, Ontario
Welcome to The Carson Model by SLV Homes, a beautifully designed 1,320 sq. ft. bungalow. Thoughtfully built with quality craftsmanship and modern finishes, this home offers a functional layout deal for families, downsizers, or anyone looking for comfortable single- level living. The main floor features 9' ceilings and a bright open-concept living, dining, and kitchen area designed for both everyday living and entertaining. The stylish kitchen includes custom cabinetry, quartz countertops, pantry storage, and durable vinyl plank flooring, while the dining area offers direct access to the 12 x 16 pressure-treated deck, perfect for enjoying the backyard. This home offers three well-sized bedrooms, including a primary suite with walk-in closet and private 3-piece ensuite featuring a custom tiled shower. A 4-piece main bathroom conveniently serves the additional bedrooms. The unfinished lower level provides excellent potential for future development, with space for a large rec room, two additional bedrooms, and a 3-piece bathroom rough-in, along with a designated laundry and mechanical area. Exterior highlights include a brick skirt on the front and side elevations, and sodded yard in the front, sides, and up to 20 feet at the rear. Mechanical features include a high-efficiency natural gas furnace, tankless hot water heater (rental), and central air conditioning. Tarion Warranty included. HST included with rebate assigned to the builder. Home is not built yet. Construction to commence soon. (id:63476)
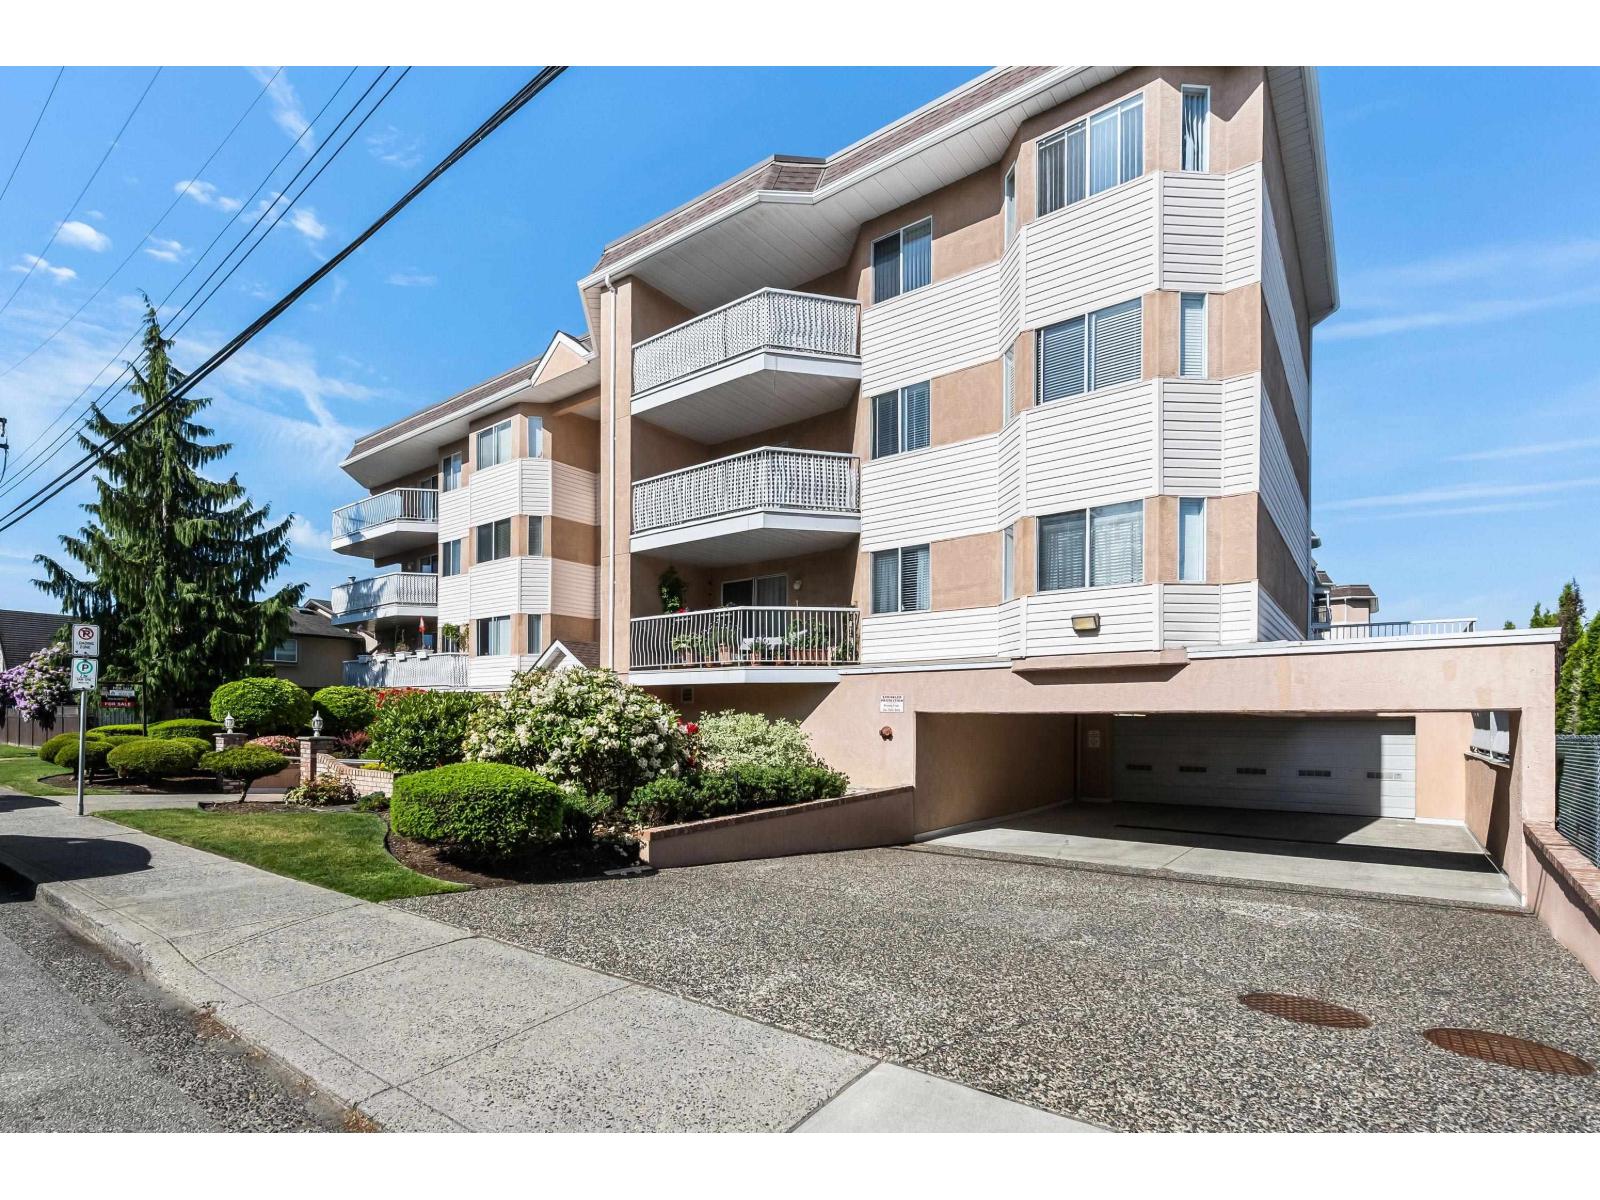
312 8985 Mary Street, Chilliwack Proper West
Chilliwack, British Columbia
Bright and welcoming, this top-floor west-facing condo offers 2 bedrooms and 2 bathrooms in a desirable building. Thoughtful features include skylights, cork flooring, and a cozy gas fireplace that creates a warm and welcoming atmosphere. The kitchen provides ample cabinetry and storage, while the adjacent laundry area offers additional storage for added convenience. The spacious primary suite enjoys west-facing windows, a large closet, and a relaxing soaker tub. Strata fees include the gas fireplace and hot water. A locker and secure underground parking is included. Ideally located just steps to shopping, restaurants, and all the amenities the neighbourhood has to offer. Please note, this is a 55+ building and pets are not permitted. * PREC - Personal Real Estate Corporation (id:63476)
463 Highway 563
Batchawana Bay, Ontario
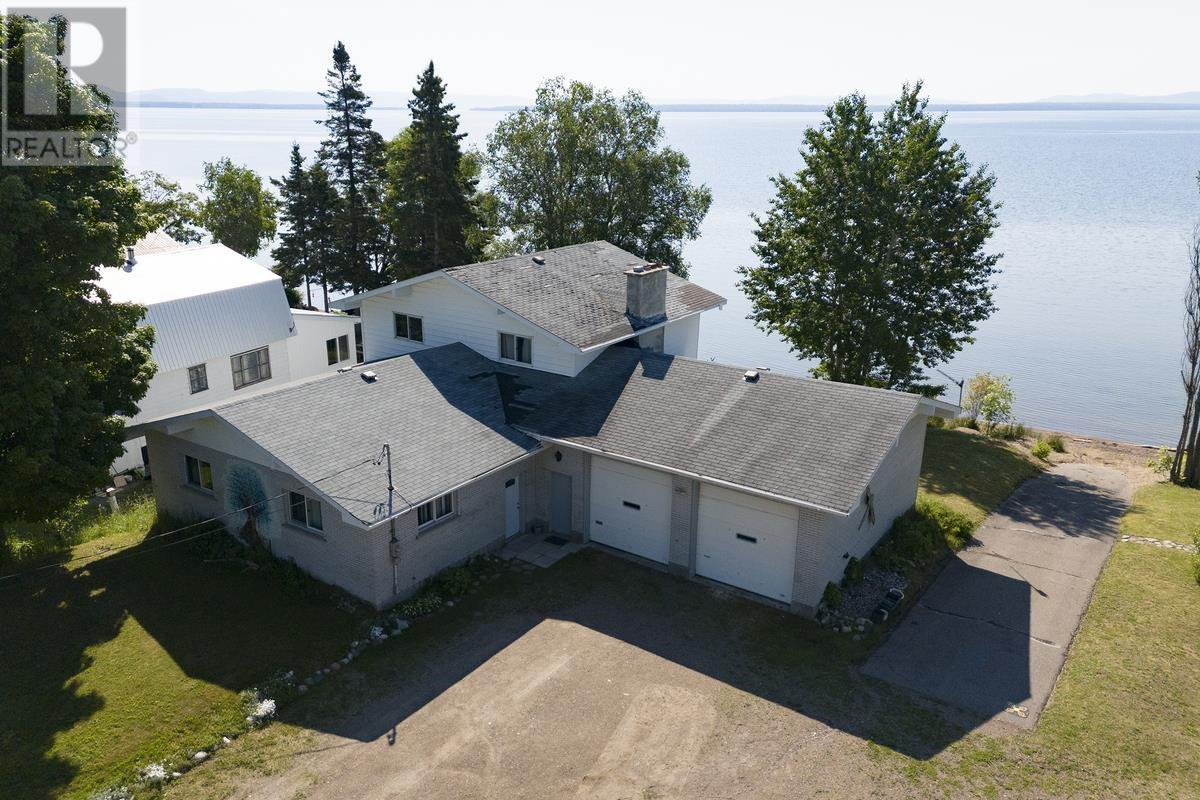
Opportunity awaits!! If living year round on a sand beach at an affordable price is on your wish list then look no further. Although in need of some updates, this spacious 2300 sq ft 3 br, 2 bath home has a ton to offer and is a great value for those with a little vision. Open concept main level with patio doors overlooking 140' water frontage with a gorgeous views of Batchawana Bay. Huge 30'x 28' attached garage with 12' ceilings perfect for the mechanic in your family plus a boat launch. (id:63476)
2521 U Line Rd, Hilton Township
St. Joseph Island, Ontario
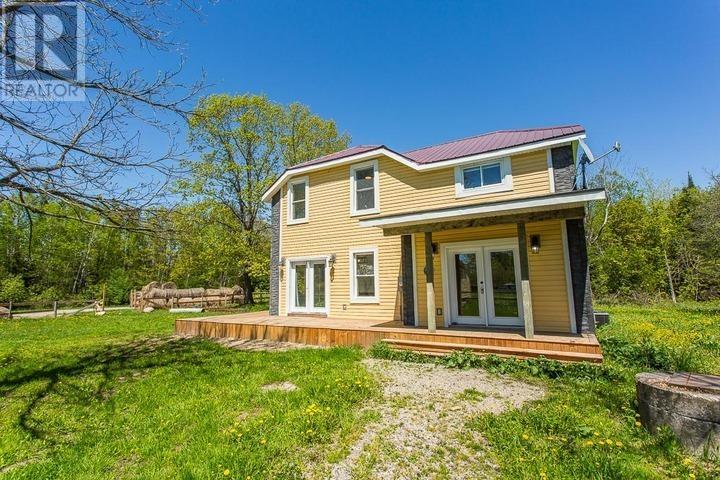
Discover the perfect blend of country living and outdoor adventure on this exceptional 100-acre property, ideally located along Highway 548 just 20 minutes from the bridge. The renovated 3-bedroom, 2-bathroom farmhouse offers comfortable, move-in-ready living while providing the space and flexibility to create the rural lifestyle you've been dreaming of. With excellent homestead potential, the property features existing fencing and a diverse mix of mature trees, including producing apple trees, black walnut trees, and a variety of hardwood species. Whether you're interested in gardening, raising livestock, harvesting your own food, or simply enjoying the privacy and beauty of nature, this property provides the ideal foundation. Outdoor enthusiasts will appreciate the outstanding hunting opportunities and abundant wildlife that make this acreage a true recreational paradise. Set in a peaceful, quiet area, the land offers a rare combination of accessibility, privacy, and natural beauty. A property of this size, versatility, and value is increasingly hard to find. Don't miss your chance to own 100 acres of Northern Ontario countryside with endless possibilities. (id:63476)
351 Highland Road W
Stoney Creek, Ontario
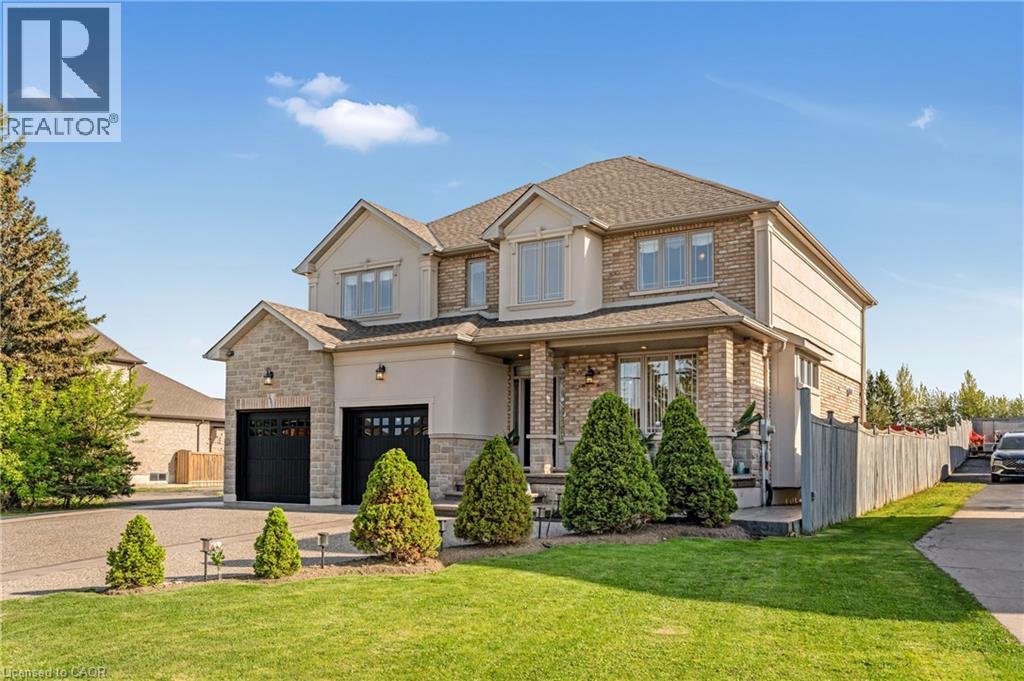
Welcome to 351 Highland Road West, an immaculate custom-built 2-storey home offering 4,207 SqFt of finished luxurious living space with 4spacious bedrooms and 4 bathrooms. Featuring soaring ceilings, hardwood floors, and a beautifully appointed maple kitchen with granite countertops, a stylish backsplash, and a butler's pantry, this home is designed for both comfort and entertaining. Each bedroom includes a walk-in closet, providing ample storage throughout. The exterior boasts a concrete-extended driveway with parking for 6-8 vehicles and a large, well-lit backyard complete with a jacuzzi, ideal for hosting. Conveniently located close to highways, shopping, and entertainment, this exceptional property combines elegance & functionality. It's a must see!! (id:63476)
Lt A North Rd
Gabriola Island, British Columbia
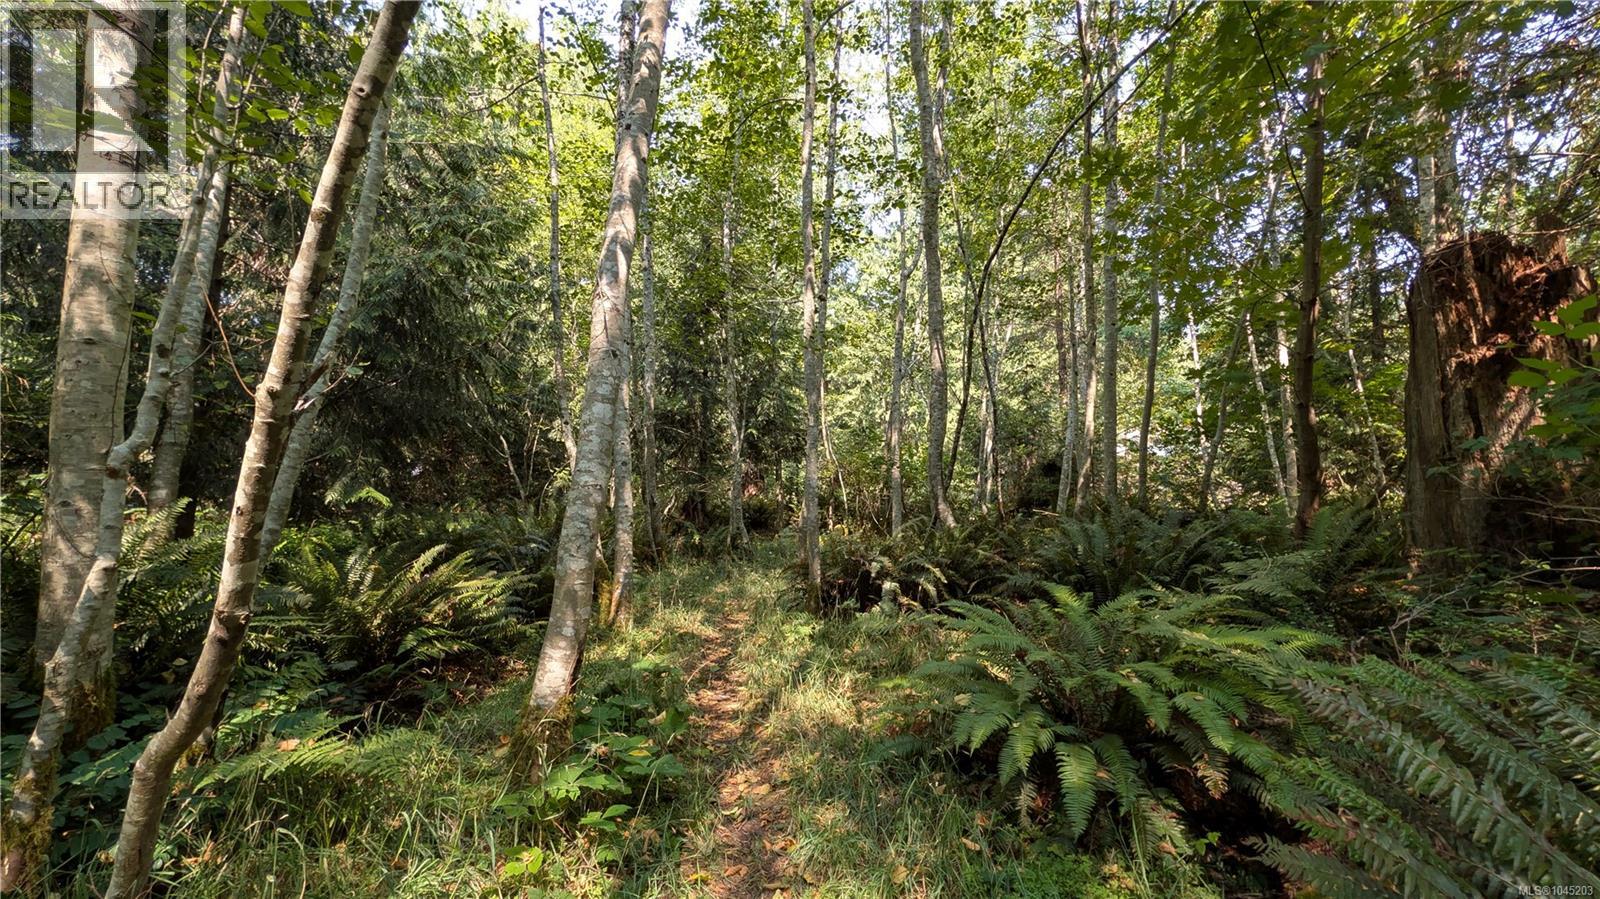
Discover the possibilities on this private 5.15-acre property, fully treed and abundant with native ferns. With road frontage and access from two separate sides, this unique parcel offers flexibility for your building plans while maintaining a peaceful, natural setting. Whether you're looking to create your island getaway or a full-time home surrounded by nature, this property provides a quiet, wooded backdrop with plenty of space to explore and enjoy. Zoning allows for single family home, secondary suite and 3 accessory buildings plus buildings for agriculture. Perfect for a car free lifestyle as it is a short cycling distance to the village, ferry and beaches. (id:63476)