
312 8985 Mary Street, Chilliwack Proper West Chilliwack, British Columbia V2P 4J4

$339,900
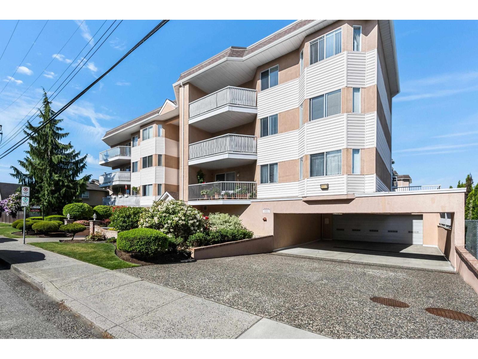
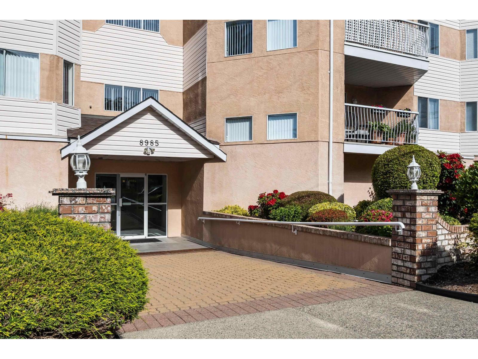
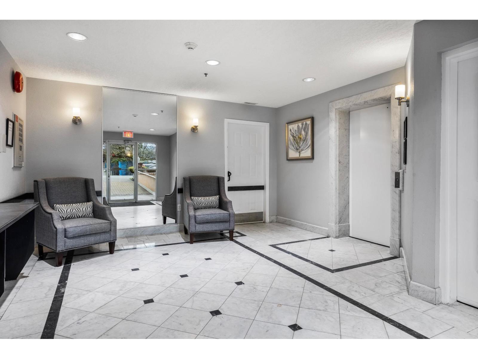
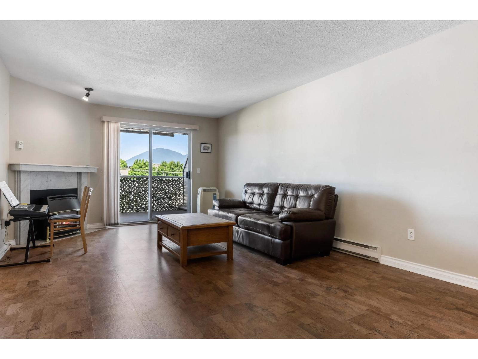
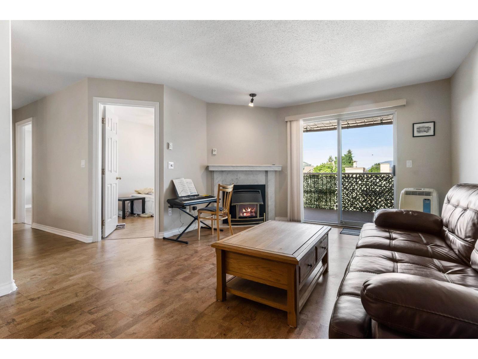
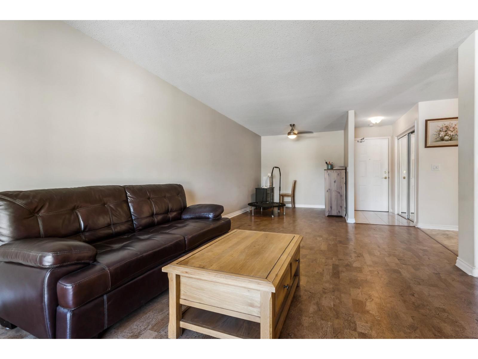
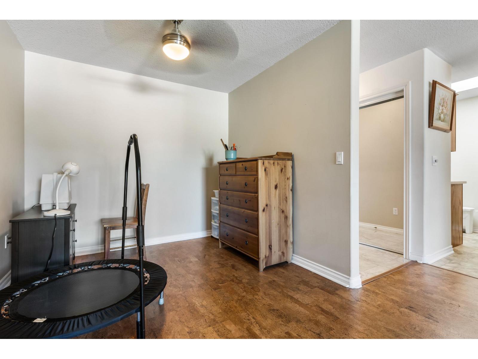
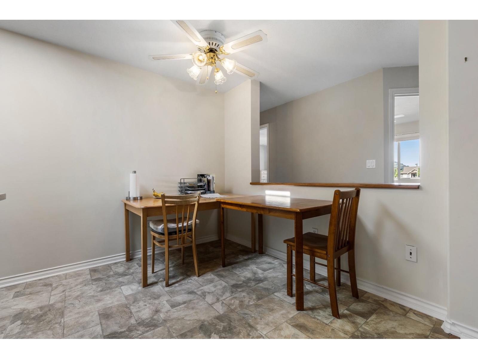
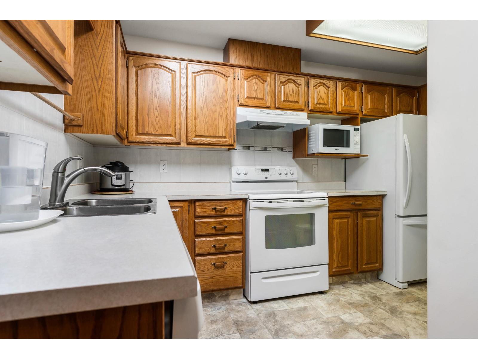
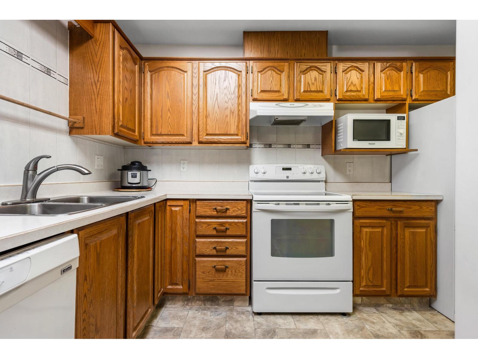
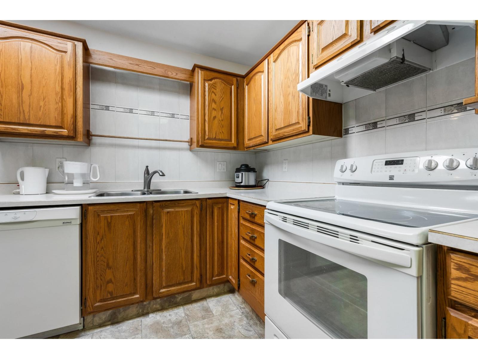
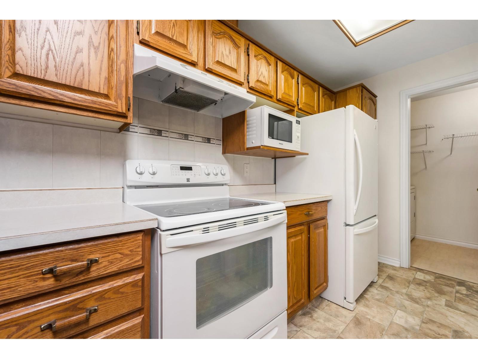
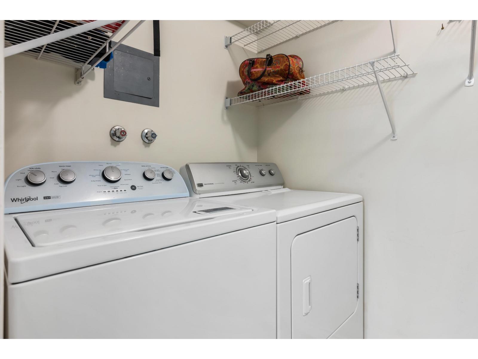
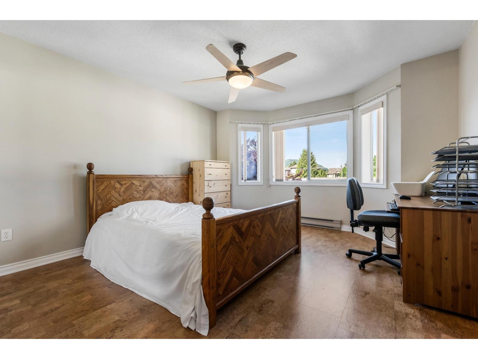
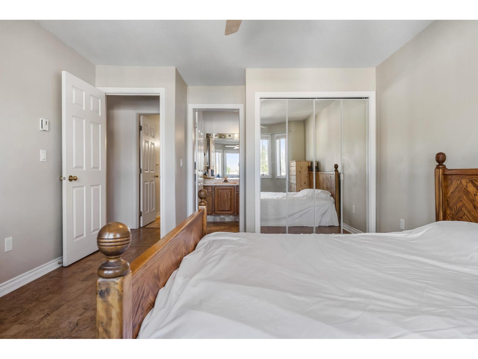
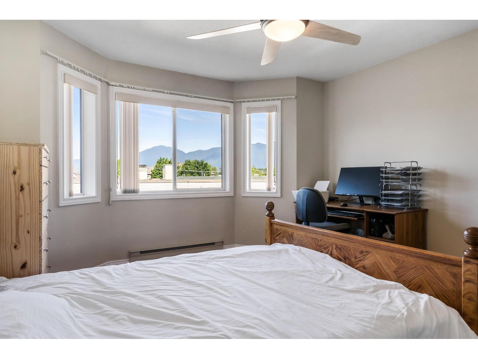
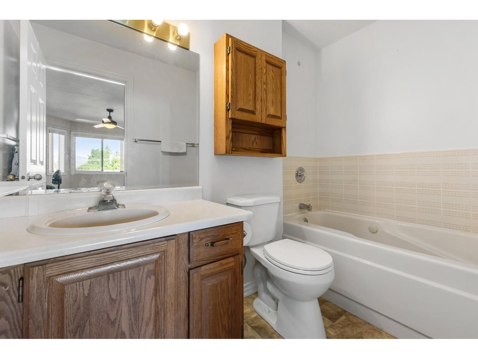
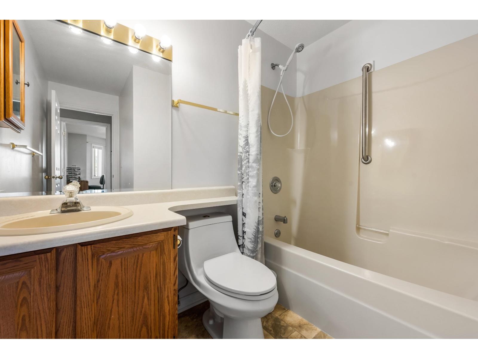
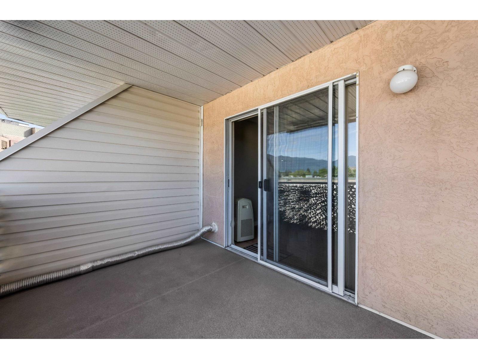
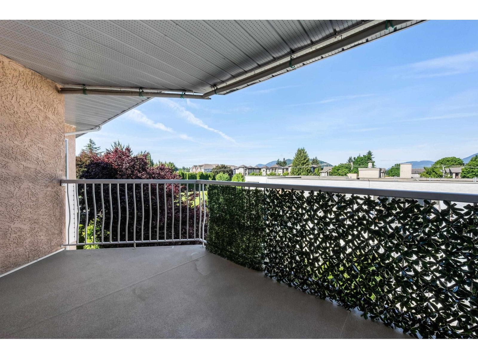
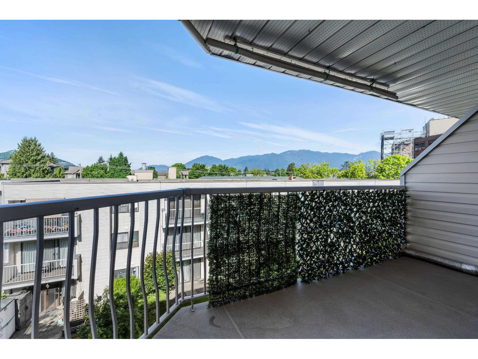
Bright and welcoming, this top-floor west-facing condo offers 2 bedrooms and 2 bathrooms in a desirable building. Thoughtful features include skylights, cork flooring, and a cozy gas fireplace that creates a warm and welcoming atmosphere. The kitchen provides ample cabinetry and storage, while the adjacent laundry area offers additional storage for added convenience. The spacious primary suite enjoys west-facing windows, a large closet, and a relaxing soaker tub. Strata fees include the gas fireplace and hot water. A locker and secure underground parking is included. Ideally located just steps to shopping, restaurants, and all the amenities the neighbourhood has to offer. Please note, this is a 55+ building and pets are not permitted. * PREC - Personal Real Estate Corporation (id:63476)
Property Details
| MLS® Number | R3125966 |
| Property Type | Single Family |
| Storage Type | Storage |
| Structure | Clubhouse |
| View Type | View |
Building
| Bathroom Total | 2 |
| Bedrooms Total | 2 |
| Amenities | Laundry - In Suite |
| Appliances | Washer, Dryer, Refrigerator, Stove, Dishwasher |
| Basement Type | None |
| Constructed Date | 1990 |
| Construction Style Attachment | Attached |
| Fireplace Present | Yes |
| Fireplace Total | 1 |
| Heating Fuel | Electric, Natural Gas |
| Heating Type | Baseboard Heaters |
| Stories Total | 1 |
| Size Interior | 1,107 Sqft |
| Type | Apartment |
Parking
| Underground |
Land
| Acreage | No |
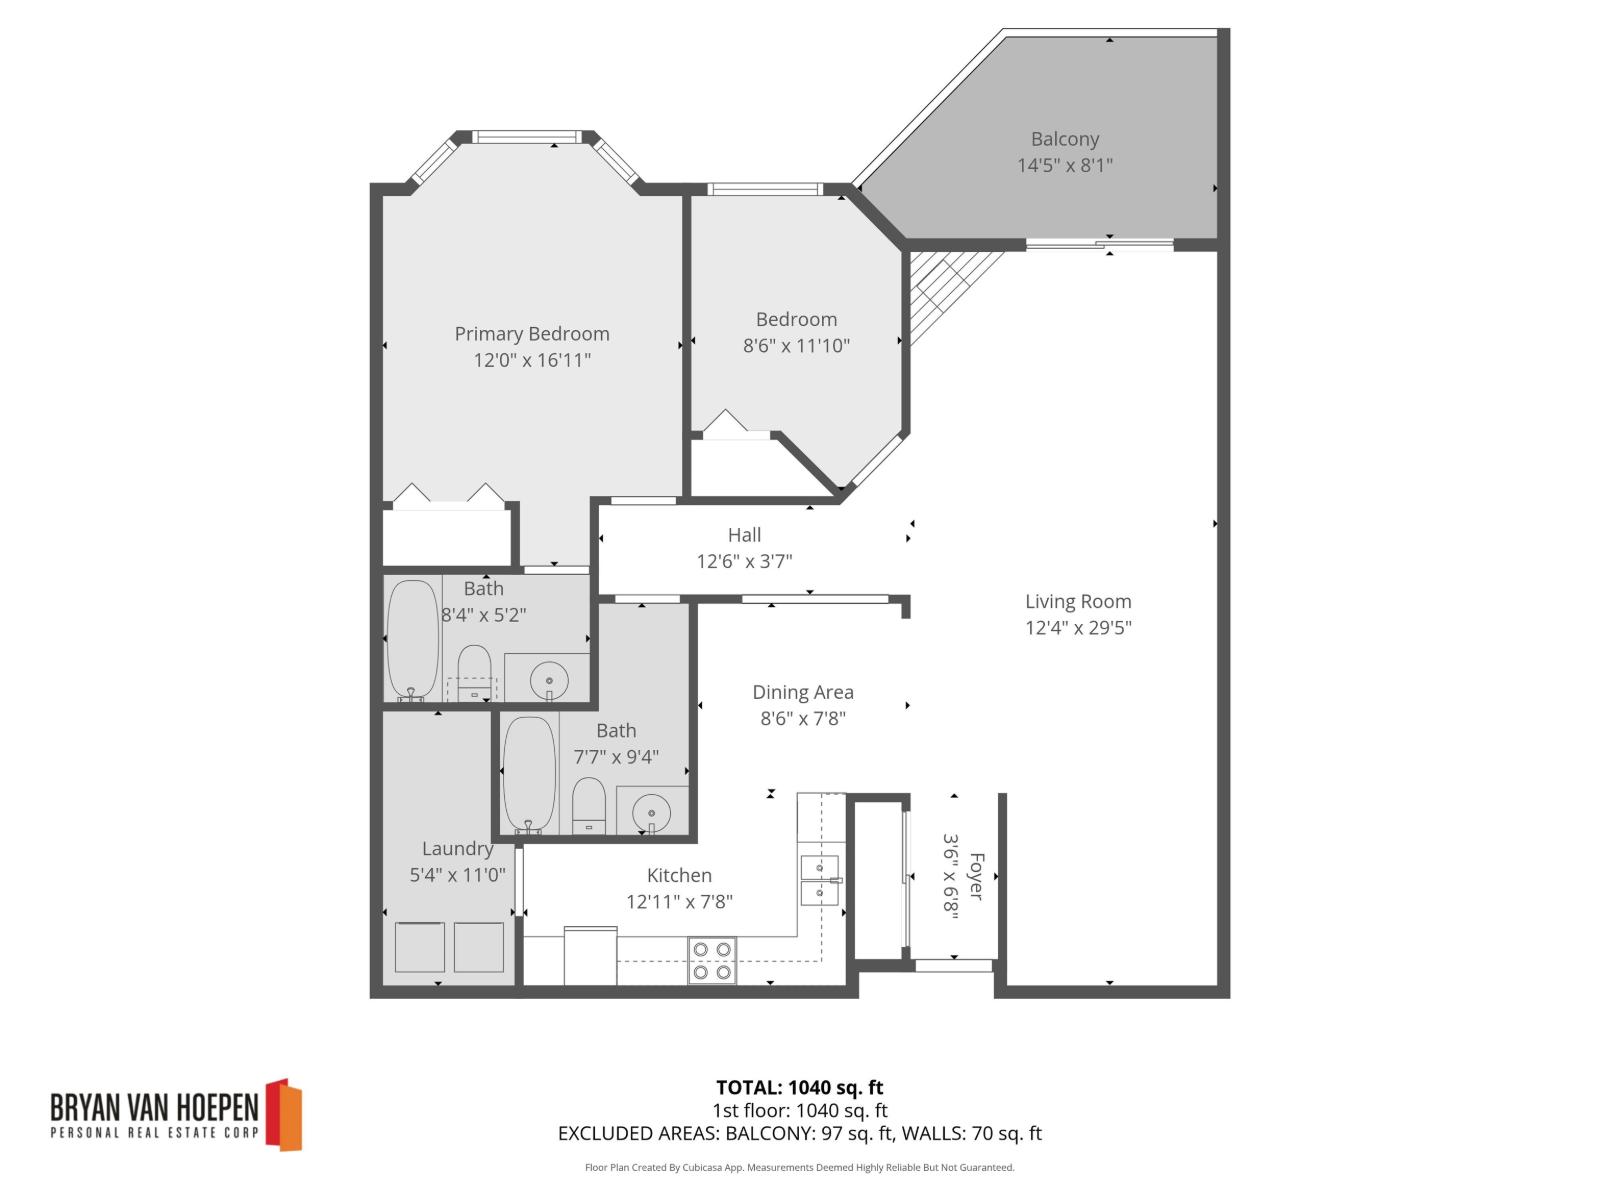
Rooms
| Level | Type | Length | Width | Dimensions |
|---|---|---|---|---|
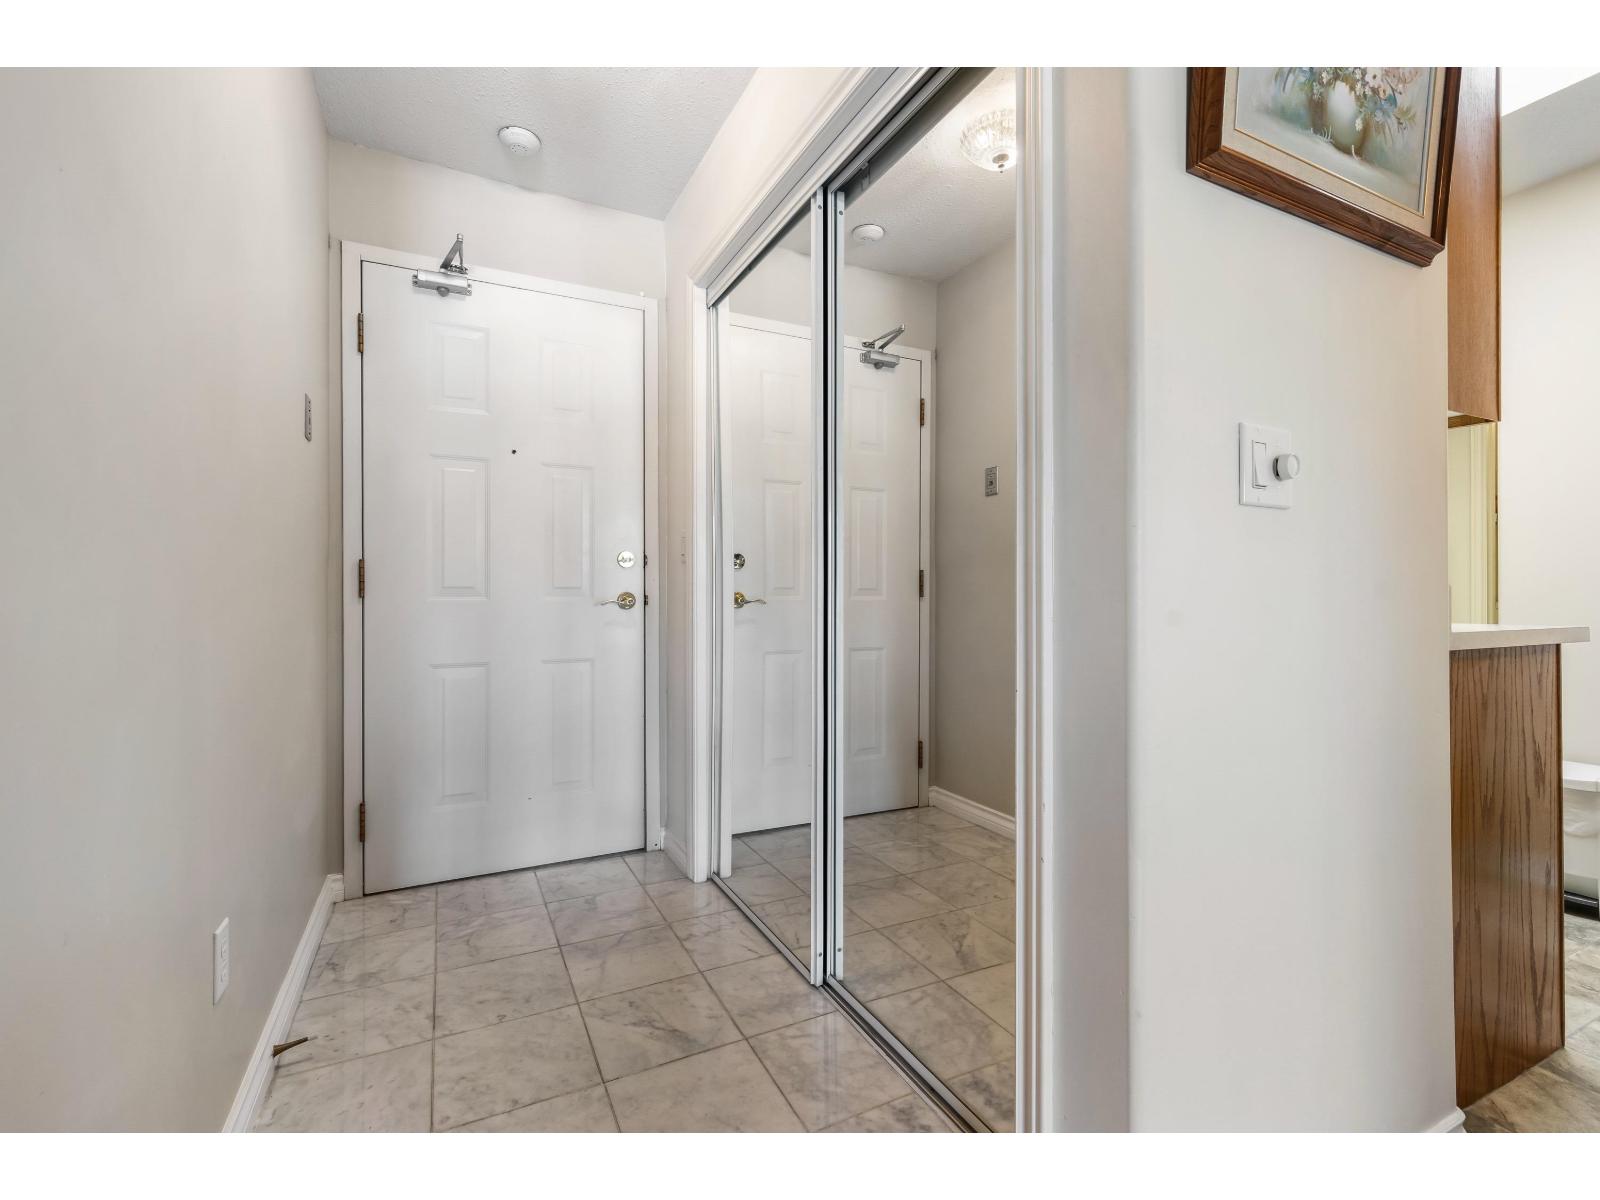
| Main Level | Foyer | 3 ft ,6 in | 6 ft ,8 in | 3 ft ,6 in x 6 ft ,8 in |
| Main Level | Living Room | 12 ft ,4 in | 29 ft ,5 in | 12 ft ,4 in x 29 ft ,5 in |
| Main Level | Kitchen | 12 ft ,11 in | 7 ft ,8 in | 12 ft ,11 in x 7 ft ,8 in |
| Main Level | Dining Room | 8 ft ,6 in | 7 ft ,8 in | 8 ft ,6 in x 7 ft ,8 in |
| Main Level | Laundry Room | 5 ft ,4 in | 11 ft | 5 ft ,4 in x 11 ft |
| Main Level | Primary Bedroom | 12 ft | 16 ft ,11 in | 12 ft x 16 ft ,11 in |
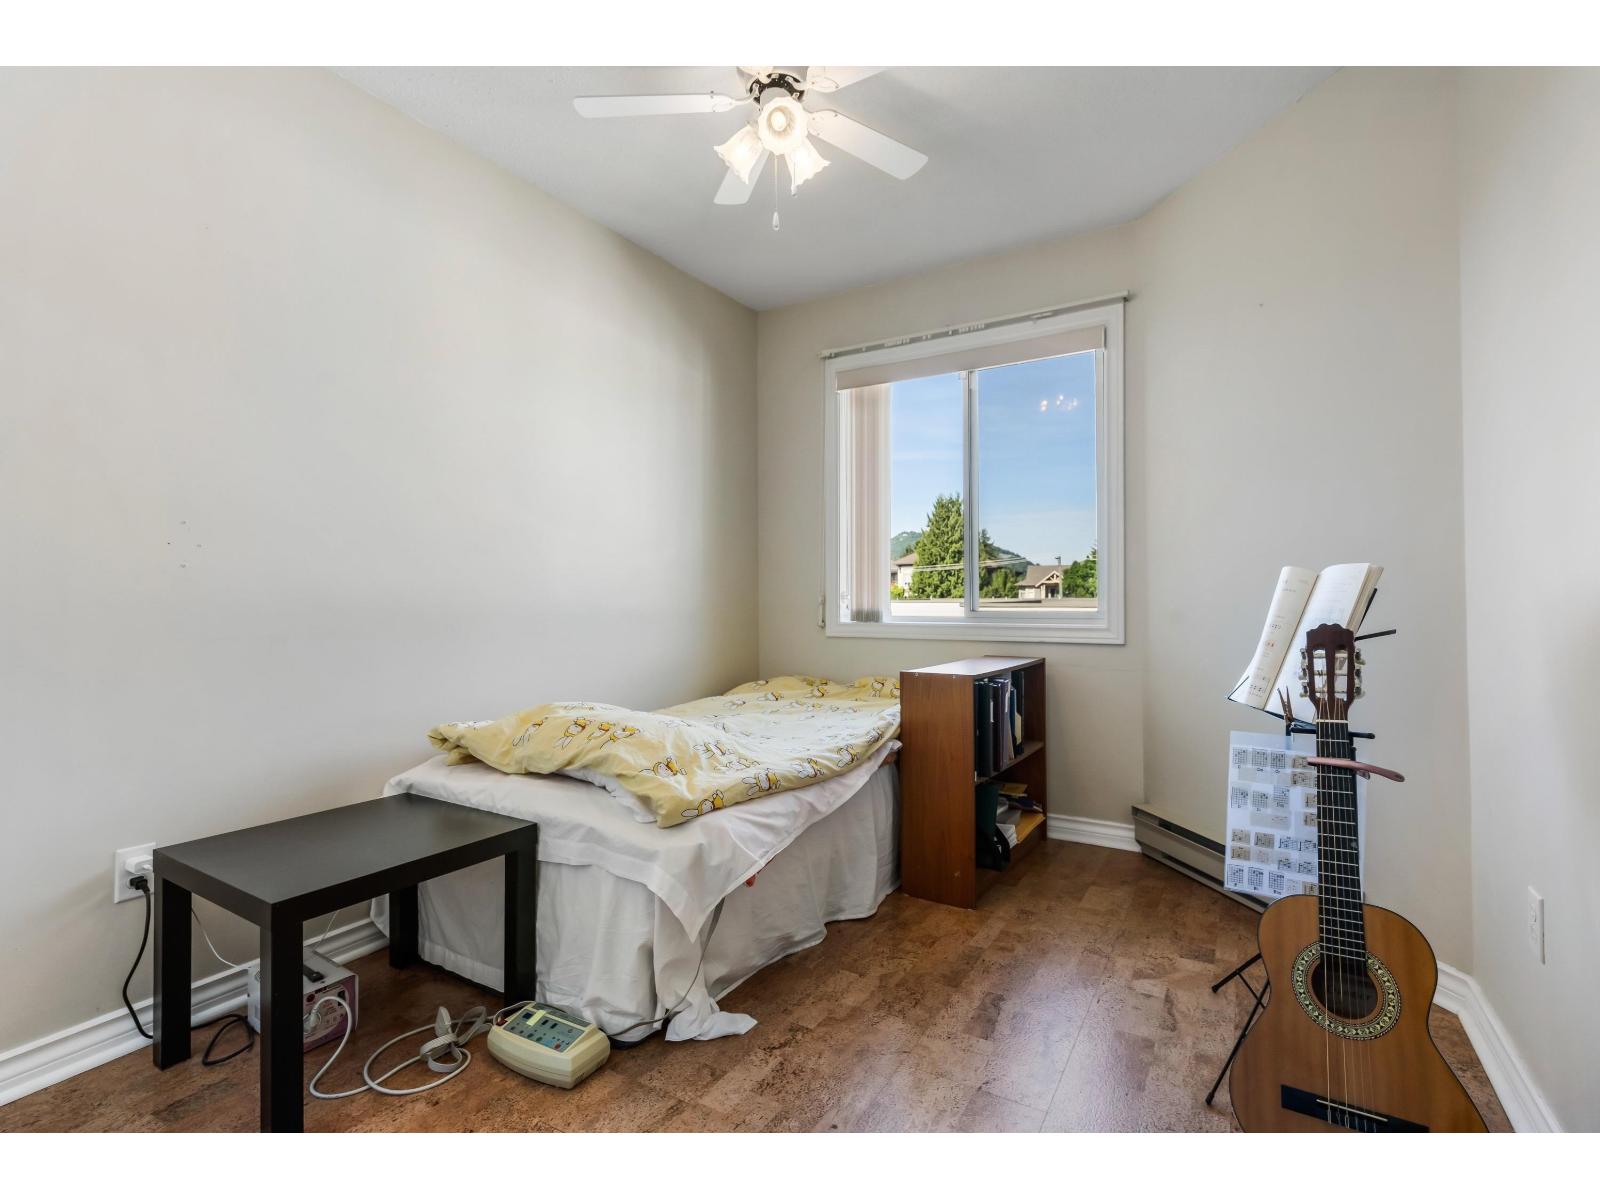
| Main Level | Bedroom 2 | 8 ft ,6 in | 11 ft ,10 in | 8 ft ,6 in x 11 ft ,10 in |
Contact Us
Contact us for more information

The trademarks REALTOR®, REALTORS®, and the REALTOR® logo are controlled by The Canadian Real Estate Association (CREA) and identify real estate professionals who are members of CREA. The trademarks MLS®, Multiple Listing Service® and the associated logos are owned by The Canadian Real Estate Association (CREA) and identify the quality of services provided by real estate professionals who are members of CREA. The trademark DDF® is owned by The Canadian Real Estate Association (CREA) and identifies CREA's Data Distribution Facility (DDF®)
August 06 2026 03:45:49
Chilliwack & District Real Estate Board
Real Broker Bc Ltd