
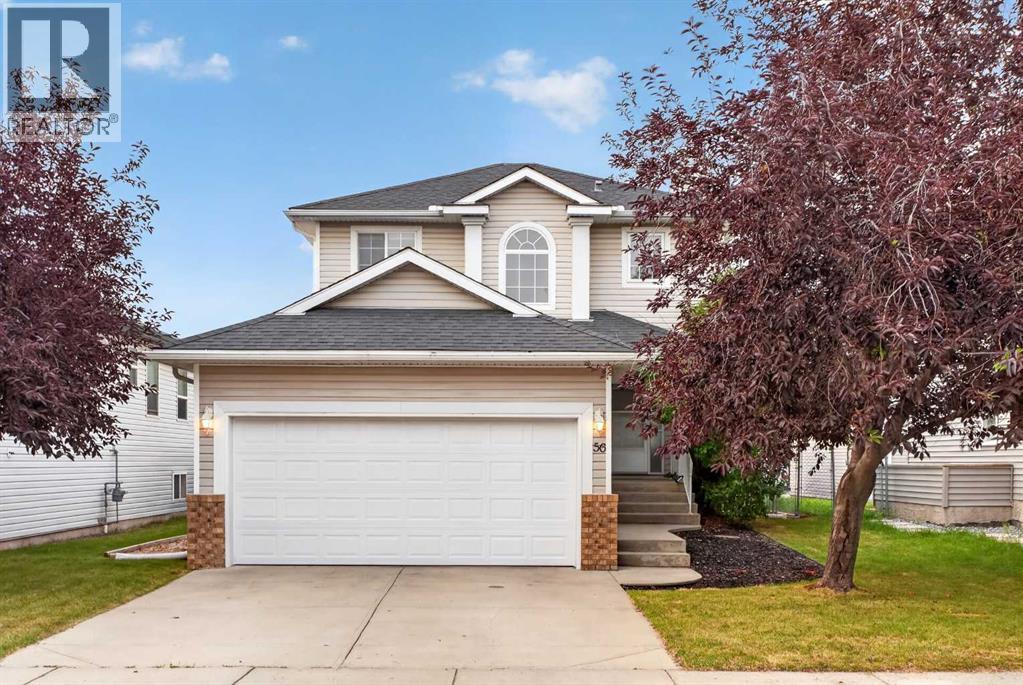
56 Silver Creek Boulevard
Airdrie, Alberta
A well-located 4-bedroom home backing onto green space in the established Airdrie community of Silver Creek. Offering over 1,800 sq. ft. including a finished basement, that has been recently renovated and located in a family oriented neighbourhood.The main floor features a bright living room with a gas fireplace, a comfortable dining area and a spacious kitchen, along with a convenient 2-piece powder room. Upstairs you’ll find three bedrooms, including a generous primary bedroom with its own 3-piece ensuite, plus a full 4-piece bathroom. The finished basement adds even more usable living space with a fourth bedroom and recreation/games room — ideal for guests, teenagers, a home office or movie nights.Outside, enjoy a fenced backyard, deck and the added privacy of backing onto park/green space. A double attached garage provides secure parking and storage, while the back lane offers additional separation and flexibility. Schools, playgrounds, shopping and everyday amenities are all nearby, making this a convenient place to call home. (id:63476)
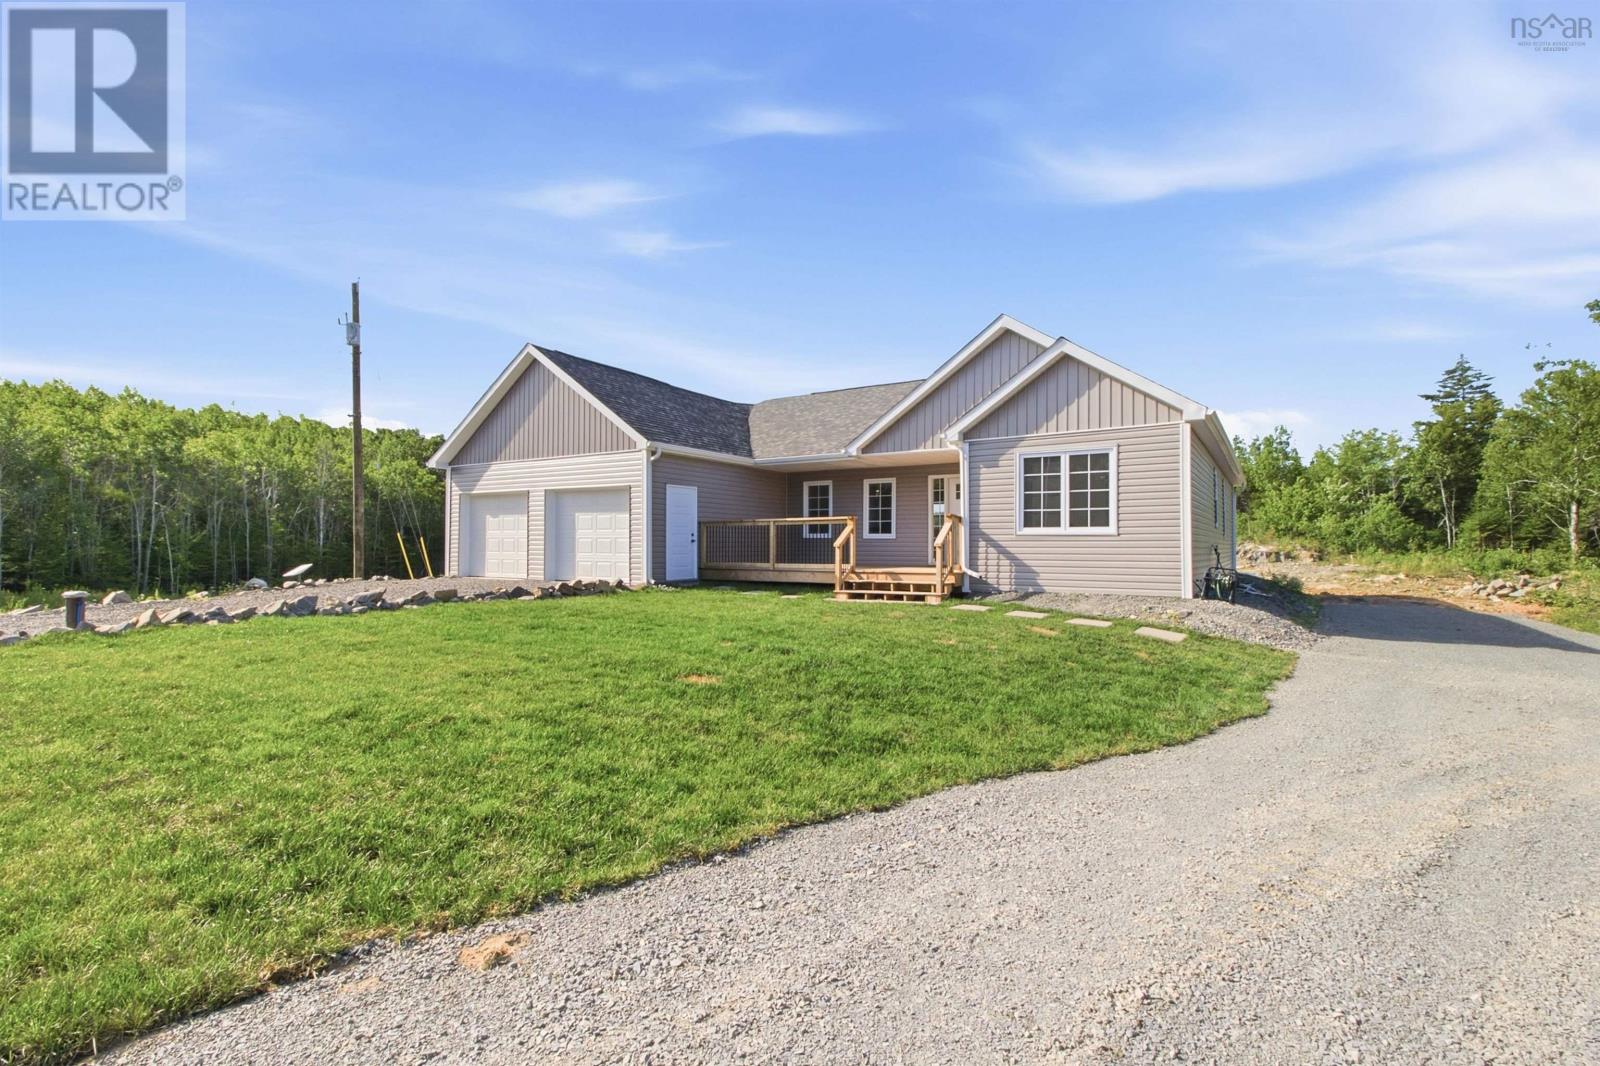
42 Bretton Woods Road
Mount Uniacke, Nova Scotia
Welcome to 42 Bretton Woods Road in beautiful Mount Uniacke, Nova Scotia. This newly constructed four-bedroom, two-full-bathroom bungalow offers over 1600 square feet of finished living space, plus an additional 460-square-foot attached double-car garage. Situated on over two acres of land, the property features road frontage on South Rawdon Road as well as convenient driveway access via Bretton Woods Road. The thoughtfully designed floor plan places the primary bedroom in its own private wing of the home, complete with a spacious walk-in closet and a generously sized ensuite featuring a beautiful walk-in shower. The open-concept living, dining, and kitchen area is perfect for both everyday living and entertaining, with easy access to the back patio overlooking a private backyard that can be beautifully landscaped and is surrounded by mature trees. For year-round comfort, the home is equipped with ductless heat pumps. Best of all, this fantastic location offers easy access to Highway 101 and is just 30 minutes from both Halifax and Windsor, providing the perfect balance of peaceful country living and convenient commuting. Don't miss your opportunity to make 42 Bretton Woods Road your new home. (id:63476)
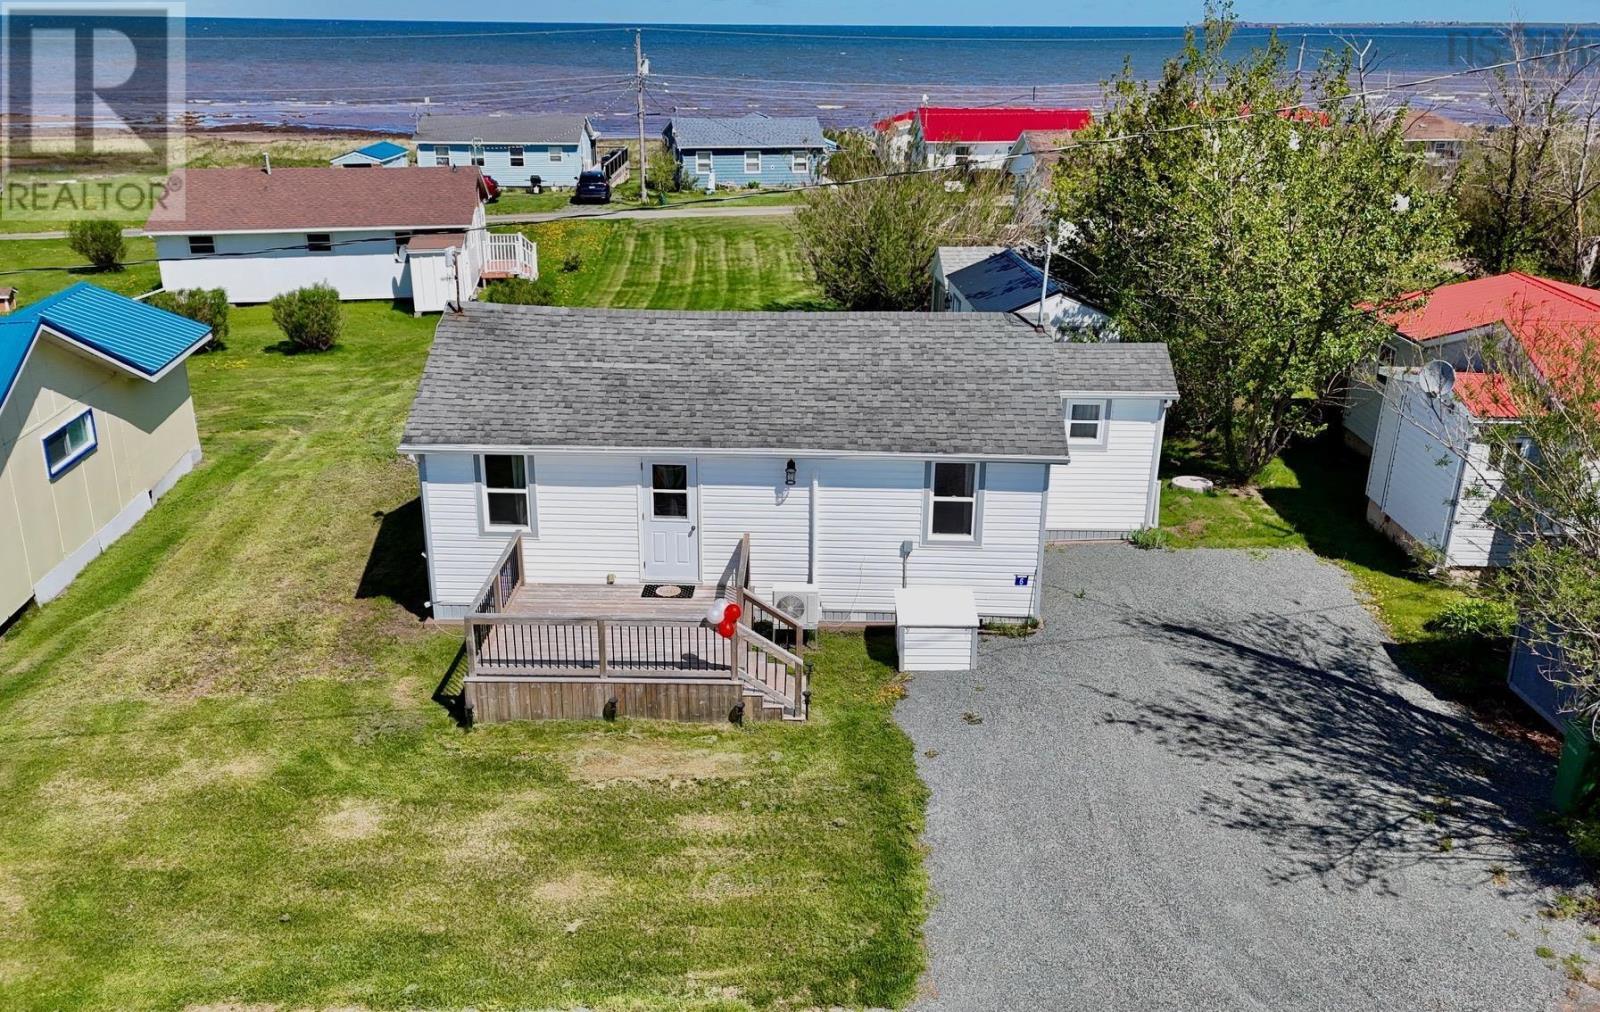
6 Douglas Crescent
Marshville, Nova Scotia
Renovated 3-bedroom, 1-bath cottage just 15 minutes from Tatamagouche and 40 minutes from Truro. This move-in-ready property features a heat pump, new septic system installed in 2025, front and back decks, the back deck has a gazebo perfect for relaxing or entertaining. Enjoy incredible sunsets and access to a private beach with some of the warmest waters north of the Carolinas. Almost all contents are included, making this a true turnkey opportunity, just arrive and enjoy. Property also includes a wired bunkhouse with 3 beds, ideal for guests or extra sleeping space. A perfect North Shore getaway close to amenities and beaches. (id:63476)
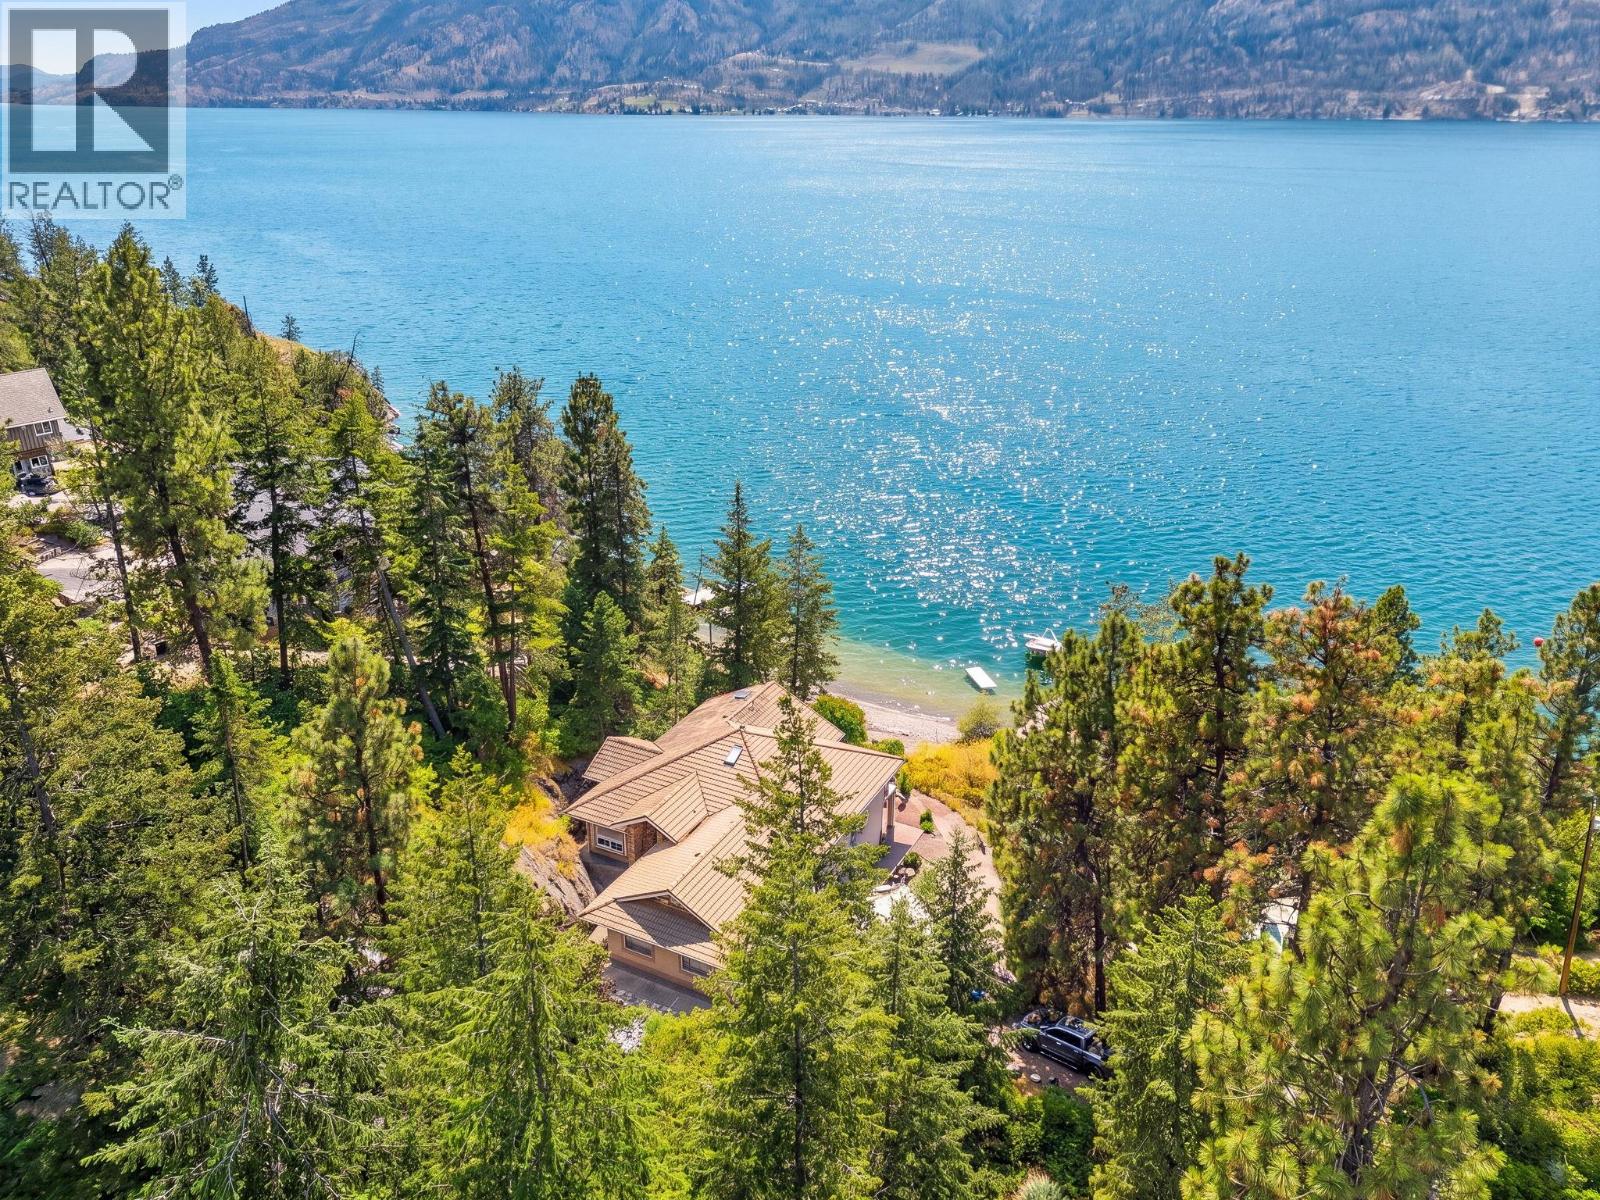
6650 Finch Road
Lake Country, British Columbia
Welcome to Your Okanagan Lake Waterfront Retreat in Lake Country. Nestled on a picturesque 1.72-acre waterfront property with over 110 feet of waterfront, this exceptional residence offers the perfect blend of privacy, luxury, and the ultimate Okanagan lifestyle. Boasting 4 bedrooms and a den, this spacious home is designed for both comfortable family living and effortless entertaining. The walkout basement features a large recreation area complete with a pool table, custom bar, and plenty of room to host family and friends year-round. Step outside and discover your own private lakeside oasis. Enjoy direct access to Okanagan Lake with a composite private dock on steel piles, a 10,000 lb approx boat lift, BBQ area, and multiple spaces to relax and soak in the waterfront setting. The expansive outdoor deck provides the perfect vantage point to enjoy warm summer evenings and breathtaking lake views. Inside, thoughtful upgrades enhance everyday comfort, including heated floors in the primary ensuite and lower-level bathroom, a luxurious steam shower, and a custom 350-bottle wine cellar for the wine enthusiast. This property offers ample parking for RVs, boats, and additional vehicles, providing both convenience and flexibility for all your recreational needs. Rarely does a property combine acreage, privacy, premium waterfront access, and exceptional entertaining spaces in such a desirable Lake Country location. Experience the best of Okanagan lakefront living. (id:63476)
575 Stonehenge Drive
Ancaster, Ontario
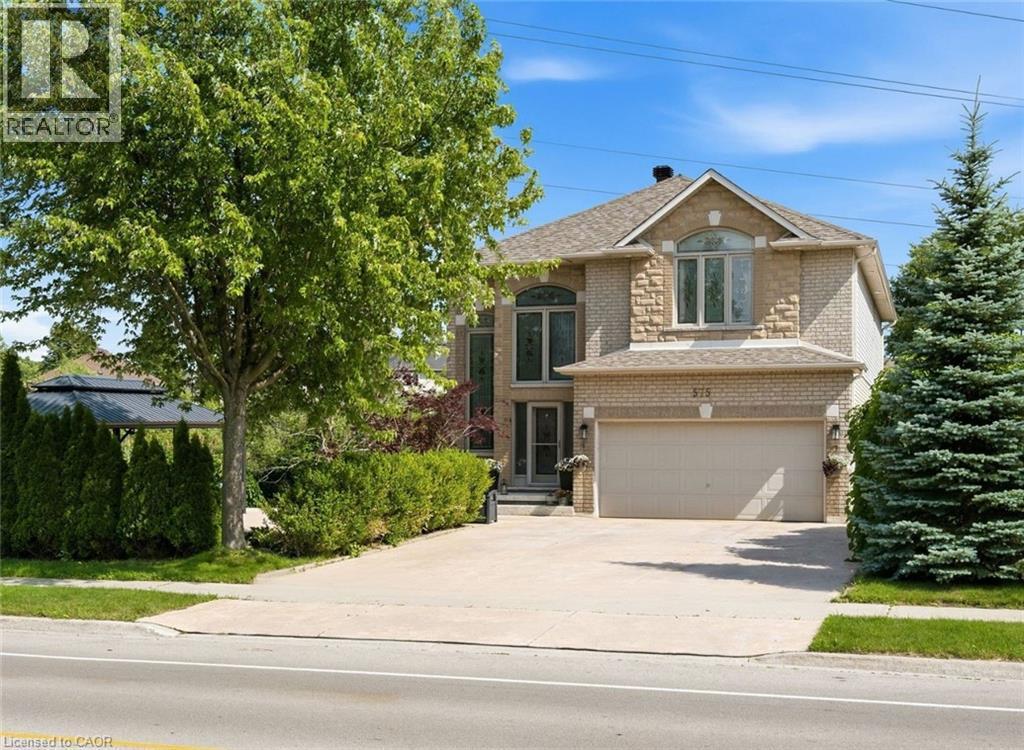
Stunning Ancaster Meadowlands Home on a rare double wide lot with no rear neighbours! This all brick 4+1-bedroom, 3.5-bathroom home offering over 3,000 sq ft of finished living space has it all! Situated on an extra wide lot, this property delivers the privacy and outdoor space families are searching for. The open concept main floor is designed for entertaining, featuring a gourmet eat in kitchen with stainless steel appliances, granite countertops, and double doors to a new composite deck (2019) with gazebo and complete privacy. The oversized living room with cozy gas fireplace is the centrepiece of the home. A separate dining room, main floor mudroom/laundry and inside access to the double car garage with epoxy flooring complete the level. Upstairs, unwind in the luxurious master retreat with walk-in closet and spa-like 5 piece ensuite bathroom. Three additional spacious bedrooms and a modern 4 piece bathroom. Hardwood floors and pot lights throughout both levels. The fully finished basement offers incredible versatility with a large rec room, an extra bedroom, full bathroom, pantry, and ample storage. Step outside to your backyard oasis-a generous double wide yard with no rear neighbours, stamped concrete patios, and a large double gazebo-perfect for relaxing or hosting friends. With a new roof (2021), upgraded attic insulation, and central vac, this home is move-in ready. Ideally located near schools, parks, shopping, and with excellent highway and transit access, this is a rare opportunity in the heart of Meadowlands. (id:63476)
1455 Cara Glen Court Unit# 132
Kelowna, British Columbia
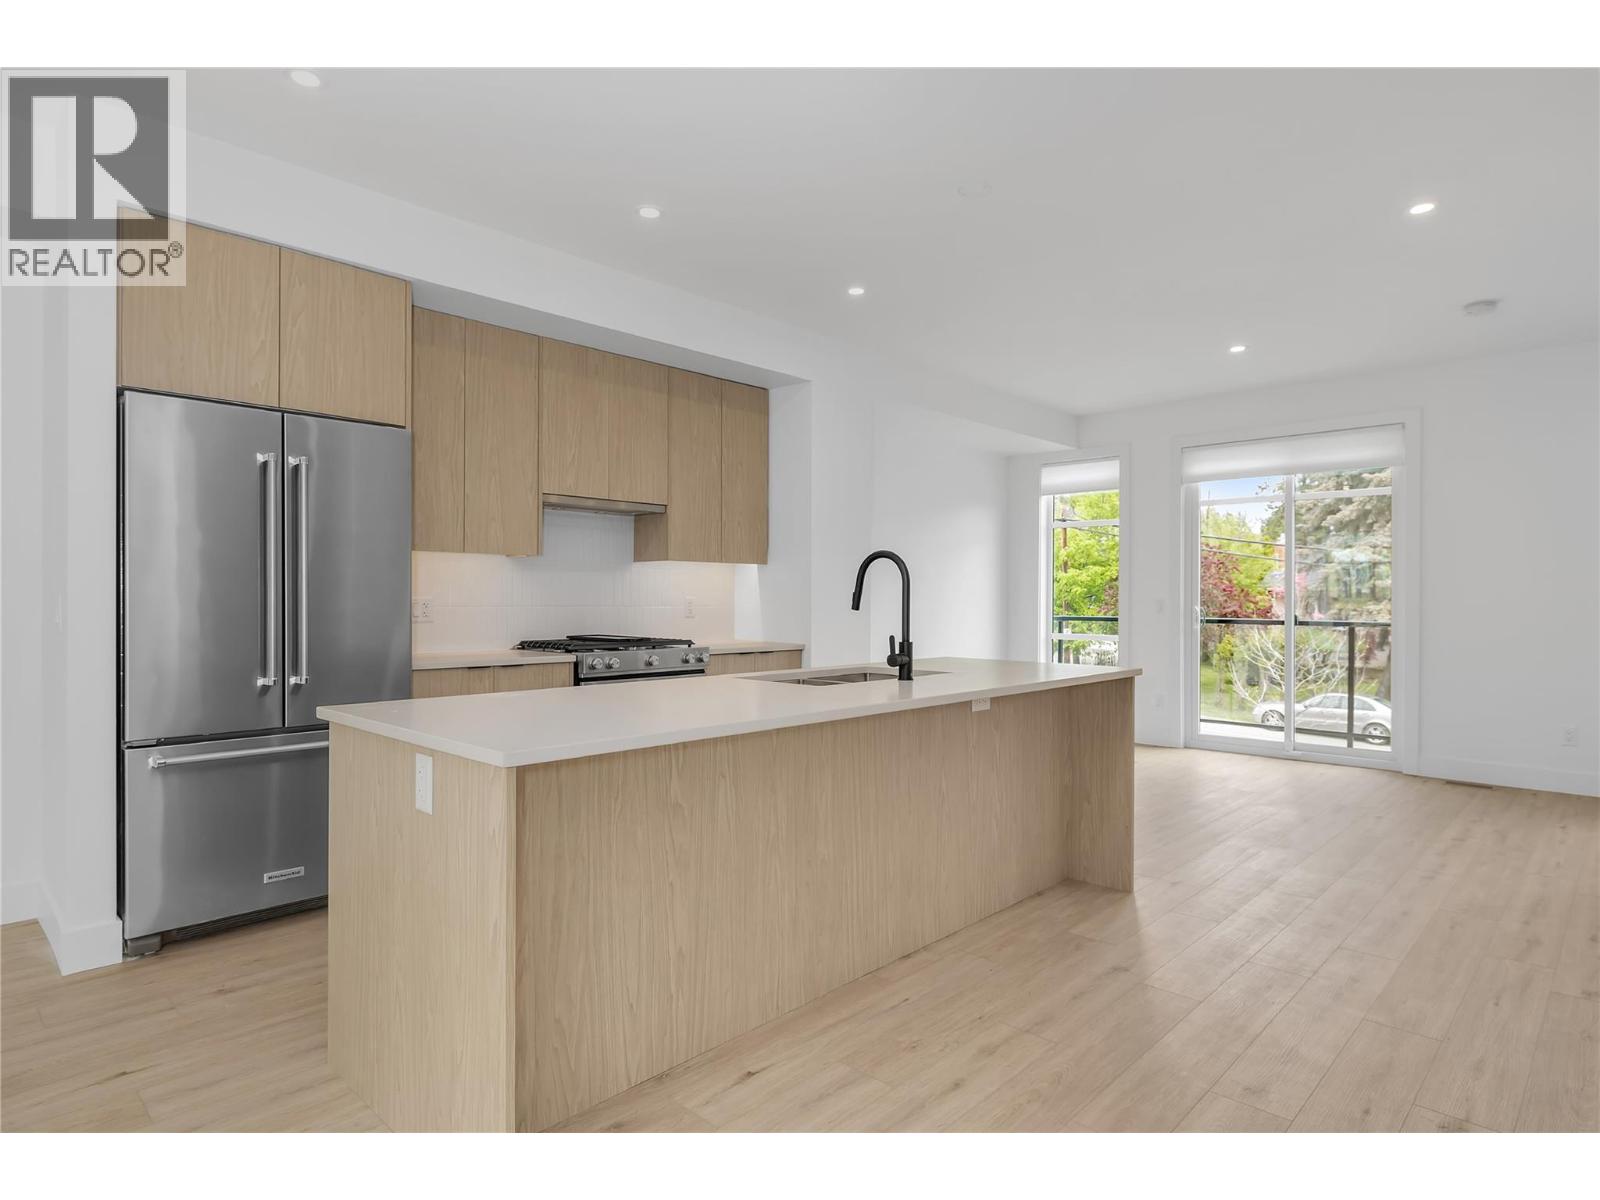
BRAND NEW, MOVE-IN NOW Townhomes at the Peaks in Glenmore. Home 132 at The Peaks is a 3 bedroom 3 bathroom townhome with approx. 1,527 sq ft, a double garage, timeless interiors, a fully fenced yard, and a private 430+ sq ft rooftop patio with sweeping city and valley views. The main level features bright vinyl plank flooring, energy efficient windows, and open living with kitchen, dining, living, and a bonus family room, while the designer kitchen includes a large island, quartz countertops, and KitchenAid appliances. Upstairs offers the primary bedroom with a heated floor ensuite plus two additional bedrooms, a full bath, and laundry. Only a few homes remain. Located in Kelowna’s Glenmore area near trails, schools, parks, and amenities. Own the rooftop life. It’s time to stop scrolling and start living at The Peaks. (id:63476)
177 San Pedro Drive Unit# Lower
Hamilton, Ontario
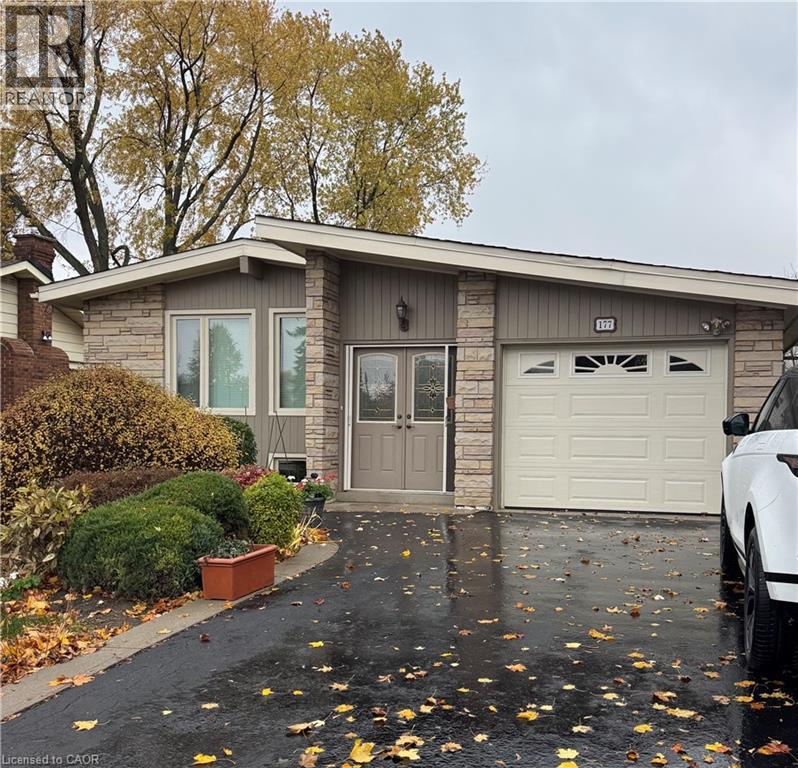
Welcome to this bright and spacious basement unit located in the highly sought-after Mountview community. Newly renovated in 2026, featuring a separate private entrance and offering approximately 1,000 sqft of living space. You can enjoy a large open-concept living room with oversized windows that bring in plenty of natural light, flowing seamlessly into the eat-in kitchen that offers an abundance of cabinet and counter space, along with a dishwasher for added convenience. The unit also features a generously sized bedroom with a large closet, a modern 3-piece bathroom, in-suite laundry, and additional storage space throughout. Commuters and students will love the convenience of a city bus stop located directly out front, with easy access to McMaster University and Mohawk College. Close to highways, shopping, trails, golf courses, and all essential amenities. Ample street parking available. A fantastic opportunity to live in a quiet, established neighbourhood while staying close to everything you need! (id:63476)
10330 76 St NW
Edmonton, Alberta
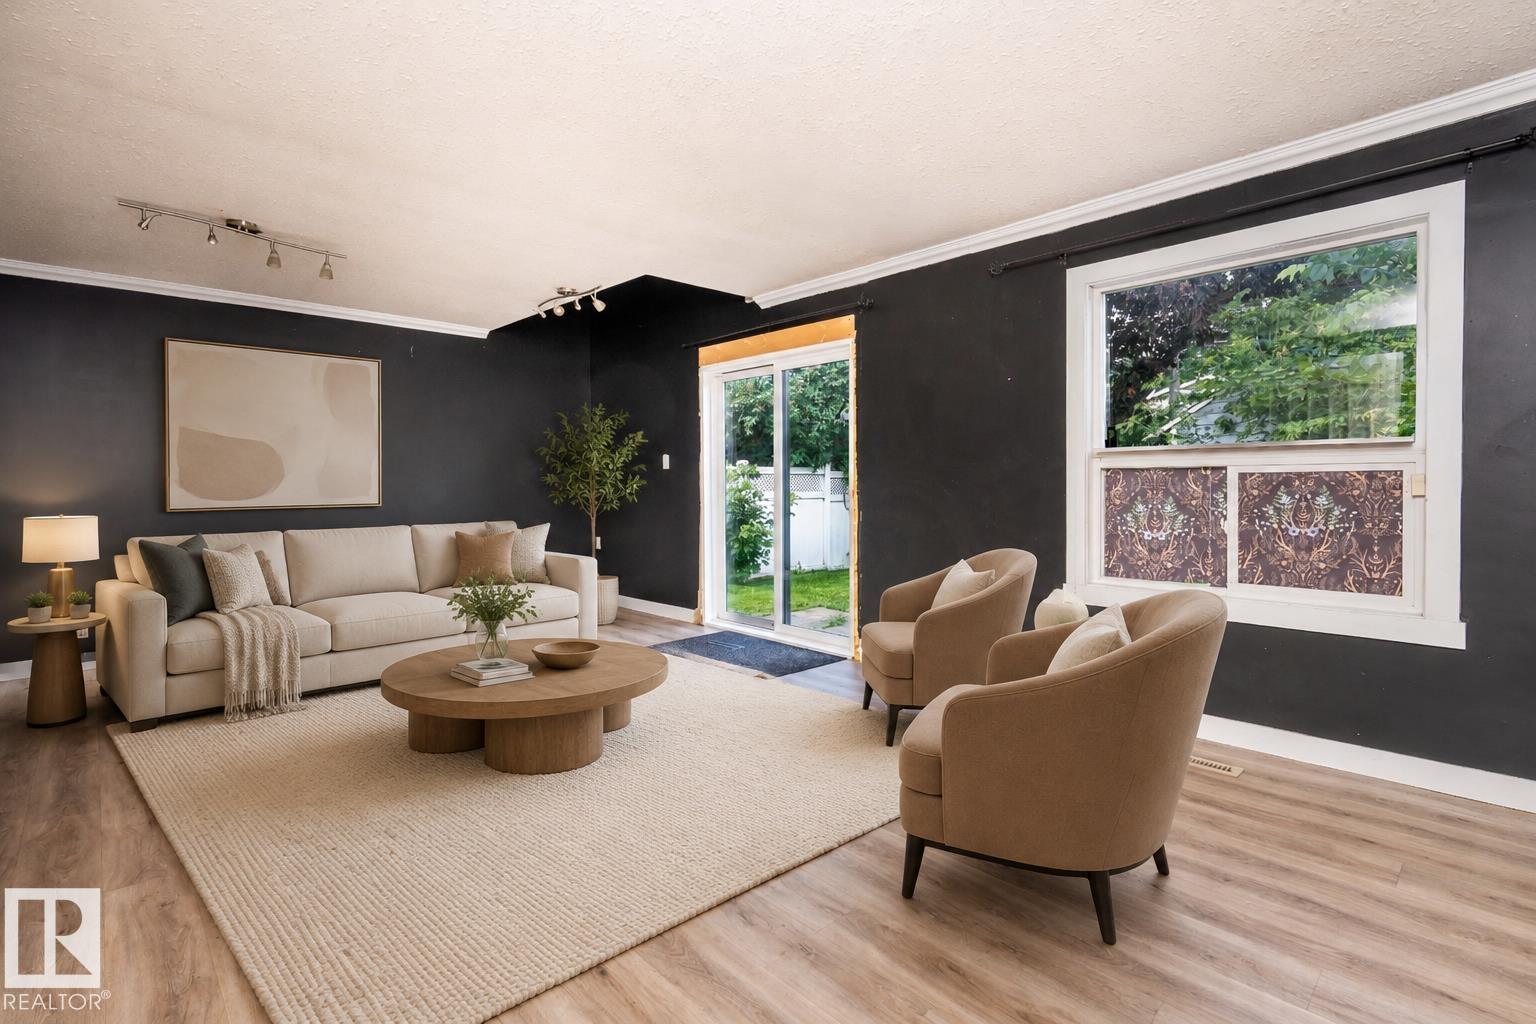
Welcome to Forest Heights, where character, convenience, and opportunity come together! This unique 2-bedroom, 2-bathroom two-storey home is full of potential and ready for you to make it your own. Featuring a single detached heated garage, newer shingles and private oasis backyard this property offers a great starting point for homeowners looking to add their personal style and vision. Located in the desirable community of Forest Heights, you’ll be close to schools, parks, playgrounds, and public transportation, with easy access to everything the neighbourhood has to offer. Whether you’re a first-time buyer, investor, or looking for a home you can customize to suit your needs, this is an opportunity worth exploring. *some photos are virtually staged for representation* (id:63476)
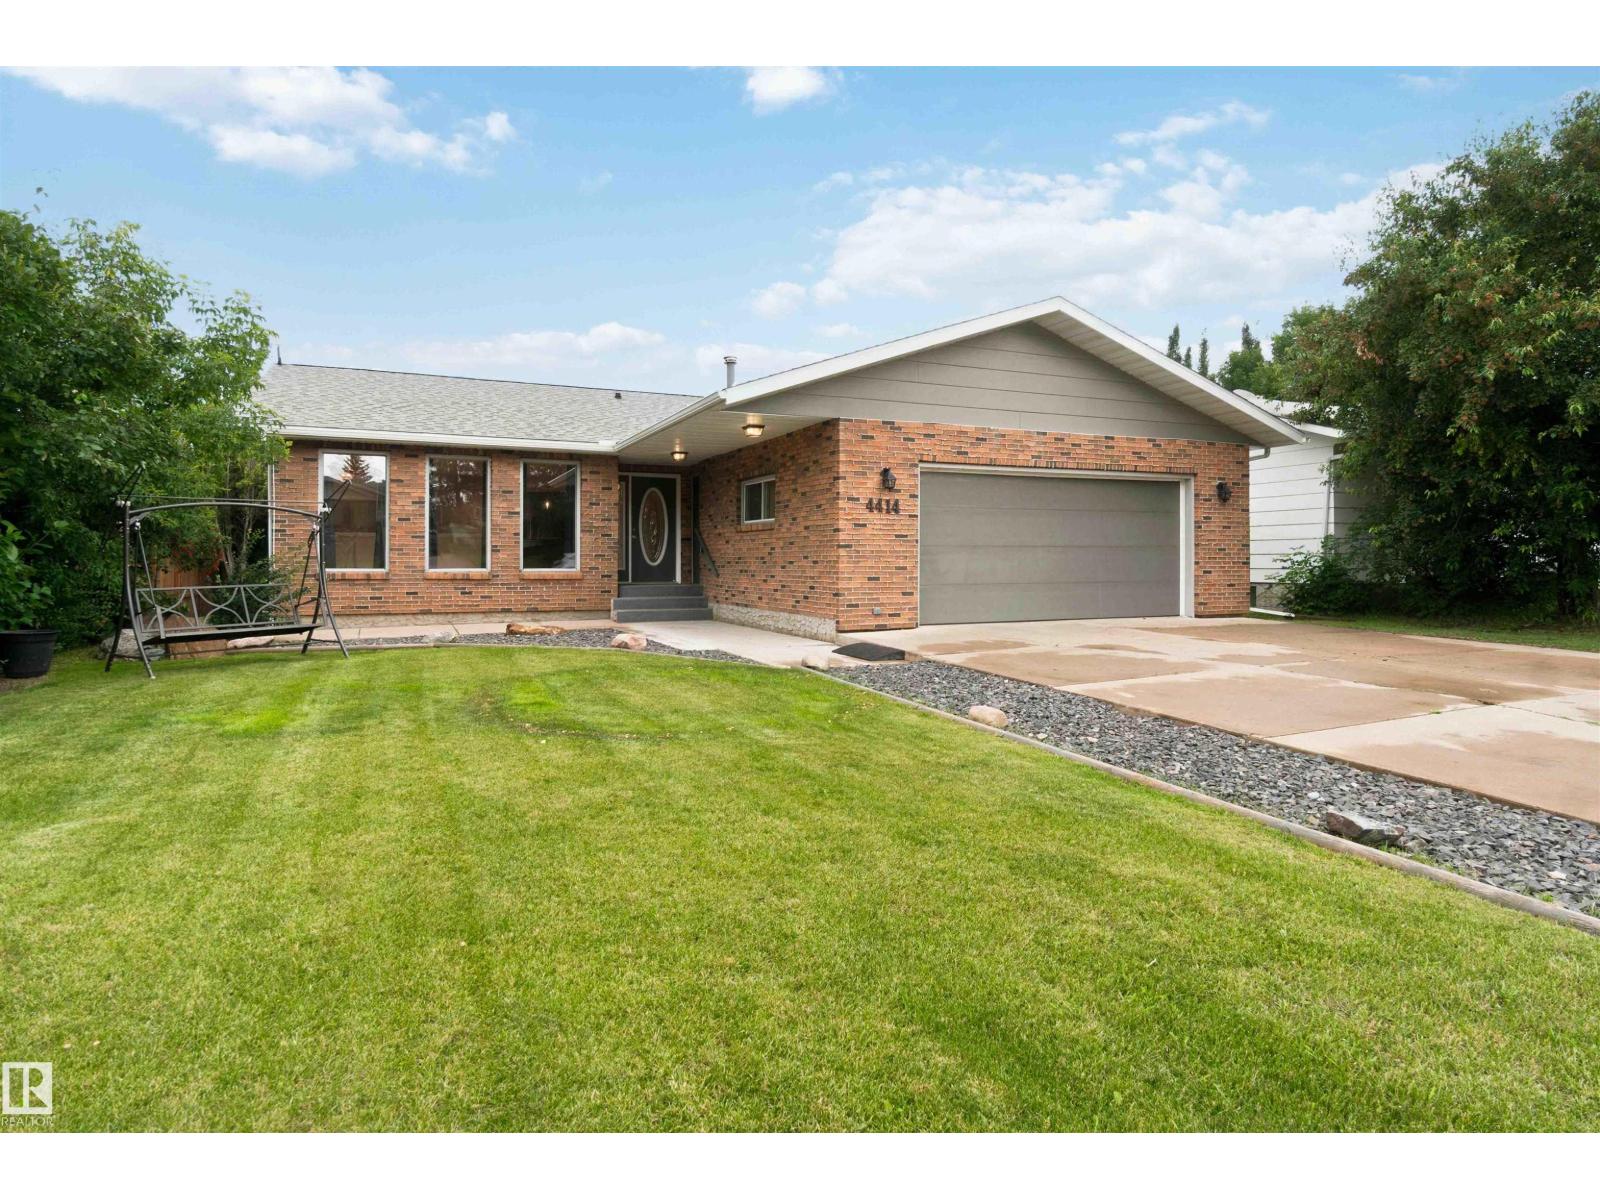
4414 53a Av
Smoky Lake Town, Alberta
Welcome to this beautifully updated open concept 1749sqft bungalow located in the quaint Town of Smoky Lake. Upon entering one is greeted by a bright, spacious living room & efficiently designed kitchen offering ample cabinetry, high-end appliances, quartz counters, centre island & walk-in pantry. A stone-faced gas F/P creates ambiance in the dining area. The nook w/french doors provides access to the deck overlooking the large back yard. The primary suite includes a 4pc bath & his/hers closets, while two additional generous-sized bedrooms & a 4pc main bath are ideal for a growing family. The fully finished lower level includes a family room w/electric fireplace, rec room, bedroom, 4pc bath, utility & cold rooms, and a laundry/storage room. The attached insulated/drywalled double garage features a workbench. Enjoy summertime entertaining in the back yard, boasting mature trees. Other highlights include a newer roof, new AC, updated furnace & an overall well-maintained home. All this home needs is YOU! (id:63476)
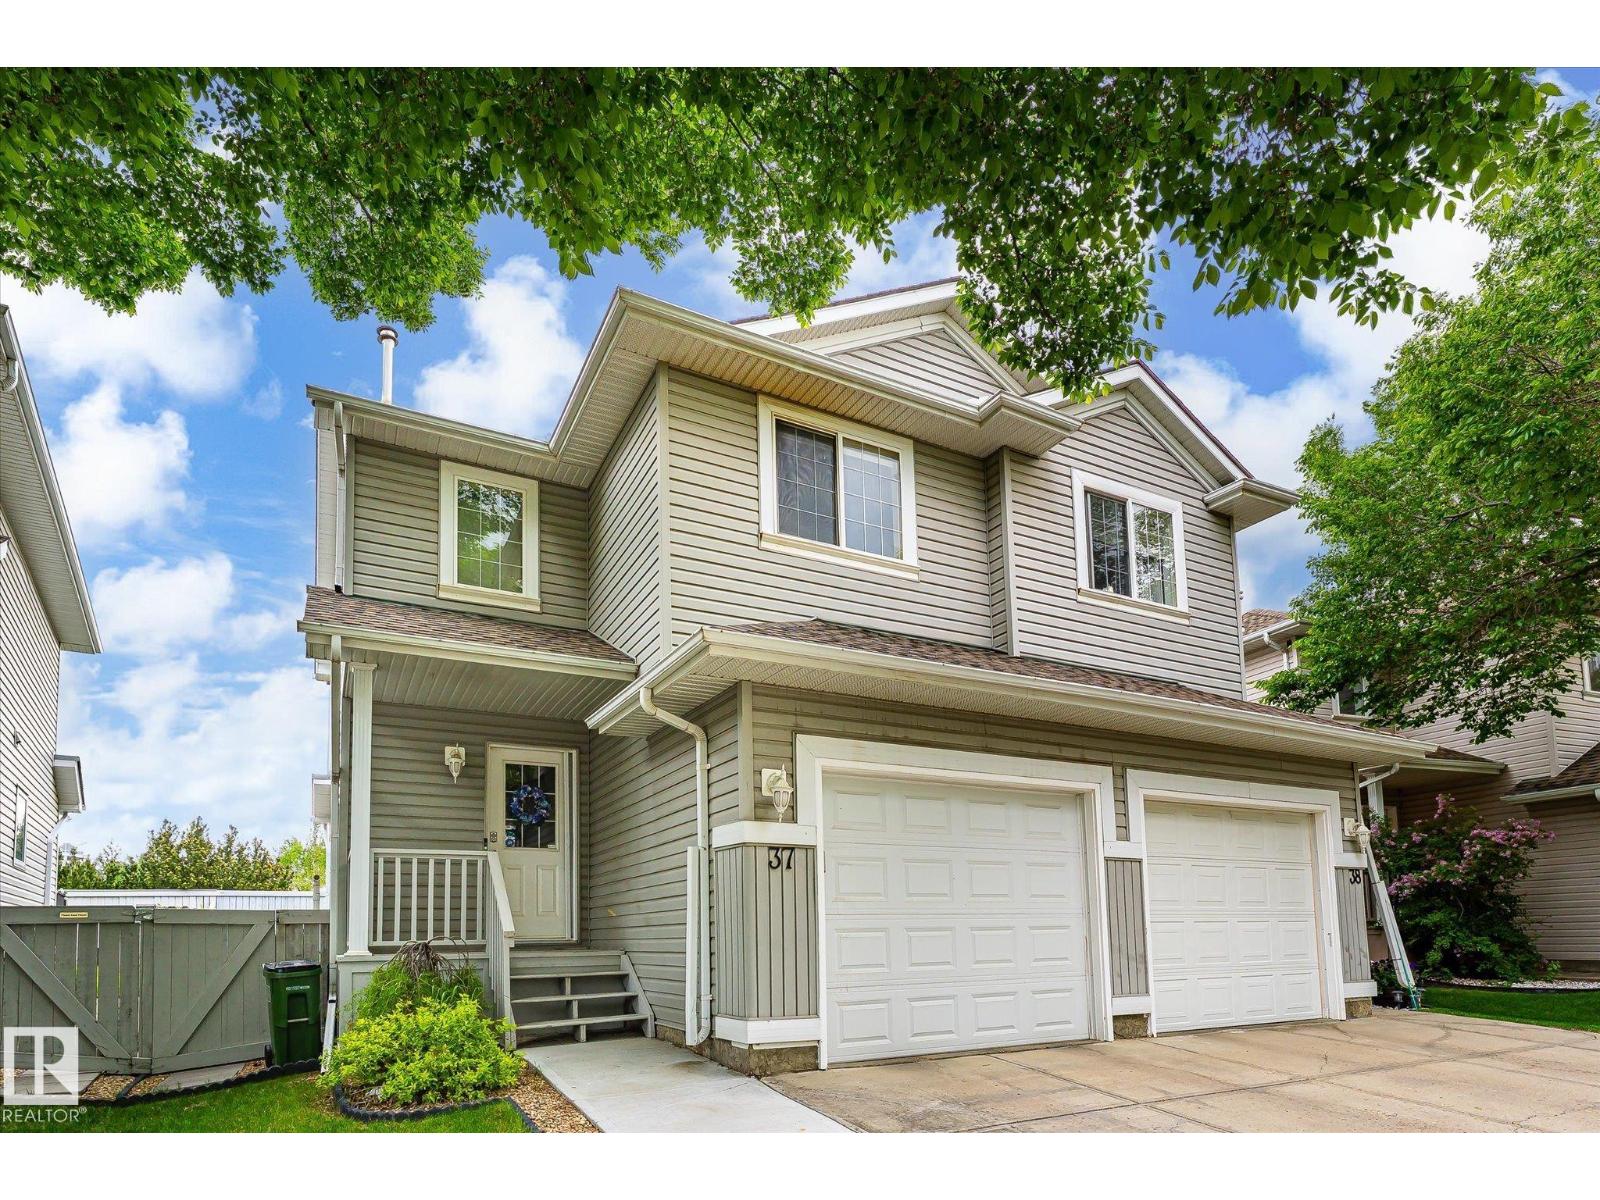
#37 4020 21 St NW
Edmonton, Alberta
Great Starter Home! Great location close to shopping (walking distance) and restaurants .Both Anthony Henday and Whitemud Freeways right around the corner. Sherwood Park only minutes away.. Mainfloor is a very opened layout with entry in from garage .Custom Blinds thoughout the mainfloor. Kitchen , diningroom ,1/2 bath and large (foyer) entry into home . Single Garage attached with paved driveway for extra parking. Visitor parking is directly across from unit with ample room for guests. Upper level has 2 huge bedrooms . Masterbedroom has a 3 piece ensuite . Main Bathroom is 4 piece with jacuzzi jet bathtub . Basement is unspoiled ready to be finished to your preference . Great Area with parks and Schools in walking distance .Condo fees are very reasonable and complex is very well maintained. (id:63476)
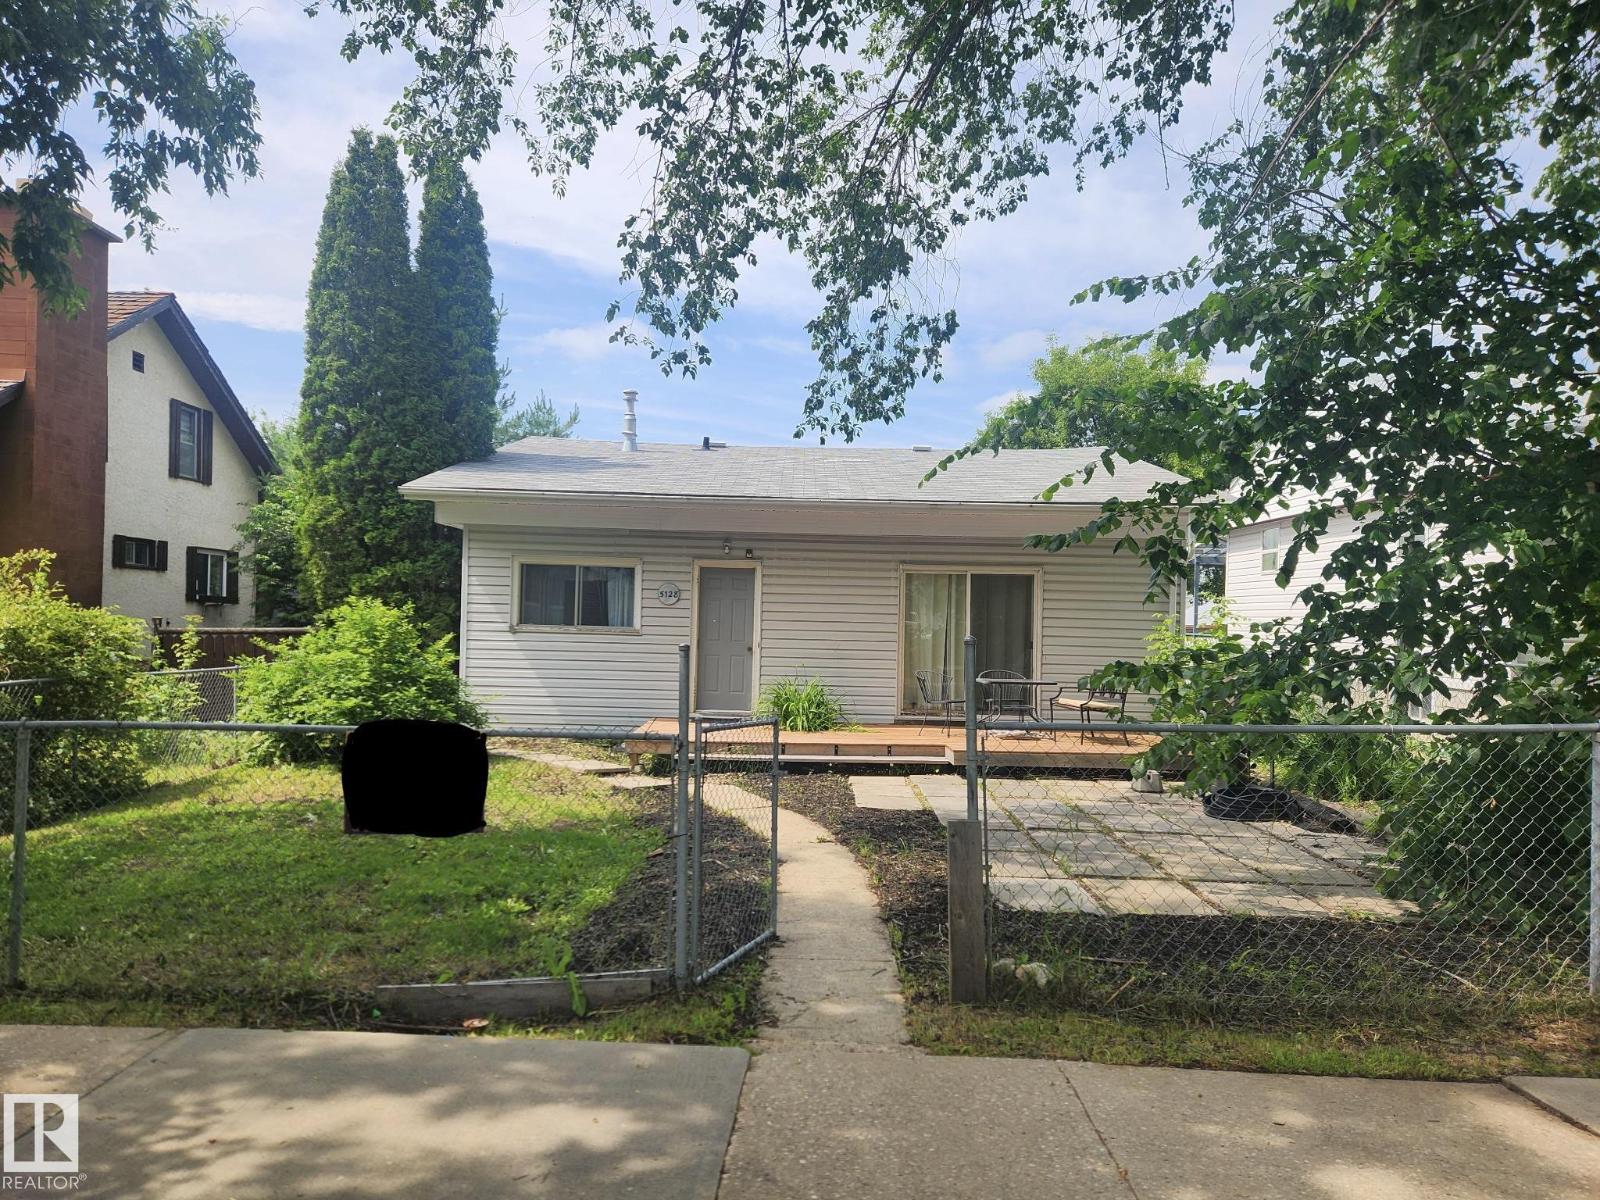
5128 52 St
Barrhead, Alberta
Built in 1950, this charming back-split offers 3 bedrooms and 1 full bathroom, with beautiful wood accents throughout that give the home timeless character. Natural wooden kitchen tucks in nicely with the dining room, and a spacious living room create a homey, cozy feel. Off the living area, Enjoy the patio doors leading out to the deck—perfect for enjoying the outdoor retreat. Nestled in the heart of Barrhead; a mature neighbourhood that has the street lined with beautiful cascading trees. The home is set on a generous lot, partially chain link fenced, a solid single attached garage, and plenty of room to make it your own. In addition, this property offers loads of potential for outdoor living, gardening, or future ideas in the front and back yards. Short walking distance to the schools, playgrounds and all of Barrhead's thriving downtown amenities: lined with local, family-run shops. (id:63476)
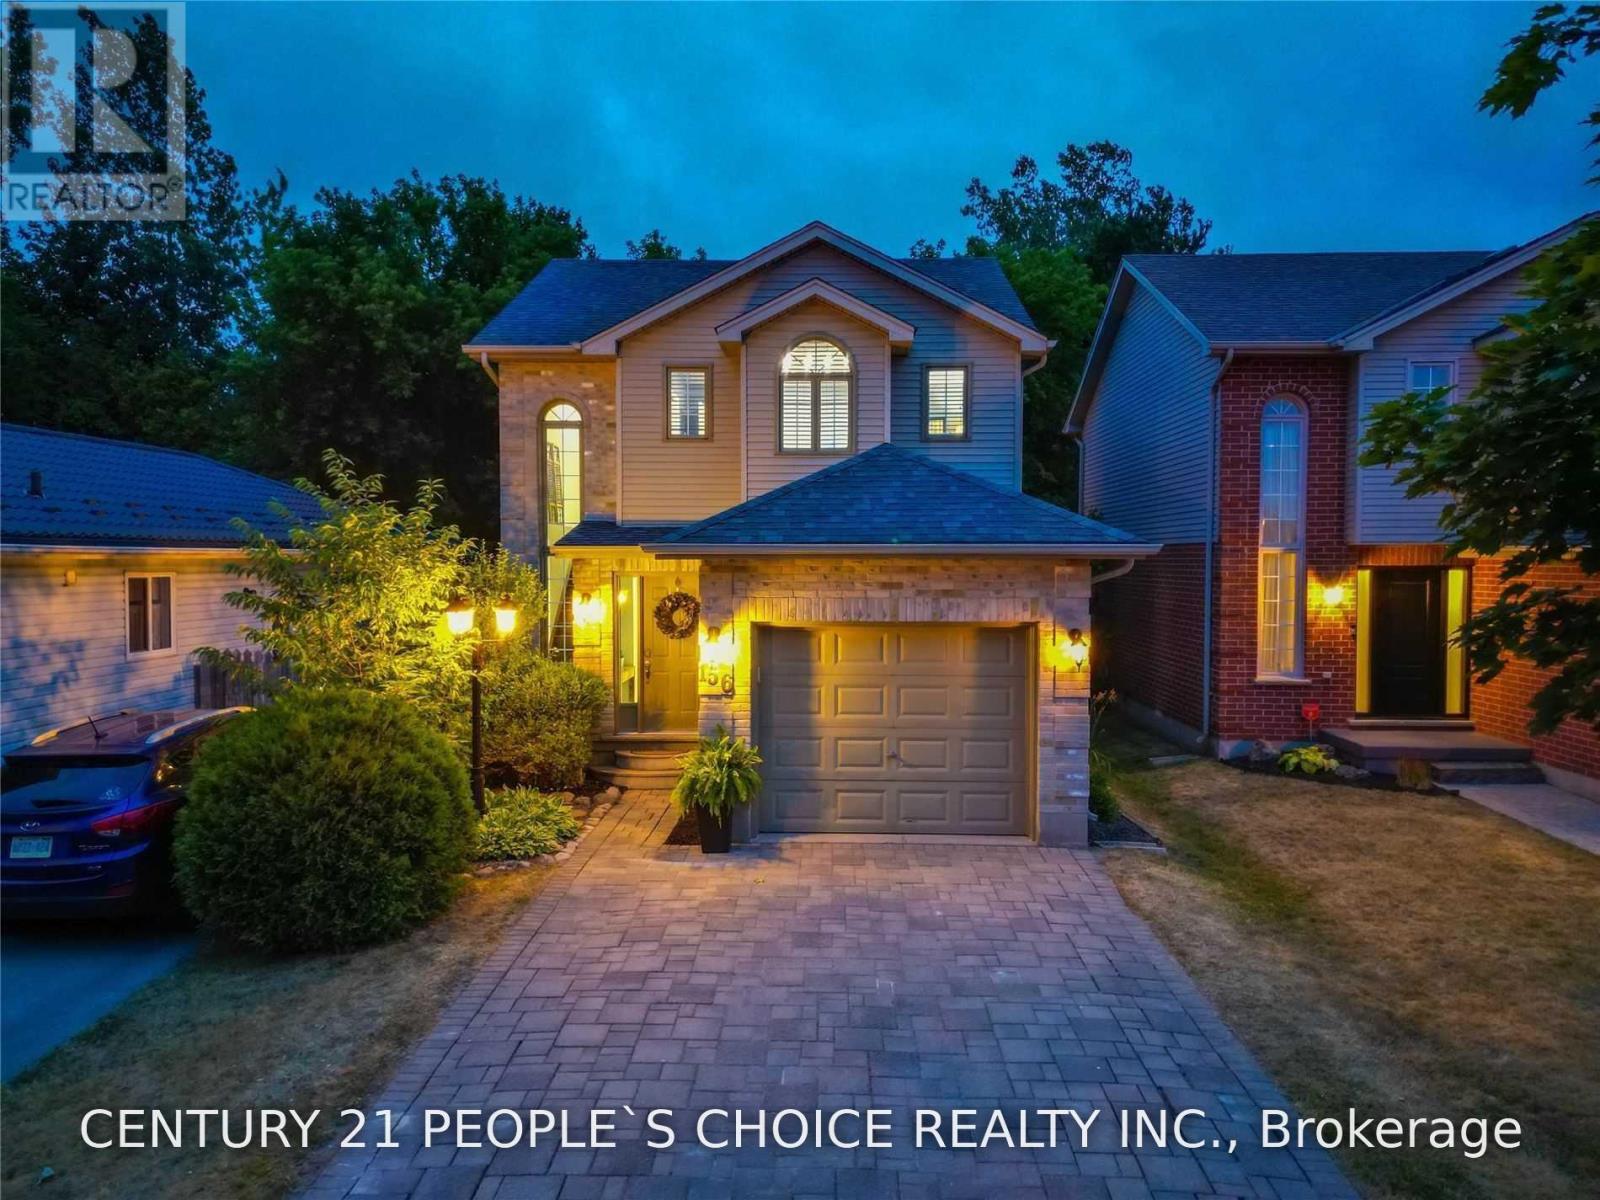
156 Pochard Lane
London East, Ontario
This 3-Bedroom Family House Is Perfect For A Growing Family. Beautiful Home Offers A Wonderful Layout With Large Kitchen And Is Close To School, East Park Water & Amusement Park For Those Who Love To Do Summer Fun Outside. Great Lot Size And Extra Large Driveway. The 2nd Level Offers 3 Good Size Bedrooms. No Carpet In Whole House. House Backs Onto Green Space, It Is Also Enclosed With Beautiful Mature Trees That Offer You Lots Of Privacy. finished basement completes the house with wet bar , rec room and fire place. (id:63476)