
20 Kodiak Road
Mckellar, Ontario
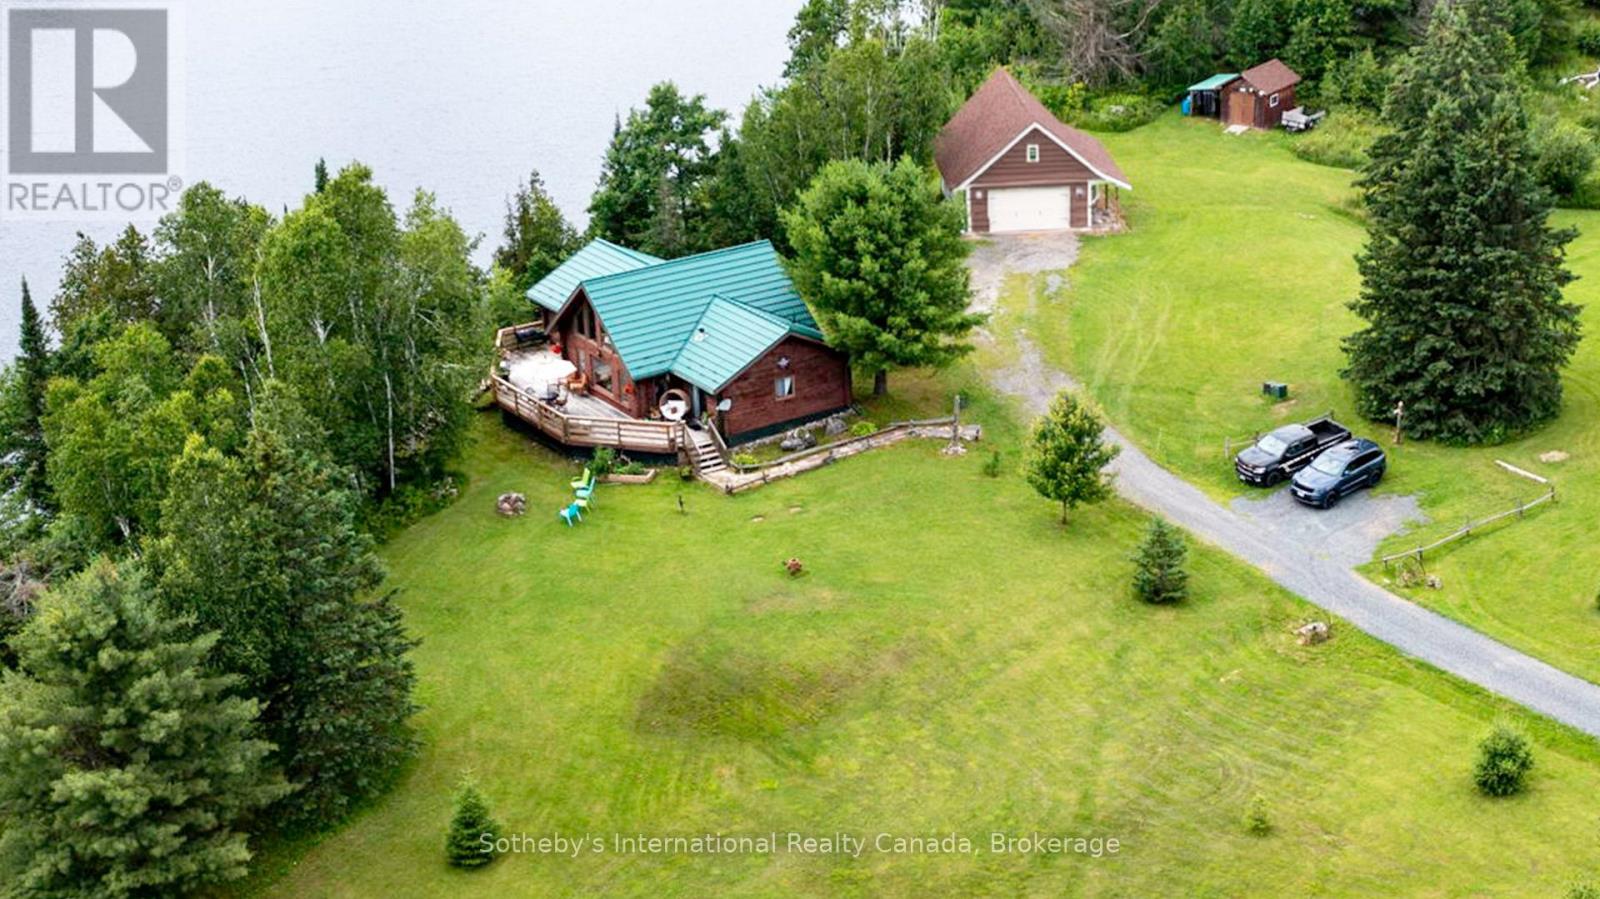
Set on Moffat Lake, away from the crowds, sits this well built 3 bedroom, 2 bathroom, 4 season log home. With 6 acres and over 380 feet of water frontage, this property provides a peaceful and secluded setting to relax and unwind. The Open concept main living area provides a warm and welcoming environment with stone fireplace and a wall of windows wrapped around the pine log interior. An updated kitchen with stainless steel appliances, tile backsplash and walkout to the large deck. The three spacious bedrooms are tastefully decorated and offer a comfortable retreat, the primary bedroom provides a 2pc ensuite bath and walkout to the deck. With 2 walkouts the spacious south facing deck provides comfortable seating areas overlooking the waterfront, the peaceful back fields and treeline frequented by deer and other wildlife. For all the toys and to provide extra space there is a nicely set up 24' x 30' garage with unfinished loft area plus a 10' x 14' storage shed. The garage has been recently sided with complimentary board & batten on front. Steps & a treed path take you down to the waterfront area and deep water dock. Moffat Lake is a quieter lake, decent sized and well suited for fishing, swimming and relaxing. Located about 25 minutes from the amenities of Parry Sound, this is the perfect retreat for those looking to escape the hustle and bustle of the city and unwind in a serene environment. (id:63476)
5105 50 Avenue
Lacombe, Alberta
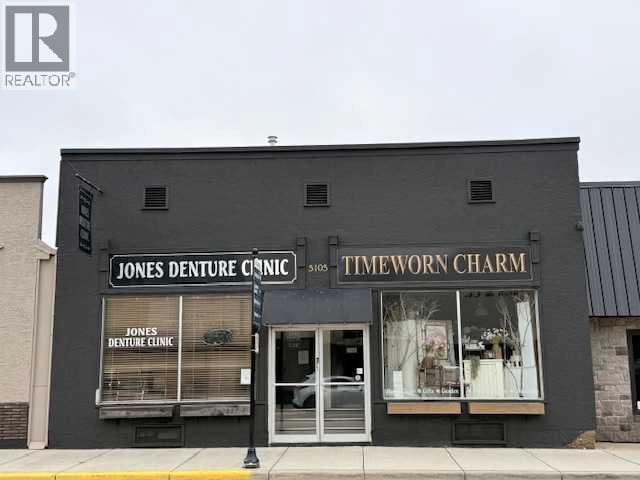
Properties like this don't come available often. This prominent 2,164 sq. ft. commercial building sits in the heart of Lacombe's downtown core — one of the highest-traffic locations in the entire city, where visibility and foot traffic work hard for your tenants and your investment every single day. The building offers exceptional versatility . There are two long-standing & established tenants currently in place. You will also find a full basement that would be ideal for storage or any other ideas you might have for additional revenue opportunities. This is situated in a within steps of Lacombe Memorial Centre and other misc retail shops and excellent and varied dining establishments Whether you are an investor looking to purchase the building to take on the two long standing tenants that provide you with stable cash flow from day one OR You are an owner-operator wanting an opportunity to relocate or start your new business with the option to occupy all or part of the main floor with a strong community identity and consistent year round commercial activity, this could be it. There are many options for the discreet investor and business/entrepreneur to choose from. (id:63476)
205 - 500 Claridge Drive
Ottawa, Ontario
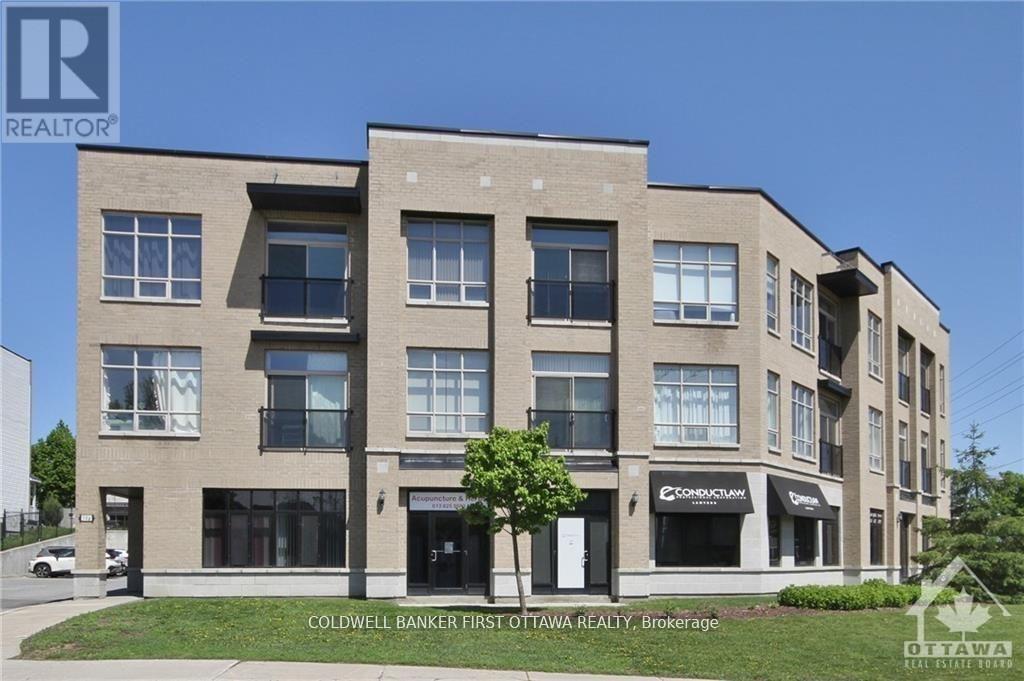
In an incredible location at 500 Claridge Drive in Barrhaven, this exquisite one-bedroom plus den residence features soaring high ceilings, a spacious open-concept floor plan, and glorious views of natural green space and the Barrhaven skyline. Hardwood floors flow throughout, leading to a beautiful kitchen with stone countertops and ample cabinetry, while the large master bedroom retreat is bathed in natural light from oversized windows. Additional conveniences include in-unit laundry, elevator access, and one surface parking spot. Beyond the residence, enjoy unparalleled nearby amenities, including Chapman's Mills Marketplace, Costco Citigate, diverse dining along Strandherd Drive, the Minto Recreation Complex with its top-ranked indoor pool, scenic parks and walking trails, Cineplex Barrhaven Cinemas, medical centers, and easy commuter access to OC Transpo Park & Ride and Fallowfield Via Rail Station. This elegant home offers sophisticated urban living paired with the very best of the Barrhaven lifestyle. One parking and one storage locker included. (id:63476)
142, 41310 Range Road 282
Rural Lacombe County, Alberta
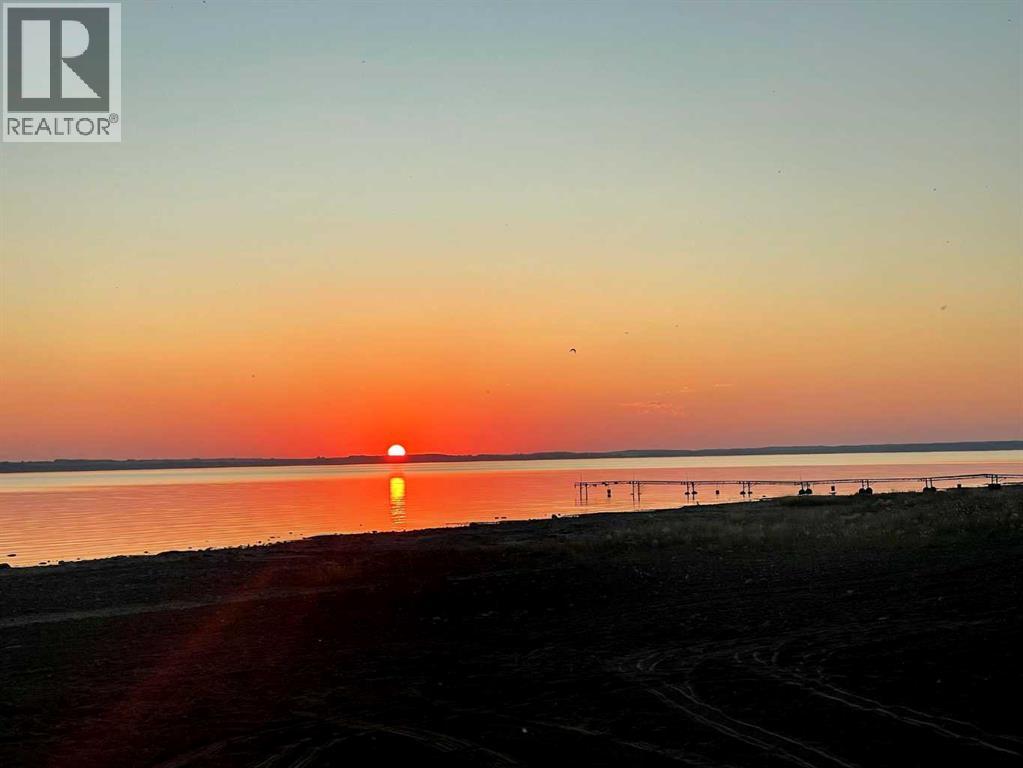
Right on Gull Lake! Walk across the cleared environmental reserve to the sandy beach. 4-Season section of DeGraff's Resort. This massive pie lot on the eastern shore of Gull Lake offers amazing sun sets and a clear view of the beach and lake. Escape from the City to the peace and tranquility of Lake life. Fully landscaped, fenced and fully serviced for an RV. Or locate your year round home here. 15 minutes west of Lacombe at Highway 2 on paved roads. This is a gated lakefront community with year-round amenities for every interest and lifestyle. Get your daily steps in on 2000-meters of walking trails, there are Pickle Ball and Basketball Courts, 2 playgrounds for hours of endless childhood memories. This site comes with a private storage site. And for the Boat enthusiasts and fishermen there is a private boat launch and dock and Marine Slips are available. There are year round washrooms, showers and laundry facilities. Nearby golf courses include Lacombe Golf and Country Club, Nursery, and Ponoka GCC. Low condo fees of $214 include park maintenance, professional management, reserve fund, water, and sewer, caretaker and snow ploughing. Degraff's Resort is an exceptional community where life time family memories are made. Province has begun water pumping to raise the Lake Level ensuring years of enjoyment on this popular lake. (id:63476)
81 Kinsley Place
Mission Lake, Saskatchewan
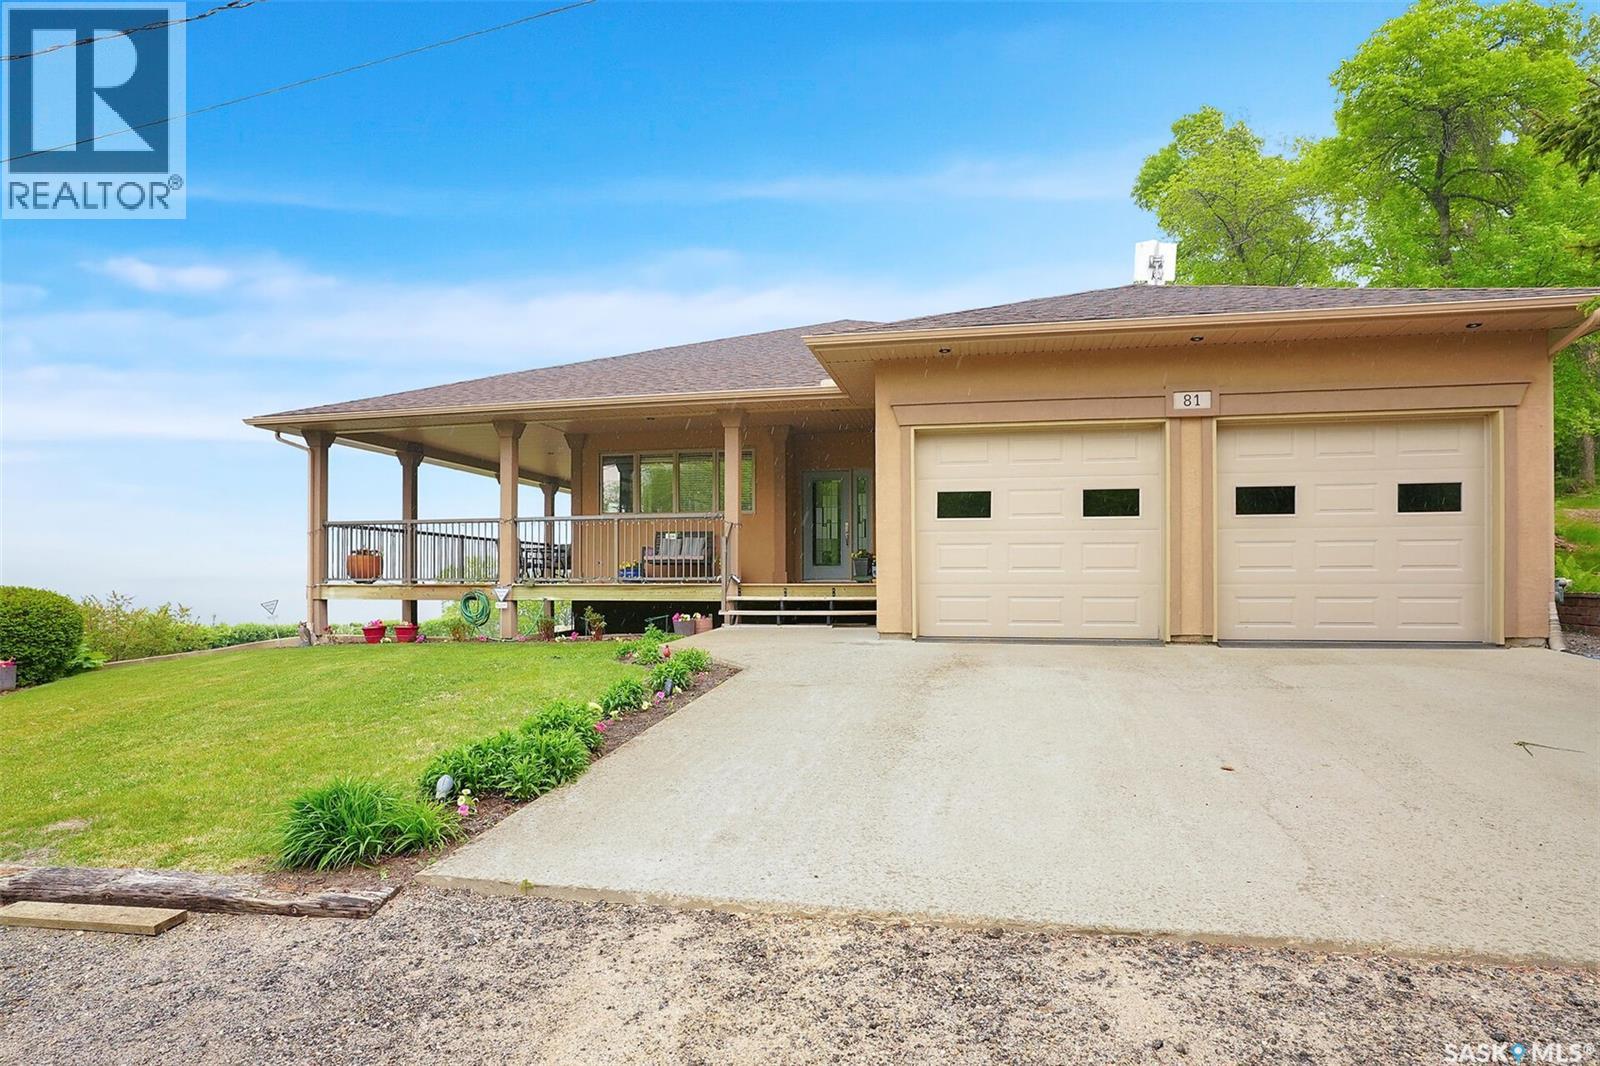
Welcome to 81 Kinsley Place at Mission Lake! WOW! This large walkout delivers incredible, unobstructed views to the lake! This custom, thoughtfully designed home offers an abundance of both luxury and practicality! The main level features 3 good size bedrooms + the primary suite that proudly includes a great 3 pc ensuite, walk in closet, and large windows. The formal dining area is open to the living room with gorgeous hardwood floors. The large kitchen is a chef's dream with nutmeg maple cabinets, large island with a quartz top, S/S appliances (Kenmore Elite freezer/fridge combo), built in pantry with rolling drawers, wine rack, tons of counter space/storage and added pot lights. There is a convenient flex room and 2 pc bath tucked away behind the kitchen. The main bath and ensuite boasts heated flooring. The large laundry room includes the washer and dryer, sink, and more storage capacity. The impressive walkout level showcases an 1800 sq ft suite with a large kitchen with crisp white cabinets, full set of appliances, 3 bedrooms, private laundry room, a full 4 pc bath, and patio doors that lead to a large, private patio space. The exterior of this property includes a retaining wall, swale, garden area, ample parking, and a super impressive covered deck that spans the entire length of the home where you could easily have 75+ people comfortably enjoying the sunrise or the sunsets! There has been many large gatherings and even a few weddings on the property! A large insulated and heated double garage with a workshop completes this property. Other important noteables - steel beam construction, original owners, central vac, central air, air exchanger, original drawings available. A true gem in the land of the living skies! (id:63476)
11 Aspen Glen
Canmore, Alberta
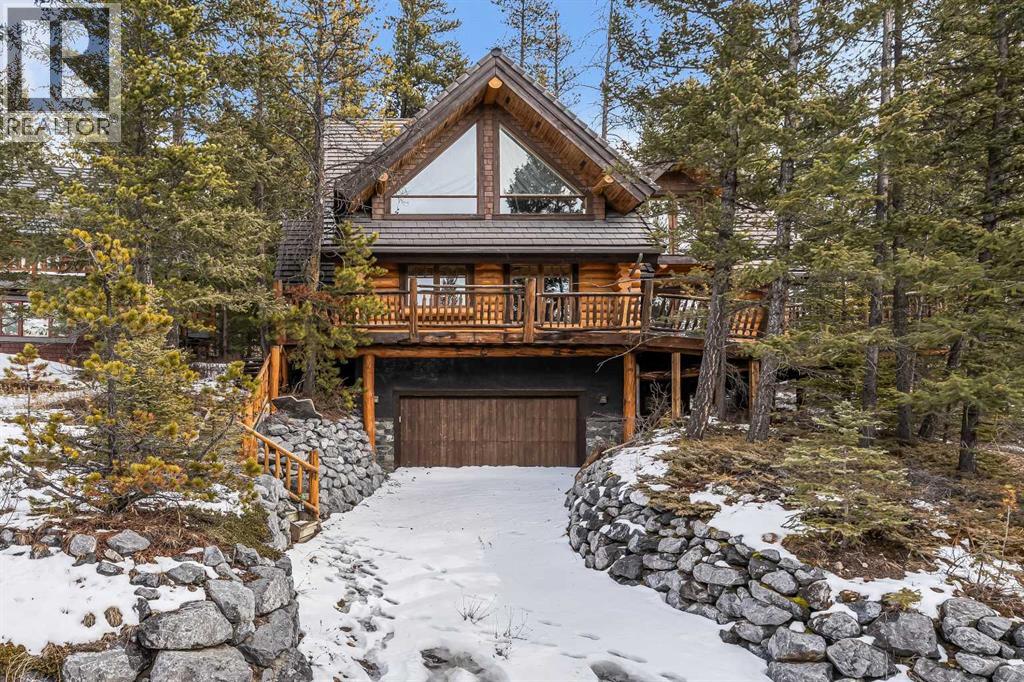
An exceptional opportunity in Silvertip—this classic log home offers over 2,500 sq ft of living space and presents a rare chance to bring your vision to life in one of Canmore’s most prestigious mountain communities. Currently mid-transformation, the property already benefits from significant system upgrades and quality improvements, setting the stage for the next owner to complete a truly remarkable custom retreat at an attractive price point for this coveted location. Defined by its timeless log construction and dramatic vaulted ceilings, the home offers a bright, open-concept layout filled with natural light. A grand living room anchors the main level, featuring a wood-burning fireplace and an impressive wall of windows that frame breathtaking mountain vistas. The adjoining dining area and kitchen flow seamlessly together, with direct access to both front and rear decks—perfect for enjoying sun-drenched mornings and serene alpine evenings. Please note that some fixtures have been removed, offering a blank canvas to customize finishes to your exact taste. Upstairs, the top level includes two bedrooms, a versatile loft space, and a full bathroom. A second wood-burning fireplace adds warmth and character, while access to an additional deck provides expansive, panoramic views and abundant sunshine—an ideal space to unwind or entertain. The lower level offers added functionality with a spacious family room, laundry area, and access to the single-car garage. With its unbeatable Silvertip location, striking architectural features, and immense potential, this property is an outstanding opportunity for buyers looking to create a bespoke mountain home tailored to their lifestyle. (id:63476)
98 - 677 Park Road N
Brantford, Ontario
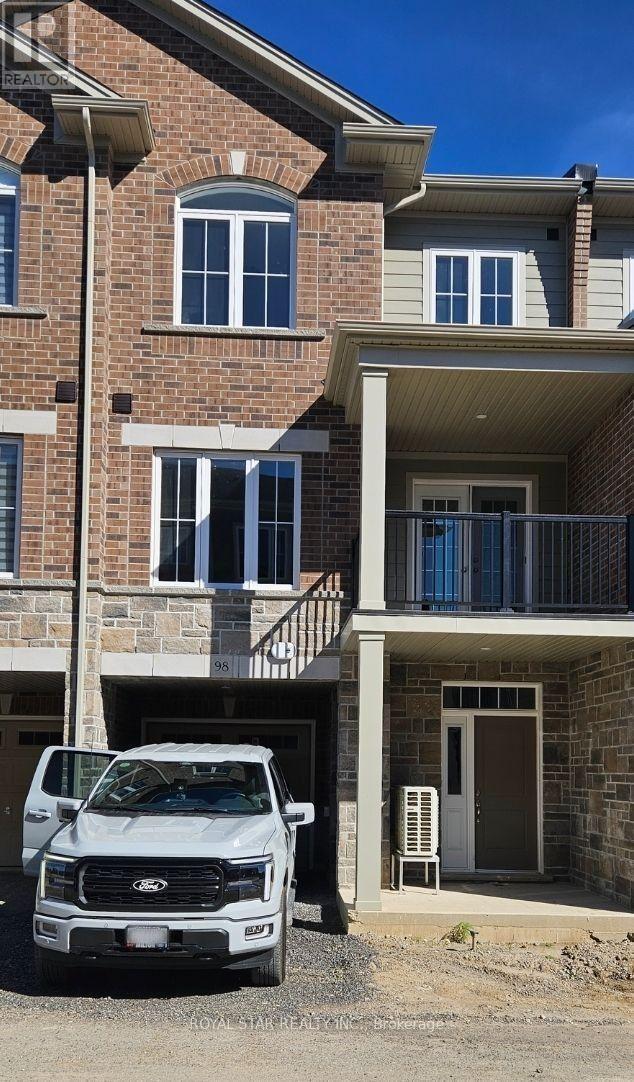
Beautiful Townhome In Brantwood Village For Lease. In A Quite New Community Close To Schools, Grocery Stores, Shopping Malls, Costco. Perfect Fit For A Growing Family. Spacious Three-Story Condominium With 3 Bedrooms, 2.5 Bathrooms, Laundry, And A Private Walkout Balcony. This Home Comes With Lots Of Natural Light And Direct Access To The Garage From The Spacious Foyer. It Comes With Two Parking Spots And Visitor Parking Across From The Unit. Property Is Available ASAP. (id:63476)
197 Pinehurst Road
Brant, Ontario
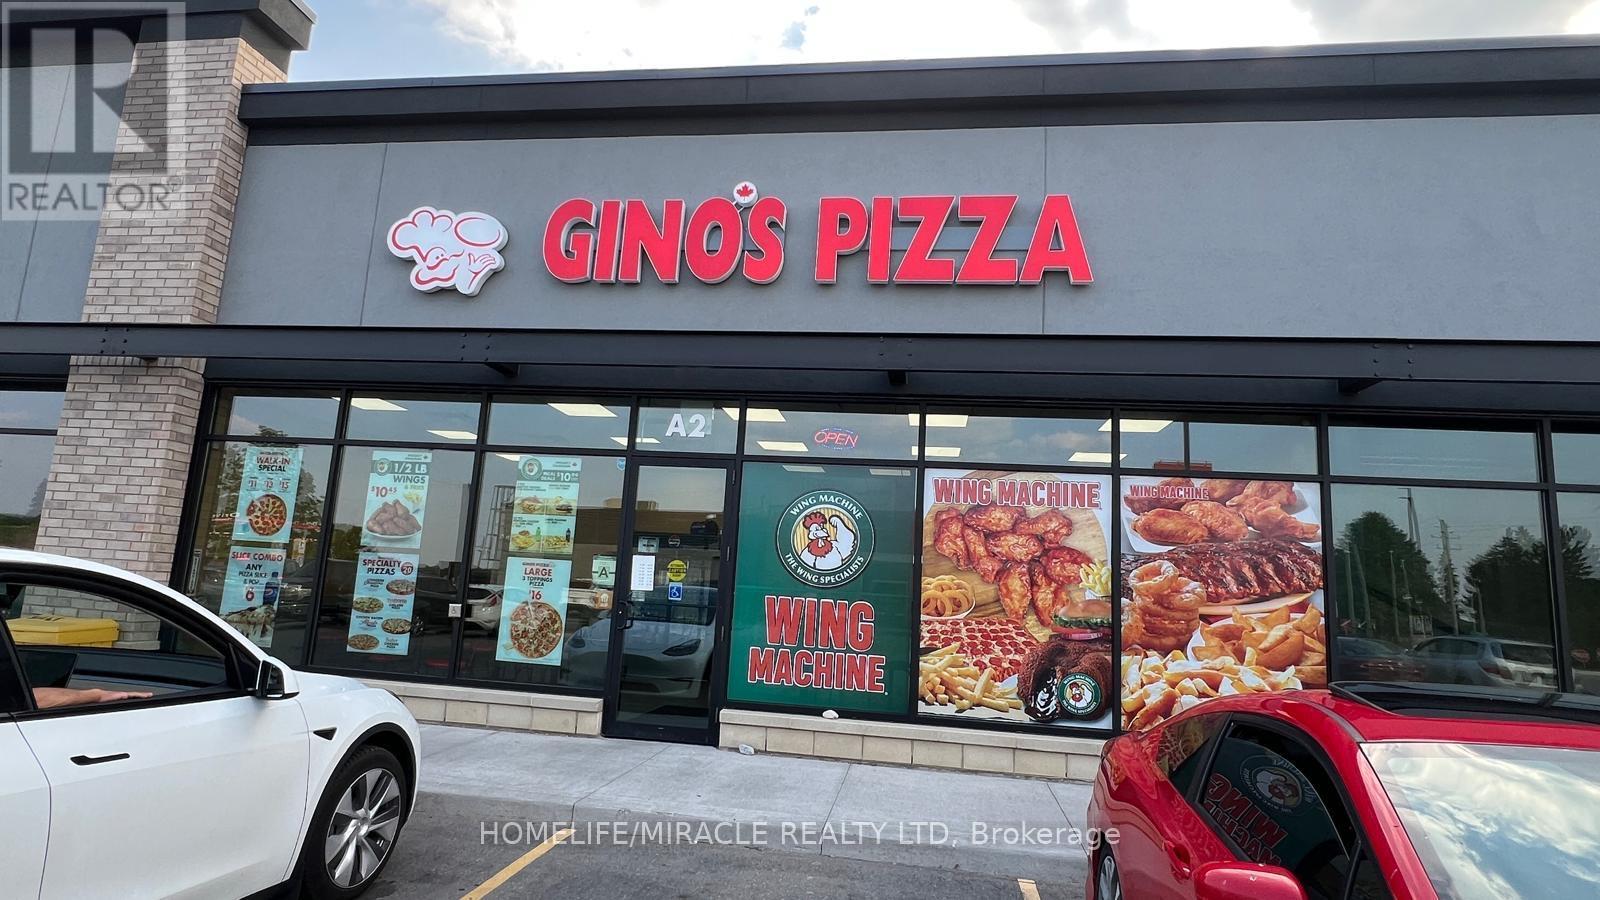
Great Business Opportunity in Brant! Located at 197 Pinehurst Rd, this turn-key Gino's Pizza franchise is situated in a busy, high-traffic plaza with strong neighbouring businesses, including McDonald's and Canada Post, helping generate consistent customer traffic. The space is approximately 1,600 sq. ft., with monthly rent of $4,952.69 plus HST. The lease has approximately 2.5 years remaining, with a 5-year renewal option available. The business benefits from an established customer base, including relationships with approximately 6-7 local schools and multiple corporate accounts, providing additional recurring business opportunities. Further growth is underway directly across the street, with approximately 200 new homes currently under construction and a new school planned as part of the development, creating excellent potential for increased future business. A great opportunity to take over an established Gino's Pizza location in a growing community with strong surrounding traffic generators and future residential development. A franchisor transfer fee is applicable. (id:63476)
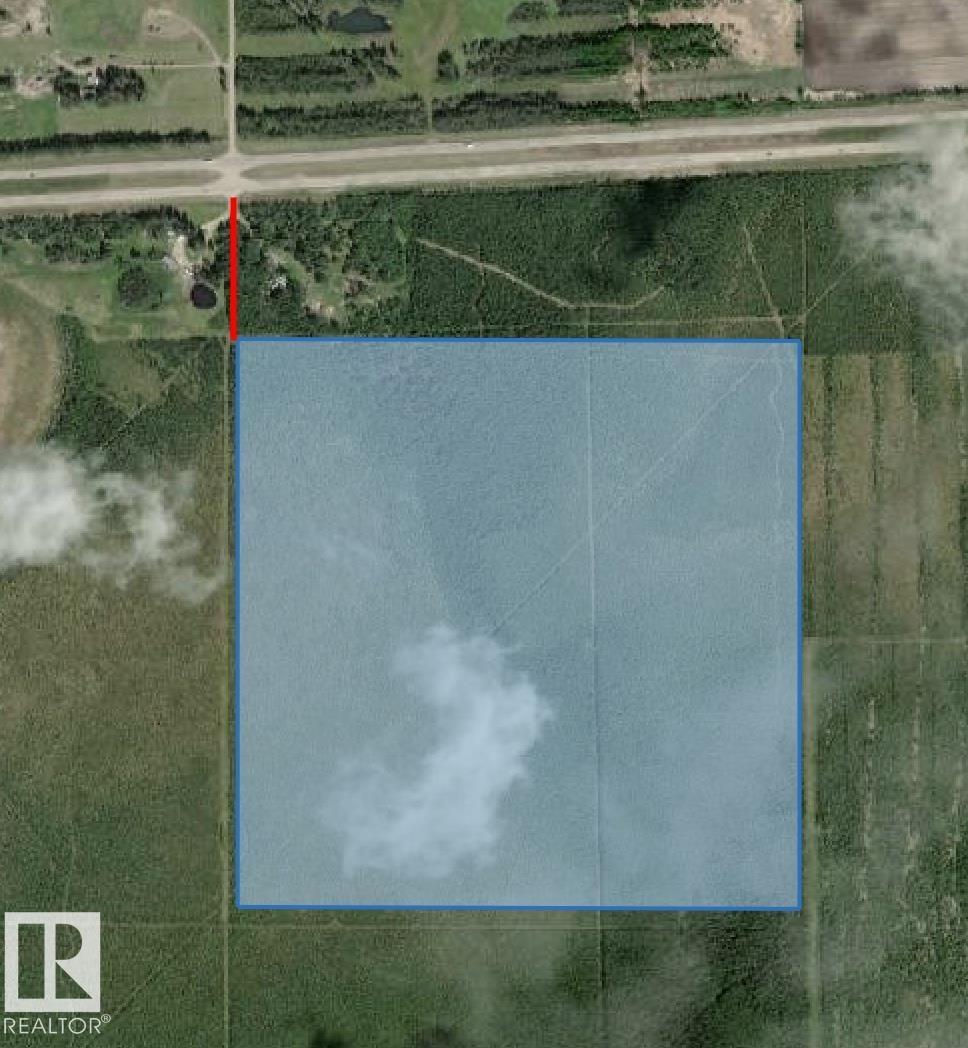
Unknown Address
,
At Range Road 131 of Highway 16, here's your recreational and hunting escape. This 159 acres is located one mile west of Niton Junction at RR131 and begins approx 100 yards south of Yellowhead Hwy 16. There are two private acreages between Hwy 16 and the north boundaries of the listed quarters. The land has some large trees and some muskeg areas. There are 3 quarters of crown land to the south of this quarter. Access is undeveloped range road. (id:63476)
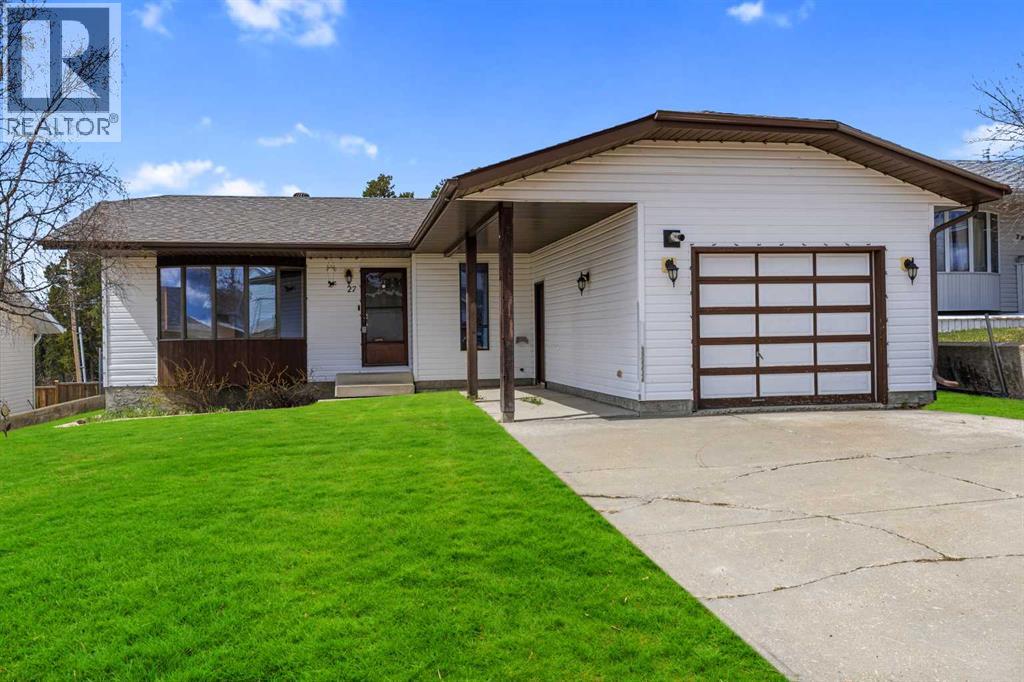
27 Tressa Street
Swan Hills, Alberta
Welcome to this meticulously maintained 1,121 sq. ft. bungalow, a 1989-built gem with pride of ownership with no neighbours behind. Spacious front driveway and 14' x 22' front attached garage, perfect for storage and parking. You'll appreciate the convenience of a covered front path that leads directly to the entryway. Inside, the home is exceptionally clean and features timeless solid wood cabinetry throughout the kitchen and bathrooms, complemented by a fresh coat of paint across the entire main floor. This home has been thoughtfully updated with longevity in mind, including a 30-year shingle roof (2012) and a fully renovated main bathroom that beautifully integrates the original vanity to maintain the home's character. Recent professional improvements include stunning new flooring (2015) across the living room, hallways, bedrooms, and stairs, as well as a 2018 kitchen refresh featuring new countertops, sink, and backsplash. The master ensuite was also updated in 2017 with a new toilet, backsplash, sink, and lighting. Natural light floods both levels through oversized windows, highlighting the nearly finished basement which boasts a Dri-Core subfloor for year-round warmth and a bathroom rough-in (including shower drain) ready for your final touches. (id:63476)
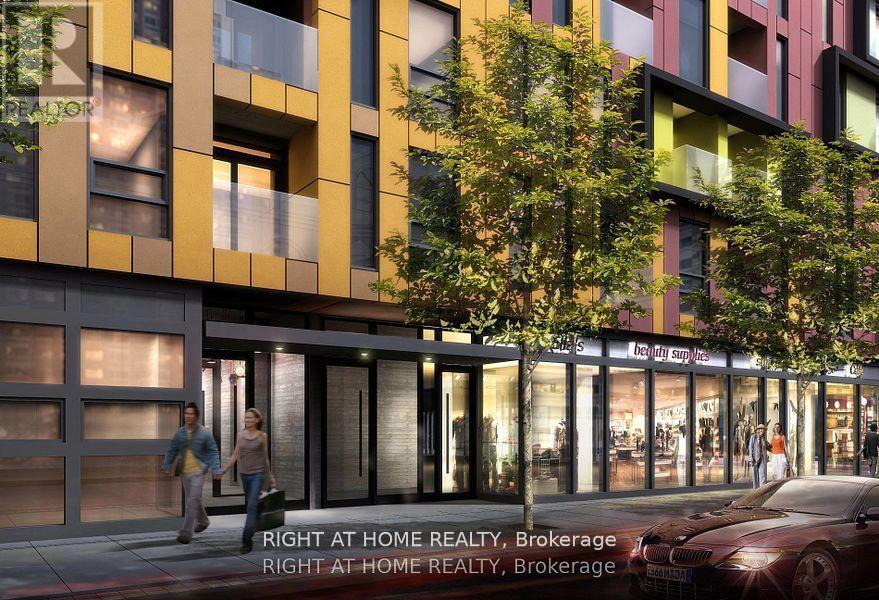
515 - 106 Dovercourt Road
Toronto, Ontario
Welcome to Ten93 ! One Bedroom Suite, Boutique Building In Trendy Queen St West. Ten93 Is A Place You Really Want To Be. Excellently Laid Out, Exquisitely Designed Suite With Tons Of Natural Light Streaming In. Fabulous Decor ! Great Work From Home Space. This Unit Has All You Need! Enjoy The Very Best That Queen West Offers. Steps To Trinity Bellwood's Park, 24/7 TTC At Your Doorstep, Restaurants And Shops and Vibes Galore. Don't Miss Out ! (id:63476)
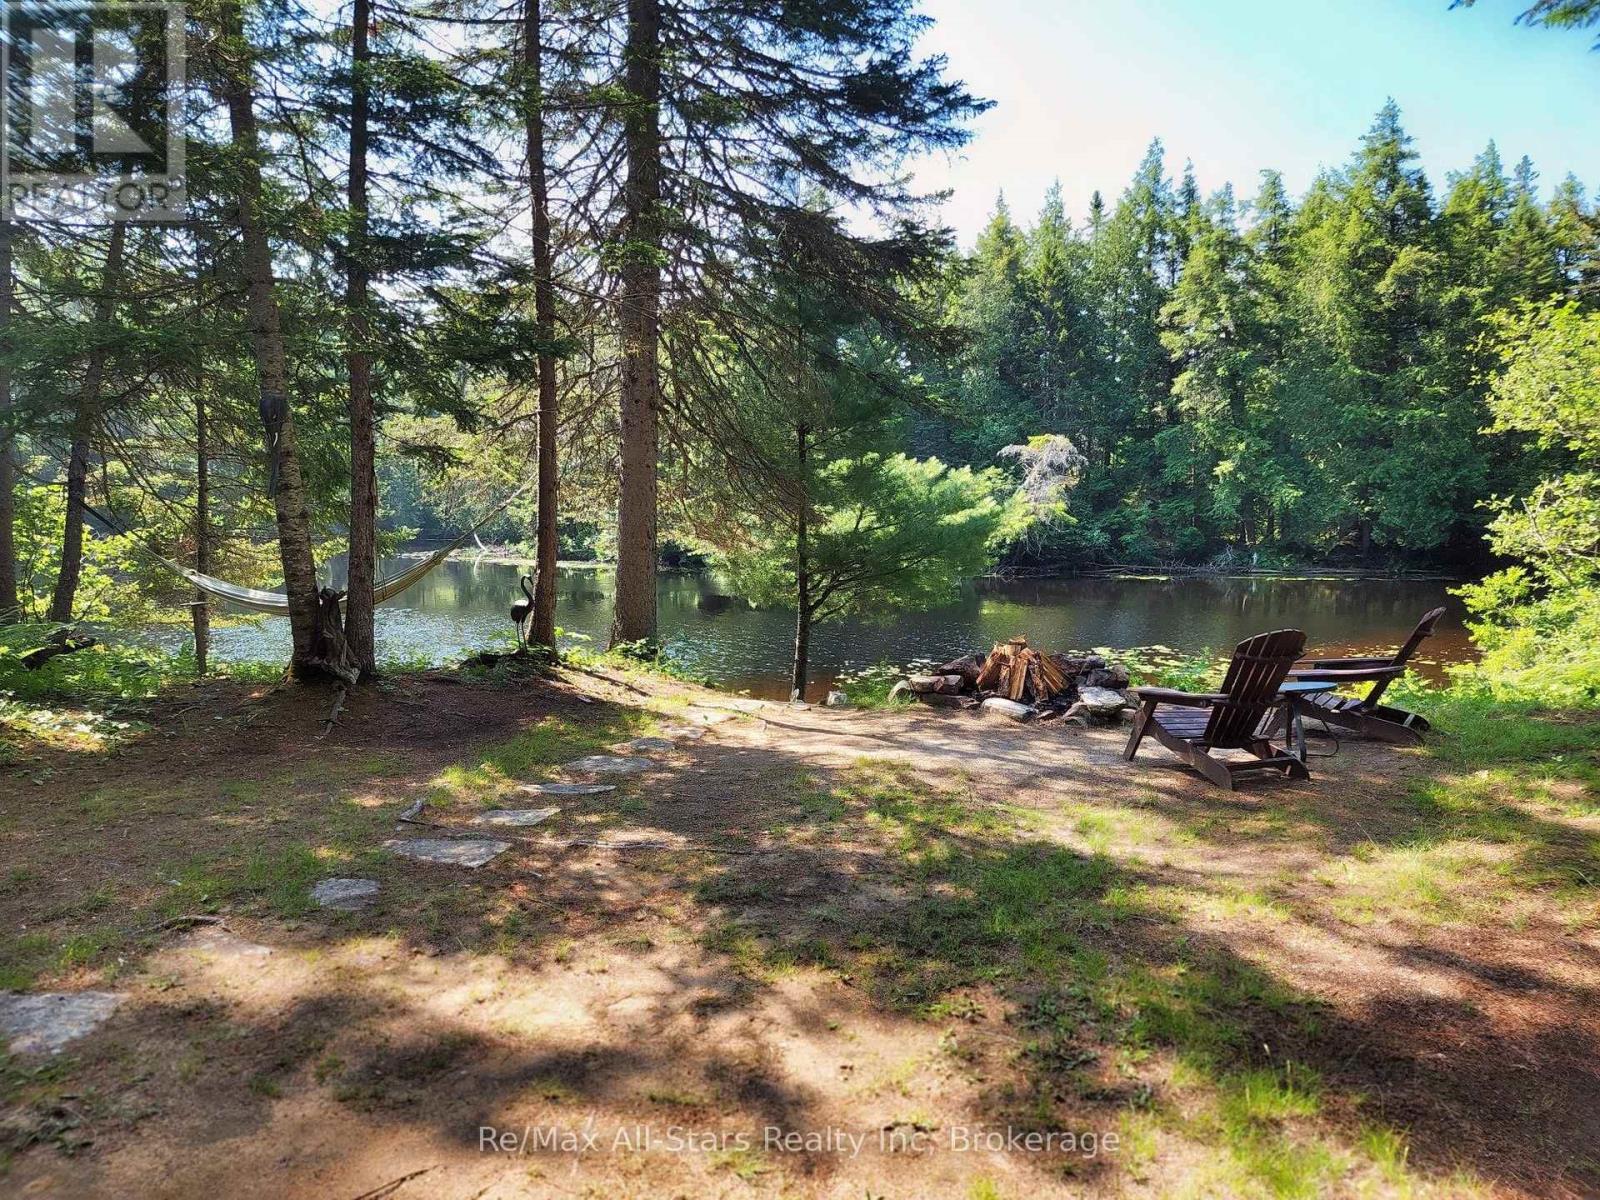
Lot 31 Rock Lake Road
Algonquin Highlands, Ontario
Rare drive-to access to this Algonquin Park cottage! Discover the magic of Algonquin Park, a place like no other, steeped in the rich history of the rail era. In its heyday during the early 20th century, the train was the lifeblood of the little community at Rock Lake. Today, the former rail line has been transformed into a scenic hiking and biking trail, adding to the area's timeless allure and natural beauty. Situated on the peaceful Madawaska River, this updated cottage offers a short paddle or boat ride to beautiful Rock Lake, with excellent boating and fishing available on both Rock Lake and Whitefish Lake. Motorboats are permitted with a 20-horsepower limit, preserving the tranquil atmosphere. As a rare Algonquin Park cottage leasehold property, it comes with the added convenience of drive-to access and propane delivery-luxuries not often found in the park. The level lot features a cozy, an equipped renovated cottage with a sunroom, a separate sleeping cabin, and a garage perfect for storing boats and gear. A new dock has been installed to sit and enjoy starry nights and nature. Walk or bike to the nearby Rock Lake campground for laundry, water, showers, washrooms, and Wifi. From your own doorstep, you can hike directly to Booth's Rock Trail or paddle and portage straight into the backcountry. Simply arrive with your groceries and cottage wear, and start enjoying everything Algonquin Park has to offer at this restful, ready-to-enjoy retreat. Current lease till 2038. 2026 Lease fees are fully paid. (id:63476)