
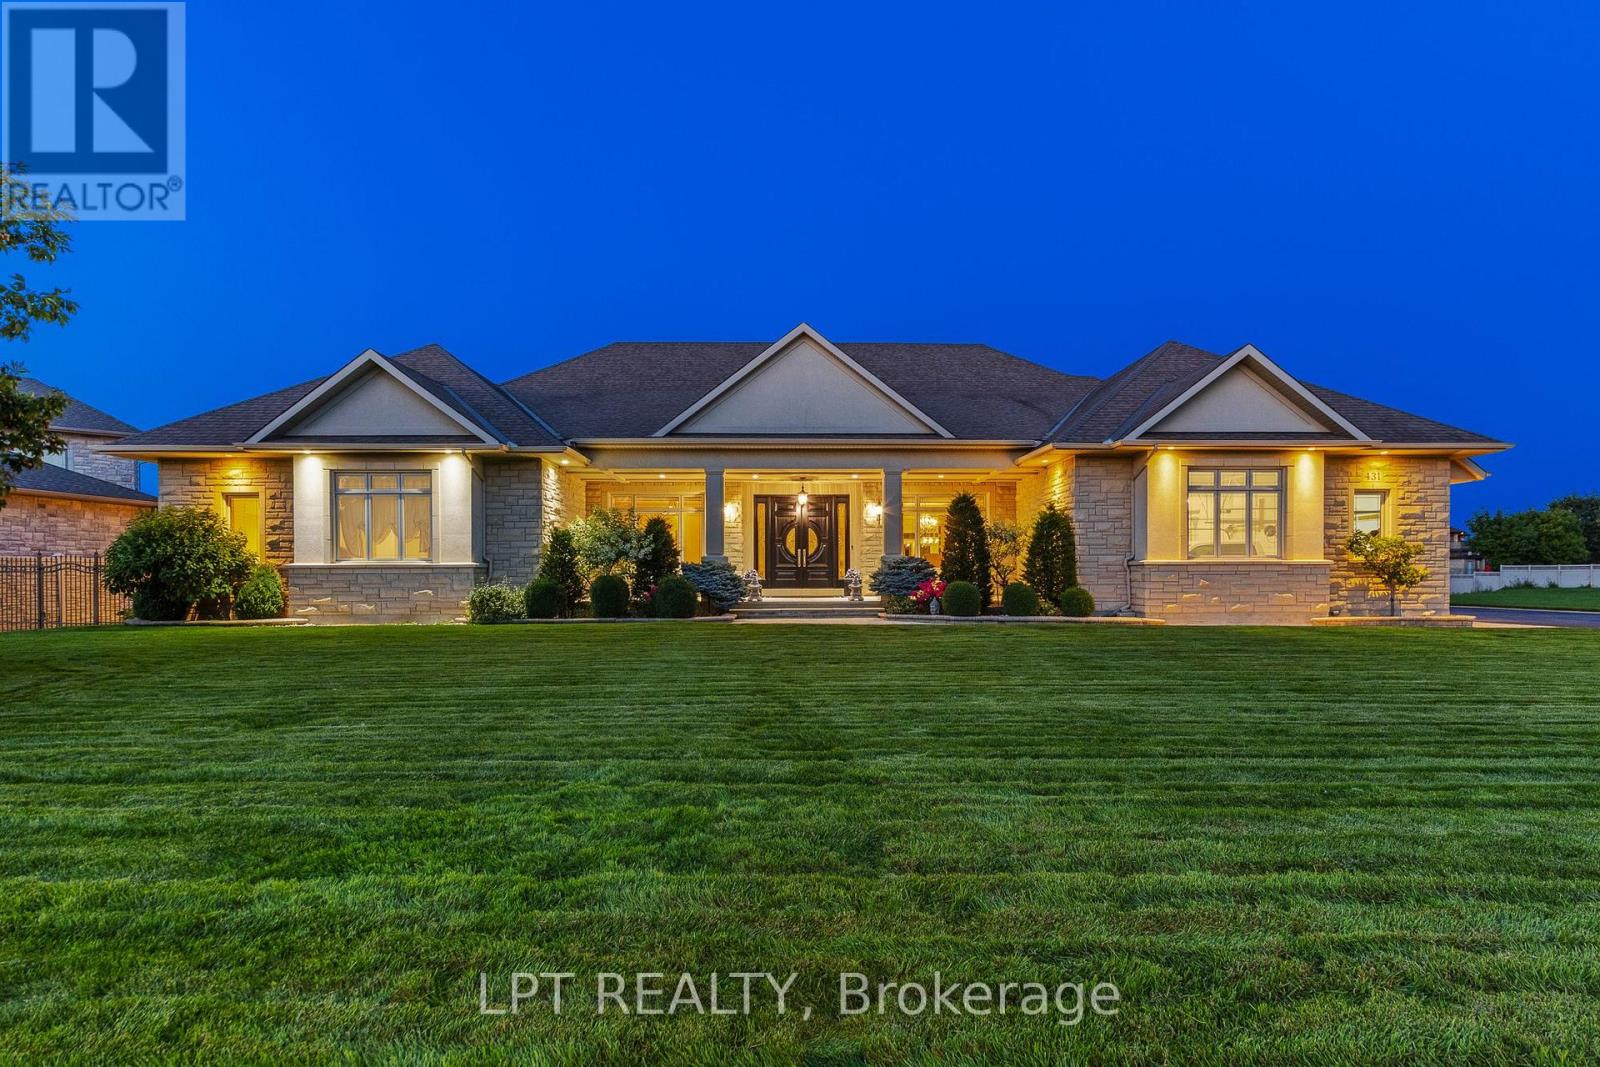
431 Lockmaster Crescent
Ottawa, Ontario
Stunning custom 5-bed, 6-bath bungalow located in the coveted Lockmaster subdivision!This home is full of sought-after features, showcased over 8,000sqft of living space.Custom solid doors and a covered porch invite you into a spacious foyer that feels like a 5 star hotel! The trim work, mouldings, wall features and 8ft doors are evident as soon as you walk in, continuing throughout the main floor.Office and formal dining room with a wet bar can be found at the front of the home.The sunken living room area is an absolute showstopper!Highlighted by a coffered ceiling and grounded by a custom fireplace, this room is the ideal area to host and hang out.The oversized kitchen area features an included custom 8 person table, a sitting area, and traditional finishes, including panelled appliances, a pot filler, double oven and ceiling details.There is also a secondary full bathroom off the mudroom, alongside the laundry area.The other wing of this property begins with ample hidden storage and a sleek powder room.The primary retreat is absolutely breathtaking! It features a recessed ceiling, a dream walk-in closet and access to a personal covered patio.The primary bathroom boasts a double sided fireplace, wall-to-wall tile, a custom vanity with a makeup area and a soaker tub. 2 other large bedrooms,each with an individual ensuite, complement the remainder of this floor. 3,800sqft of the lower level was recently finished and is just waiting for your personal touches! A full kitchen area has been roughed in (digitally illustrated as a full bar), making this an ideal place for a secondary suite, complete with direct garage access! The lower level features 2 bedrooms, a full five-piece bathroom, a gym area and 3 living spaces.The outdoor area has two full covered patios connected by a courtyard.This neighbourhood sits on the Barrhaven/Manotick boundary, providing options for schools and sports! Just steps away from the Manotick Village's restaurants, shops and more! (id:63476)

6721 Rideau Street S
Ottawa, Ontario
A rare opportunity to own a true Rideau River waterfront retreat where everyday living feels like a getaway. Set along approx.100 feet of direct frontage on the main channel of the picturesque Rideau River, this cherished property offers the kind of setting that defines waterfront dreams - private shoreline and dock, boating, swimming, fishing, and quiet moments by the river's edge. Tucked along a treed lot and just under half an acre, it delivers both privacy and an effortless lifestyle, only minutes from Manotick and Kars. The two-storey BC western cedar sided home with 3 bedrooms and 2 bathrooms is designed to take in river views and natural light throughout. Indoor and outdoor spaces flow seamlessly, with a covered/enclosed back porch, expansive deck, pool and hot tub area all oriented toward the water, perfect for entertaining or simply unwinding as the river drifts by. Blending comfort with function, with a low-maintenance metal roof, detached garage with bonus upper loft, and a generous driveway for ample parking. Outdoors, the lifestyle continues with landscaped grounds, a natural gathering space by the water, and in-ground pool (with new 2026 liner!). A GenerLink system offers added peace of mind for backup power, and thoughtful upgrades like a water treatment system with reverse osmosis and natural gas BBQ hookup to enhance everyday conveniences. This is more than a home, it is a waterfront escape, a place to slow down, host, gather, and enjoy the river through every season. Min 48 hour irrev. Please note some photos feature virtual reno (paint). (id:63476)

207 - 70 Landry Street
Ottawa, Ontario
Beautiful 2 bedroom, 2 full bathroom condo located in the desirable central location of Beechwood Village. Bright, private and spacious open concept corner apartment with access to large south/western balcony from patio doors in living room, and a 2nd north/west facing balcony in the primary bedroom. Loads of natural light, gleaming hardwood throughout, kitchen with stainless steel appliances and island w/ granite counter. The primary bedroom includes a 4 piece ensuite and walk-in closet. High ceilings, convenient in-unit laundry, underground spacious longer parking spot and a storage unit. Enjoy all the amenities the building has to offer including indoor pool, fully equipped exercise room and party room. Walking distance to many restaurants and shops within downtown, public transit, NNC trails, and the Byward Market. (id:63476)
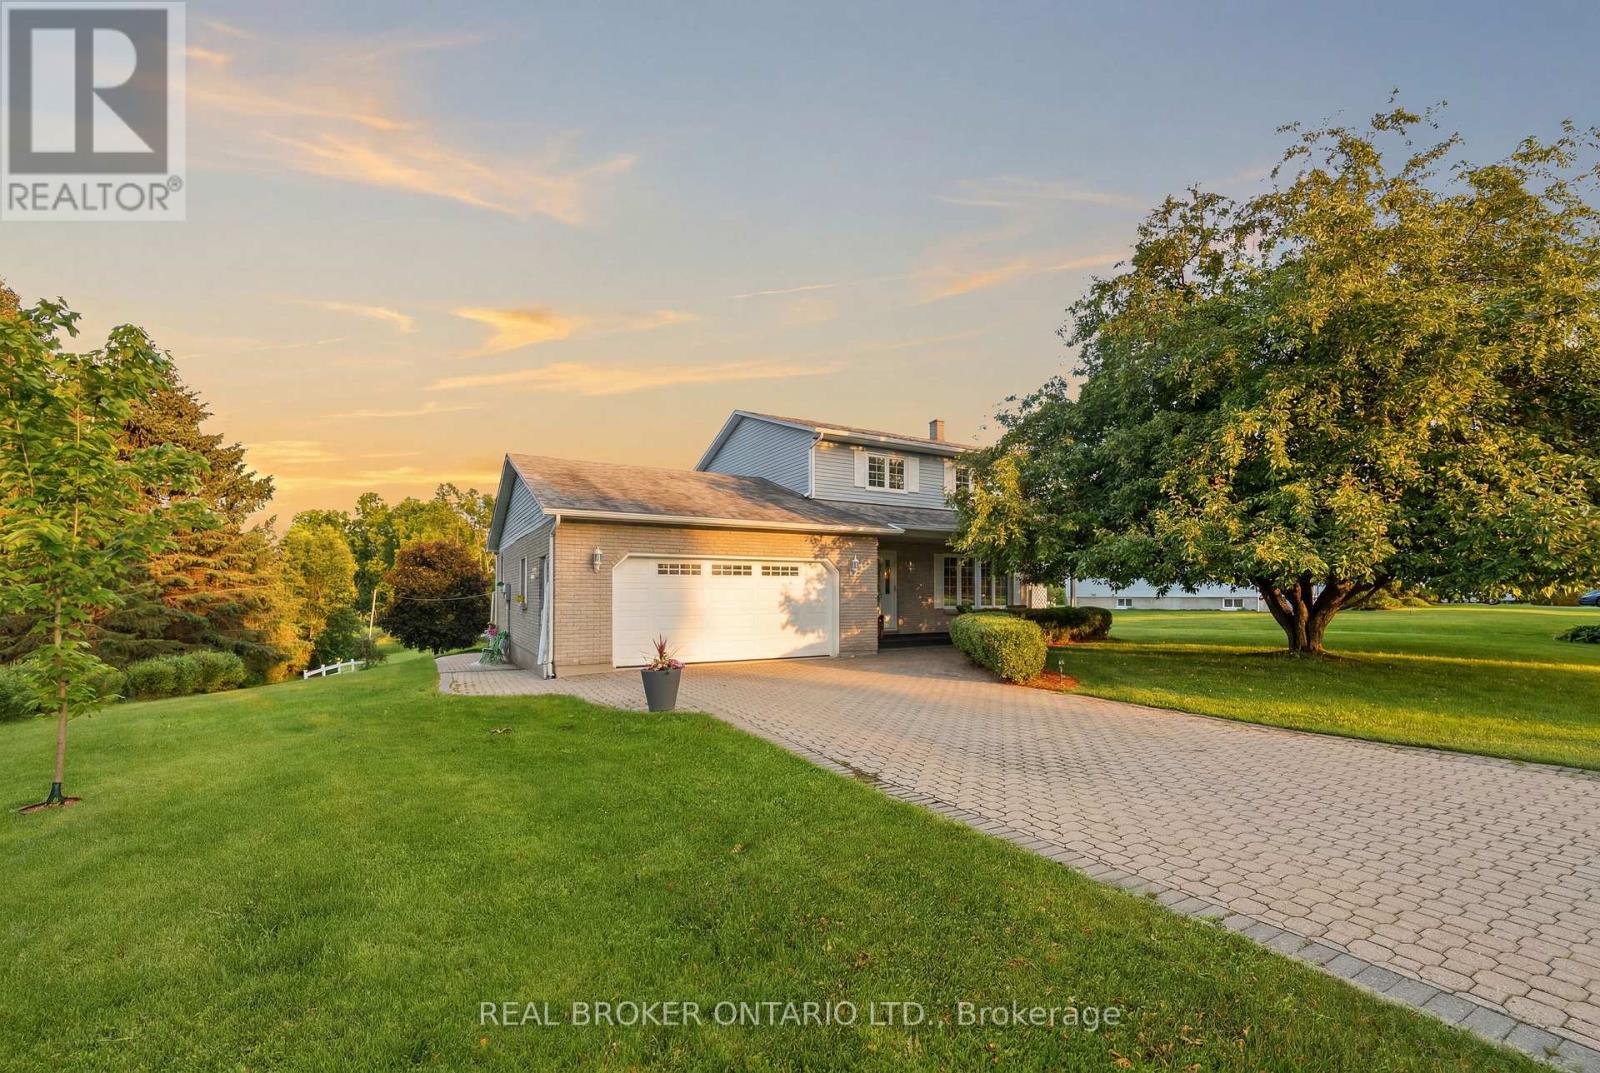
10532 Main Street
North Dundas, Ontario
Welcome to a property where the work has already been done and the lifestyle is ready to enjoy. Set on a beautifully landscaped lot along a quiet channel of the South Nation River, this meticulously maintained 3-bedroom, 2-bathroom home offers a rare combination of privacy, nature, and small-town convenience.Inside, you'll find warm and inviting living spaces, including an updated kitchen, spacious bedrooms, a beautifully renovated bathroom, and a cozy family room with fireplace. Thoughtfully designed for everyday living and entertaining, this is a home that feels as good as it looks.Step outside and discover what truly sets this property apart. Mature trees, stunning gardens, established landscaping, and a large composite deck create an outdoor setting that simply can't be replicated overnight. Launch a canoe or paddleboard, relax by the water, entertain family and friends, or enjoy the peaceful surroundings from your own backyard.Located in the welcoming community of South Mountain, just minutes from local amenities, schools, recreation, and golf, this is more than a house. It's a home that has been lovingly cared for, thoughtfully improved, and enjoyed inside and out. (id:63476)
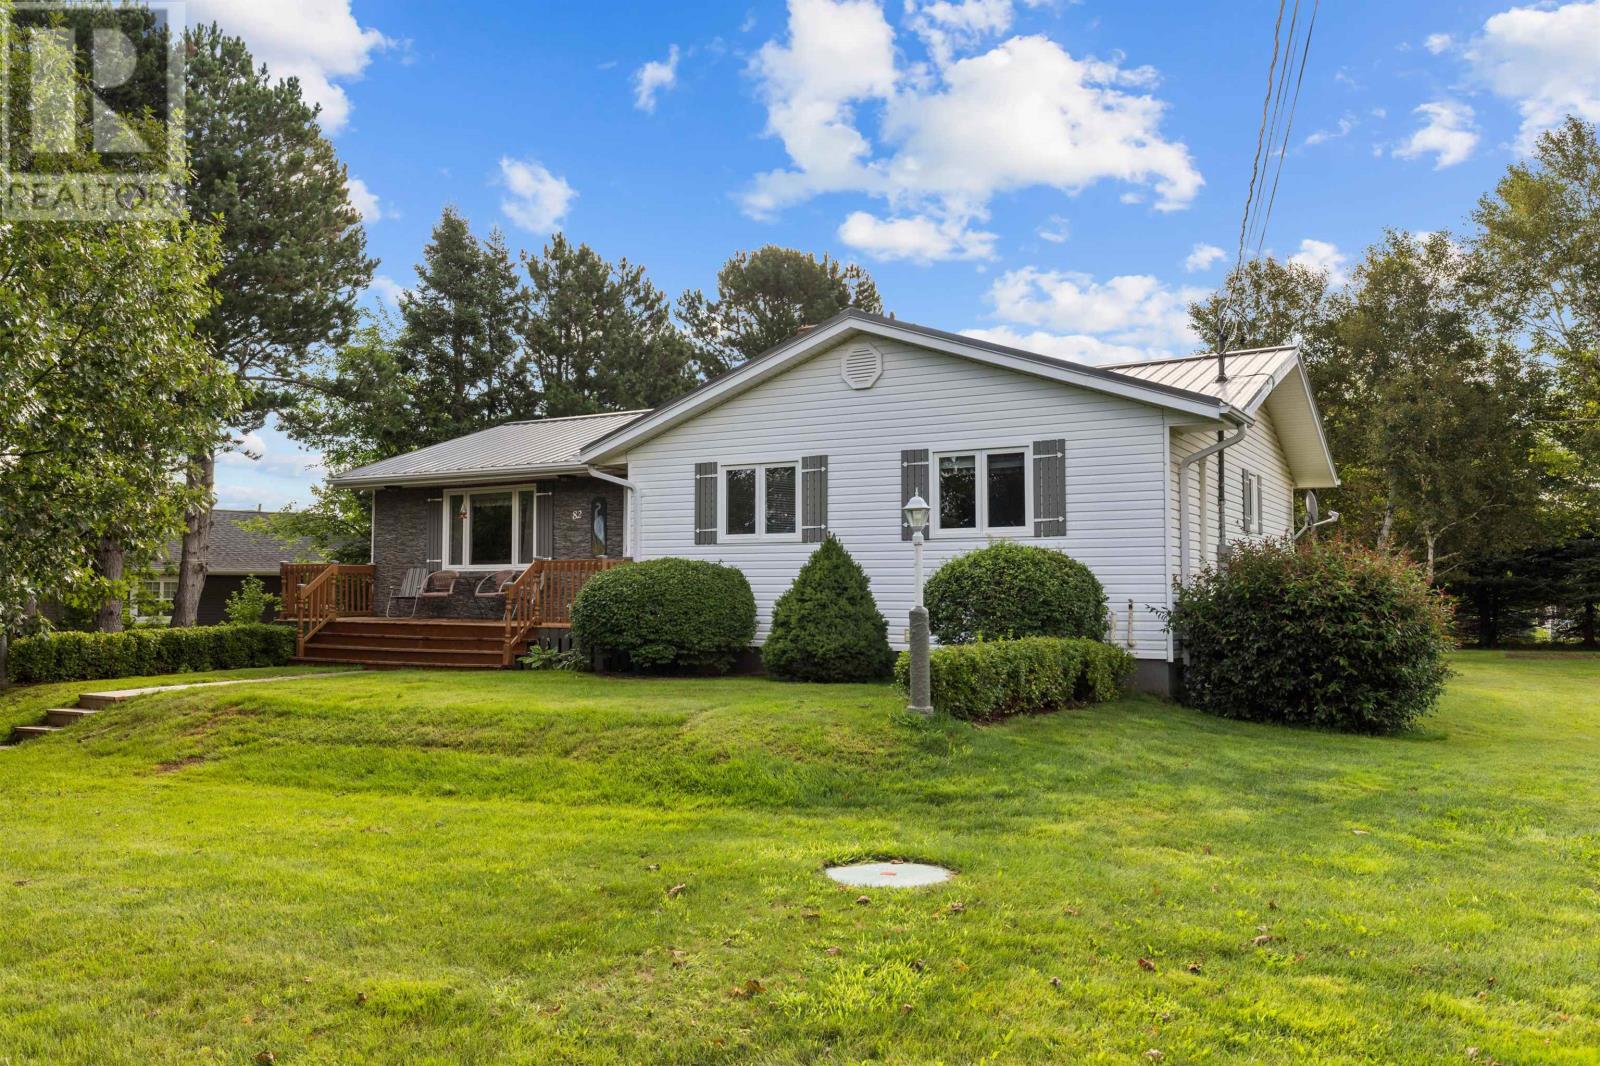
82 Gulfview Crescent
North Rustico, Prince Edward Island
Welcome to this meticulously maintained 3-bedroom, 1-bathroom single-level bungalow nestled on a rare and exceptionally private 0.65-acre mature lot in the heart of North Rustico. Offering approximately 1,200 square feet of comfortable main-level living plus a full basement, this property combines pride of ownership with an enviable location in one of Prince Edward Island?s most sought-after coastal communities. Inside, the home features a new kitchen, multiple heat pumps for efficient year-round comfort, and thoughtful updates including a new oil tank. A metal roof provides lasting durability, while an electric vehicle plug-in adds modern convenience. Outside, the expansive mature lot offers privacy and space that is increasingly difficult to find in North Rustico. A detached shop on a concrete pad provides excellent versatility for storage, hobbies, or workspace, while the paved driveway adds convenience and easy access. Location is truly the standout feature. Enjoy walking distance to North Rustico?s many year-round and seasonal amenities, including the Eliyahu Wellness Centre, North Rustico Boardwalk, restaurants, Canada Post, grocery store and coffee shops. And, of course, some of PEI?s finest beaches and the National Park are just moments away. Located within the Gulf Shore and Bluefield school districts, this is an exceptional opportunity to enjoy the character and community of a traditional PEI fishing village while having everyday amenities and incredible coastal attractions right at your doorstep. Rarely does a property offer this combination of lot size, privacy, updates, walkability and location in the heart of North Rustico. Come experience the terrific views, welcoming community and unmistakable charm that make this fishing village so special you may just fall in love the moment you arrive. (id:63476)
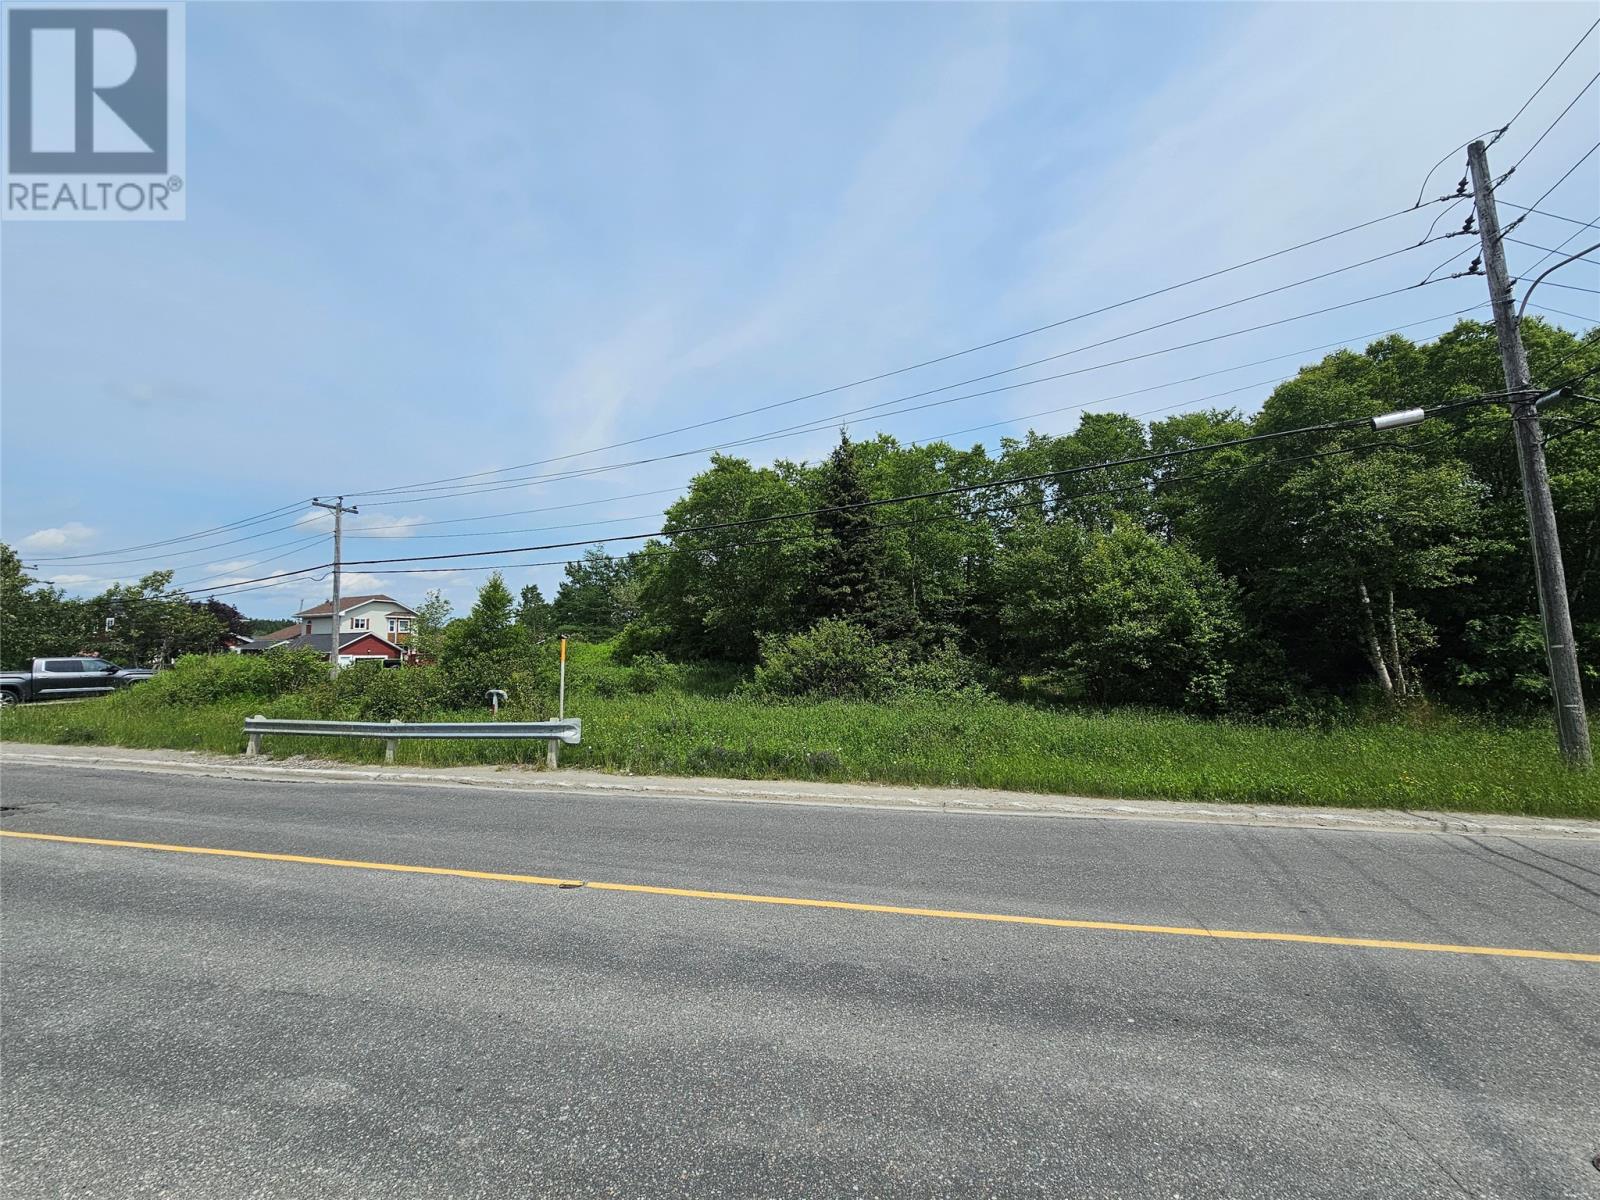
Lots B, C And D O'connell Drive
Corner Brook, Newfoundland & Labrador
Potential for an amazing opportunity to construct multiple buildings that our city is in huge demand for! This opportunity to own over 7 acres of very accessible land in a prime location, is one to take notice. Direct access off O'Connell Drive with a road and plenty of space to develop from the ground up multi rental or 50 plus apartments. On top of this the owner is including another couple parcels on the other side of Country road that are also potential for much needed parking or construction of storage units. Great opportunity to take advantage of a huge need in our city! (id:63476)
Pob Fsr/morkill Fs Road
Dome Creek, British Columbia
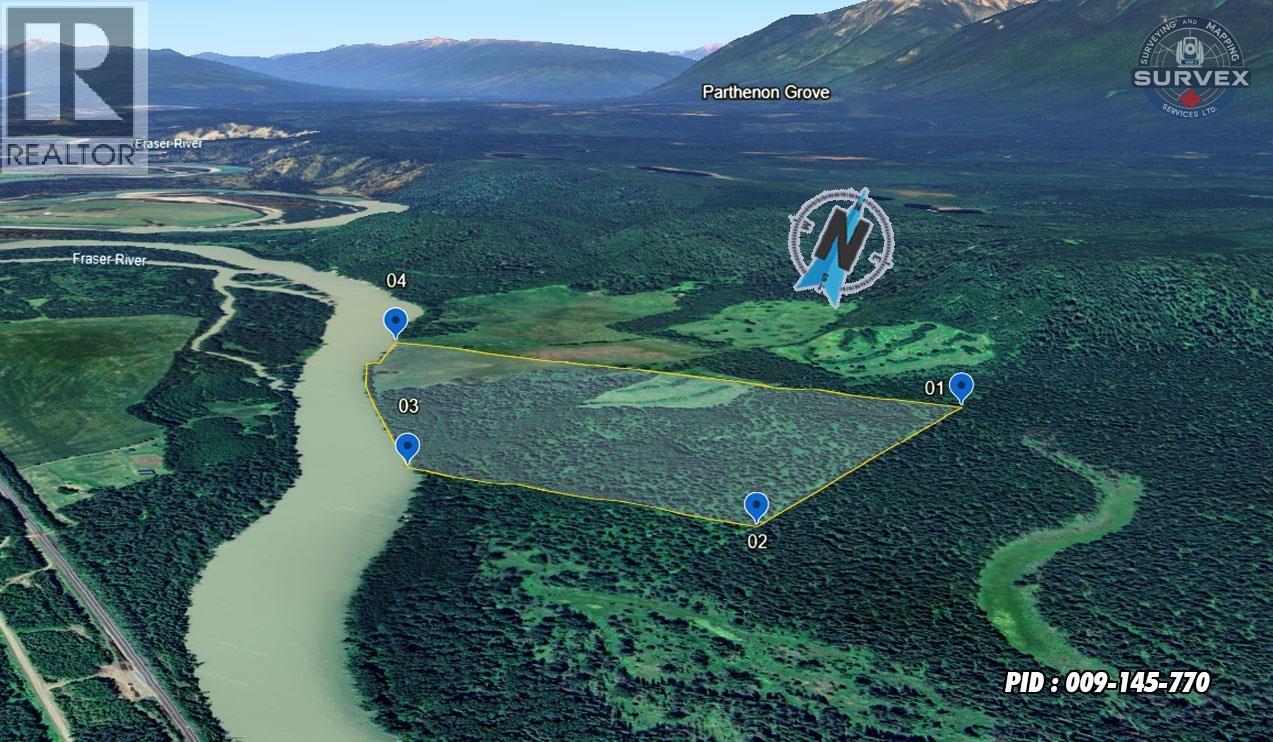
A truly spectacular wilderness property spanning over 1,600 acres, with kilometres of riverfront along both the Fraser and Morkill Rivers. Surrounded by seemingly endless Crown land stretching toward the Alberta border, this remarkable property offers unmatched privacy and abundant wildlife. Mature forests, numerous open meadows and a 10-acre lake with restoration potential create an incredible setting for a private wilderness retreat. A renovated and heated log cabin provides a comfortable base, while bridge sections are already on site for future construction. A rare opportunity to own an extraordinary piece of BC wilderness. (id:63476)
673 Brant-Waterloo Road Unit# 77
Ayr, Ontario
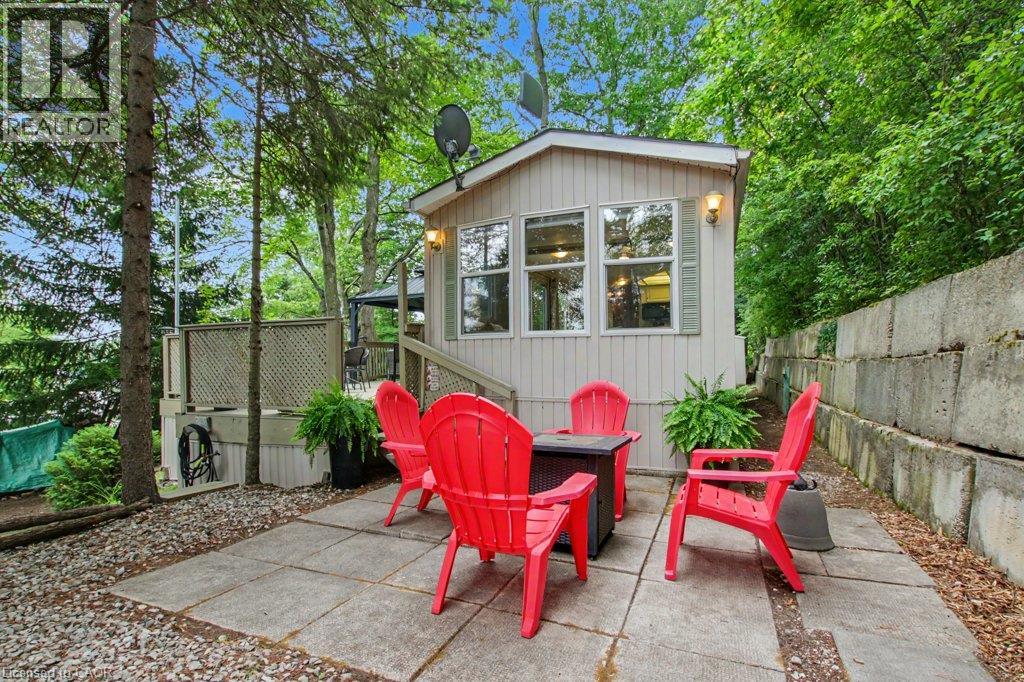
The ultimate turn-key snowbird lifestyle awaits! Perched on a premium elevated lot with a long private driveway, this beautiful 40-foot Glendale Park Model home offers a rare combination of privacy, seasonal lake views and a pristine natural backdrop. Enjoy no rear neighbours as this property uniquely backs directly onto the protected FWR Dickson Wilderness Conservation Area, with scenic hiking trails and exceptional bird watching right outside your back window. Located within the highly coveted, family-run, 50+ adult section of Hillside Lake Park Recreation Inc., this community is entirely non-transient, offering a quiet, safe, and tight-knit neighborhood of welcoming peers. PREMIUM FEATURES & UPGRADES YOU'LL LOVE: 1. RARE 8-MONTH EXTENDED SEASON: Enjoy mid-April to mid-December, giving you two extra months of beautiful spring and fall living compared with standard seasonal parks. 2. WORRY-FREE SEPTIC: Fully connected to a proper septic system with standard residential plumbing and no holding tanks or pump-out hassles. 3. BRAND NEW MECHANICALS: New high-efficiency furnace and owned hot water heater (2025). 4. ULTIMATE OUTDOOR LIVING: Relax or entertain on the custom-built 700+ sq. ft. raised wood deck with permanent 10' x 12' hard-top gazebo. 5. FULLY FURNISHED: Move-in ready with custom-scaled indoor furniture included (TV & artwork excluded). 6. LIFE AT THE PARK: Enjoy a beautiful spring-fed lake, swimming, fishing, nature and an active social calendar featuring card games, dinners, bingo, darts and the popular golf cart parade. Low annual park fees add to the appeal. 7. THE PERFECT LOCATION: Enjoy an extended 8-month seasonal lifestyle while spending winters south. Surrounded by nature yet just minutes from historic downtown Ayr, Paris and Cambridge, with convenient access to hospitals, shopping and dining. Don’t miss this rare opportunity to own this exceptional Park Model home and call Hillside Lake Park home today. (id:63476)
00 Storyland Road
Horton, Ontario
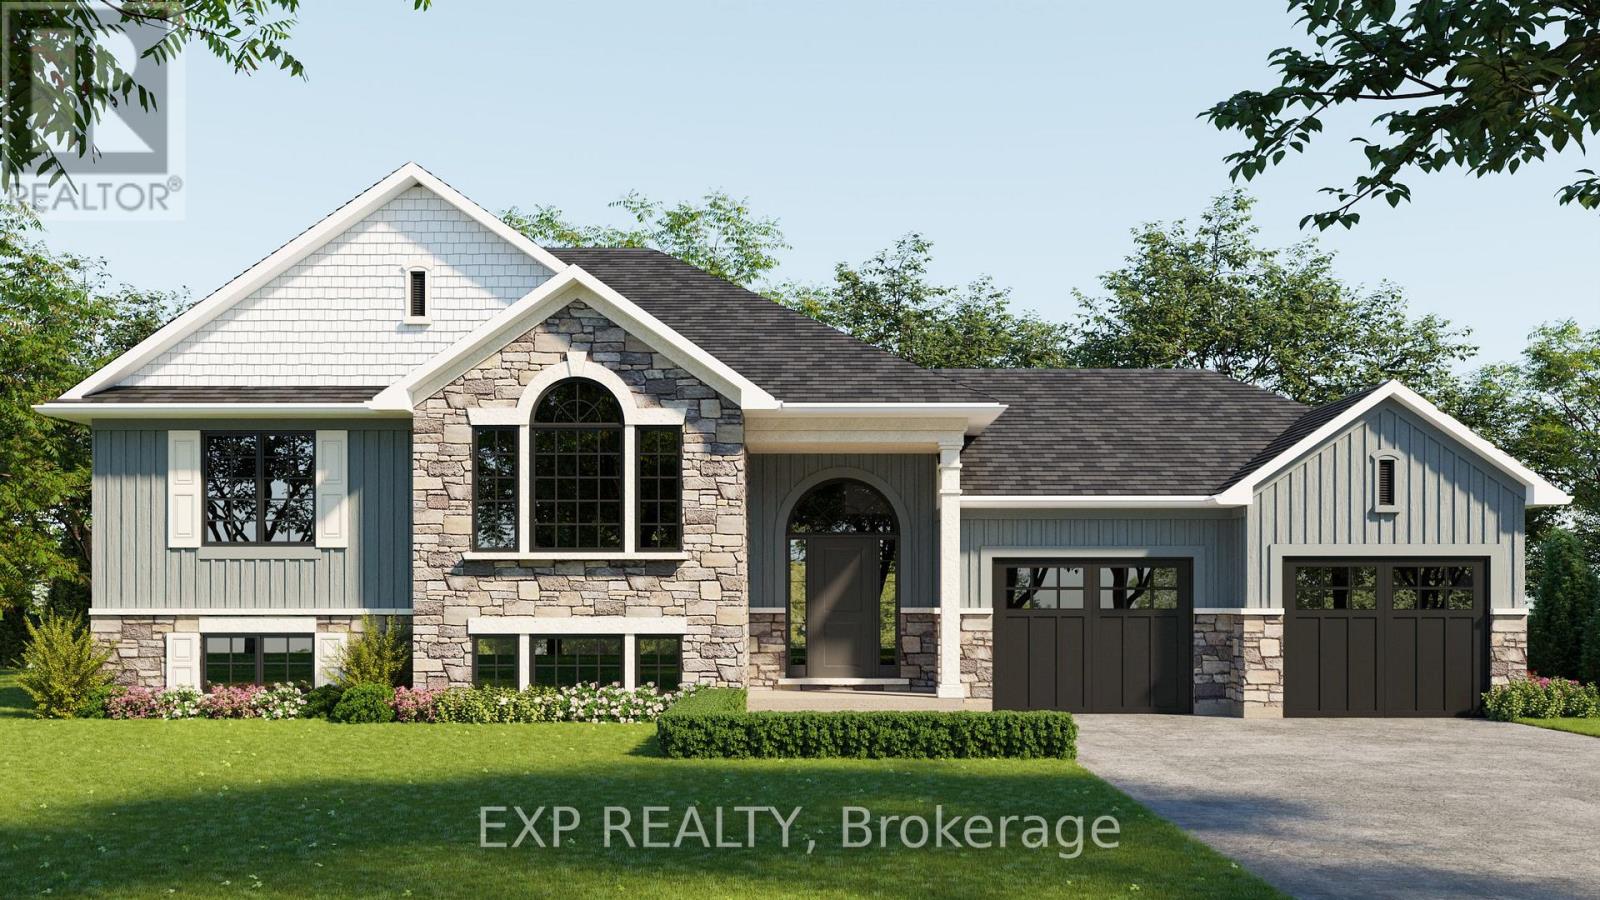
Introducing The Brantford - a beautifully designed to-be-built home offering the opportunity to customize your dream space from the ground up. Construction has not yet commenced and photos are of a model home. Buyers will have the ability to select colours, materials, finishes, and upgrades from the builder's curated selections to truly make this home their own. Set on a 2.5-acre treed lot, this property offers a peaceful setting with plenty of space to enjoy the outdoors. The thoughtfully designed layout features 3 bedrooms and 2 bathrooms, including a primary suite with ensuite, along with an open-concept kitchen, dining, and great room ideal for modern living and entertaining. Enjoy a covered rear deck overlooking the backyard and the convenience of an attached double car garage.Purchase with confidence with a TARION warranty, and take advantage of enhanced HST rebates currently available to qualified buyers of new residential homes.Don't miss your chance to build new and personalize every detail in a serene country setting. (id:63476)
35 Main Street
Fillmore, Saskatchewan

Step into the dream of owning your own thriving small-town bakery or café with this well-established, fully operational commercial space. Located in the heart of Fillmore, this property offers the rare opportunity to take over a business that’s already set up for success — allowing you to focus on creativity, growth, and community connection from day one. Inside, you’ll find a large commercial kitchen designed for efficiency and volume production, giving you the space and layout needed to comfortably manage baking, prep, and service. High ceilings enhance the open feel of the workspace, while the welcoming dining area creates the perfect atmosphere for customers to gather over fresh baking and coffee. An office, dedicated storage areas, and a bathroom add to the practicality and functionality of the layout. Significant upgrades include a commercial hood vent system vented through the upper level, supporting a wide range of food-based operations. The sale includes the building along with a substantial inventory of equipment, fixtures, and furnishings, making this a truly turnkey opportunity. Everything is in place to continue operating seamlessly or to bring your own culinary vision to life. A detailed equipment list is available upon request. The seller is also open to leasing options. Whether you’re an entrepreneur ready to own your own bakery, a chef looking to establish roots in a welcoming community, or an investor seeking a ready-to-go venture, this is an exceptional opportunity to make your mark in small-town Saskatchewan. (id:63476)
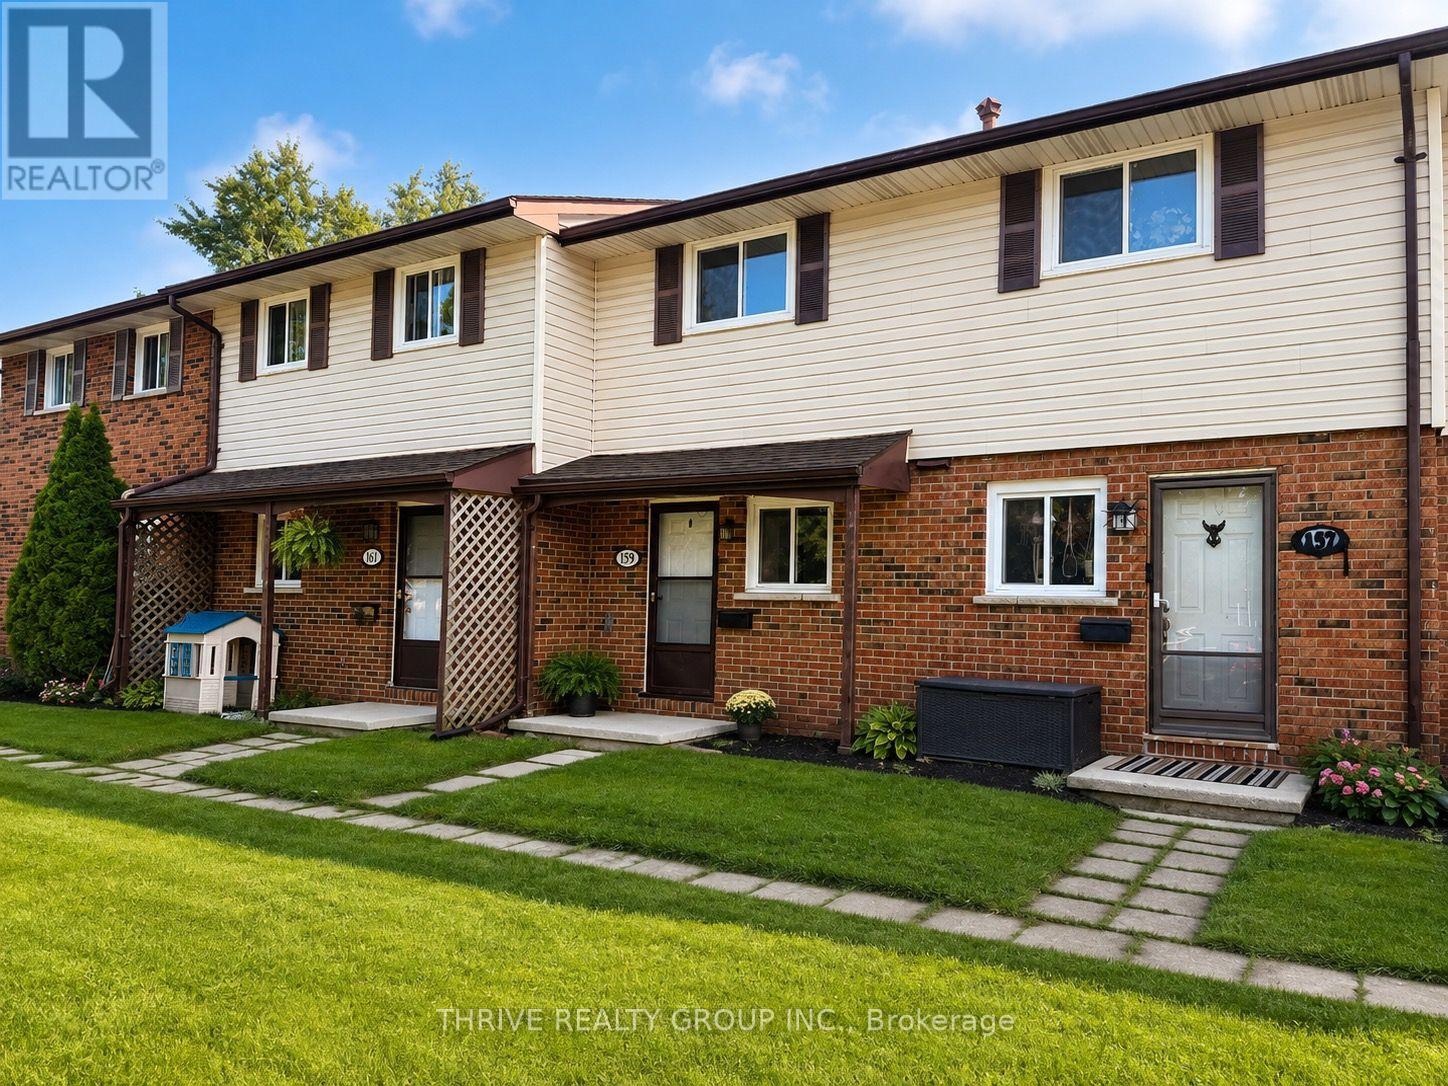
159 Toulon Crescent
London East, Ontario
Welcome to this bright and fresh two-bedroom townhome, located in a peaceful, family-friendly neighbourhood in London. Perfect for a growing family, working professional, or those seeking a quiet space, this rental offers a spacious layout with modern floors and three essential appliances, including a refrigerator, stove, and dryer. Conveniently located near schools, bus routes, and shopping, everything you need is just minutes away. Relax in your private, fenced patio that opens to a large, grassed common area ideal for unwinding after a long day. With plenty of natural light and a thoughtful design, this home provides both comfort and privacy in an excellent location. Utilities are in addition. (id:63476)
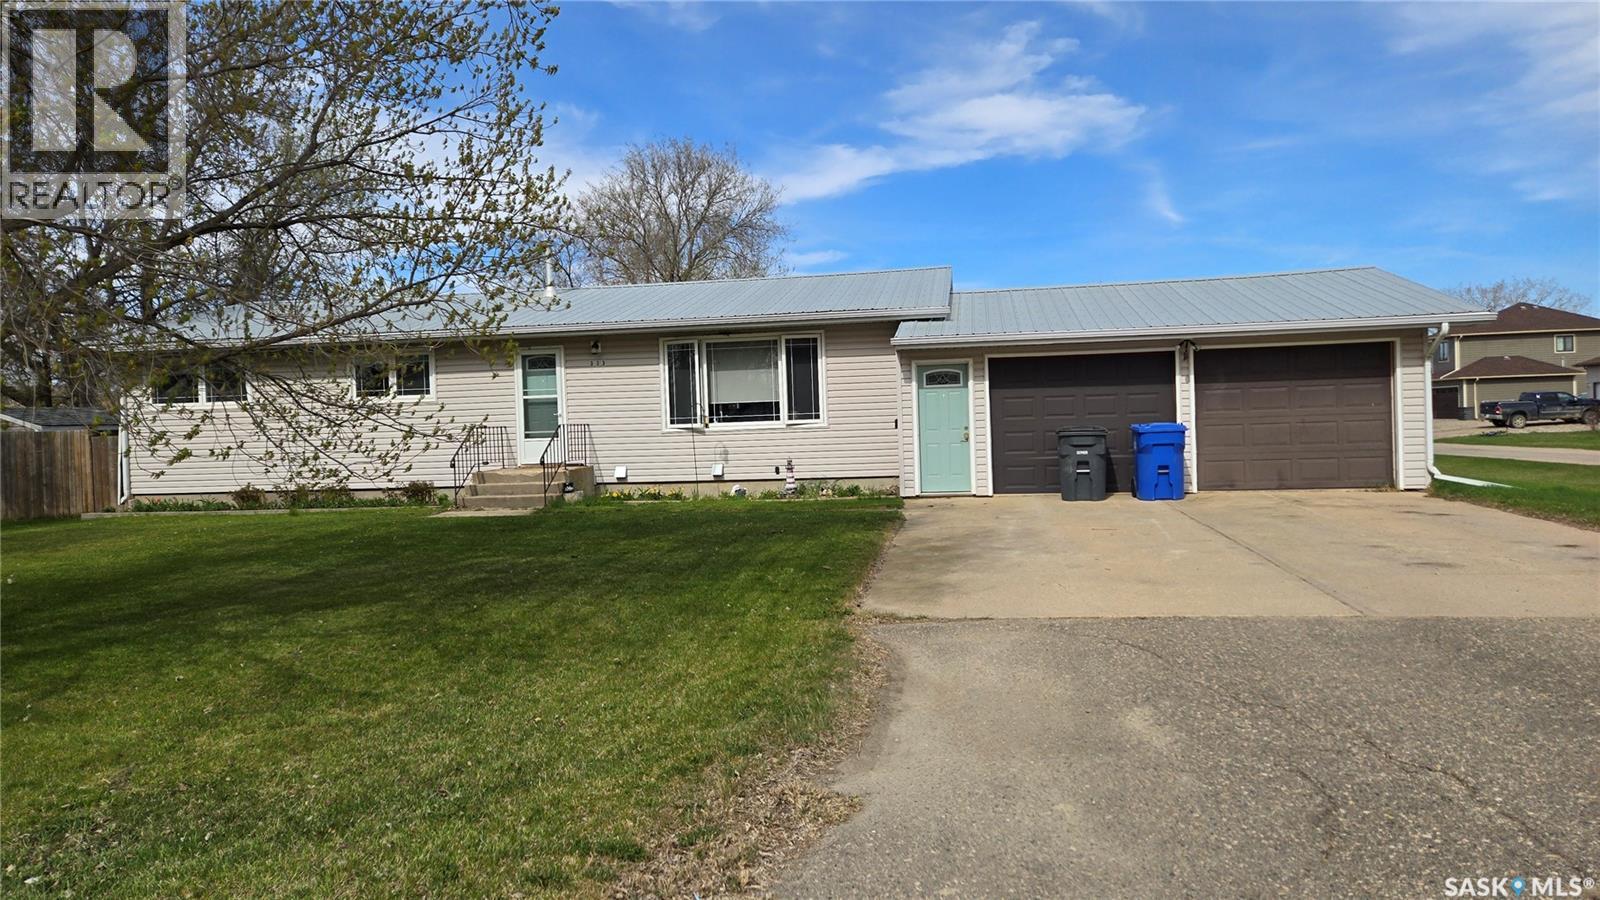
333 7th Street
Alameda, Saskatchewan
Welcome to this amazing home situated on a mature oversized corner lot in the quiet community of Alameda. This three bedroom home has double closets in two of the bedrooms with an ensuite attached to the main bedroom. The modern kitchen features stainless steel appliances and a functional island with a great view of the backyard. The dining room has beautiful built-in display cabinets with patio doors extending the entertainment area. The large living room adds to the spaciousness of the home and has tons of natural light. Recent renovations include a beautifully finished basement that boasts another bedroom, large office, third bathroom, family room and spacious storage room. 2026 water heater. The private backyard is completely fenced and is complete with another privacy fence for the hot tub. This is the perfect home for any family. Call for your private viewing. (id:63476)