
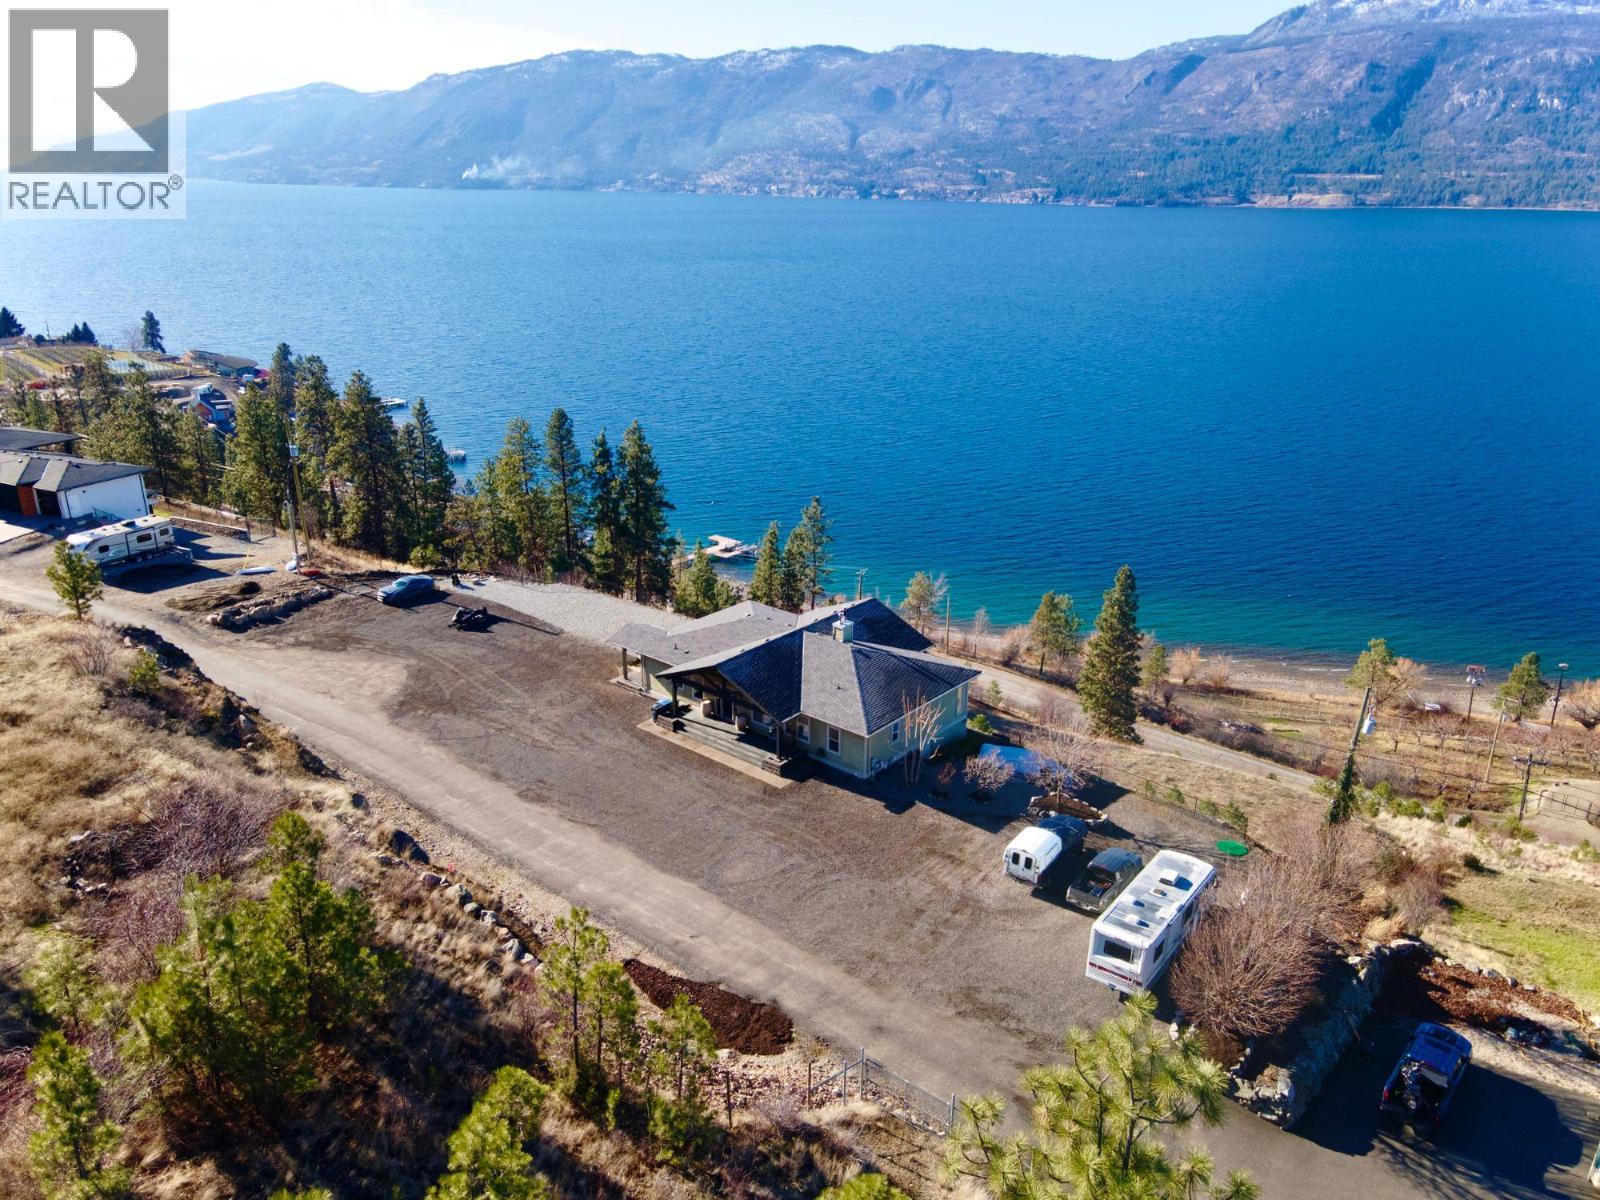
13938 Moberly Road
Lake Country, British Columbia
Imagine waking up to Okanagan Lake stretching out below you, and knowing the hard work is already done. Excavation and site prep are complete, and there's room to build a garage right next to the home, plus a finished lower building pad ready for your dream workshop, boat storage, or secondary dwelling, with lower access from Carrs Landing Road already underway. Better still, a fully self-contained one-bedroom suite with private entrance and parking awaits extended family, or works beautifully as a revenue generator/mortgage helper. Perched on a private 1.9-acre lot, this quality custom-built home welcomes you with soaring vaulted ceilings, slate and hardwood flooring, heated floors, and a dramatic floor-to-ceiling fireplace. Expansive windows frame breathtaking lake views, while the covered deck with hot tub is perfect for morning coffee or evenings with friends. The kitchen offers Silestone countertops, walk-in pantry, and adjoining mudroom/laundry. The primary suite includes deck access, walk-in closet, and spa-inspired ensuite, plus a second bedroom, full bath, and flexible room for office or dining on the main floor. The walkout lower level adds a family room with bar, theatre room, bedroom, and full bath alongside the suite. RV parking with power & sewer, city water, and an irrigation well complete the package. Privacy, panoramic views, built-in income, & rare future potential at an unbeatable new price. Don't miss this Lake Country opportunity! (id:63476)
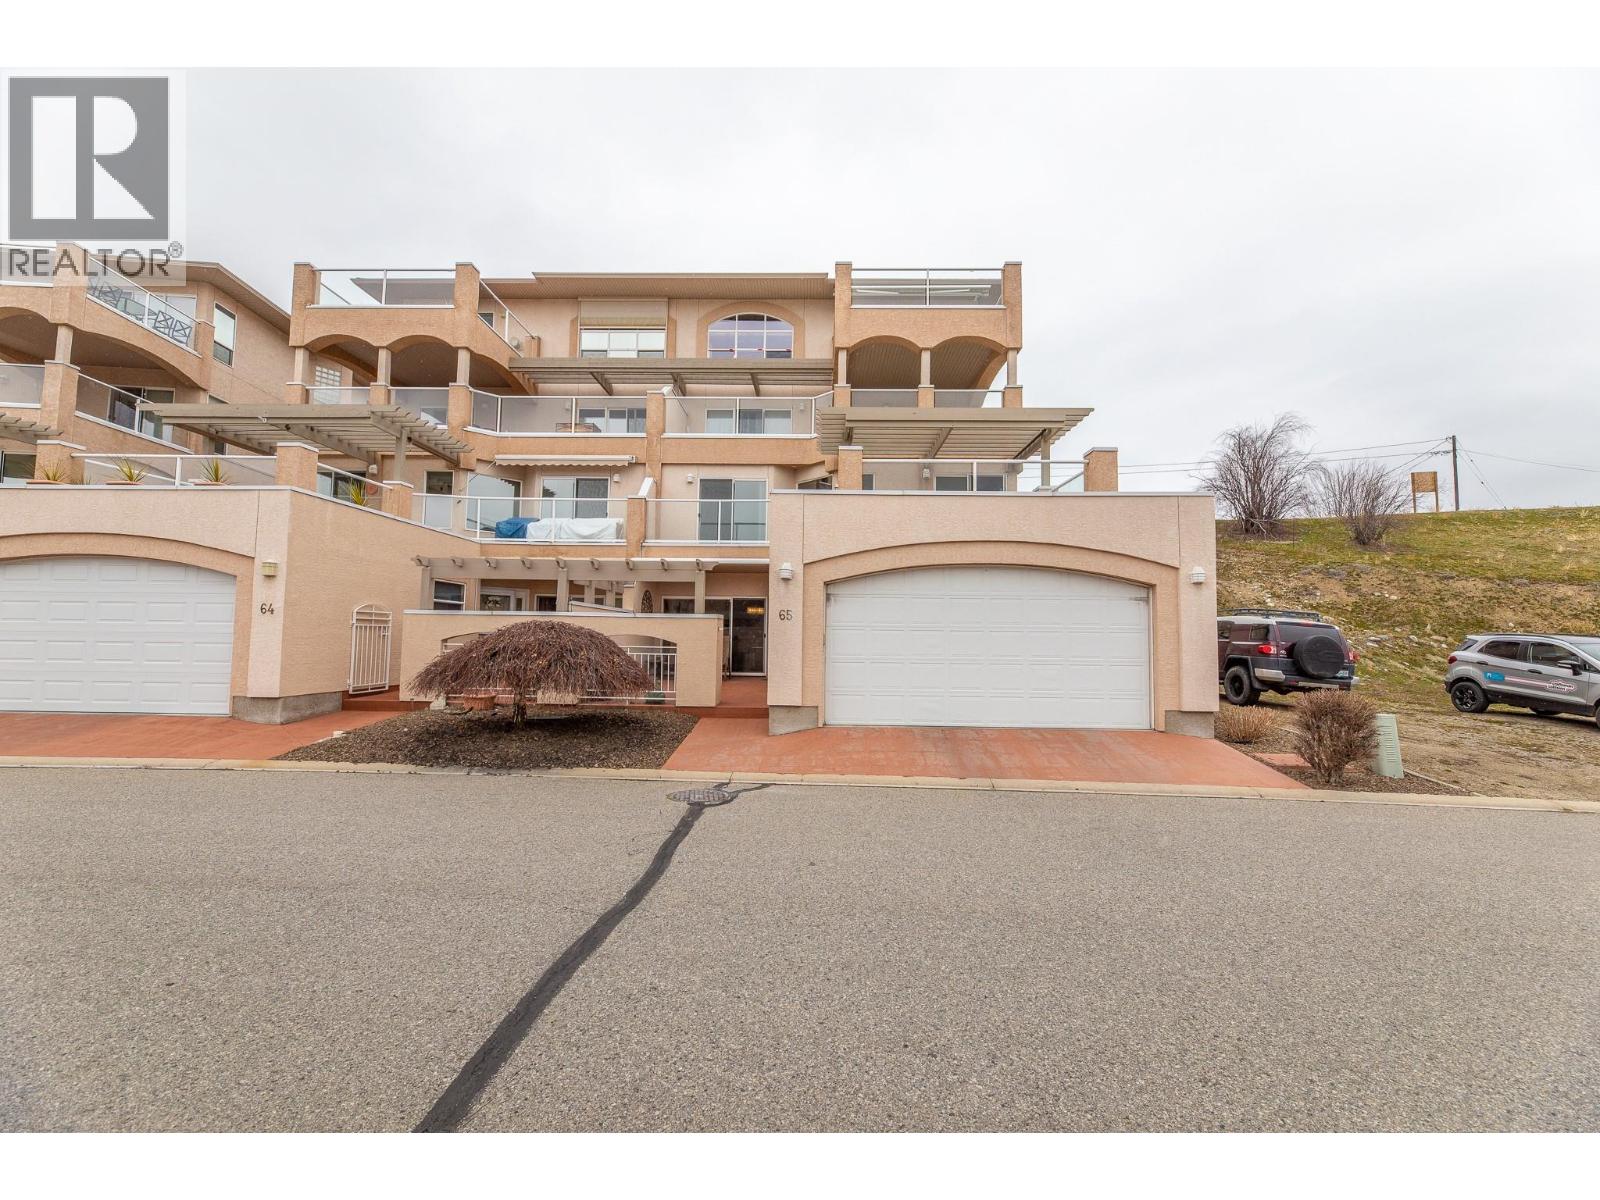
9800 Turner Street Unit# 65
Summerland, British Columbia
Imagine waking up, grabbing coffee on your patio before the South Okanagan heat arrives. Spend the afternoon touring wineries, meet friends for dinner downtown, then come home knowing there is no lawn to mow, no exterior maintenance waiting this weekend—just lock the door and enjoy tomorrow. This beautifully maintained 2-bedroom, 3-bathroom townhouse offers bright, updated living just steps from shops, parks, and everyday amenities. Thoughtfully designed for comfort and convenience, the home features a private in-suite elevator providing easy access between levels — an uncommon feature in townhome living. With NO age restrictions, this property offers flexibility for a variety of lifestyles and ownership needs. South-facing exposure fills the home with natural light, complementing fresh paint and tasteful updates throughout. All three bathrooms have been renovated with modern finishes, while premium window coverings, many motorized, add both style and convenience. The spacious layout is ideal for entertaining, working from home, or hosting guests. Enjoy three generous decks, two with motorized awnings for comfortable outdoor living in sun or shade. Meticulously maintained and move-in ready, this home combines an excellent in-town location with thoughtful upgrades, functional living, and exceptional accessibility features. (id:63476)
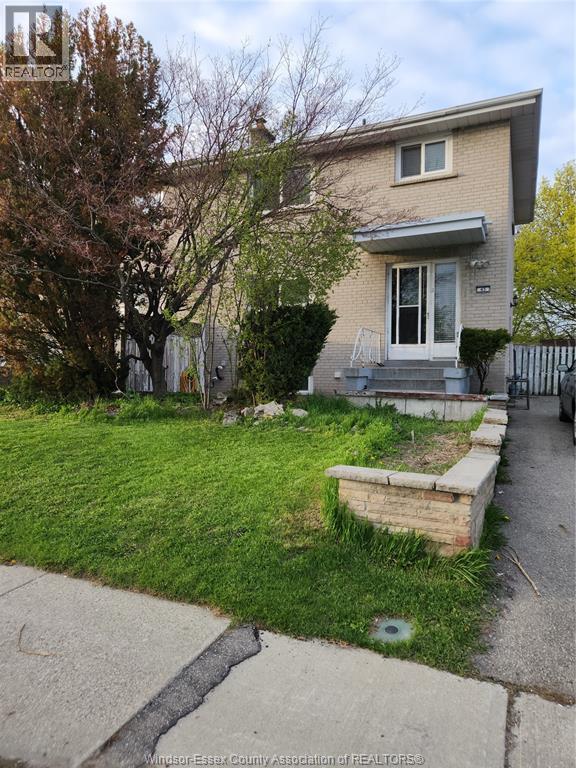
45 Aloma Crescent
Brampton, Ontario
3+1 Bed and 2 Baths, 2 storey home located in a quiet school neighbourhood; New AC in 2023; New Roof in 2023; Furnace and humidifier in 2024. Move-in ready property. Updated kitchen with Quartz counter-top and breakfast bar (Main level), and bathroom on 2nd floor. Upper floor bathroom has full size washer and dryer. Lower level In-Law suite has a second kitchen, combo washer and dryer. The basement in-law suite has a separate entrance. Backyard entrance to Aloma Park and walking trail. Close to HWY 407 and HWY 410; Minutes to Bramalea GO Station and Bramalea Shopping Centre. Nearby shopping centre. Home has future income potential. Ideal for families, first-time buyers, or investors looking for rental income opportunity. (id:63476)
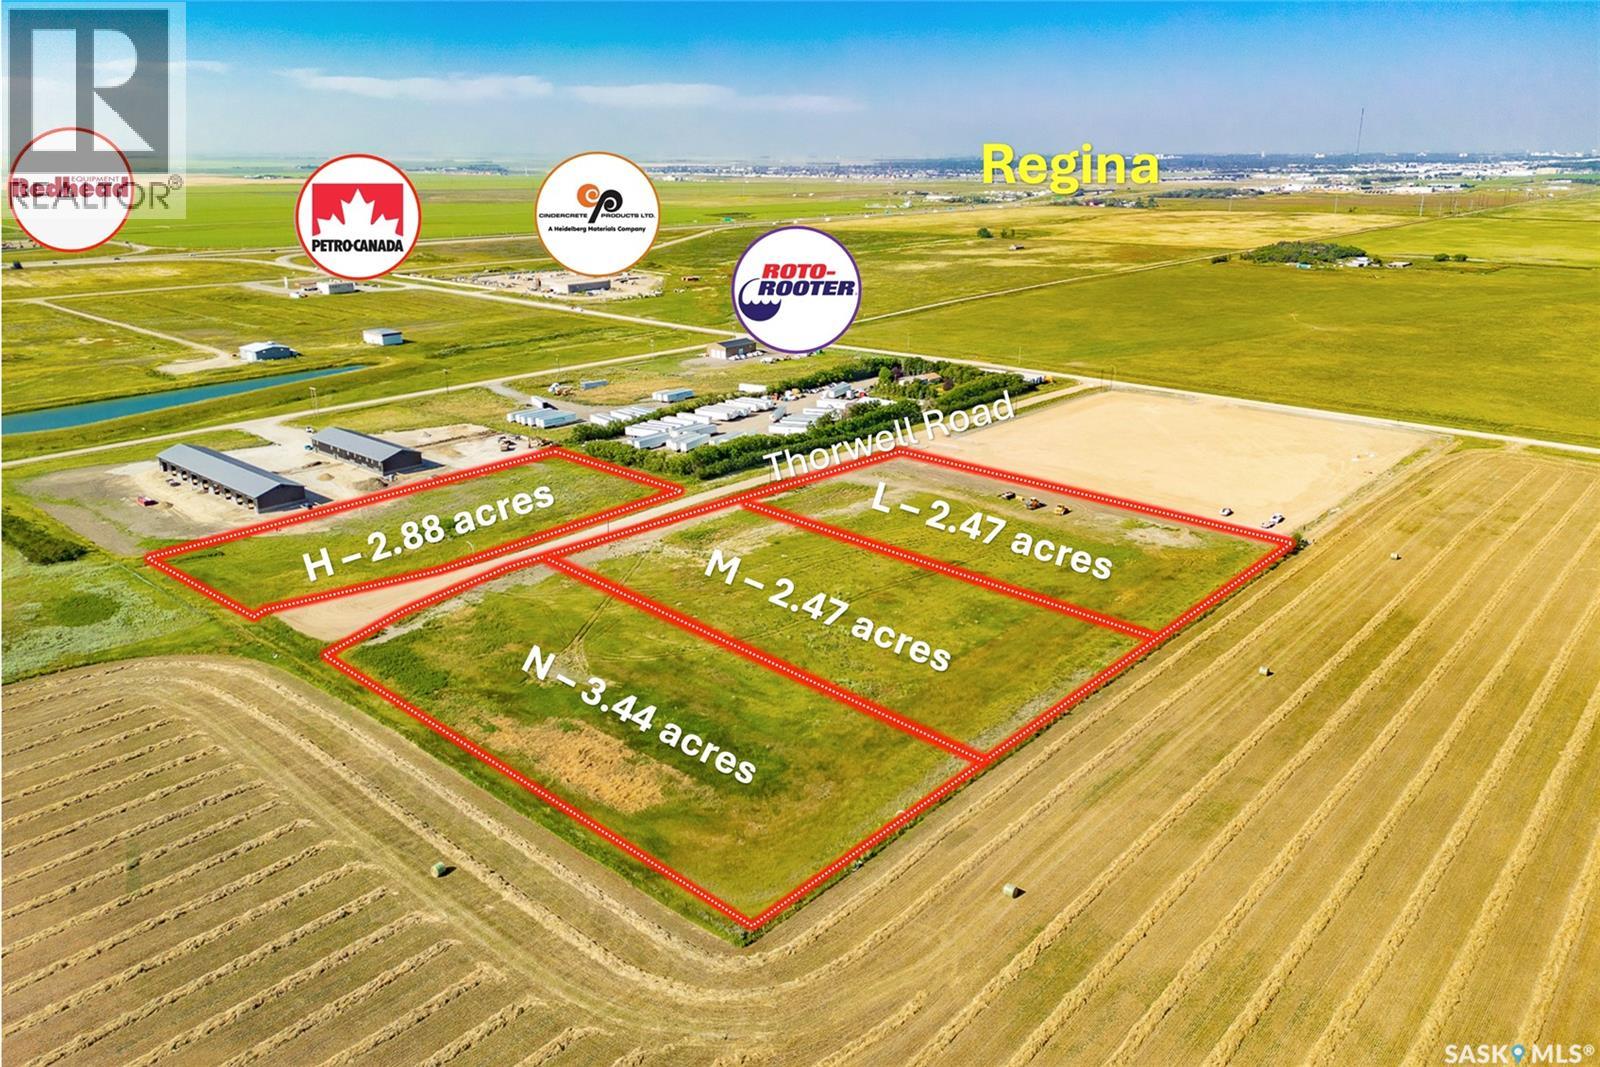
Thorwell Land
Edenwold Rm No.158, Saskatchewan
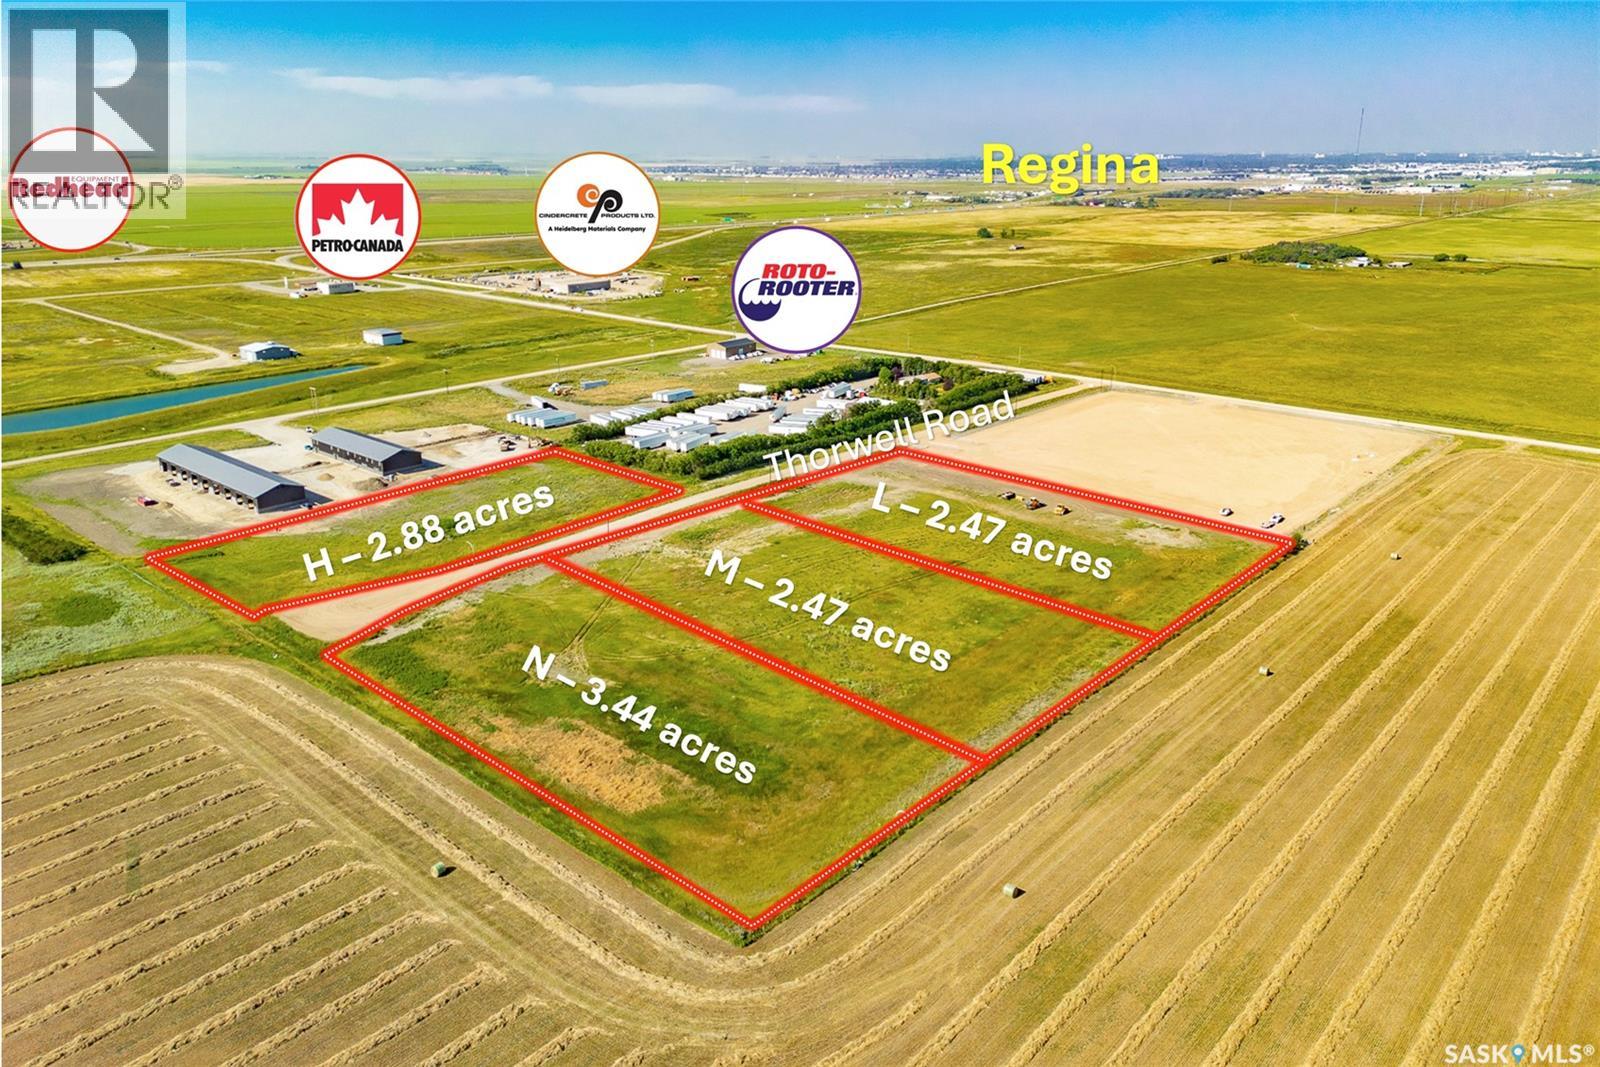
Tax exemption on this property(to be verified). Take advantage of this 2.47 acre land strategically located just few minutes east of Regina with TransCanada Hwy 1 half mile to the south. Significant work and fill has been brought in on site, ready for construction. Great opportunity for any business looking to build industrial/commercial application. There are businesses and new buildings going up nearby. Priced competitively and cab be combined with adjacent parcels if needed. (id:63476)
Thorwell Land
Edenwold Rm No.158, Saskatchewan
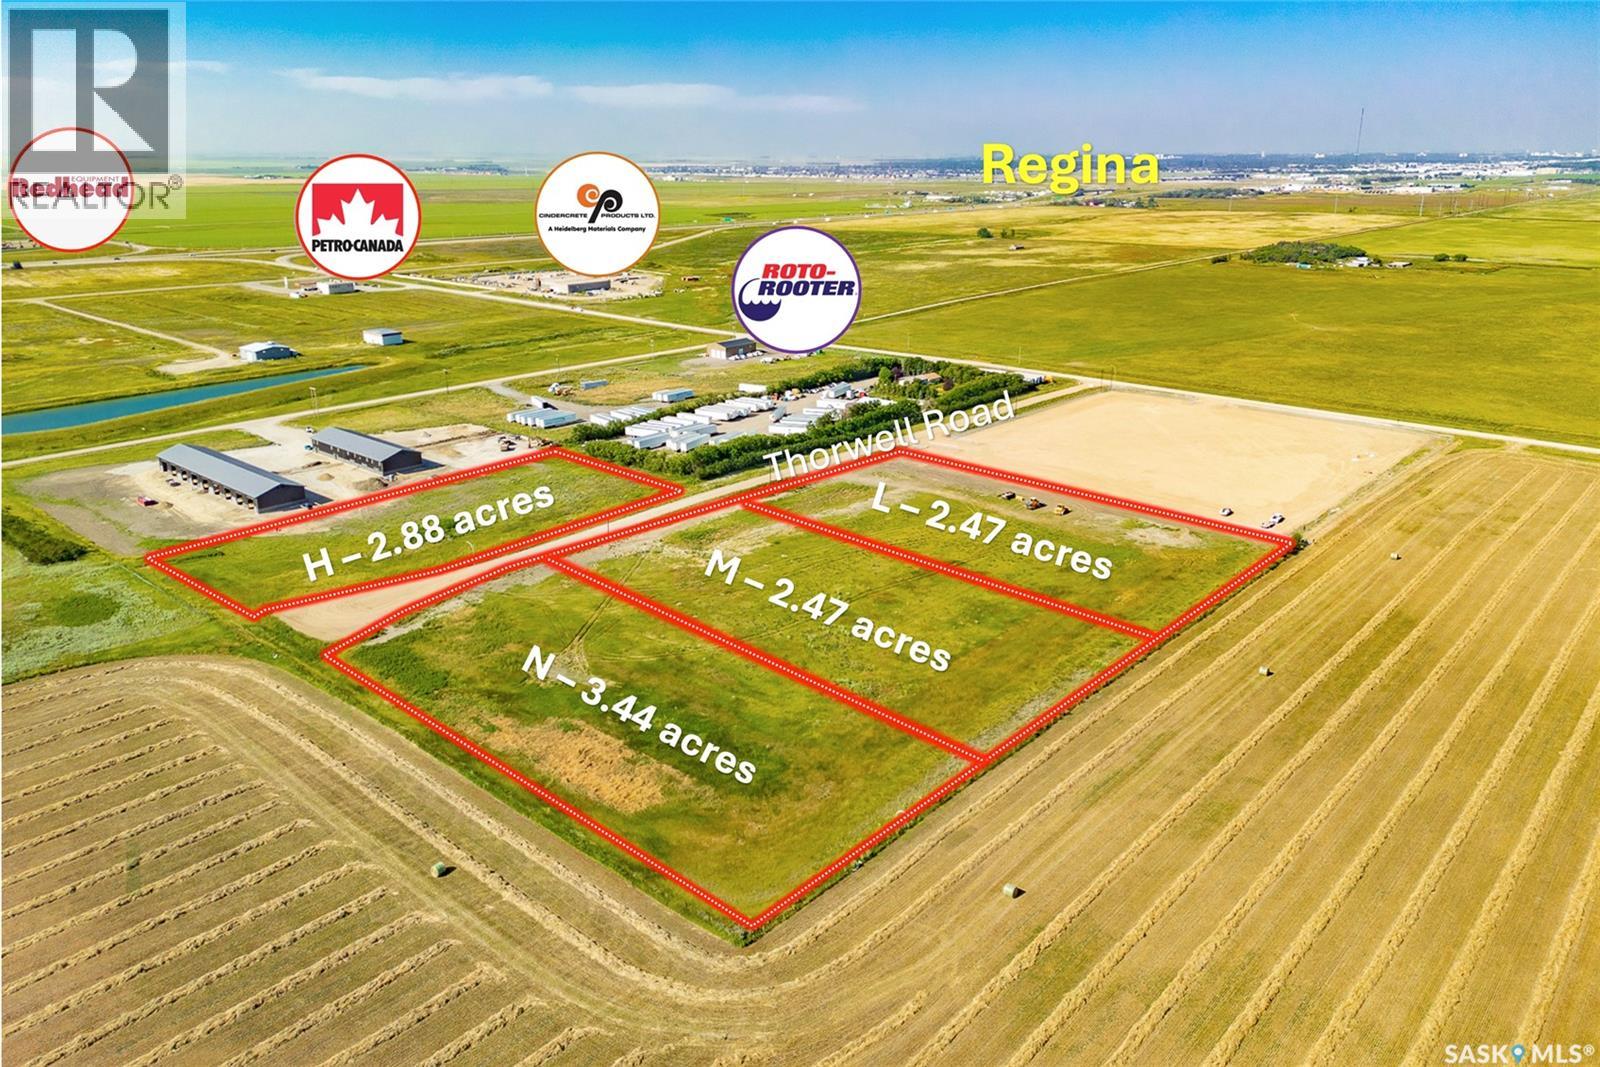
Tax exemption on this property(to be verified). Take advantage of this 3.44 acre land strategically located just few minutes east of Regina with TransCanada Hwy 1 half mile to the south. Significant work and fill has been brought in on site, ready for construction. Great opportunity for any business looking to build industrial/commercial application. There are businesses and new buildings going up nearby. Priced competitively and can be combined with adjacent parcels if needed. (id:63476)
Thorwell Land
Edenwold Rm No.158, Saskatchewan
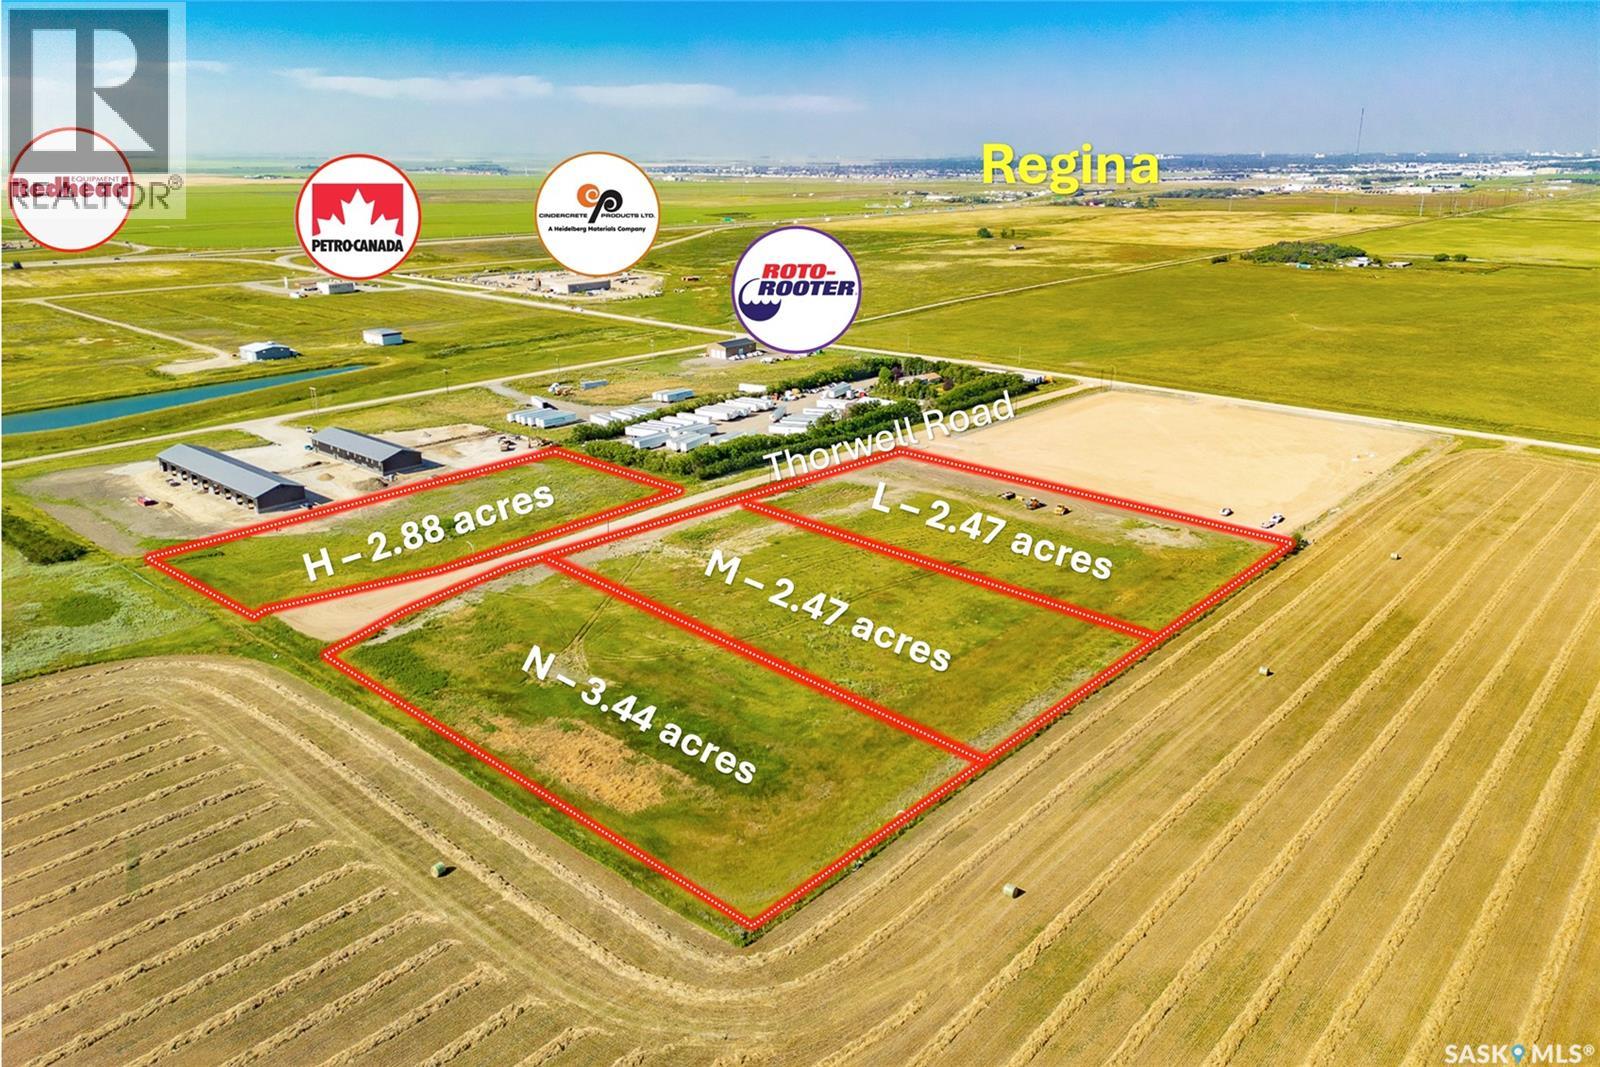
Tax exemption on this propert(to be verified). Take advantage of this 2.88 acre land strategically located just few minutes east of Regina with TransCanada Hwy 1 half mile to the south. Significant work and fill has been brought in on site, ready for construction. Great opportunity for any business looking to build industrial/commercial application. There are businesses and new buildings going up nearby. Priced competitively. (id:63476)
Thorwell Land
Edenwold Rm No.158, Saskatchewan
Tax exemption on this property(to be verified). Take advantage of this 2.47 acre land strategically located just few minutes east of Regina with TransCanada Hwy 1 half mile to the south. Significant work and fill has been brought in on site, ready for construction. Great opportunity for any business looking to build industrial/commercial application. There are businesses and new buildings going up nearby. Priced competitively and can be combined with adjacent parcels if needed. (id:63476)
914 Retallack Street
Regina, Saskatchewan
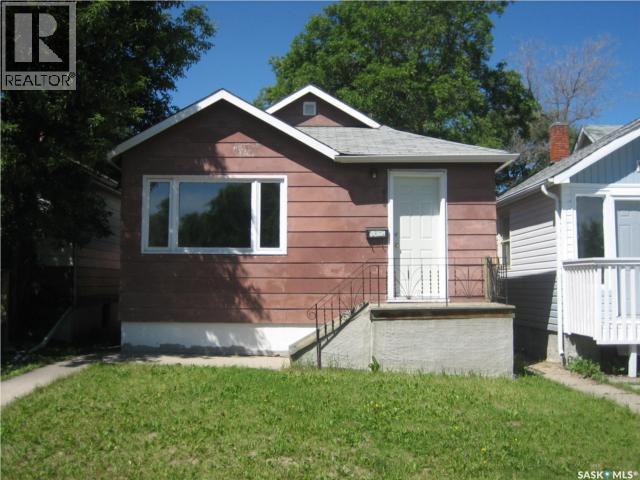
This home would make a perfect starter home or a good investment property. It has a very spacious living/dining area. The kitchen is cozy with good cupboard space and the main floor laundry is located right off the kitchen. Two good sized bedrooms and full bath complete the main level. The basement is open for development. The home is in as is where is condition. (id:63476)
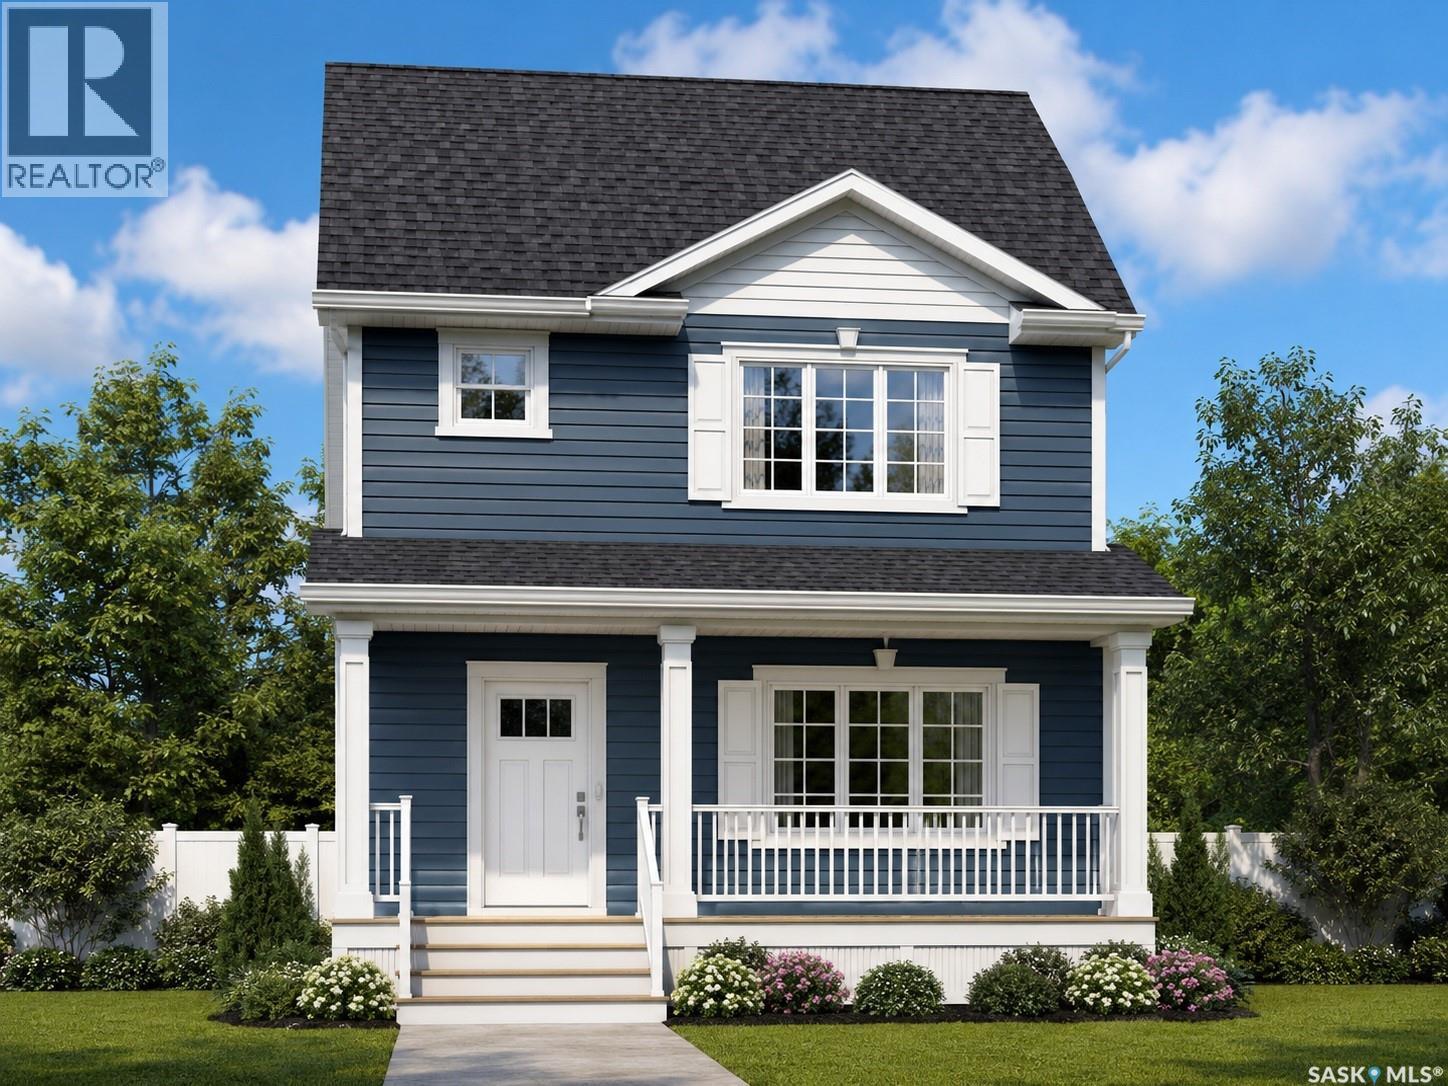
2964 Green Turtle Road
Regina, Saskatchewan
Welcome to the Ehrenburg Homes Brandenberg, a thoughtfully designed two-storey home in the desirable community of Eastbrook. Offering 1,258 sq. ft. of modern living space, this home blends stylish finishes with practical everyday functionality. The bright, open-concept main floor is perfect for both entertaining and family living, featuring a stunning electric fireplace with a floor-to-ceiling feature wall, spacious living and dining areas, a contemporary kitchen with sleek modern cabinetry, an island with seating, and a built-in dishwasher and microwave hood fan. A convenient 2-piece powder room completes the main level. Upstairs, you'll find a spacious primary retreat with a private 3-piece ensuite, two additional bedrooms, a full 4-piece bathroom, and second-floor laundry for added convenience. The undeveloped basement features a separate side entrance, providing excellent potential for future development to suit your lifestyle and needs. Built with quality craftsmanship and modern finishes throughout, this home also features forced-air natural gas heating, an electric fireplace, front underground sprinklers, and a double detached garage. Located in the growing Eastbrook neighbourhood, you'll enjoy convenient access to parks, walking paths, schools, shopping, and other nearby amenities. Please note: Interior photos are from a previous build of the same model or artist renderings and are provided for illustrative purposes only. Finishes, colours, fixtures, materials, and design selections may vary from the completed home. Exterior rendering is an AI-generated image intended for illustrative purposes only. Actual design, materials, colours, finishes, landscaping, and final construction details may vary. (id:63476)
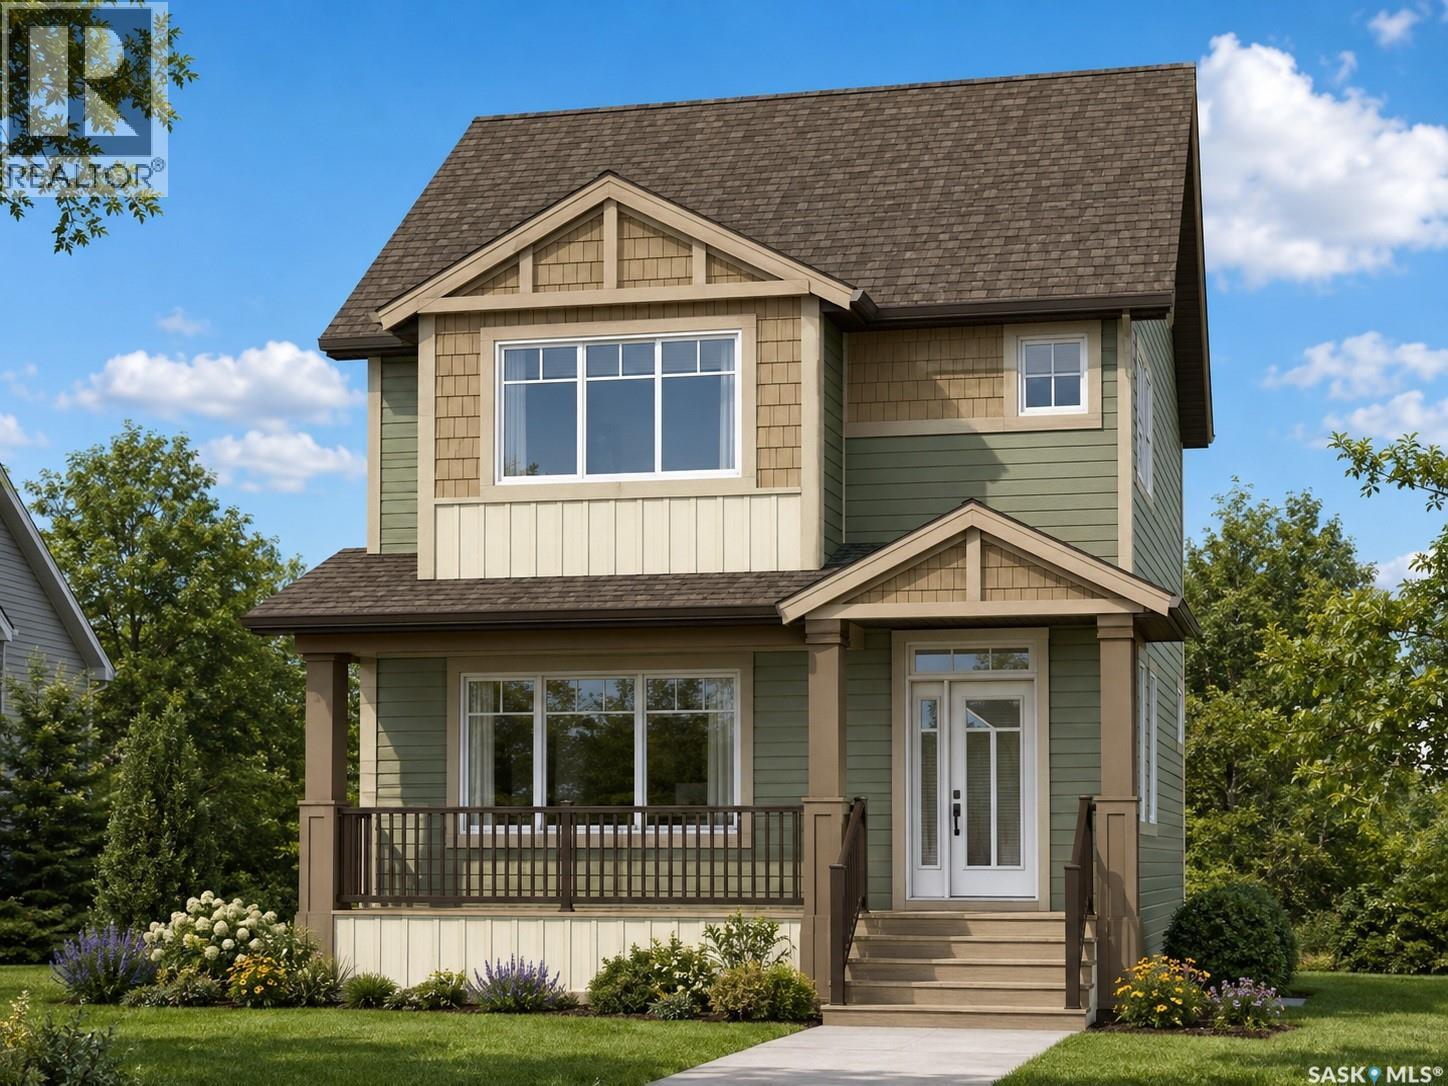
2972 Green Turtle Road
Regina, Saskatchewan
Welcome to the Ehrenburg Homes Rochester, a beautifully designed two-storey home offering 1,504 sq. ft. of thoughtfully planned living space in the growing community of Eastbrook. Blending modern style with everyday functionality, this home is perfect for families looking for comfort, quality, and convenience. The open-concept main floor is designed for effortless living and entertaining, featuring a bright and inviting living room highlighted by a striking floor-to-ceiling electric fireplace feature wall. The spacious kitchen offers contemporary cabinetry, a large centre island with seating, subway tile backsplash, a walk-in pantry, built-in dishwasher, microwave hood fan, and a generous dining area. A welcoming foyer and a convenient 2-piece powder room complete the main level. Upstairs, you'll find a bright bonus room that provides the perfect additional family living space, along with a spacious primary bedroom featuring a walk-in closet and private 4-piece ensuite. Two additional bedrooms, another full 4-piece bathroom, and a second-floor laundry room complete the upper level, offering both comfort and convenience for busy families. The unfinished basement features a separate side entrance and offers outstanding flexibility for future development to suit your lifestyle. Built in 2026, this home also includes forced-air natural gas heating, an electric fireplace, front underground sprinklers and 20' x 22' detached garage. Located close to parks, walking paths, schools, shopping, and all the amenities Eastbrook has to offer, this is an excellent opportunity to own a quality new home by Ehrenburg Homes. Please note: Interior photos are from a previous build of the same model or artist renderings and are provided for illustrative purposes only. Exterior rendering is an AI-generated image. Finishes, colours, fixtures, materials, design, landscaping, and final construction details may vary from the completed home. (id:63476)
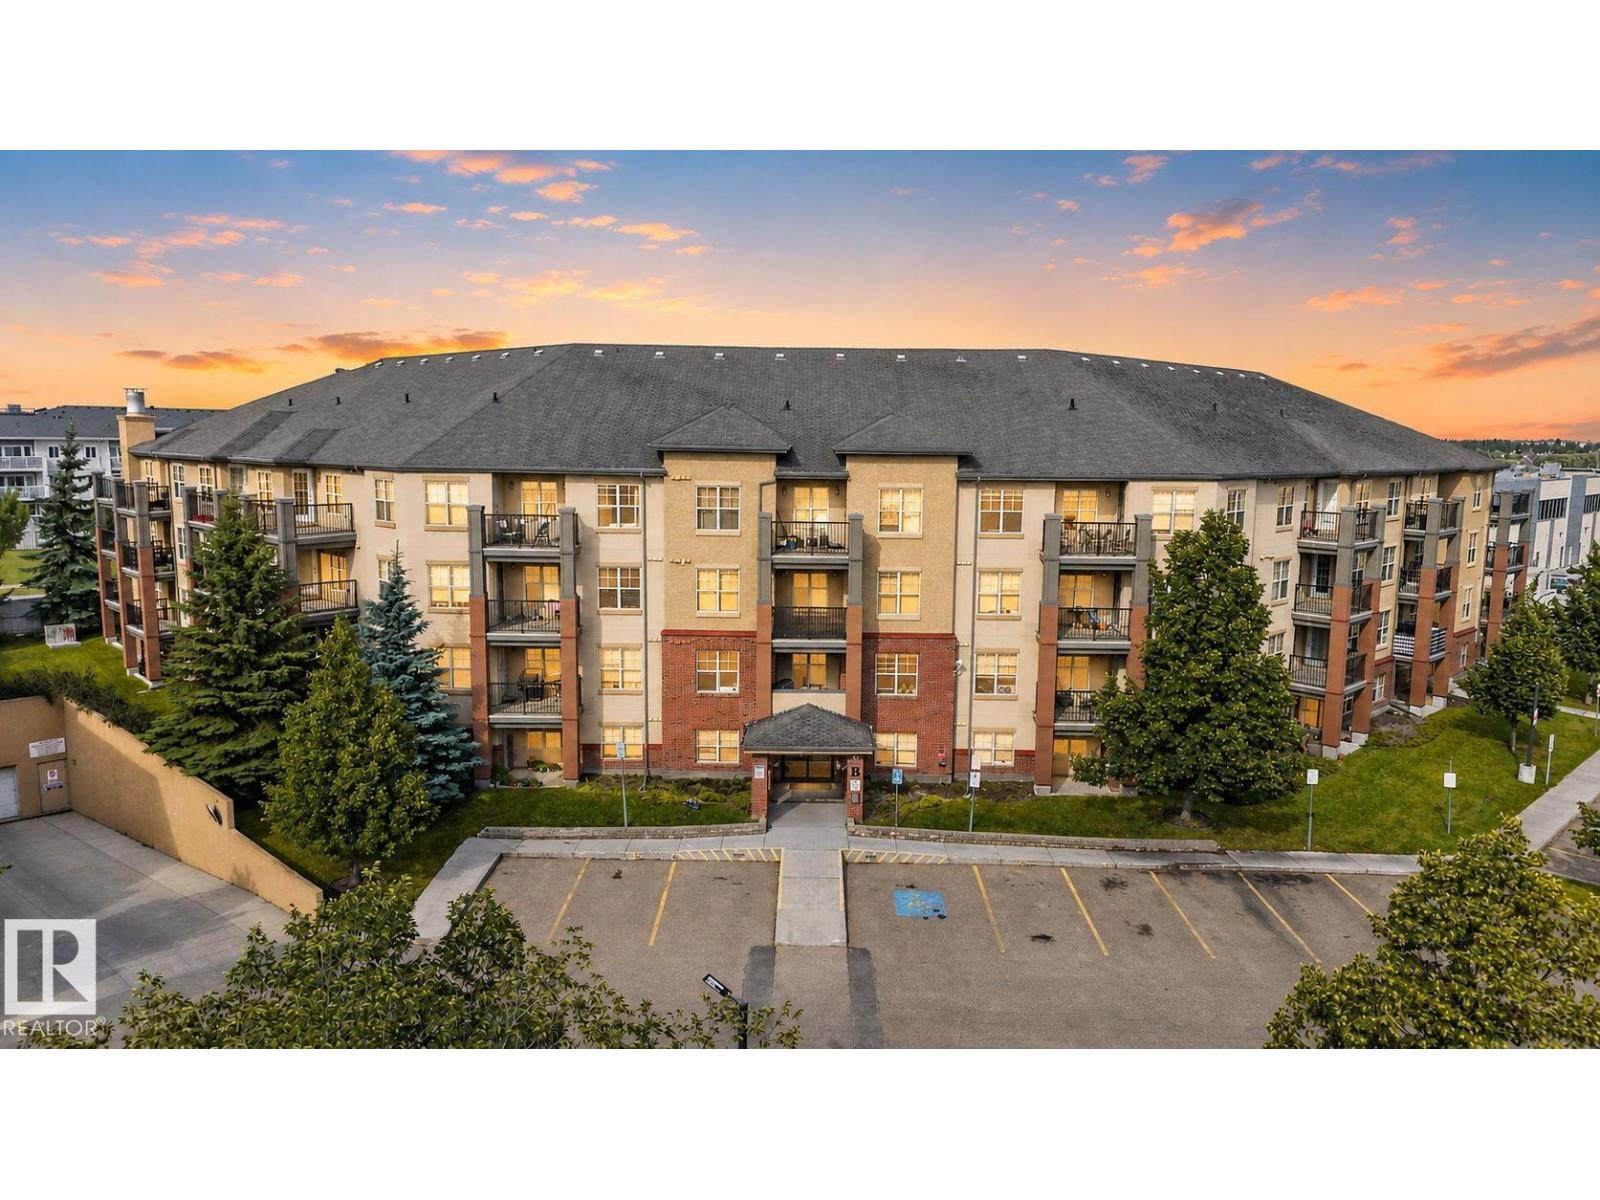
#317 11441 Ellerslie Rd SW
Edmonton, Alberta
FEELS LIKE HOME to me is this quiet and comfortable condo on the third floor in the popular Southside's Rutherford neighbourhood. Walk or bike to your favourite coffee shops or restaurants, Save-on or Sobeys supermarkets, as well as parks, pond and trails. Close to all amenities with easy access to major arterial roads. Great floor plan and neutral colours throughout. Bright and cheery. No carpet. Spacious and cozy living room. Nice open kitchen to the dining area. Expansive counter-top with eating bar. Stainless steel appliances. Master bedroom has private access to the bathroom. In-suite laundry. Large covered balcony overlooking the greens below with natural gas BBQ hookup. Secure underground heated parking stall. Storage cage in a locked area. Condo fees includes All utilities! Perfect for first time home buyer, student or savvy investors! (id:63476)
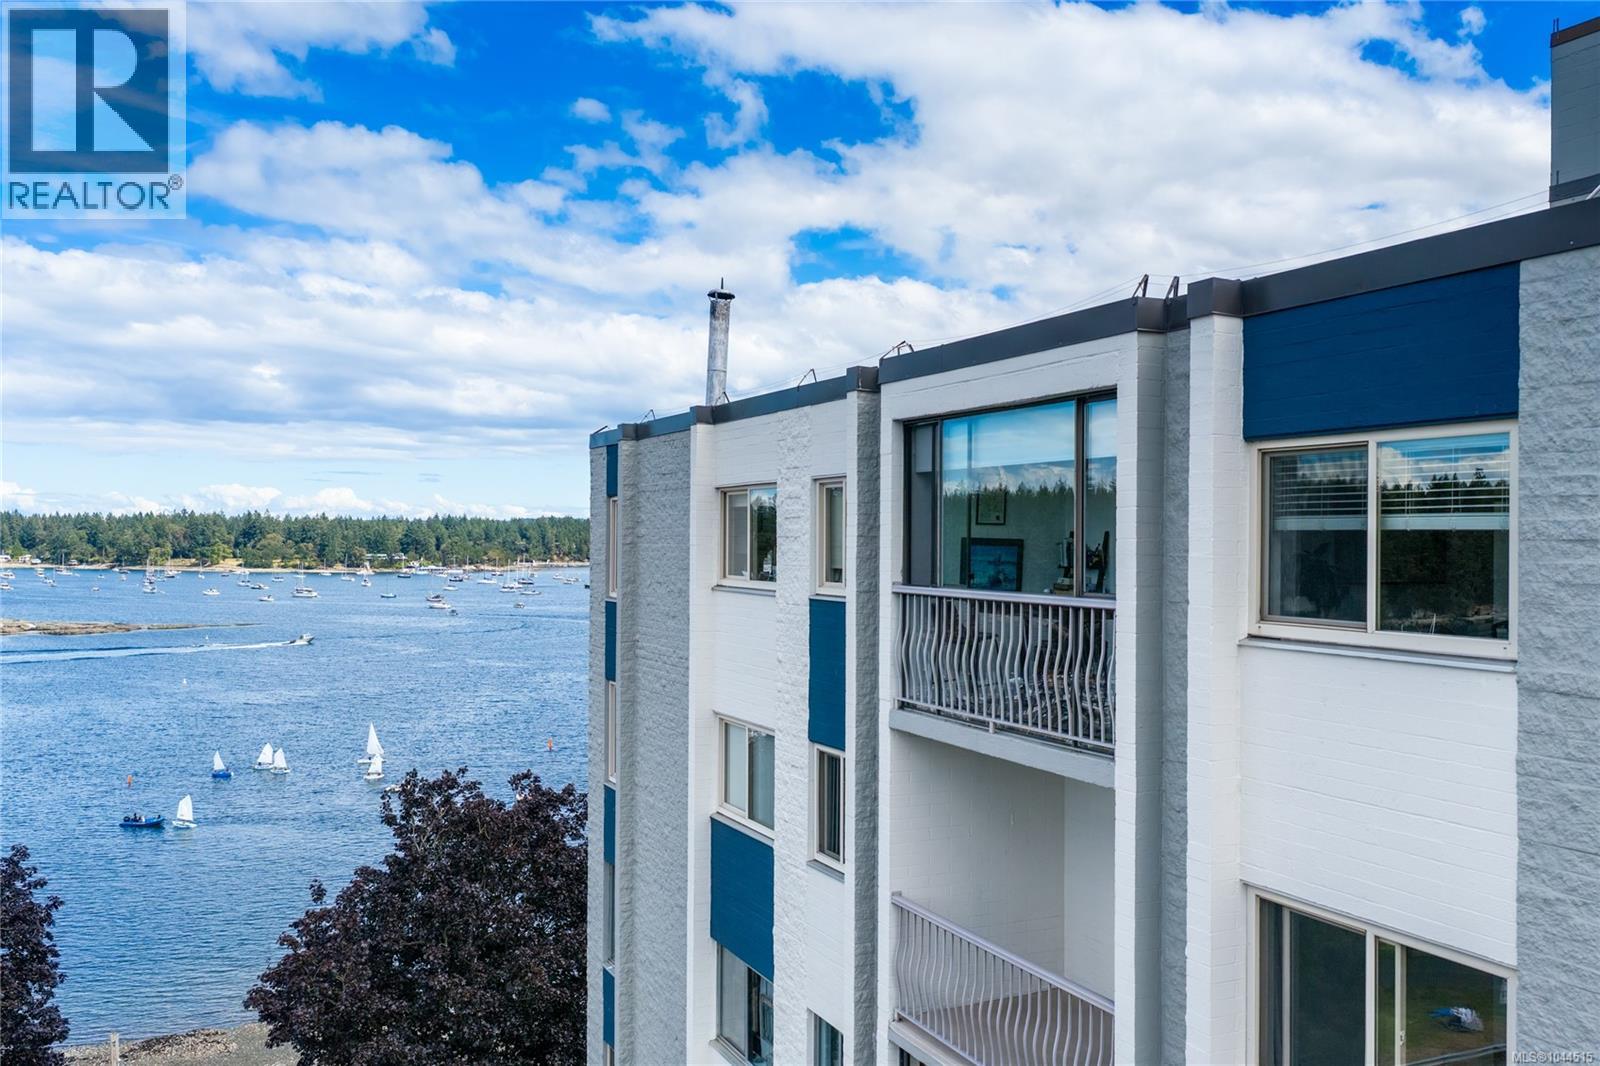
804 33 Mt. Benson St
Nanaimo, British Columbia
Prime waterfront location! Welcome to Unit 804 at Harbour Towers, a spacious top-floor unit offering exceptional views, updates, and an unbeatable 55+ seaside lifestyle. This fully updated 2 bedroom, 2 bathroom condo is truly turn-key, featuring beautiful crown moldings, an updated kitchen, and stunning flooring. Enjoy unobstructed views across Newcastle Channel from the fully enclosed sunroom off the kitchen, plus beautiful Mount Benson views from the bright open-concept living and dining area. Both bedrooms are generously sized, with a convenient 2-piece ensuite in the primary. Additional features include in-suite laundry, and an oversized storage closet. Located in a well-maintained concrete building, you’re just steps from the seawall, Nanaimo Yacht Club, transit, downtown amenities, Departure Bay ferries, Hullo passenger ferries, and seaplane services. Data and measurements are approximate, must be verified if important. (id:63476)