
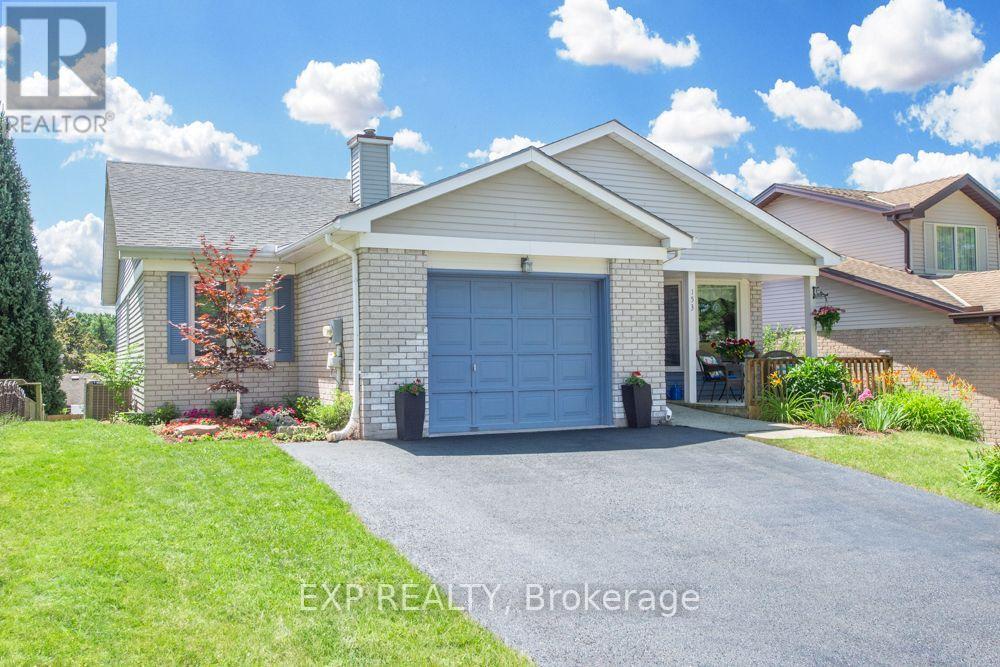
153 Oneida Place
Kitchener, Ontario
Beautifully maintained 1,282 + 1,041 sq. ft. bungalow offering 2+2 bedrooms and 2.5 bathrooms in the desirable Centreville Chicopee neighbourhood of Kitchener. Ideally located within walking distance of Morrison Park, the Chicopee-Vale Trail, and the Centreville Chicopee Community Centre, while just minutes to Chicopee Tube Park, Chicopee Ski Resort, Fairview Park Mall, Highway 401, the Waterloo Regional Health Network, Kitchener GO & VIA Rail stations, and the Region of Waterloo International Airport. This thoughtfully designed home welcomes you with mature landscaping, a partially covered front porch, and a fully fenced backyard featuring a spacious pergola-covered deck, two built-in vegetable gardens, an additional rear vegetable garden, walkout lower level, and an 8' x 10' garden shed. Inside, the spacious main level offers generous room sizes and a functional layout. The well-appointed kitchen boasts exceptional cabinetry, stainless steel appliances, breakfast bar, bay window, rough-in for a dishwasher, and abundant workspace. The butler's pantry with second sink and storage is an wonderful bonus. The open-concept dining and family rooms are ideal for entertaining, highlighted by easy-clean swing-out windows, a custom built-in buffet, and office nook.The primary suite offers a walk-in closet and private ensuite with separate vanity and shower areas. A second bedroom, 4-piece bathroom, and inside access to the attached garage complete the main level.The finished walkout lower level features Safe 'n' Sound insulation, a spacious recreation room with wood stove and stone surround, two additional bedrooms, one with walk-in closet, 2-piece bathroom, convenient laundry area with folding counter and storage, plus finished utility and storage rooms. Additional features include upgraded lighting, central air conditioning, garage door opener, and so much more! (id:63476)
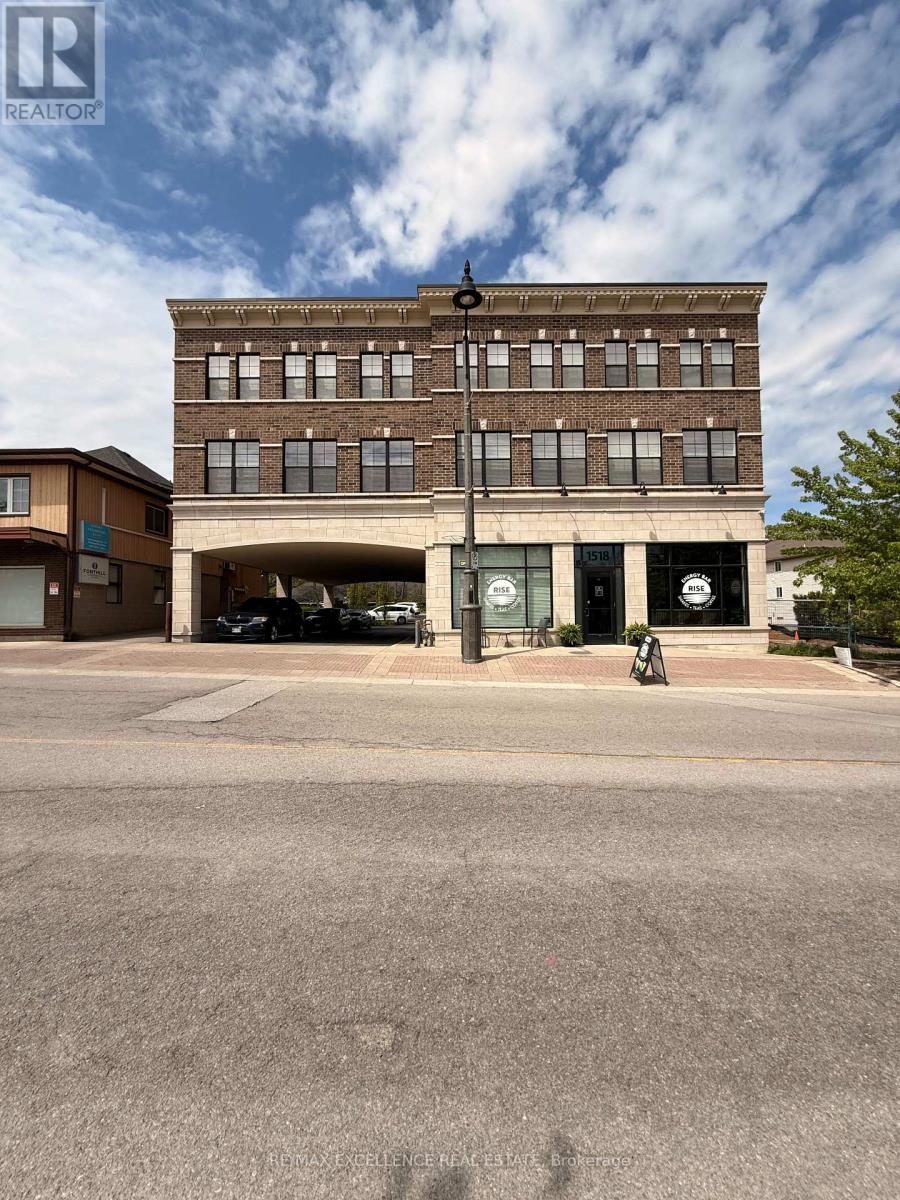
102 - 1518 Pelham Street
Pelham, Ontario
Experience elevated living in the heart of Downtown Fonthill ! This beautifully appointed main floor 2-bedroom residence offers the rare convenience of a private entrance, combining the comfort of a home with the ease of low-maintenance living. Boasting impressive 11-foot ceilings and an open-concept layout, the space is filled with natural light and designed for modern living. The unit features two spacious bedrooms, a stylish kitchen, in-suite laundry, and a well-appointed 4-piece bathroom. Enjoy the added convenience of one private parking space included with the lease. Situated in a contemporary mixed-use building, residents benefit from a quiet, well-maintained environment while being just steps from boutique shopping, cafés, restaurants, parks, and all of Downtown Fonthill's everyday amenities. A rare opportunity to lease a sophisticated, move-in-ready home in one of Niagara's most desirable and walkable communities. (id:63476)
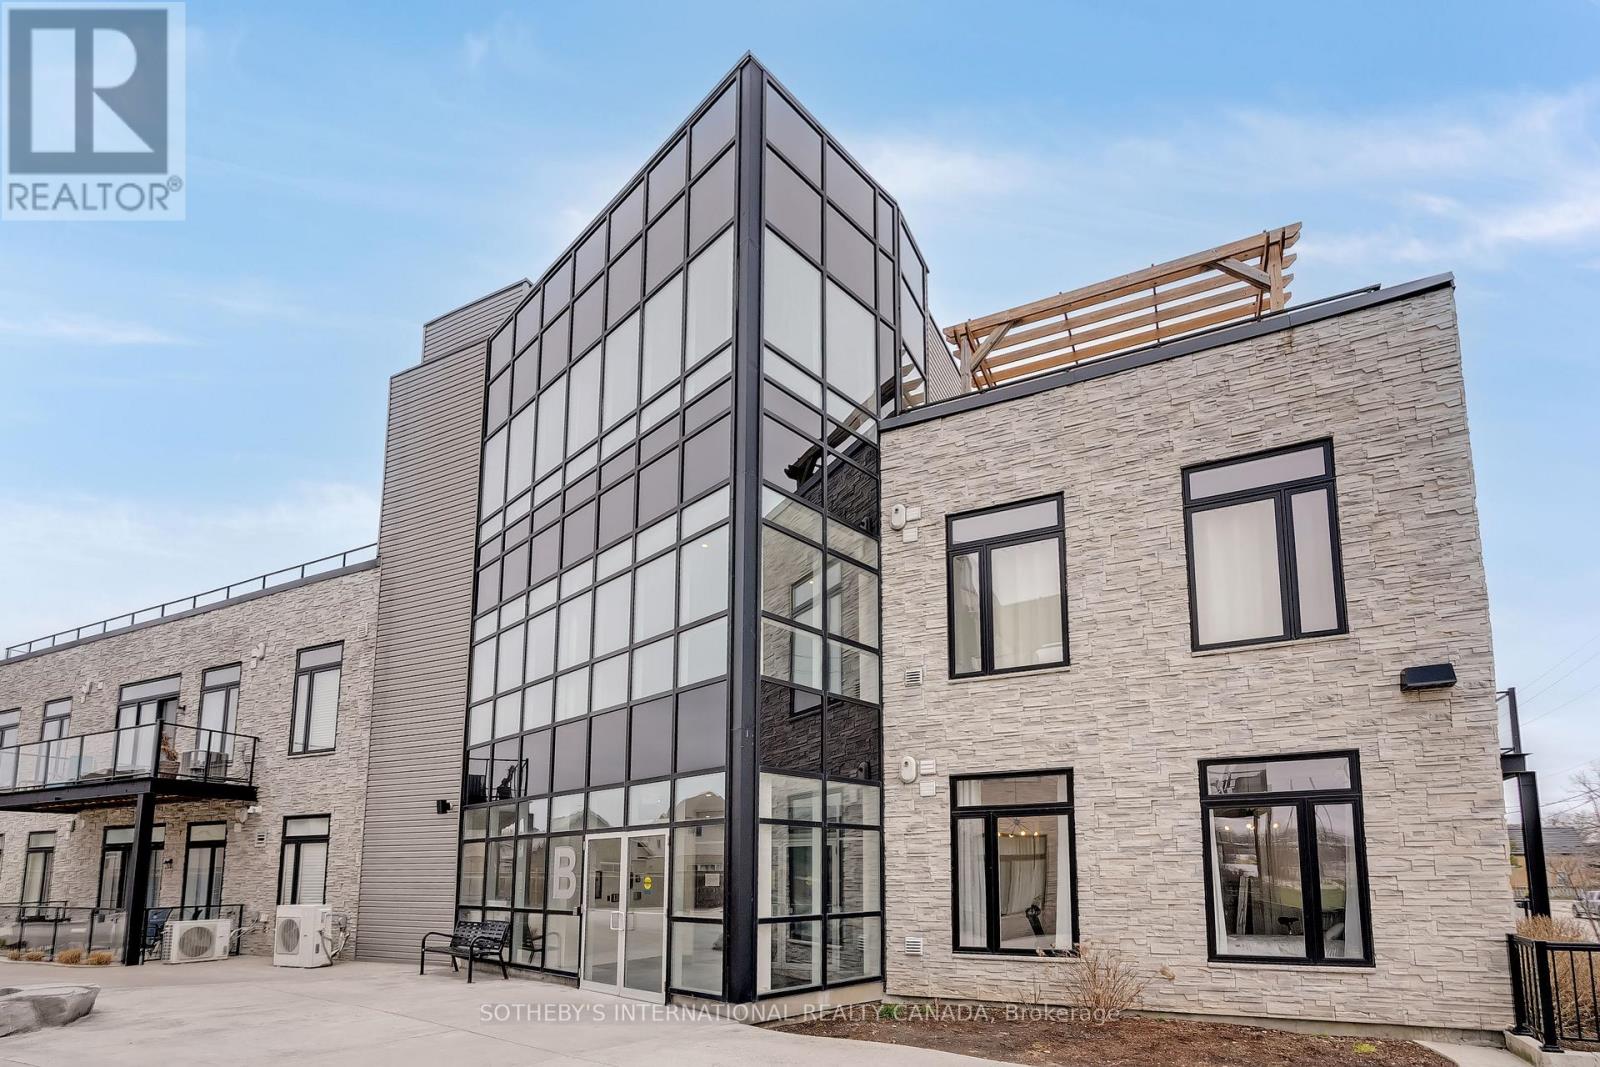
101b - 85 Morrell Street
Brantford, Ontario
Welcome to this beautifully designed and spacious first-floor corner suite built in 2019, offering the perfect combination of modern comfort and classic charm. Thoughtfully upgraded throughout, this home features 2- bedrooms, 1 bathroom, one parking space (Premium spot beside the front door), and soaring 10-foot ceilings. The bright, open-concept layout creates a warm and welcoming atmosphere from the moment you step inside. Just 6 years old, this suite blends fresh, contemporary design with comfort and functionality, with the added benefit of an expansive private terrace, ideal for entertaining or simply unwinding.The contemporary kitchen flows seamlessly into the main living areas, providing both functionality and style for everyday living. Large windows and impressive ceiling heights fill the home with natural light, enhancing the sense of openness and comfort throughout.Nestled next to one of Brantford's most sought-after neighbourhoods, this condo offers the convenience of nearby parks, shopping, public transit, and a variety of local amenities just moments from your doorstep. Whether you're a first-time buyer or planning to downsize, this home offers excellent value in a welcoming community. Very convenient parking and accessible parking spot right next to the entry to the property. (id:63476)
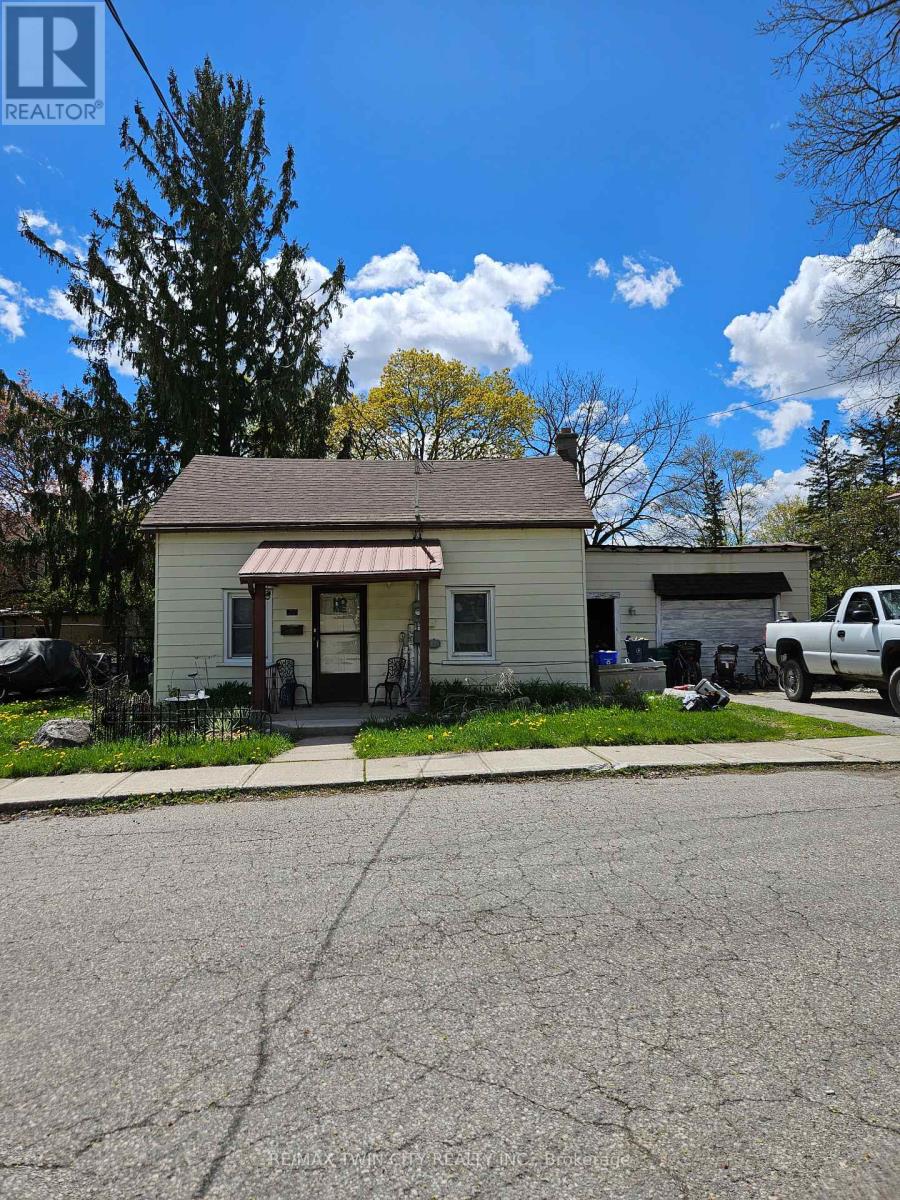
20 Foell Street
Wilmot, Ontario
This is an ideal property for redevelopment. Current zoning is Z2A allowing duplex of triplex. (id:63476)
526 - 2267 Lake Shore Boulevard W
Toronto, Ontario
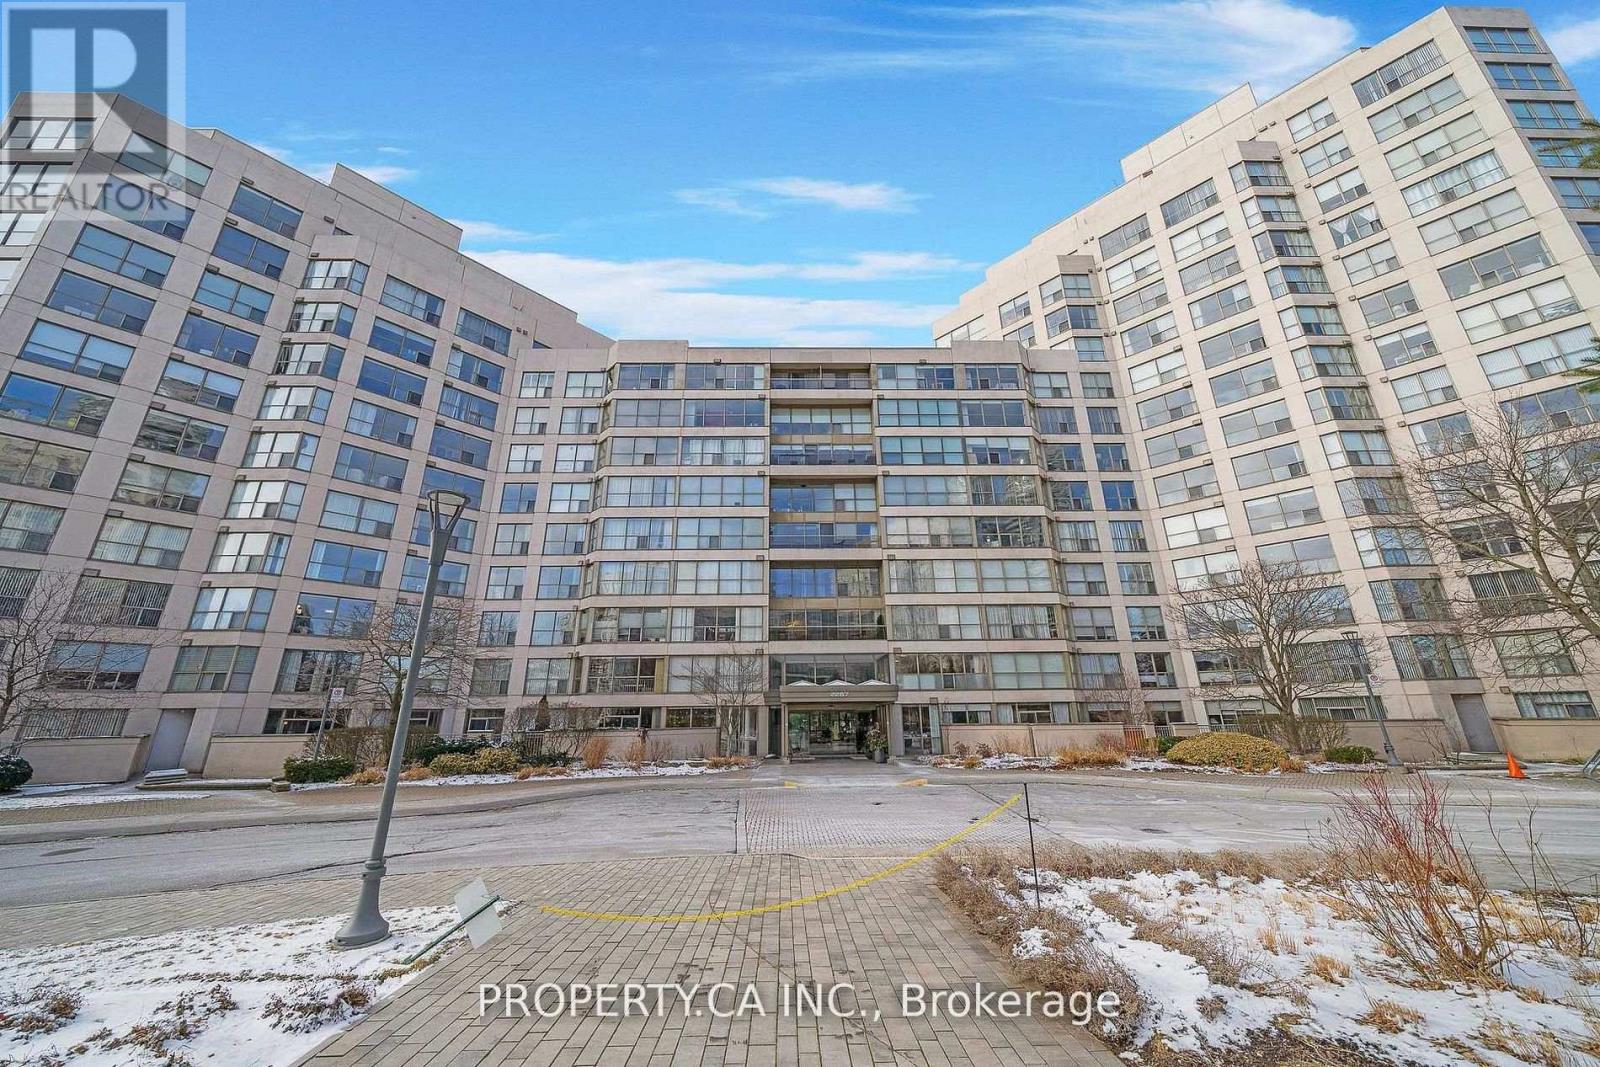
Welcome to Marina Del Rey at 2267 Lake Shore Boulevard West unit 526 in the heart of Mimico's vibrant waterfront community. This light-filled suite offers a functional split-bedroom layout with an open concept living and dining area, ideal for both everyday living and entertaining. The spacious primary bedroom comfortably fits a king-size bed and features a walk-in closet and private four-piece ensuite. Residents enjoy a relaxed waterfront lifestyle with the scenic Waterfront Trail just steps away and the TTC only a one-minute walk from the building. Marina Del Rey offers an extensive range of amenities including an indoor pool, fitness centre, tennis and squash courts, party and lounge rooms, library, outdoor BBQ areas, car wash, 24-hour concierge, parking, and ample visitor parking, all surrounded by parks, marinas, restaurants, grocery stores, and convenient access to downtown Toronto and major highways. (id:63476)
83 Mill Street S
Brampton, Ontario
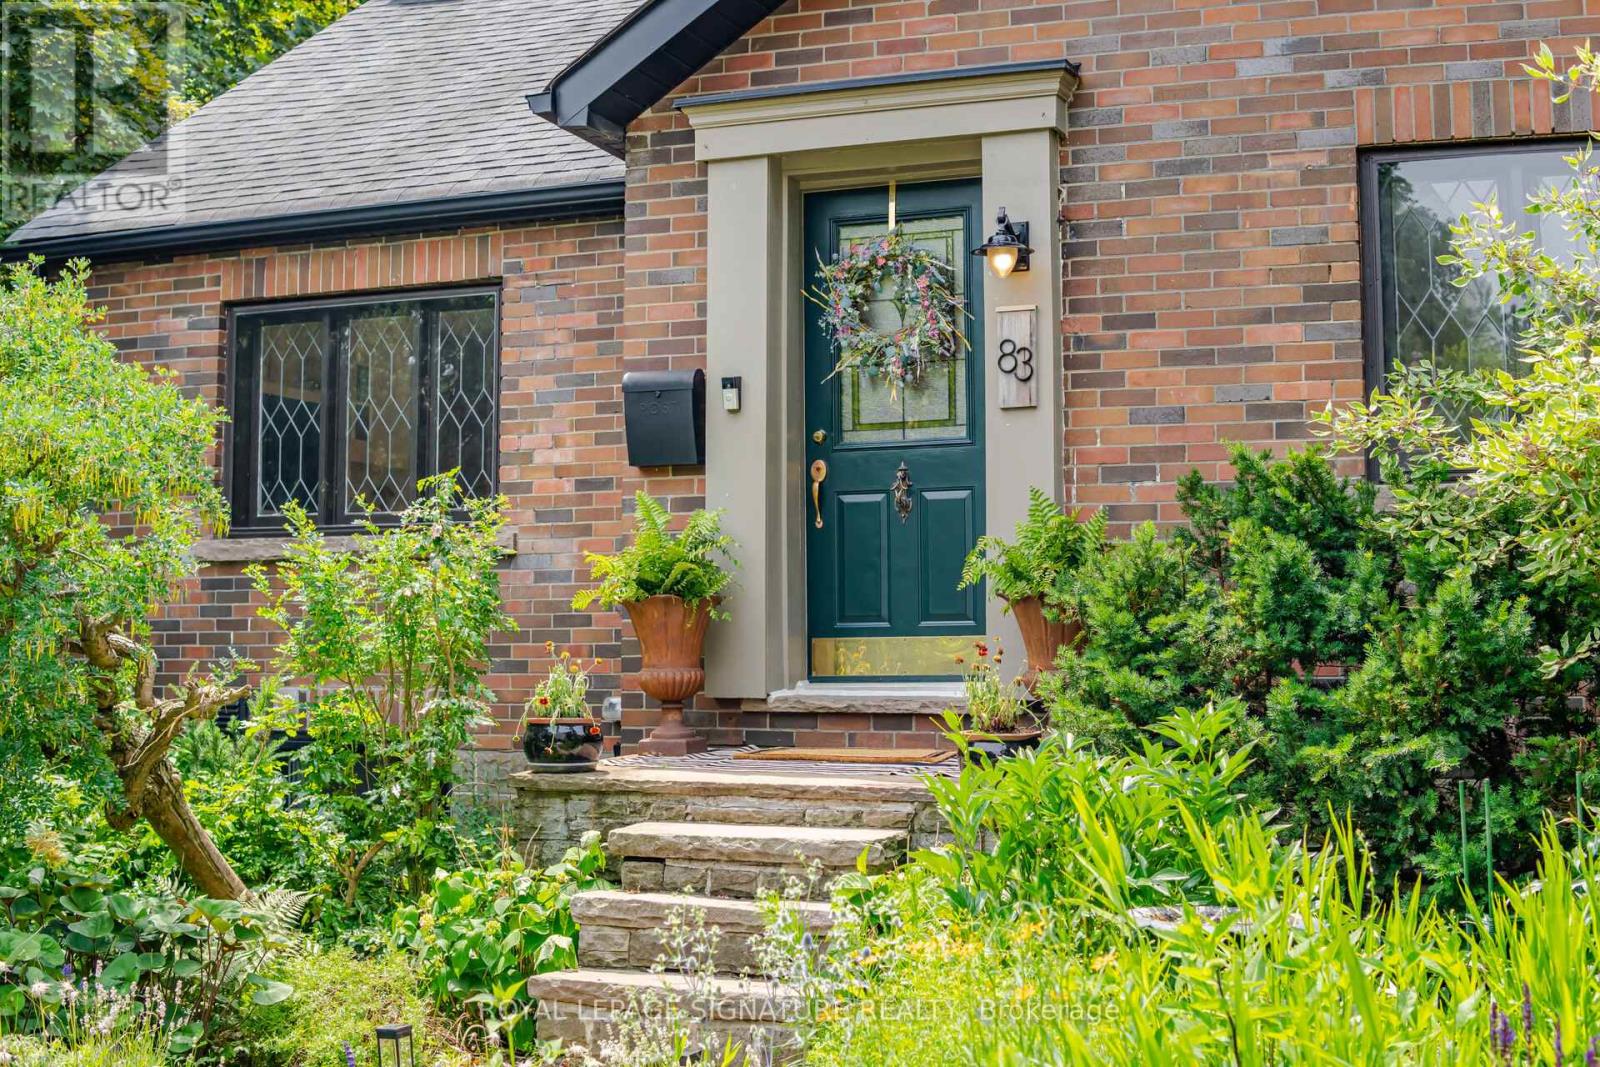
Where historic charm meets modern Scandinavian-inspired design, this truly one-of-a-kind home in one of Brampton's most sought-after historic neighbourhoods offers a rare blend of timeless character and contemporary living. Originally a charming bungalow, it was transformed through a fully permitted two-storey addition, creating approximately 2,233 sq. ft. of thoughtfully designed living space above grade.The bright open-concept layout features 5 bedrooms, including 2 on the main floor beside a full bathroom, ideal for multigenerational living, guests, or a home office. The custom kitchen showcases quartz countertops, high-end appliances including a gas range, and a large island overlooking the living and dining areas. Soaring ceilings, Marvin windows, elegant glass railings, and quality finishes complete the space.A standout feature is the legal 431 sq. ft. basement apartment, completed in 2023 as part of a $130,000 investment. Officially registered with the City of Brampton as a Two-Unit Dwelling, it features fire separation, soundproof insulation, sprinkler protection, a separate entrance, private laundry, and dedicated parking. Generating approximately $1,600-$1,800 per month in rental income, it is an exceptional mortgage helper or in-law suite.Situated on a rare 44 x 149 ft. corner lot, the private backyard features mature trees, fruit trees, cedar raised vegetable gardens, native perennial landscaping, and multiple entertaining areas. The heated and insulated detached garage offers future garden suite potential (subject to approvals), adding even greater flexibility.Enjoy year-round comfort with hot water radiator heating and an energy-efficient heat pump providing heating and A/C. Just steps to schools, Gage Park, downtown Brampton, the GO Station, cafes, restaurants, and shops, this exceptional property offers a rare blend of heritage charm, Scandinavian-inspired design, income potential, and future opportunity. (id:63476)
1306 - 25 Fontenay Court
Toronto, Ontario
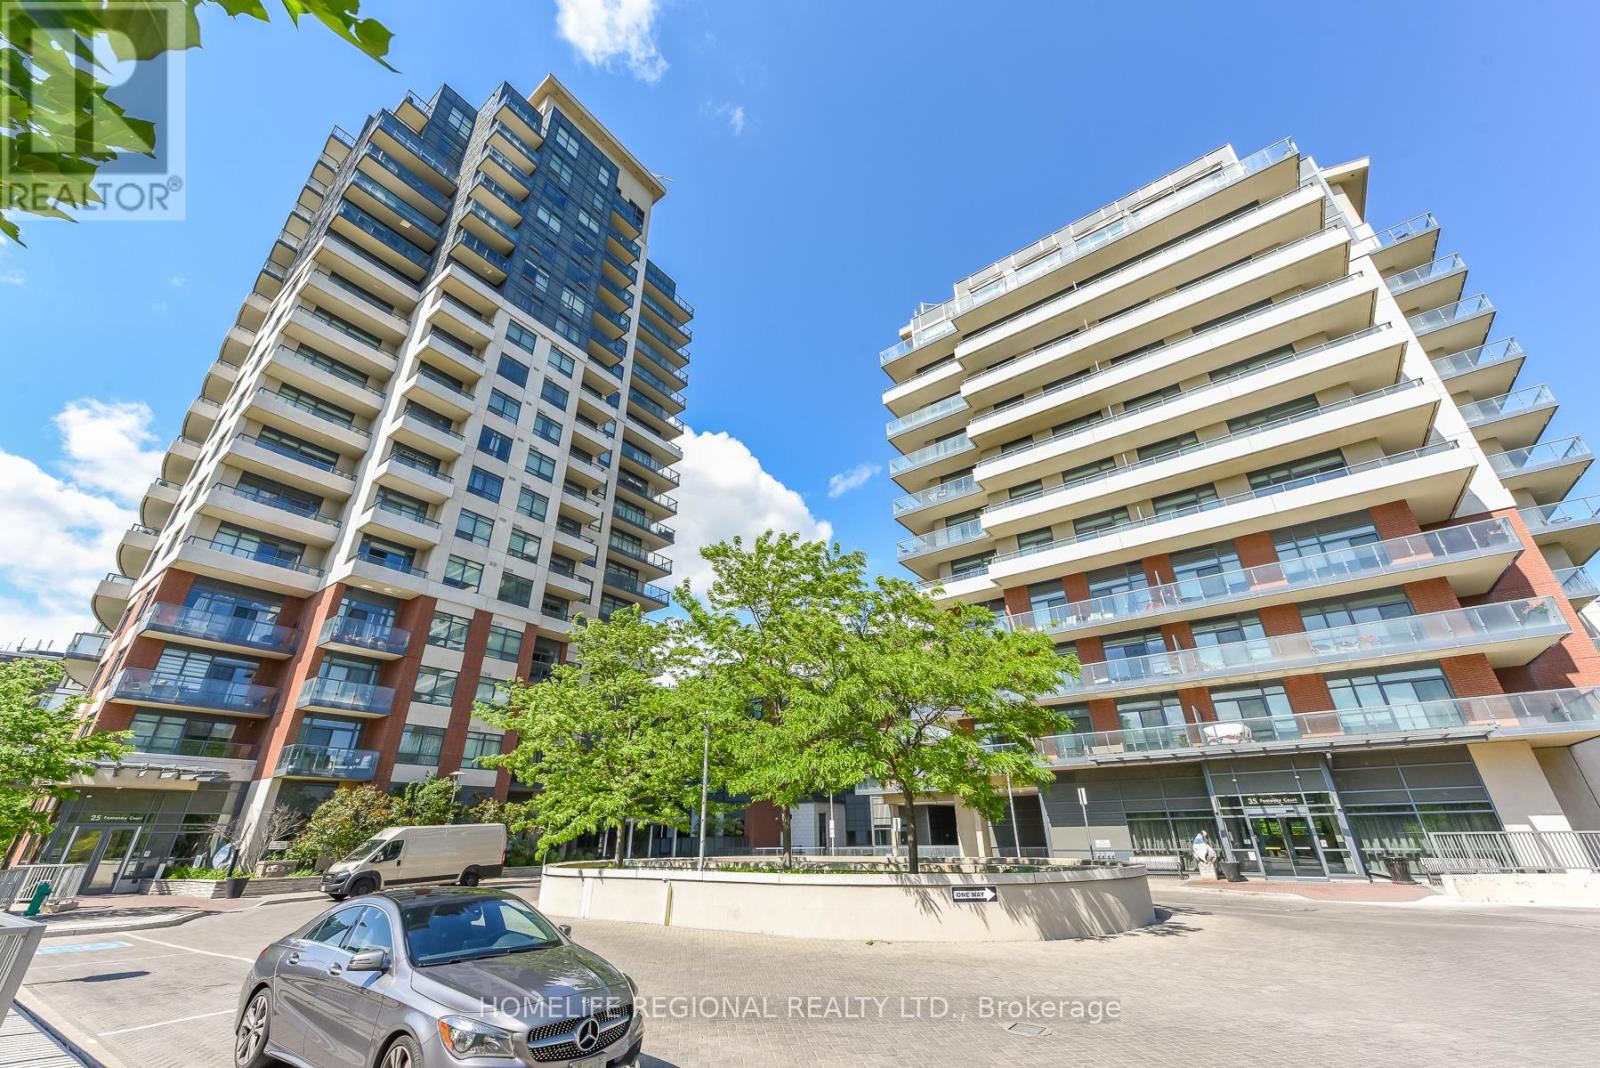
Welcome to elevated living at 25 Fontenay Court Unit 1306 in the prestigious Perspective Condominiums, ideally situated in the heart of Etobicoke. This bright and spacious 1+Den suite offers approximately 697 sq. ft. of thoughtfully designed living space, showcasing breathtaking unobstructed southwest views, floor-to-ceiling windows, and an abundance of natural light throughout. The open-concept layout is perfect for both everyday living and entertaining, featuring a modern kitchen complete with stainless steel appliances, quartz countertops, stylish backsplash, and ample cabinetry overlooking the living and dining areas. The generously sized primary bedroom includes a double closet, while the versatile den is ideal as a home office or guest space. Step out onto your 73 sq ft private balcony and enjoy spectacular sunsets, sunshine, and stunning views of the Toronto skyline. Residents enjoy access to exceptional resort-style amenities, including 24-hour concierge and security, indoor swimming pool, fully equipped fitness centre, virtual golf simulator, media room, party rooms, guest suites, sauna, steam room, rooftop terrace with BBQs and cabanas, visitor parking, pet spa, and beautifully landscaped grounds. Perfectly located just steps to the Humber River, James Gardens, Lambton Golf & Country Club, parks, walking and biking trails, TTC transit, and the future Eglinton LRT. Conveniently close to shopping, cafés, medical offices, highways, downtown Toronto, Bloor West Village, The Junction, Islington Village, The Kingsway, Pearson Airport, and more. An exceptional opportunity to enjoy 770 st ft of total luxury condo living surrounded by nature, while remaining connected to everything the city has to offer. (id:63476)
6 Globemaster Lane
Richmond Hill, Ontario
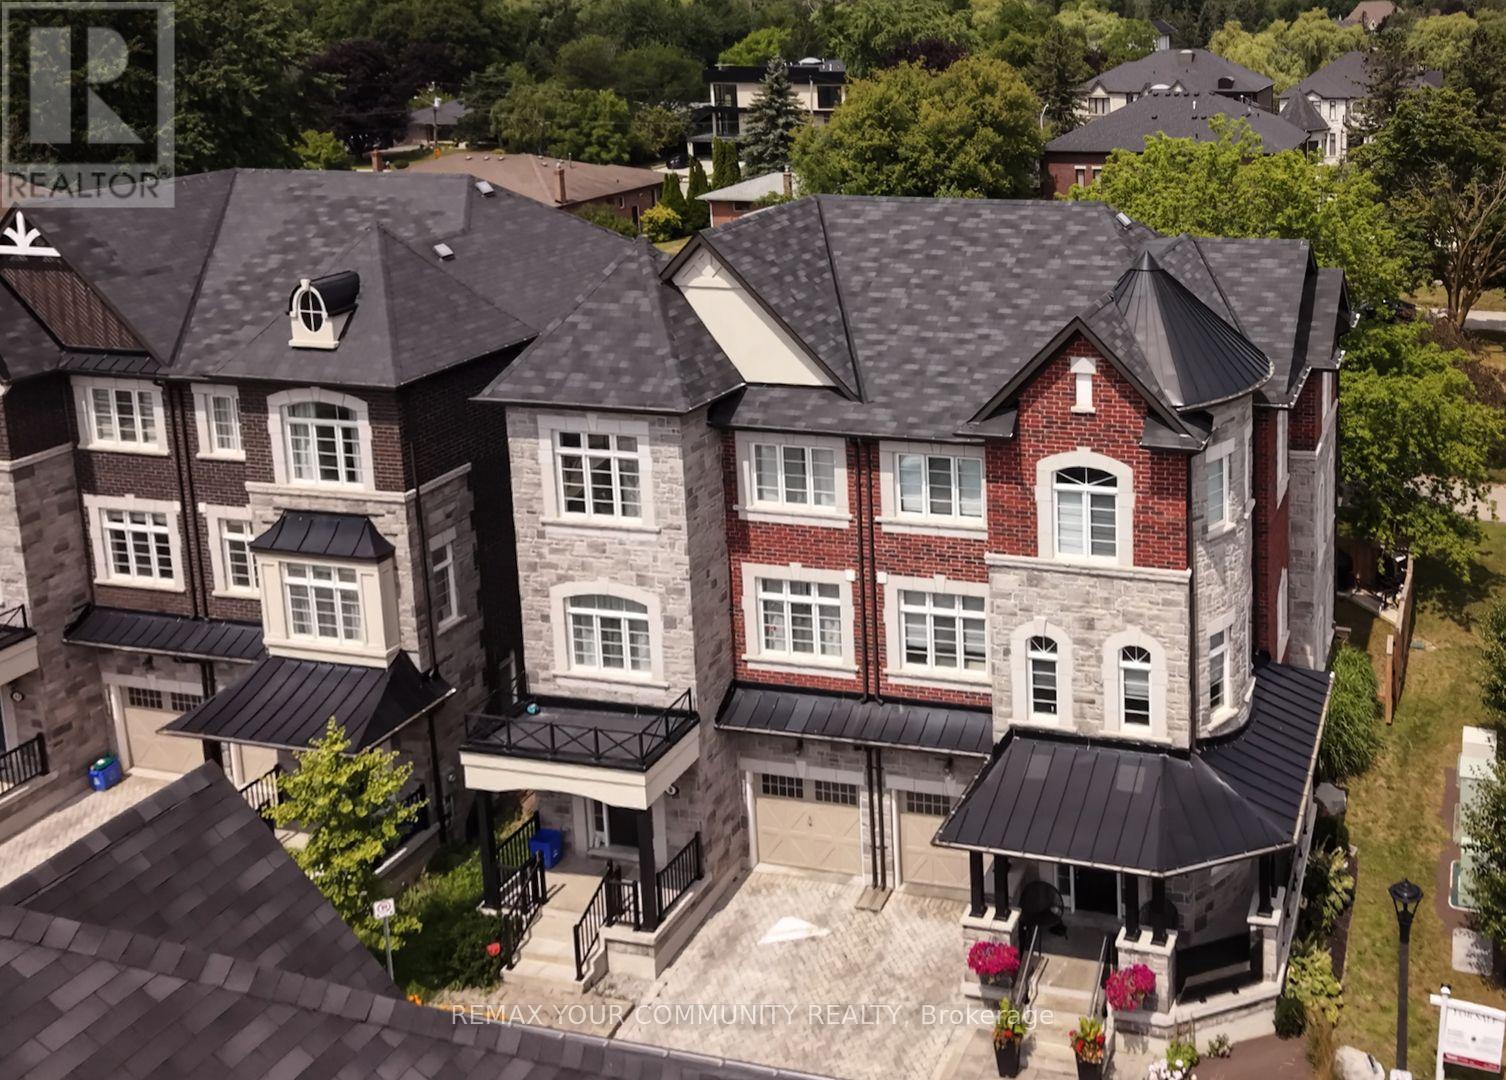
Highly coveted Oak Ridges Location! This exceptional semi-detached, three-storey corner lot offers 3+1 bedrooms, 5 baths, a one-car garage, and an interlock driveway. The home boasts numerous upgrades, including a fabulous layout, a spacious kitchen to accommodate a large family, and designer wrought iron railings. The rough-in elevator has been converted into walk-in closets for added convenience. Enjoy smooth, 9-foot ceilings throughout the main, second, and third floors. The extended second-floor deck, accessible from the kitchen, features glass railings and a staircase leading to the yard, while the primary bedroom offers a private balcony with tranquil backyard views overlooking estate lots. Located just steps from transit and numerous amenities, this is truly a must-see gem! (id:63476)
1065 20th Side Road
King, Ontario
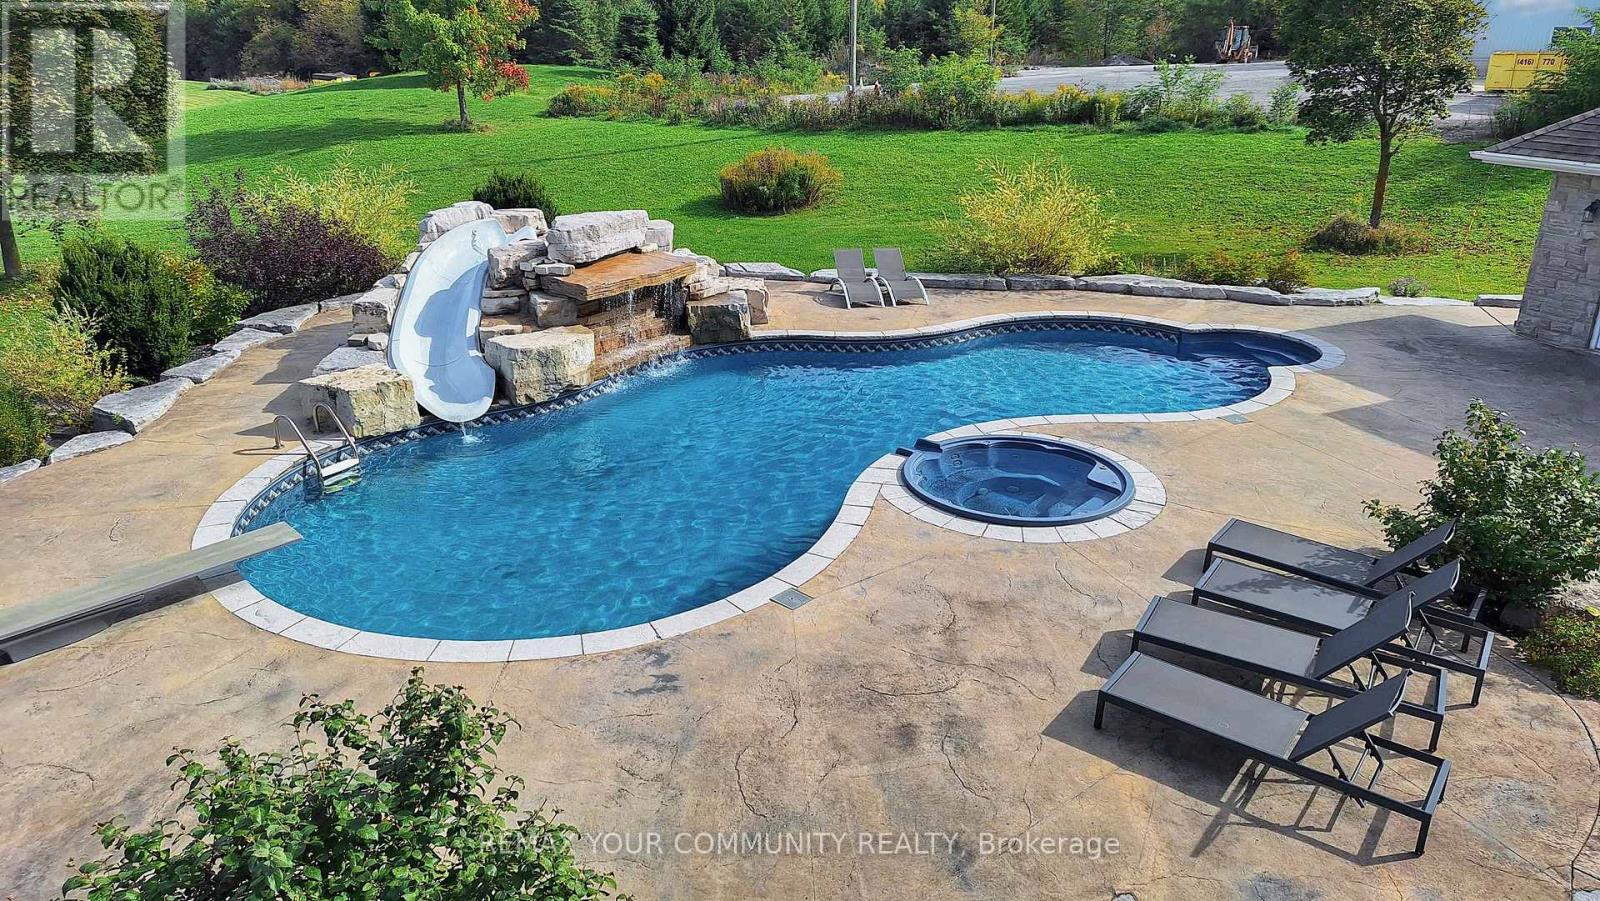
A long, private driveway winds through nearly 28 acres of picturesque countryside, passing two spring-fed ponds, a children's playground, and a full soccer field before arriving at this spectacular stone bungalow estate. Offering the perfect blend of luxury country living and exceptional income potential, this one-of-a-kind property is unlike anything else on the market. The custom-built home features open-concept living with vaulted ceilings, a bright great room with walk-out to a covered lanai, a gourmet kitchen, and beautifully renovated main-floor bathrooms. The main level offers three spacious bedrooms, while the finished walk-out basement includes two additional bedrooms, a large recreation room with fireplace, built-in bar, and a lower-level dining area ideal for entertaining. Step outside to your private resort featuring a saltwater pool, waterfall, hot tub, poolside bar, and breath taking views of the surrounding landscape. A separate two-level, 6-car garage provides endless possibilities for collectors, hobbyists, storage, or a home gym. Additional features include radiant floor heating, central A/C, surround sound, and four gas fireplaces. Adding tremendous value is the property's rare commercially zoned contractor's yard, featuring approximately 36,000 sq.ft. of outdoor storage, a 6,500 sq.ft. heated garage/workshop with radiant floor heating, second-level office space, and extensive parking. The commercial building is currently leased on a month-to-month basis, generating $12,000 per month, with the tenant willing to remain for immediate income or vacate for an owner-user. Above the workshop is a spacious 1,200 sq.ft. one-bedroom apartment offering excellent additional rental income potential or ideal accommodation for extended family, a caretaker, or employees. Conveniently located just west of Hwy 27 and north of Hwy 9, minutes from Schomberg, this extraordinary estate combines executive living, investment income, and commercial flexibility in one. (id:63476)
1122 - 633 Bay Street
Toronto, Ontario
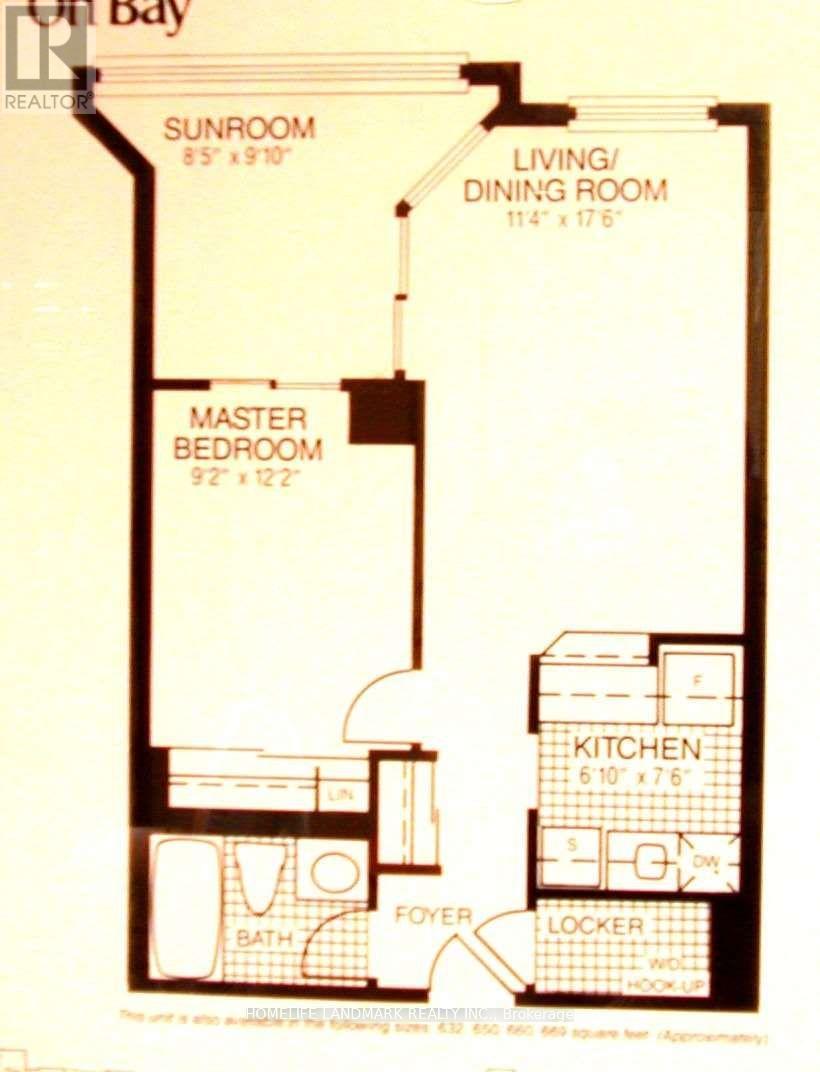
Bright & Spacious 1 Bedroom + Den, Utility Included. Across Dundas Subway Station, Walk To U Of T & TMU, Eaton Center, Hospitals And Financial Core. Ensuite Laundry And B/I Dishwasher, Great Amenities, Indoor Pool, Exercise Room, Squash Court, Basket Court, Roof Top Garden, Bbq Allowed. No Pets & Non-Smokers, Single Family Only - No Roommates. Parking can be rent from $150. (id:63476)
456 King Street E
Toronto, Ontario
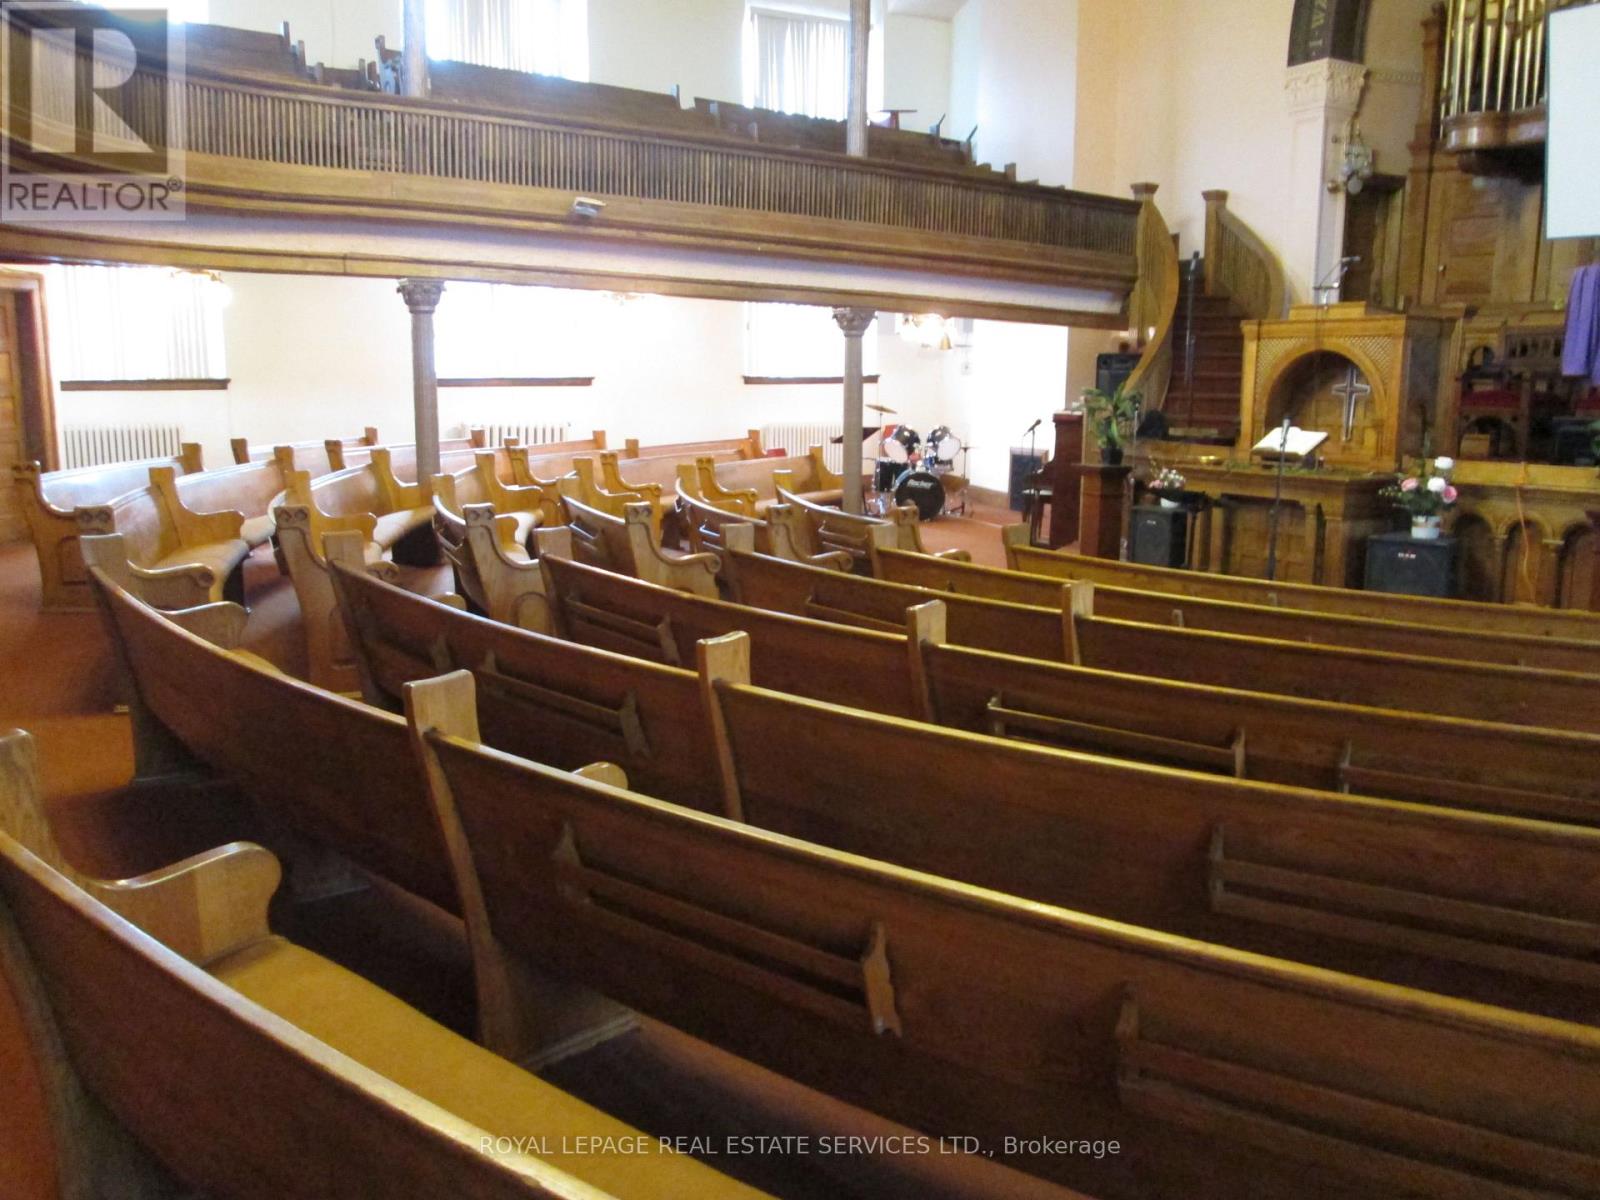
Shared worship space available at Riverside Church downtown Toronto, conveniently accessed by the DVP on/off ramps and alongside the King Street Streetcar, stop at door-step. The sanctuary offers a seating capacity of approximately 280, encompassing both the lower floor and balcony. Available Sundays with flexible timing, Monday - Friday, and Saturdays. The rental includes access to the fellowship hall on the lower level and a shared kitchen. A dedicated office space for the Minister or administrative staff is available. Additional rooms within the church can be rented depending on specific needs and timing. Price not actually $1.00, rental price is dependent upon times of use. (id:63476)
2 - 330 Exhibition Street
Guelph, Ontario
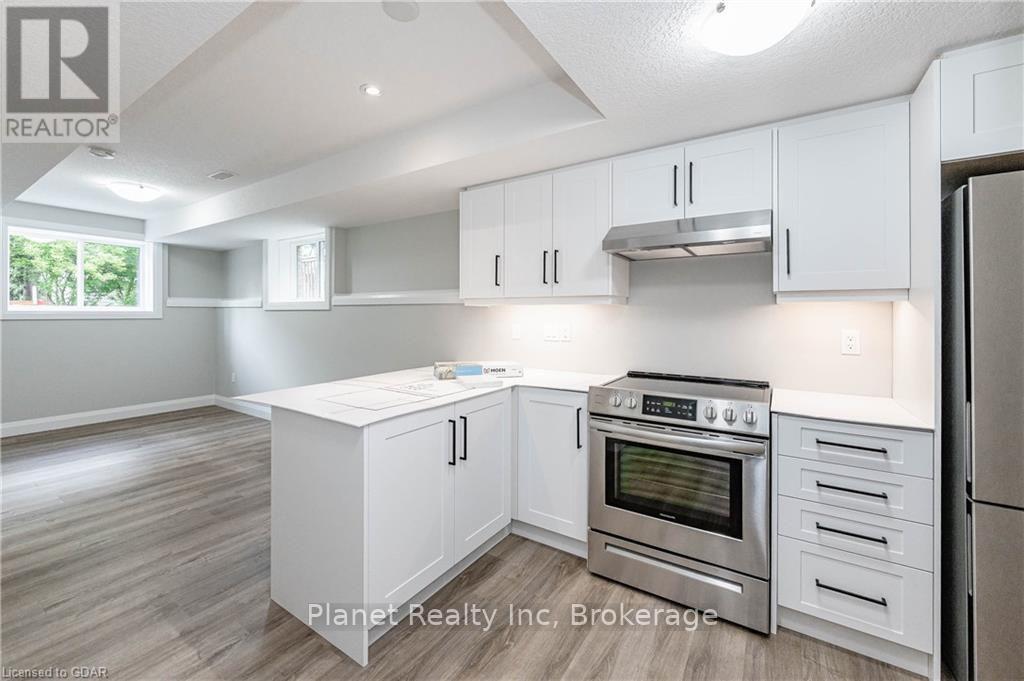
Bright and spacious 1-bedroom legal basement apartment in the highly desirable Exhibition Park neighbourhood. This open-concept home features soaring ceilings, expansive windows, insulated subfloors for extra warmth in the winter, and premium finishes and appliances throughout. Utilities and internet are included! (id:63476)