
772 County Road 18 Road
Prince Edward County, Ontario
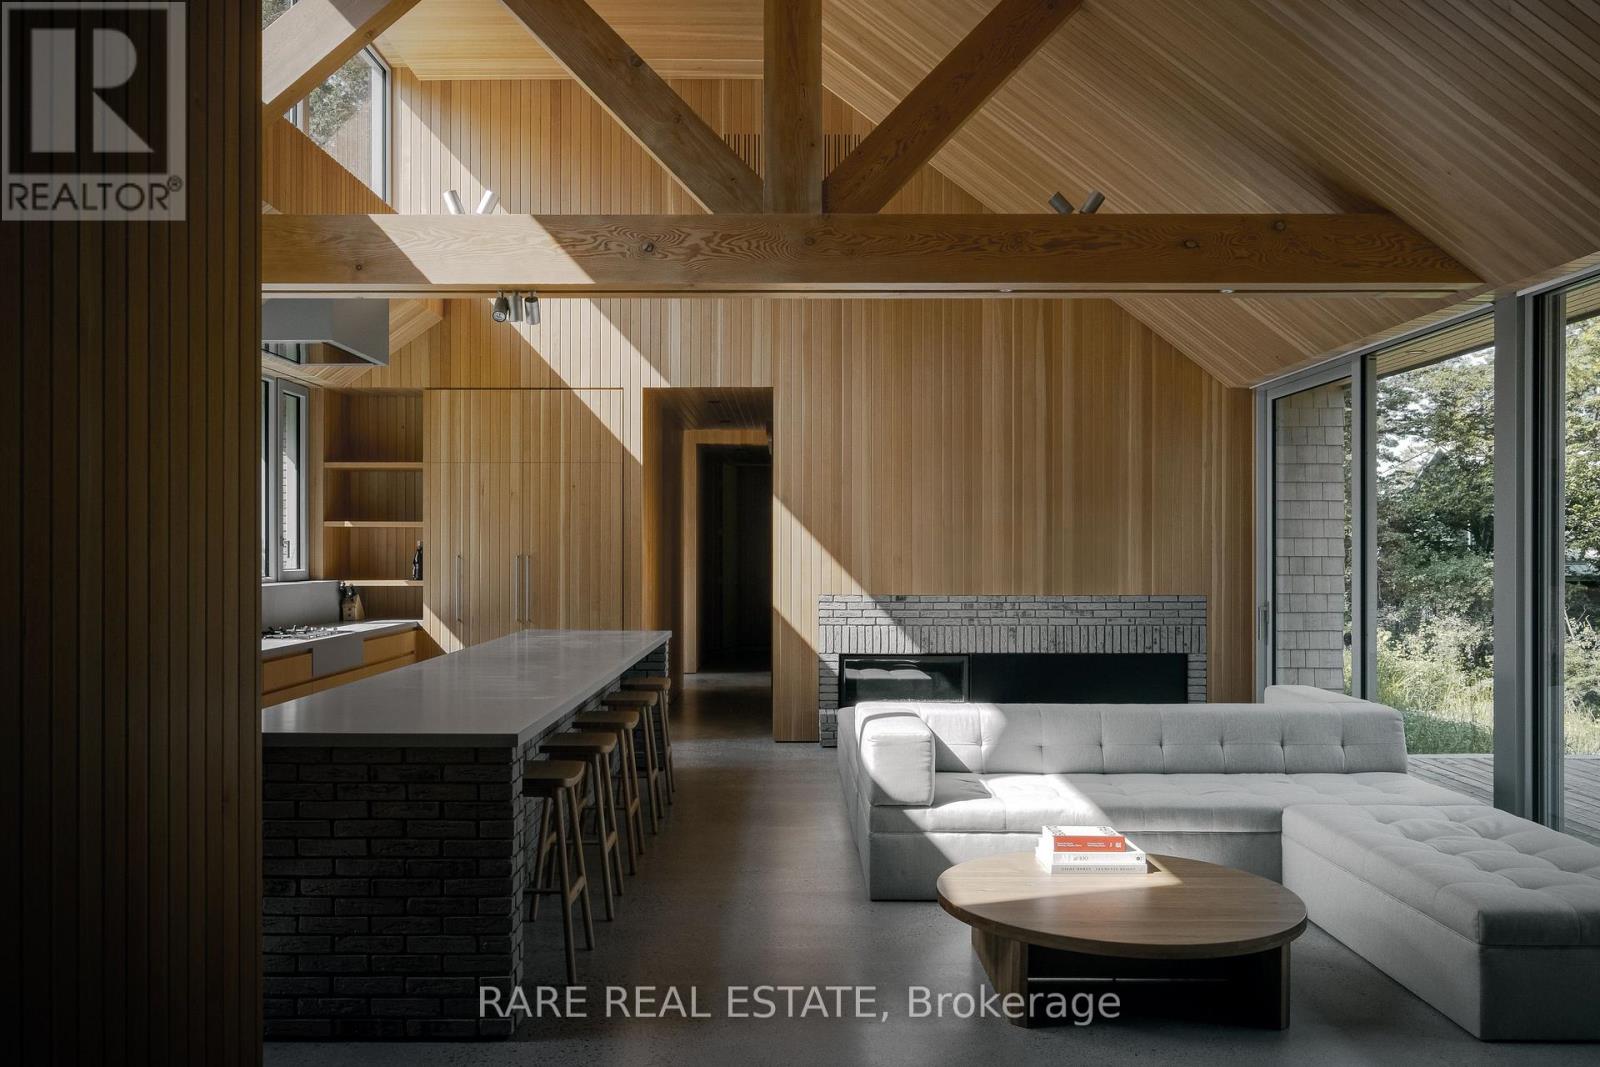
Introducing Cherry Valley, truly a one-of-a-kind seminal architectural release in Prince Edward County, designed by award winning StudioAC and realized by WHITAKER Construction to a standard rarely offered on the public market. Set beyond a 700+ ft private driveway, this 2.8+ acre property offers the ultimate in waterfront privacy. The residence, reinforced directly into the bedrock of a natural ridge, is defined by the duality of both the meadow and the shore: pastoral views to one side and 216 ft of west-facing sunset waterfront views to the other. The house is constructed by top-grade building materials and high-end finishings sparing no expense both inside and out. Featuring architectural brick imported from Belgium, cedar shingle roofing and siding, along with an interior entirely cladded with vertical grain Douglas Fir wood and end-to-end heated concrete floors. The central living spaces open toward the lake, while private bedroom wings offer quiet, retreat-like spaces immersed in nature with direct access to the waterfront side. A large custom exterior kitchenette equipped with a built-in-bbq and sink, together with an exterior auto-screened-in dining area allow for an incredible outdoor experience. To expand upon the vision: a fully insulated 1,350 sq ft /20 ft garage includes an elevated loft space for an office, studio or guests. The shoreline has been extensively reworked to allow for a fire-pit, swim out, and plans for a cantilever docking system. The address is unmatched within PEC located within 10 minutes of both Sandbanks Provincial Park & Beach and the popular towns of Picton and Bloomfield, allowing for the home owner to be fully immersed within the County lifestyle. Featured in StudioAC's 2023 Designlines Designer of the Year portfolio and the residence has been internationally published in many major design publications including: Wallpaper*, Dezeen, ArchDaily, Metalocus, Leibal, E-Architect, World Architecture and The Design Story (id:63476)
10 Ross Street
Mount Stewart, Prince Edward Island
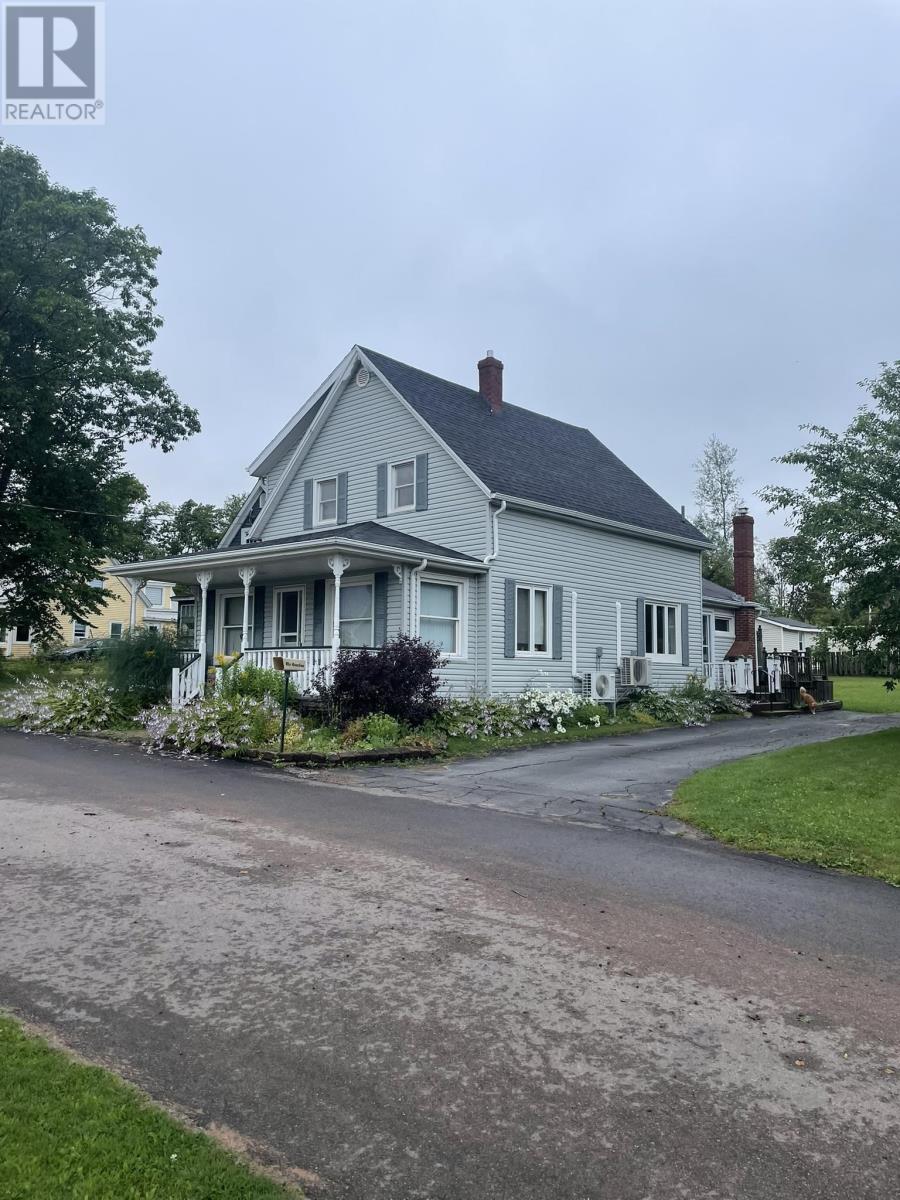
This wonderful home is located in the heart of Mt Stewart close the school, community center and other amenities. Situated on a large lot, the home provides lots of space for families, or someone wanting to work from home. The main floor has a large kitchen and dining area with solid wood cabinets, main floor laundry area, a formal dining room, center stairs with a space for a home office, living room and main floor bedroom. The second level offers three bedrooms, bathroom and storage room. The home a new roof, vinyl siding, new windows, paved drive and four heat pumps. All measurements are approximate and should be verified by purchaser. (id:63476)
193 Borden Avenue
Borden-Carleton, Prince Edward Island
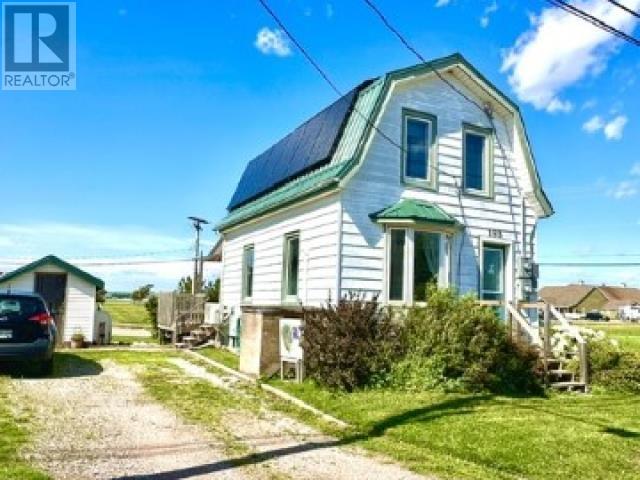
Welcome to 193 Borden Ave, a beautifully maintained home situated on a desirable corner lot with excellent income potential. The main house offers 2 bedrooms and 1 bathroom, while the fully separate basement features 1 bedroom, 1 bathroom, a kitchen, living room, and its own private entrance?an ideal setup for potential rental income to help offset the mortgage. Energy-efficient heat pumps, solar panels, and a durable metal roof provide added comfort, savings, and peace of mind for years to come. Outside, enjoy an 8' x 10' shed, complete with a lawn mower included for easy yard maintenance. (id:63476)
18 Old Credit Union Crescent
Union Corner, Prince Edward Island
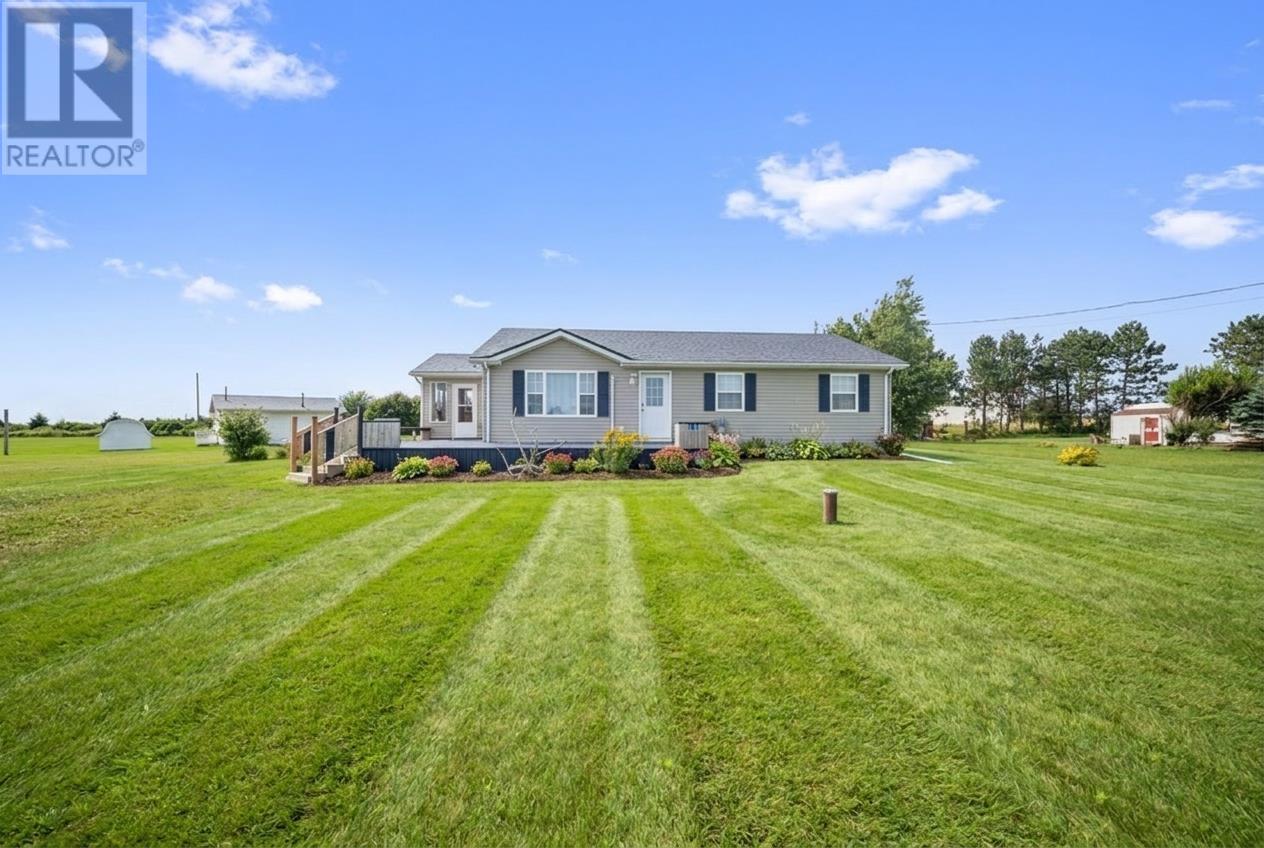
Welcome to this beautifully maintained, coastal retreat, where breathtaking water views and modern updates come together to create an exceptional year round lifestyle. Nestled on a generous 0.58 acre lot, this move in ready property offers remarkable versatility as a full time residence, seasonal getaway, or investment opportunity. Thoughtfully upgraded for comfort and efficiency, the home features a durable steel roof and energy efficient heat pump (2023), professionally installed crawlspace spray foam insulation by Greenfoot Energy, and a new hot water tank. Every improvement has been carefully considered to provide lasting value and peace of mind. Inside, a bright and inviting interior welcomes you with fresh paint throughout, new flooring in the sunroom, and a functional layout designed for everyday living. The home offers three comfortable bedrooms, one and a half bathrooms, and recent appliance updates, including a new washer and dryer (2024) and dishwasher (2025). The outdoor spaces are equally impressive. A spacious 28 x 12 rear deck, completed in 2024, creates the perfect setting for entertaining, dining al fresco, or simply enjoying the refreshing sea breeze. New front steps (2025) enhance the homes curb appeal, while two storage sheds provide ample room for gardening tools, recreational equipment, and beach essentials. Just steps from a beautiful sandy shoreline, you will enjoy effortless access to morning beach walks, warm summer swims, and spectacular sunsets over the water. Conveniently located only 15 minutes from Summerside, the property offers the tranquility of coastal living without sacrificing access to shopping, dining, and everyday amenities. Whether you are searching for your dream seaside home, a relaxing vacation retreat, or a turnkey investment, this exceptional property offers an outstanding opportunity to embrace the very best of Prince Edward Islands coastal lifestyle. (id:63476)

10 Owen Street
Ingersoll, Ontario
Experience refined living in one of Ingersoll's most prestigious and highly coveted neighbourhoods, just minutes from Highway 401. This extraordinary executive residence offers nearly 2,900 sq. ft. of impeccably designed living space, featuring 5 generously sized bedrooms and 4 elegant bathrooms-an exceptional combination of luxury, sophistication, and everyday comfort. From the moment you step through the front door, you'll be captivated by soaring 9-foot ceilings, sun-filled interiors, and a thoughtfully crafted open-concept layout designed to impress at every turn. The expansive living and dining areas provide the perfect setting for unforgettable family gatherings and elegant entertaining, while the warm and inviting family room creates a welcoming space to relax and make lasting memories. At the heart of the home lies a stunning chef-inspired kitchen, beautifully appointed with premium quartz countertops, a designer backsplash, sleek cabinetry, and brand-new stainless steel appliances-where every meal becomes an experience and every gathering feels special. Every detail of this remarkable home has been carefully curated to deliver timeless elegance, modern luxury, and effortless functionality. Whether you're raising a growing family, entertaining guests, or simply enjoying the lifestyle you've worked so hard to achieve, this exceptional residence offers the perfect place to call home. Rarely does an opportunity arise to own a home that blends luxury, comfort, and location so seamlessly. Move-in ready and designed to exceed expectations, this spectacular property is more than just a home-it's the lifestyle you've been waiting for. (id:63476)
27 Crossings Way
Hamilton, Ontario
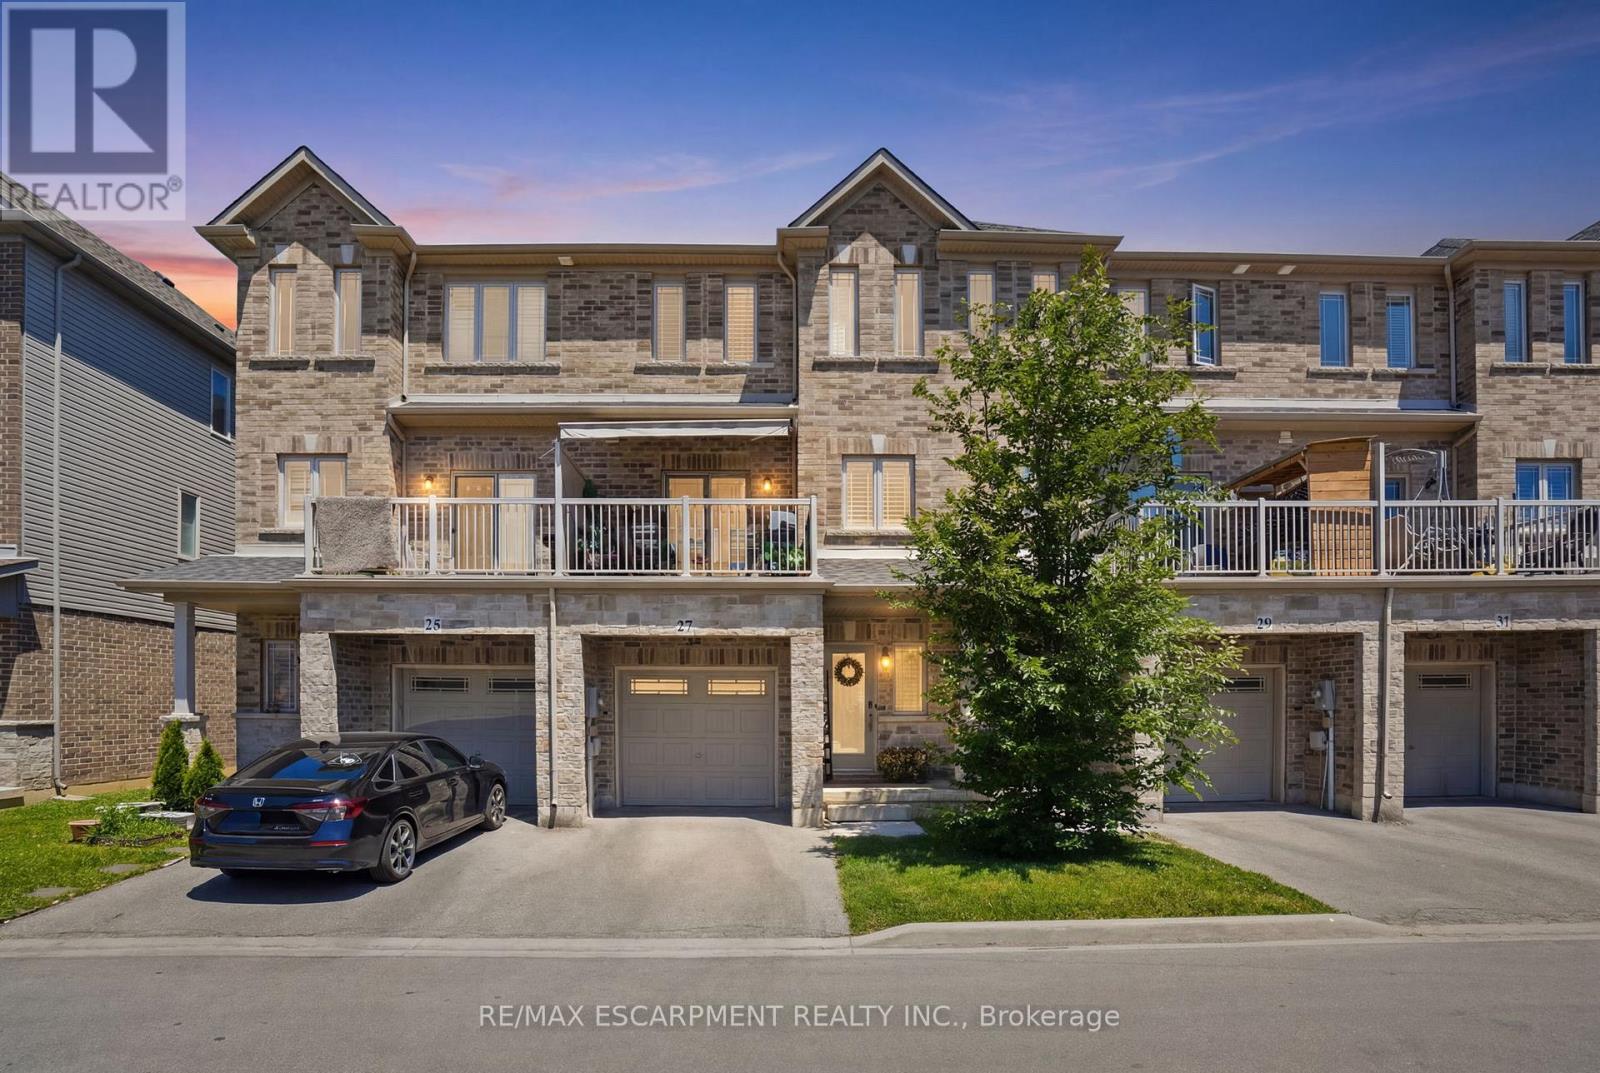
Welcome to this beautifully designed three-storey townhouse that perfectly blends modern style with everyday functionality. Thoughtfully laid out to accommodate a variety of lifestyles, this home offers exceptional living space from top to bottom. The ground level features a multi-purpose room that could be a home office or studio with separate entrance or use as a ground floor bedroom with an adjacent full bathroom, making it ideal for guests or extended family. The heart of the home is found on the second floor, where the bright open-concept living area is designed for both entertaining and daily living. The contemporary kitchen features sleek countertops, upgraded extended cabinetry, and plenty of workspace, seamlessly connecting to the spacious family room with fireplace and beautiful built-ins making this feel like a place you want to entertain. A convenient powder room completes this level. On the third floor, you'll find private sleeping quarters with three generously sized bedrooms, including a spacious primary suite complete with an ensuite bathroom privilege. Two additional bedrooms and bedroom level laundry provide comfort and convenience. Finished with contemporary touches throughout, this home offers abundant storage, a functional layout, and an unbeatable location close to shopping, restaurants, parks, schools, and everyday amenities. Combining comfort, style, and convenience, this exceptional townhouse is the perfect place to call home. (id:63476)
403 1342 Johnston Road
White Rock, British Columbia
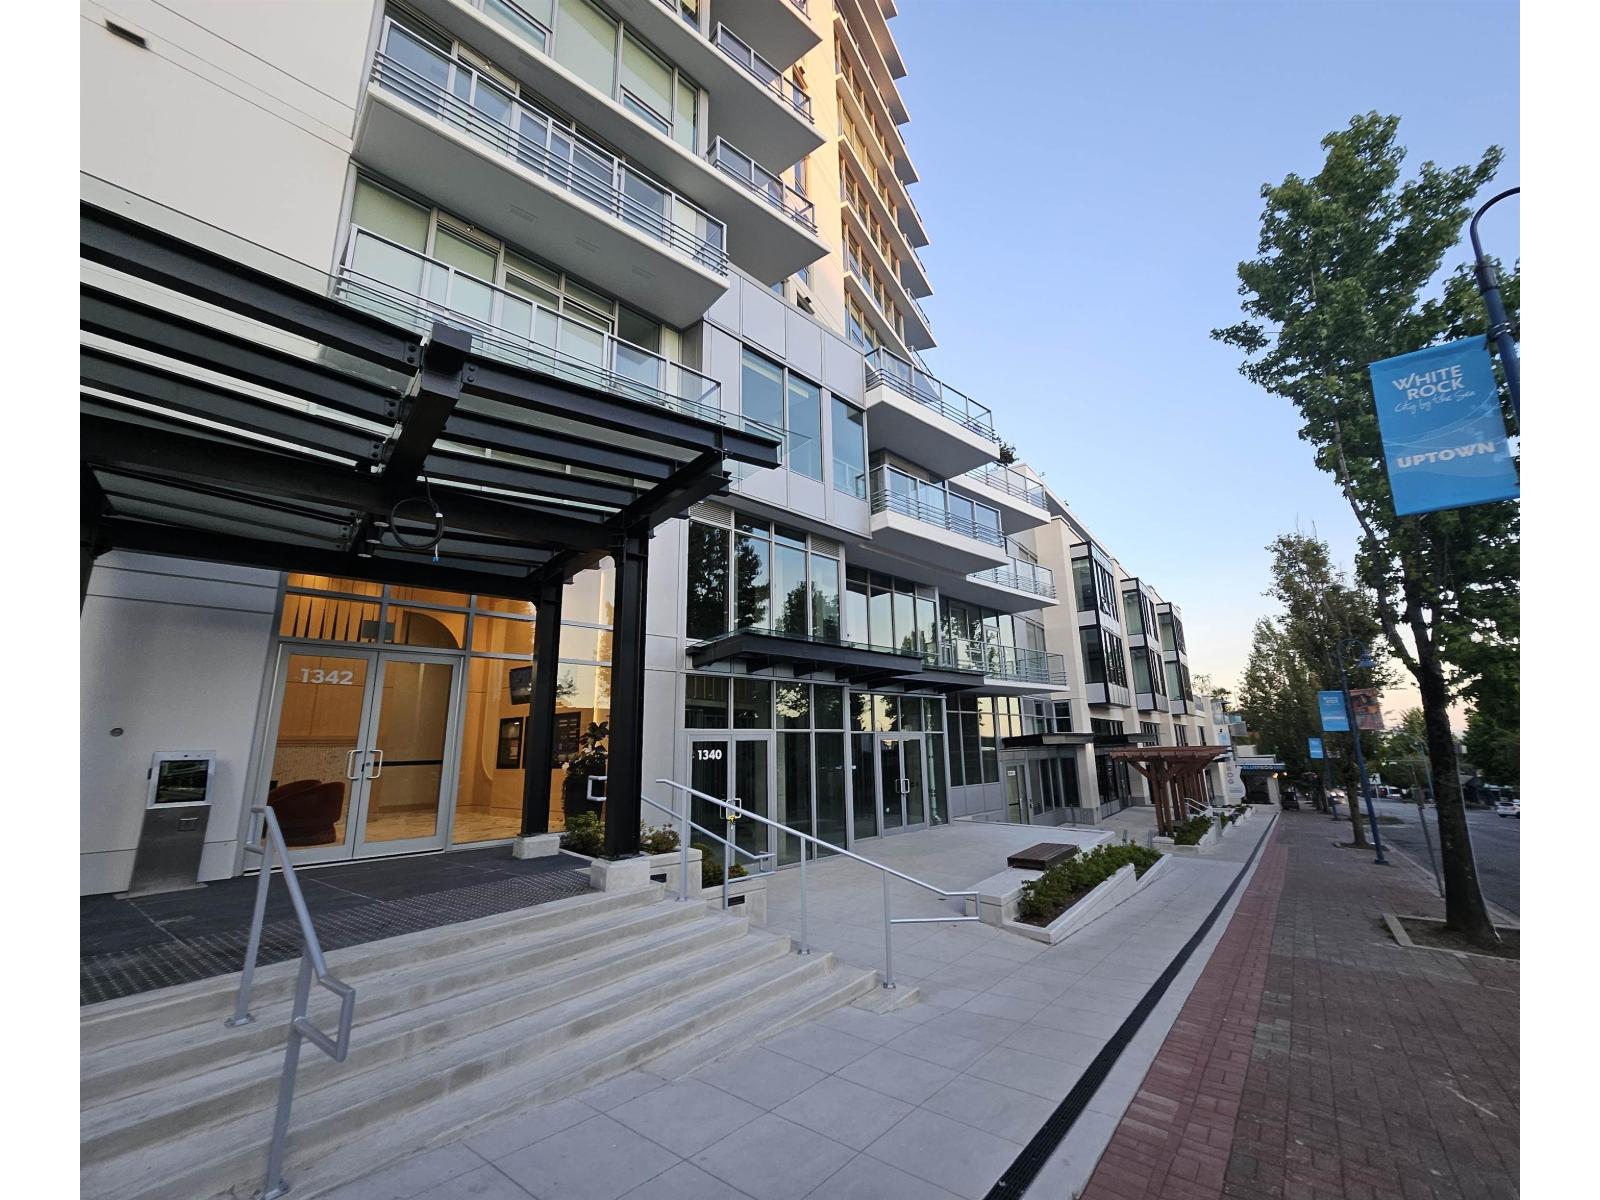
Welcome to Monaco in the heart of White Rock! This spacious 850 sq. ft. residence offers 2 bedrooms and 2 full bathrooms with a bright, functional layout. The open-concept living and dining area provides comfortable everyday living, while the well-designed kitchen offers plenty of workspace and storage. The primary bedroom features its own ensuite, and the second bedroom is ideal for a child, guest room or home office. Conveniently located close to shopping, restaurants, transit, parks and White Rock Beach. (id:63476)
48b - 16 Regan Road
Brampton, Ontario
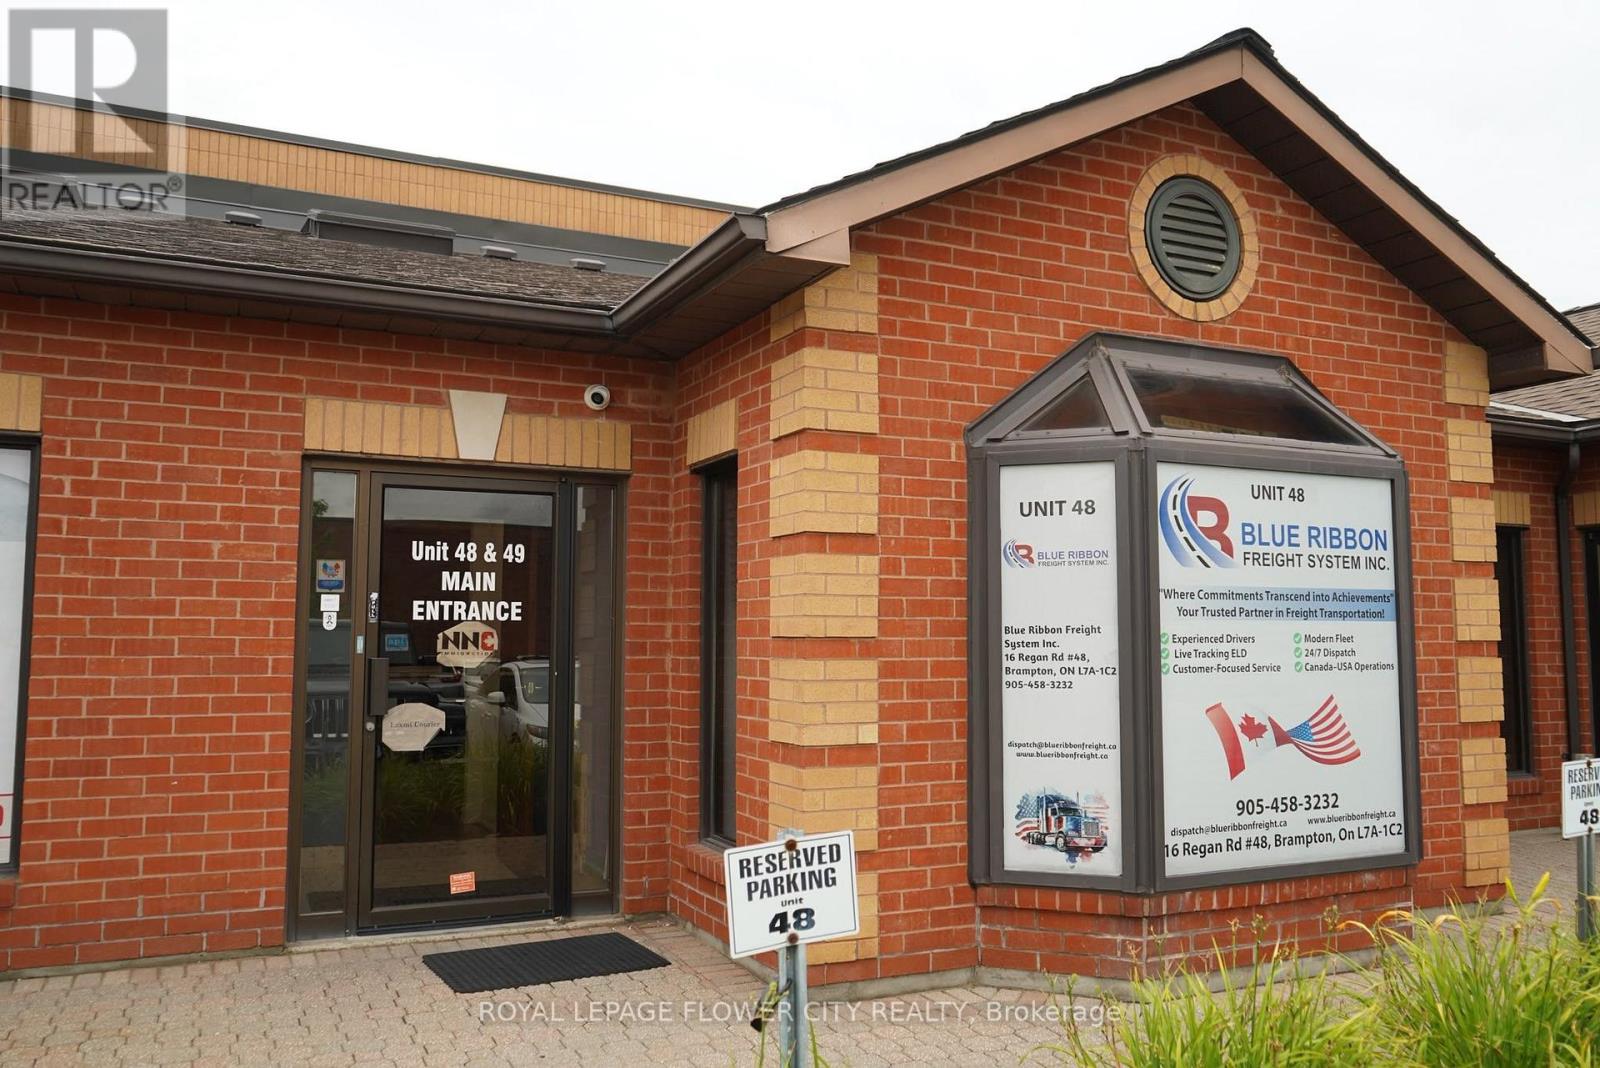
This prime location offers an exceptional ground-level office unit featuring 2 separate rooms, ideal for businesses looking for a professional and convenient workspace. The unit includes front-facing parking with ample visitor parking, indoor washrooms (separate for men and women), and is filled with natural light throughout. Located near Gurudwara Sikh Sangat, with easy access to major highways, this well-maintained building stays comfortable year-round - cool in the summer and warm in the winter. Whether you're expanding, relocating, or starting fresh, this office space is designed to meet your needs. Don't miss out on this fantastic leasing opportunity! (id:63476)
Upper - 3 Coolwater Drive
Brampton, Ontario
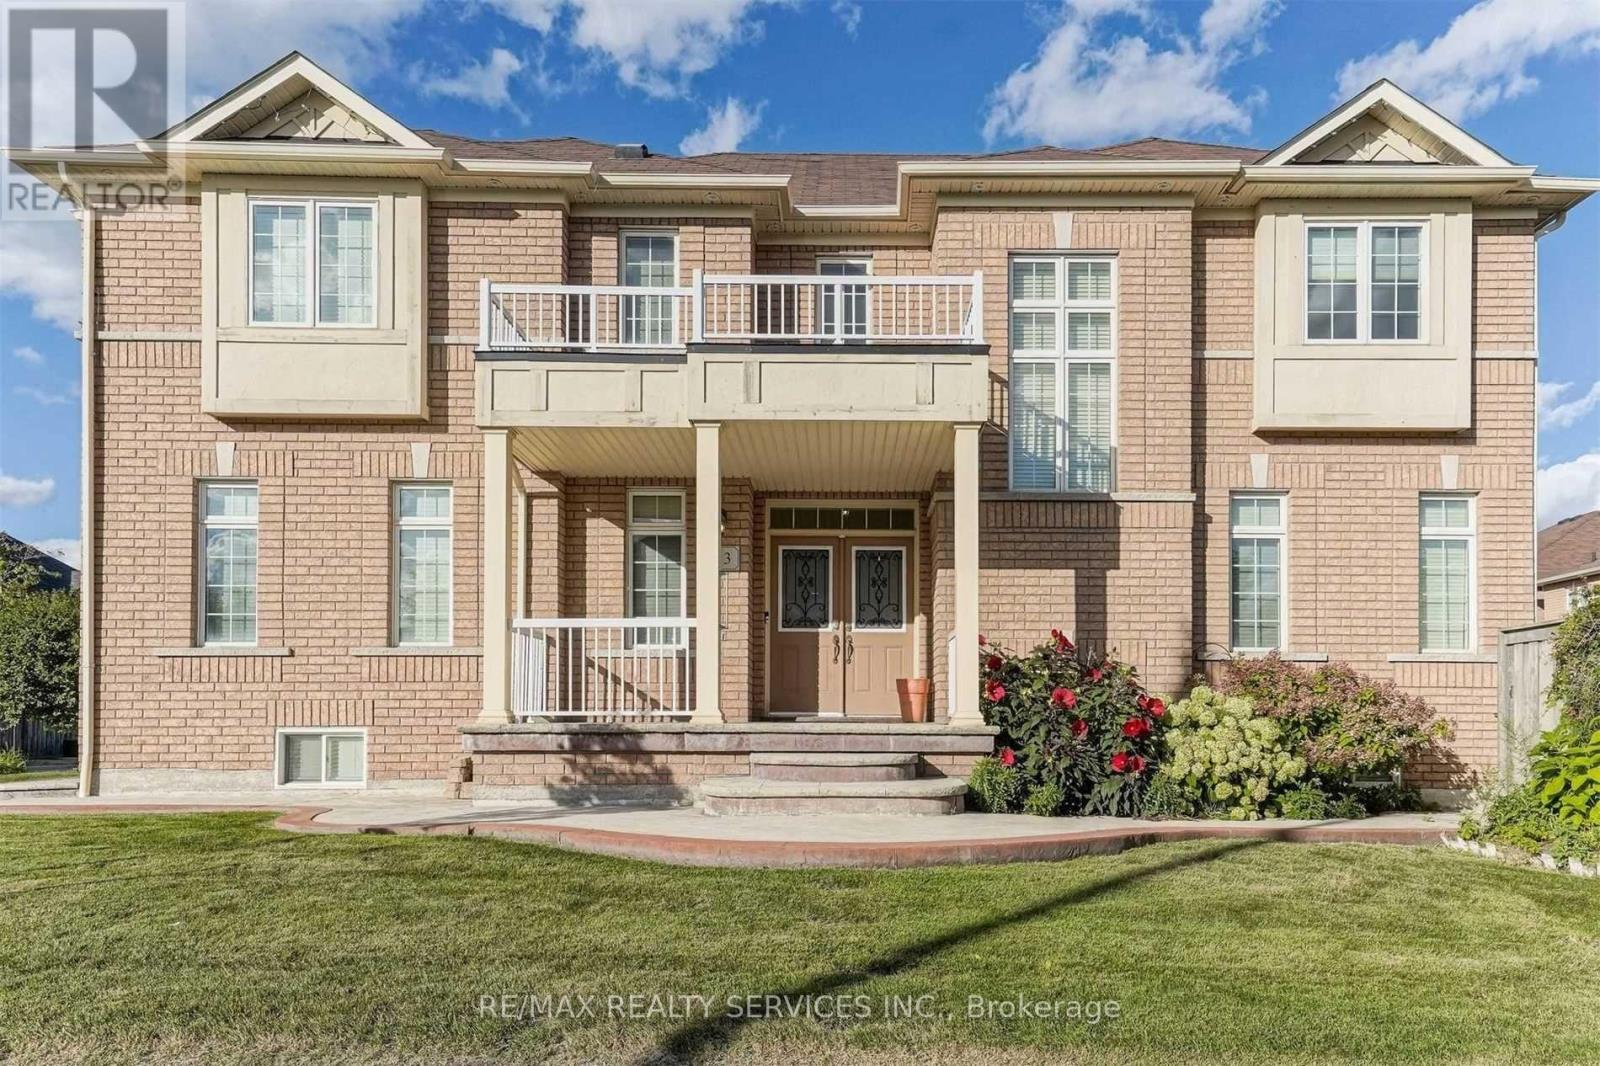
Welcome to this beautifully maintained 4-bedroom, 4-bath detached home for lease (main and upper levels only). Featuring hardwood flooring throughout, an upgraded kitchen with granite countertops, backsplash, and a large island, plus a bright breakfast area with a walkout to the private backyard patio. Spacious bedrooms, updated washrooms, and a functional layout make this the perfect family home. Conveniently located near schools, parks, trails, shopping, the hospital, library, banks, and all essential amenities. (id:63476)
1003 - 3504 Hurontario Street
Mississauga, Ontario
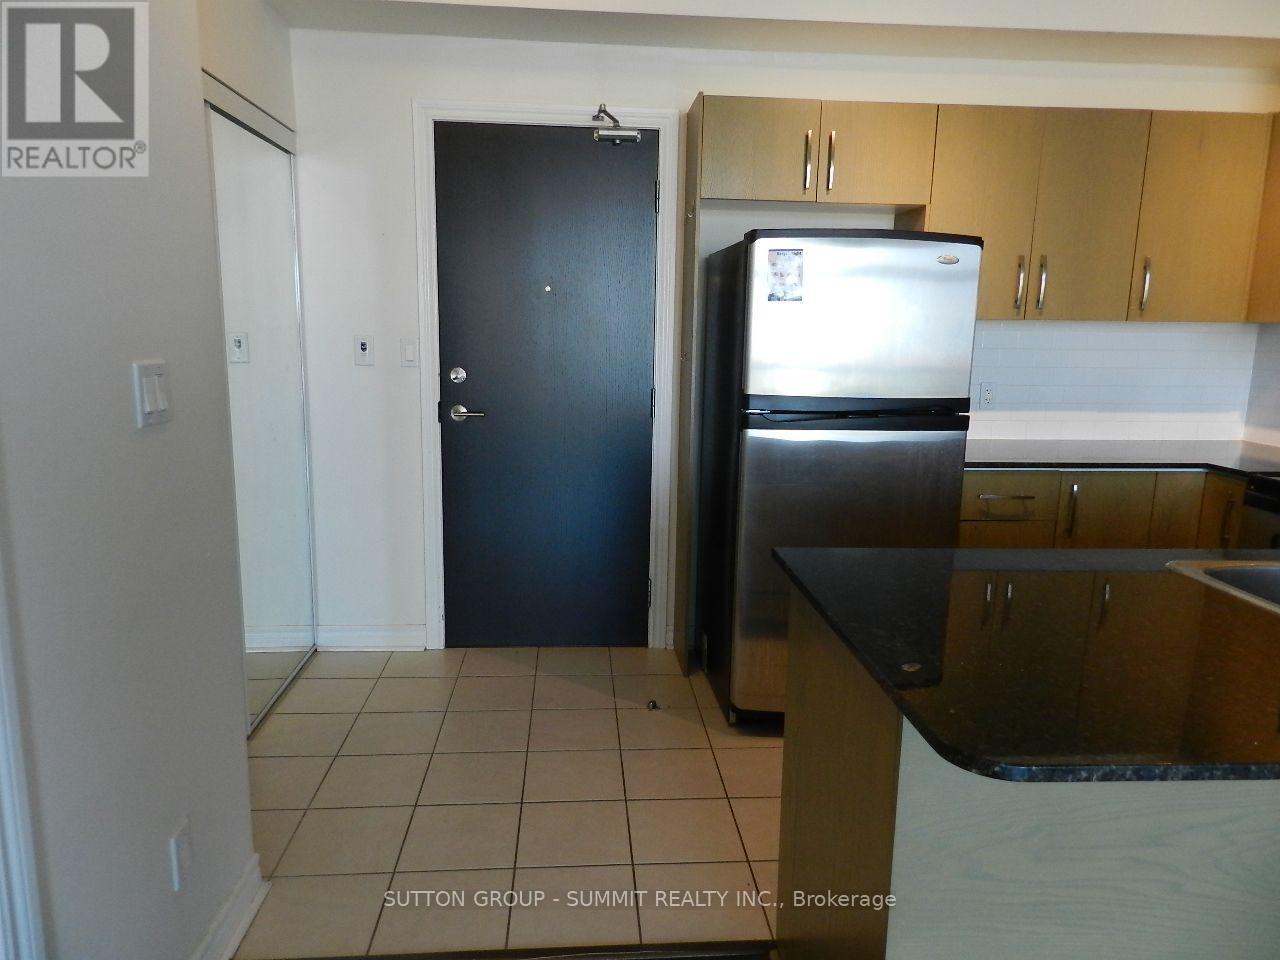
1 Bedroom With 9ft Ceilings & The Perfect Layout, Natural Lighting & An Amazing View. LargeKitchen and Large Closet With Mirror Sliders, Near Sheridan College, Sq1, Major Transit Hubs &Highways 403/Qew. Steps Away From The Lrt Stop, Parks, Grocery Stores & Vibrant City Centre.Don't Wait. It's Move-In Ready. Reasonable Condominium Fees With Everything Included!!! (id:63476)
345 King Street
Midland, Ontario
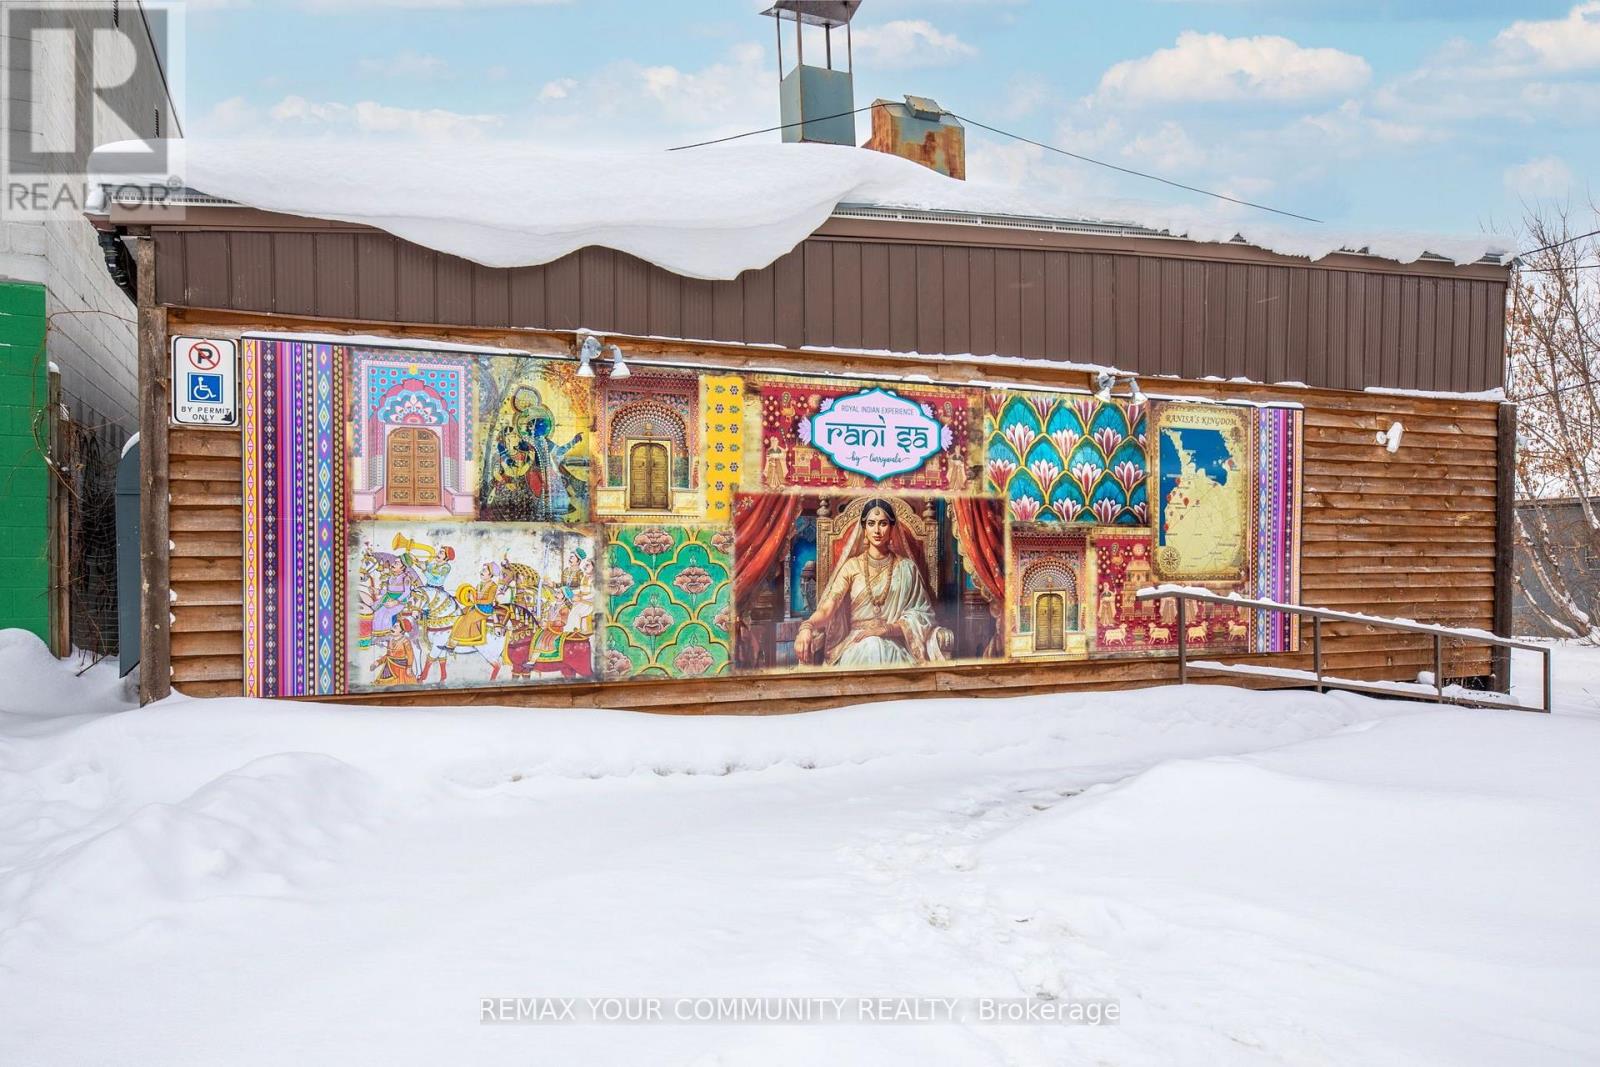
Prime Commercial Investment Opportunity in the Heart of Midland! Exceptional opportunity to own a freestanding commercial building in one of Midland's busiest commercial corridors. Strategically located on high-visibility King Street, this approximately 2,100 sq. ft. property offers outstanding exposure, ample on-site parking, and a well-established, thriving restaurant operating within the building.With a secure long-term tenant already in place, this is a true turn-key investment offering immediate income and long-term stability. The property's prime location, strong traffic exposure, and established commercial presence make it an attractive addition to any investment portfolio.Surrounded by established businesses, residential neighbourhoods, and year-round tourism, 345 King Street benefits from consistent customer traffic and excellent accessibility. Whether you're an experienced investor looking to expand your portfolio or seeking a quality commercial asset with dependable cash flow, this property delivers the ideal combination of location, visibility, and investment potential. (id:63476)
5040 50 Street
Mannville, Alberta
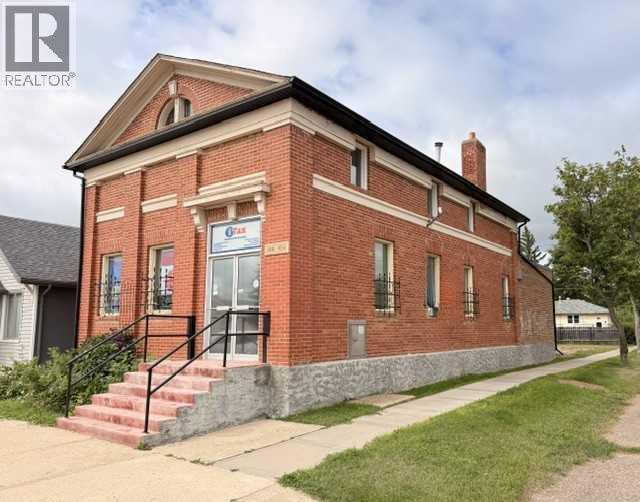
A stunning part of Mannville's downtown for over a century. The original CIBC for the community still stands strong and tall. Currently used as a vibrant tax business but has so many possibilities for future uses. The upper level is plumbed for a kitchen and a bathroom and bedrooms. The next owner could use the main level for their business and live on the second level. The Main Level consists of a larger main reception area and 2 offices. There's a bathroom and handy kitchenette. A very interesting part of this building is the original safe that is perfect for storage or security. Parking for the property is street parking for guests and at the rear a carport and plug in. Safety bars on windows and an additional gate at the fire escape. Over the years this building has been cared for and maintained. This shows in the exterior and interior. What is your future business plan? This gorgeous brick bit of history might be the perfect fit! (id:63476)