
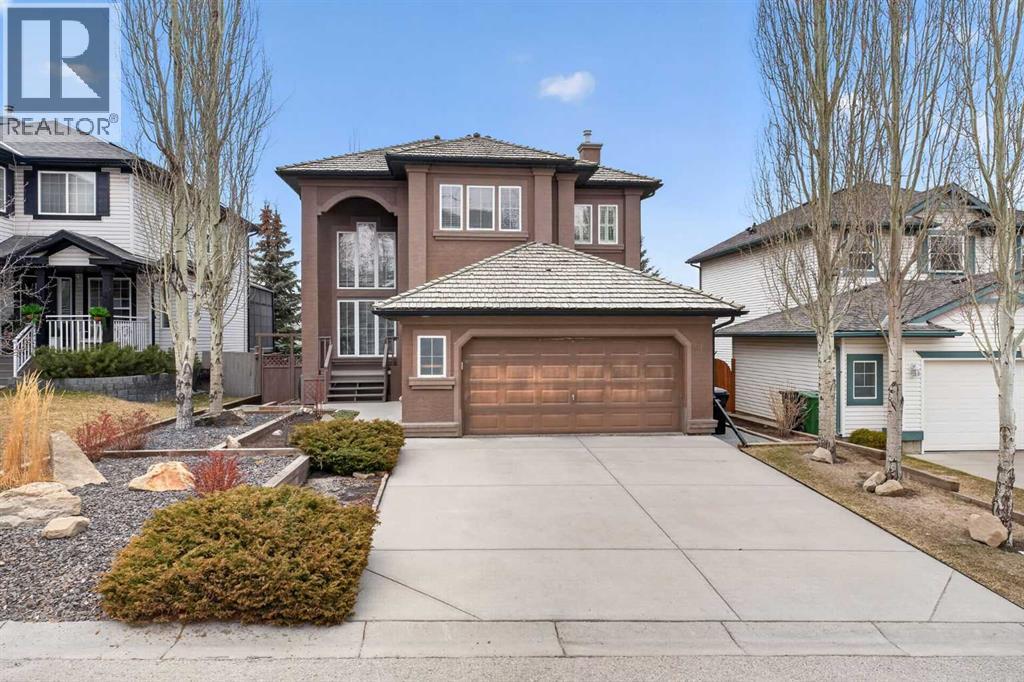
111 Valley Ponds Crescent NW
Calgary, Alberta
Elevate your lifestyle in this one-of-a-kind sanctuary, perched at the street's highest elevation for ultimate privacy and grandeur. Imagine waking up to an ever-changing 180-degree masterpiece of valley and golf course views, framed perfectly by a dramatic 20-foot wall of glass. From the moment you enter, the soaring cathedral ceilings and open, airy design create an atmosphere of refined comfort that is truly unrivaled in the community.At the heart of the home lies a timeless gourmet kitchen, anchored by rich granite countertops, a massive central island, and premium stainless steel appliances. This residence has been meticulously maintained and thoughtfully updated, featuring three beautifully renovated bathrooms, a sophisticated executive office with a signature curved railing, and a master suite that serves as a private retreat with its own balcony overlooking Valley Ridge Golf Course and Tuscany. The exceptional walk-out basement is a standout feature, flooding the lower level with natural light and offering seamless access to the professionally landscaped yard—a blank canvas ready for your creative touch.With infrastructure updates like dual hot water tanks and select plumbing improvements, this home offers a rare combination of prestigious location and serene living. While the photos are stunning, they simply cannot replicate the breathtaking scale and energy of this 180-degree view. Don't miss the opportunity to see it for yourself—reach out today to schedule your private tour and experience the pinnacle of Valley Ridge living firsthand. (id:63476)
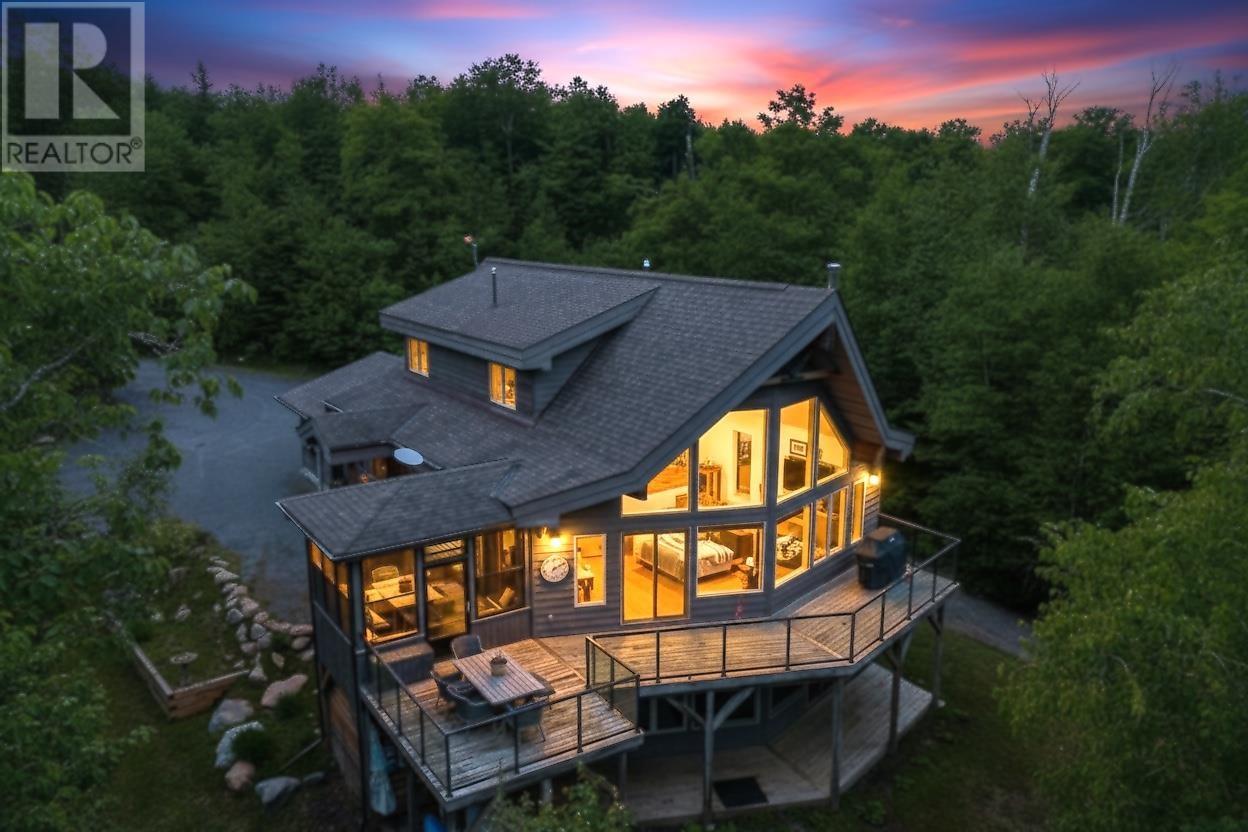
1480 Dunlop Shores Rd
Elliot Lake, Ontario
Discover the epitome of lakeside elegance with this spectacular Lindal cedar home on 3.4 acres with an impressive 925 feet of shoreline. Designed with exceptional craftsmanship and attention to detail, this residence offers a harmonious blend of natural materials and refined comfort. The open-concept main floor showcases premium maple flooring, a cedar-lined cathedral ceiling, and a striking wood-burning fireplace that anchors the living space. The chef-inspired kitchen features a generous island, stainless steel appliances and a seamless flow for entertaining. The master loft retreat is a serene escape, complete with ensuite, sitting area/office, and sweeping views overlooking the lake and great room below. A stunning 3-season sunroom and expansive deck with glass railings invite you to fully immerse yourself in the tranquil waterfront setting. The finished lower level offers a spacious family room with propane fireplace and walkout to the landscaped yard. Geothermal heating and cooling ensure year-round efficiency and comfort. Additional highlights include an attached heated garage, detached garage, Generlink generator, and fresh interior paint throughout. Situated at the very end of the street on a peaceful bay, this extraordinary property offers unmatched privacy, natural beauty, and a true sense of retreat. (id:63476)
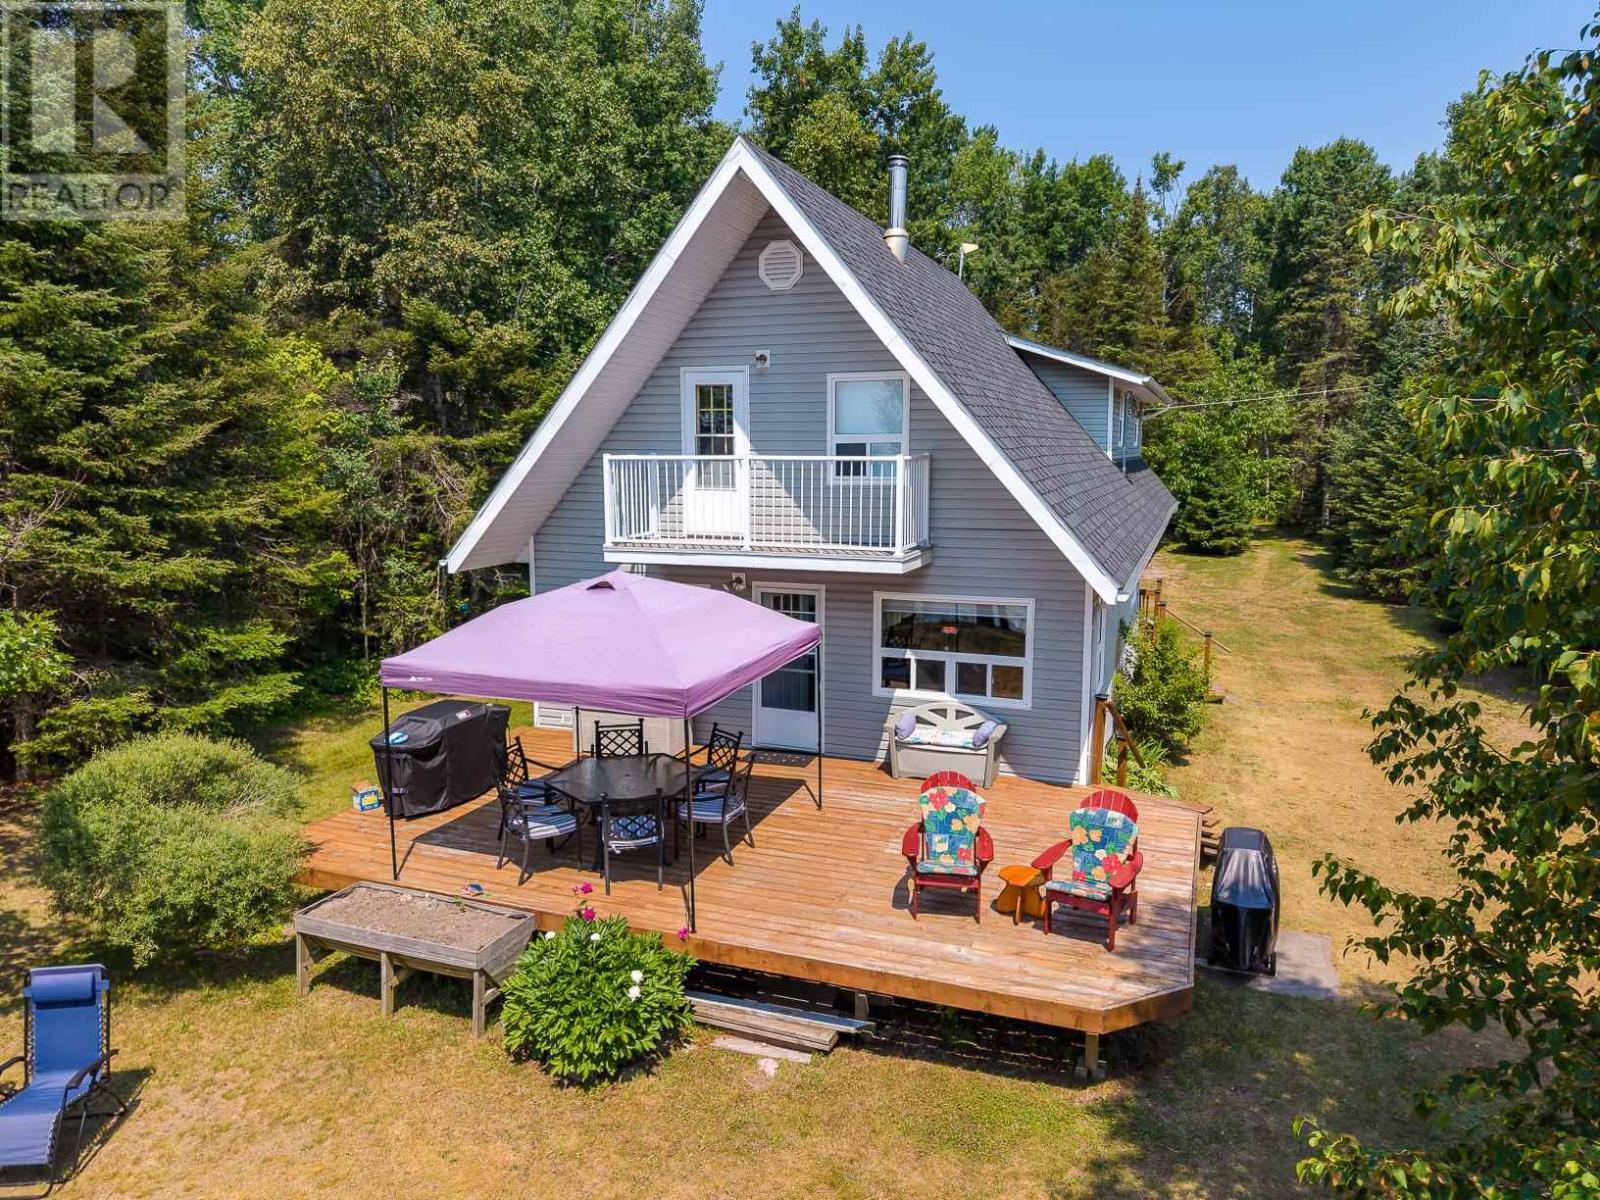
2114 Four Seasons Dr
Goulais River, Ontario
The Lake Superior lifestyle can be yours in this very well maintained south facing 1850 square foot lakeside home. Enjoy panoramic lake vistas from the 16’ x 28’ deck or swim and kayak and top it off with a relaxing sauna. With 4 bedrooms, 2 bathrooms, large dining area for gatherings plus a second floor games room there is plenty of room to make memories with family and friends. Here everyday is a vacation. Being offered fully furnished and ready for an early August occupancy. (id:63476)
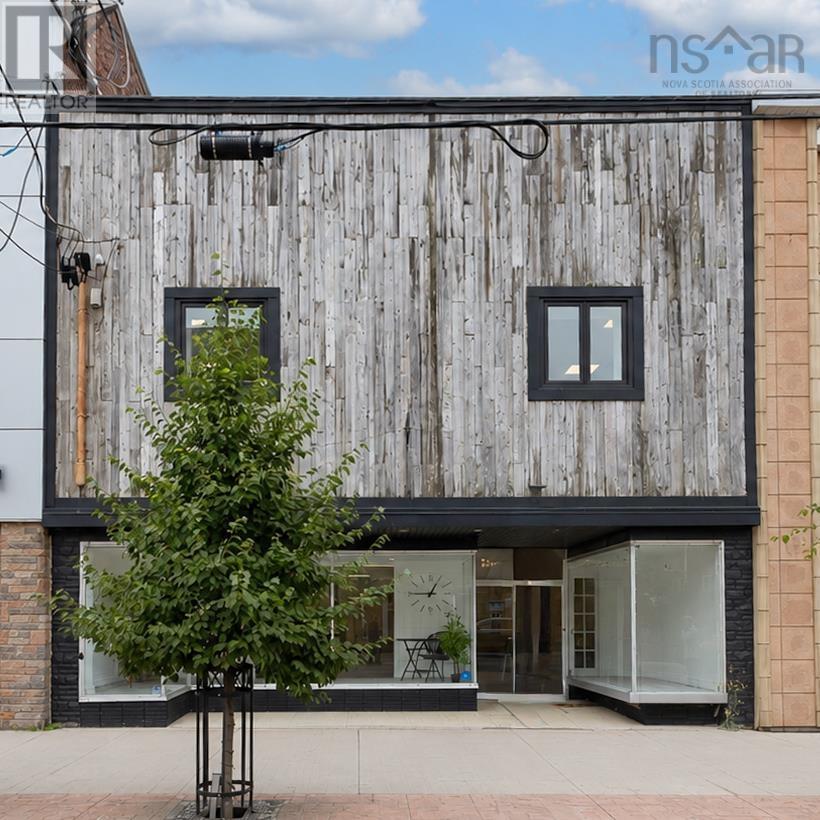
330 Charlotte Street
Sydney, Nova Scotia
This multi-use trend setting building is located in the very heart of downtown Sydney on the very popular Charlotte Street. The present owner extensively renovated the original ladies store from top to bottom and converted it into a fashionable boutique style building by tastefully decorating and modernizing it throughout. Whether you are looking to open any number of retail businesses, a restaurant or pub, this is the downtown place to be with the new community college just around the corner! (id:63476)
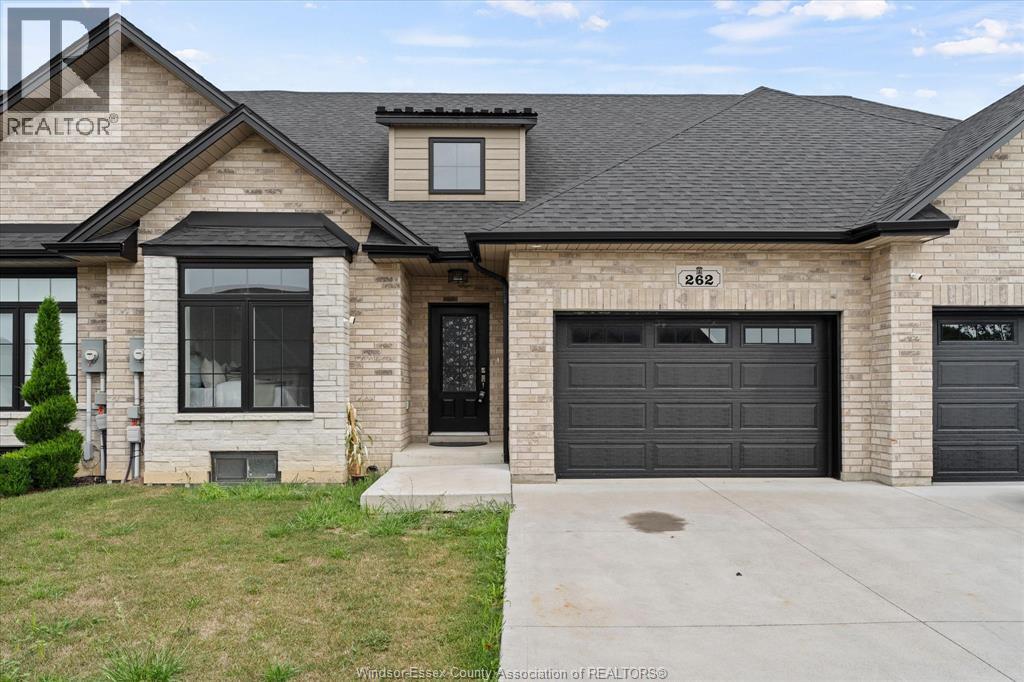
262 Livingstone Crescent
Amherstburg, Ontario
Welcome to this beautifully maintained, 4-year-new ranch-style townhome offering comfortable, easy one-floor living! The bright, open- concept main level features hardwood flooring throughout the living room, kitchen and dining area. The modern kitchen includes stainless steel appliances and flows seamlessly into the dining and living spaces, with patio doors leading to a covered rear porch-perfect for relaxing or entertaining. The spacious primary bedroom features a walk-in closet and private 4-piece ensuite. A second bedroom, additional 4-piece bath and convenient main-floor laundry complete the main level. Attached 1.5-car garage with inside entry. The full unfinished basement offers tons of potential for additional living space, bedrooms, recreation area or storage. Additional features include tankless hot water, HRV system and fenced rear yard. Move-in ready with immediate possession available! (id:63476)
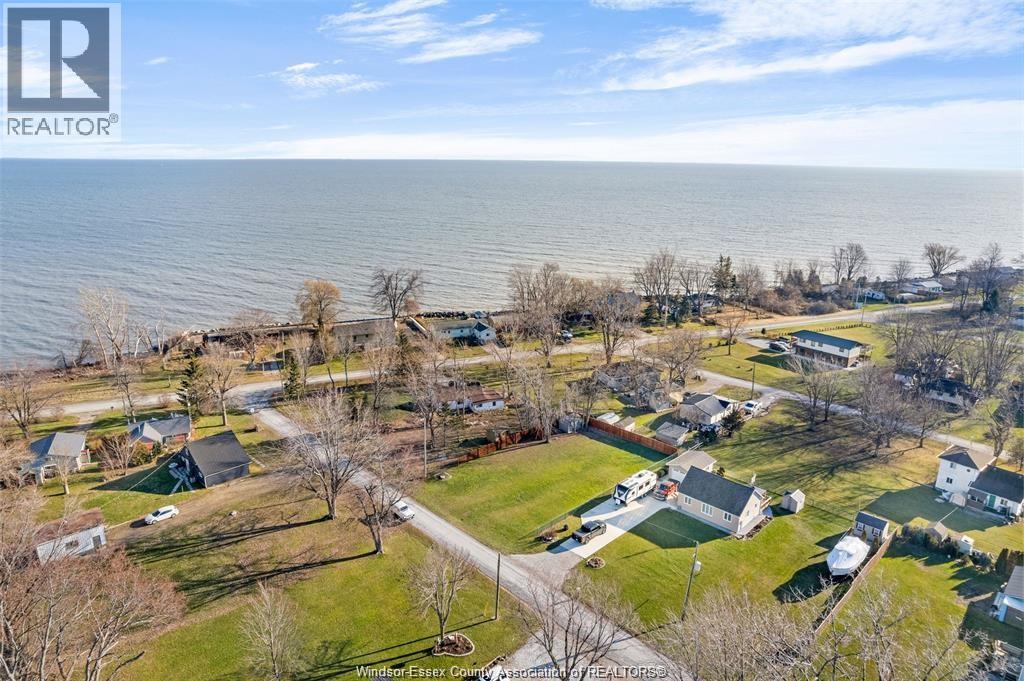
18 Marentette Avenue
Leamington, Ontario
BEAUTIFUL OVERSIZED BUILDING LOT (80' X 120') LOCATED 500' FROM LAKE ERIE. BOAT RAMP WITHIN 5 MINUTES (WHEATLEY HARBOR), CANOEING/KAYAKING/BIRD WATCHING AND MUCH MORE 5 MINUTES AWAY AT HILLMAN MARSH CONSERVATION AREA. GAS / HYDRO/ WATER AT ROAD, HOUSE PLANS/DESIGNS/SEPTIC SYSTEM HAVE BEEN PREPARED BY LANDMARK ENGINEERS INC. FOR A 1815 SF. RANCH WITH 660 SF. GARAGE AND TWO COVERED PORCHES (SEE PICTURES) AND ERCA PERMIT WAS ISSUED TO THE PREVIOUS OWNER. THE PROPERTY IS FENCED ON THREE SIDES AND HAS A NEWER SHED THAT IS FULLY FINISHED, INSULATED AND WIRED. THIS WOULD BE A GREAT OPPORTUNITY TO BUILD YOUR DREAM HOME OR USE AS A RECREATIONAL LOT. ALSO SAVE UP TO $130,000 DOLLARS WITH THE CURRENT NO HTS ON NEW BUILDS AND MOST OF THE LEG WORK HAS BEEN ALREADY COMPLETED. IT IS THE SOLE RESPONSIBILITY OF THE BUYER TO PREFORM THEIR OWN DUE DILIGENNCE AND SATISFY THEMSELVES WITH RESPECT TO ZONING, BUILDING, SERVICES, PERMITS ECT. (id:63476)
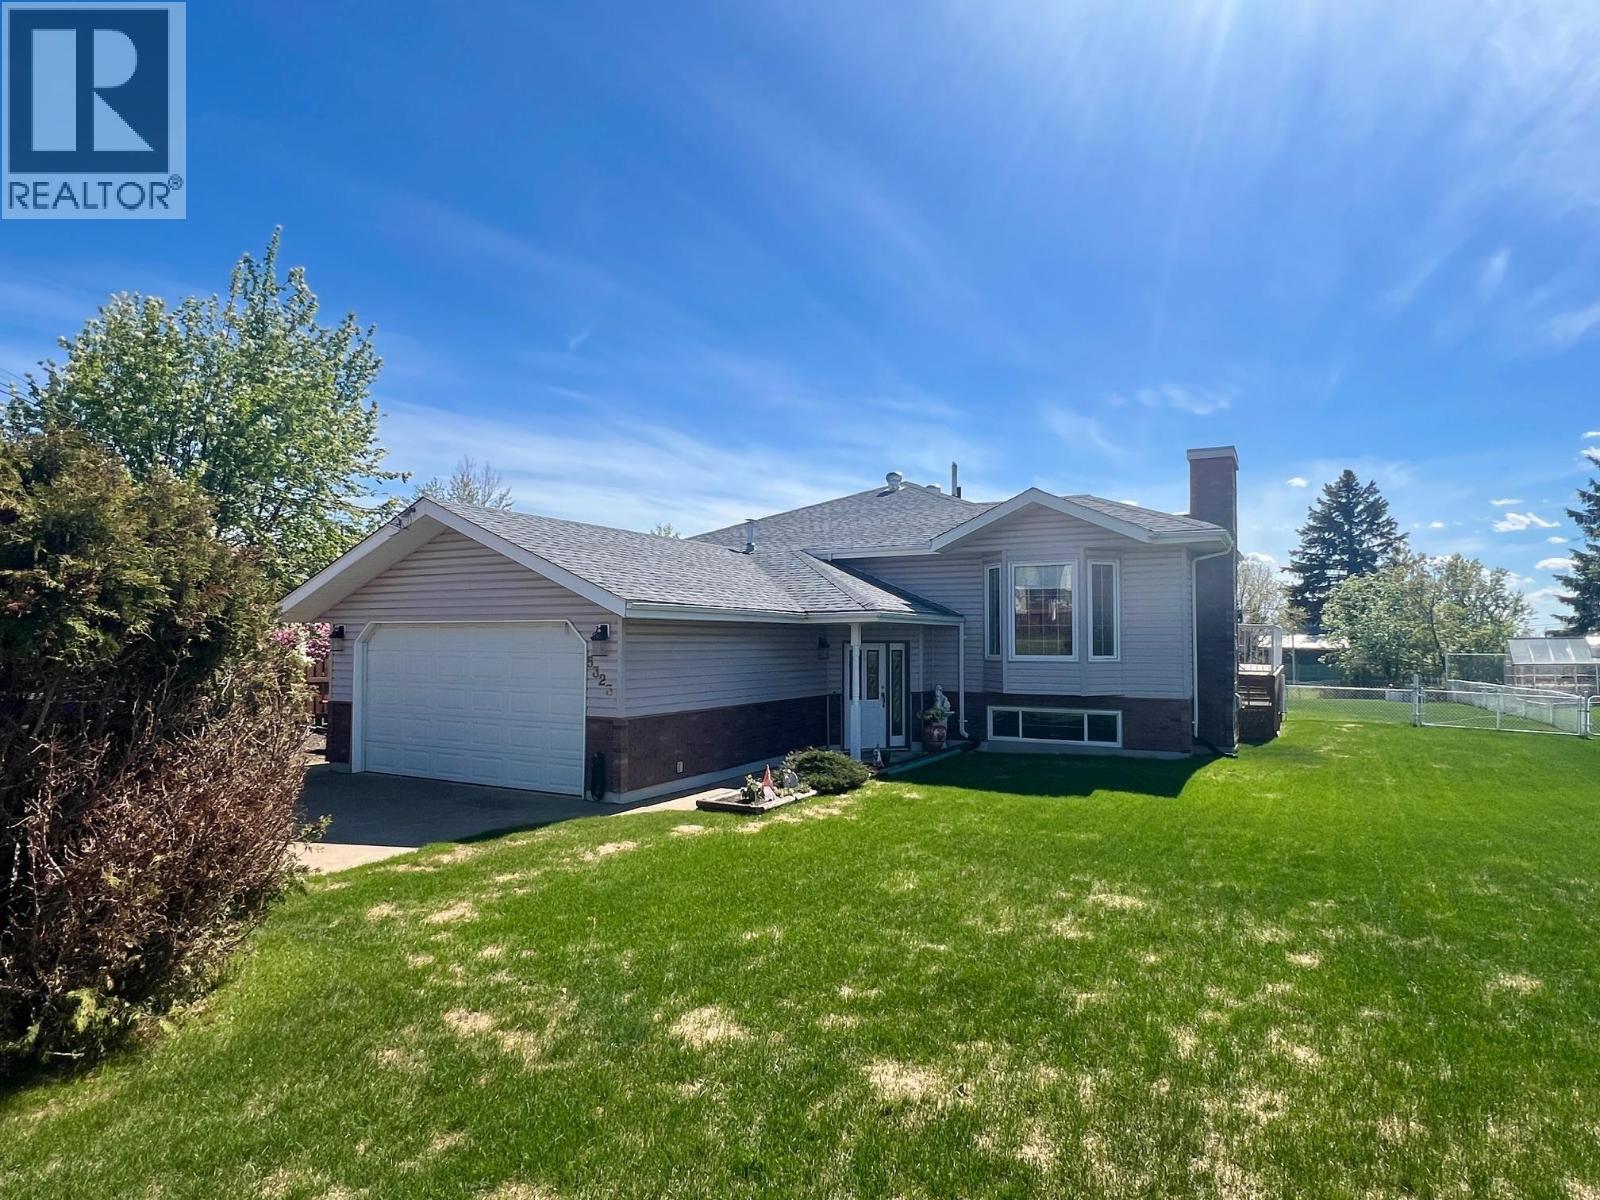
5323 Mountainview Drive
Fort Nelson, British Columbia
This one just feels right. A warm, welcoming family home in a prime location close to schools, trails and the recreation centre, perfect for busy active families. With 5 beds and 3 baths, there’s room to grow host and spread out comfortably. The main level features a cozy living room with fireplace and a functional kitchen with island seating and plenty of storage, ideal for everyday life and entertaining. The fully finished basement offers serious bonus space with a second family room, wet bar, home gym area and room for games or movie nights. Outside, enjoy a private fenced yard complete with a gazebo and hot tub-your own year-round retreat. A heated double garage plus ample outside parking add convenience. Solid, comfortable and move-in ready-this is the kind of home buyers wait for!! (id:63476)
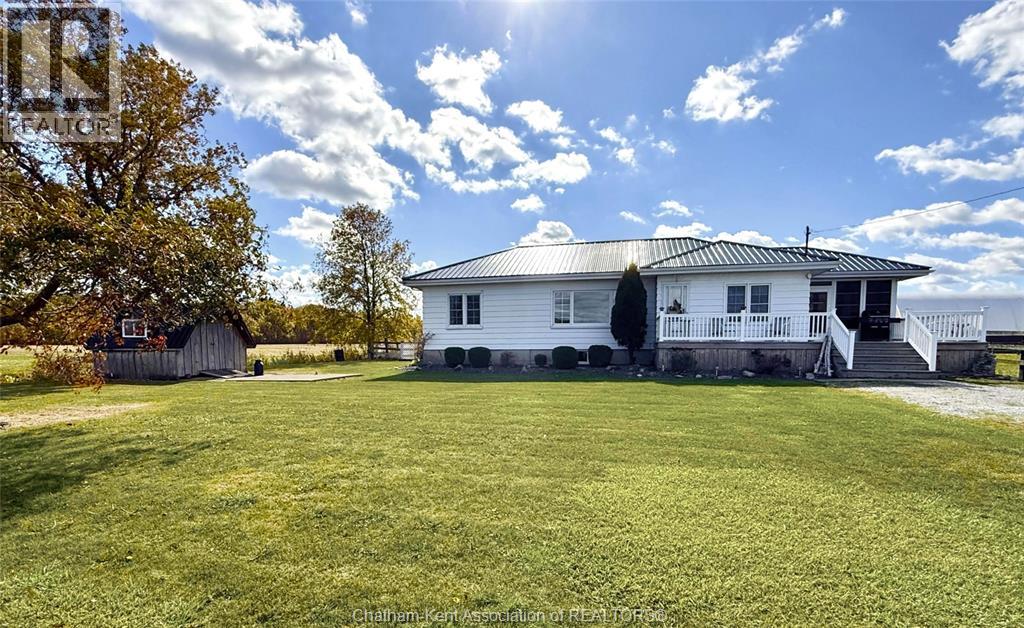
637 Wilkesport Line
Sombra, Ontario
Country living… but make it easy! Welcome to this 3 bedroom, 3 bathroom home offering the best of country charm with low-maintenance living. Set on a paved road with municipal water, this property is built to last and is easy to care for with features like a metal roof, steel siding, and composite decking. The main level includes a dining room, bright kitchen, large family room, 3 bedrooms, a 2pc bathroom AND a 4 piece bathroom. You can enjoy your morning coffee or evening unwind in the bright, spacious sunroom. Movie nights in the basement family room will be comfy cozy with the warmth from the wood stove. You’ll also find a 3 piece bathroom and the laundry/utility room on this level. The home comes with a new oil tank and offers plenty of space to add a nice sized garage/shop. This parcel is perfect for those who crave peace, practicality, and a touch of country comfort with low a maintenance lifestyle. (id:63476)

Hwy 20
Rural Wetaskiwin No. 10, Alberta
Discover the perfect balance of productivity, accessibility, and long-term investment potential with this exceptional 131-acre agricultural property ideally located just minutes from Winfield with direct access off Highway 20. This well-positioned parcel offers approximately 100 acres that was hayed previous season, makimg it an excellent opportunity for those looking to step into a ready-to-go operation or expand an existing agricultural portfolio. With the growing season ahead, this property is prepped and ready for 2026. The land features gently rolling topography with open, workable acres complemented by natural areas, providing both practical agricultural use and attractive rural scenery. Infrastructure is already in place with power and a well on site, adding convenience and reducing upfront development costs. In addition, the property generates $8,098 annually in power line revenue, offering a built-in income stream that enhances overall return on investment. Its highway frontage and easy access make this property especially appealing for both operational efficiency and future development considerations. (id:63476)
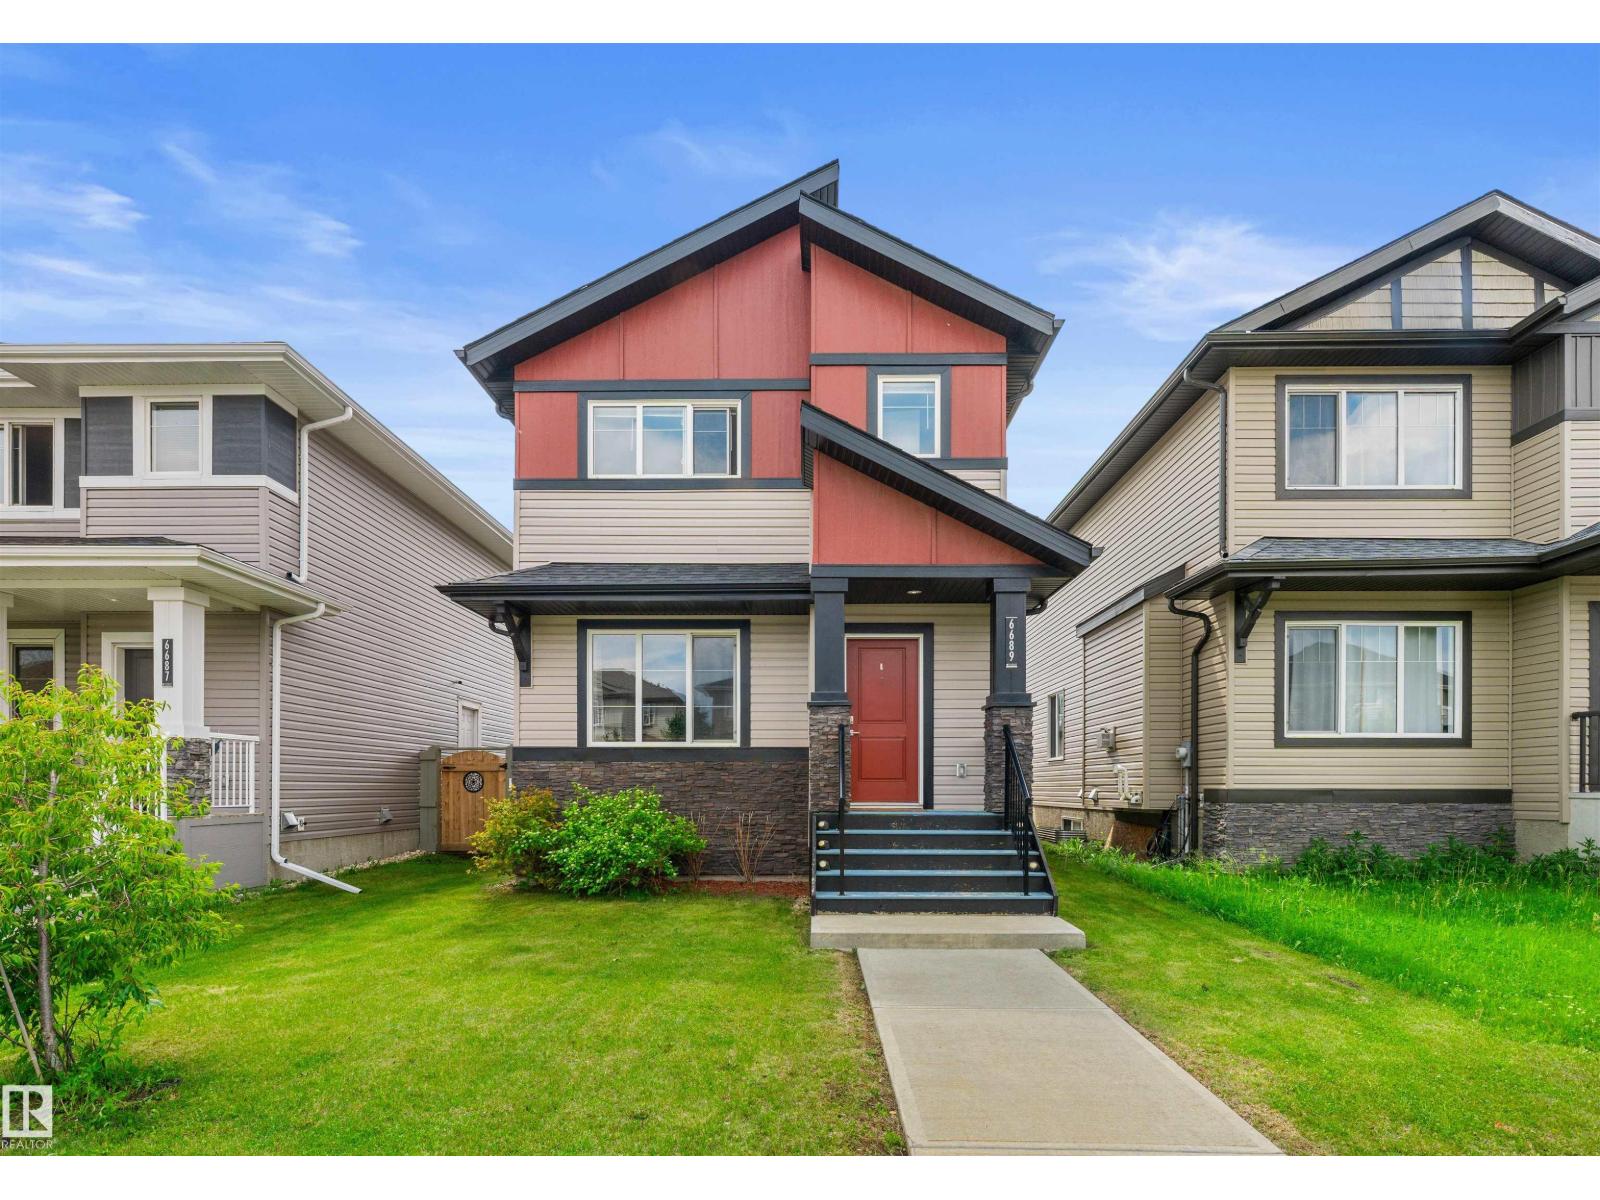
6689 Cardinal Rd SW
Edmonton, Alberta
Tucked away on a quiet street in Chappelle, just steps from a park, is this upgraded two-storey home! Upon entering, you'll fall in love w/ the soaring ceilings & open-concept floor plan. The main living area is flooded w/ natural light from the large windows at both the front & back of the home. The inviting living room features modern vinyl plank flooring, a stunning feature wall w/ an electric fireplace. The kitchen offers an abundance of cabinetry, granite countertops, a peninsula that's the perfect height for an eating bar, & stainless steel appliances, including a newer dishwasher & brand-new refrigerator. Step outside to your fully fenced & landscaped backyard, complete w/ a double garage. A convenient 2-piece bathroom & main floor laundry complete this level. Upstairs, you'll find a spacious primary retreat w/ a spa-inspired 4-piece ensuite featuring a tile-surround tub, granite countertops & wifi enabled dimmer switch. Two additional bedrooms & another full bathroom complete the upper level. (id:63476)
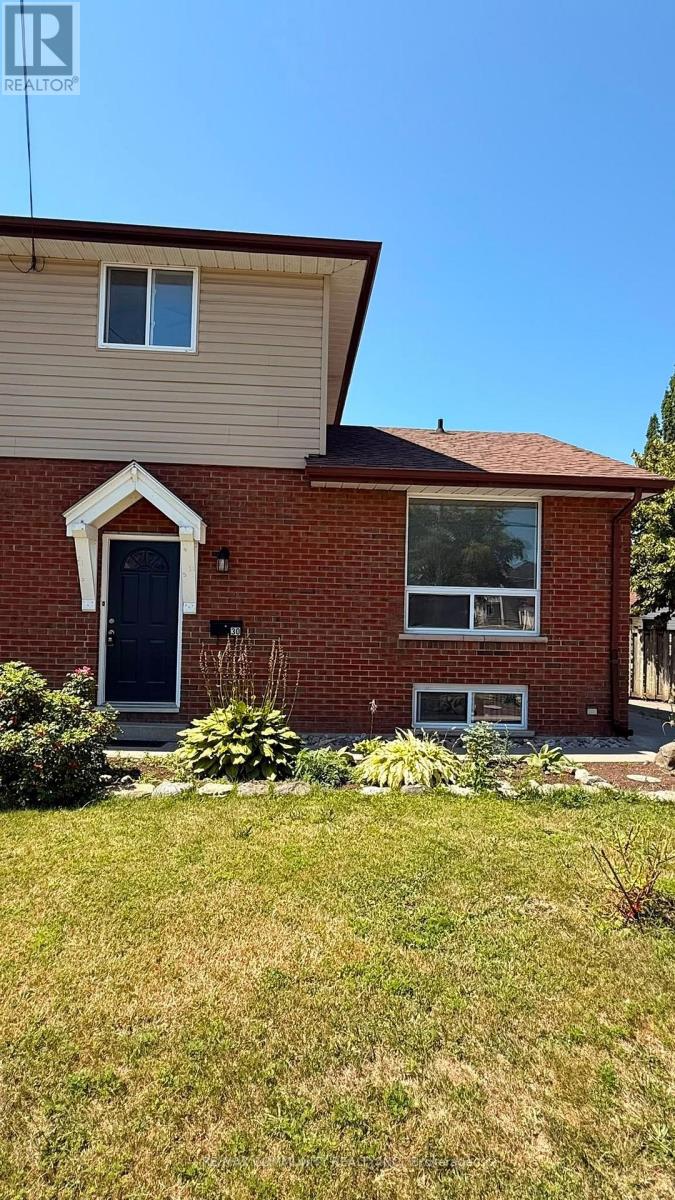
30 West Street
Quinte West, Ontario
Welcome to this charming semi-detached home in the heart of Trenton, conveniently located close to schools, shopping, parks, restaurants, and all essential amenities. Freshly painted throughout, this well-maintained home offers approximately 1,100 sq. ft. of comfortable living space. The main floor features a spacious bedroom and a convenient 2-piece bathroom, while the second level offers two generously sized bedrooms and a full 4-piece bathroom. The finished basement, complete with a separate entrance, provides excellent potential for rental income, an in-law suite, or additional living space to suit your needs. Whether you're a first-time home buyer, growing family, or investor looking to add to your portfolio, this property offers exceptional value, versatility, and income potential in a desirable location. Don't miss this fantastic opportunity! Close to the Trenton River. (id:63476)
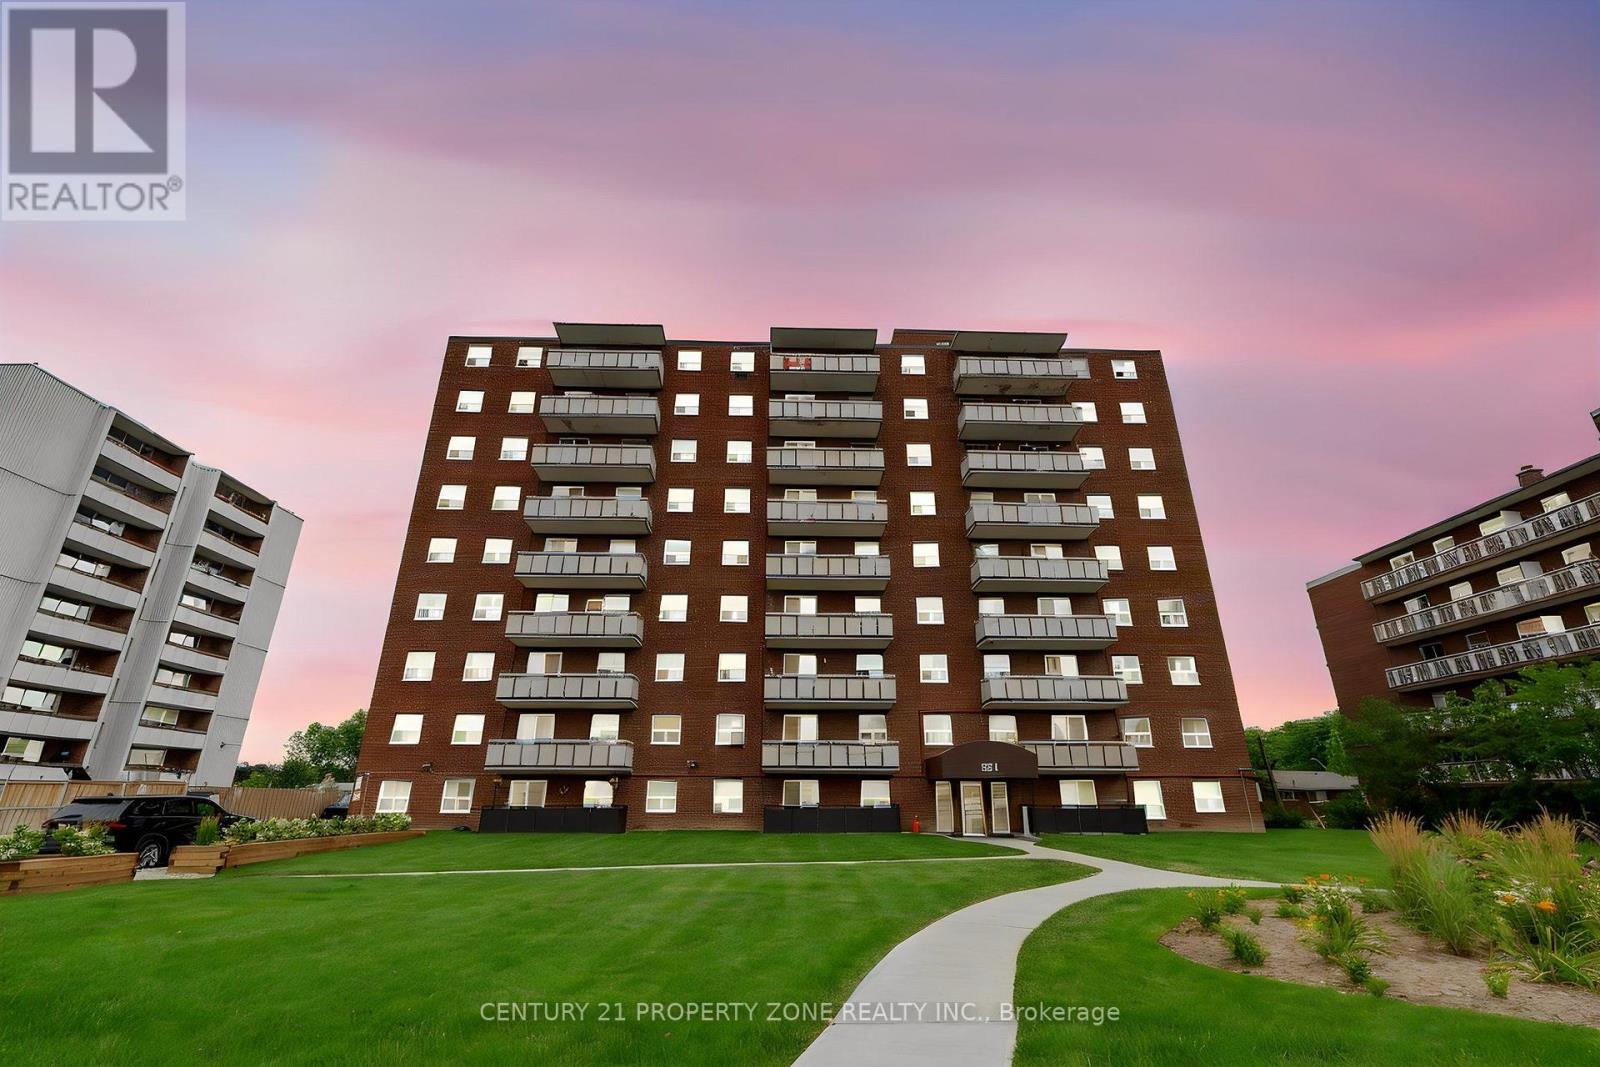
105 - 851 Queenston Road
Hamilton, Ontario
ATTENTION FIRST-TIME BUYERS, INVESTORS & DOWNSIZERS!Stop renting, build your equity, save money! Welcome to Unit 105, 851 Queenston Rd. Move-in ready, ground-floor, 2-bed, 1.5-bath condo. Zero stairs, total accessibility, no elevators needed. Freshly painted, Bright open-concept design, private balcony, in-suite laundry, storage locker, dedicated parking. Walk to Eastgate Square, Fortinos, LCBO, banks, clinics, top dining. Steps to HSR routes, Eastgate Transit Terminal, quick QEW & Red Hill access. Flexible seller financing (VTB) & Rent-to-Own options available for qualified buyers. Prime Stoney Creek location-OPPORTUNITIES LIKE THIS ARE RARE, ACT FAST! (id:63476)