
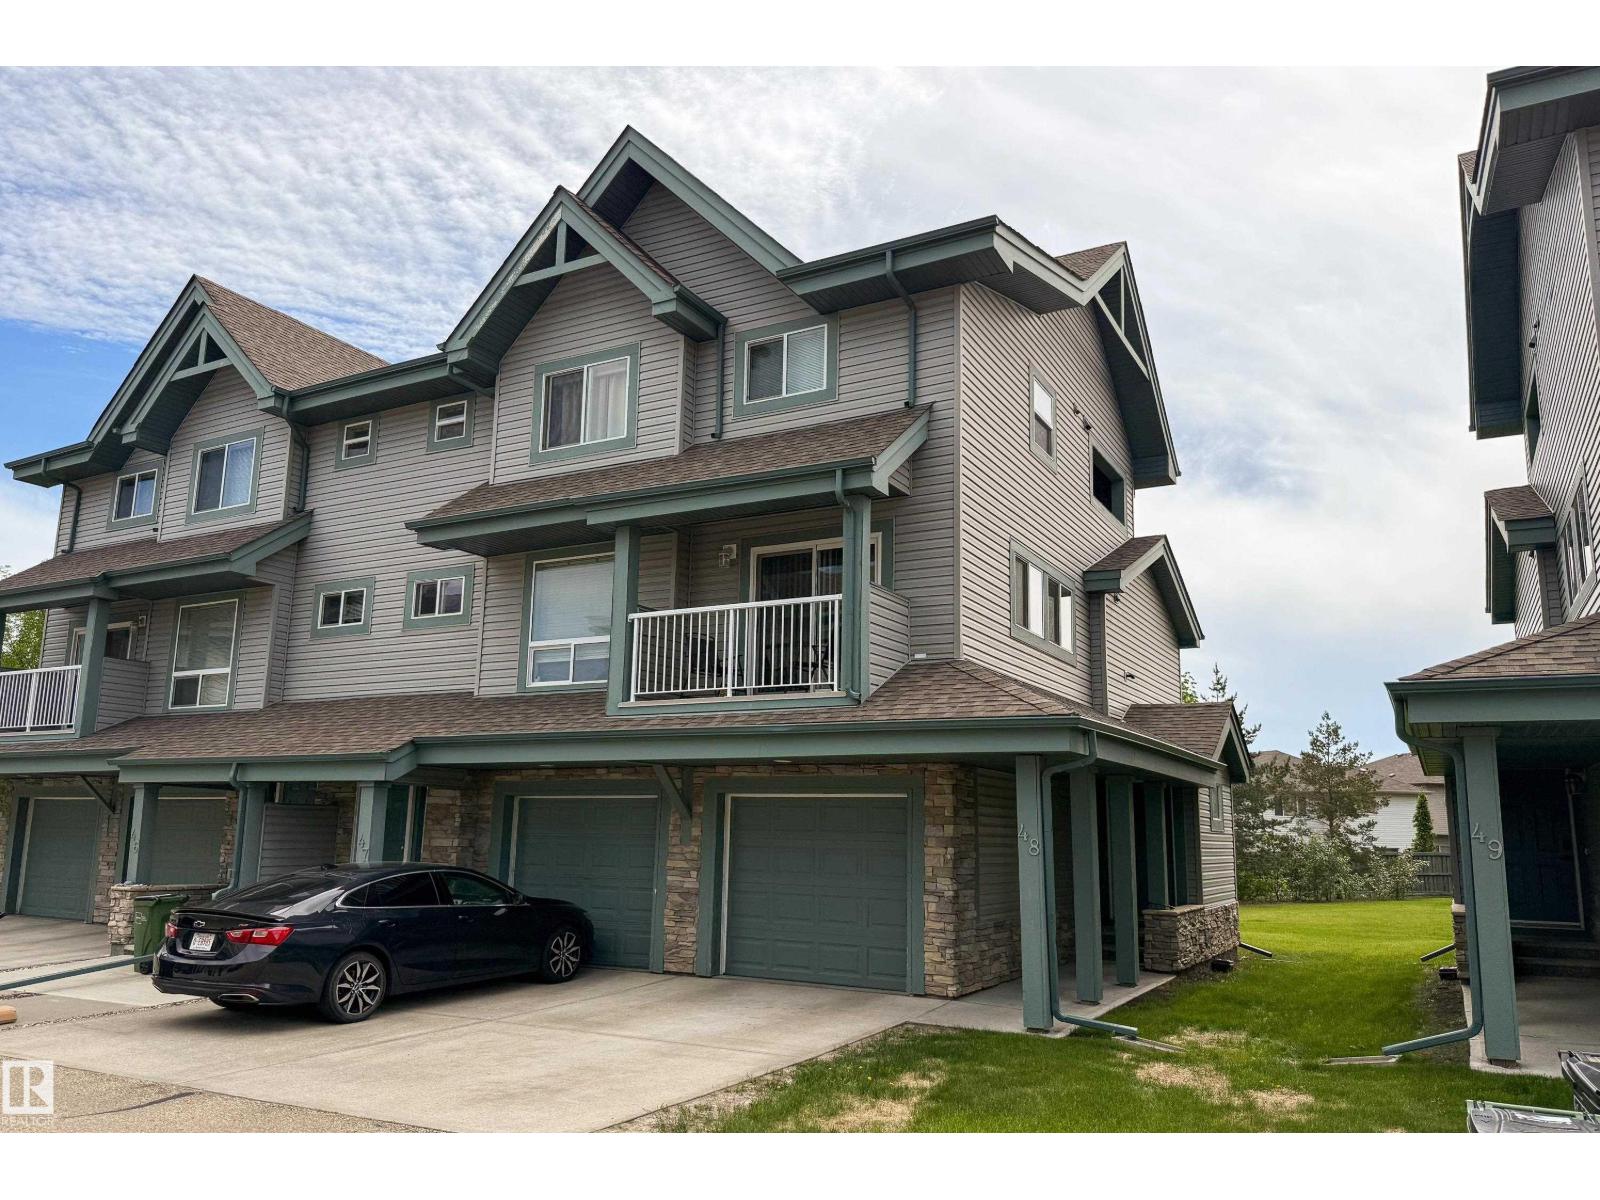
#48 12050 17 Av SW
Edmonton, Alberta
With over $100k in renovations, this fully updated END unit townhouse is a must see! Nothing else like it on the market. Bright and open layout with lots of natural sunlight. Main floor features engineered hardwood floor throughout, brand new kitchen and 2 piece bathroom. U shaped kitchen with new two tone cabinets, quartz counters and tiled backsplash. Stainless steel whirlpool appliances including gas stove. Flat ceiling throughout with added potlights, custom shelving, new light fixtures, doors and hardware and fresh paint. Sliding doors out to a patio and overlooking a greenspace. Modern railing leading upstairs where you will find 2 large bedrooms, laundry room and 4 piece bathroom. New carpet upstairs, and an amazing bathroom with tiled floor, tub surround and floating vanity. Even motion sensor undermount lighting! Quiet spot in the complex, single attached garage with new door and opener (also water lines added). Newer furnace and hot water tank. Just move in and enjoy! (id:63476)
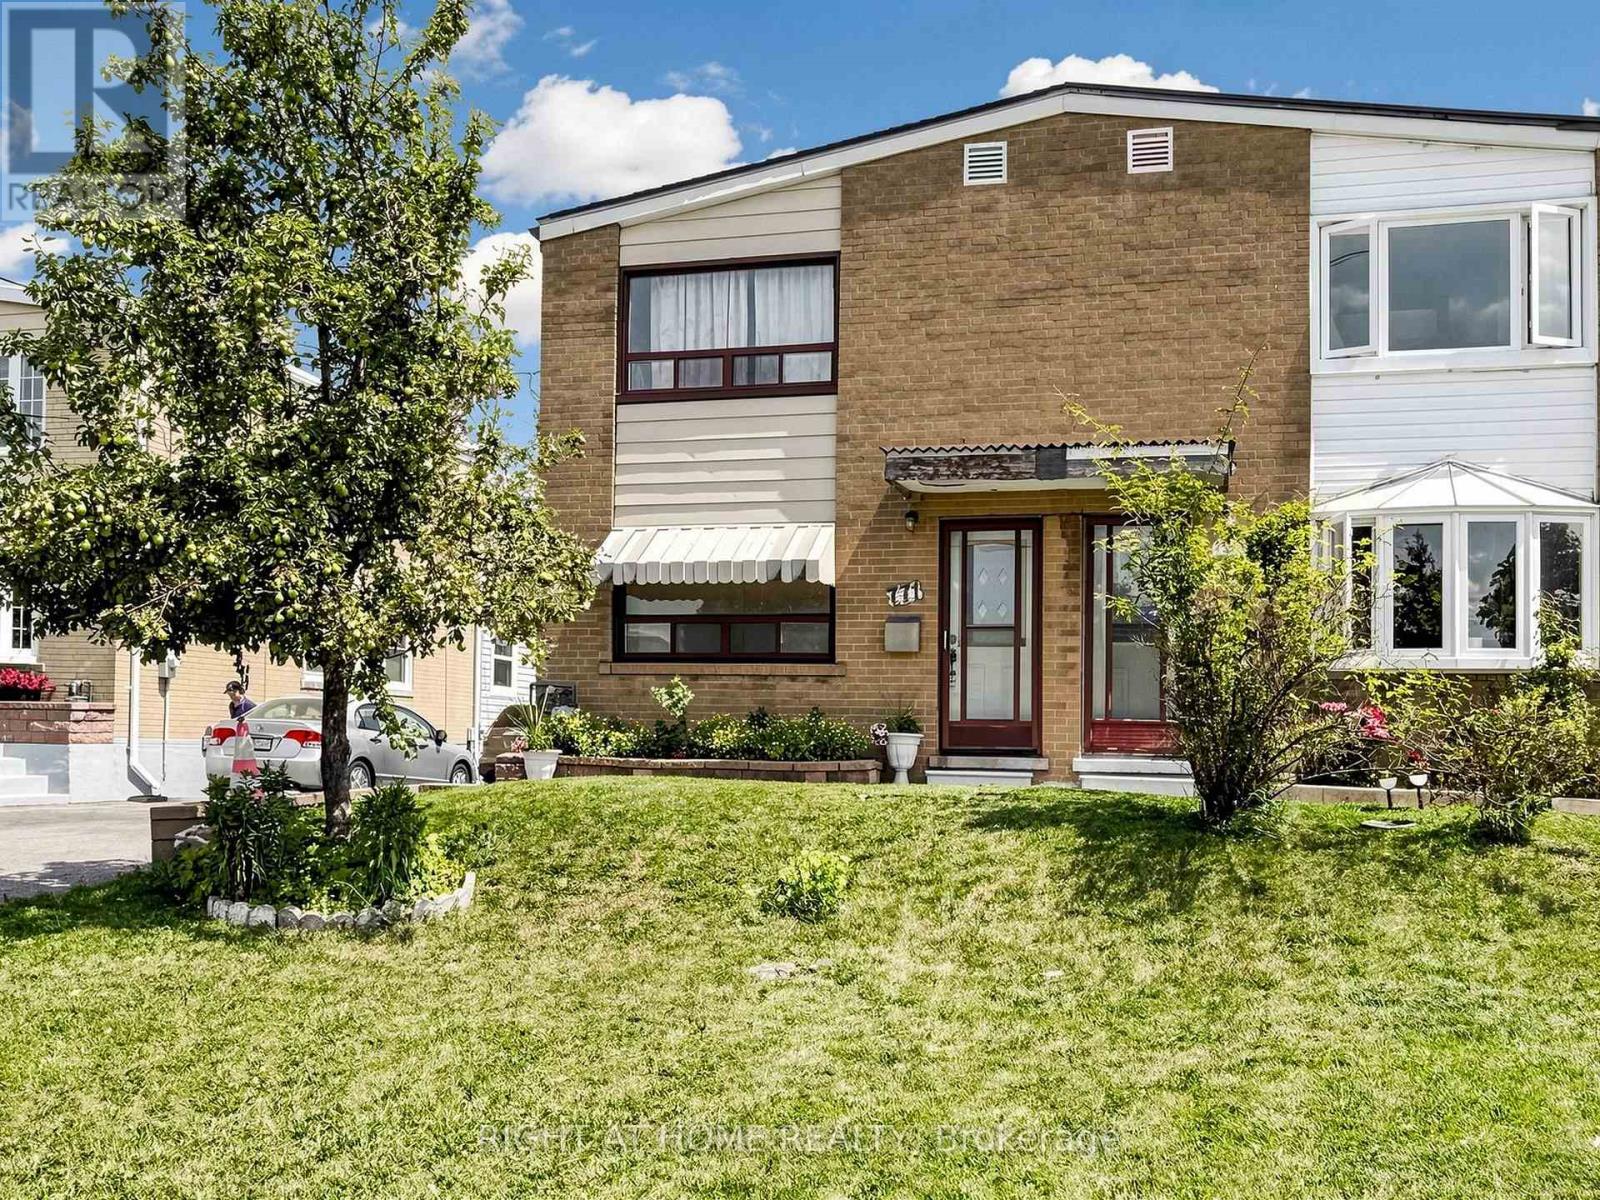
771 Birchmount Road
Toronto, Ontario
Welcome to this solid all-brick, two-storey semi-detached home situated on an oversized lot with a detached garage. The main floor features hardwood flooring in the living/dining room, an eat-in kitchen, and a sunroom overlooking the backyard. Upstairs, the primary bedroom offers double closets for added storage. Conveniently located within walking distance of the Eglinton Crosstown LRT, this home provides easy access to transit, shopping, schools, and everyday amenities. A great opportunity for first-time buyers, renovators, or investors looking to add their personal touch. (id:63476)
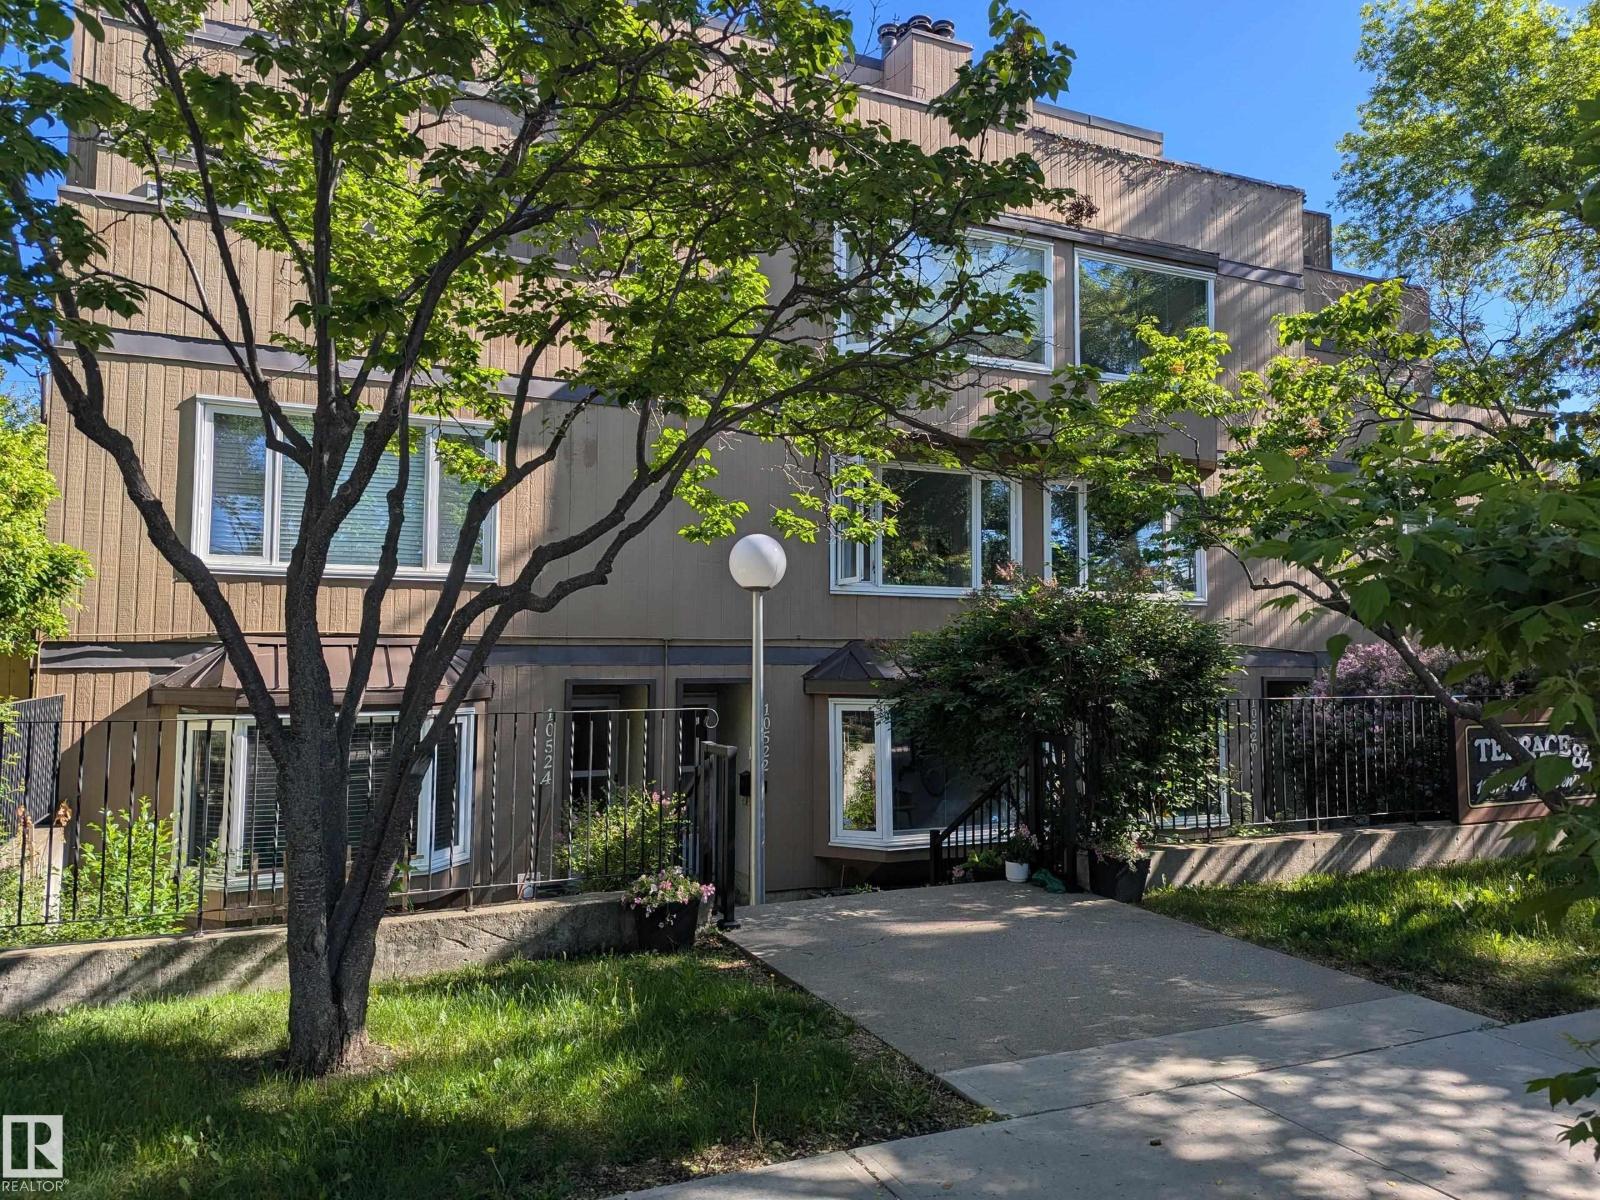
10524 84 Av NW
Edmonton, Alberta
SUBSTANTIAL renovations and move-in ready 2 story condo in the heart of Strathcona. Great investment property being just blocks from Whyte Avenue, U of A campus and other great amenities. Rare 1200+ sq ft END unit. New high end laminate flooring throughout main floor. Brand new kitchen with custom cabinets and quartz countertops. Renovated 2 piece bathroom to finish off main floor. Upstairs has new carpet throughout the halls and 2 large bedrooms. Primary bedroom is oversized with 2 double closets and bonus 2 piece ensuite. There is also a 4 piece bathroom upstairs and big laundry/storage room with stacked washer/dryer . South facing unit across from a schoolyard with a quaint yard out front. Front and rear entry on main floor; rear entry leading directly to 2 outdoor parking stalls. (id:63476)
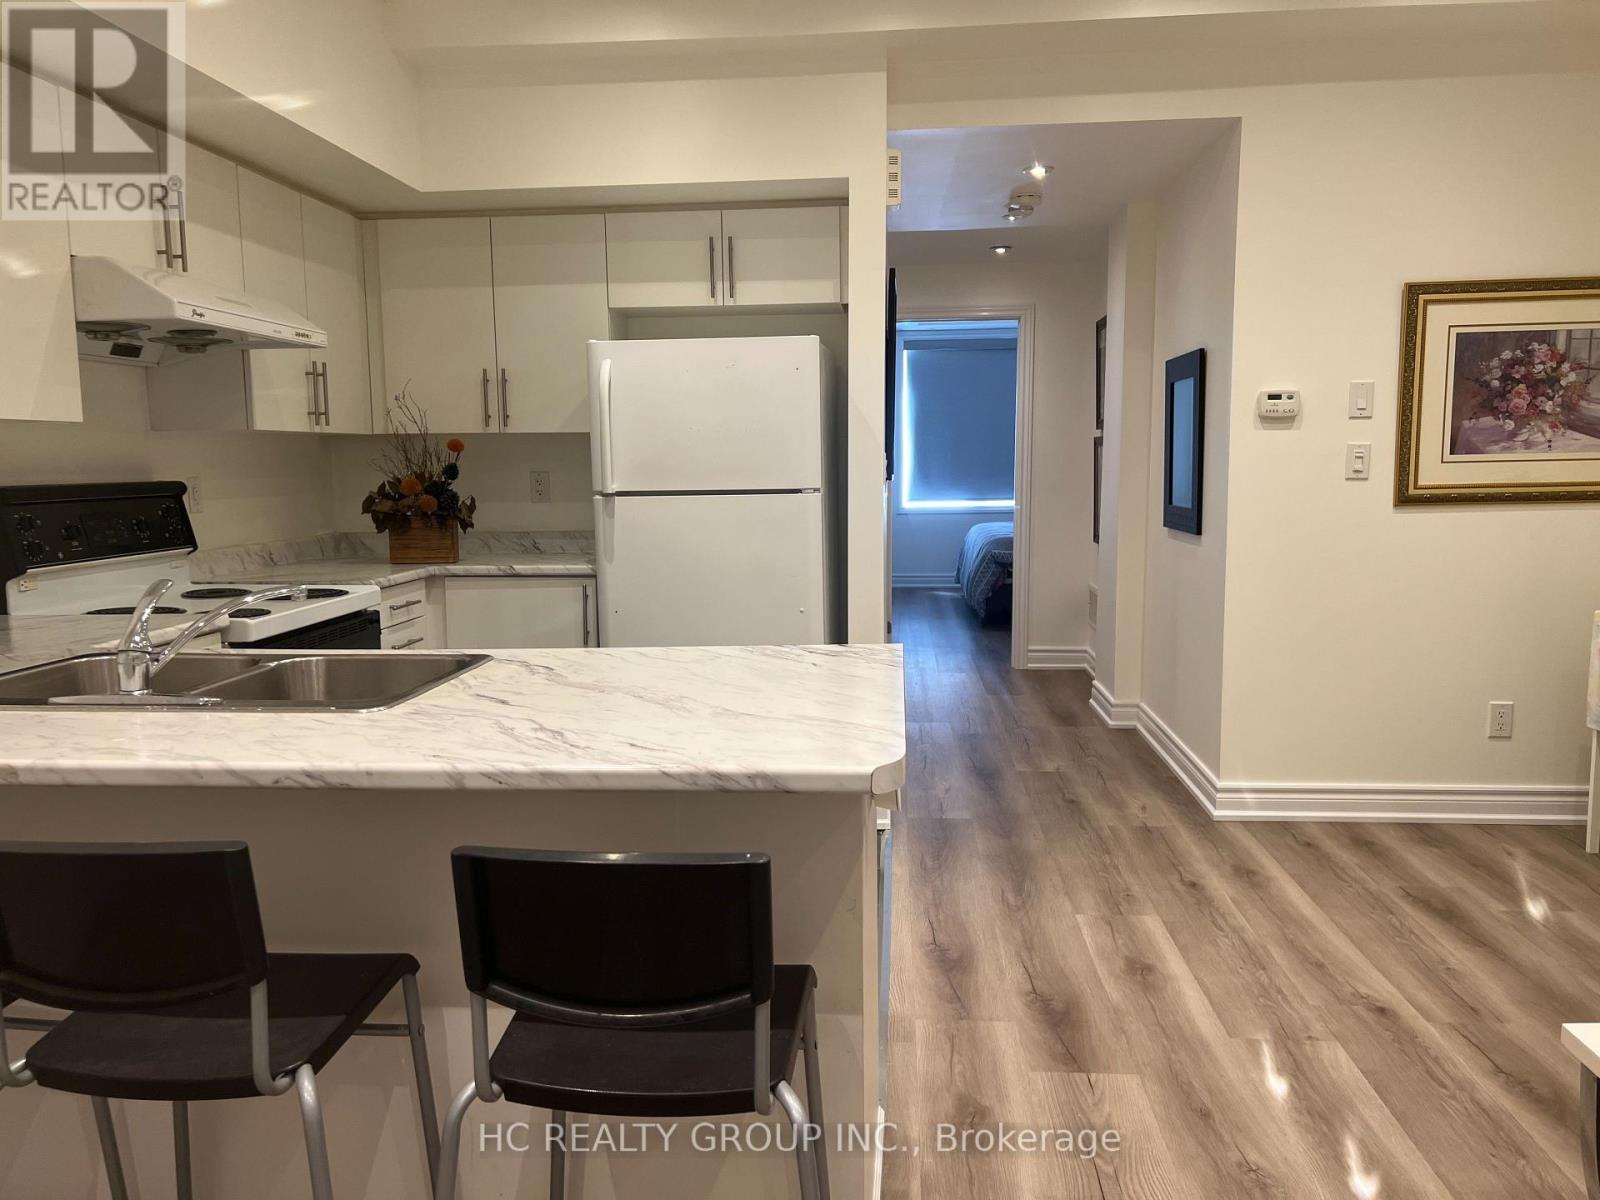
26 - 15 Eaton Park Lane
Toronto, Ontario
2+1 spacious Townhouse Unit With Outdoor Deck And Private Garden Sun-Filled All-On-One-Level, as 3 Separate Bedrooms. A Few Steps To A Exclusive-Use Garden. 970 sqft. Steps to 24/7 TTC, Bridlewood Mall, supermarkets, parks, medical clinics, restaurants, banks, library, and top-rated schools. The upcoming Bridletowne Community Hub adds even more value to this vibrant neighborhood! (id:63476)
2516 - 2550 Simcoe Street N
Oshawa, Ontario
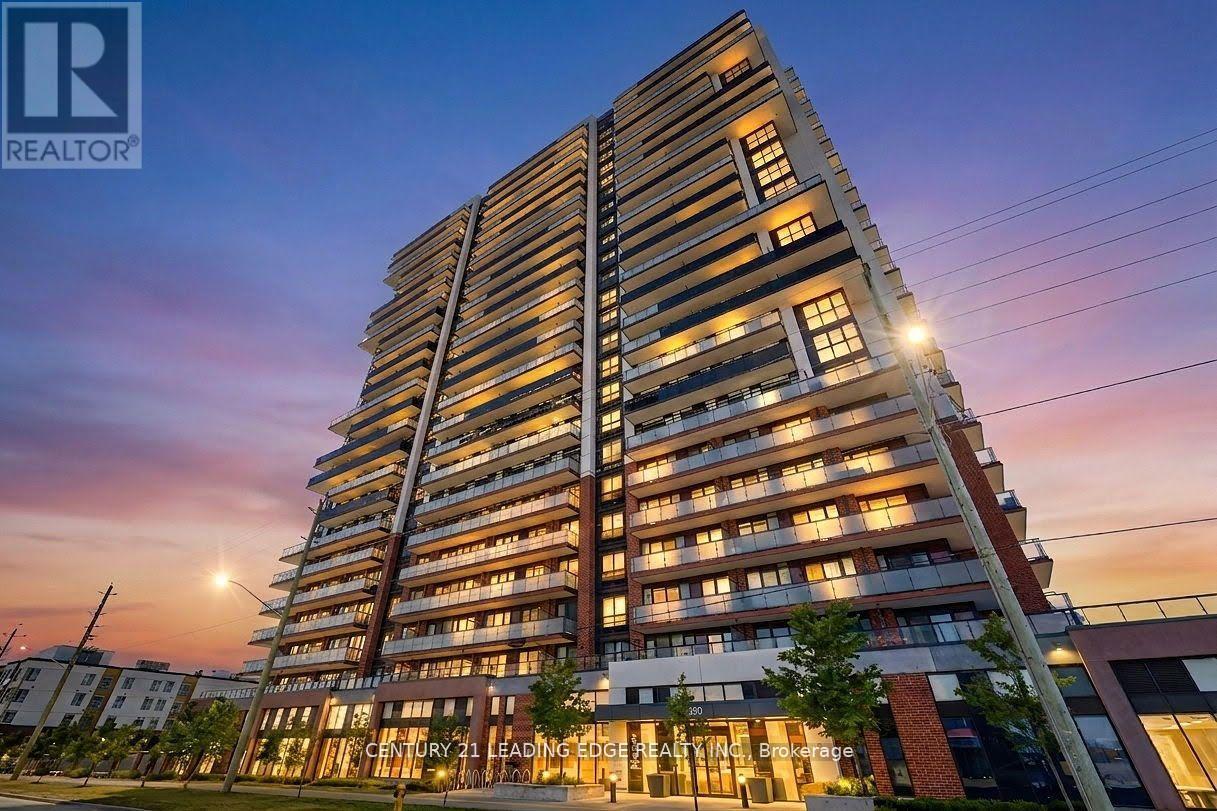
Don't Miss Out on this Rarely Offered Lower Penthouse 3 Bedroom 2 Bath Suite. Enjoy 877 Sqft ofBright and Functional Interior Living Space. Split Bedroom Design gives flexibility for bothFamilies and Professionals Alike. Open Concept Kitchen with Quartz Countertop and StainlessSteel Appliances Throughout. 2 Large Balconies with South East Exposure. Take advantage ofPremium Building Amenities which include 24-hour Concierge, Fully Equipped Fitness Centre,Theatre Room, Party Room, Pet Spa, Business Centre, Guest Suite and Outdoor Terrace Area withBBQ's. Strategically Located just Minutes to RioCan Shopping Centre, Costco, DurhamCollege/Ontario Tech University. Quick Access to Hwy 407, 412 and 401. (id:63476)
9 Paige Court
Hamilton Township, Ontario
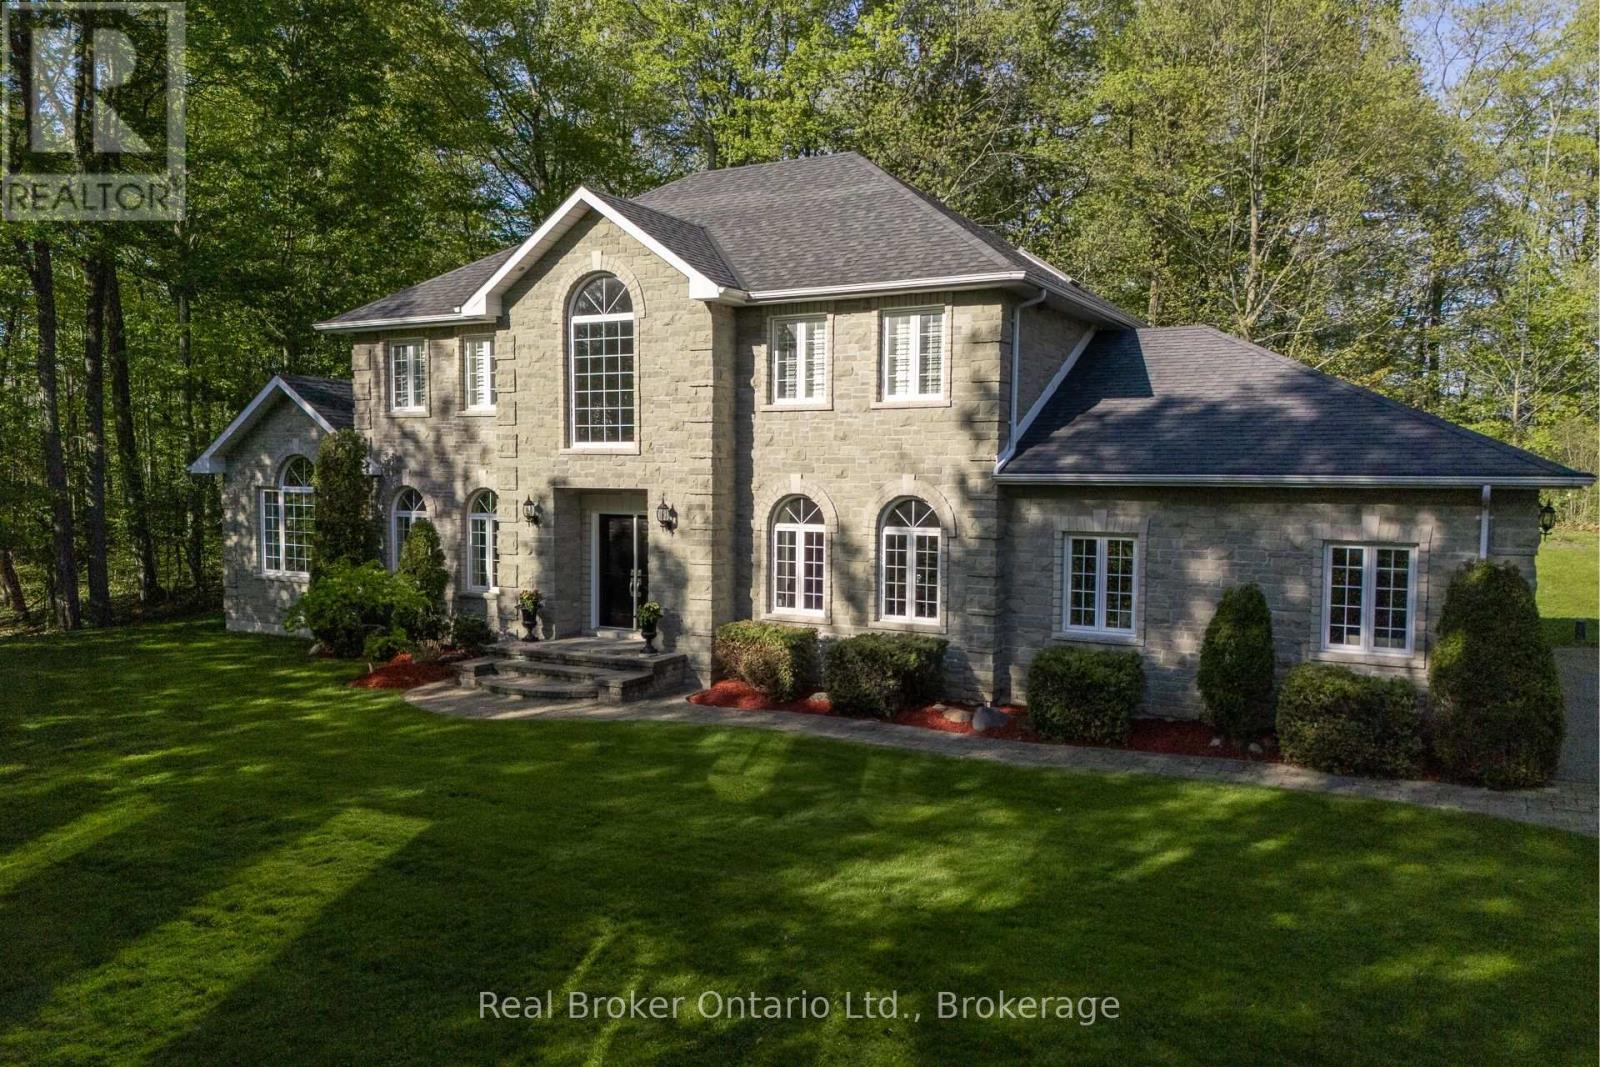
Dream family home in a prime location. Perfect for those growing a family or commuting to Toronto while enjoying the charm of small-town living. With 4,488 sqft of living space, this Arriscraft stone home is set on a private 1.1-acre hilltop lot surrounded by mature trees - offering a perfect blend of sun, shade, and privacy. Enjoy being tucked away on a quiet cul-de-sac in Forest Hill Estates with a designated park across the road, only minutes from downtown Cobourg, and easy access to Highway 401. This location truly offers the best of all worlds. Walk up the front stone walkway and step inside the grand double-door foyer to be welcomed by soaring ceilings, a curving staircase, formal living room and intimate dining area. The kitchen features high-end ornate cabinetry, granite countertops, and opens to a bright breakfast area overlooking the serene backyard. The spacious great room showcases cathedral ceilings, large picture windows, and a cozy fireplace - ideal for family gatherings. A main-floor laundry/mudroom with garage access adds convenience and functionality. Upstairs, the oversized primary suite offers peaceful backyard views, a walk-in closet, and a spacious ensuite. Three additional bedrooms and a full bath provide ample space for a growing family. The fully finished basement expands your living space with a games area, media room with gas fireplace, private office with French doors, workshop, and dedicated wood room. Outside, enjoy a beautifully landscaped yard with a large two-tier stone patio, mature trees, permanent shed with hydro connection and exceptional privacy. The property also features a triple-car attached garage and parking for up to 5 additional vehicles, including space for an RV or trailer. Don't miss your opportunity to own this beautiful family home in an unbeatable location. (id:63476)
810 Hargrove Trail
Peterborough, Ontario
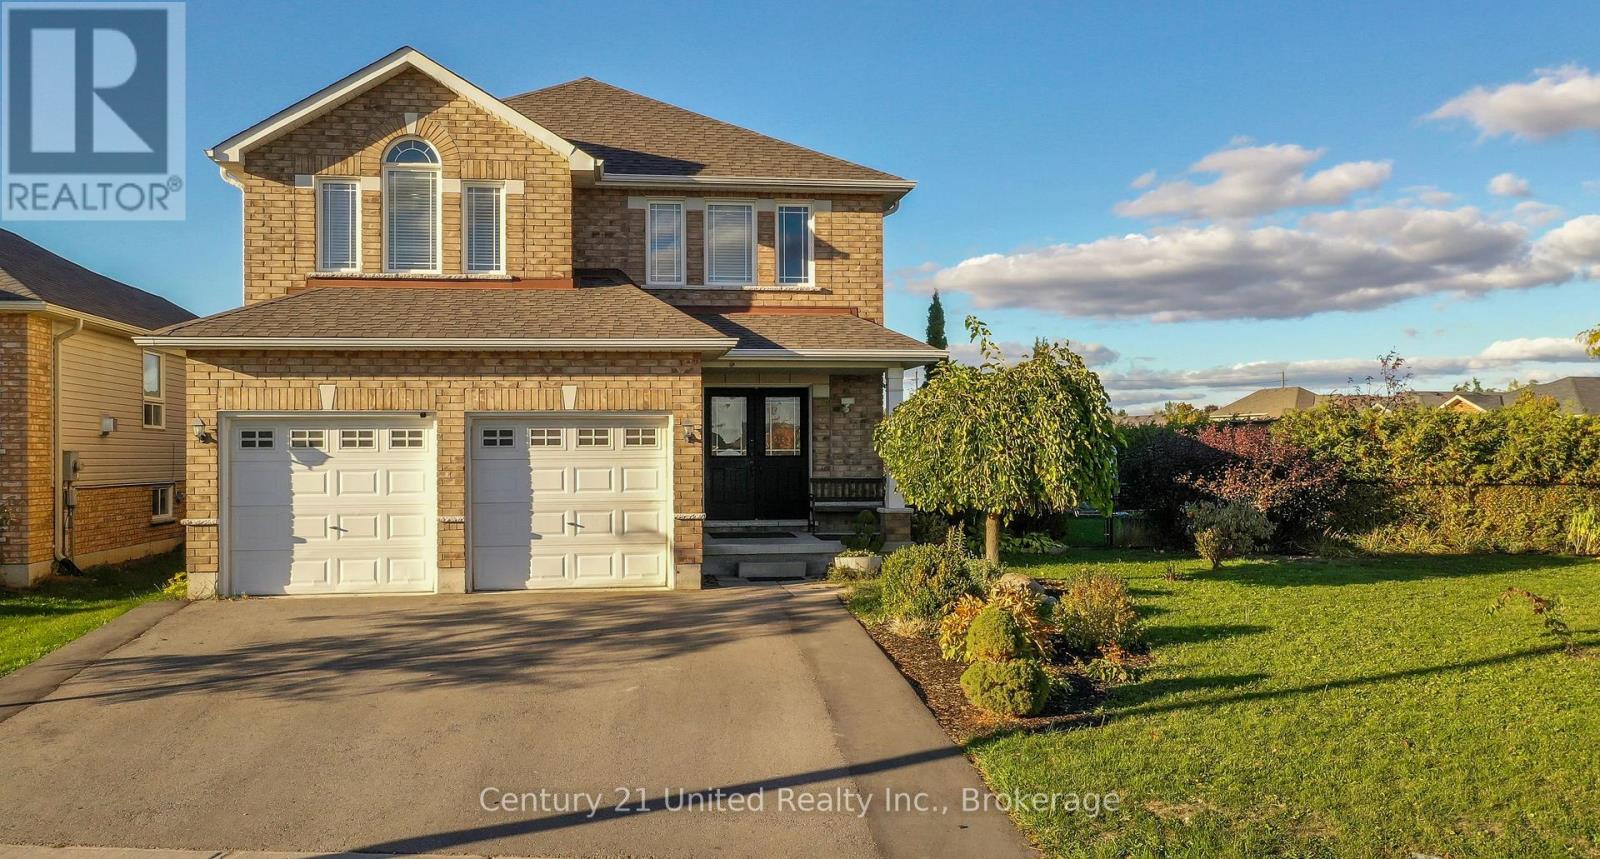
Welcome to 810 Hargrove Trail, a beautifully designed two-storey family home situated on a premium oversized lot in one of Peterborough's most desirable neighbourhoods. Built in 2012, this spacious home offers over 2,500 sq. ft. of thoughtfully designed living space with 4 bedrooms, 3 bathrooms, and a fourth bathroom already roughed-in in the basement for future expansion.The heart of the home is the chef-inspired kitchen, featuring a large centre island, abundant cabinetry, and a 36" gas range-perfect for everyday family living and entertaining alike. Stay comfortable all summer long with central air conditioning (installation July9th), then step outside to enjoy your private, fully fenced backyard oasis complete with fruit trees and berry bushes, creating the perfect setting for relaxing, gardening, or family gatherings.Inside, a stunning spiral staircase serves as a striking architectural feature, while the bright, functional layout offers plenty of space for a growing family. The partially finished basement has been freshly painted and provides endless possibilities for a recreation room, home office, gym, additional bedrooms, or creative space.Located in a welcoming, family-friendly community close to excellent schools, parks, and everyday amenities, you'll also enjoy easy access to the Rotary Trail for walking and cycling, as well as Beavermead Park for beaches, waterfront recreation, and summer fun. This is a wonderful opportunity to own a move-in ready home that combines space, comfort, and an exceptional location. (id:63476)
312 - 255 Duncan Mill Road
Toronto, Ontario
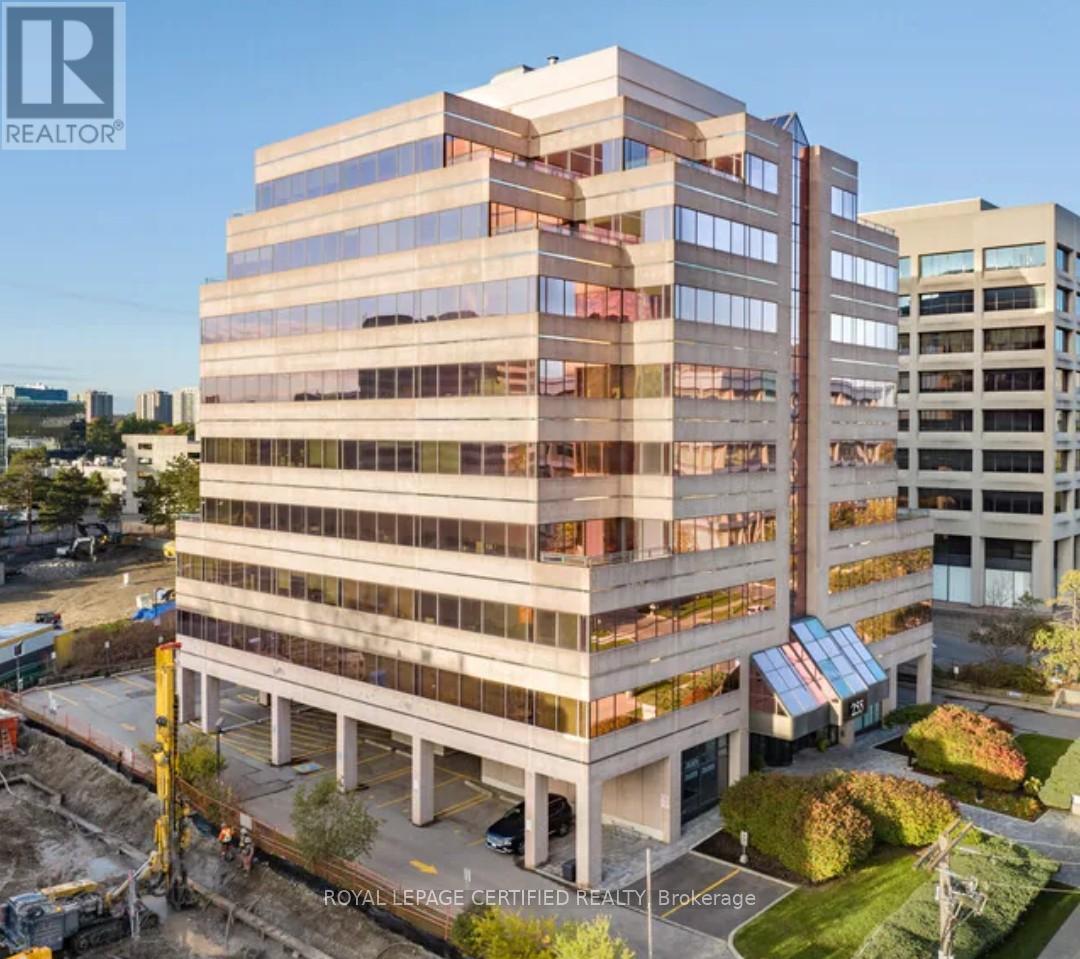
Prestigious Professional Office Building Located in the highly sought-after Don Mills & York Mills area in North York, this professional office space offers a prime opportunity for businesses seeking convenience and accessibility. With easy access to Hwy 404, 401, and the DVP, commuting is effortless for you and your clients. This well-designed office features a great foyer, large reception and administration area & two private offices. Making it ideal for accountants, lawyers, consultants, mortgage brokers and other professionals. The building has been nicely updated throughout, including renovated common areas, modernized washrooms, and upgraded elevators, creating a professional and welcoming atmosphere. A shared washroom on the same floor adds convenience, and one dedicated parking space is included. Additionally, Purolator and DHL are nearby! This well-managed building offers excellent transit accessibility, with a bus stop right at its frontage, and plenty of visitor parking available for clients and guests. Don't miss this opportunity to establish your business in a prestigious and convenient location. Tenant pays for electricity. Internet and Telephone Network Systems are Available & Included. Some Office Furniture Will Be Included (id:63476)
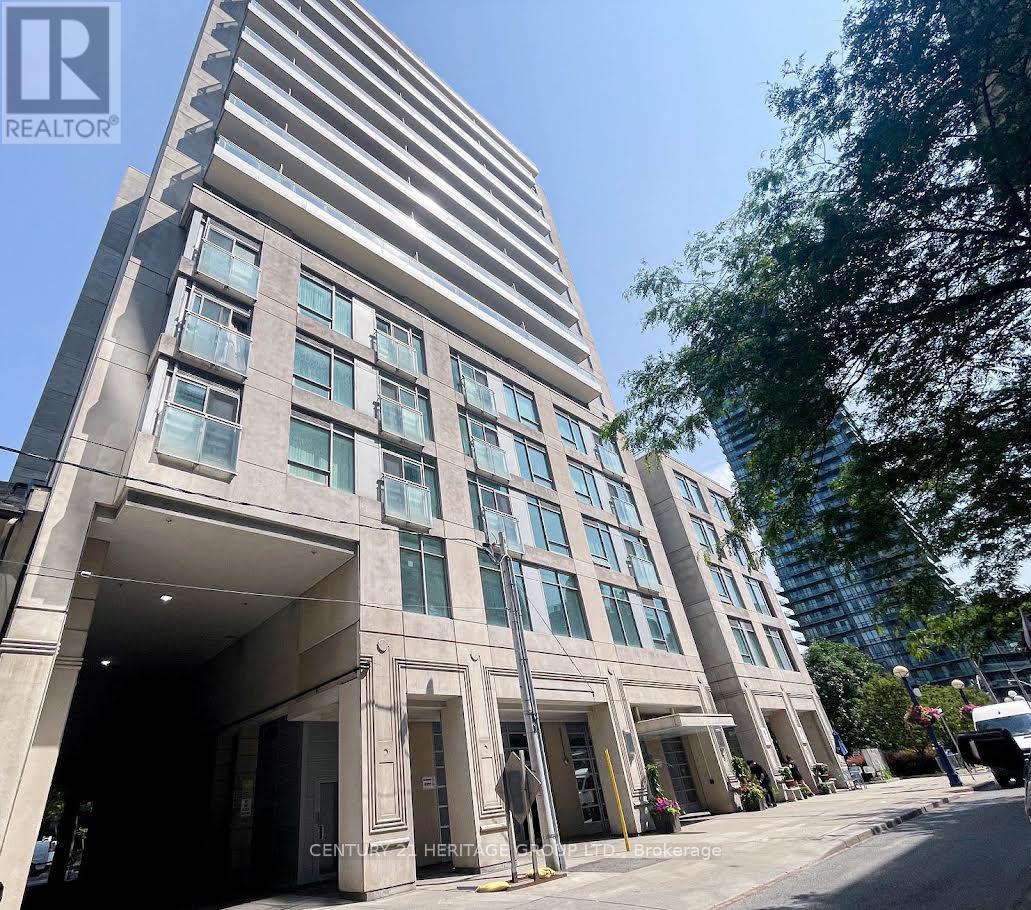
1305 - 8 Scollard Street
Toronto, Ontario
Lotus on Yorkville, on a quiet street adjacent to Four Seasons Hotel. Spacious one bedroom plus den, Den can be your home office, multipurpose flex space and functional layout. Bright south exposure, Balcony walkout from the Living Room. Comes with one underground parking and a storage locker. (id:63476)
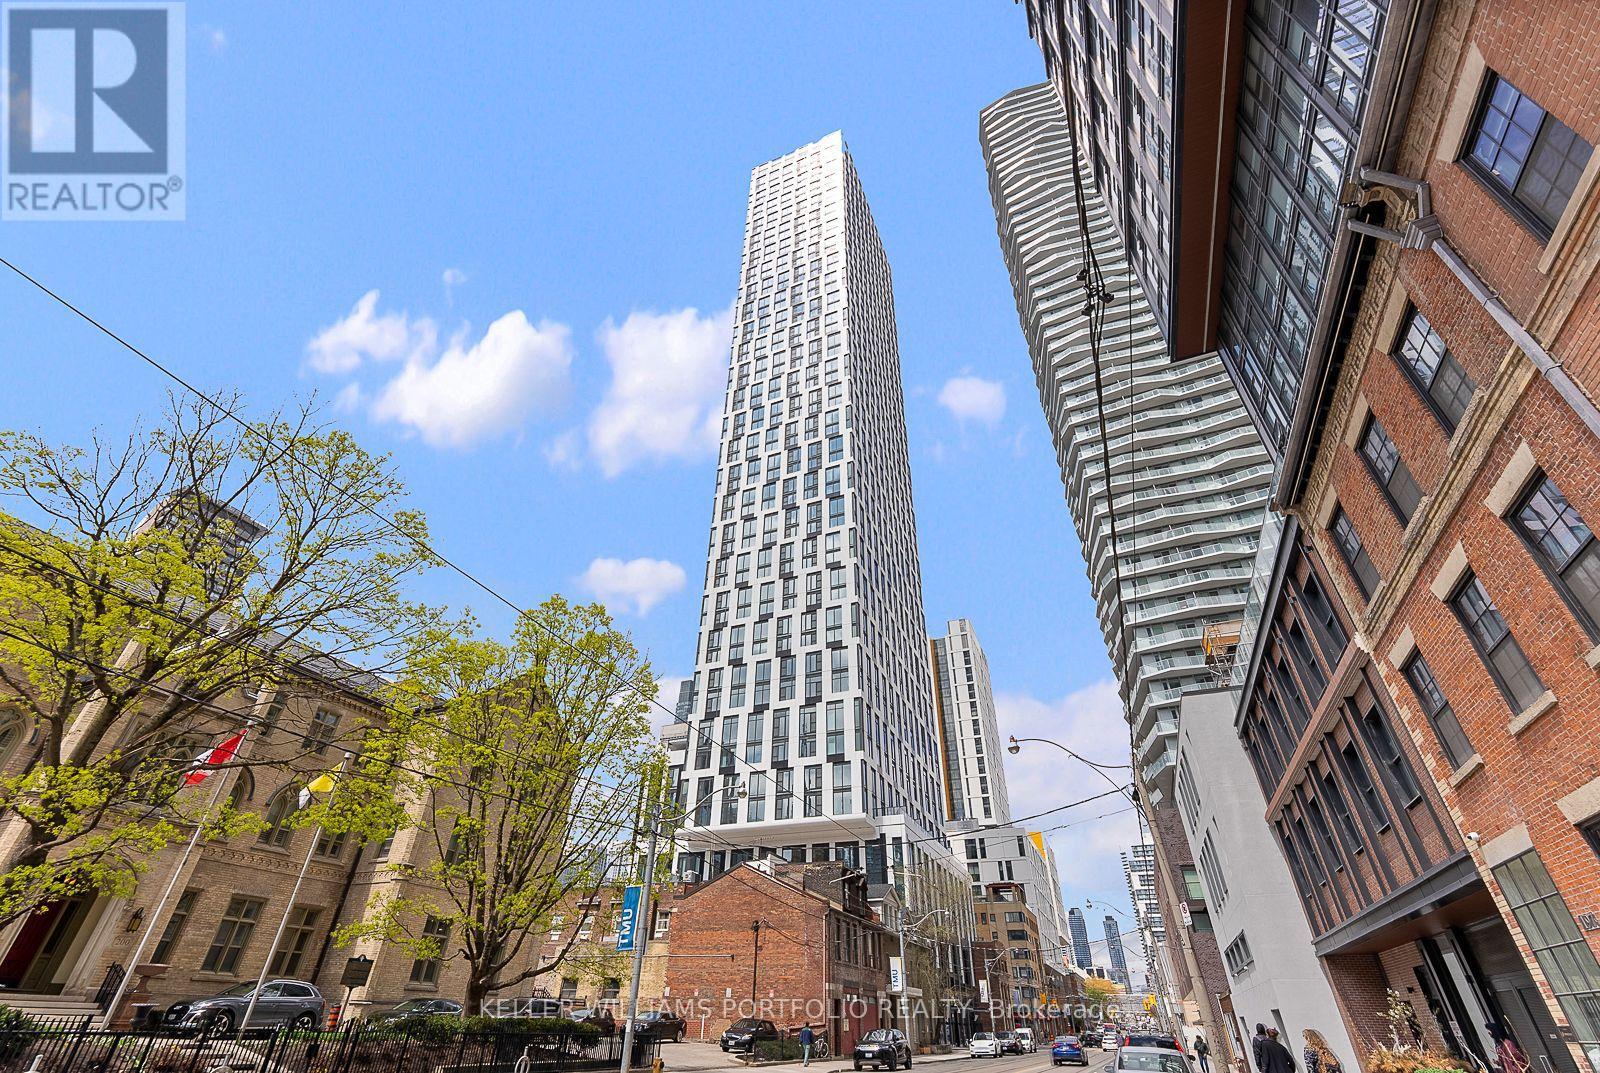
Ph16 - 252 Church Street
Toronto, Ontario
Beautiful Penthouse 1 bedroom condo at one of downtown Toronto's most exciting new condo developments by Centre Court! Modern and bright unit, open-concept layout, floor-to-ceiling windows, Modern kitchen with Build/In Appliances. Internet Included in condo fees. Thoughtfully designed to maximize space and functionality. Building amenities include: fitness center, co-working space, rooftop terrace, party lounge, and 24-hour concierge. Prime location close to Toronto Metropolitan University, Yonge-Dundas Square, IKEA, Eaton Centre, restaurants, cafes, Financial District, James Park, St. Lawrence Market, with Easy Access To TTC Streetcars And Subway Stations, Go Stations, making commuting Effortless. Walk Score 99 / Transit Score 100 (id:63476)
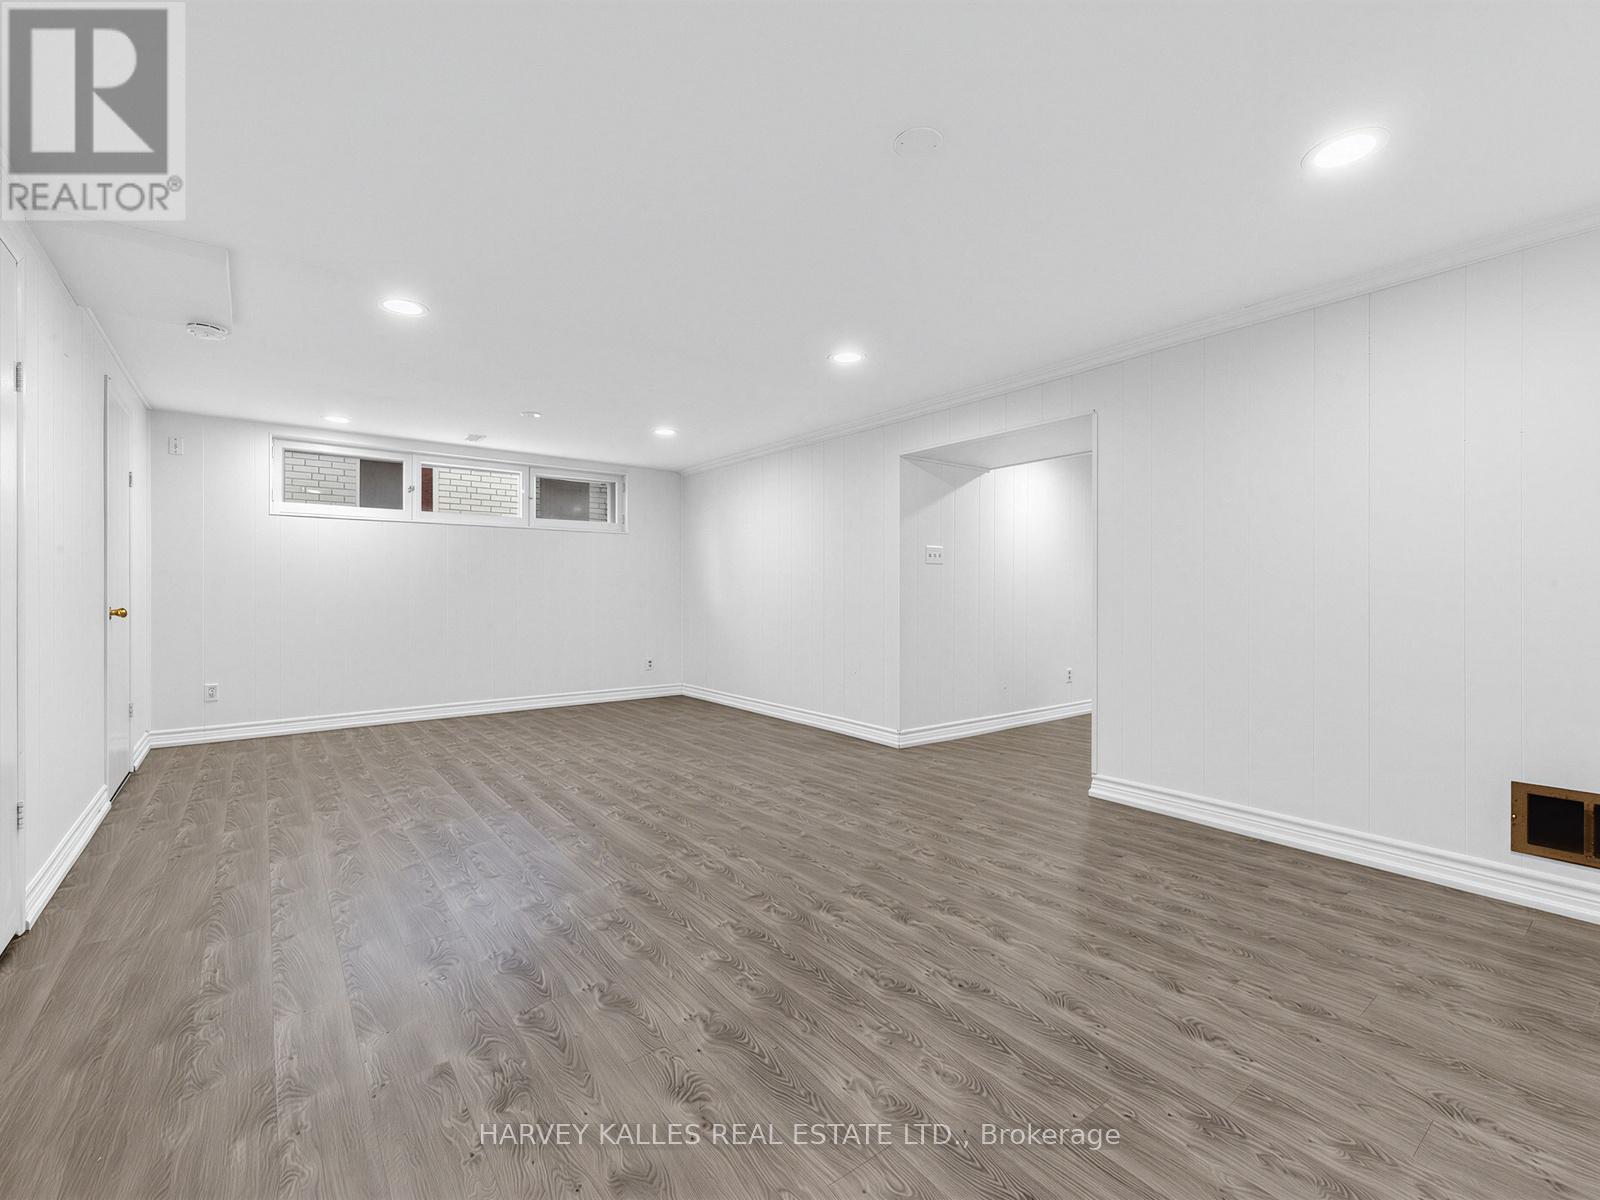
Basement - 16 Terrydale Drive
Toronto, Ontario
Spacious & Renovated 1-Bed, 1-Bath All-Inclusive Basement Suite in Bathurst Manor. Welcome to this beautifully finished basement suite nestled on a quiet, tree-lined street in the heart of Bathurst Manor, one of North York's most established and family-friendly neighbourhoods. Bright, carpet-free, and thoughtfully laid out, this suite offers a generous living space ideal for a professional or couple seeking comfort and privacy. The suite features a large open-concept recreation/living area with pot lights throughout and new luxury vinyl plank flooring that runs seamlessly from room to room. The well-sized bedroom offers ample closet space, while a functional kitchen is equipped with a stainless steel electric range, full-size refrigerator, white cabinetry, and a window overlooking the exterior. The full bathroom features a walk-in tiled shower with dual shower heads and a generous vanity with cabinet storage. In-suite stacked Samsung washer and dryer provide added everyday convenience. A private entrance for ultimate privacy plus street parking available. Situated steps from Sheppard Plaza, anchored by a Metro supermarket and featuring Shoppers Drug Mart, Starbucks, Dollarama, two banks, and a variety of dining and services, everything you need is minutes away. Residents enjoy excellent connectivity to both Highway 401 and convenient TTC bus service throughout the neighbourhood, with connections to the Yonge-University-Spadina subway line. The Sheppard West subway station is easily accessible, making the commute downtown a breeze. The area also boasts six local parks, two greenbelts, a community centre, and proximity to two hospitals. Ross Lord Park and Northwood Park are both nearby, offering walking trails, sports facilities, and open green space. Yorkdale Shopping Centre is just minutes away by car or transit. Extras: All existing appliances included. (id:63476)
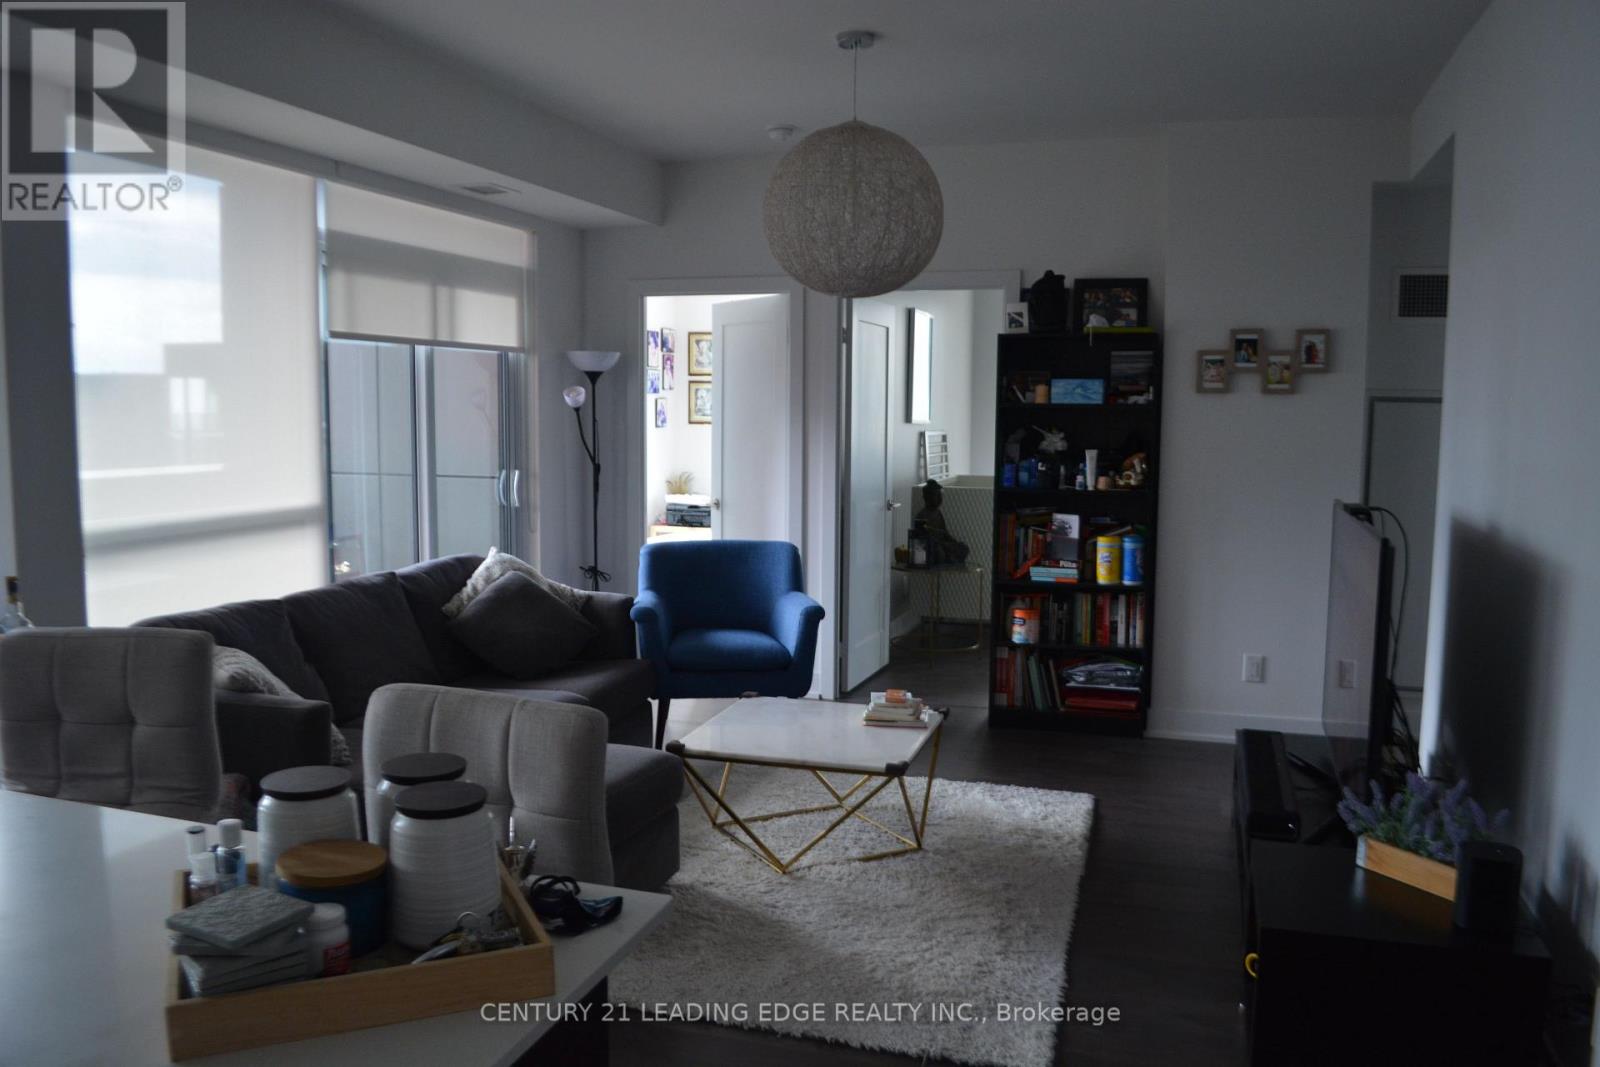
3806 - 318 Richmond Street W
Toronto, Ontario
Spacious and Stunning 3 Bed, 2 Bath W/ Premium Finishes And Modern Design. Highly Desirable W Exposure W/ Sunrise and sunset View. Bright And Airy Throughout. Beautiful Contrasting Laminate. Gorgeous upgraded Kitchen W/ Ample Cabinetry, Backsplash, Integrated Fridge & Dw. Bright Wr W/ B/I Cabinetry, beautiful and spacious kitchen island with additional storage. Master bedroom with his and hers large ensuite vanity; both bathrooms have upgraded vanity's. Master W/ W/O To Balcony And Large Closet, and additional walk out balcony from living room. In-Demand Location, Richmond St W. Close To Transit, Nightlife, Restaurants, Shops, Movie Theater. OWNER OCCUPIED for 8 years, and last year Tenant Occupied. This is a must see home for an executive, or a growing family looking for space with the ease of downtown living. Owners spent additional money on upgrades for themselves. Home is beautifully maintained and move-In Ready! Parking and Locker included. Triple AAA tenants willing to stay for those looking to buy for investment at $5125/ month + Utilities (id:63476)