
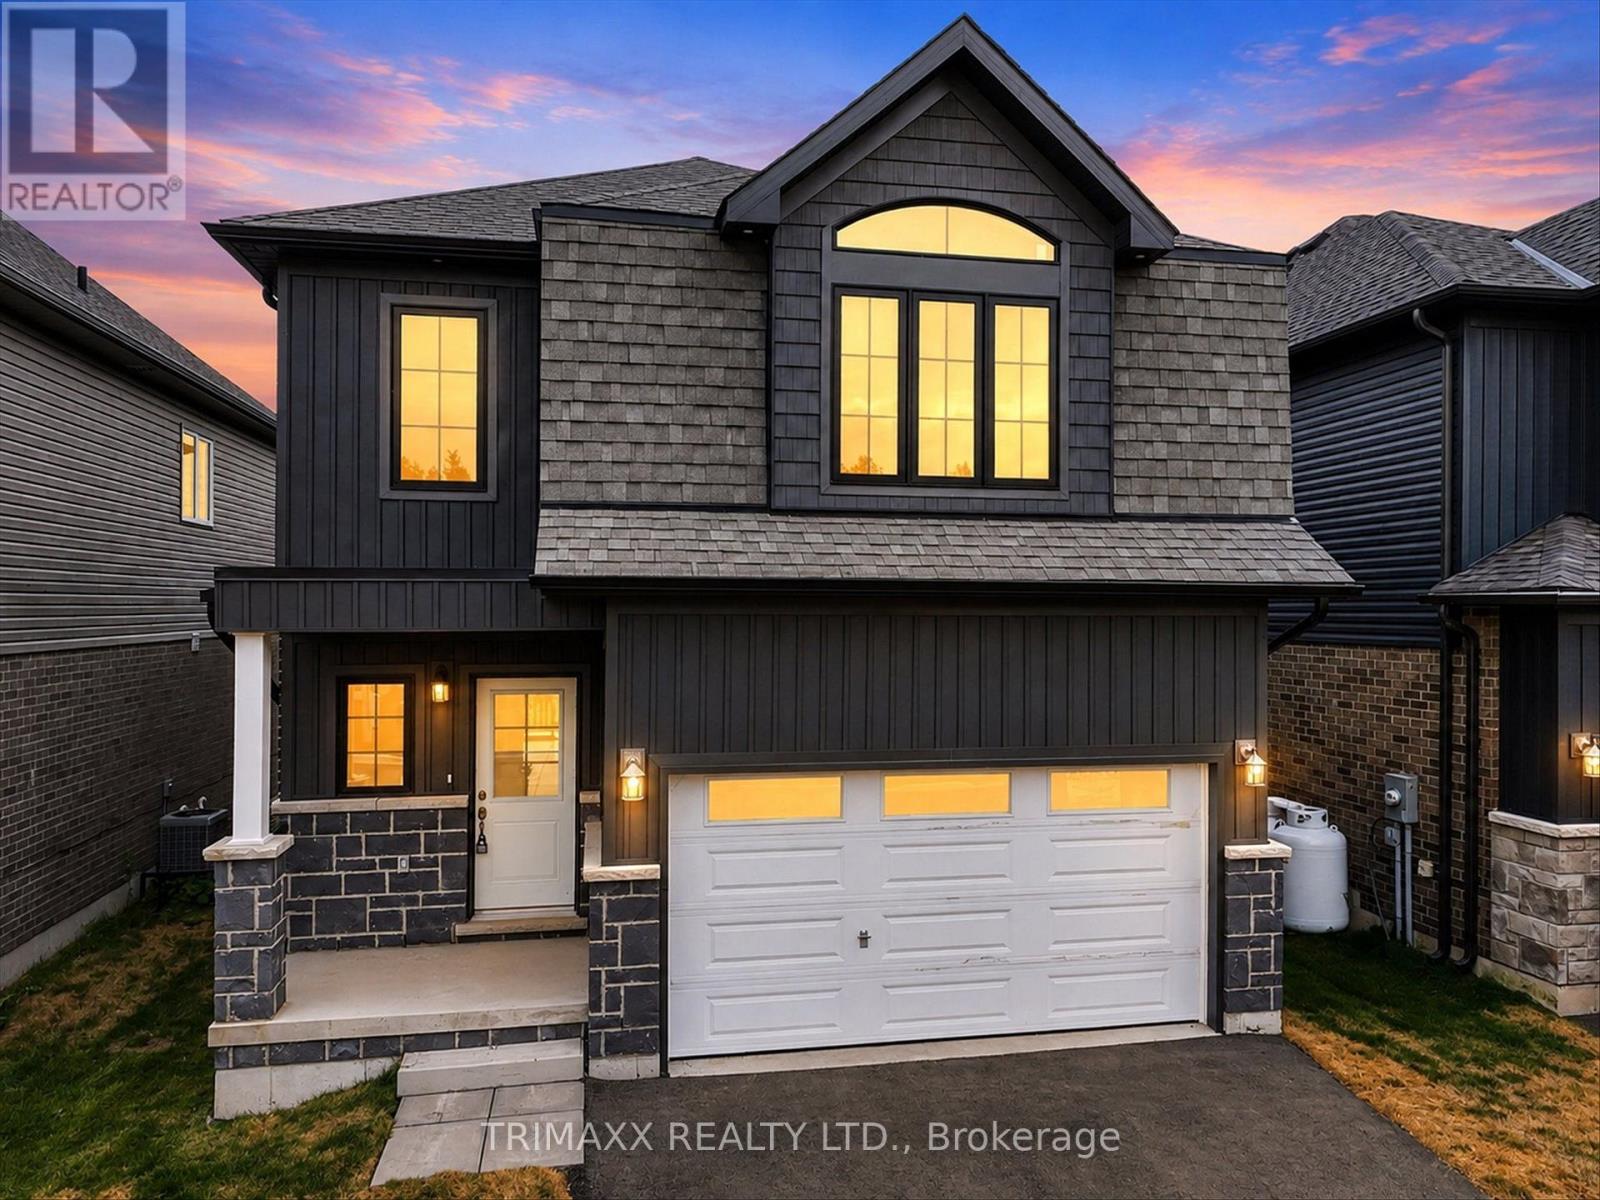
56 Hillcroft Way
Kawartha Lakes, Ontario
Welcome to 56 Hillcroft Way, an exceptional residence nestled in the heart of beautiful Bobcaygeon, offering the perfect blend of modern elegance, generous living space and the coveted Kawartha Lakes lifestyle. Step inside to rich hardwood flooring and a sophisticated open-concept main level designed for effortless everyday living and entertaining. The spacious living and dining areas flow seamlessly into the impressive eat-in kitchen, complete with granite countertops and patio doors opening to the expansive backyard-perfect for summer gatherings and outdoor enjoyment. A striking oak spindle staircase leads to the second level, featuring four generously sized bedrooms and three full bathrooms. The impressive primary retreat offers a spacious walk-in closet and private ensuite complete with double sinks. Enjoy the convenience of second-floor laundry hookups, plus an additional laundry connection in the basement. The full unfinished lower level provides incredible future potential for additional living space, recreation room, home gym or entertainment area. Ideally situated near charming downtown Bobcaygeon, enjoy easy access to local shops, restaurants, parks, water front recreation and the renowned Trent-Severn Waterway. Experience the natural beauty, boating lifestyle and small-town charm of the Kawartha Lakes while enjoying the space and sophistication of this remarkable home .All major closing costs are capped at $2,000, VTB is available from the builder up to $100,000 for a max term of 2 years. (id:63476)
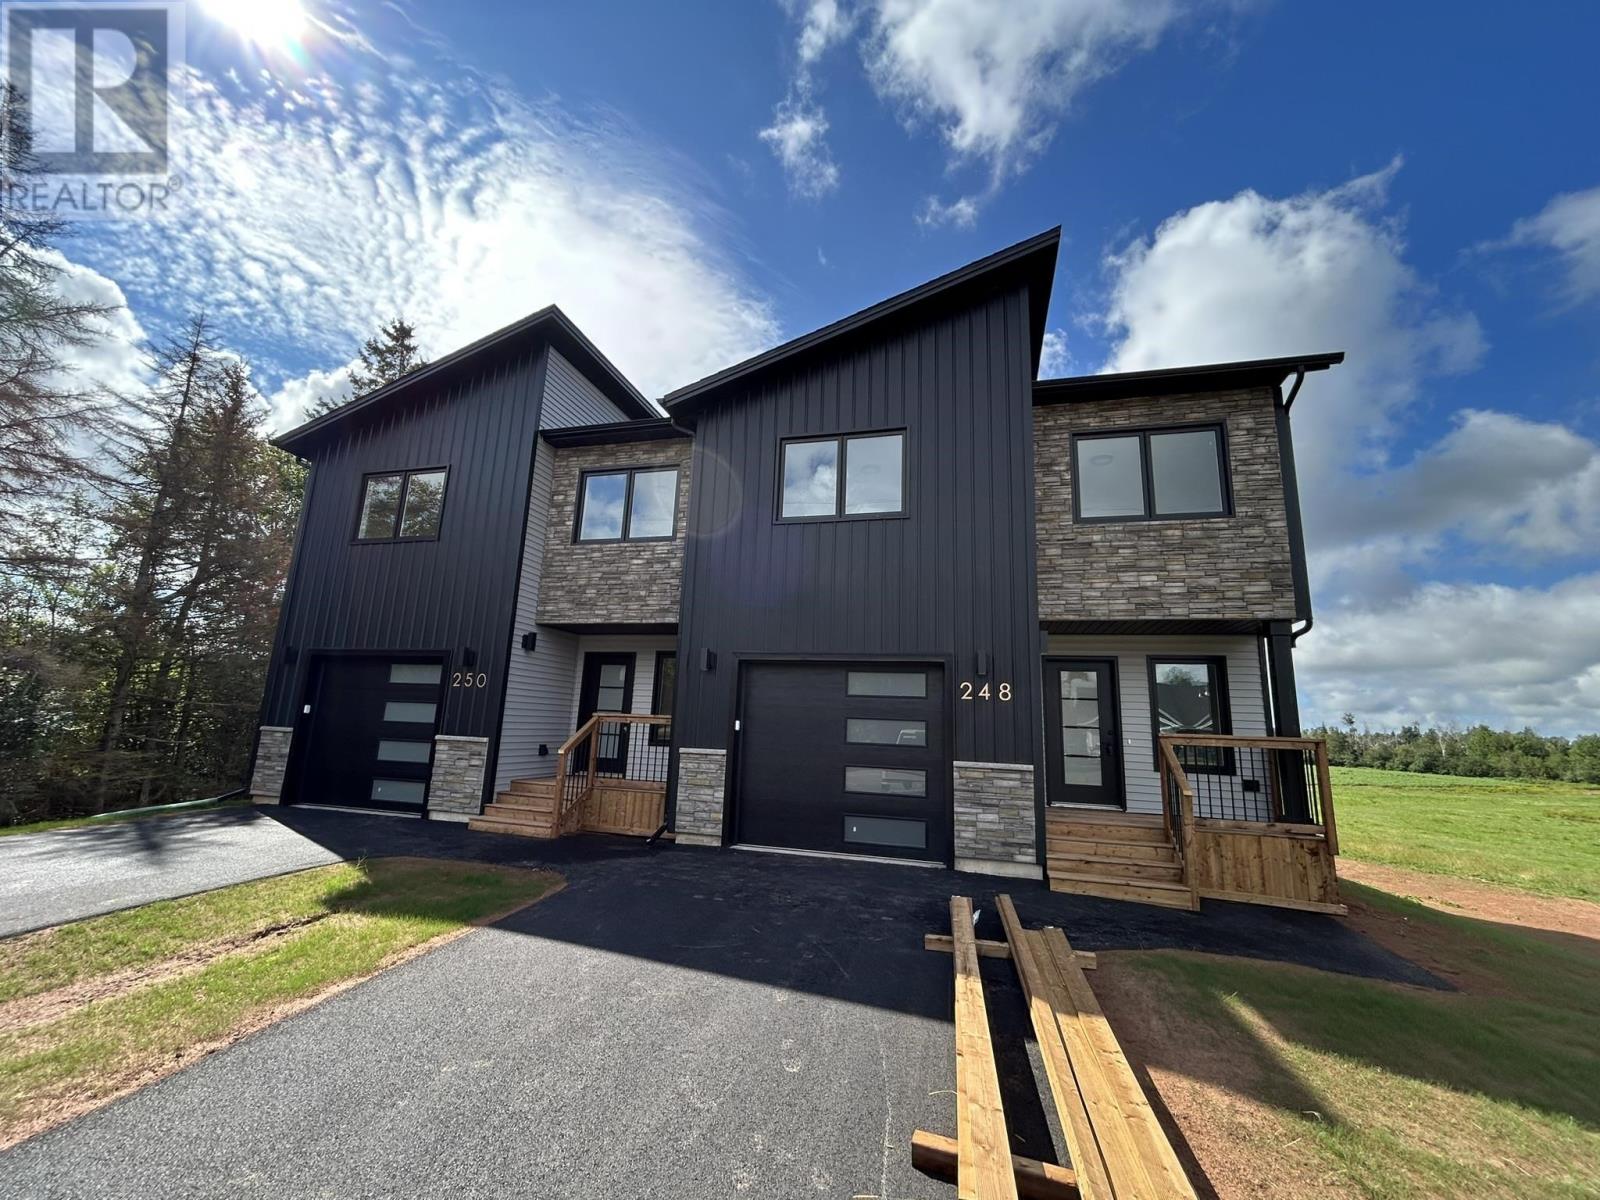
250 Ferry Road
Cornwall, Prince Edward Island
Here's another great semi detached just getting under construction in Cornwall. This modern, trendy two story has lots of square footage for any size family. The main floor consists of a great open concept with large black windows for a beautiful bright living room kitchen and dining. Upstairs you will find an extra-large master bedroom with a nice sitting area and large walk in closet. The master also has a great ensuite bath. There is also two other great size bedrooms and another full bath and a second floor laundry. These units have a full undeveloped basement for more square footage. Exterior has a great mix of vinyl, steel and stone siding. Approximate completion date May 30/2026. All measurements are approximate and to be verified by the Purchaser if deemed necessary. Listing agent is part owner. (id:63476)
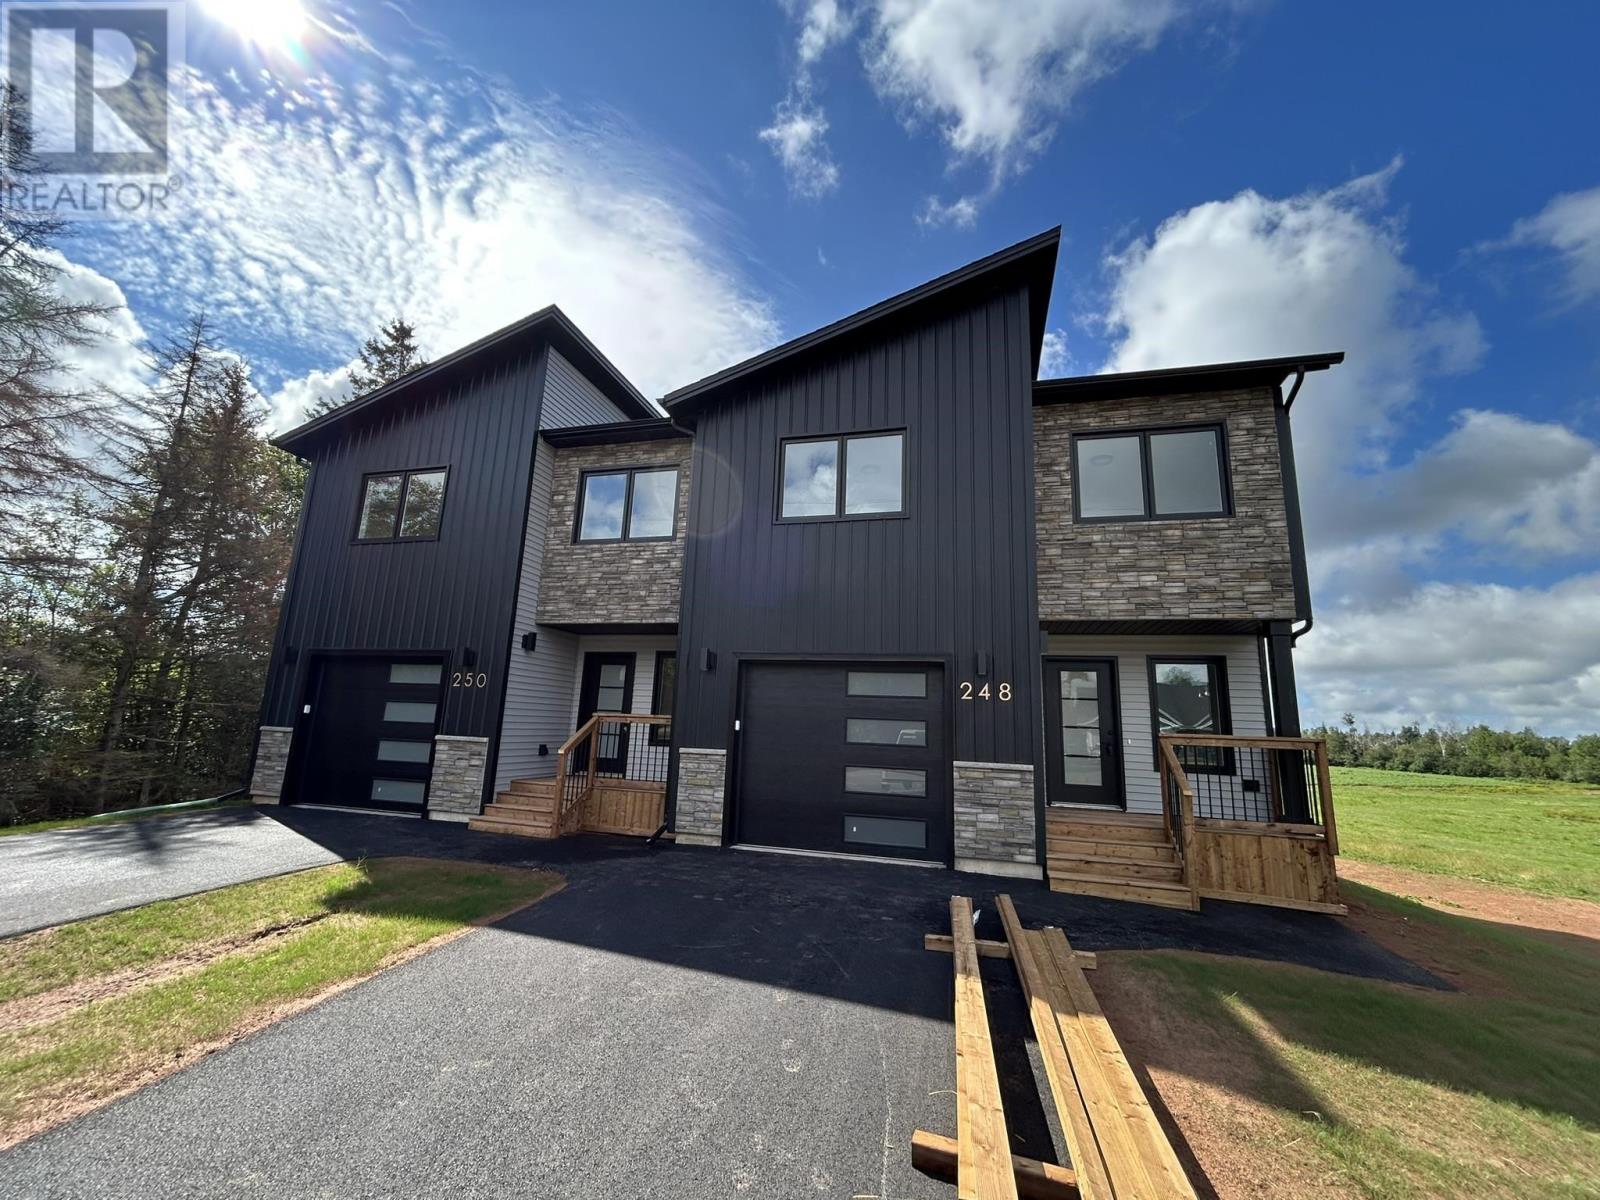
248 Ferry Road
Cornwall, Prince Edward Island
Here's another great semi detached just getting under construction in Cornwall. This modern, trendy two story has lots of square footage for any size family. The main floor consists of a great open concept with large black windows for a beautiful bright living room kitchen and dining. Upstairs you will find an extra-large master bedroom with a nice sitting area and large walk in closet. The master also has a great ensuite bath. There is also two other great size bedrooms and another full bath and a second floor laundry. These units have a full undeveloped basement for more square footage. Exterior has a great mix of vinyl, steel and stone siding. Approximate completion date May 30/2026. All measurements are approximate and to be verified by the Purchaser if deemed necessary. Listing agent is part owner. (id:63476)
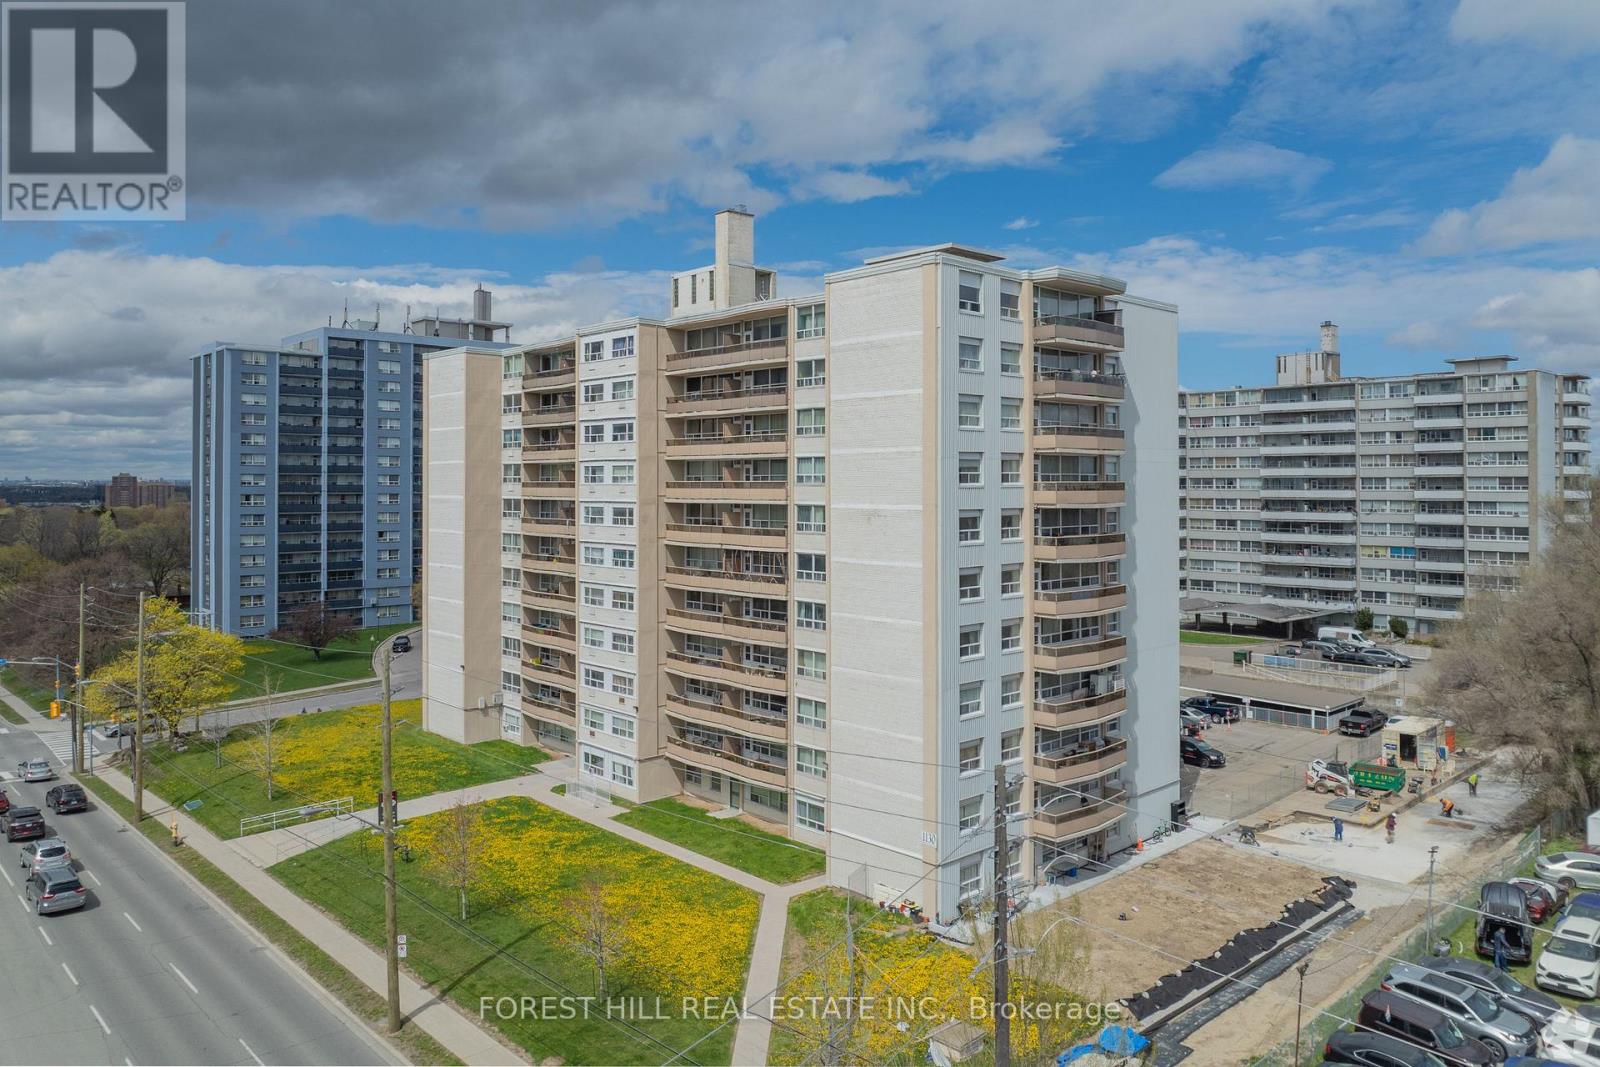
306 - 1130 Wilson Avenue
Toronto, Ontario
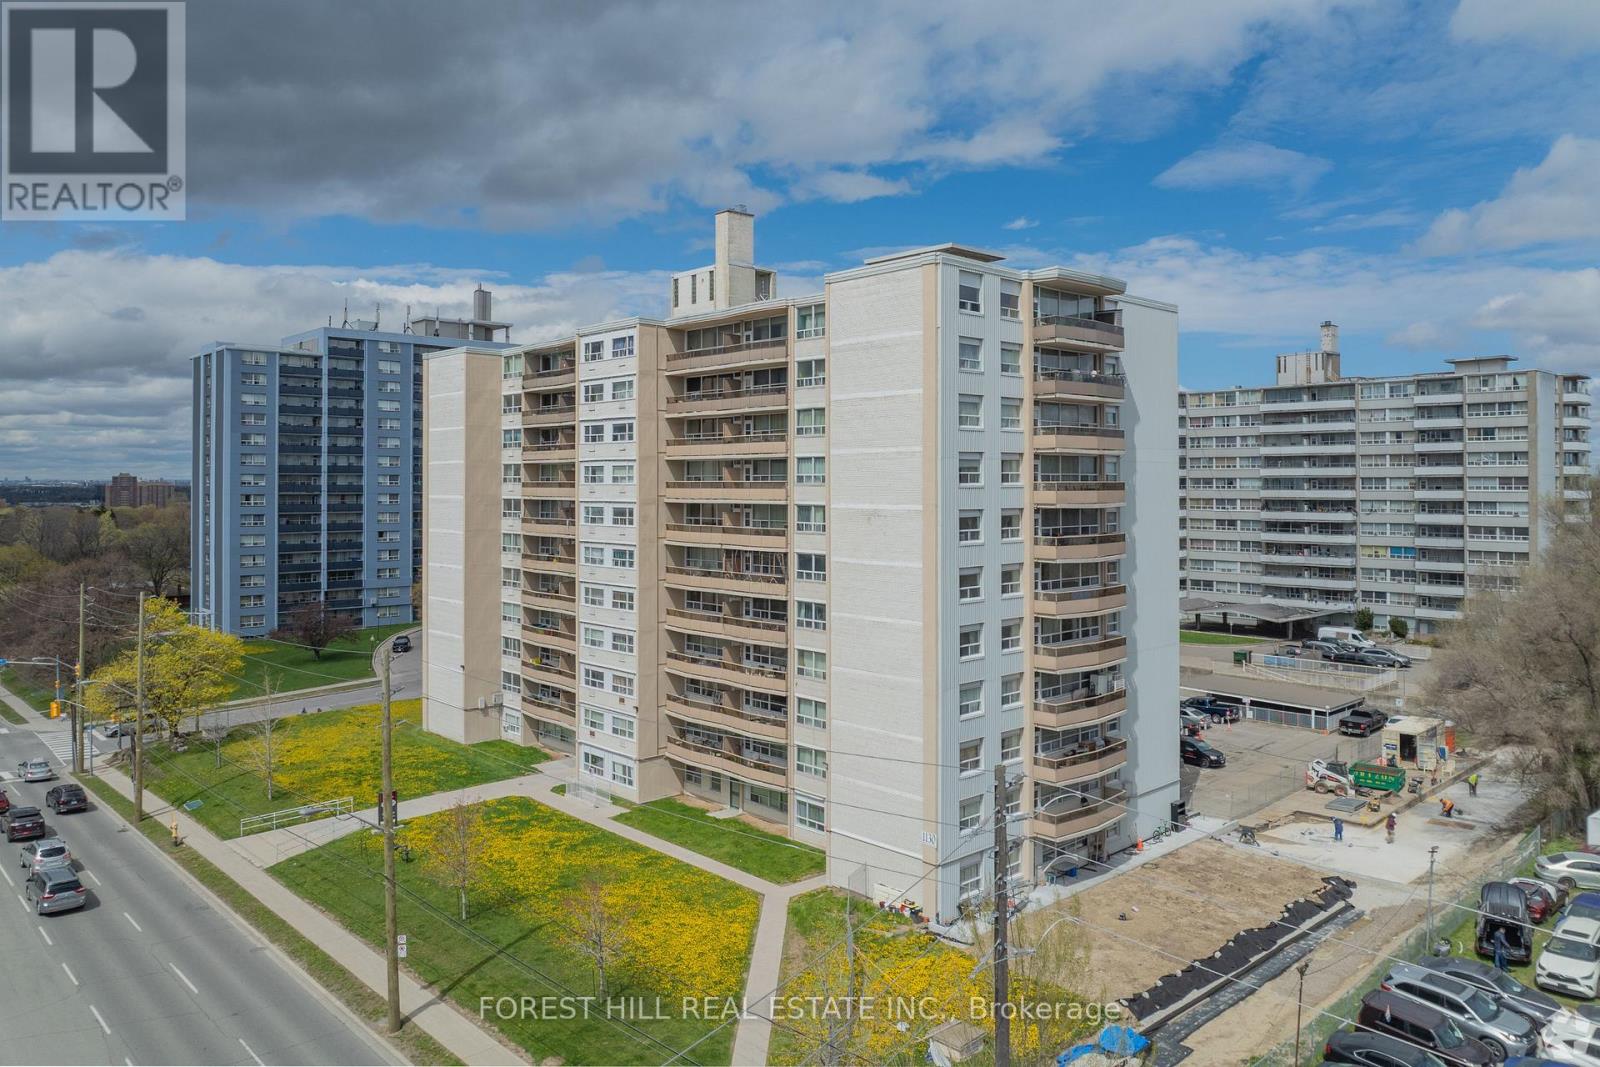
Welcome to Humber River Apartments! This spacious 1-bedroom suite offers a comfortable layout with plenty of natural light and a private balcony. Enjoy convenient building amenities including on-site laundry, secure FOB entry, camera-monitored security, an on-site superintendent, and available indoor and outdoor parking. Ideally located near Wilson Subway Station, Highway 401, Humber River Hospital, Yorkdale Shopping Centre, Downsview Park, grocery stores and restaurants. A great location with everything you need close by! Hydro extra. Parking and storage lockers available for an additional fee. (id:63476)
508 - 1130 Wilson Avenue
Toronto, Ontario
Welcome to Humber River Apartments! This spacious 1-bedroom suite offers a comfortable layout with plenty of natural light and a private balcony. Enjoy convenient building amenities including on-site laundry, secure FOB entry, camera-monitored security, an on-site superintendent, and available indoor and outdoor parking. Ideally located near Wilson Subway Station, Highway 401, Humber River Hospital, Yorkdale Shopping Centre, Downsview Park, grocery stores and restaurants. A great location with everything you need close by! Hydro extra. Parking and storage lockers available for an additional fee. (id:63476)
138 Appleby Place
Burlington, Ontario
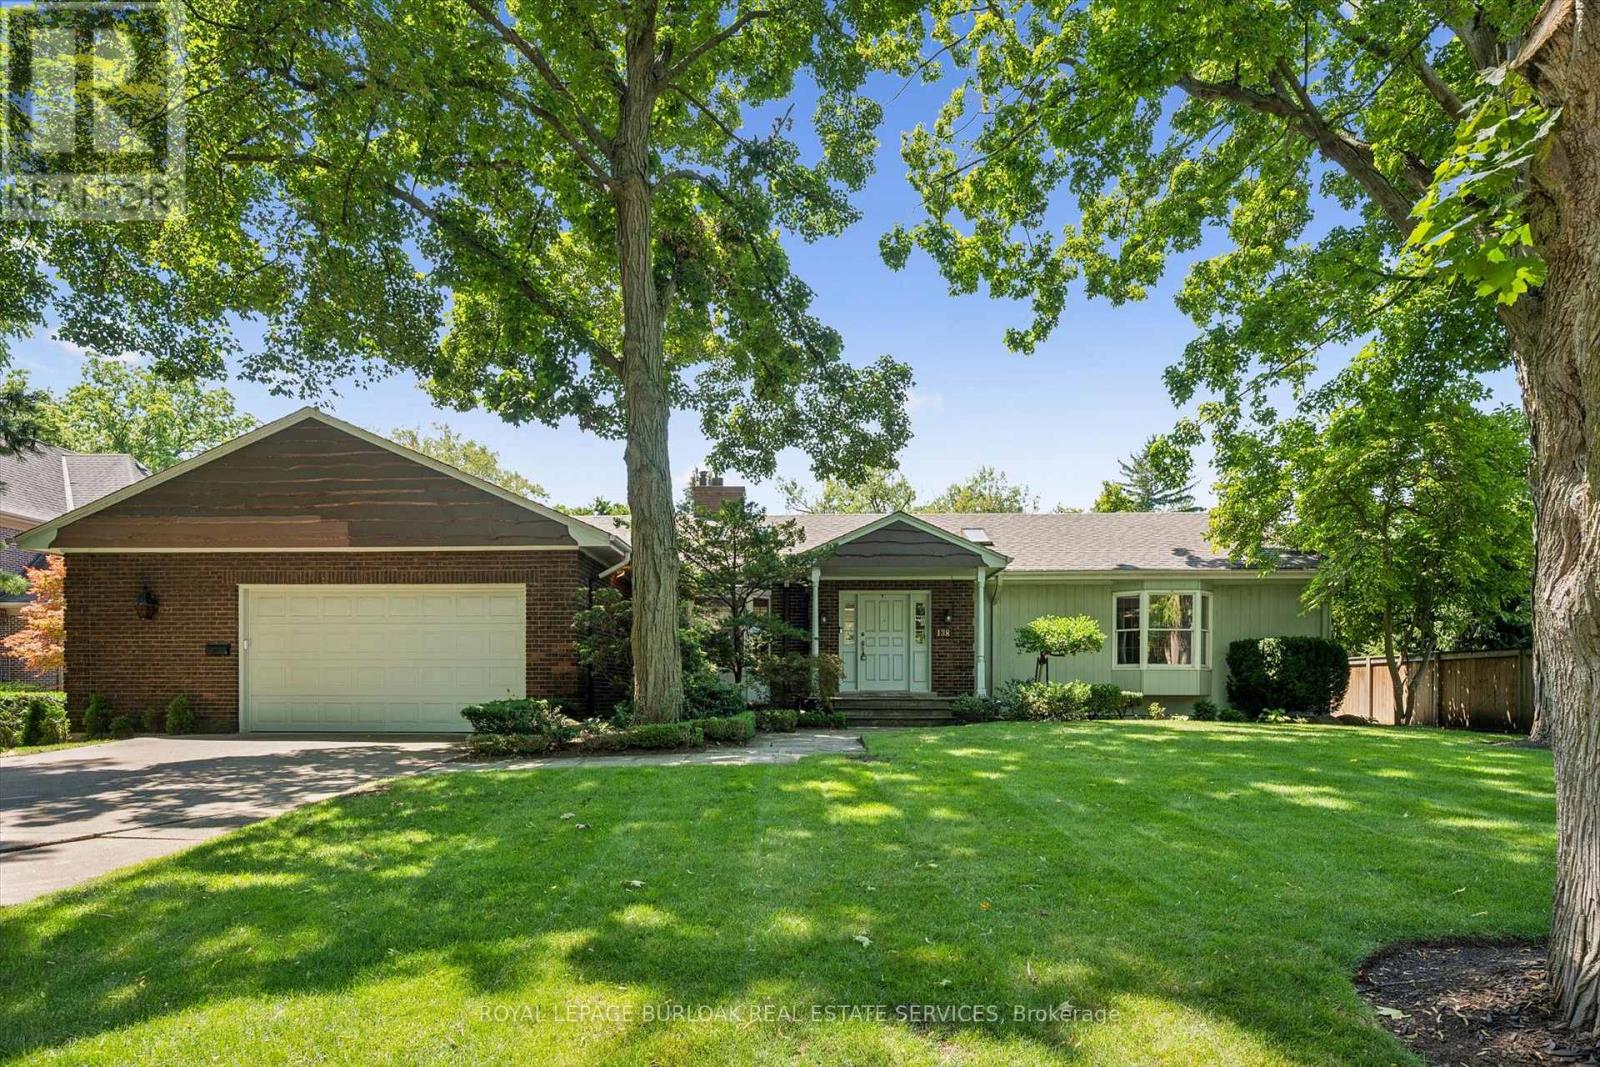
A rare opportunity to own a unique (0.489) acre in one of Burlington's most coveted lakeside neighbourhoods. Nestled on quiet, exclusive cul-de-sac just steps to the lake this extraordinary property offers a Muskoka-inspired setting surrounded by mature trees and prestigious multi-million-dollar homes, providing exceptional privacy & tranquility. The sprawling custom bungalow offers 3473 square feet of total living space, 3 bedrooms, 3.5 baths and a finished lower level. Spacious principal rooms include a vaulted family room addition with four skylights, gas fireplace, generous dining room addition and bright living room with a second gas fireplace overlooking beautifully landscaped gardens. The kitchen features skylights and a centre island with breakfast bar. The primary suite offers a wall-to-wall closet and 4-piece ensuite. 2 additional bedrooms, main-floor laundry, 4-piece bath with skylight and 3-piece bath with sauna complete the main level. The finished lower level includes a large recreation/games area, 2-piece bath and excellent storage with cedar closets. An oversized double garage with inside entry, attic storage and GDO is complimented by a driveway for six vehicles. A unique winterized Garden House with fireplace, kitchen, vaulted ceilings and 2-piece bath is perfect for guests, a studio or home office. Tucked away in the private backyard oasis is a Gunite in-ground pool with built-in hot tub, poolside gazebo with gas line for BBQ, aggregate surround, change house, heater and pool equipment shed. A separate custom workshop with workbench provides the perfect escape for hobbyists and woodworking enthusiasts. Move in and enjoy this exceptional property as it is, renovate to suit your vision, or build the custom estate home of your dreams on this remarkable lot in one of Burlington's most prestigious lakeside neighbourhoods. A truly one-of-a-kind property that rarely becomes available. (id:63476)
404 Cox Mill Road
Barrie, Ontario
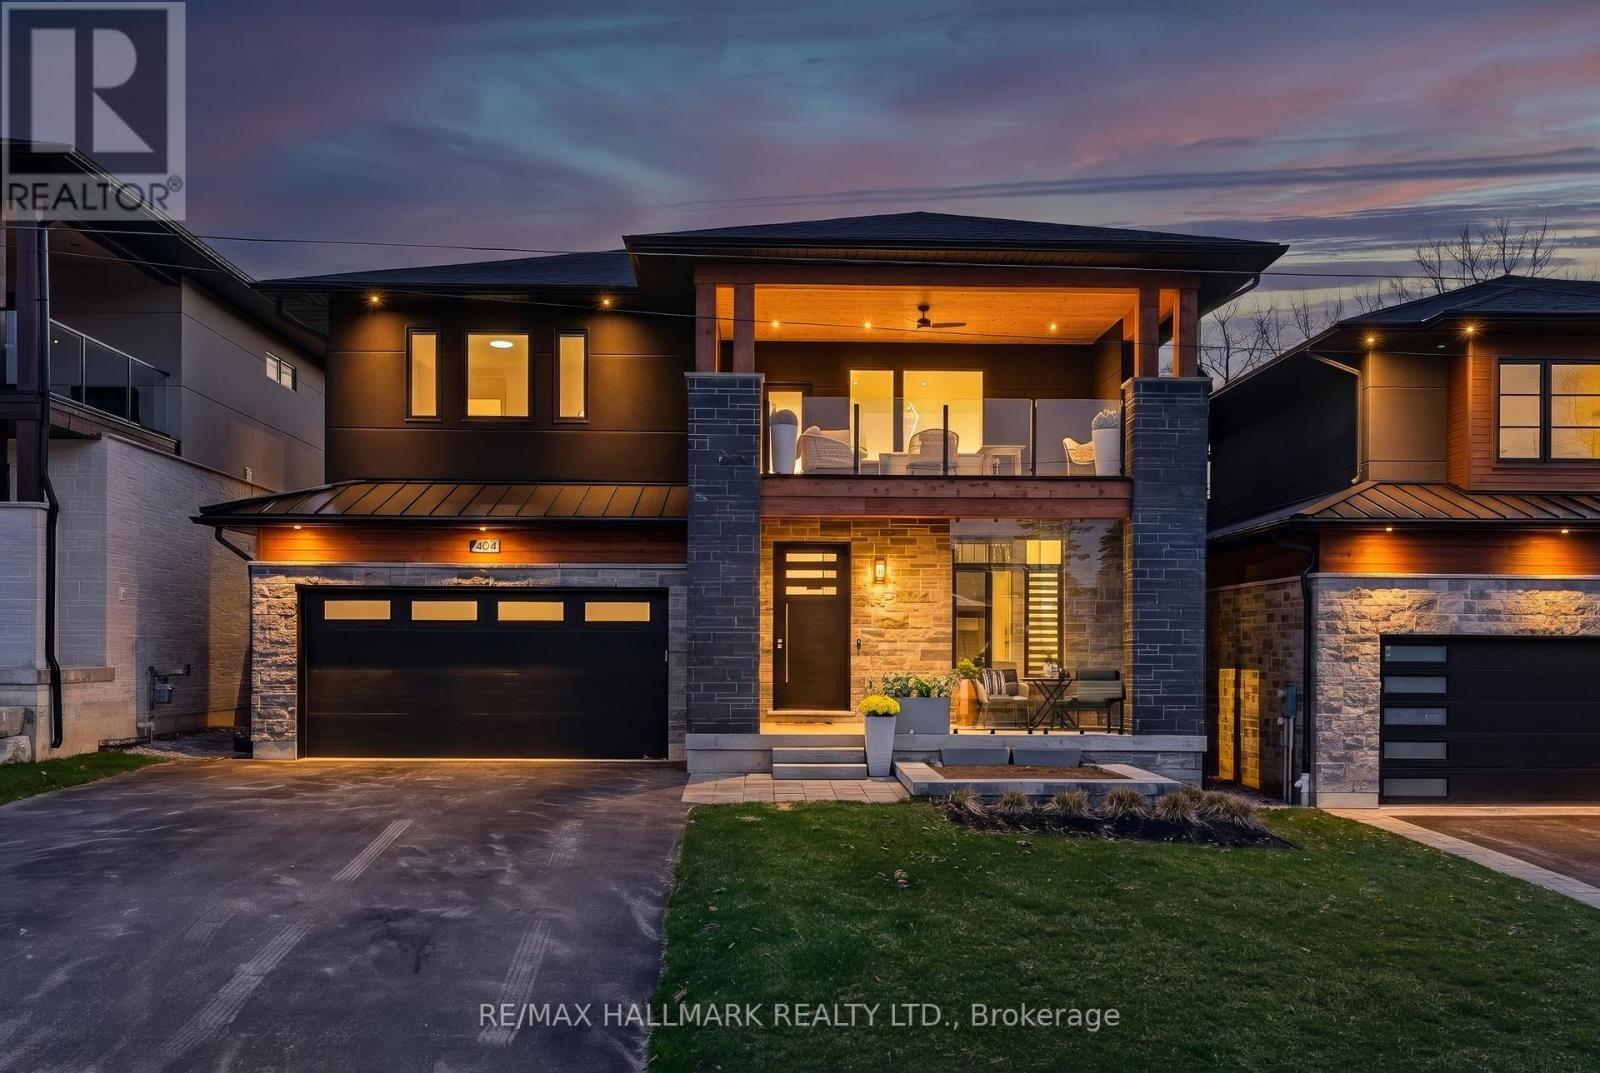
Golden Sunsets And Expansive Lake Views Define This Custom-Built Modern Residence In Barrie's Sought-After South Shore. Designed With Intention, This 2-Storey Home Showcases Over 3,000 Sq Ft Of Finished Living Space With A Dramatic Open-Concept Layout And Soaring 21-Foot Ceilings. The Kitchen Anchors The Home With Premium Dacor Kitchen Appliances, Quartz Counters And Backsplash, A Walk-In Pantry, And Seamless Flow Into The Living And Dining Areas, Ideal For Entertaining. Engineered Hardwood Flooring And High-Efficiency Windows Enhance The Bright, Refined Interior. Main Floor Primary Retreat Is Fully Sound Insulated From Other Rooms. Upstairs, A Cedar-Covered Terrace Offers A Private Outdoor Escape With A View Of Kempenfelt Bay, While The Integrated Elevator Provides Effortless Access Between Levels. Built For Performance And Peace Of Mind, This Home Includes Hurricane Ties, A Negative Pressure Backup Sump System That Operates Without Power, And Modern Mechanics Less Than Four Years Old. A Fully Insulated Garage, Hydronic Basement Heating And A Jacuzzi Hot Tub Provide Year-Round Comfort And Relaxation. Set Just Steps To Brentwood Marina And A Nearby Park For Public Direct Water Access, This Location Blends Lifestyle And Convenience-Only Minutes To Golf At Allandale And Cedar Links, 15 Minutes To Friday Harbour's Renowned Amenities And Dining, And With Quick Access To Highway 400. A Rare Opportunity To Own A Thoughtfully Engineered, Design-Driven Home In One Of Barrie's Most Desirable Waterfront Communities-Where Elevated Living, Smart Construction, And Unmatched Surroundings Come Together Seamlessly. (id:63476)
4380 Lakeshore Road Unit# 206
Kelowna, British Columbia
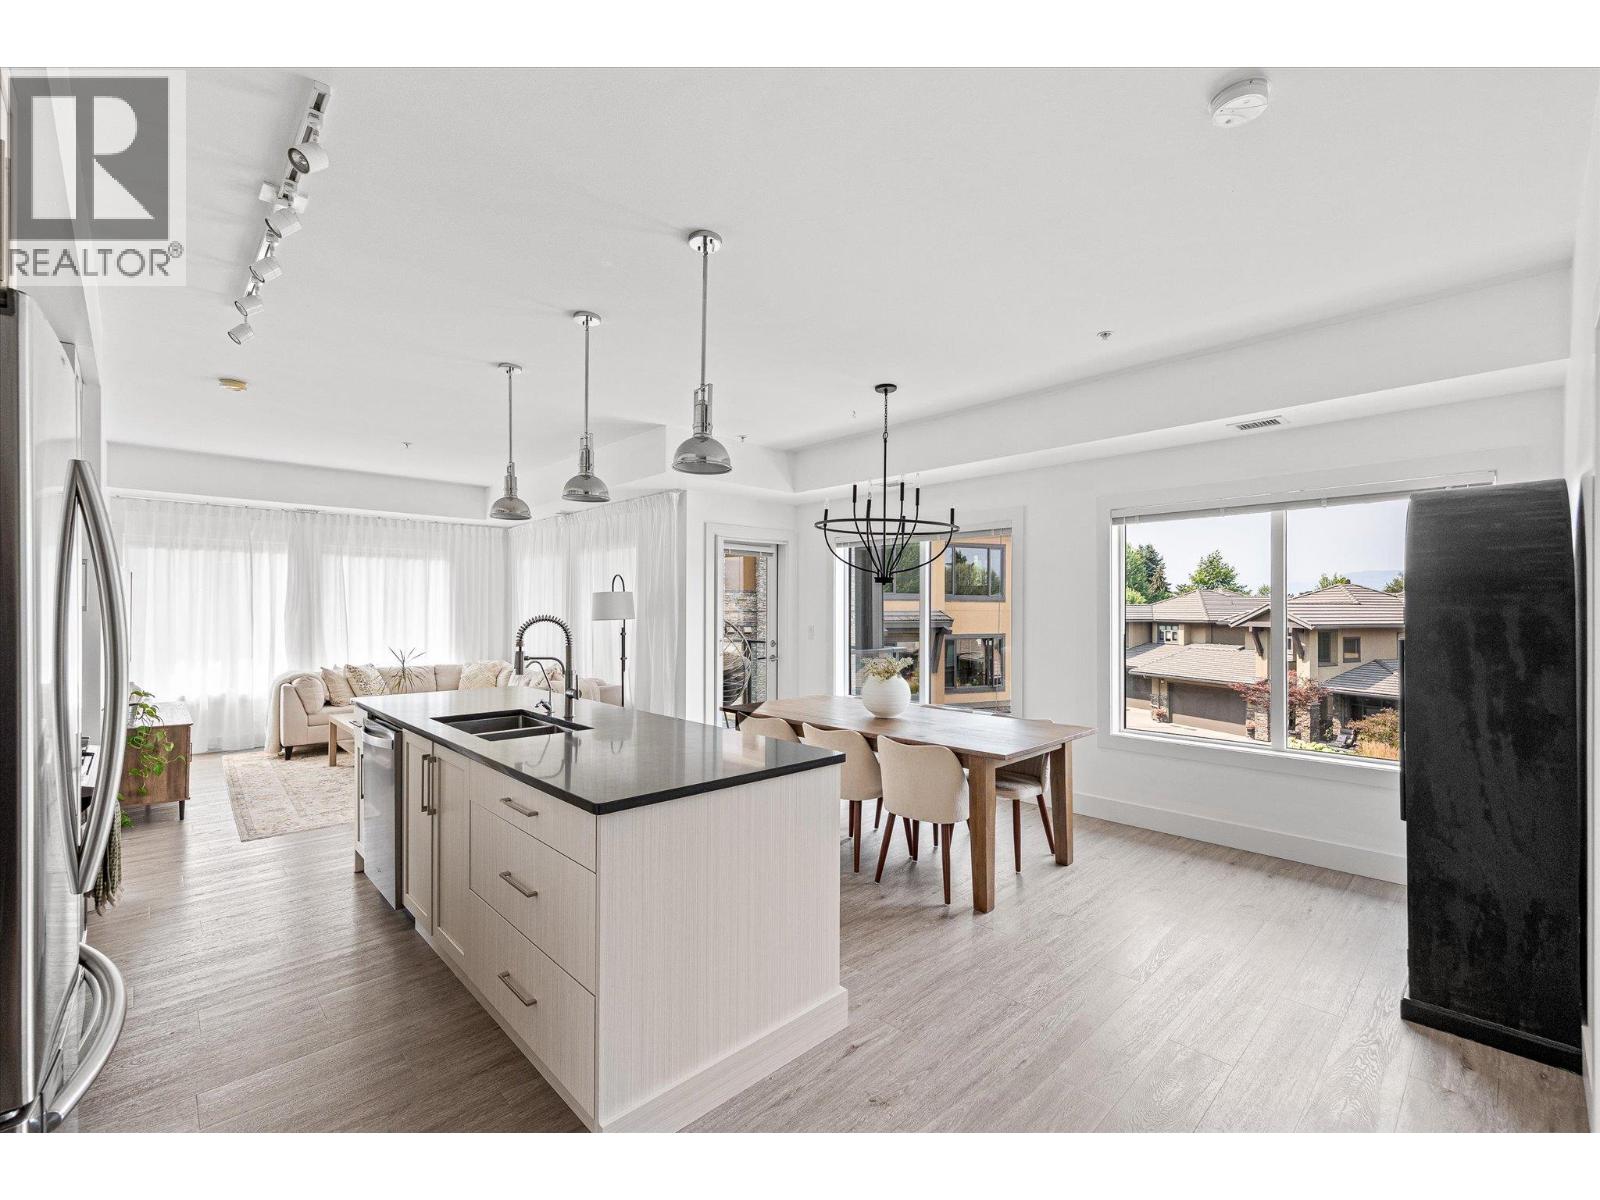
LIGHT. CORNERS. POOL. Some condos give you rooms. This one gives you space. The two bedrooms sit on opposite corners, so two people can keep different hours without crossing paths. Between them, an open plan and windows on more sides than you expect. The light moves through the day rather than arriving once and leaving. The kitchen has a long island, quartz counters, a gas range, stainless appliances. Vinyl plank runs underfoot. The living area opens to a 9-by-13 deck, and the deck looks out on the courtyard, the pond, and the mountains behind it. The building holds its amenities year-round: indoor pool, hot tub, gym, a resident lounge. Outside, Lower Mission is a short walk or a shorter drive, Sarsons Beach, the H2O Centre, trails, golf, schools, transit. A den that makes an easy home office. Storage locker and parking included. A home for someone who wants Okanagan living without a yard to keep, a quiet corner to work from, and a lot of light for the hours in between. (id:63476)
35 Centennial Parkway S
Hamilton, Ontario
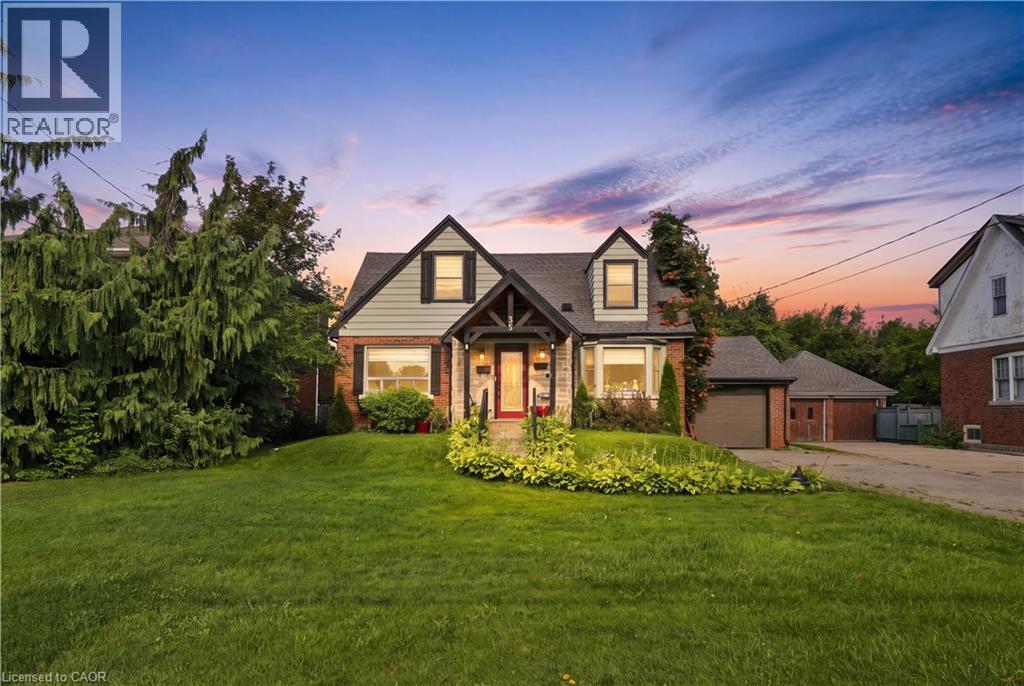
Welcome to 35 Centennial Parkway South, a unique property situated in one of Stoney Creek’s most desirable and convenient locations. Offering two separate living spaces, this versatile home provides an excellent opportunity for an income-producing property, mortgage helper, multi-generational living or conversion back to a spacious single-family residence. The main level features a generously sized living room and kitchen, a full bathroom, a comfortable bedroom and an additional flexible room that can serve as a dining room or second bedroom. Upstairs offers another full bathroom and two generously sized bedrooms. The newly renovated lower-level suite features a separate entrance, two spacious bedrooms, a full bathroom and new appliances. Outside, the rare 60 x 220 ft lot offers endless possibilities, complete with established gardens, a covered patio and BBQ area, a spacious attached garage and ample parking. Conveniently located near shopping, schools, transit, parks and highway access. Properties offering this much space, flexibility and future potential rarely become available! (id:63476)
56 Thorkman Avenue
Red Deer, Alberta
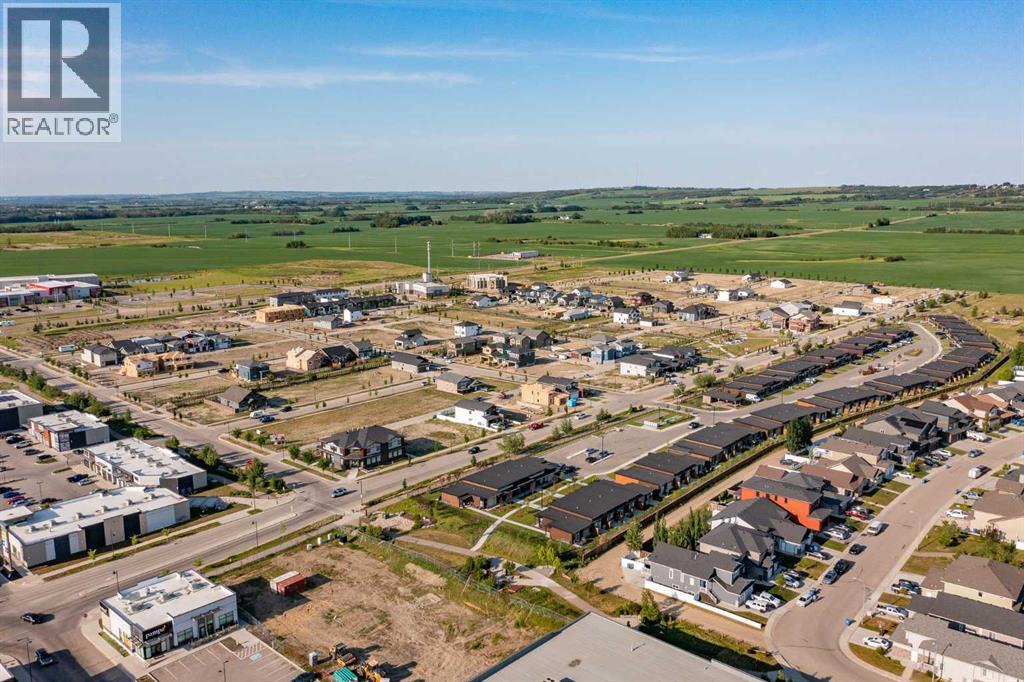
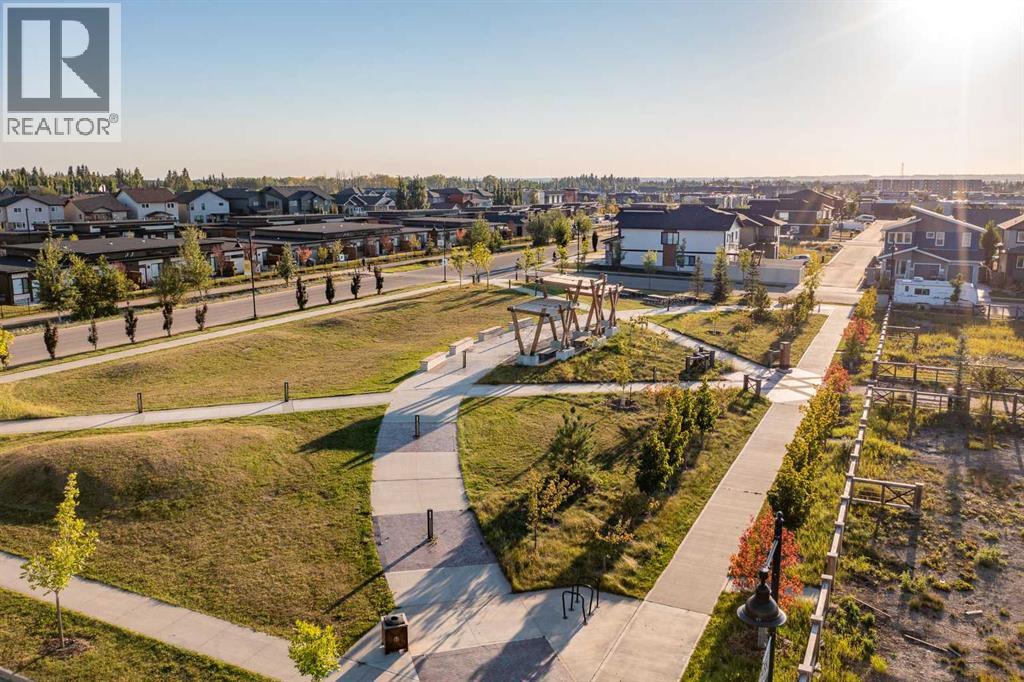
Picture yourself rushing to get the kids out the door and to the school on a busy weekday morning, your coffee cup is still half full and you’re trying to find your daughter’s left shoe. We get it, mornings are chaotic! Make it easier by moving to Timberlands North. Everything you need for your kids is close by; skip the drop-off lane and walk your kids to class, or spend Sunday afternoons at the public library, just a few blocks from home. There are plenty of parks and playgrounds to choose from, with a special ice cream treat at Dairy Queen before heading home. Timberlands North is a family-friendly neighbourhood where safety is top of mind, with lighted walkways and paths so you can enjoy the great outdoors until the sun sets. You can choose the lot you want, with the builder you like, and create a beautiful and functional home that works for your family for years to come. It’s easy to picture yourself in Timberlands North! (id:63476)
7 Tipping Avenue
Red Deer, Alberta
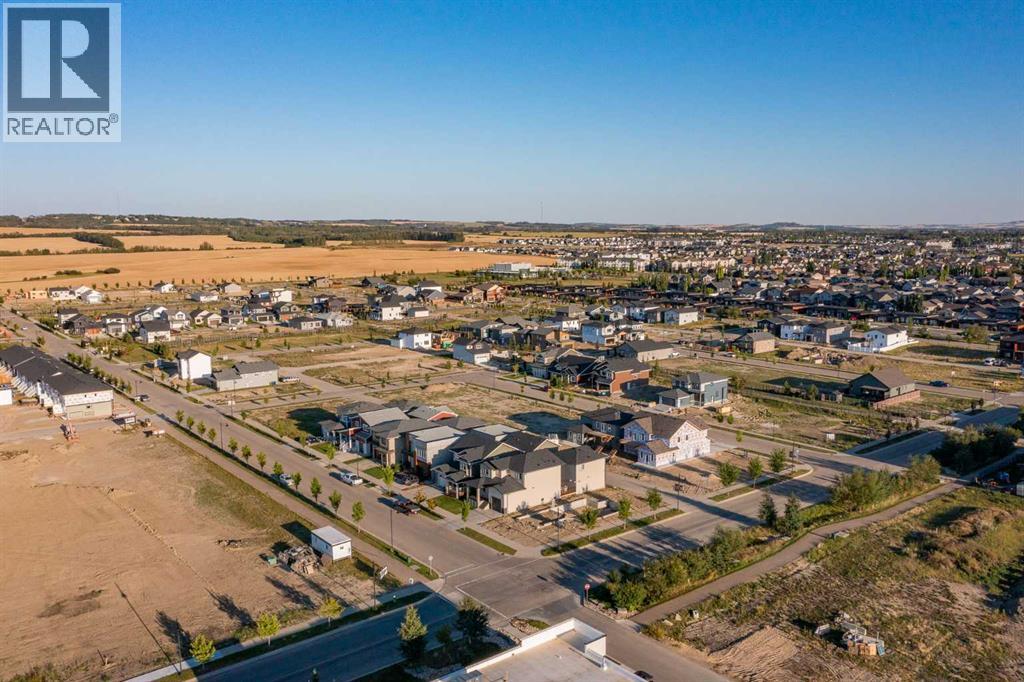
Picture yourself rushing to get the kids out the door and to the school on a busy weekday morning, your coffee cup is still half full and you’re trying to find your daughter’s left shoe. We get it, mornings are chaotic! Make it easier by moving to Timberlands North. Everything you need for your kids is close by; skip the drop-off lane and walk your kids to class, or spend Sunday afternoons at the public library, just a few blocks from home. There are plenty of parks and playgrounds to choose from, with a special ice cream treat at Dairy Queen before heading home. Timberlands North is a family-friendly neighbourhood where safety is top of mind, with lighted walkways and paths so you can enjoy the great outdoors until the sun sets. You can choose the lot you want, with the builder you like, and create a beautiful and functional home that works for your family for years to come. It’s easy to picture yourself in Timberlands North! (id:63476)
455 Townsend Street
Red Deer, Alberta
Picture yourself in a walkable neighbourhood where you don’t have to give up the accessibility of restaurants and bars for your social life. If that sounds appealing, you need to check out Timberlands North. This convenient neighbourhood is located in the North-West corner of the City behind Blanco Cantina, Pampa Brazilian Steakhouse, and across the street you’ll find The Canadian Brewhouse and Browns Socialhouse. Walk to fitness class at Orange Theory or hit up Motion Fitness for your early morning workout – all within walking distance of your new home! You can build the dream home you want with the convenience of everything you need right outside your door. Picture yourself here, in Timberlands North! (id:63476)