
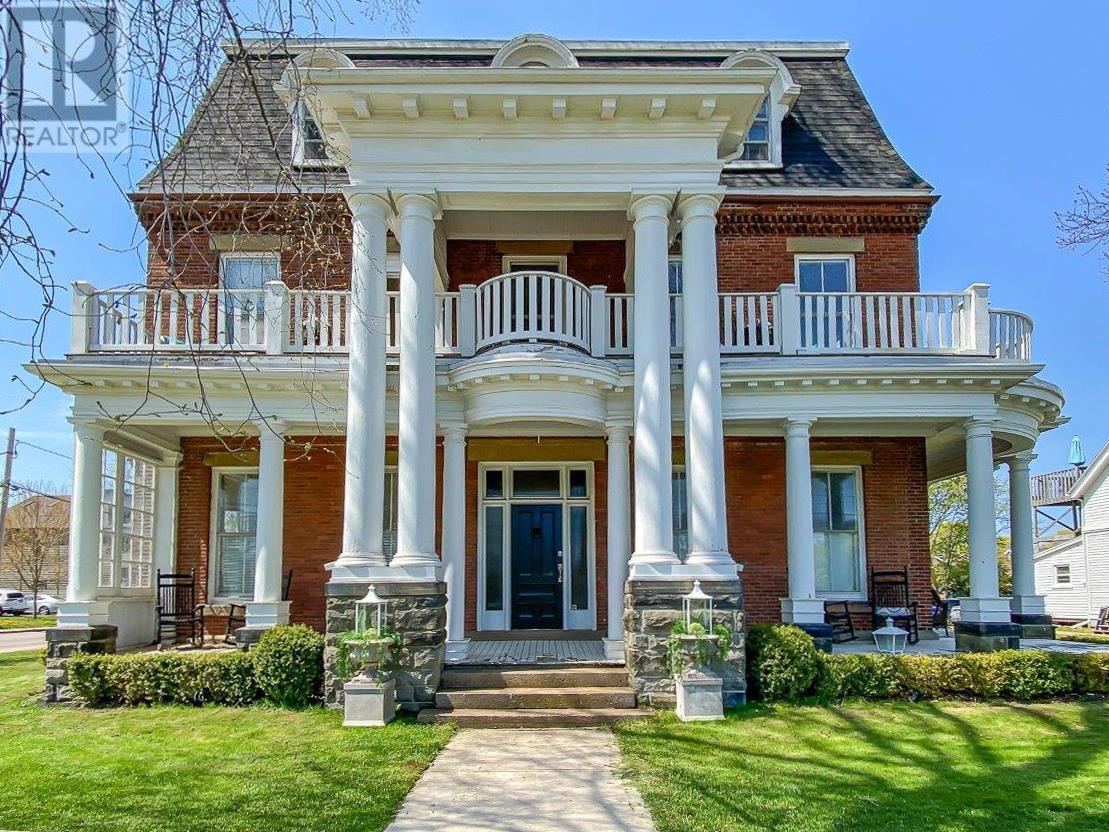
2 Ambrose Street
Brighton, Prince Edward Island
Steeped in history and architectural grandeur, this iconic 1897 landmark estate?originally crafted by master builder Donald MacKinnon?offers a rare multi-unit investment opportunity in Charlottetown?s most prestigious neighborhood. Located in the heart of Brighton, just steps from the scenic vistas of Victoria Park and the vibrant energy of downtown, this meticulously maintained property spans approximately 8,500 square feet of luxury living space across four upscale, fully rented suites (totaling 14 bedrooms and 13.5 bathrooms).The Main Floor Suite features a grand two-bedroom layout, where both bedrooms enjoy private ensuites. The space is defined by stately high ceilings, classic crown mouldings, historic pillars, and expansive windows that flood the rooms with natural light. The Upper-Level Suites (Second & Third Floors) are Two exceptional, side-by-side, two-story suites designed for premium comfort one suite offers 3 bedrooms, 2 ensuites, and a full guest bathroom, another suite offers 4 bedrooms, both suites open up to expansive, private wrap-around balconies overlooking the pristine green spaces across the street. The Carriage House Suite is striking two-story detached-style unit featuring 4 bedrooms, 3 ensuites, and an additional guest bathroom?offering excellent privacy and charm. Each of the four self-contained suites features high-end modern appliances, a fully equipped gourmet kitchen, and dedicated in-suite laundry facilities. Major capital improvements include a high-efficiency furnace installed in 2017 and a complete roof replacement in 2020. Currently operating with a strong, stable income stream from long-term tenants, the property also boasts incredible adaptive reuse potential. The estate is uniquely primed for a potential conversion into a boutique inn. To assist with your vision, architectural design drawings for the conversion will be made available to prospective purchasers upon an accepted offer. Current property taxes r (id:63476)
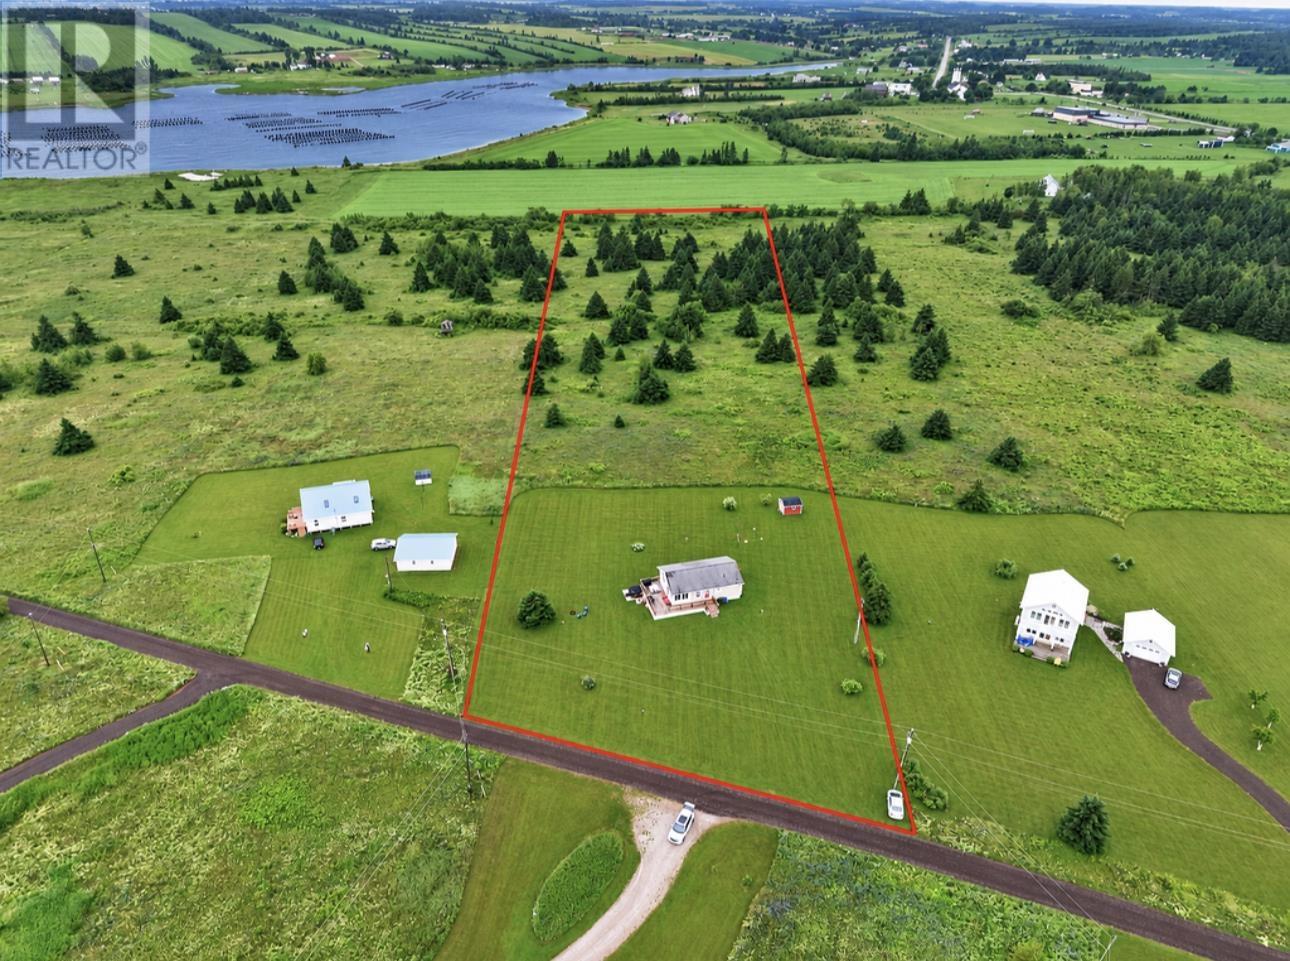
126 Arcadia Lane
Anglo Rustico, Prince Edward Island
When Viewing This Property On Realtor.ca Please Click On The Multimedia or Virtual Tour Link For More Property Info. Welcome to 126 Arcadia Lane, a turnkey coastal retreat nestled on a peaceful peninsula in the heart of Rustico. Set on an impressive 5.11 acre parcel, this low-maintenance cottage offers breathtaking water views, exceptional privacy, and incredible potential for future development. Designed to embrace its spectacular surroundings, the home features a spacious wraparound deck, hot tub with panoramic views, and a bright sunroom where you can relax with your morning coffee or unwind while taking in the ever-changing views of the water. Inside, the charming 3-bedroom cottage is move-in ready, making it the perfect seasonal getaway, investment property, or peaceful retreat to enjoy for years to come. Just a couple minutes away, you will discover Barachois Beach, one of Prince Edward Island?s most beautiful and secluded stretches of shoreline. Spend your days exploring sandy beaches, golfing, dining at renowned local restaurants, or enjoying the parks, playgrounds, and recreational amenities that make the Rustico area one of PEI most sought-after destinations. Or come back and soak it up in your very own HOT TUB! Whether you are looking for a tranquil escape, a family cottage, or a property with room to grow, 126 Arcadia Lane offers the perfect blend of coastal beauty, privacy, and opportunity. (id:63476)
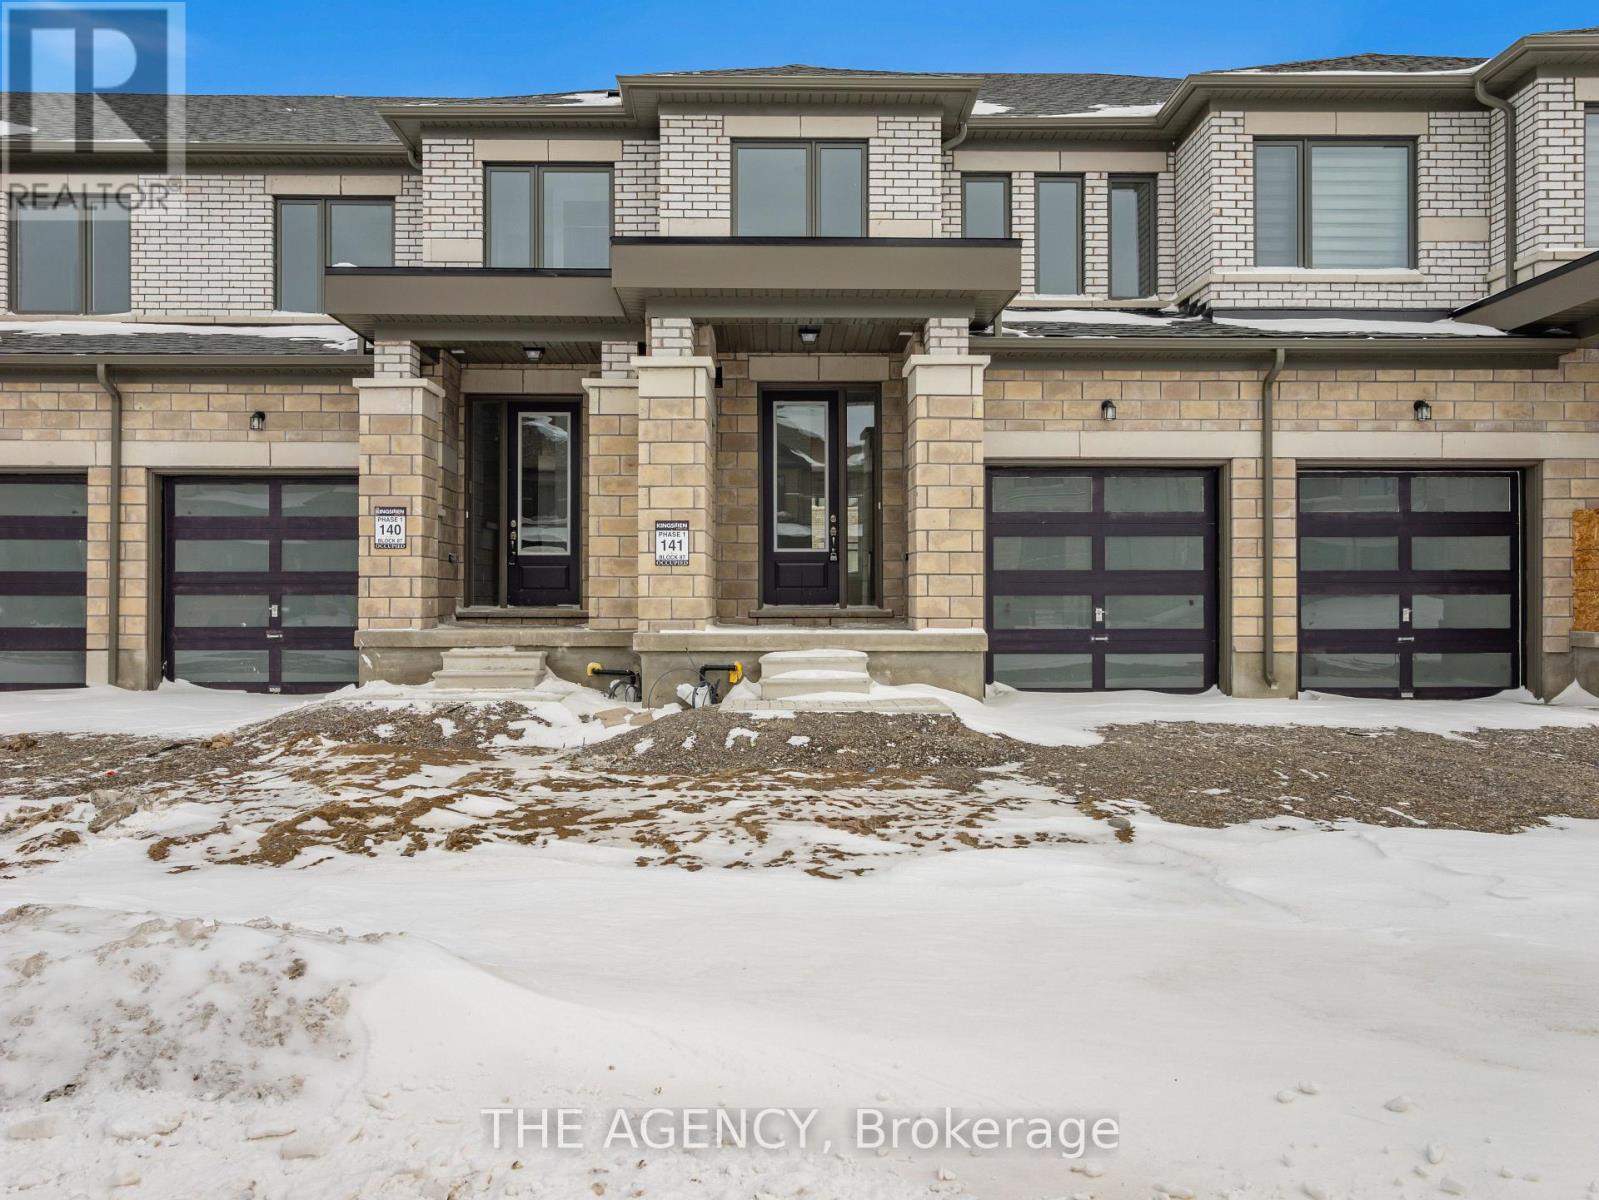
22 Keenan Street
Kawartha Lakes, Ontario
Welcome to 22 Keenan Street in the charming town of Lindsay. Offering 1,403 sq.ft. above grade, this modern townhome features 3 bedrooms, 2.5 bathrooms, and a thoughtfully designed open-concept layout ideal for today's lifestyle. The spacious kitchen is the heart of the home, showcasing a large centre island and flowing effortlessly into the main living space, making itperfect for both everyday living and entertaining. Upstairs, you'll find three well-proportioned bedrooms, including a comfortable primary suite with a walk-in closet and a 4-piece ensuite. With its attractive modern exterior, functional floorplan, and family-friendly appeal, this home is an excellent opportunity for first-time buyers, growing families, or downsizers seeking comfort and convenience in a welcoming community. (id:63476)
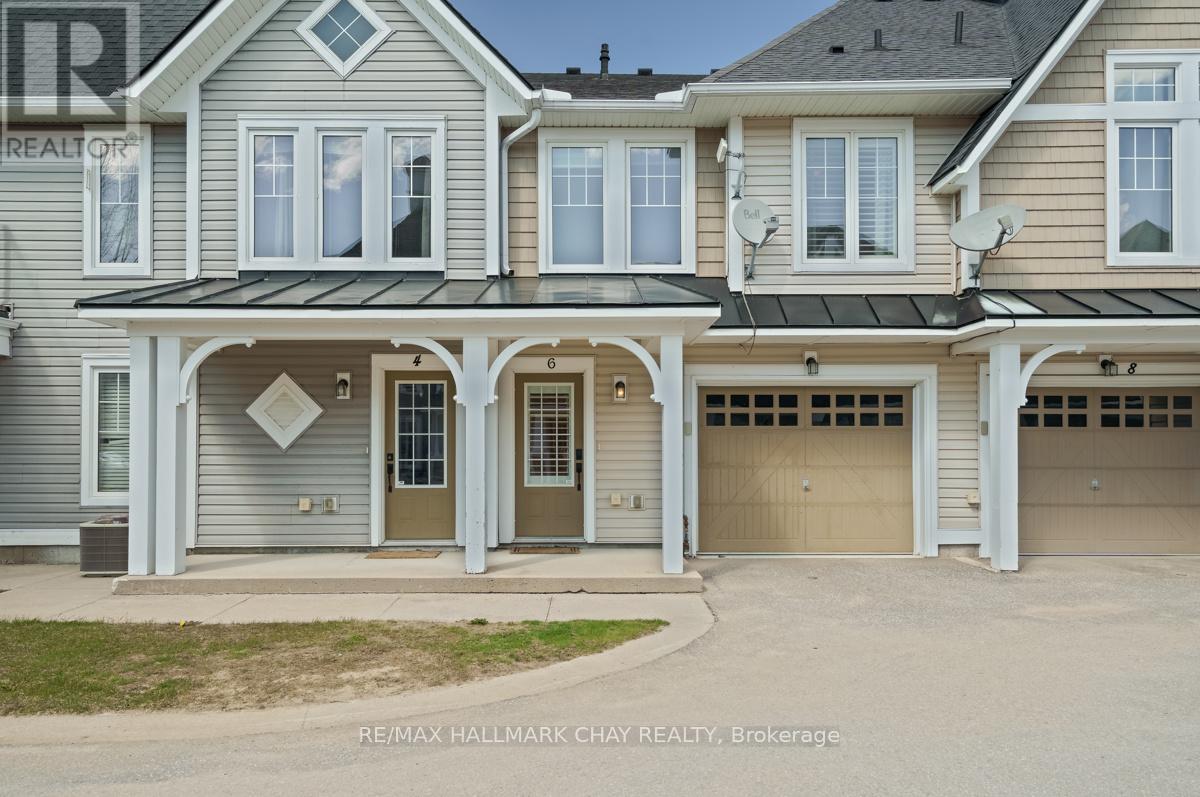
6 Carnoustie Lane
Georgian Bay, Ontario
Imagine waking up to the sights and sounds of Georgian Bay every morning without a single maintenance worry on your mind. Welcome to Oak Bay, where cottage country living meets the ease of a lock-and-leave lifestyle, perfectly positioned at the gateway to Ontario's most coveted recreational escape.This beautifully updated 2-bedroom, 1.5-bath second-storey condo delivers everything you love about cottage life without the upkeep. Fully refreshed in 2024, the unit features new vinyl plank flooring, fresh paint throughout, updated kitchen countertops, sink, faucet and hardware, modern bathroom vanities, and contemporary light fixtures at every turn. Simply turn the key and start living.The open-concept layout is made for relaxed entertaining. Gather around the fireplace with friends, pour drinks at the island, or cook up a feast in the well-appointed kitchen with generous storage and a dedicated pantry. Walk out to your private balcony and let your morning coffee taste a little better with Georgian Bay air in your lungs.Step outside and the lifestyle only gets better. Enjoy a leisurely dinner at the clubhouse, take an evening stroll down to the marina, or tee off on the golf course right in your backyard. This is the kind of community where every weekend feels like a getaway because it is.A private garage keeps your car and all your favourite toys protected year-round, making this the ideal four-season retreat or full-time residence for those ready to trade chores for experiences.Cottage country is calling. All you have to do is show up. (id:63476)
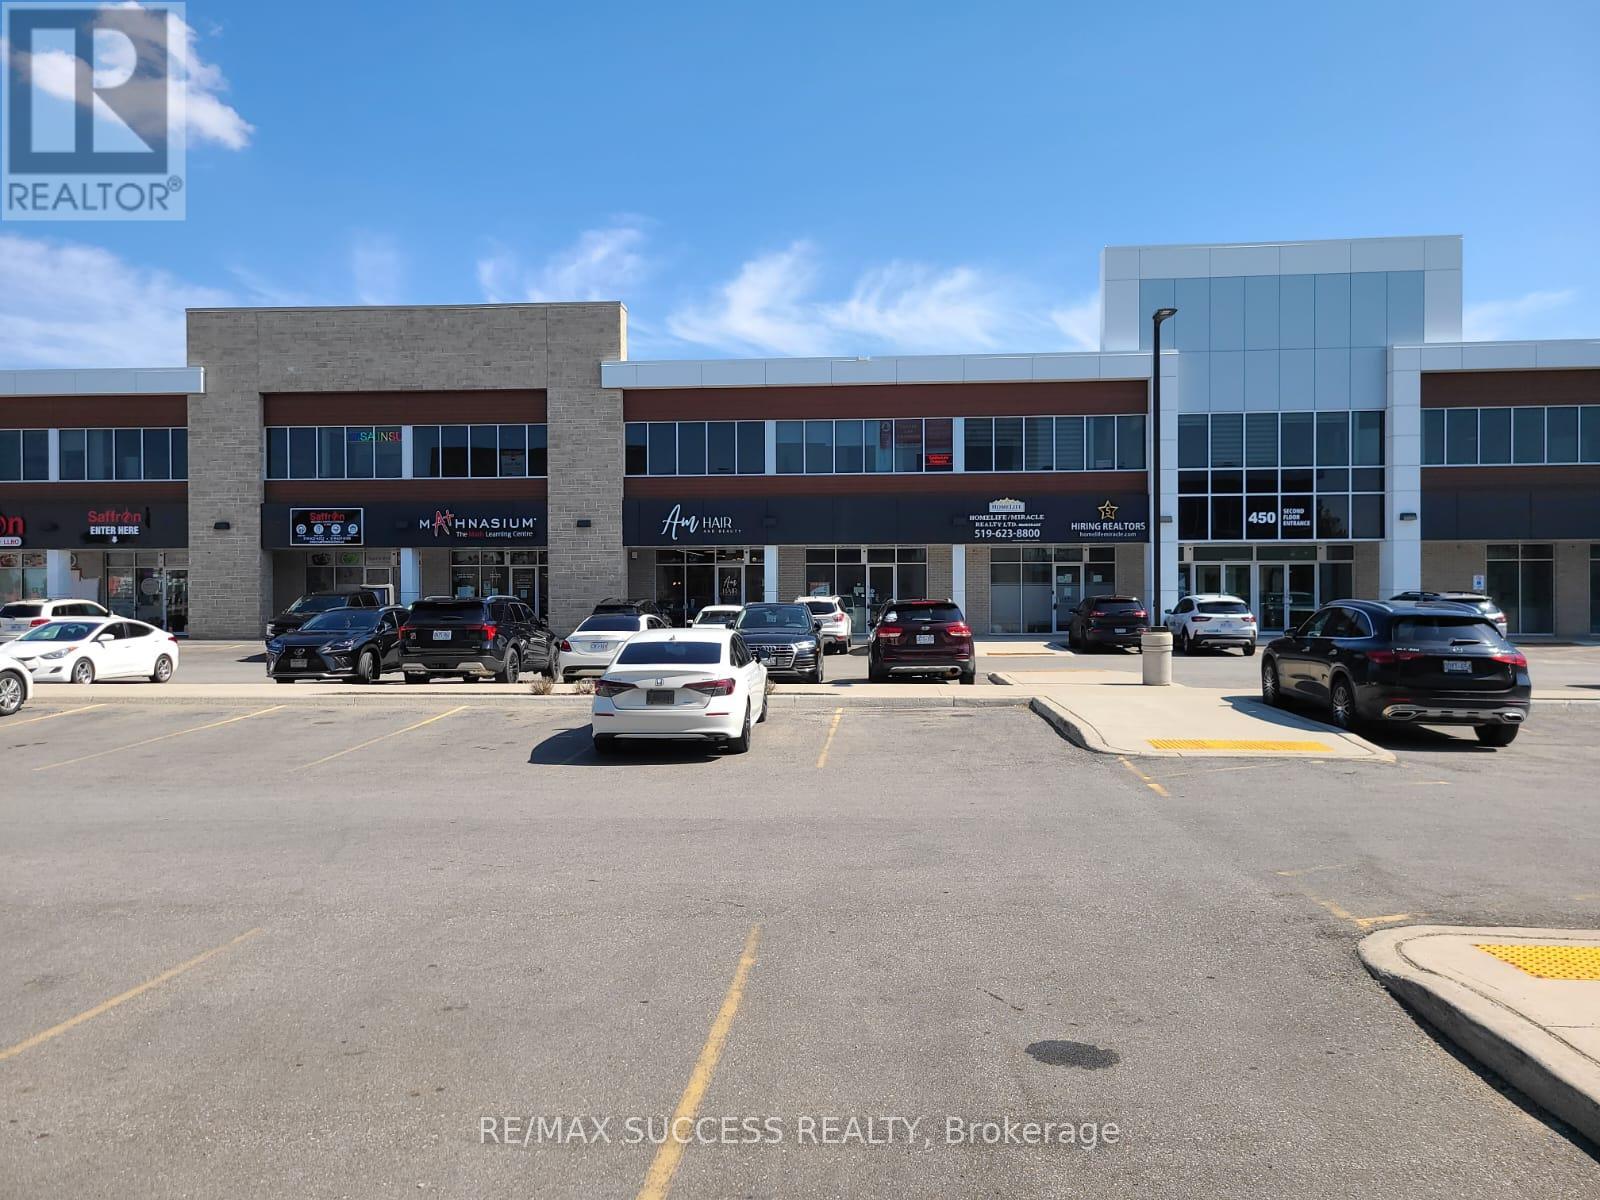
G203 - 450 Hespeler Road
Cambridge, Ontario
Location, Location, Location!! Opportunity to own office in prime location of Cambridge. This office is located on 450 Hespler Road, very accessible by Car, bus and close to Hwy 401. Nearly all business are located on Hespeler Road. Subject property is a shell unit and buyer can built it as per their needs. Good space to build offices for service industry, options includes: Lawyers office, Accountant office, Any consultancy business, Mortgage, Real Estate, Employment agency, IT services, Travel Agency and many more. Unit is 1505 Sqft, lots of Day light and windows. Located on 2nd floor, accessible through stairs and Elevator. (id:63476)
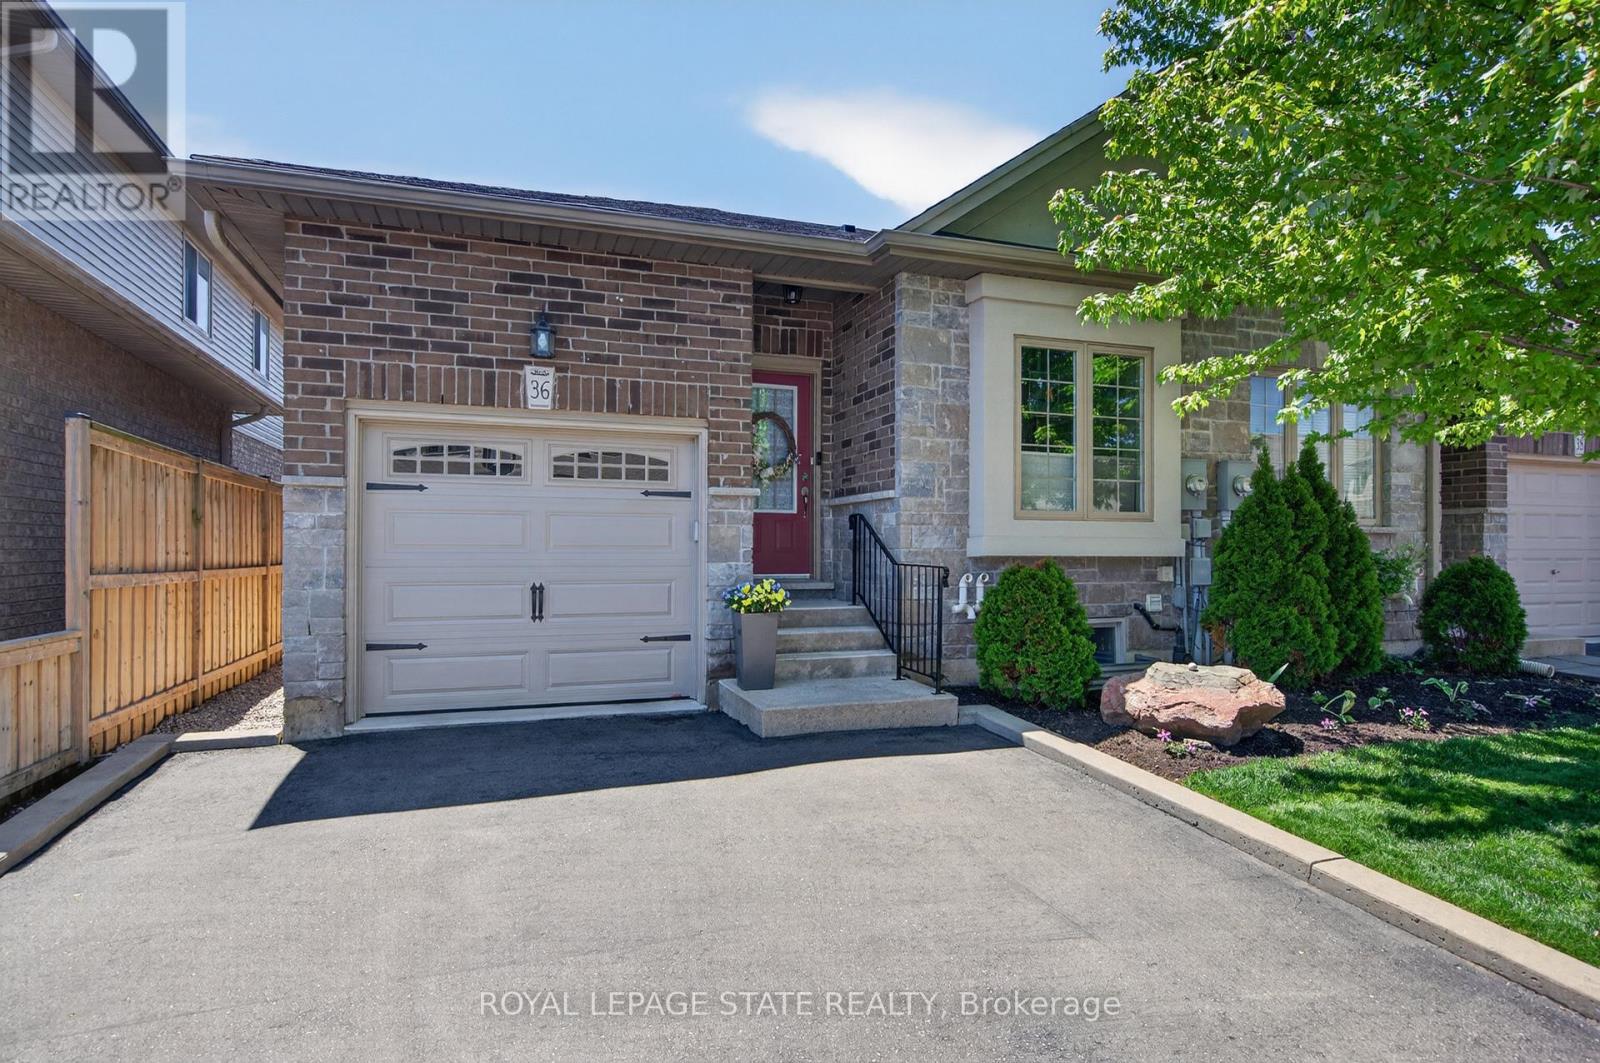
36 Banks Street
Brantford, Ontario
Premium end-unit freehold townhome (no monthly condo fees) in the vibrant City of Brantford - just 5 min to Brantford General Hospital. Beautifully appointed and meticulously maintained, this 1097 sq ft (above grade), 2+1 bdrm, 2 bath home offers an exceptional blend of style & comfort. From the moment you arrive, the home's striking facade feat stone, stucco, & brick creates a lasting first impression, complemented by tasteful landscaping & a covered front porch. A spacious foyer welcomes you inside, complete w/ an oversized storage closet & a versatile front bdrm currently used as a home office. The heart of the home showcases an open-concept design, anchored by a spacious kitch w/ upgraded white cab, mirrored backsplash, S/S app incl a new LG fridge & d/w ('24), undermount lighting, & a centre island w/ brek bar seating. A sep formal din area flows into the large liv rm, highlighted by a cozy gas FP & walkout to the private rear yard. The main lvl primary retreat offers ensuite privileges to a beautifully finished 4-pc bath, along w/ the convenience of main flr laundry. The f-fin lower lvl expands your living space w/ a generous rec rm feat an electric FP, a 3rd bdrm, & a 3-pc bath w/ an oversized glass walk-in shower. Step outside to enjoy a thoughtfully designed backyard complete with a pergola, privacy screens, sunshade, concrete patio, gas line for BBQ, storage shed, and grassy area. Noteworthy upgrades include updated lighting fixtures, LED pot lighting throughout the kitchen, dining, and living areas, garage door, laundry room cabinetry, and fresh paint on the main level. Crown moulding & hardwood flooring add a refined finish throughout. Located in a sought-after neighbourhood, this home offers easy access to parks, scenic trails, schools, shopping, and everyday amenities. Commuters will appreciate proximity to Hwy 403, while families benefit from a welcoming community atmosphere & nearby recreational facilities. A perfect balance of lifestyle & location. (id:63476)
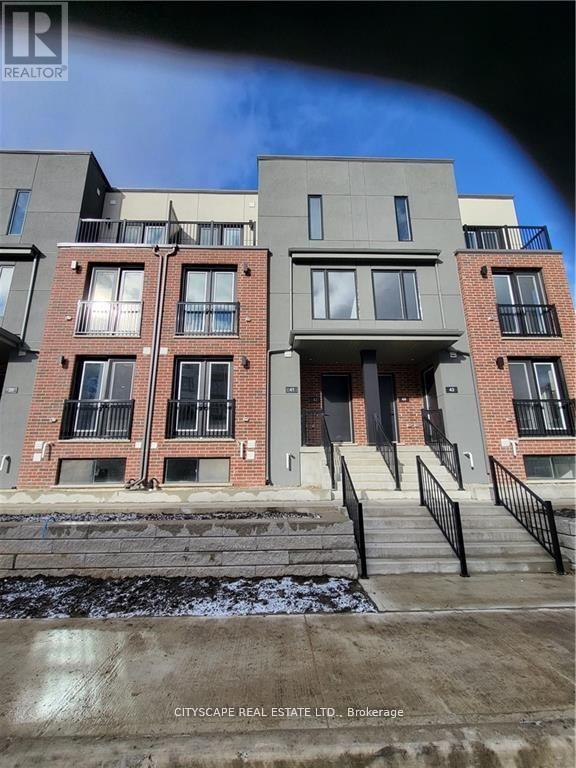
41 - 99 Rogers Street
Waterloo, Ontario
New Built (0-5 years) 2 Bed 2 Washroom Stack Town House, Spacious layout & Plenty of Sunlight. Private Sunken Terrace. Upgraded Countertops with Quartz Counters. Great for Couples or Students to have their own Bedrooms & Bathrooms on Separate Levels. 2 Car Parking. (one ramp and one Garage).Minutes from University of Waterloo & Wilfred Laurier University. Grand River Hospital. Google HQ. Priced to Sell. Ideal for Small family, Working Professionals or Students. (id:63476)

402 Palamino Place
Waterloo, Ontario
Nestled in Lincoln Village West, one of Waterloo's most sought-after neighbourhoods, this well-cared-for home offers an exceptional blend of comfort, space, and convenience. Built in 2010 and ideally situated on a rare cul-de-sac, the location is truly second to none - just minutes from Wilfrid Laurier University, the University of Waterloo, Conestoga Mall, Grey Silo Golf Course, the Waterloo Recreation Complex, major highways, shopping, restaurants, coffee shops, and more. The main floor features a bright and spacious layout with 9-foot ceilings, beautiful front windows, and a well-appointed living and dining area. The entertainer's kitchen boasts a large island and opens to both the breakfast area and the spacious family room, which stretches across the back of the home and offers a walkout to the private backyard. A large laundry room and updated powder room complete the main level. Upstairs, the spacious primary suite features a large walk-in closet and a private ensuite. Three additional generously sized bedrooms, including two with walk-in closets, and a full bathroom complete the upper level. The home also includes a double-car garage and a double driveway with parking for up to four vehicles, plus the added benefit of no sidewalk to shovel in the winter. This is a wonderful opportunity to live in a thriving community that offers comfort, convenience, and the perfect place to create lasting memories. Pictures are Virtually Enhanced. (id:63476)
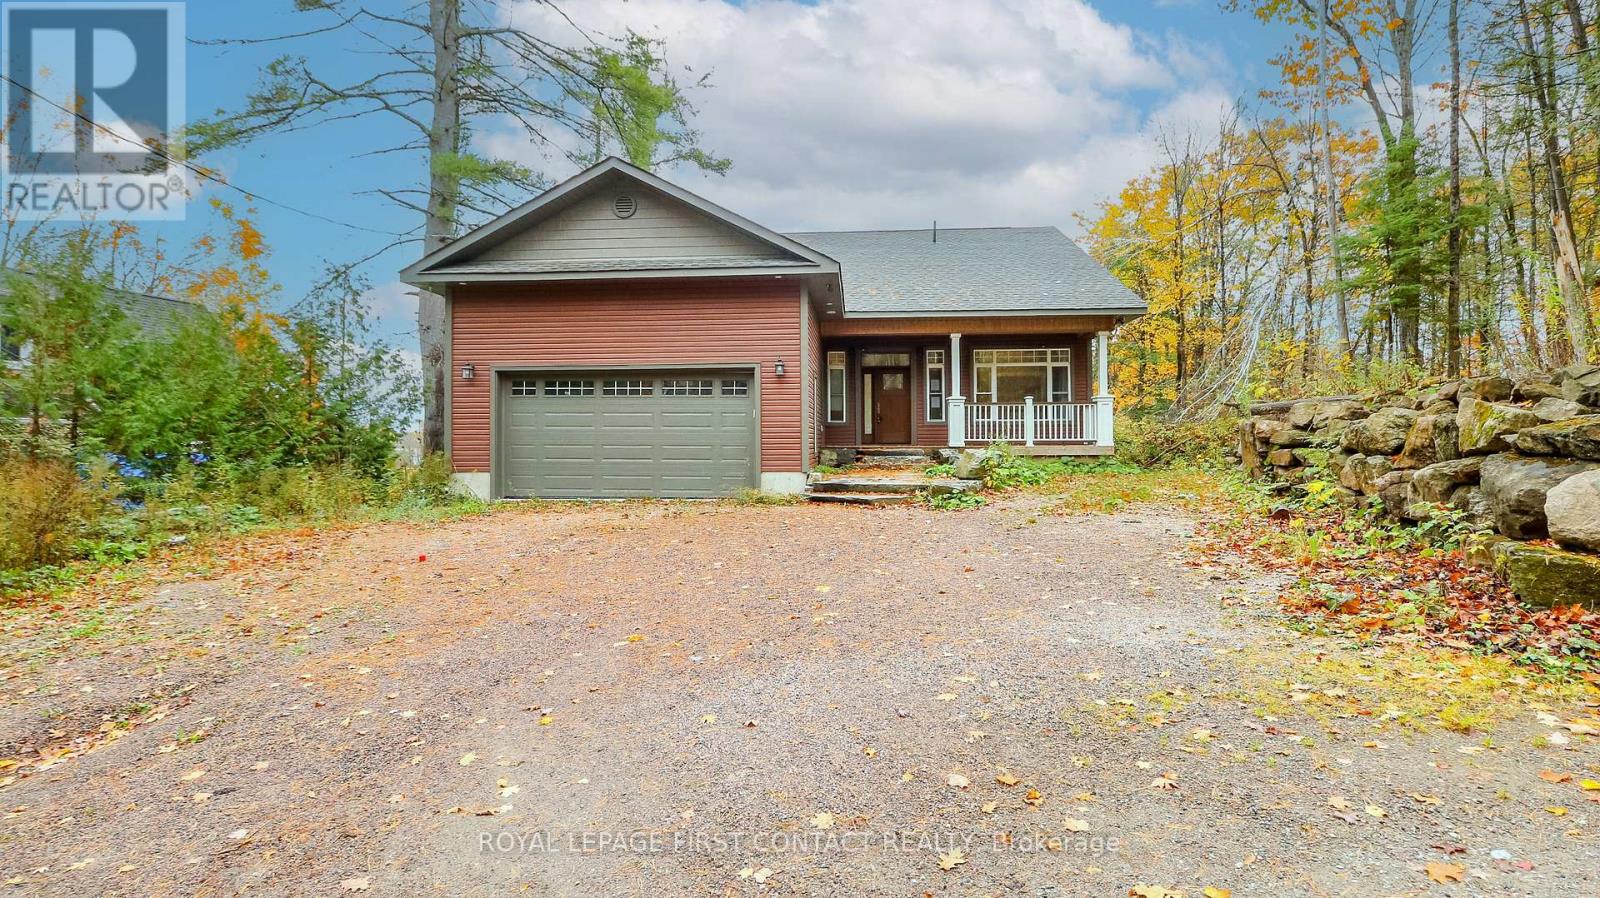
2 Porter Lane
Kawartha Lakes, Ontario
Welcome to this newly built bungalow with walk out basement on Shadow Lake! Walk into your open concept home.....main floor includes a great room with fireplace and patio doors out to your large deck that overlooks the water, a beautifully designed kitchen, primary bedroom with ensuite, an additional bedroom, another full bathroom and laundry! The walk out basement includes another kitchen, family room, 2 more bedrooms, a bathroom and laundry hook up! Walk out to your flagstone patio with a firepit, and a gentle slope to your own 90 feet of waterfront where you can enjoy so many fun activities! The home also has a 2 car garage, plus parking for 4 more cars in the driveway! This is a great location....quick access to Hwy 35 and only a 5 min drive to Coboconk! This would make a great cottage for lots of family, or make it your family home! (id:63476)
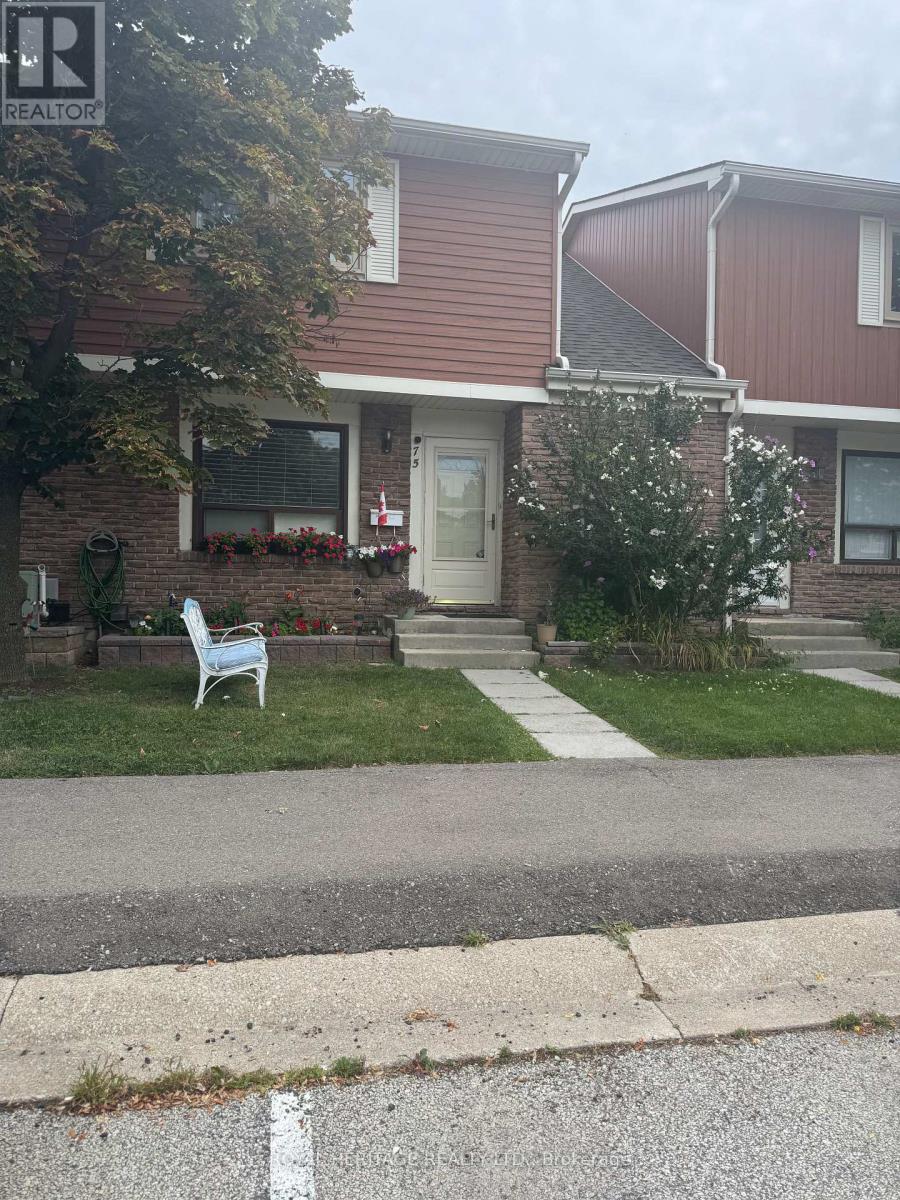
75 - 98 Falconer Drive
Mississauga, Ontario
Welcome To This Beautifully Maintained 3 Bedroom/ 2 Bath Townhouse In A Peaceful, Safe, Family-Friendly Community of Highly Desireable Streetsville. Surrounded By Parkland And Trails, This Bright And Airy Home Offers Hardwood Flooring Throughout And A Spacious, Fully Renovated Interior. The Walk-Out Basement Provides Additional Living Space And Includes A Convenient Washroom For Teenagers, Entertaining & Home Office. Recent Renovations Include, Flooring, Potlights, Chef Inspired Kitchen with Breakfast Bar, Potlights, Double Sink, Large Window & Granite Counters. Family Room/ Dining Room is Open Concept With A Fireplace, Large Window, Potlights & The Perfect Size For A Growing Family. Private Deck From The Walk-Out Basement For a BBQ, Full Patio Set & Lots of Space To Enjoy A Beautiful Garden. Ideally Located Just Minutes From Heartland Town Centre, The Credit River And GO Train, With Easy Access To Highways 401, 403, And 407. Close To The Hospital, Arenas, And Schools with Rating above 7.5, Including French Immersion, With Public Transit Just Steps From Your Door. A Fantastic Opportunity To Enjoy Comfortable Living In A Highly Convenient Location! Townhouse Complex INCLUDES a Full Size Pool + Party Room + Private Park & Lots Of Visitor Parking. Water/ Internet/ Grass Cutting & Snow Removal Also INCLUDED! Don't Miss This One! (id:63476)
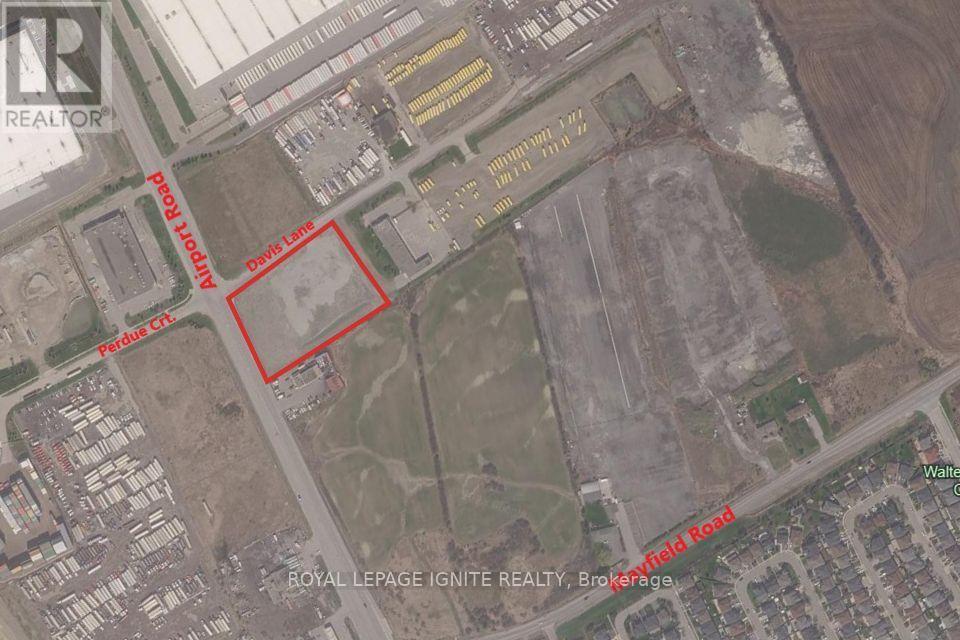
0 Airport Road
Caledon, Ontario
Prime 3.47-acre commercial development parcel strategically positioned on high-traffic Airport Road, just a block north of Mayfield Road. Benefiting from exceptional visibility and rare 3-road frontage, this site provides outstanding access, multi-point ingress/egress, and maximum exposure along a rapidly expanding commercial corridor. The property features versatile Highway Commercial zoning under Zoning By-lawCh-480-H13, permitting a wide array of high-value commercial uses. Ideal development opportunities include a Gas Bar, Hotel or Motel, Motor Vehicle Repair facility, service center, rental location, Motor Vehicle Sales Establishment, Private Club, Restaurant and many more, this versatile, highly accessible parcel presents a prime investment for developers, end-users, or institutional investors seeking to capitalize on strong regional growth and heavy vehicular traffic. (id:63476)
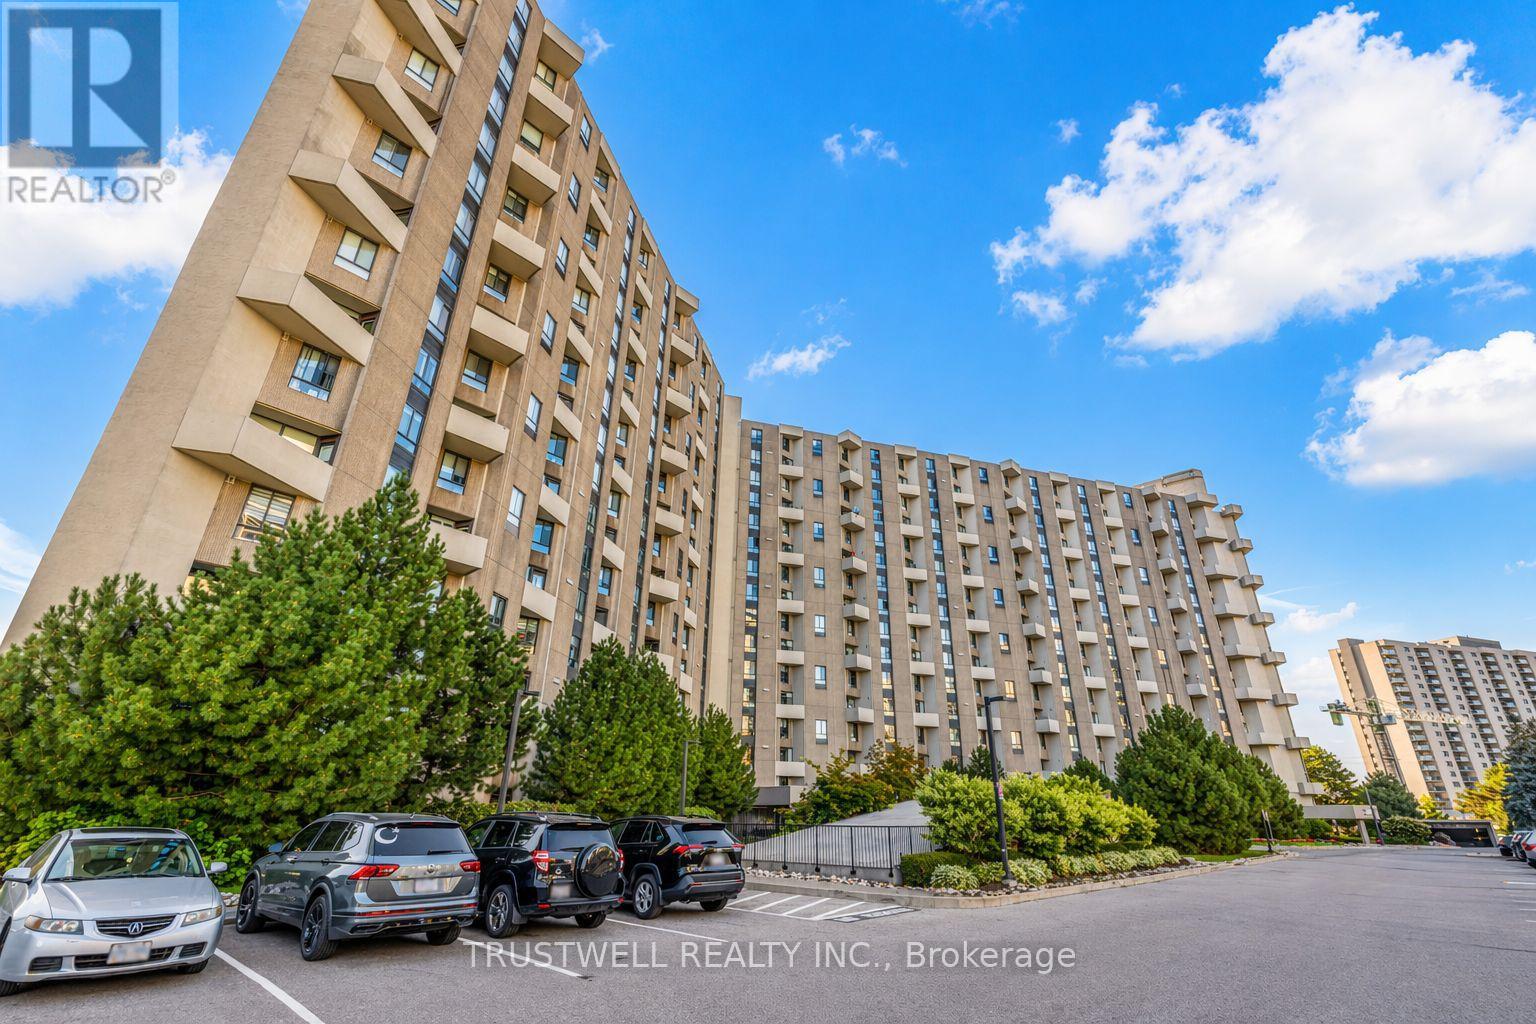
A39 - 300 Mill Road
Toronto, Ontario
Welcome to The Masters, Markland Wood's Highly Sought-After Resort-Style Community! This beautifully updated 3-bedroom, 3-bathroom corner suite offers over 1,700 sq. ft. of living space across a unique up-split layout that feels more like a detached home. Enjoy private west-facing views and an open-concept design, perfect for entertaining. Highlights include: Two large balconies (BBQs allowed), Three fully renovated bathrooms, Crown moulding in both the living and dining rooms, Separate laundry room with storage plus custom shelving throughout. Residents enjoy resort-style amenities: indoor & outdoor pools, gym, tennis courts, playgrounds, private gardens, indoor basketball court, golf driving range, and more. Conveniently located close to TTC, Mississauga Transit, shops, schools, and major highways. (id:63476)